Back to off-plan projects
under constructionout of stock

Samana Hills South

A development by Samana

Dubai Industrial City, Dubai

Unit availability

3

Bedrooms

Bathrooms

Completion

Dec 2028

Area

Buildings

1

Share this property

Project detail

Overview

A closer look at the residences, lifestyle, and location.

The residences

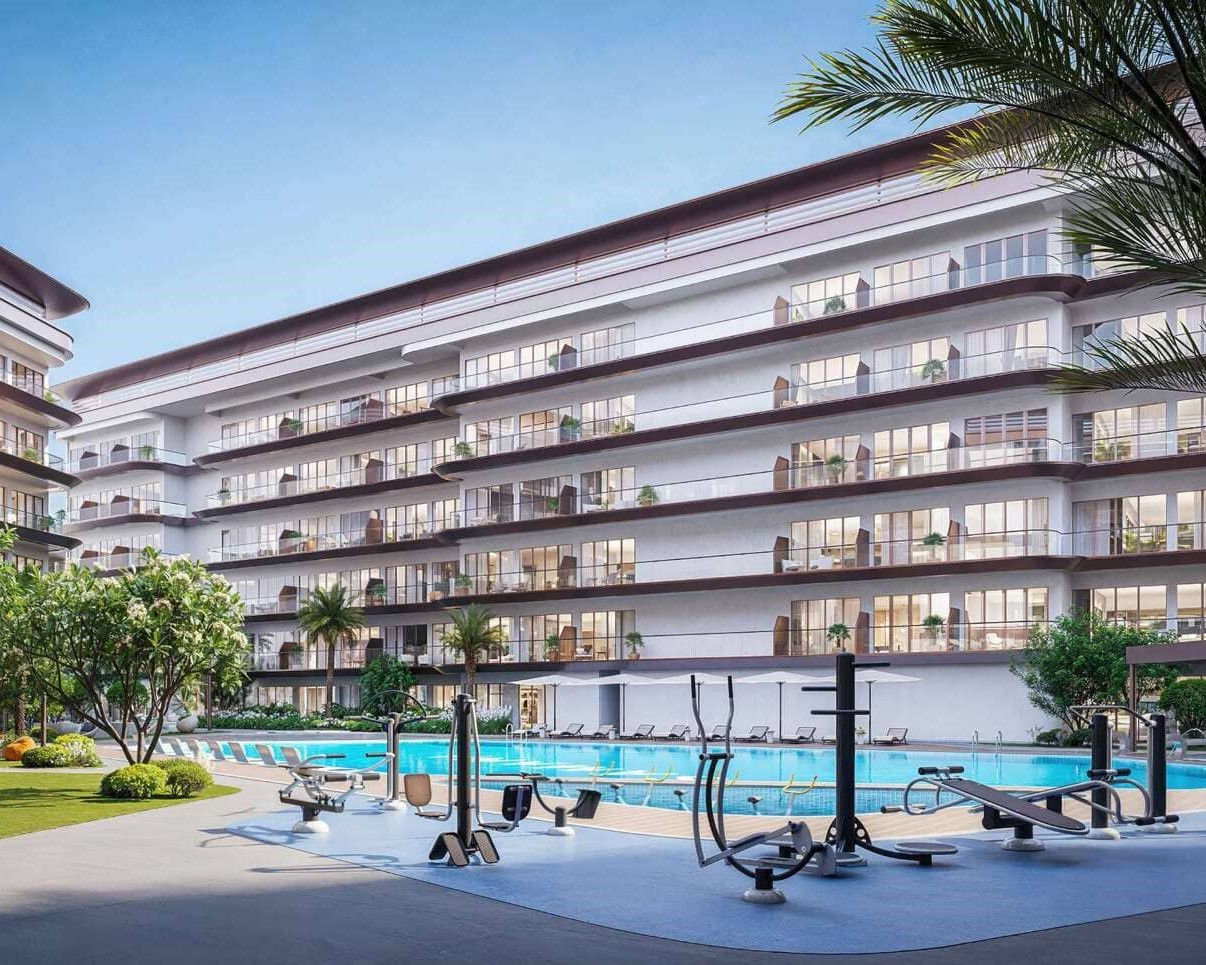
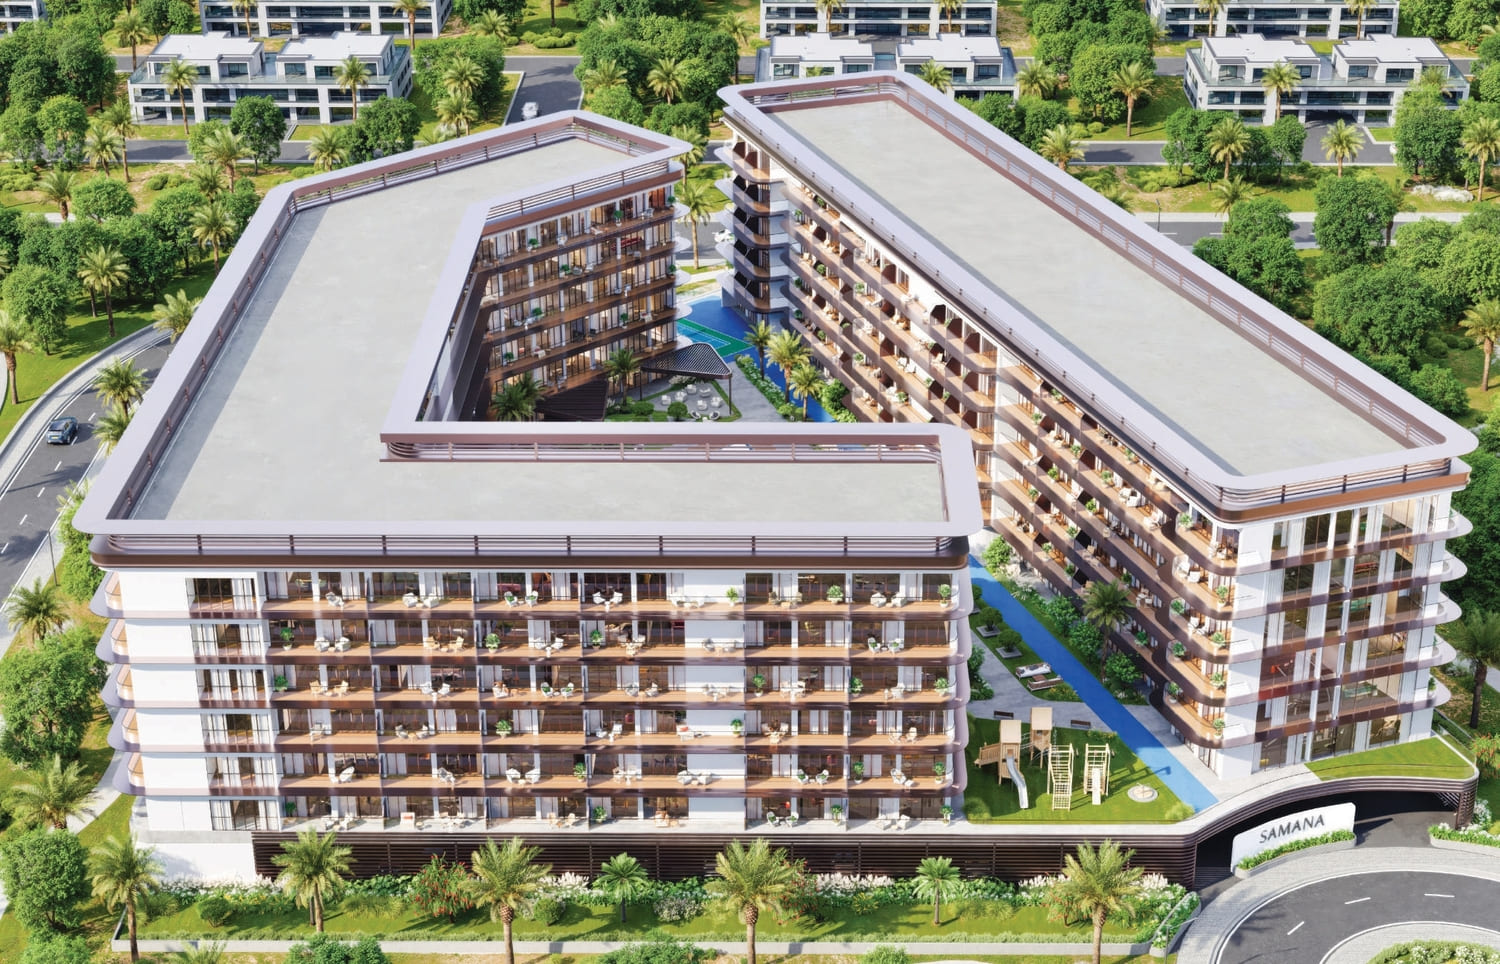
Samana Hills South is a luxurious residential project offering beautifully designed studio, one-bedroom, and two-bedroom apartments that bring elegance and comfort into everyday life. Each unit features open-plan layouts, generous natural light, and premium finishes, with architecture that blends clean modern lines with natural elements for a sophisticated yet serene atmosphere. More than just a residence, this development is where your best life begins, filled with comfort, beauty, and effortless luxury.

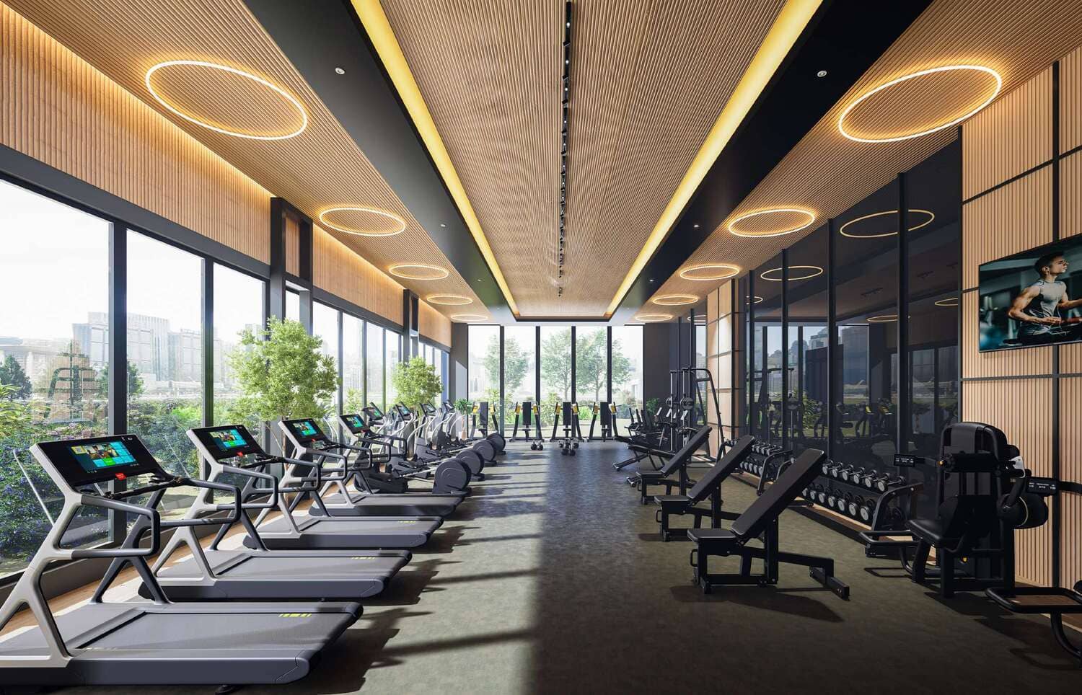
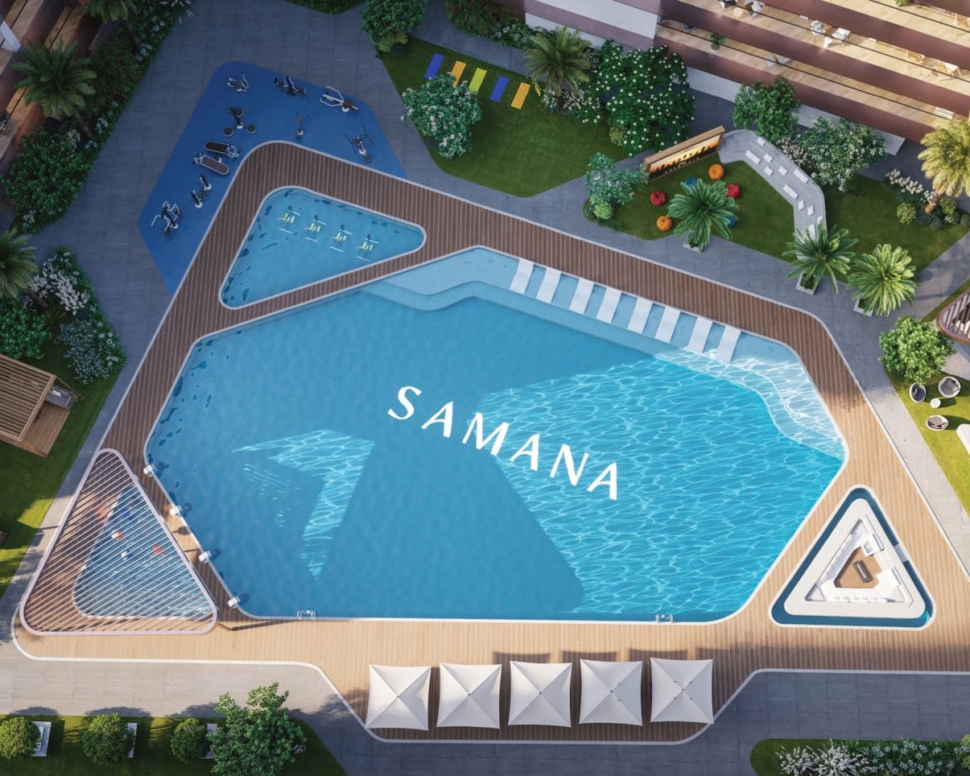
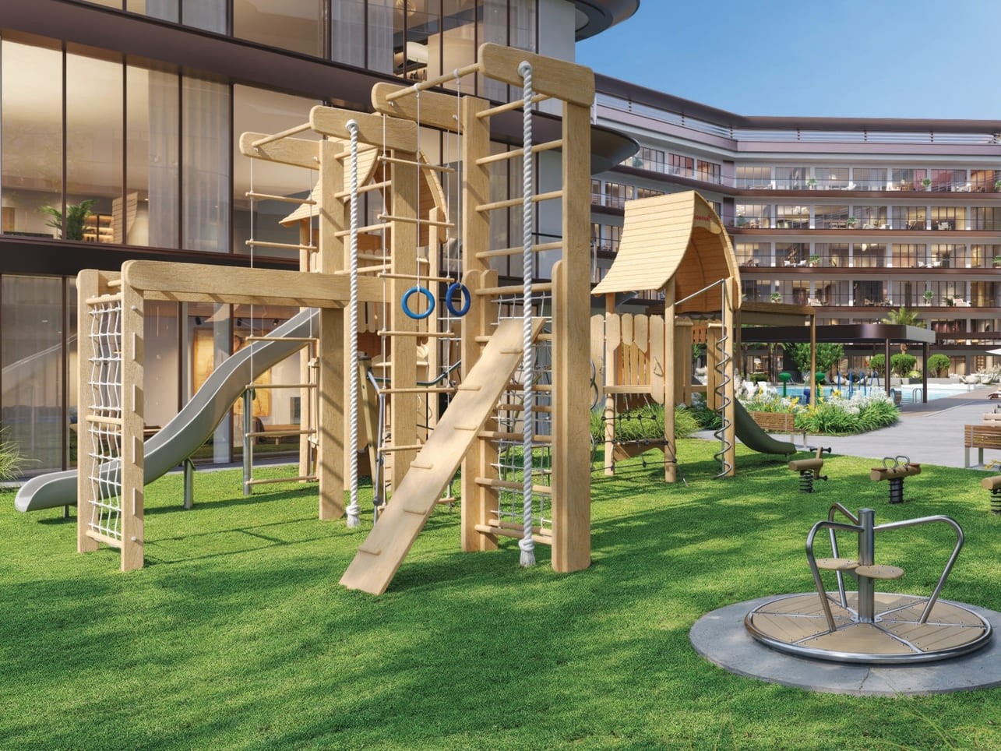
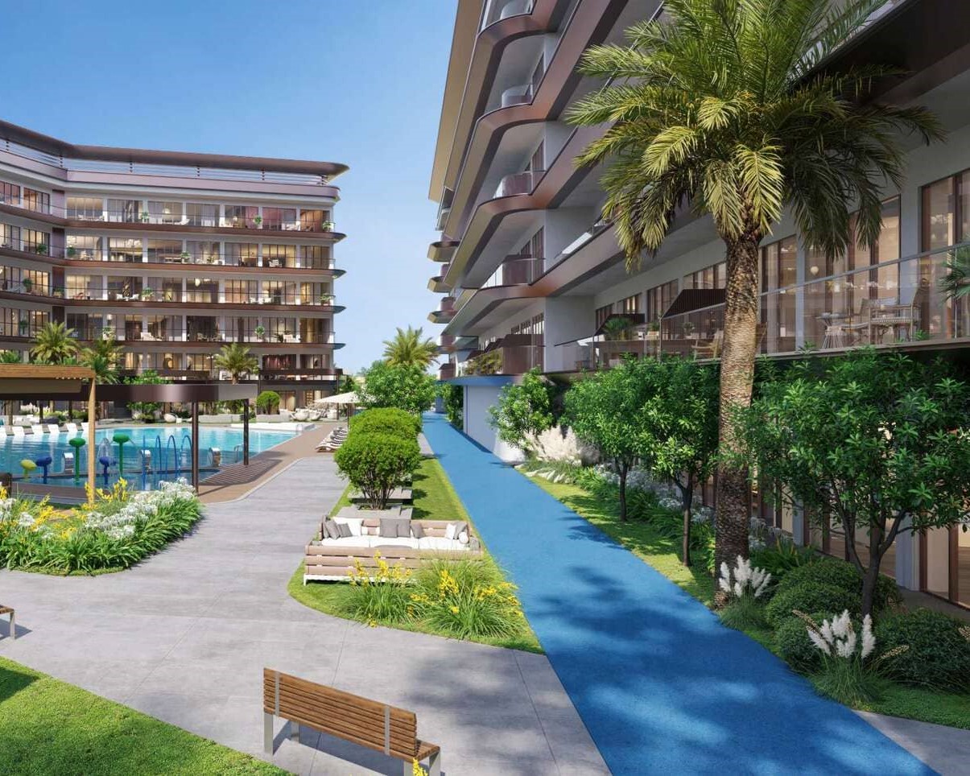
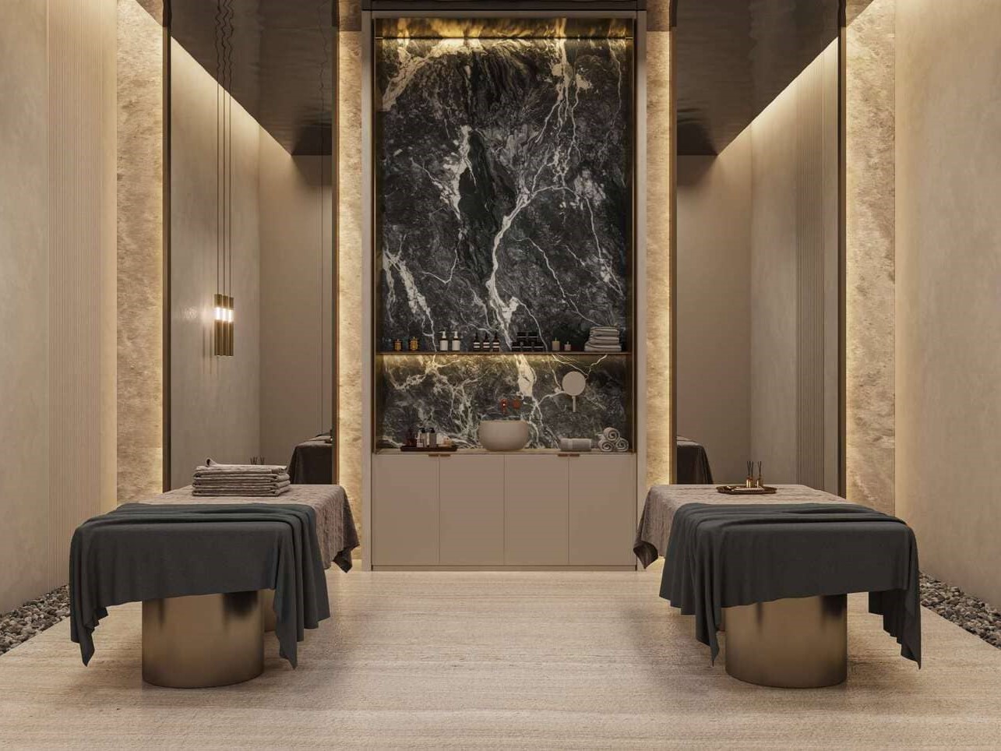
The development boasts over thirty lifestyle features, including a resort-style swimming pool, fully equipped gym, and dedicated wellness areas like yoga and meditation zones for ultimate relaxation. Families will appreciate landscaped gardens, kids' splash zones, and play areas that encourage joy and connection among residents. Every amenity has been thoughtfully curated to enhance well-being and offer an extraordinary lifestyle for all ages.

Each residence showcases modern finishing with high-quality materials and an integrated Smart Home System, creating living spaces that exude sophistication and convenience. The fully equipped kitchens feature premium Teka appliances, while spa-inspired bathrooms and serene bedrooms with floor-to-ceiling windows create tranquil sanctuaries. Every corner of the home inspires peace and elegance, offering residents a harmonious blend of style, comfort, and modern innovation.
Location & lifestyle

This prestigious residential development is situated in Dubai Industrial City, one of the UAE's largest industrial hubs strategically located close to Al Maktoum International Airport and Jebel Ali Port. The area serves as a vital part of Dubai's industrial and logistics infrastructure while offering modern residential options and essential amenities for its workforce and families. The community provides access to commercial centers, retail outlets, restaurants, and healthcare facilities, ensuring residents have everything they need close to home.

The location offers quick access to major highways like Sheikh Mohammed Bin Zayed Road, connecting residents efficiently to other key parts of Dubai including Downtown Dubai and Dubai Marina. This excellent connectivity makes it easy to explore the city's diverse attractions and business hubs. The district is particularly well-suited for professionals who wish to live close to their workplace while enjoying a balanced lifestyle.

The area benefits from affordable housing options, a peaceful environment, and proximity to major transportation networks, appealing to both families and individuals seeking quality living. The community's emphasis on sustainability and green practices adds to its reputation as a forward-thinking destination in Dubai. This distinguished location represents the perfect combination of professional convenience, lifestyle appeal, and sustainable living in one of Dubai's most progressive communities.

Aumera decision frame

How to examine this project

A structured reading of the published dossier—not a return forecast or recommendation.

Decision signals

  • Requires the buyer to examine how much capital is committed by the handover point.
  • The specific unit, layout efficiency, and view premium should carry more weight than the headline starting price.
  • Should be reviewed alongside comparable delivered work by Samana.

Catalogue completeness

Completion timing
Confirm before reservation
Service charge
Present in catalogue
Escrow information
Present in catalogue
Payment milestones
Present in catalogue
Project detail

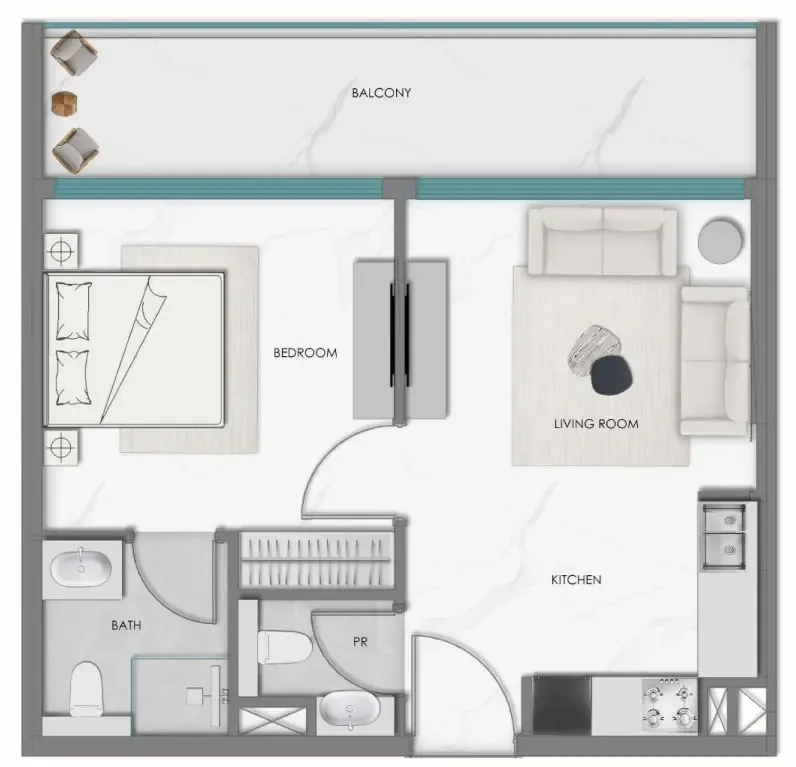
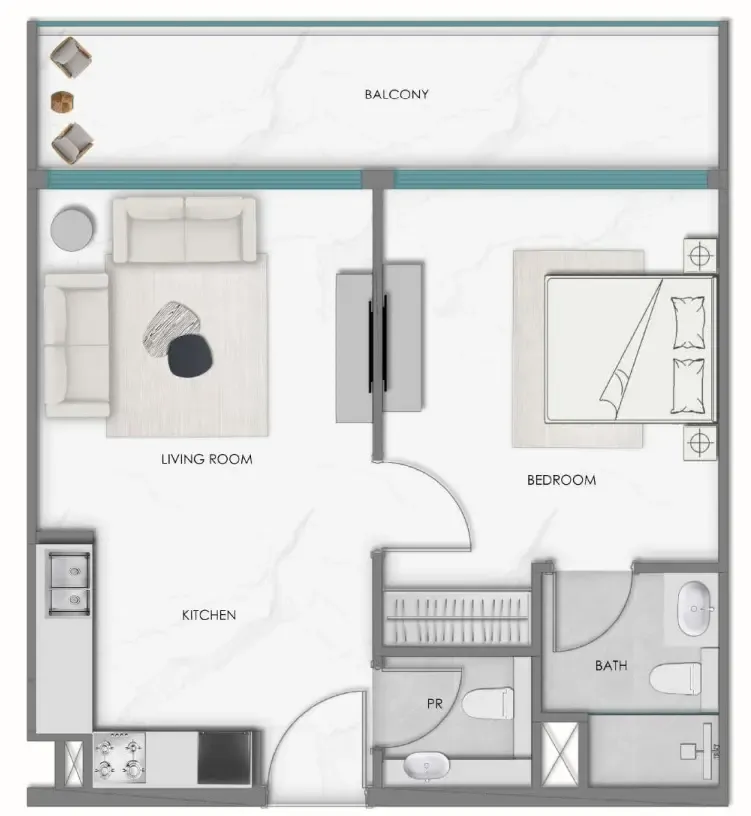
Floor plans

Open any plan to inspect the residence layout in full detail.

Loading floor plans...

Project detail

Typical units

Indicative layouts, price ranges, and internal areas.

LayoutBedroomsPrice (AED)Size
1 bedroom layout1 bedroom1.2M659 sqft
Project detail

Payment plans

Review the available instalment structures and key milestones.

Payment structure

Payment Plan PDC

0 months
15%
On booking
on booking
10%
On 12th month after booking
during construction
75%
Within 75 months
post handover

Payment structure

Payment Plan NON-PDC

0 months
30%
On booking
on booking
70%
Within 70 months
post handover
Project detail

Amenities

Facilities designed around everyday comfort, wellness, and leisure.

Outdoor Gym Area
Fully Equipped Gym
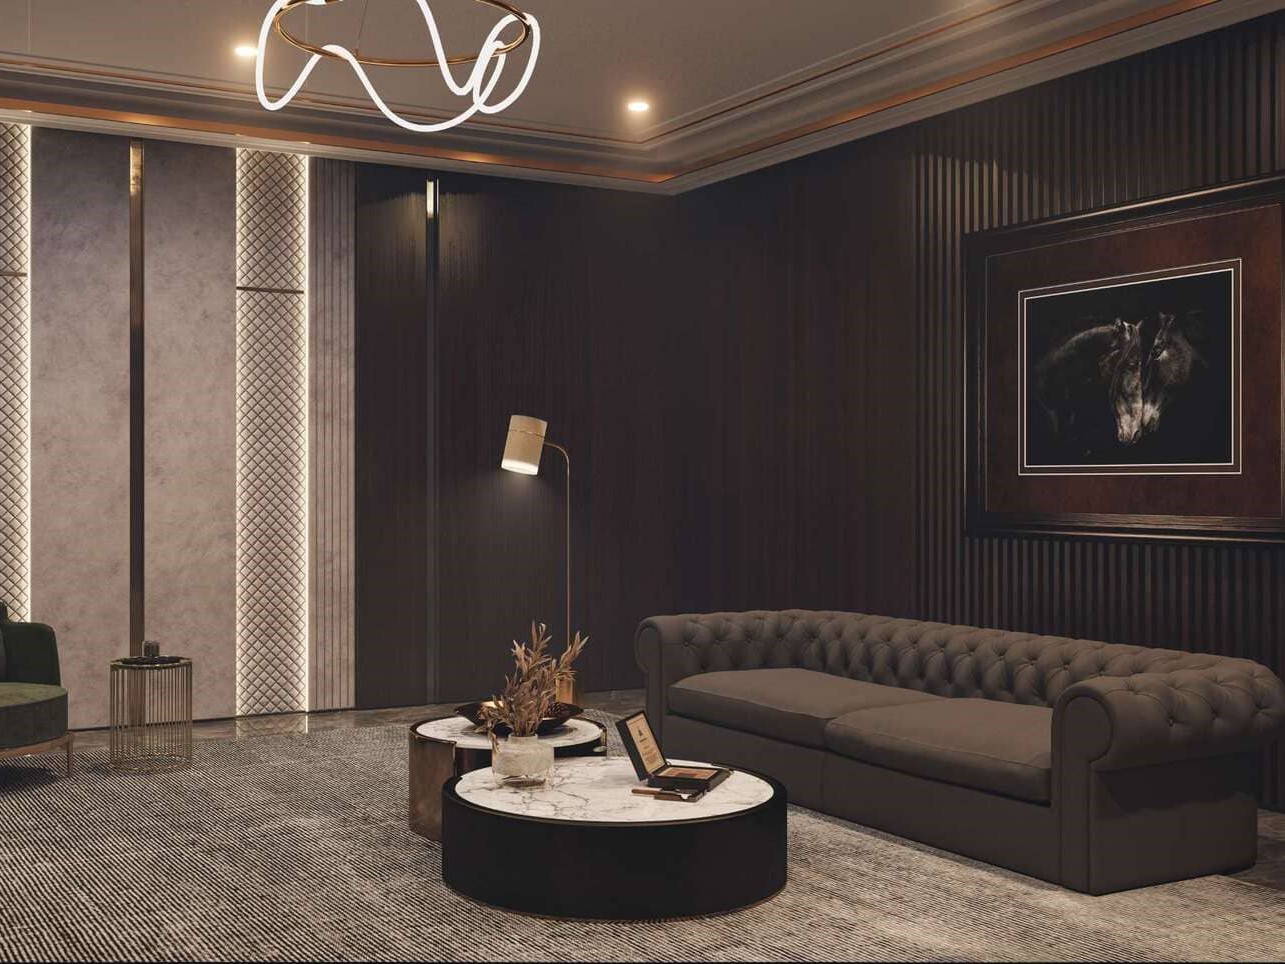
Cigar Lounge
Swimming Pools
Children’S Play Areas
Jogging Track
Spa
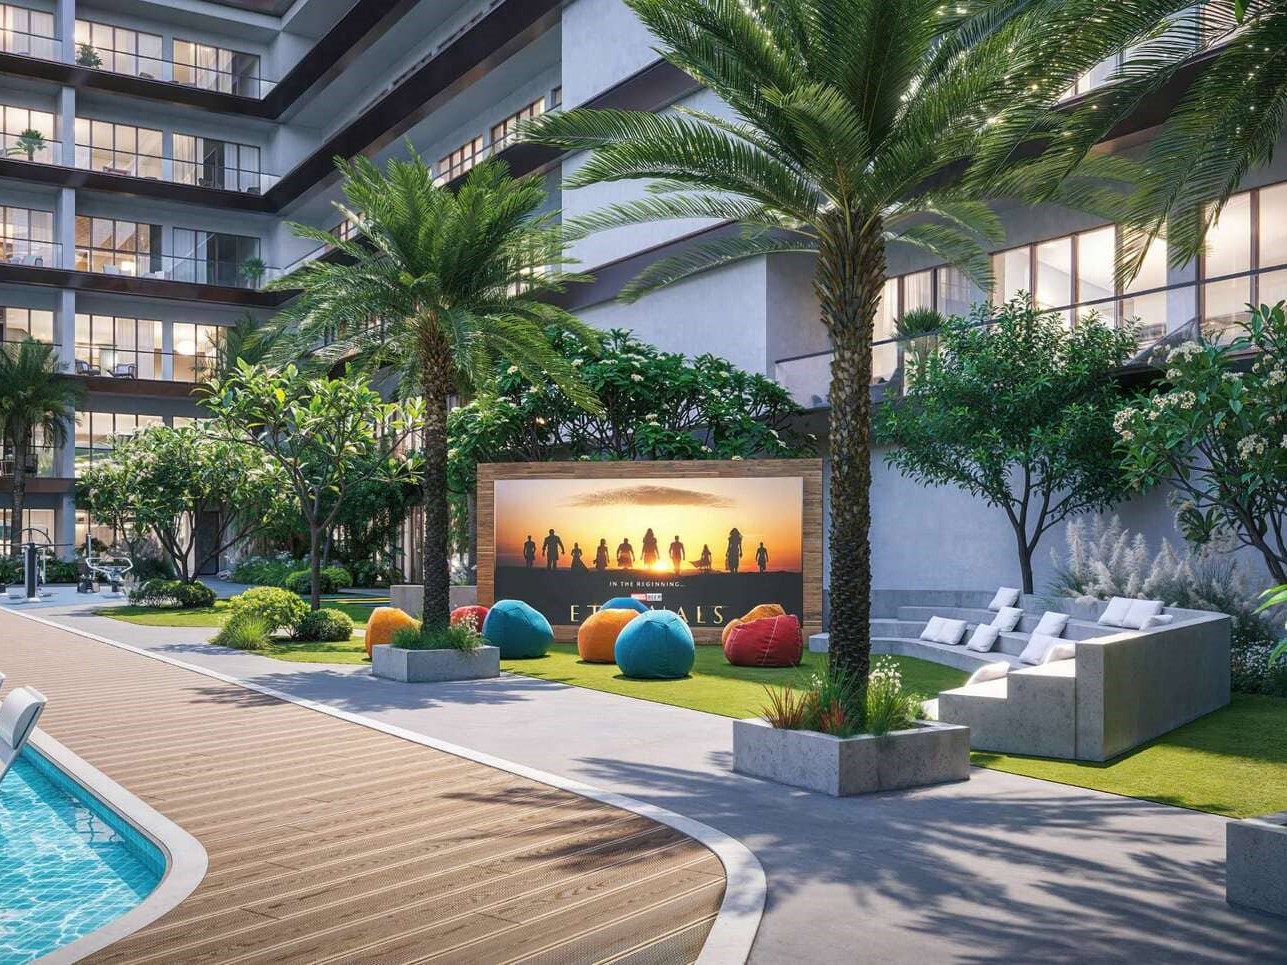
Amphitheatre
Project detail

Buildings

2 Buildings

2 Buildings

unknown
Escrow: 14244039820002

Studio, 1 & 2 bedroom apartments

Project detail

Parking

Allocated parking by residence type and bedroom configuration.

Unit typeBedroomsParking spaces
apartment21
apartment11
apartment01
Project detail

Project specifications

Key construction, completion, and ownership information.

Available units
3
Service charge
15 AED/sqft
Furnishing
Optional Furnished
Buildings
1
Construction start
Jun 2025
Construction end
Dec 2028
Completion
Dec 2028
Escrow no.
14244039820002

Personalised advisory

Request your private brief

Tell us how you are approaching Samana Hills South. Your answers help your advisor prepare availability, comparisons, and a conversation around your actual requirements.

Your details help us prepare and respond to this property enquiry. See our Privacy Policy for how information is used and retained.