Back to off-plan projects
under constructionon sale

Samana Boulevard Heights

A development by Samana

Dubai

Confirmed price range

1.3M – 1.6M AED

Unit availability

218

Bedrooms

1

Bathrooms

Completion

Dec 2028

Area

767 – 1,050 sqft

Buildings

1

Share this property

Project detail

Overview

A closer look at the residences, lifestyle, and location.

The residences

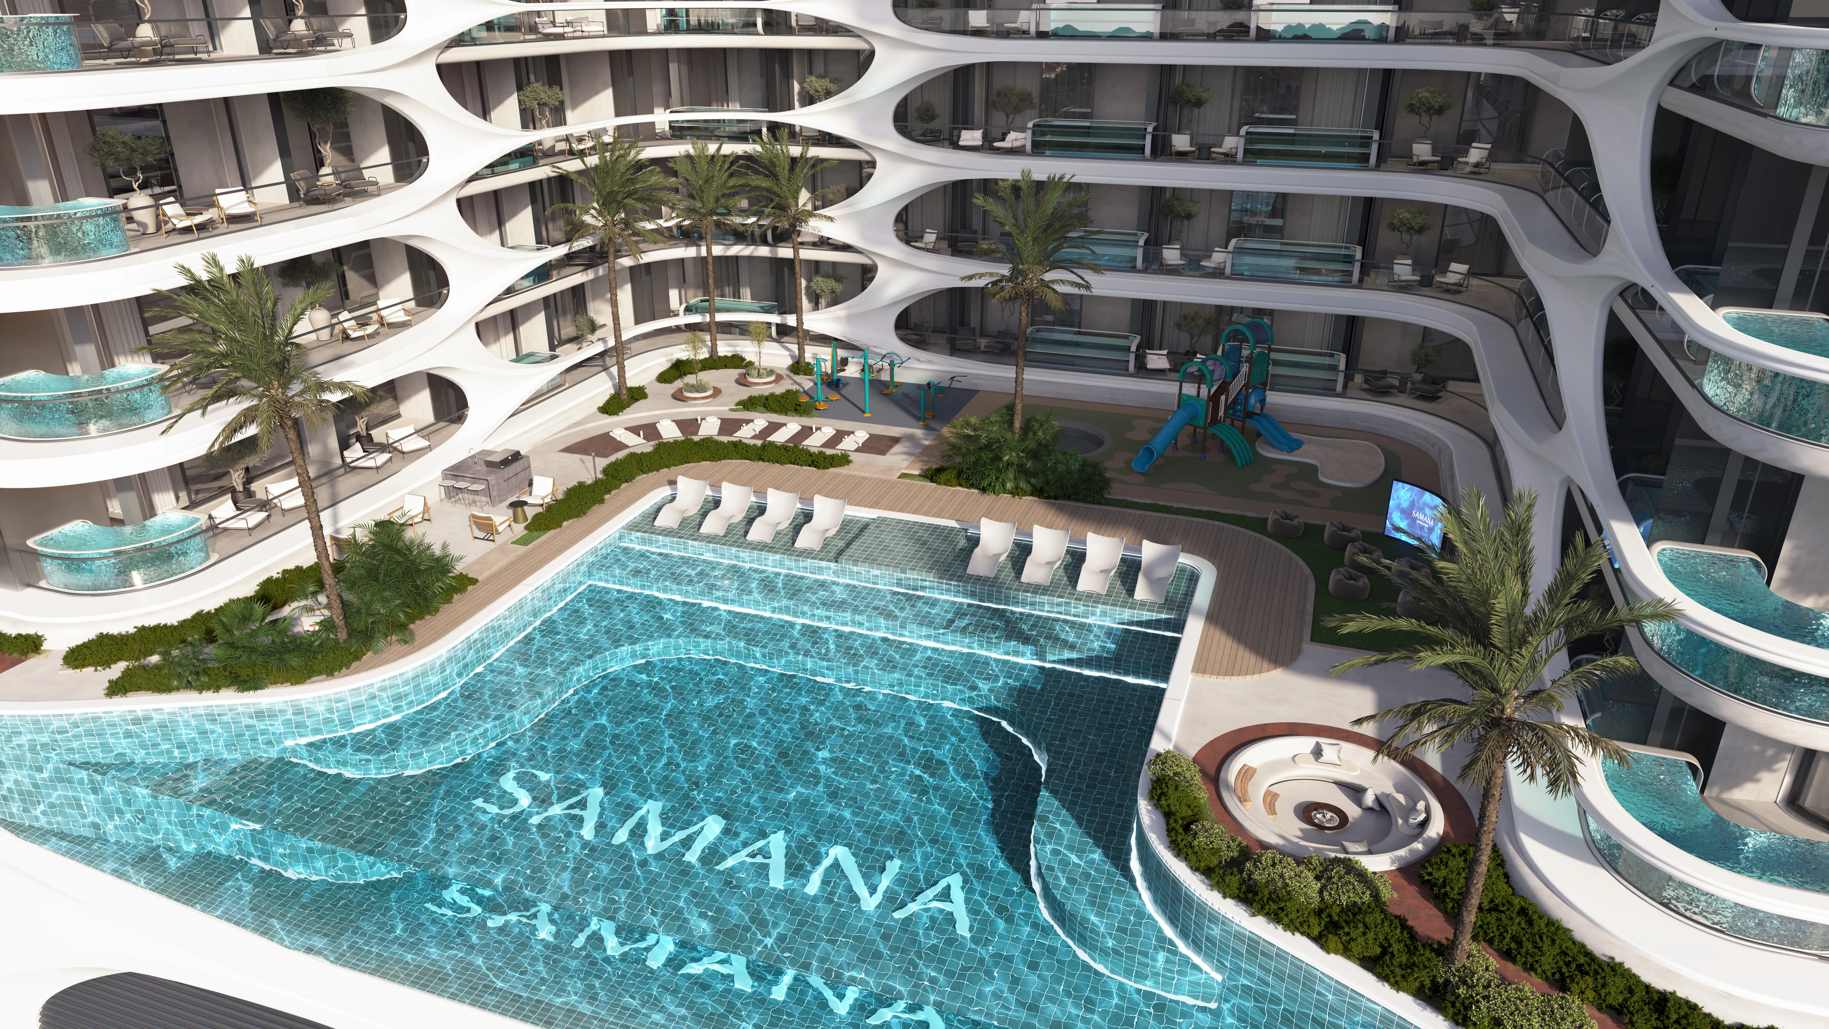
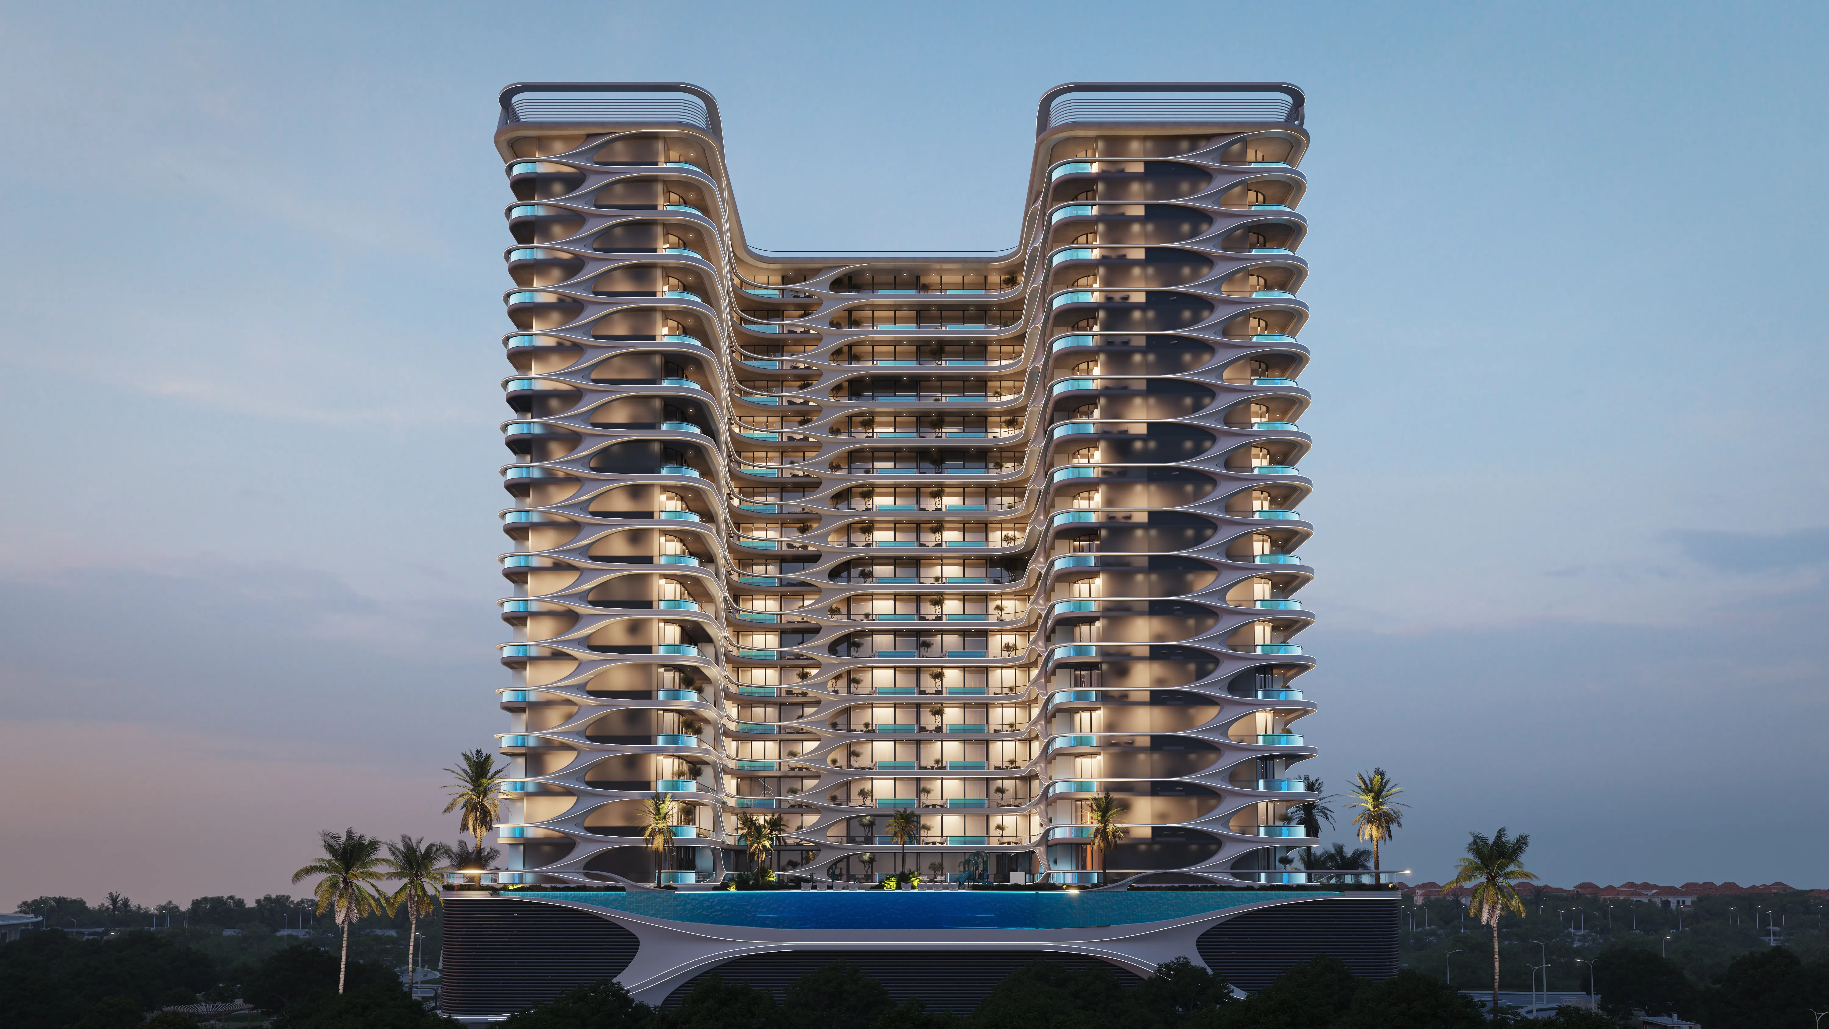
Samana Boulevard Heights is a refined residential development located in the one of Dubai’s most thoughtfully planned communities. Defined by symmetry, clean proportions, and refined details, the architecture reflects a quiet confidence, creating a visual harmony that stands out while blending seamlessly into its surroundings. More than a home, this is a sanctuary for families seeking balance, where every space blends sophistication with comfort, ensuring life's quiet moments are cherished as much as its biggest celebrations.

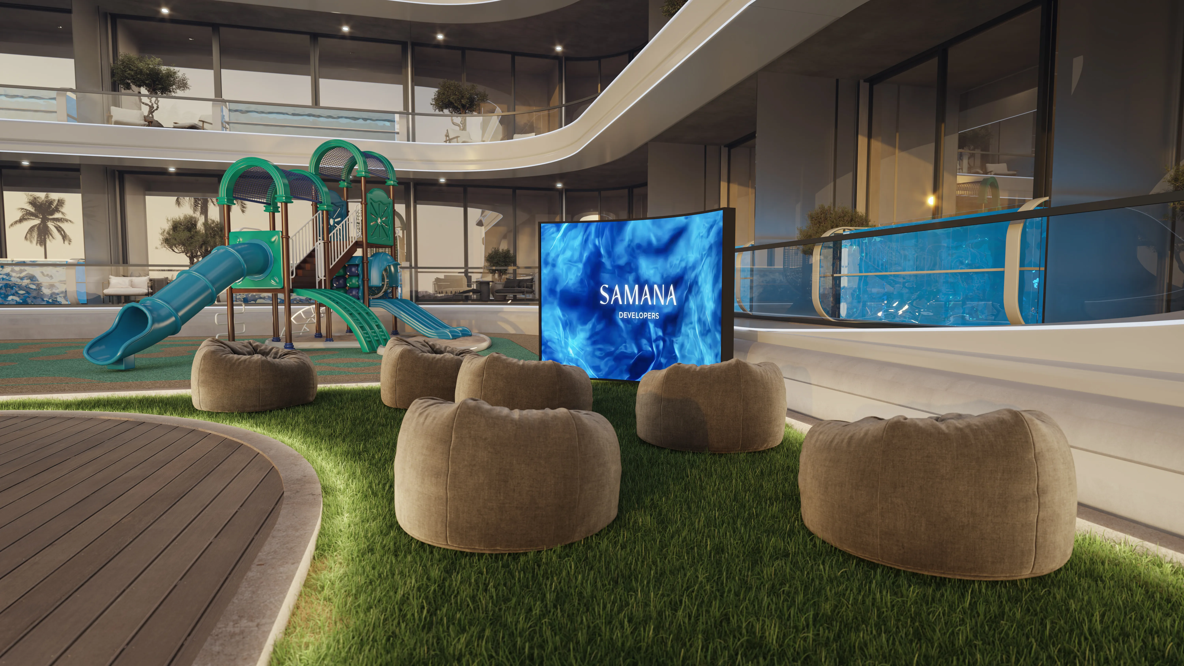
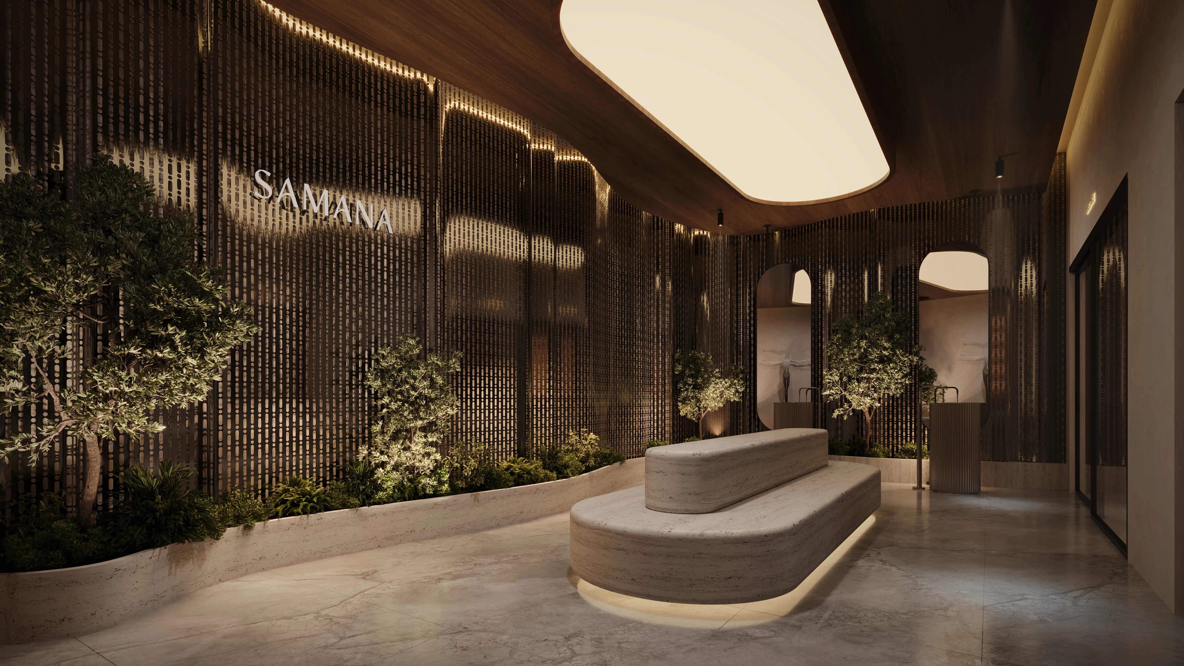
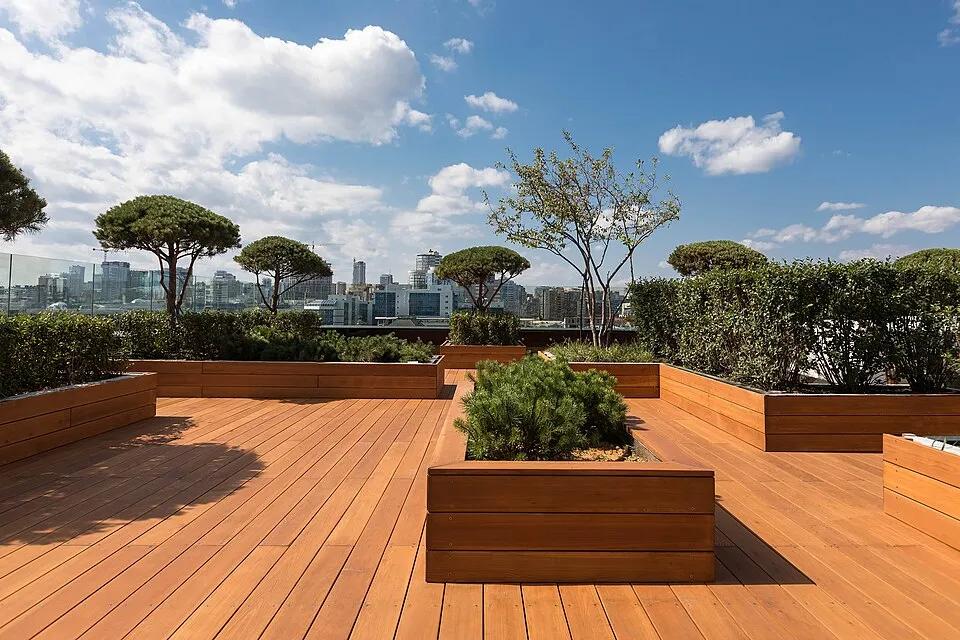
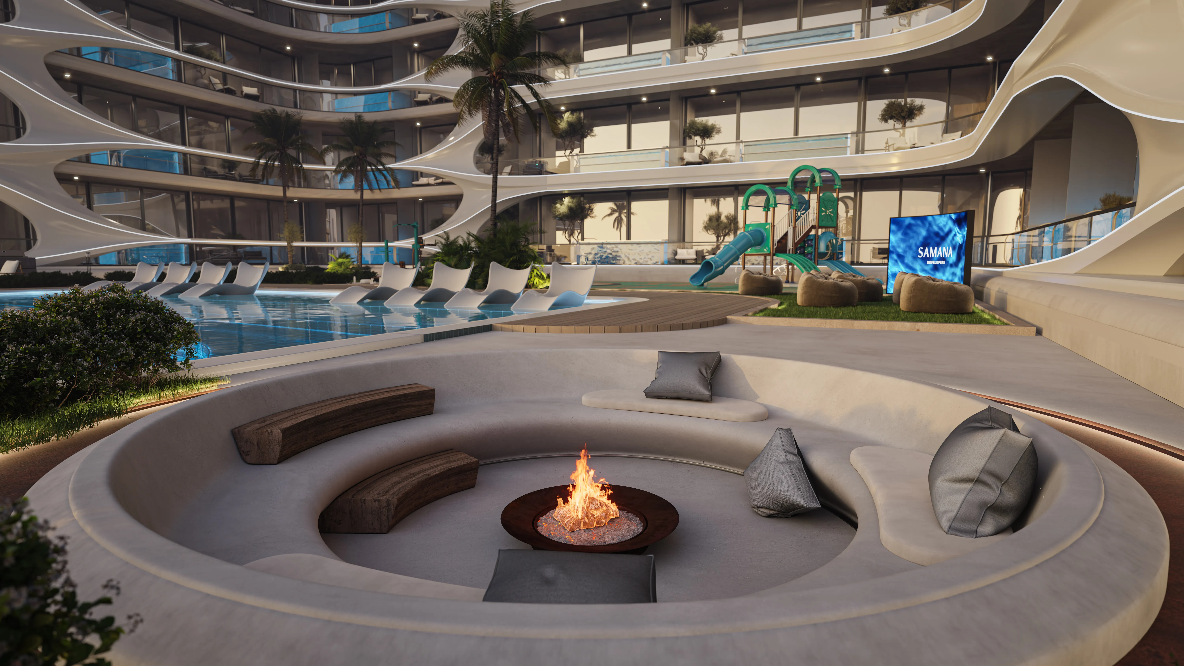
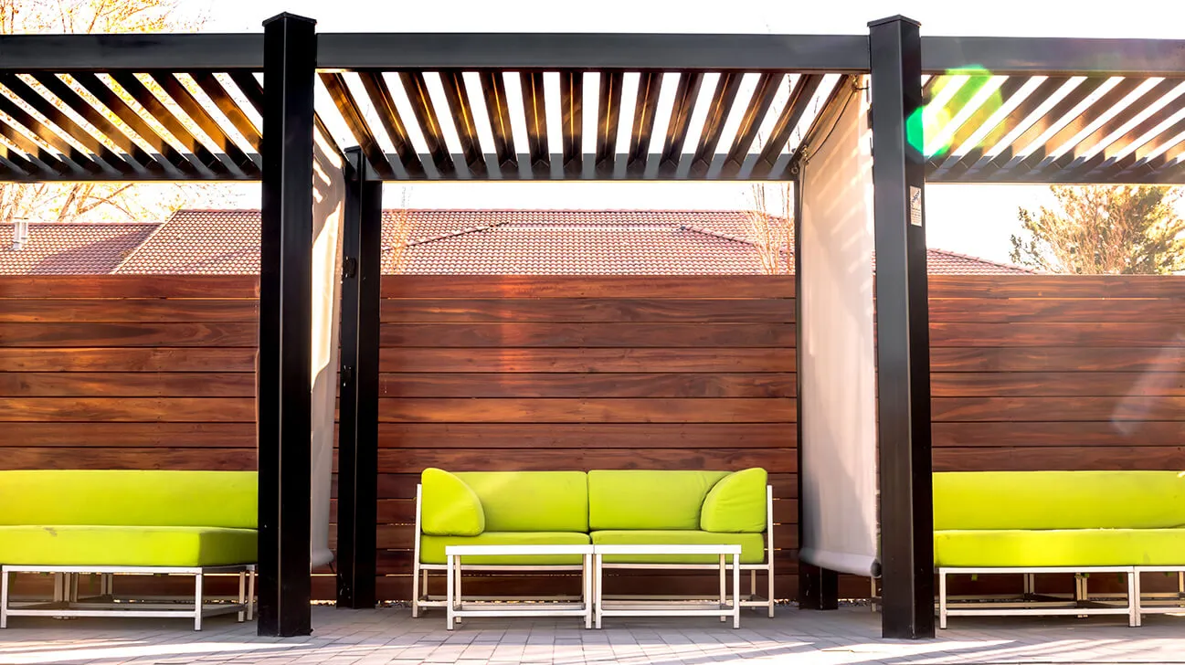
Every amenity at Samana Boulevard Heights is a reflection of thoughtful living. Residents enjoy a state-of-the-art gym, an outdoor swimming pool, a jogging track, a sun deck, a shaded lounge deck, and an outdoor cinema. Private pools bring the essence of resort living to the doorstep. Whether seeking movement, mindfulness, or meaningful time with loved ones, this is where convenience meets calm and where life feels complete.

Every detail within these walls has been curated for comfort and calm. Neutral palettes, soft textures, and contemporary finishes shape a space that feels both luxurious and homely. Open layouts encourage movement, while thoughtful detailing ensures a feeling of lasting comfort and understated luxury. The interiors are designed for how residents truly live, making everyday routines become cherished rituals.
Location & lifestyle

Nestled in Dubai Land Residence Complex, this exceptional location is ideally situated between Sheikh Mohammed Bin Zayed Road, Emirates Road, and Dubai-Al Ain Road, providing unrivaled connectivity to the city's business, social, and leisure hubs. Wide boulevards, open greens, and an abundance of urban conveniences reflect a new way of living — balanced between connection and calm.

The location is distinguished by its proximity to leading universities, schools, shopping destinations, and social attractions. Global Village, Dubai Outlet Mall, IMG World, Mirdif City Centre, Dubai Airport, Dubai Mall, Miracle Garden, and Burj Khalifa are all within easy reach. In this community, every journey begins and ends with ease, allowing residents to stay close to the city's pulse yet comfortably away from the rush.

For those seeking a residence that embodies timeless modernity, community spirit, and a prime Dubai address, Dubai Land Residence Complex delivers an unmatched lifestyle. Its unique combination of open spaces, family-friendly amenities, and strategic connectivity makes it one of Dubai's most desirable destinations. This is a place where life flows effortlessly between work, wellness, and leisure — serene, connected and effortlessly refined.

Aumera decision frame

How to examine this project

A structured reading of the published dossier—not a return forecast or recommendation.

Decision signals

  • Requires the buyer to examine how much capital is committed by the handover point.
  • The specific unit, layout efficiency, and view premium should carry more weight than the headline starting price.
  • Should be reviewed alongside comparable delivered work by Samana.

Catalogue completeness

Completion timing
Confirm before reservation
Service charge
Present in catalogue
Escrow information
Confirm before reservation
Payment milestones
Present in catalogue
Project detail

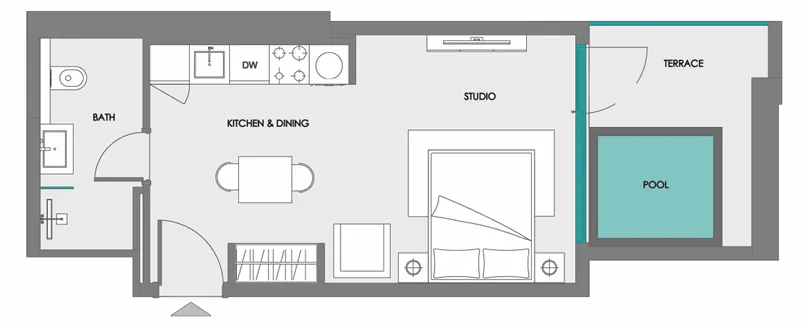
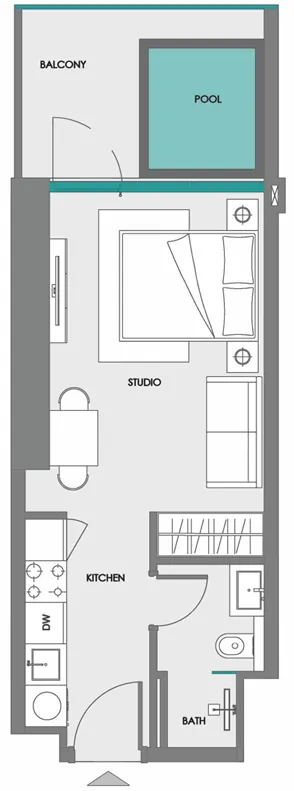
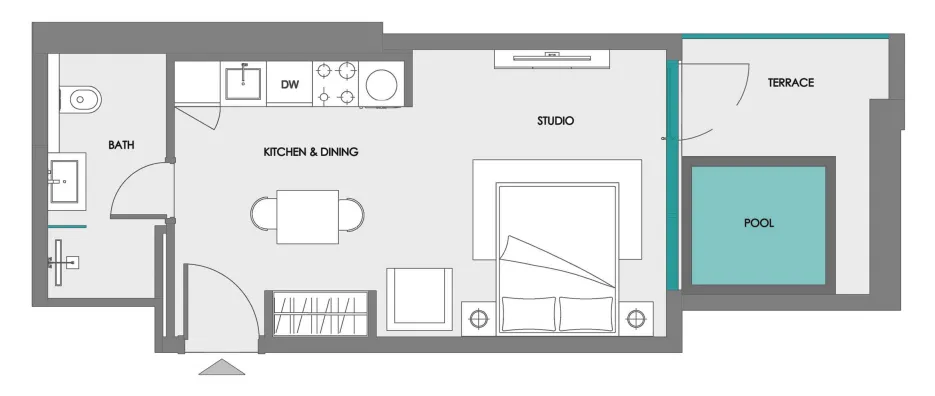
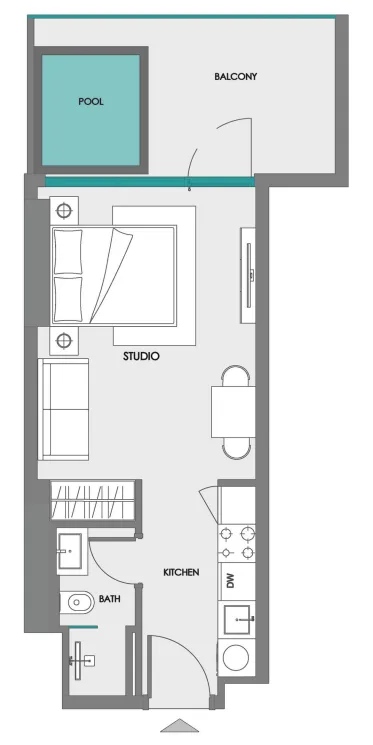
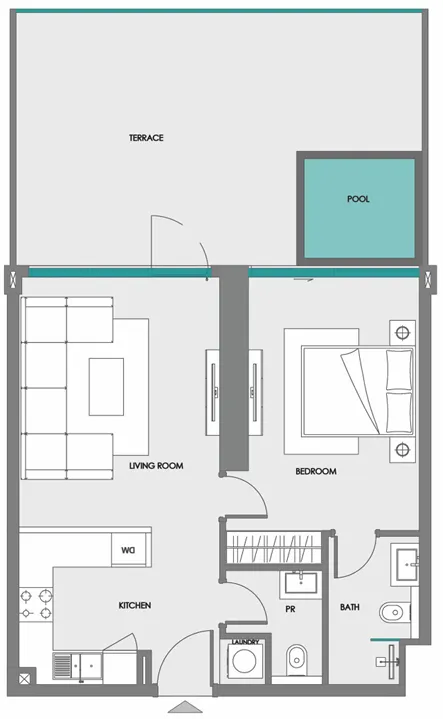
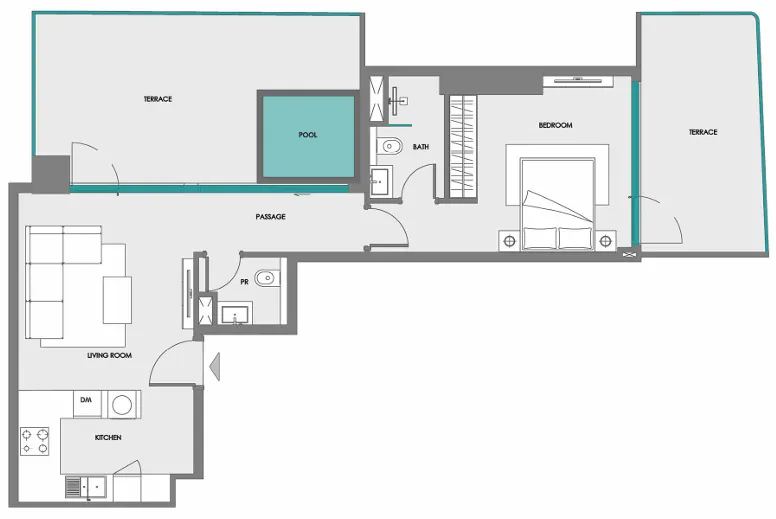
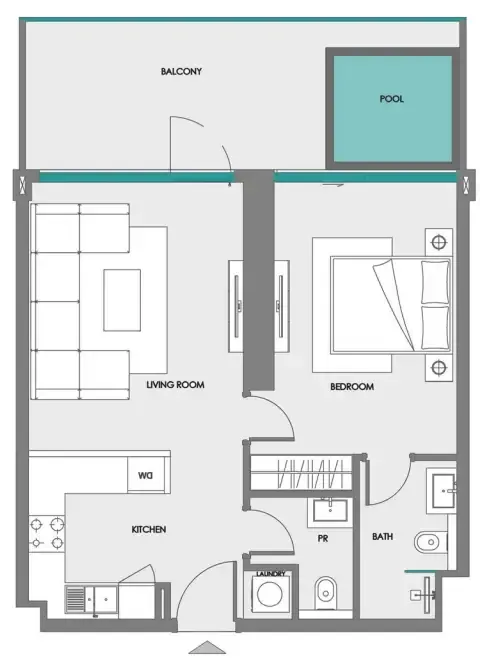
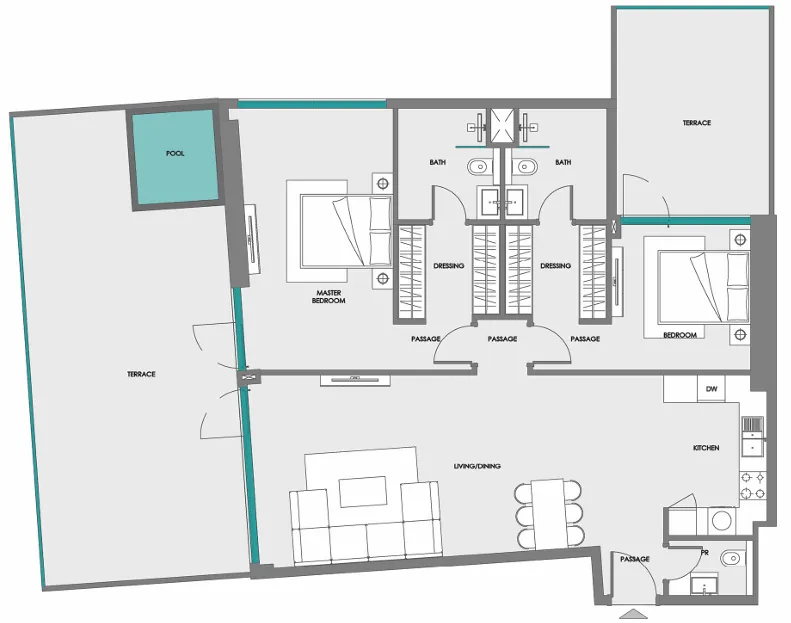
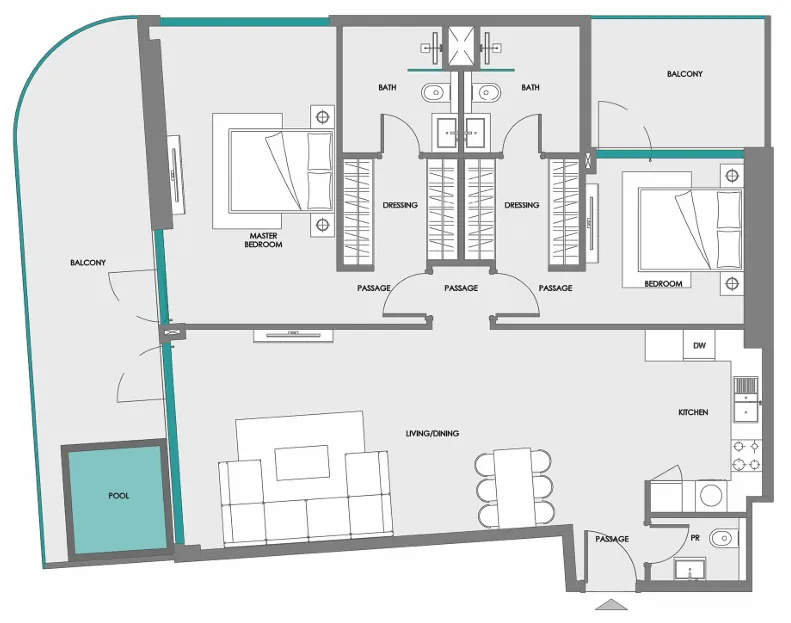
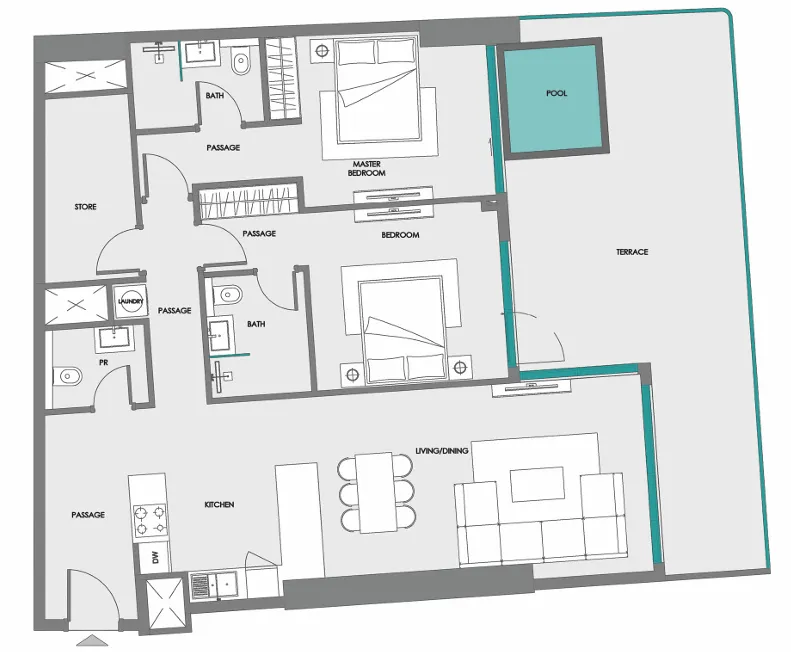
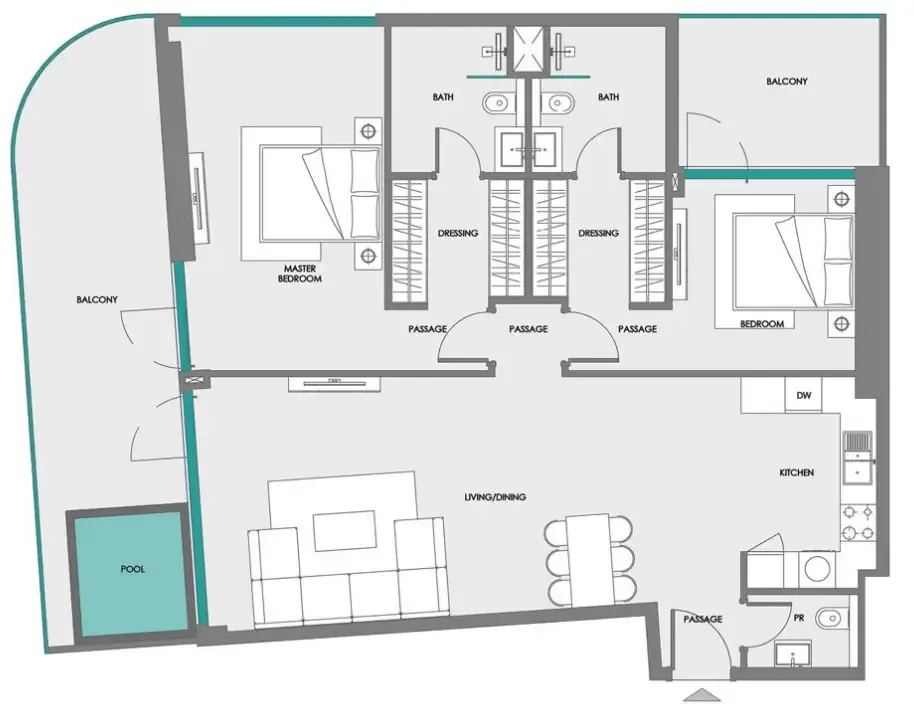
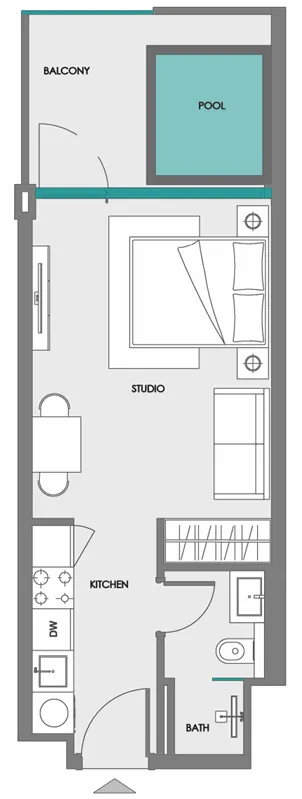
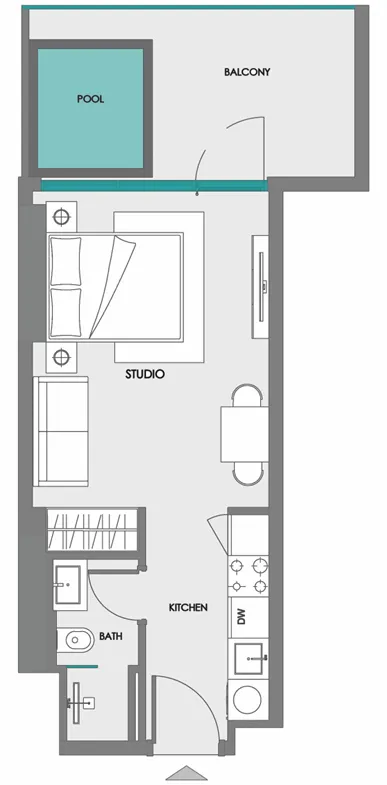
Floor plans

Open any plan to inspect the residence layout in full detail.

Loading floor plans...

Project detail

Typical units

Indicative layouts, price ranges, and internal areas.

LayoutBedroomsPrice (AED)Size
0 bedroom layoutStudio821.1K – 921.1K383 – 427 sqft
0 bedroom layoutStudio976.7K – 1.0M452 – 457 sqft
0 bedroom layoutStudio920K – 964.4K446 sqft
0 bedroom layoutStudio800K – 965.6K414 – 423 sqft
0 bedroom layoutStudio968.8K446 sqft
0 bedroom layoutStudio994.7K – 999.2K457 sqft
1 bedroom layout1 bedroom1.3M – 1.4M762 – 926 sqft
1 bedroom layout1 bedroom1.3M972 sqft
1 bedroom layout1 bedroom1.3M – 1.5M762 – 772 sqft
1 bedroom layout1 bedroom1.3M – 1.5M422 – 800 sqft
1 bedroom layout1 bedroom1.6M1,050 sqft
1 bedroom layout1 bedroom1.4M – 1.6M814 sqft
1 bedroom layout1 bedroom1.3M – 1.5M766 – 810 sqft
1 bedroom layout1 bedroom1.4M772 sqft
2 bedroom layout2 bedroom2.1M1,816 sqft
2 bedroom layout2 bedroom2.1M – 2.3M1,511 sqft
2 bedroom layout2 bedroom1.7M – 2.1M1,286 – 1,530 sqft
2 bedroom layout2 bedroom2.1M1,511 sqft
Project detail

Payment plans

Review the available instalment structures and key milestones.

Payment structure

70 month NON PDC

0 months
10%
On booking
on booking
59%
During construction
during construction
1%
Upon Handover
on handover
30%
Within 30 month post handover
post handover

Payment structure

75 month PDC

0 months
10%
On booking
on booking
54%
During construction
during construction
1%
Upon Handover
on handover
35%
Within 35 month post handover
post handover
Project detail

Amenities

Facilities designed around everyday comfort, wellness, and leisure.

Outdoor Cinema
State-of-the-Art Gym
Spa
Sun Deck
Kids' Play Area & Pool
Outdoor Kids Play Area
BonFire
Outdoor Swimming Pool
Shaded Lounge Deck
Project detail

Buildings

Building

Building

apartment
31,840 sqftEscrow: 8323164856902

G + 3P + 17

2025-07-01T00:00:00.000Z to 2028-12-31T00:00:00.000Z

Project detail

Parking

Allocated parking by residence type and bedroom configuration.

Unit typeBedroomsParking spaces
apartment01
apartment11
apartment21
Project detail

Project specifications

Key construction, completion, and ownership information.

Available units
218
Unit types
apartments
Service charge
15 AED/sqft
Furnishing
Semi Furnished
Buildings
1
Construction start
Jul 2025
Construction end
Dec 2028
Completion
Dec 2028

Personalised advisory

Request your private brief

Tell us how you are approaching Samana Boulevard Heights. Your answers help your advisor prepare availability, comparisons, and a conversation around your actual requirements.

Your details help us prepare and respond to this property enquiry. See our Privacy Policy for how information is used and retained.