Back to off-plan projects
under constructionon sale

Salva

A development by Emaar

The Heights, Dubai

Confirmed price range

6.8M – 11.3M AED

Unit availability

35

Bedrooms

3–5

Bathrooms

Completion

Sep 2030

Area

3,340 – 5,884 sqft

Buildings

1

Share this property

Project detail

Overview

A closer look at the residences, lifestyle, and location.

The residences

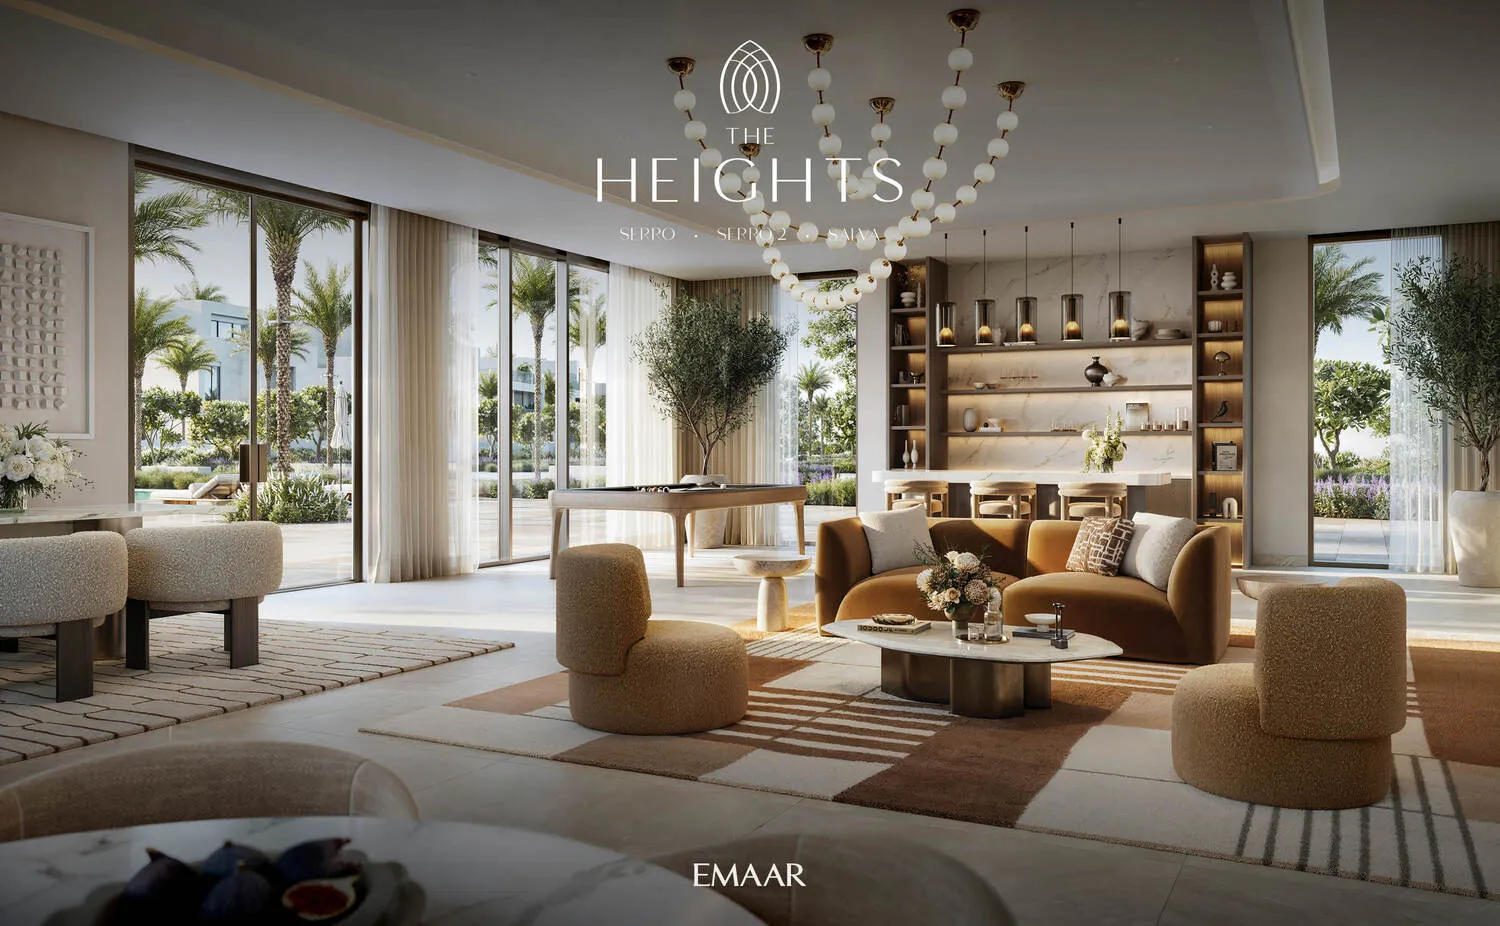
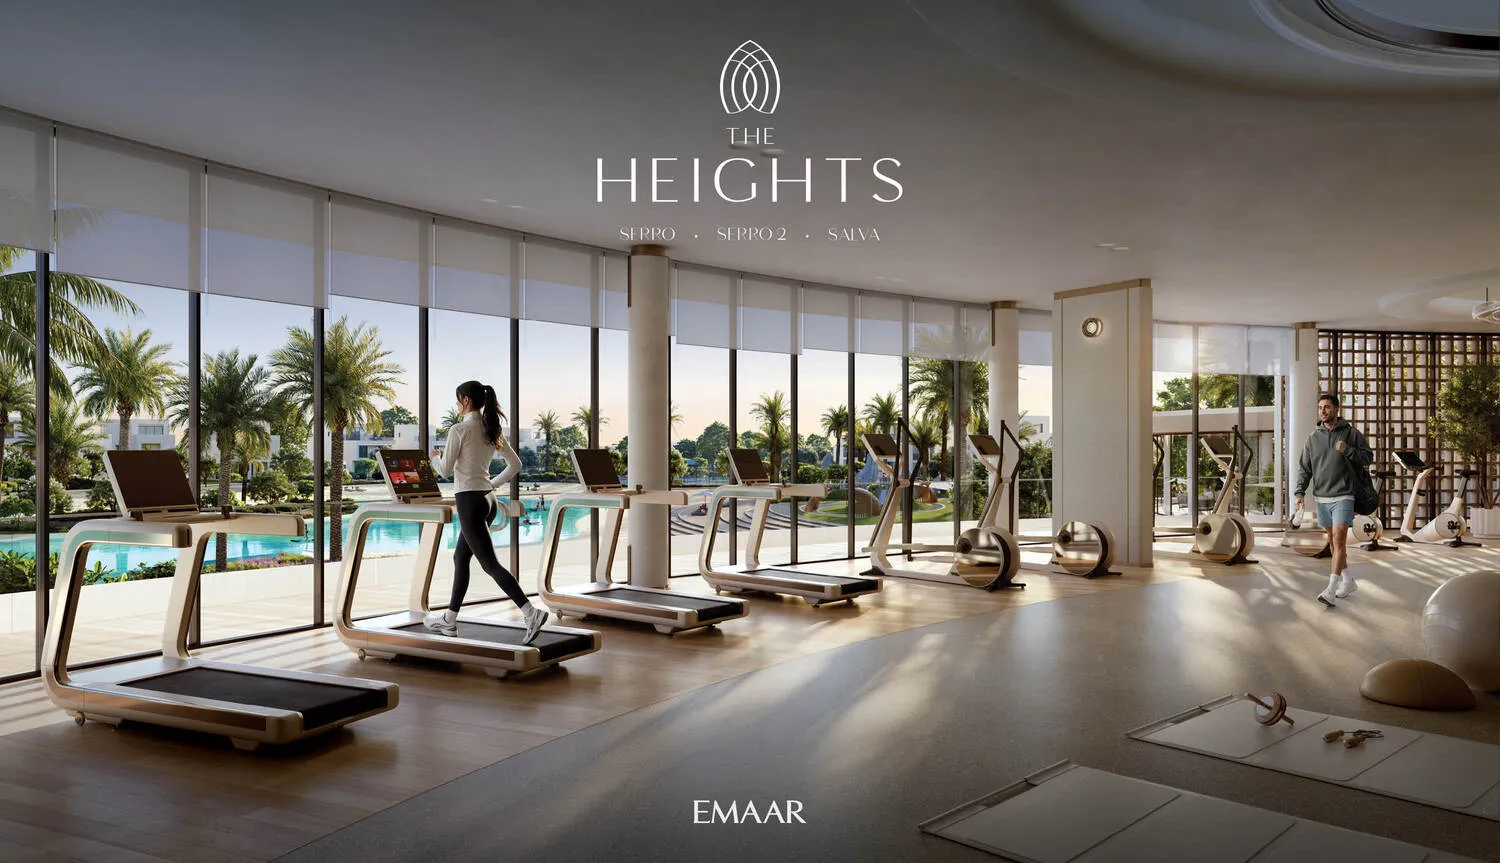
Salva is a thoughtfully planned residential villa community designed around the principles of wellness, balance, and refined living. Set within a serene master-planned environment, the project emphasizes a strong connection to nature, with landscaped surroundings, wellness-focused spaces, and an architectural language that prioritizes light, openness, and calm. Salva is positioned as a peaceful retreat that supports a healthy lifestyle while remaining well connected to key destinations across Dubai.

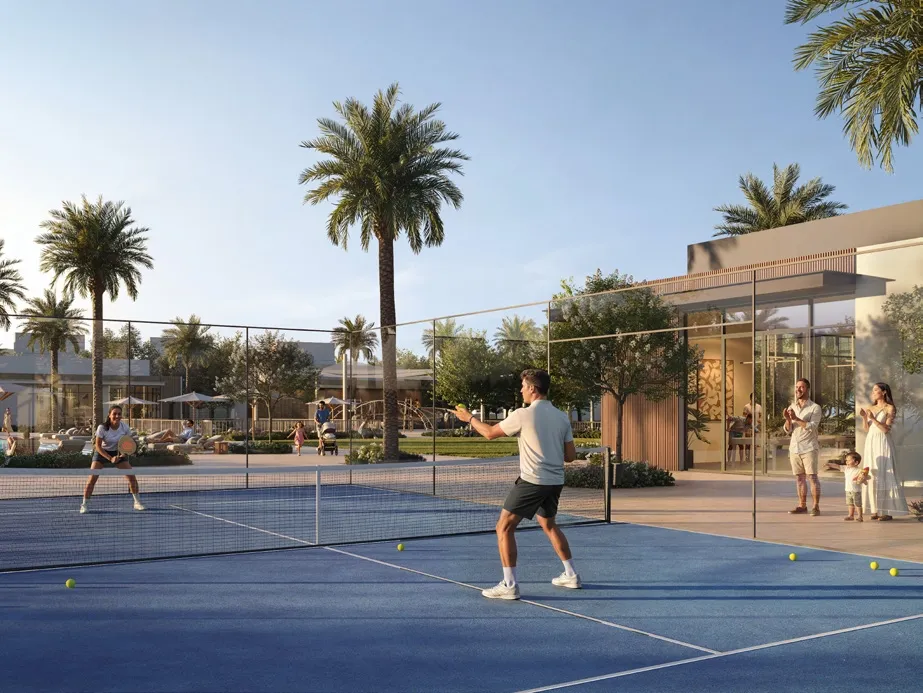
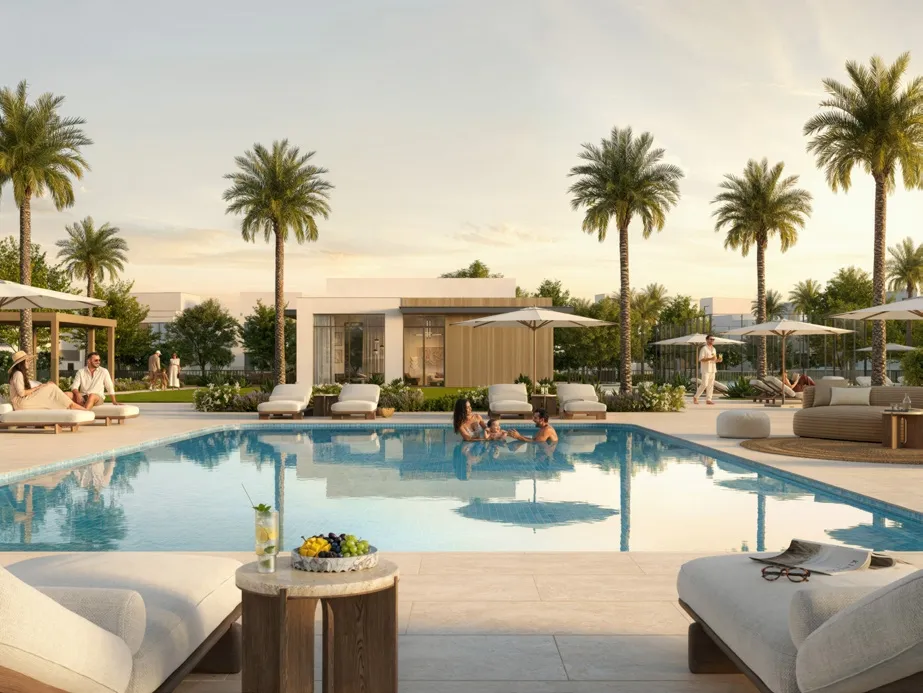
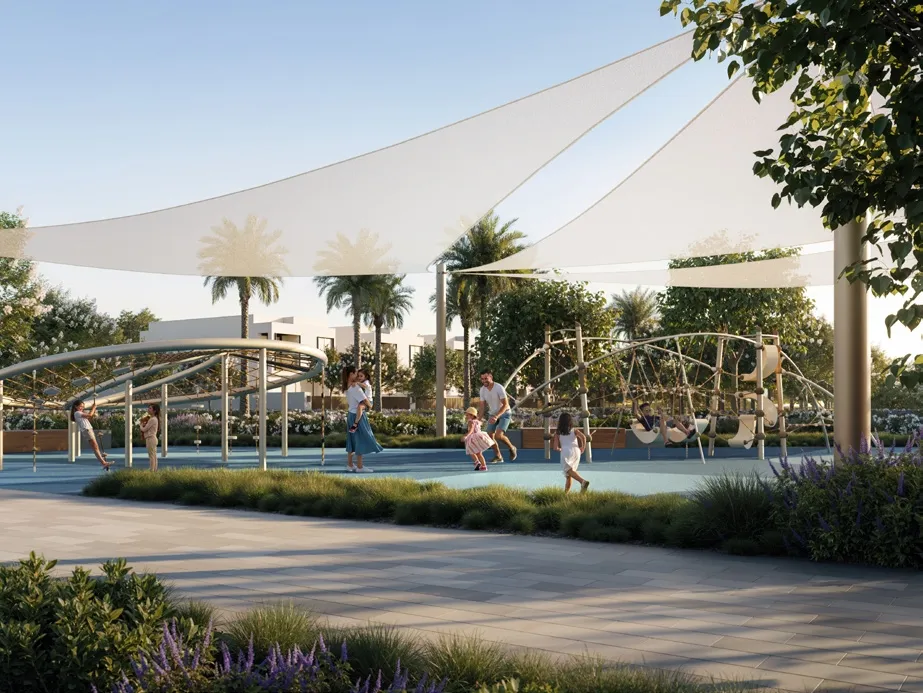
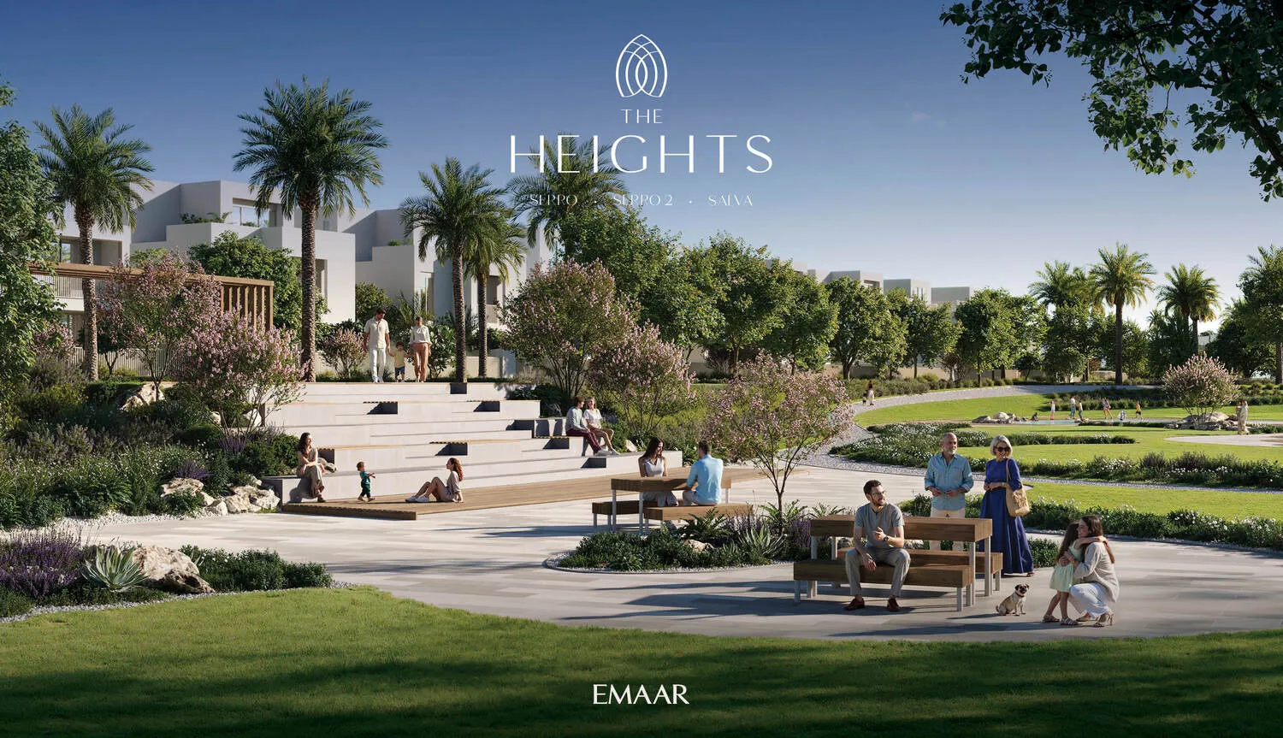
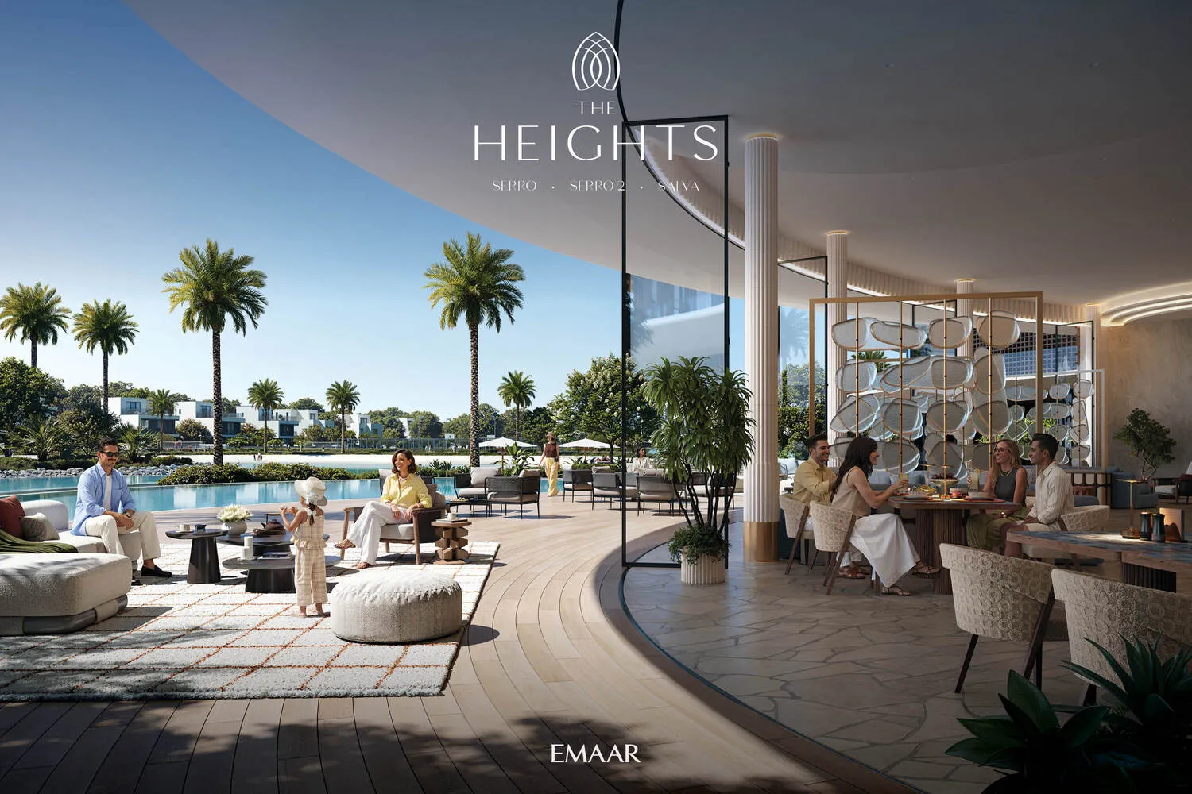
The community is envisioned as a holistic living environment where daily life flows seamlessly between private homes and shared amenities. Lush walking trails, outdoor fitness areas, community pools, and social spaces are integrated to encourage movement, relaxation, and meaningful interaction. Salva caters to families seeking long-term residential stability, offering a balanced blend of privacy, comfort, and community-oriented living.

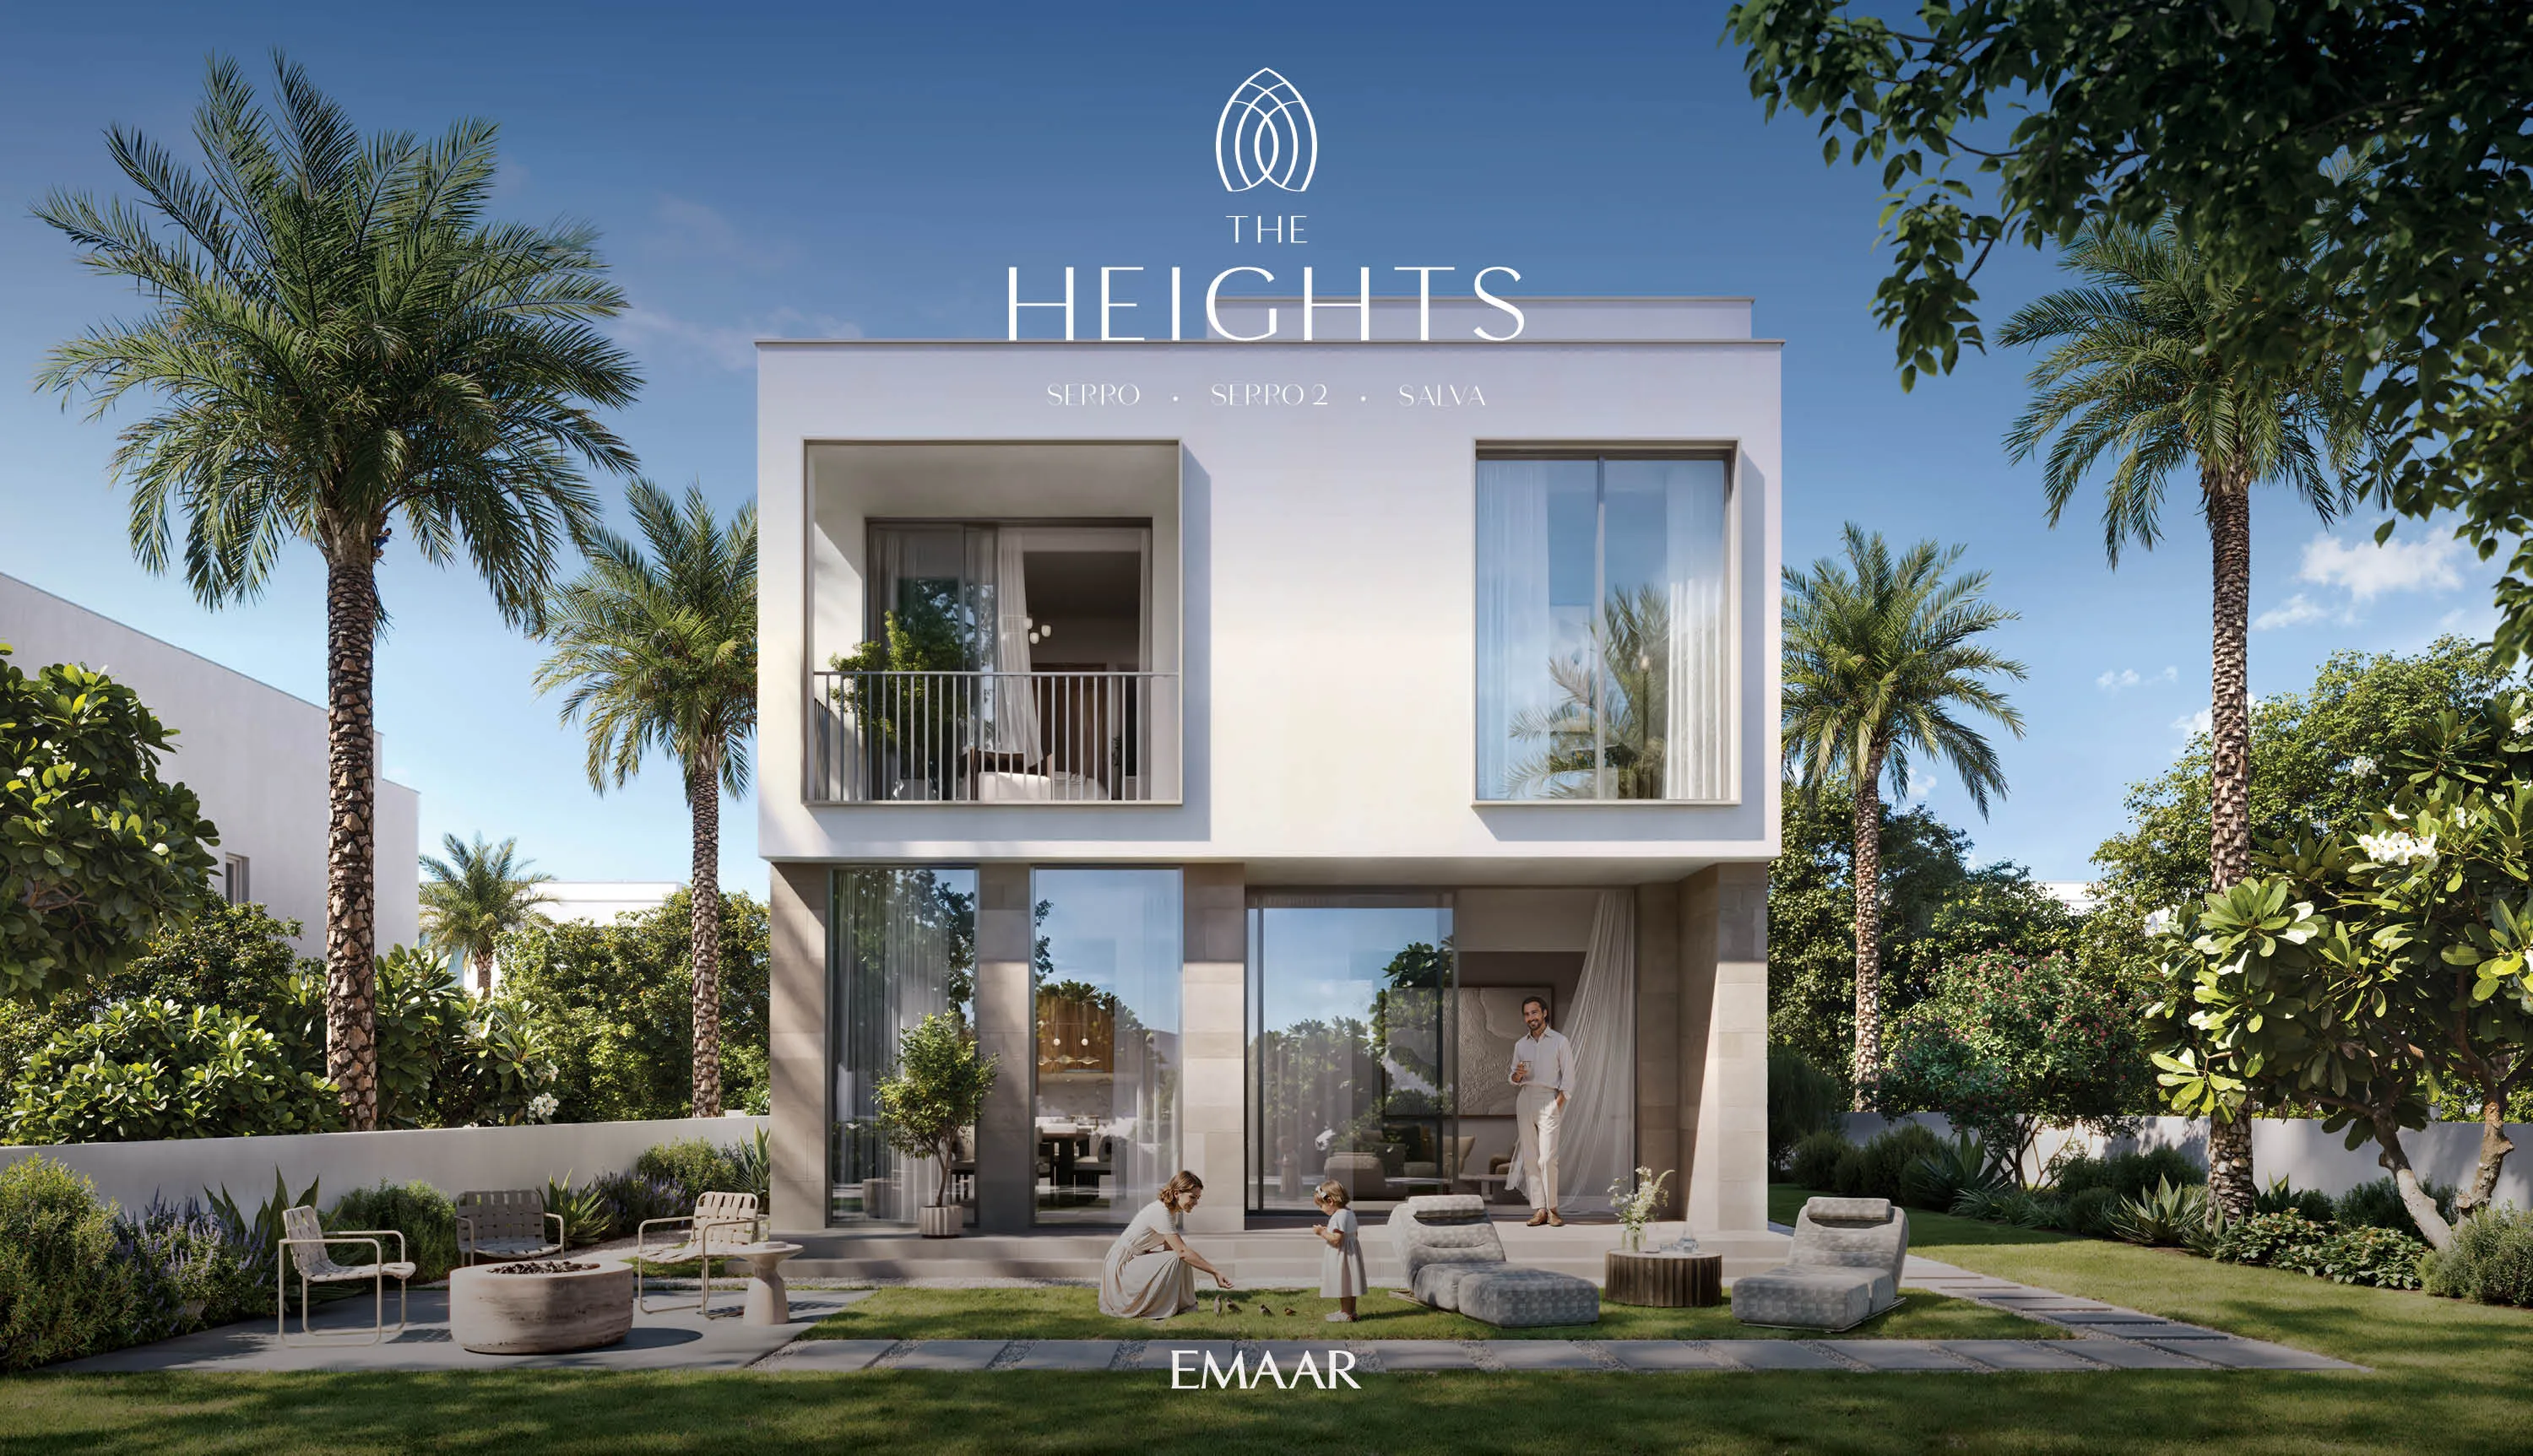
The villas feature light-filled interiors with neutral color palettes, tactile surfaces, and refined detailing throughout. Finishes focus on natural tones and high-quality materials that enhance a sense of warmth and understated elegance. Kitchens are designed as functional yet stylish spaces with fitted cabinetry, stone countertops, and integrated appliances where specified. Residences are delivered without full loose furniture, allowing owners flexibility in personalization, while built-in elements and joinery reflect a cohesive, contemporary design language.
Location & lifestyle

The Heights is a master-planned destination positioned at a highly strategic crossroads of Dubai, offering exceptional connectivity while preserving a sense of calm and exclusivity. Located near major arterial roads, the community provides seamless access to key business hubs, airports, and lifestyle destinations across the city. This prime positioning allows residents to move effortlessly between work, leisure, and travel, all while enjoying the privacy of a thoughtfully designed retreat away from urban congestion.

One of the defining advantages of The Heights is its strong emphasis on wellness-led living supported by expansive open spaces and nature-driven planning. The area is conceived as a green, breathable environment where landscaped corridors, walking paths, and water features shape everyday life. This balance between accessibility and tranquility creates an ideal setting for those seeking a healthier, more mindful lifestyle without sacrificing urban convenience.

Designed as a destination for long-term living, The Heights combines future-ready infrastructure with a strong sense of community and belonging. Retail, leisure, fitness, and social spaces are integrated into the wider environment, encouraging daily interaction and active living. With its holistic vision, strategic location, and focus on well-being, The Heights stands out as one of Dubai’s most forward-thinking residential destinations, offering enduring value for homeowners and investors alike.

Aumera decision frame

How to examine this project

A structured reading of the published dossier—not a return forecast or recommendation.

Decision signals

  • Requires the buyer to examine how much capital is committed by the handover point.
  • The specific unit, layout efficiency, and view premium should carry more weight than the headline starting price.
  • Should be reviewed alongside comparable delivered work by Emaar.

Catalogue completeness

Completion timing
Confirm before reservation
Service charge
Present in catalogue
Escrow information
Confirm before reservation
Payment milestones
Present in catalogue
Project detail

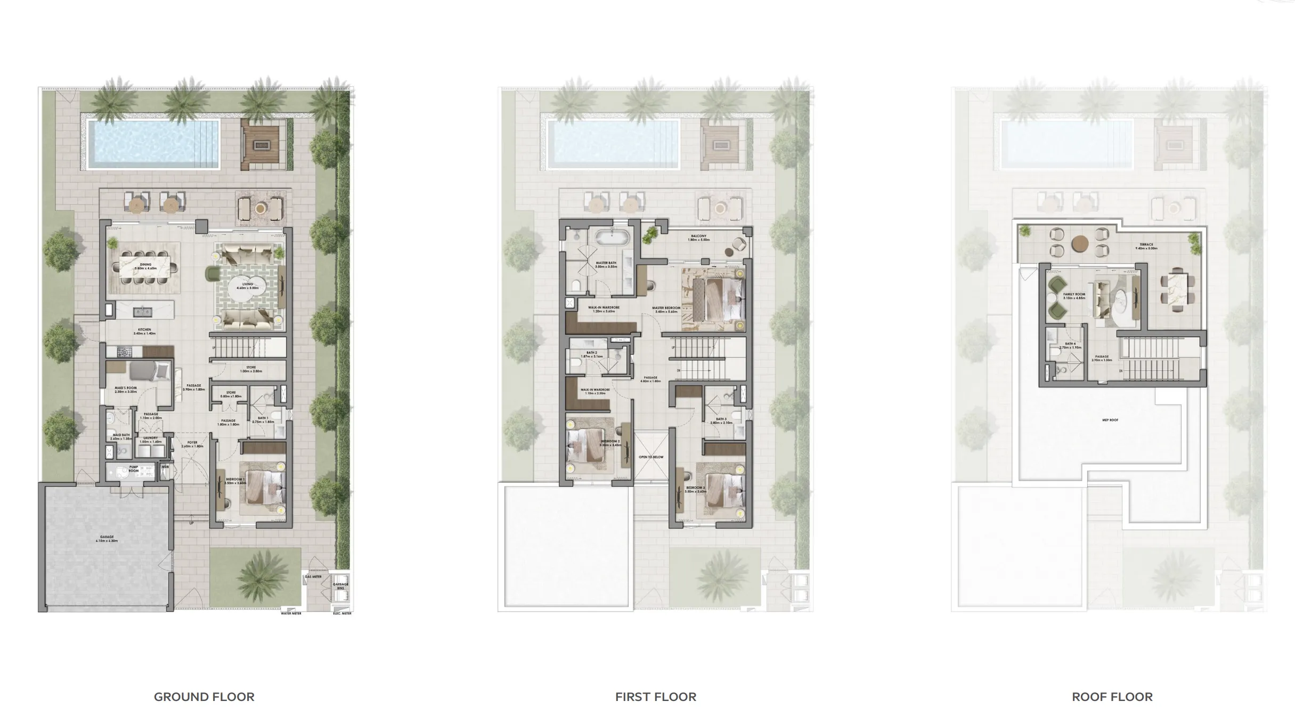
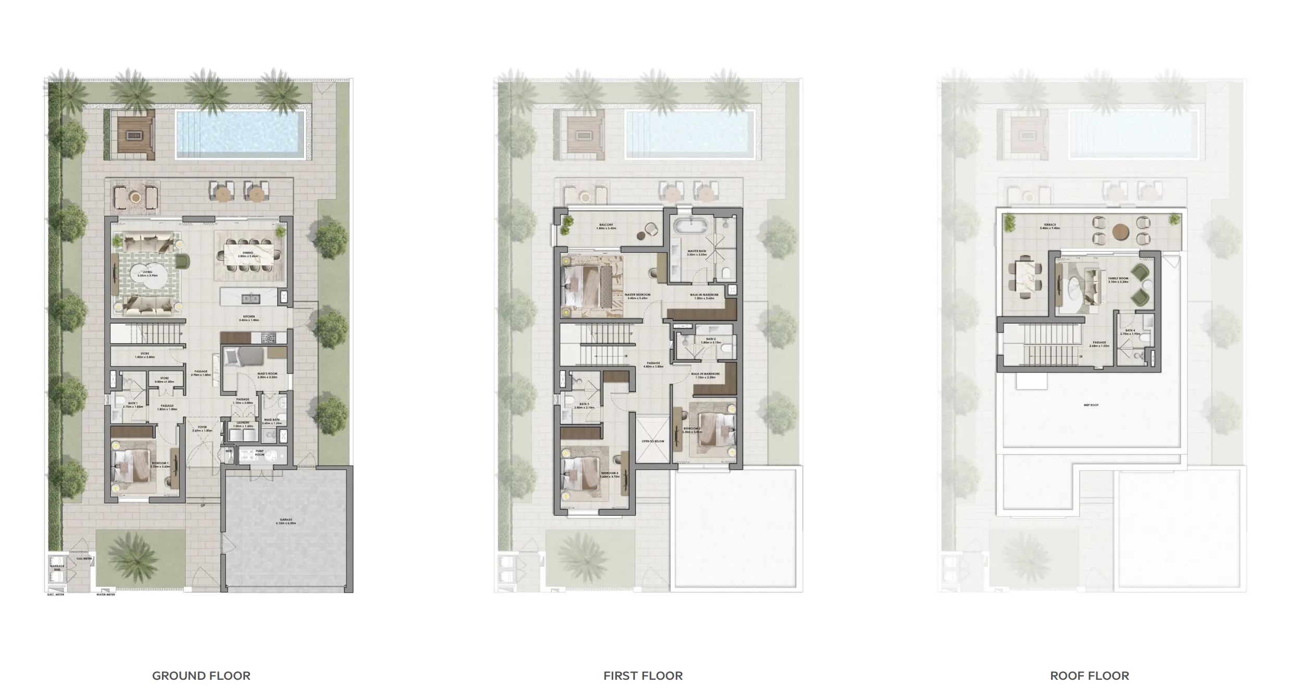
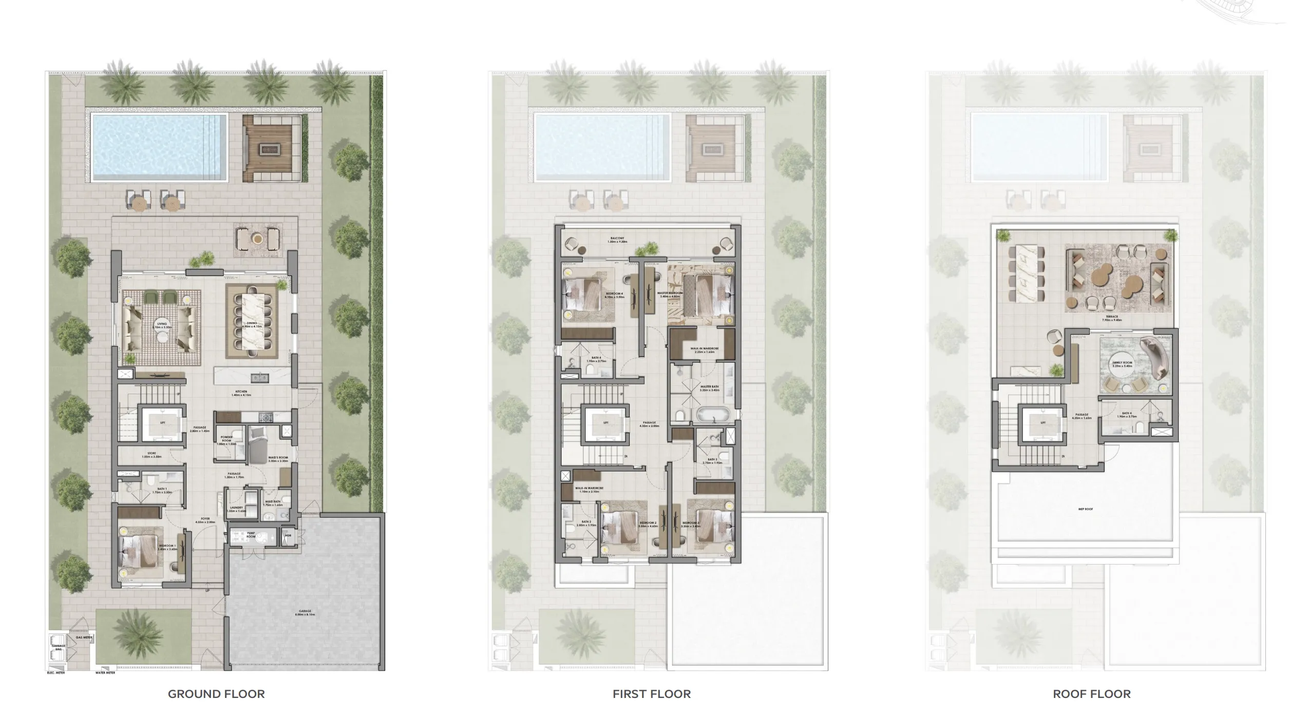
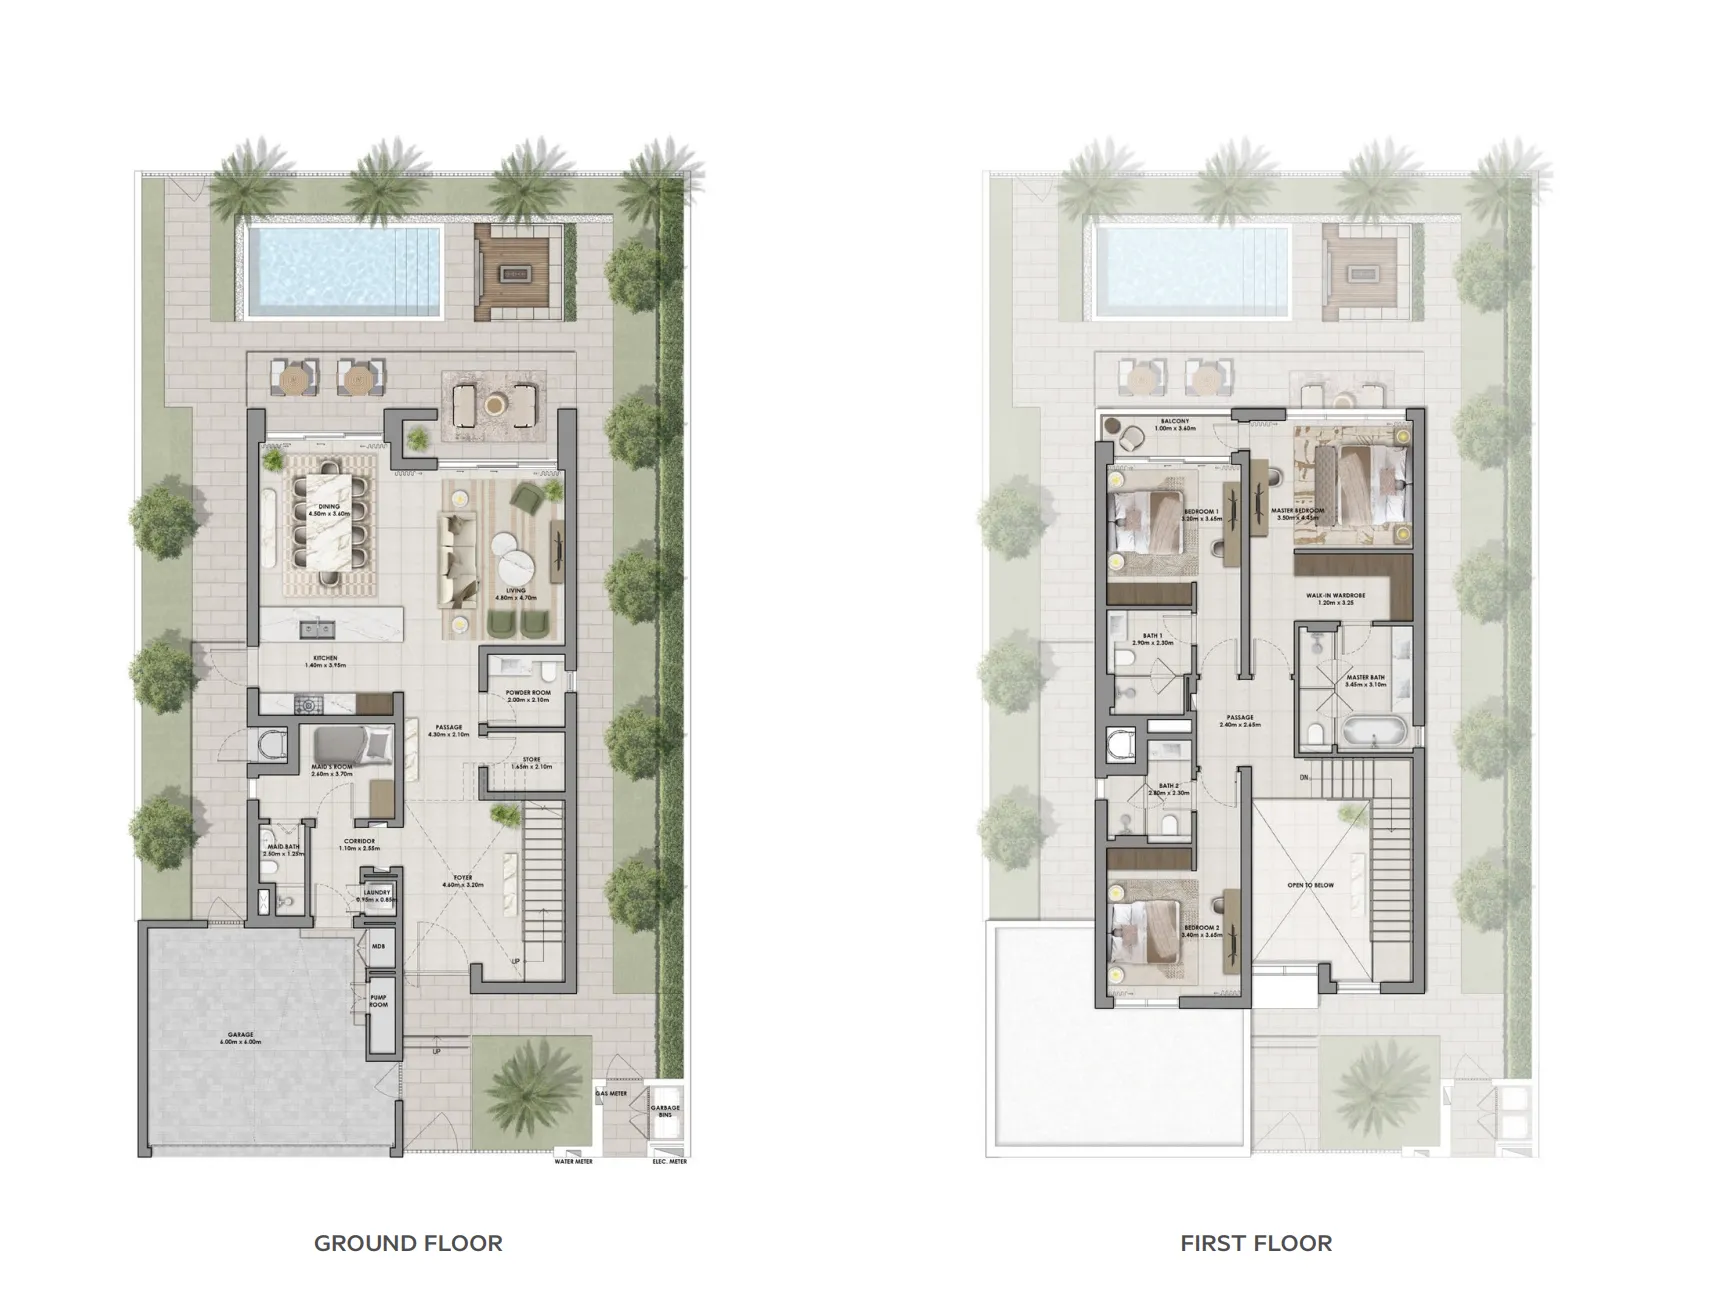
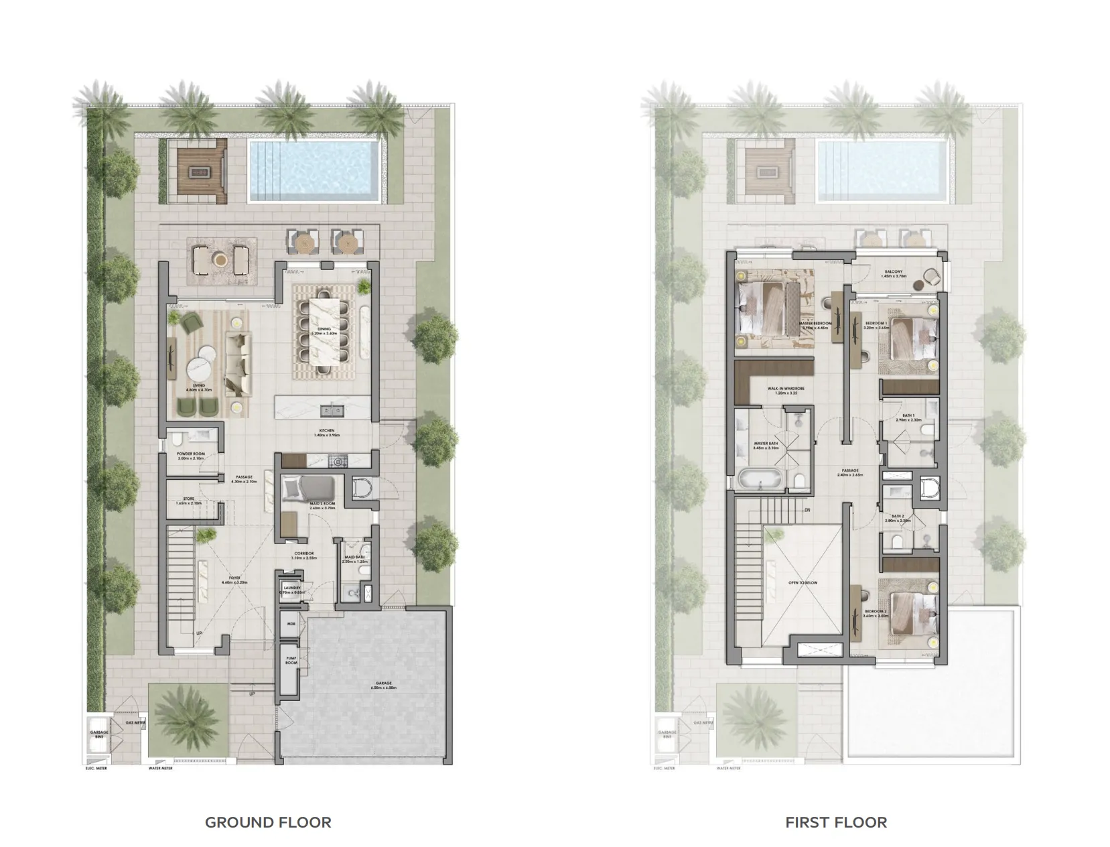
Floor plans

Open any plan to inspect the residence layout in full detail.

Loading floor plans...

Project detail

Typical units

Indicative layouts, price ranges, and internal areas.

LayoutBedroomsPrice (AED)Size
3 bedroom layout3 bedroom6.7M – 6.8M3,340 sqft
3 bedroom layout3 bedroom6.9M – 7.3M3,463 sqft
4 bedroom layout4 bedroom8.2M – 8.7M4,302 sqft
4 bedroom layout4 bedroom8.2M – 8.7M4,312 sqft
5 bedroom layout5 bedroom11.3M – 11.5M5,884 sqft
Project detail

Payment plans

Review the available instalment structures and key milestones.

Payment structure

Payment Plan

0 months
10%
On booking
on booking
70%
During construction
during construction
10%
1st Installment
10%
2nd Installment
10%
3rd Installment
10%
4th Installment
10%
5th Installment
10%
6th Installment
10%
7th Installment
20%
Upon Handover
on handover
Project detail

Amenities

Facilities designed around everyday comfort, wellness, and leisure.

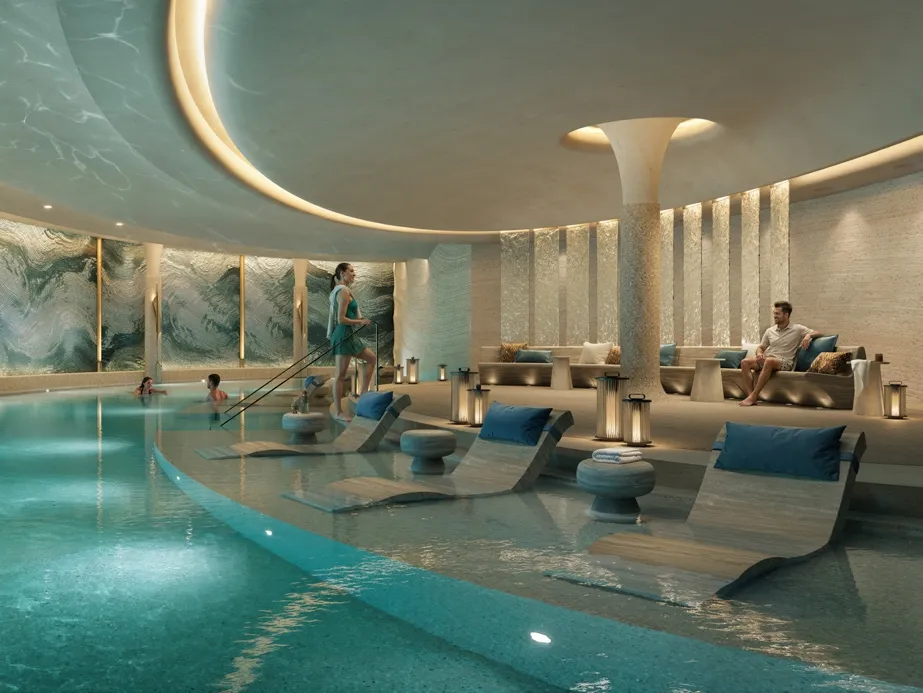
Wellness Centre
Clubhouse
Sport Courts
Community Pool
Kids Playscape
Indoor and Outdoor Gym
Lineair Park
Community Retail
Project detail

Buildings

Villas

Villas

villa
Escrow: 3538215410323

3, 4 & 5 bedroom villas

Project detail

Parking

Allocated parking by residence type and bedroom configuration.

Unit typeBedroomsParking spaces
apartment3.52
apartment4.52
apartment5.52
Project detail

Project specifications

Key construction, completion, and ownership information.

Available units
35
Unit types
villa
Service charge
3-4 AED/sqft
Furnishing
Only Kitchen
Buildings
1
Construction start
May 2026
Construction end
Sep 2030
Completion
Sep 2030

Personalised advisory

Request your private brief

Tell us how you are approaching Salva. Your answers help your advisor prepare availability, comparisons, and a conversation around your actual requirements.

Your details help us prepare and respond to this property enquiry. See our Privacy Policy for how information is used and retained.