Back to off-plan projects
under constructionon sale

Safa One de Grisogono

A development by DAMAC

Safa Park

Confirmed price range

3.0M – 12.8M AED

Unit availability

30

Bedrooms

1–4

Bathrooms

Completion

Dec 2026

Area

1,167 – 3,493 sqft

Buildings

2

Share this property

Project detail

Overview

A closer look at the residences, lifestyle, and location.

The residences

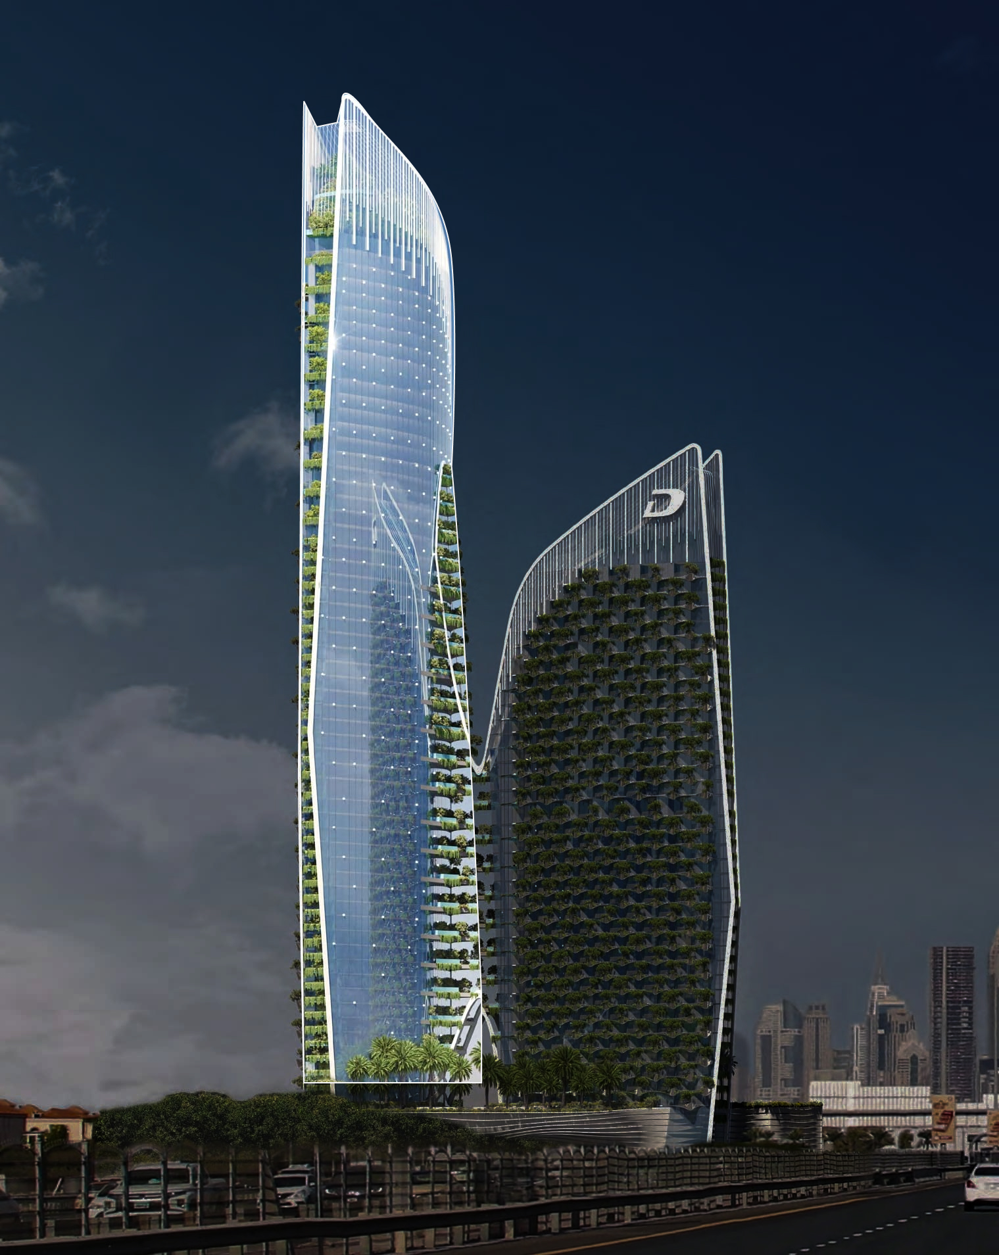
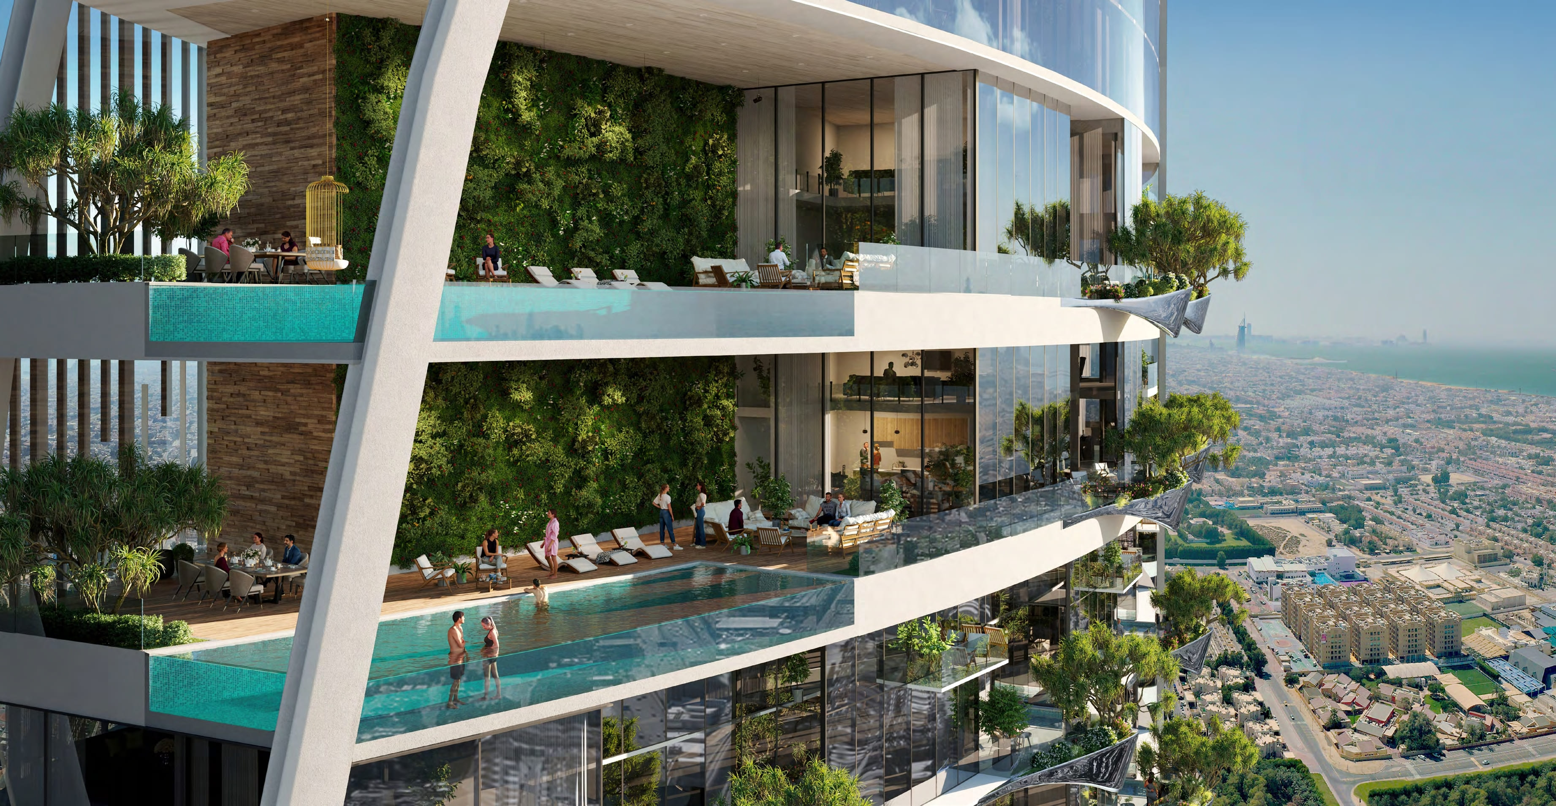
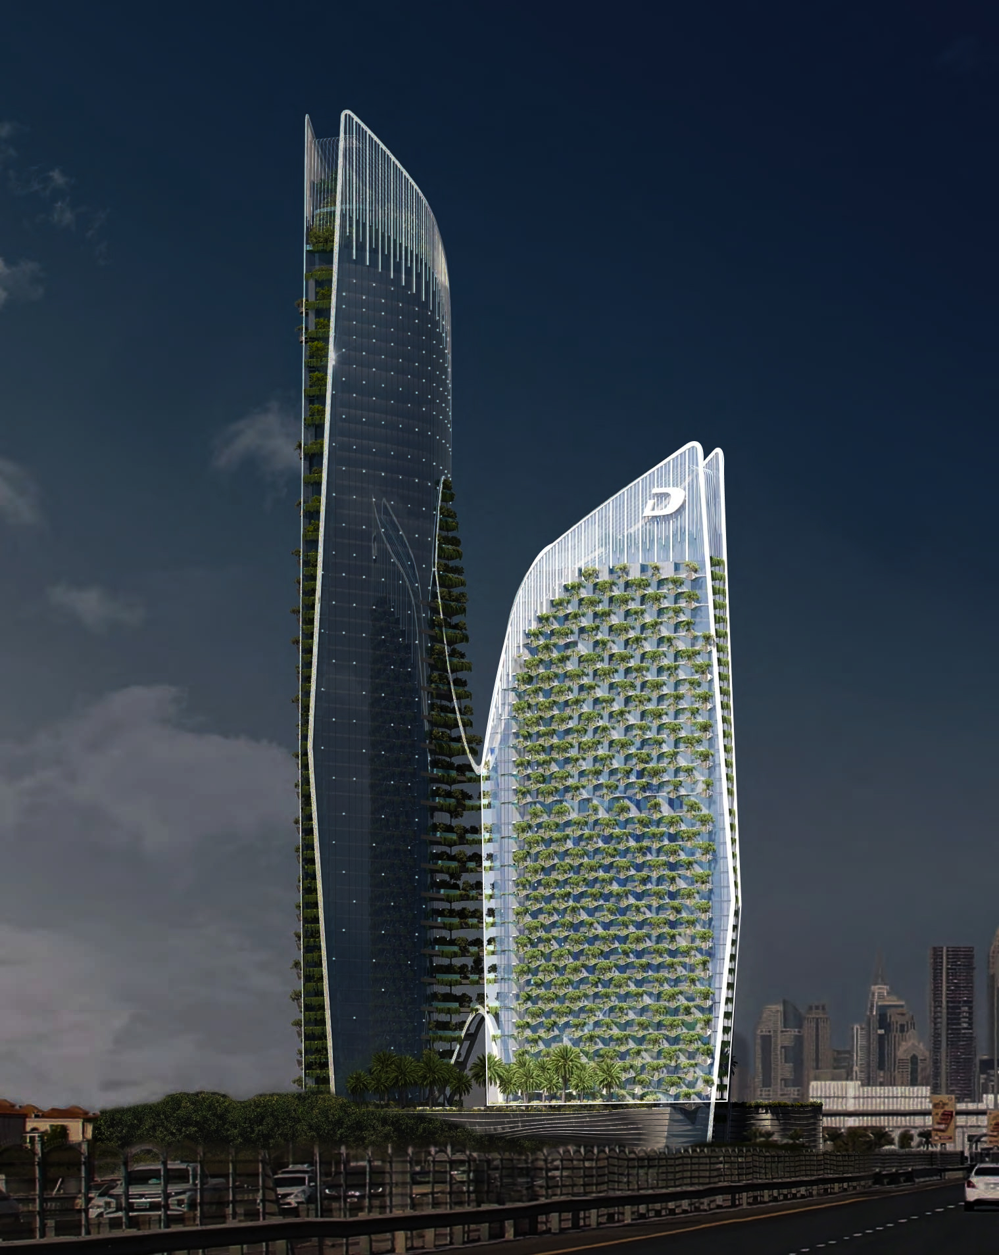
Safa One de Grisogono is an iconic twin-tower residential development by Damac Properties, strategically located with panoramic views of Safa Park and the Dubai Canal. The project stands out for its distinctive architecture and design concept created in collaboration with the luxury jewelry brand de Grisogono, drawing inspiration from the brilliance and elegance of precious gemstones. The development introduces a new level of luxury living through its innovative design, premium residential spaces, and a unique rooftop ecosystem that creates a landmark presence within Dubai’s skyline.

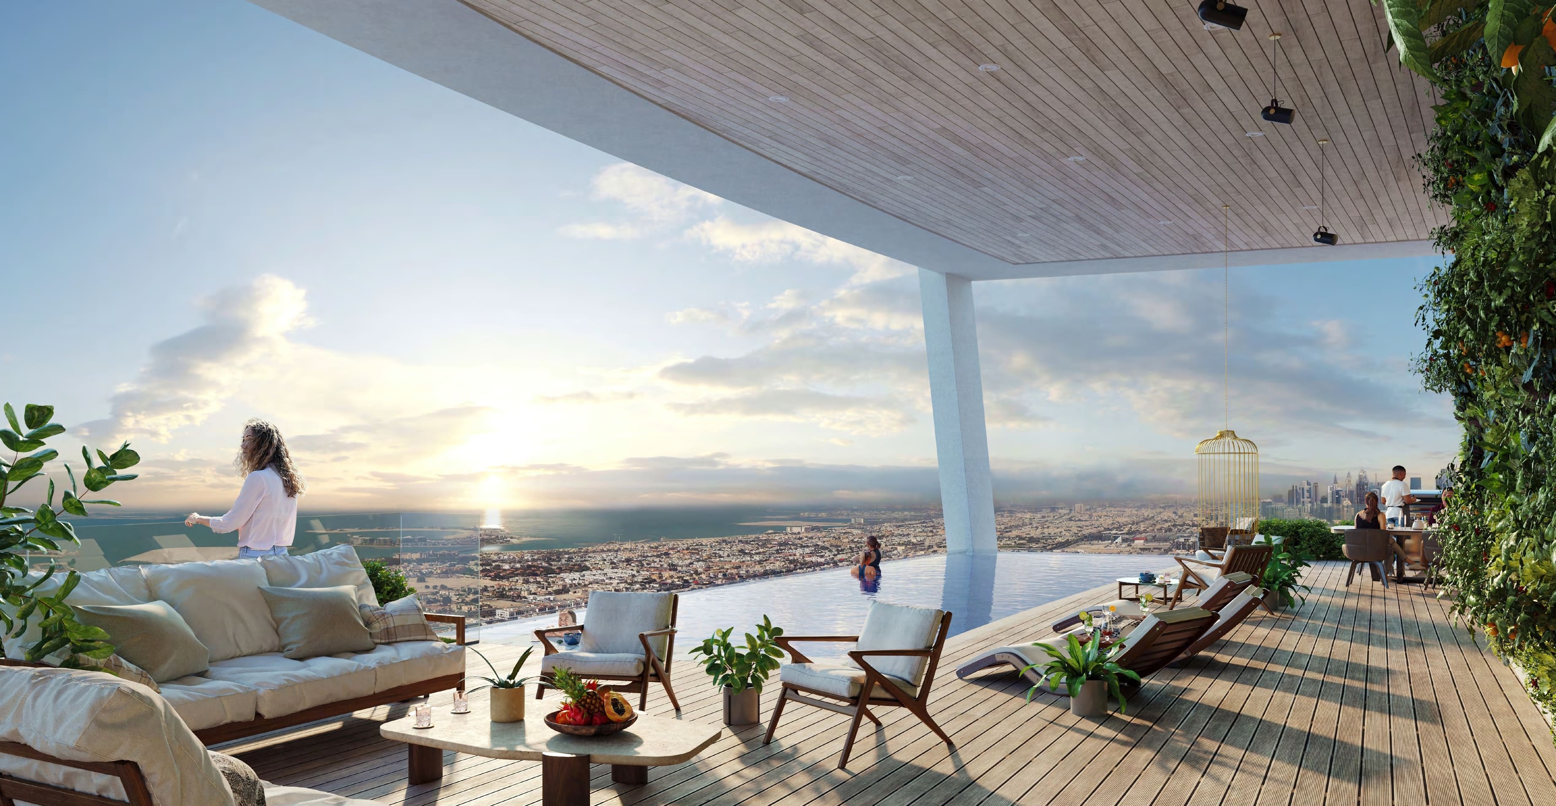
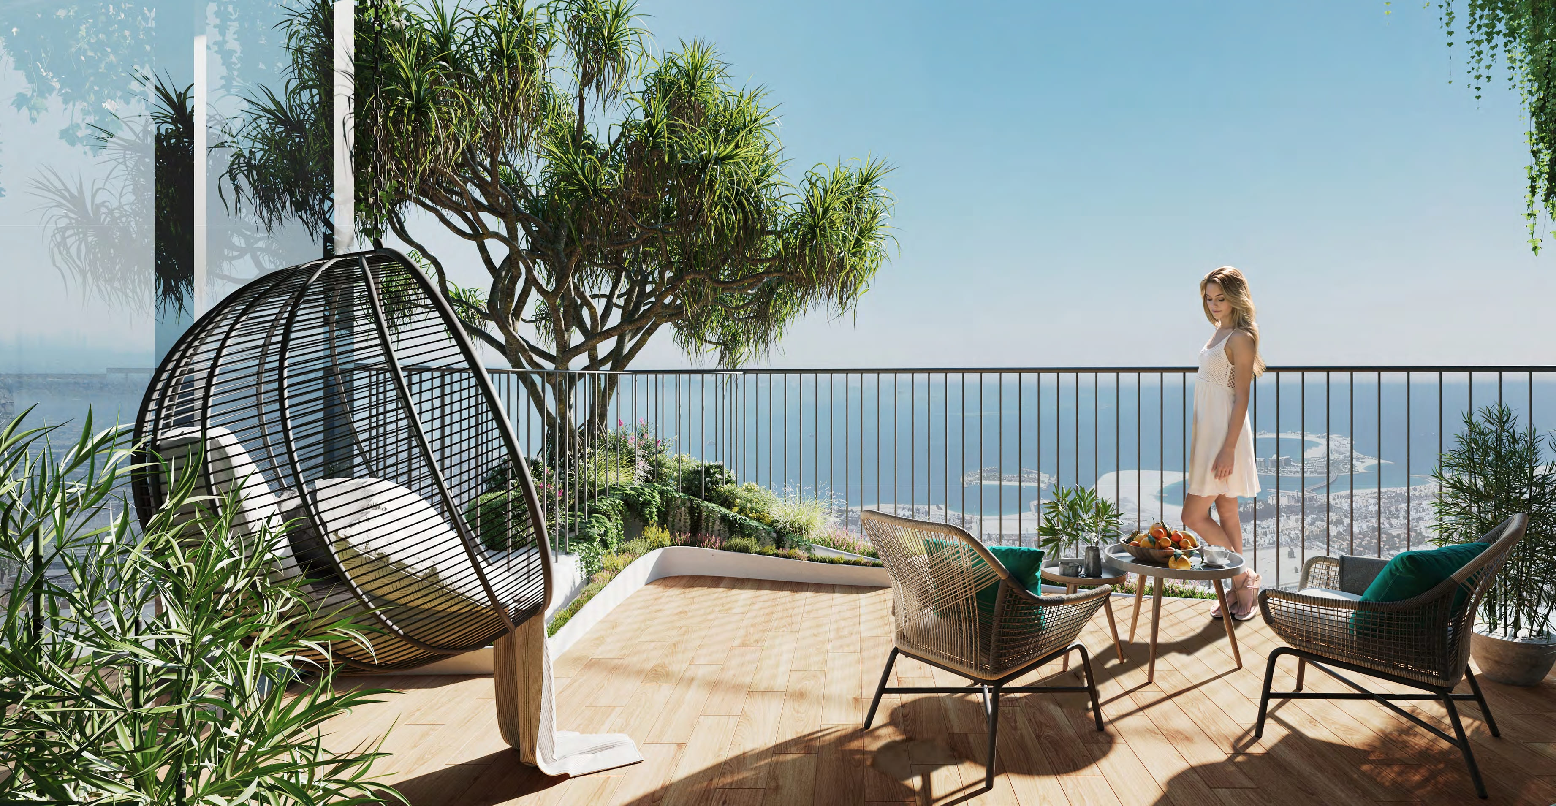
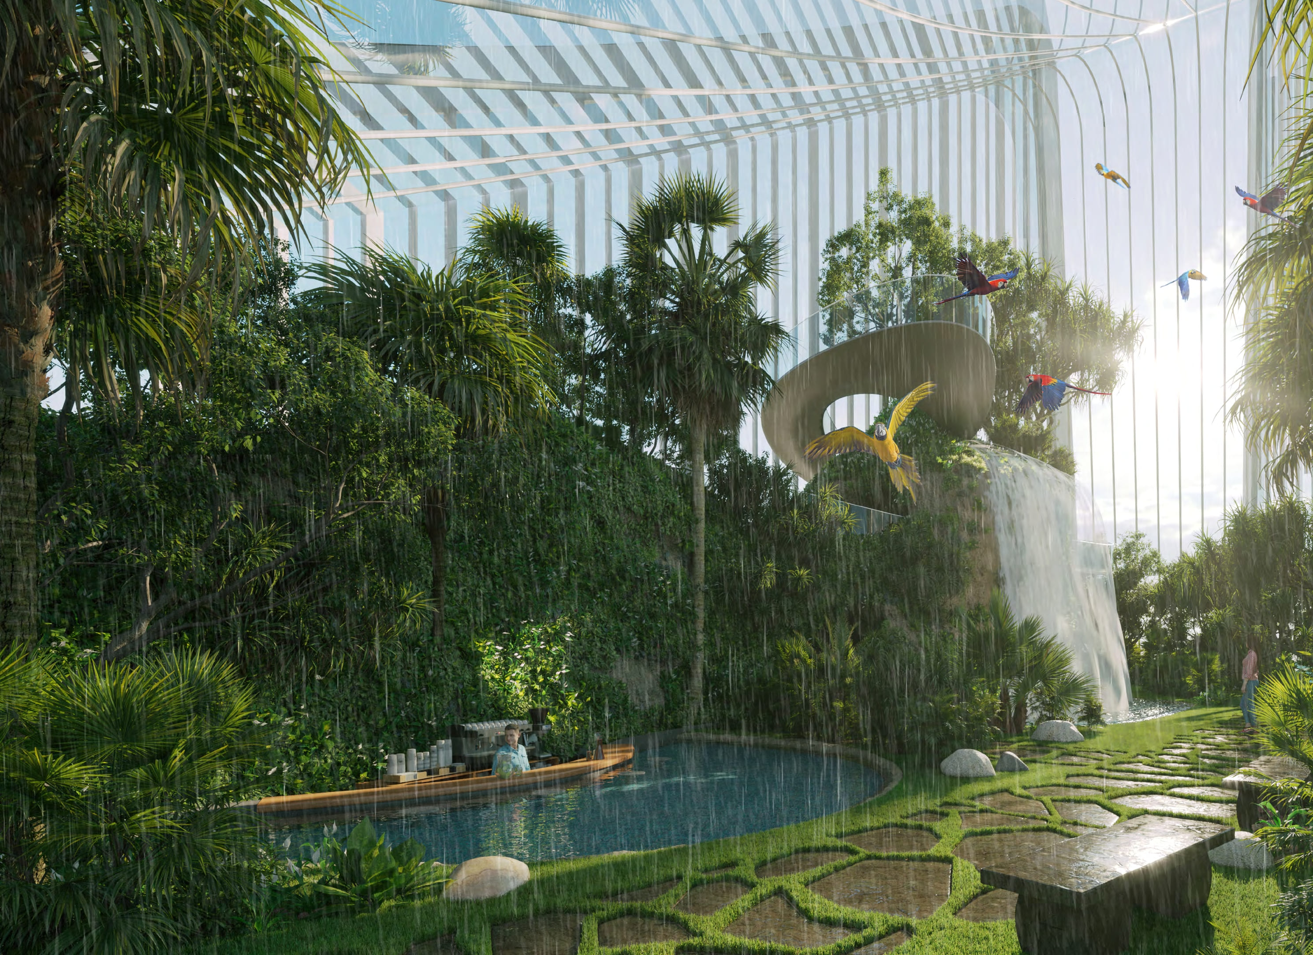
The development offers an exceptional collection of amenities designed to provide an exclusive resort-style lifestyle. One of its most remarkable features is the state-of-the-art climate-control system capable of creating tropical rain at selected times of the day, delivering a truly unique sensory experience. Residents also benefit from an elevated rooftop ecosystem, beautifully landscaped leisure areas, swimming pools, and comprehensive security with round-the-clock video surveillance, creating a safe, comfortable, and highly luxurious living environment.

The interiors are fully furnished and ready for immediate occupancy, reflecting the project's sophisticated design philosophy. High-quality materials are used throughout the residences, with a light color palette serving as the foundation of the interior design. Luxurious natural stone flooring enhances the sense of space and reflects abundant natural light from the panoramic windows. The apartments feature fully equipped kitchens with appliances, while the overall finishing combines elegance, functionality, and premium craftsmanship inspired by the beauty and brilliance of precious stones.
Location & lifestyle

Located in the heart of Dubai, Safa Park is one of the city’s most established and prestigious residential areas, known for its lush greenery, peaceful atmosphere, and central location. Surrounded by iconic districts such as Business Bay, Downtown Dubai, and Jumeirah, the area offers a rare balance between urban convenience and natural surroundings. Residents enjoy direct access to major highways, making travel across the city seamless and efficient.

The neighborhood is especially recognized for its scenic views of the Dubai Water Canal and close proximity to some of Dubai’s most famous landmarks, including Burj Khalifa and Burj Al Arab. The area combines luxury living with a calm residential atmosphere, enhanced by landscaped parks, waterfront promenades, cycling tracks, and leisure spaces. It has become a highly desirable address for those seeking premium lifestyle experiences within minutes of the city center.

Safa Park also offers excellent connectivity to Dubai’s lifestyle and entertainment destinations. Residents are close to fine dining restaurants, luxury retail boutiques, beach clubs, international schools, and wellness centers, while still enjoying the privacy and tranquility of a greener environment. The combination of prime location, panoramic skyline views, and access to nature makes Safa Park one of Dubai’s most attractive and high-demand residential areas for both end-users and investors.

Aumera decision frame

How to examine this project

A structured reading of the published dossier—not a return forecast or recommendation.

Decision signals

  • Requires the buyer to examine how much capital is committed by the handover point.
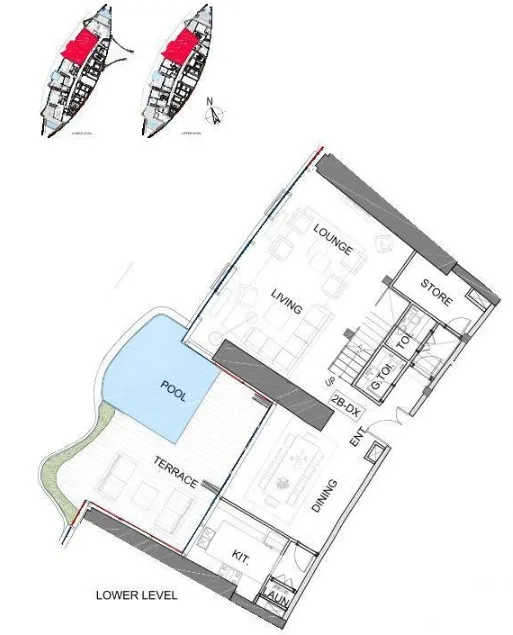
  • Offers a mixed unit range across apartments, duplex, townhouse.
  • Should be reviewed alongside comparable delivered work by DAMAC.

Catalogue completeness

Completion timing
Confirm before reservation
Service charge
Present in catalogue
Escrow information
Present in catalogue
Payment milestones
Present in catalogue
Project detail

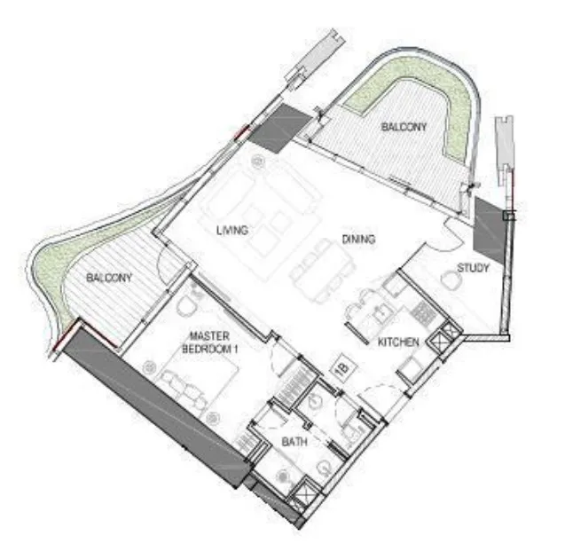
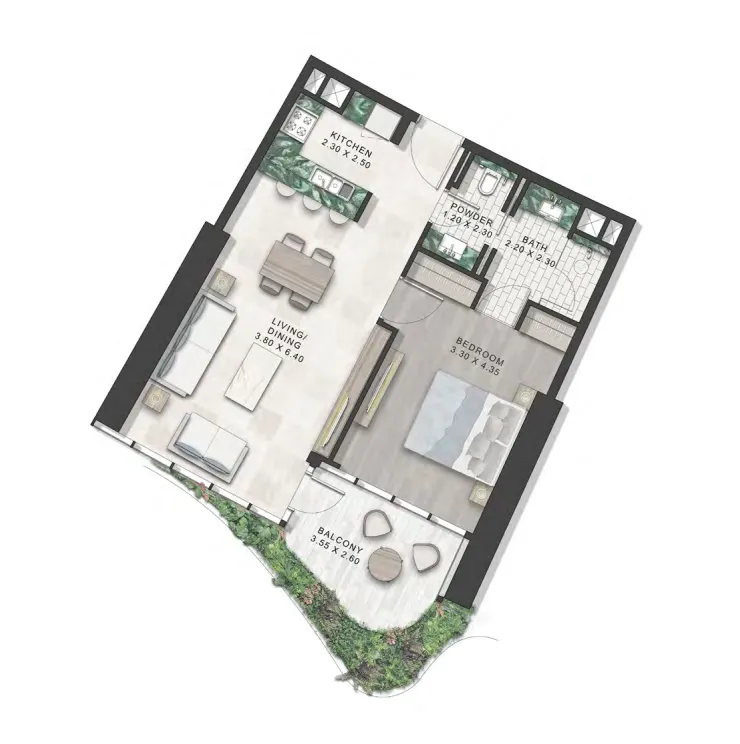
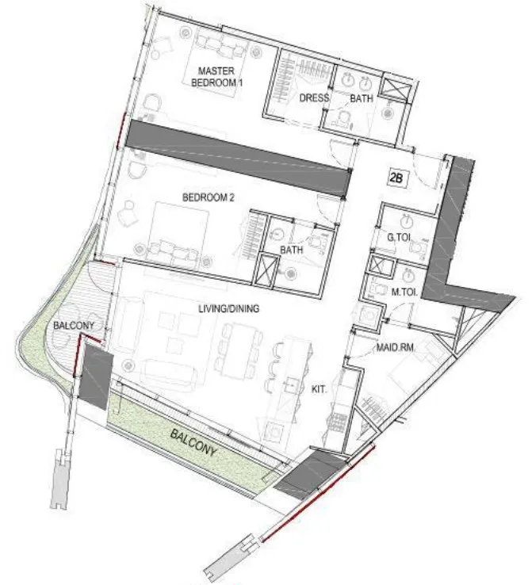
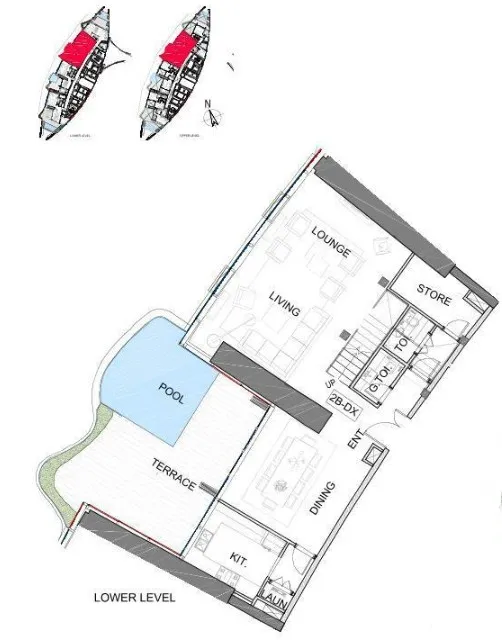
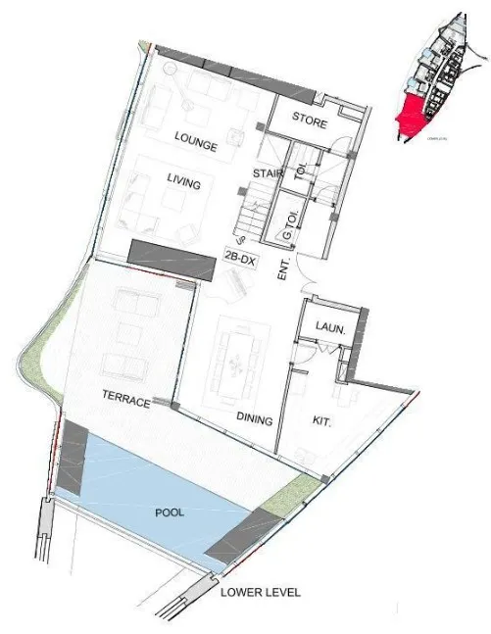
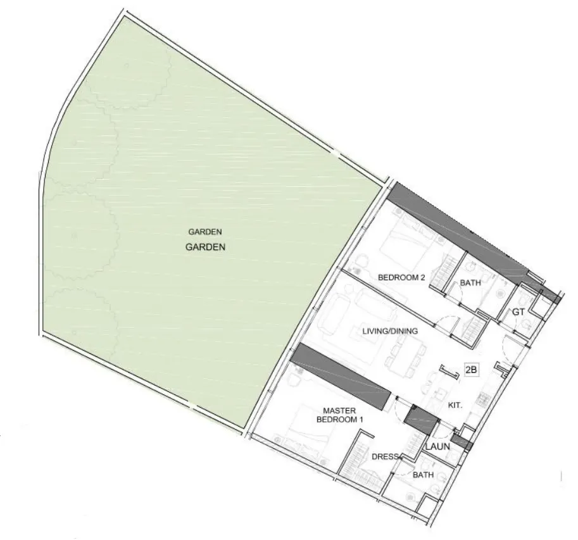
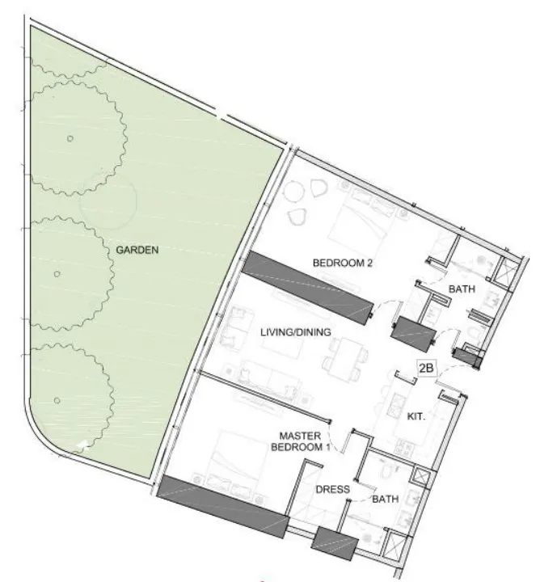
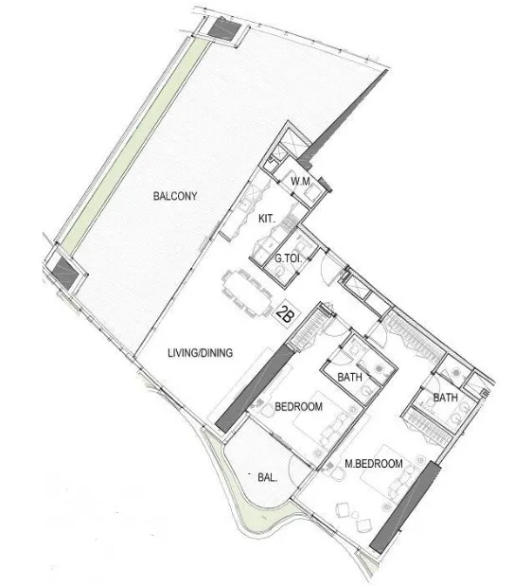
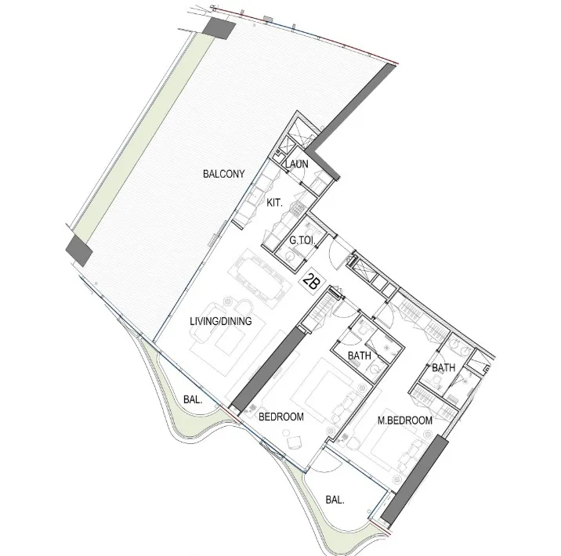
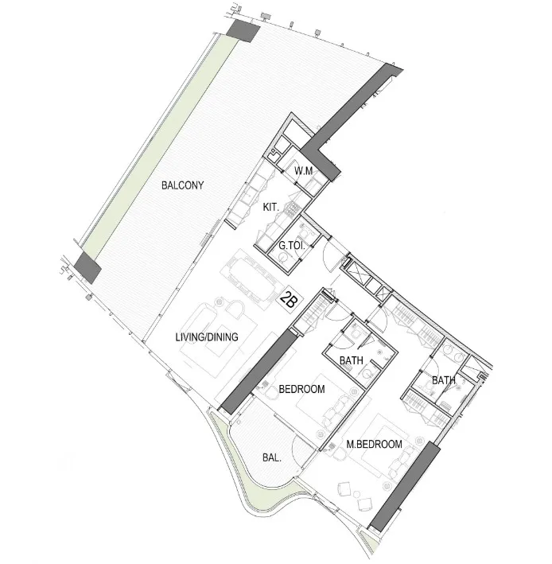
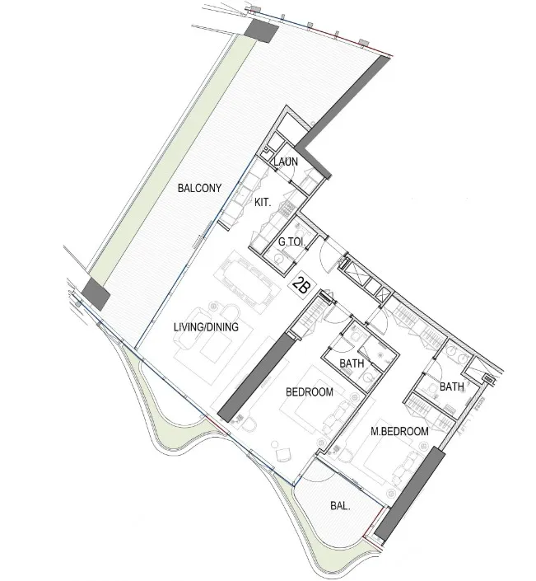
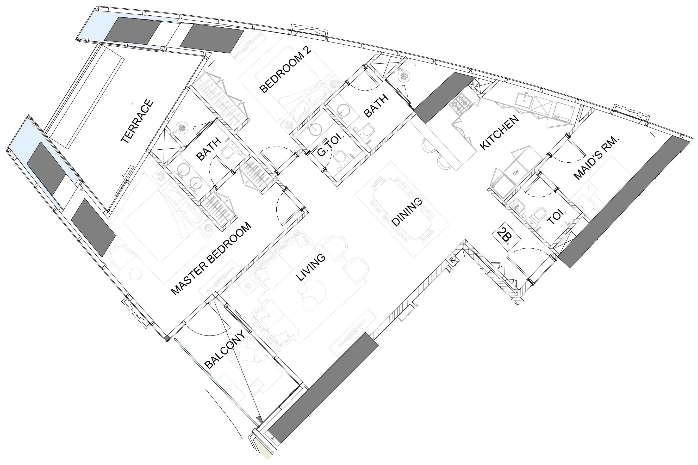
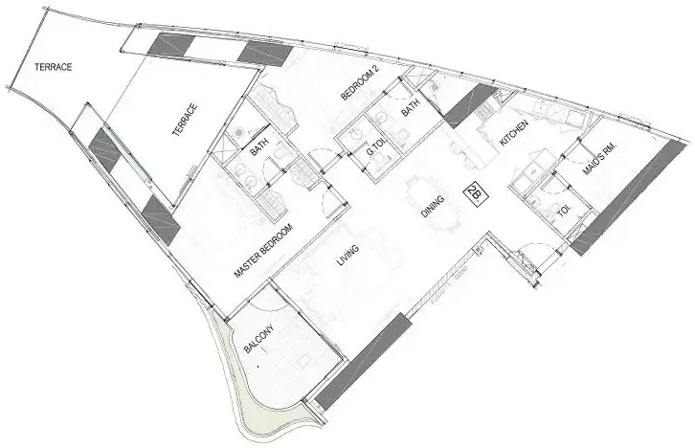
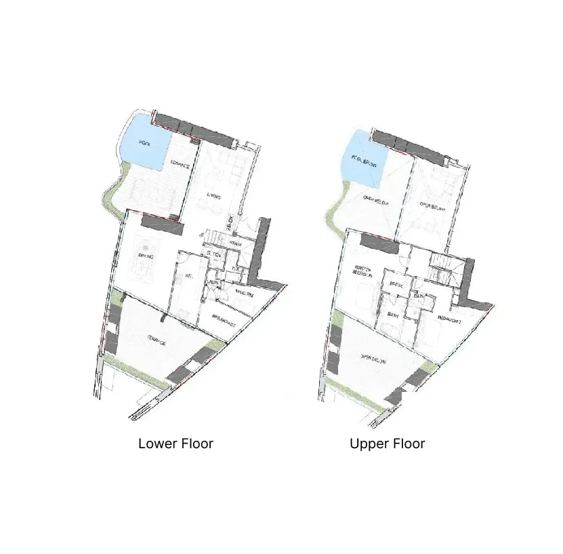
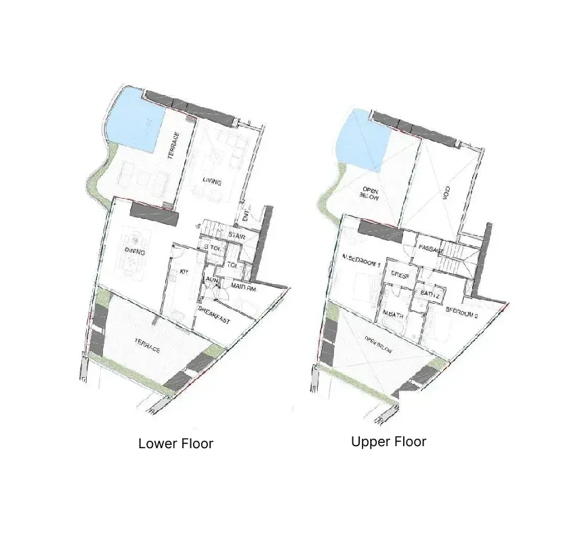
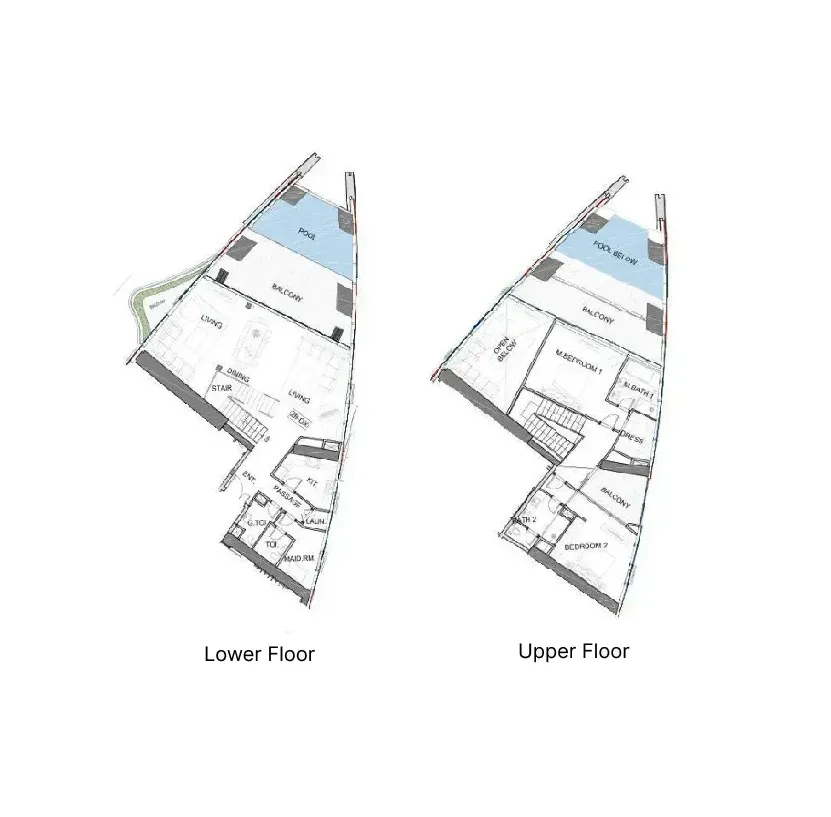
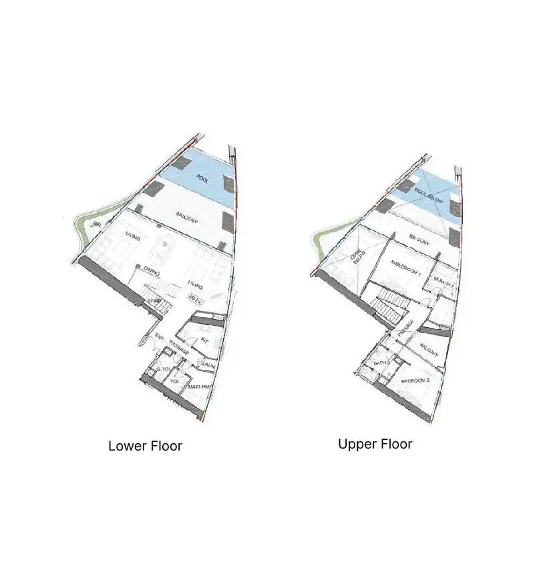
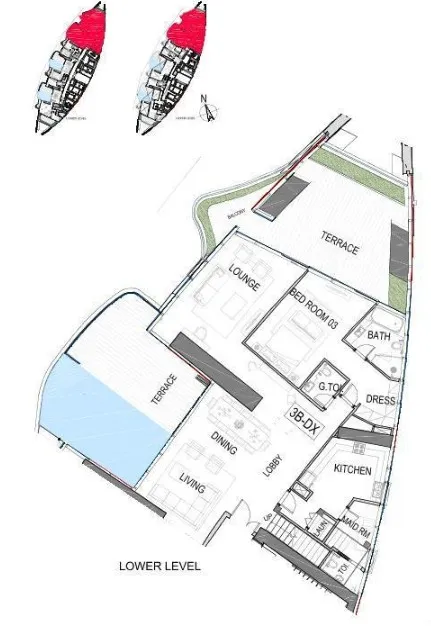
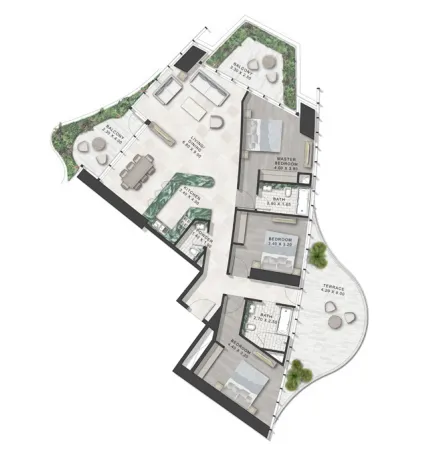
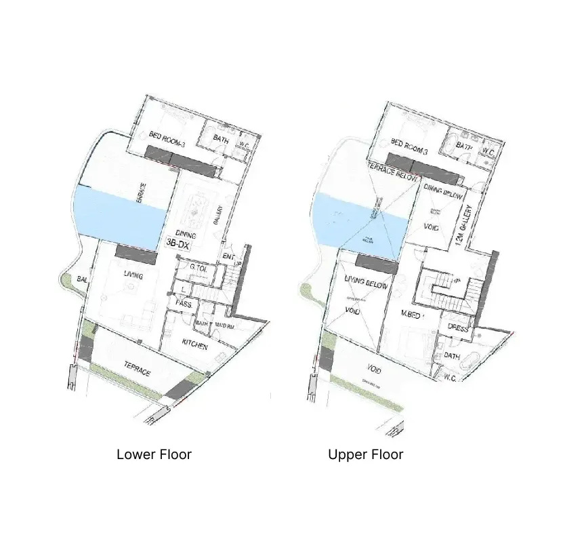
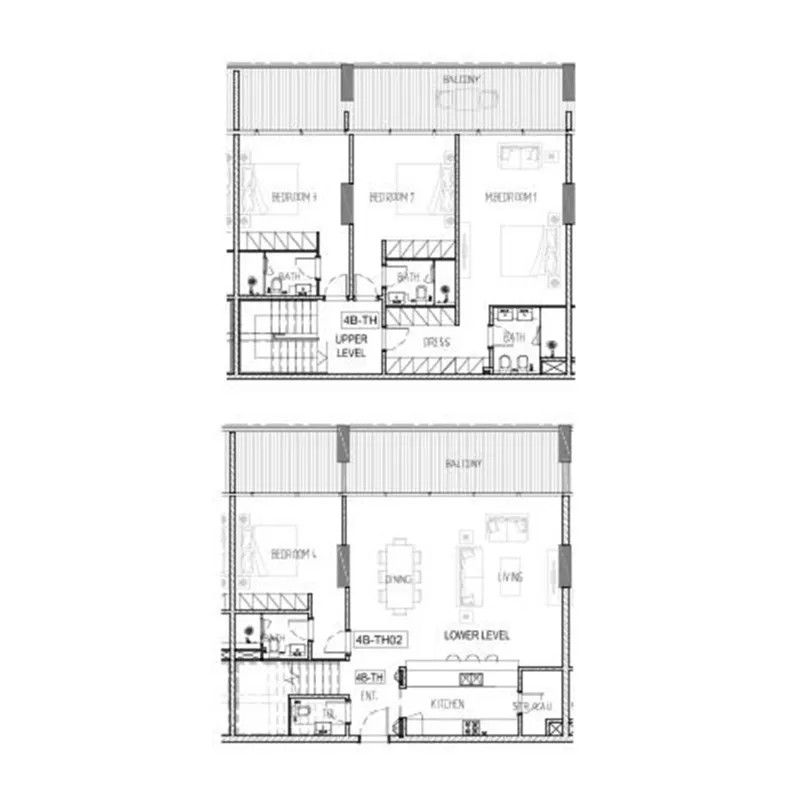
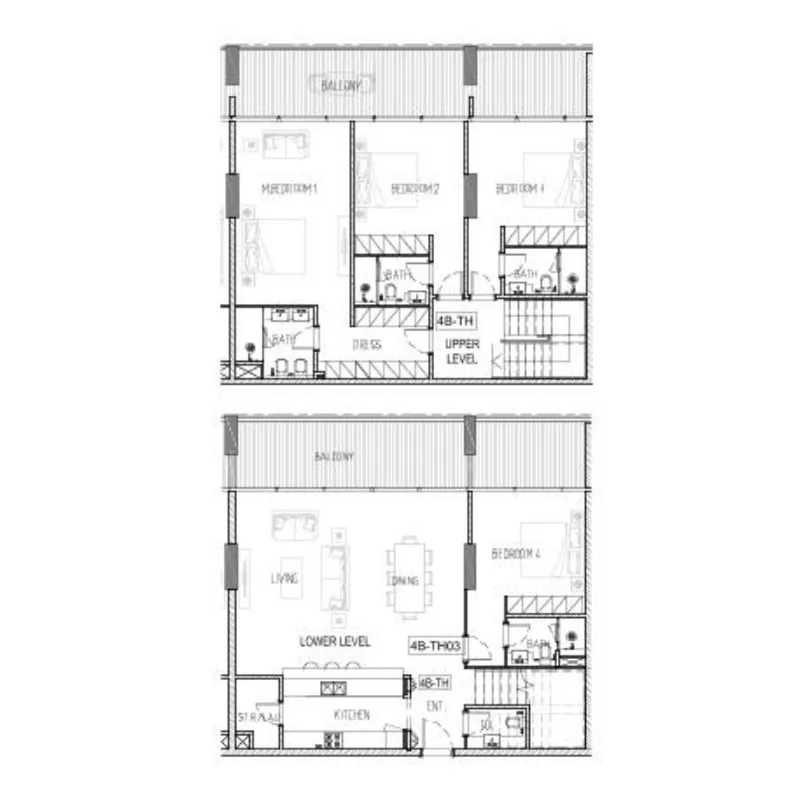
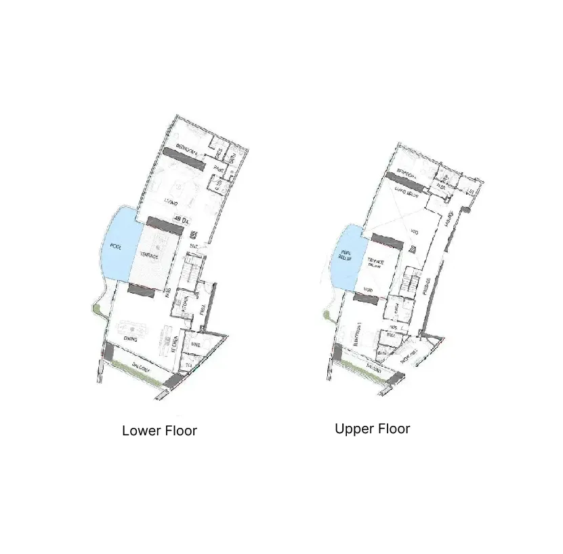
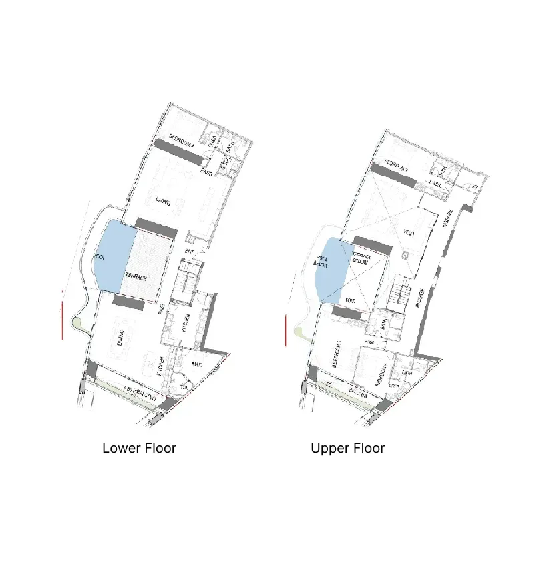
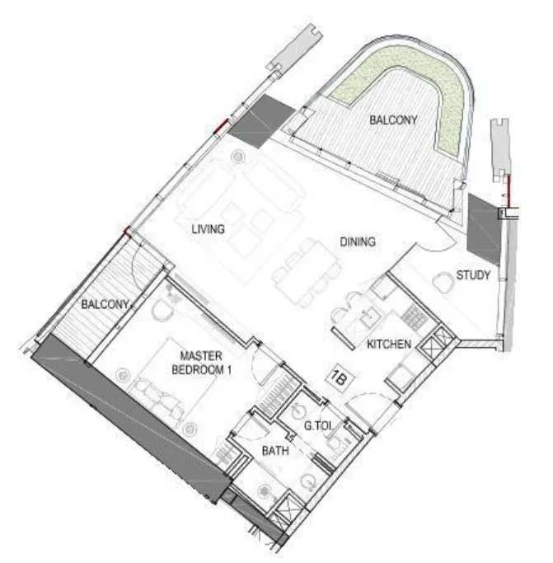
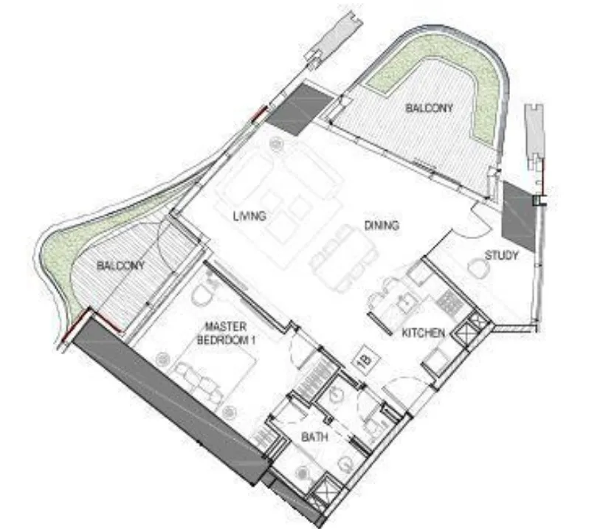
Floor plans

Open any plan to inspect the residence layout in full detail.

Loading floor plans...

Project detail

Typical units

Indicative layouts, price ranges, and internal areas.

LayoutBedroomsPrice (AED)Size
1 bedroom layout1 bedroom3.0M1,167 sqft
1 bedroom layout1 bedroom3.2M1,250 sqft
1 bedroom layout1 bedroom3.3M1,263 sqft
1 bedroom layout1 bedroom2.3M839 sqft
2 bedroom layout2 bedroom4.3M1,704 sqft
2 bedroom layout2 bedroom9.9M2,753 sqft
2 bedroom layout2 bedroom10.2M2,748 sqft
2 bedroom layout2 bedroom12.6M3,395 sqft
2 bedroom layout2 bedroom6.0M3,041 sqft
2 bedroom layout2 bedroom4.8M2,171 sqft
2 bedroom layout2 bedroom7.0M2,553 sqft
2 bedroom layout2 bedroom7.0M2,466 sqft
2 bedroom layout2 bedroom6.7M2,230 sqft
2 bedroom layout2 bedroom6.6M2,126 sqft
2 bedroom layout2 bedroom4.6M1,704 sqft
2 bedroom layout2 bedroom5.6M2,156 sqft
2 bedroom layout2 bedroom11.7M3,453 sqft
2 bedroom layout2 bedroom11.9M3,395 sqft
2 bedroom layout2 bedroom12.6M3,493 sqft
2 bedroom layout2 bedroom12.8M3,490 sqft
3 bedroom layout3 bedroom19.1M4,834 sqft
3 bedroom layout3 bedroom9.8M4,595 sqft
3 bedroom layout3 bedroom16.9M4,180 sqft
4 bedroom layout4 bedroom7.9M2,860 – 2,863 sqft
4 bedroom layout4 bedroom7.9M2,860 sqft
4 bedroom layout4 bedroom25.9M5,952 sqft
4 bedroom layout4 bedroom26.3M5,907 sqft
Project detail

Payment plans

Review the available instalment structures and key milestones.
Payment structure

Payment Plan

0 months
20%
On booking
on booking
20%
During construction
during construction
60%
Upon Handover
on handover
Project detail

Amenities

Facilities designed around everyday comfort, wellness, and leisure.

Tropical Island On The Roof
Beach To Your Door
Leisure Areas
Leisure Dining Options
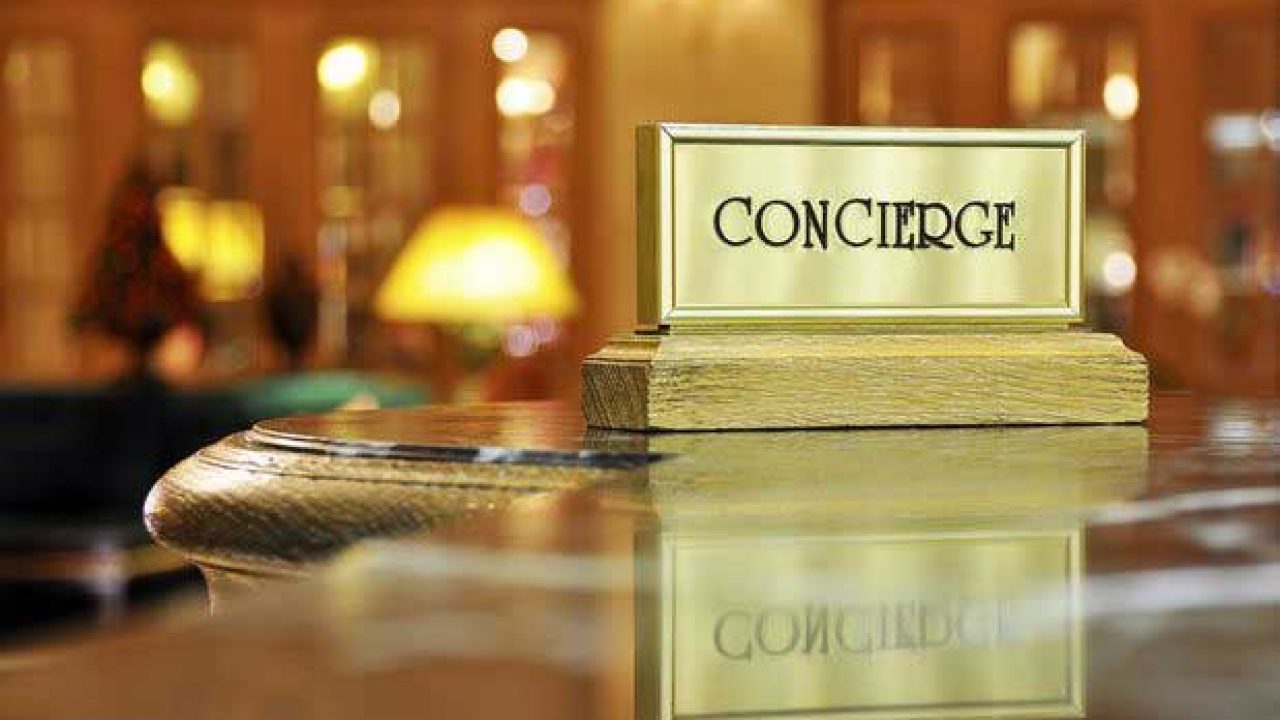
Concierge And Valet Services
Infinity Pools
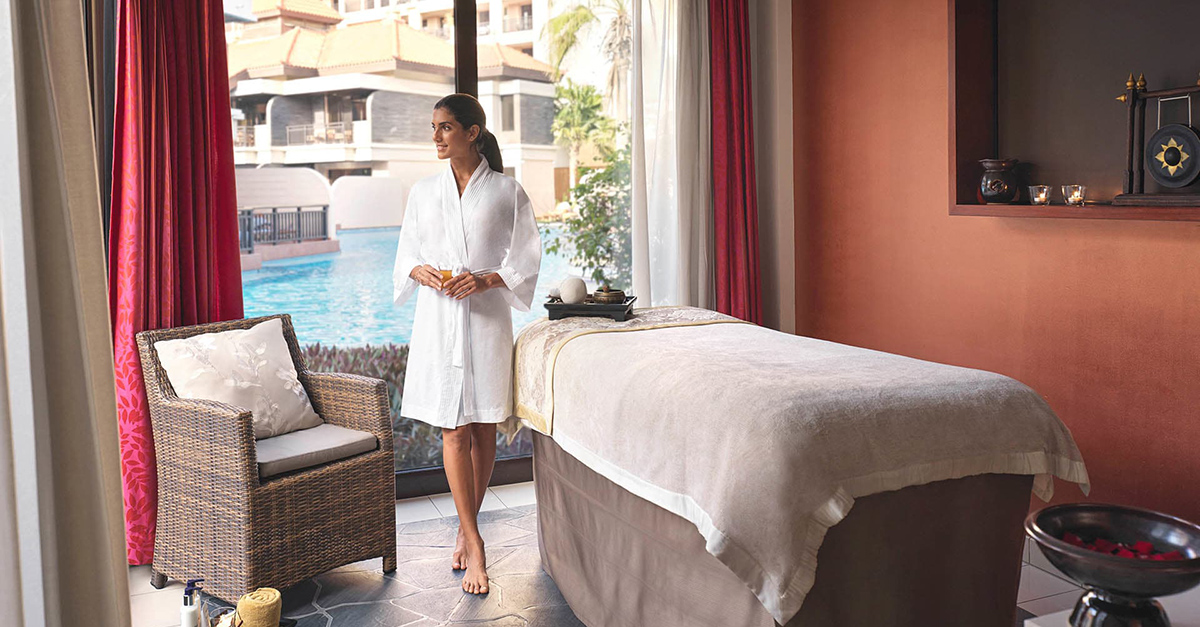
Spa Care
Sitting Areas And Parks
Retail Outlets
Gym
Project detail

Buildings

Tower B

Tower B

unknown
Escrow: 0205799098902

of 1, 2, 3, 4 & 5 bedroom apartments laced with premium amenities

Tower A

Tower A

unknown
Escrow: 0205799098902

of 1, 2, 3, 4 & 5 bedroom apartments laced with premium amenities

Project detail

Parking

Allocated parking by residence type and bedroom configuration.

Unit typeBedroomsParking spaces
apartment32
apartment21
apartment11
apartment42
apartment52
Project detail

Project specifications

Key construction, completion, and ownership information.

Available units
30
Unit types
apartments, duplex, townhouse
Service charge
22-24 AED/sqft
Furnishing
Yes
Buildings
2
Construction start
Apr 2024
Construction end
Dec 2026
Completion
Dec 2026
Escrow no.
0205799098902

Personalised advisory

Request your private brief

Tell us how you are approaching Safa One de Grisogono. Your answers help your advisor prepare availability, comparisons, and a conversation around your actual requirements.
Your details help us prepare and respond to this property enquiry. See our Privacy Policy for how information is used and retained.