Back to off-plan projects
under constructionon sale

Safa 1

A development by Arada

Muwaileh Commercial, Sharjah Emirate

Confirmed price range

1.2M – 2.8M AED

Unit availability

39

Bedrooms

1–3

Bathrooms

Completion

Aug 2027

Area

868 – 2,232 sqft

Buildings

1

Share this property

Project detail

Overview

A closer look at the residences, lifestyle, and location.

The residences

Wake up every morning to a feeling of excitement and endless possibility. Explore the sights and sounds of a new destination, where the journey never ends. And relax in the knowledge that everything you need to enjoy life is right on your doorstep.

At Safa, a variety of apartment sizes and floorplans give you the flexibility to choose the lifestyle you want. Ranging from cosy one-bedroom apartments to three-bedroom family homes, all residences at Safa include smart home features as standard, as well as a kitchen cooker, hood and washer/drier from a premium European manufacturer. Your new home is ideally located within the UAE’s fastest-growing urban destination, allowing you access to an unrivalled variety of amenities, experiences and adventures.

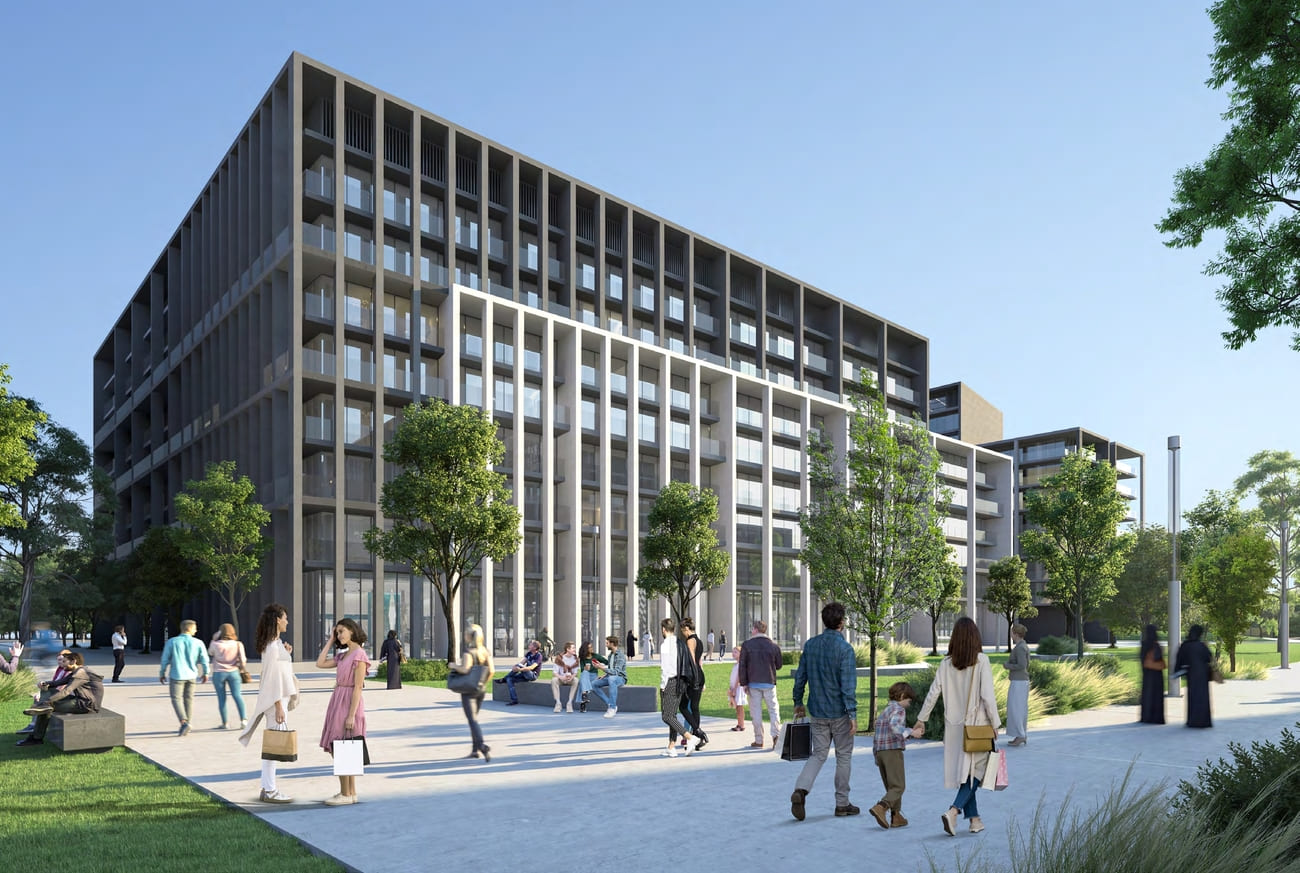
Residents at Safa have direct access to a world-class array of sporting and recreational facilities. Fitness fans can make the most of Aljada’s main outdoor sports complex next door, which contains a full-size football pitch, several five-a-side pitches and a range of facilities for badminton, basketball, volleyball and padel tennis. Enjoy direct access to the many shopping and dining outlets on Aljada’s popular West Boulevard, which is just outside your front door.
Finishing and materials

Modern finishing with high-quality materials and a smart home system.

Kitchen and appliances

Fully fitted kitchen with cooker, hood and washer/dryer from a premium European manufacturer.

Furnishing

No

Location & lifestyle

Aljada is a dynamic, master-planned community located in Sharjah, one of the UAE's most culturally rich and welcoming cities. Designed as a fully integrated urban destination, Aljada offers a comprehensive living experience where residents can enjoy the best of both worlds — modern urban convenience and traditional cultural charm. The development encompasses a wide variety of residential, commercial, and leisure facilities, making it a self-sufficient community where everything is within reach.

The advantages of living in Aljada include its thoughtful urban planning, which combines residential areas with green spaces, entertainment venues, and business hubs. It features attractions such as Madar, a family-friendly entertainment center designed by Zaha Hadid Architects, which includes parks, a skate park, a drive-in cinema, and numerous dining options. 

Aljada is also home to the region’s first post-pandemic business district, which is attracting businesses and professionals alike. With its strategic location near major highways, Aljada provides excellent connectivity to other parts of Sharjah and neighboring emirates, including Dubai, making it an ideal choice for those looking for a vibrant and well-connected community.

Aumera decision frame

How to examine this project

A structured reading of the published dossier—not a return forecast or recommendation.

Decision signals

  • Requires the buyer to examine how much capital is committed by the handover point.
  • The specific unit, layout efficiency, and view premium should carry more weight than the headline starting price.
  • Should be reviewed alongside comparable delivered work by Arada.

Catalogue completeness

Completion timing
Present in catalogue
Service charge
Present in catalogue
Escrow information
Confirm before reservation
Payment milestones
Present in catalogue
Project detail

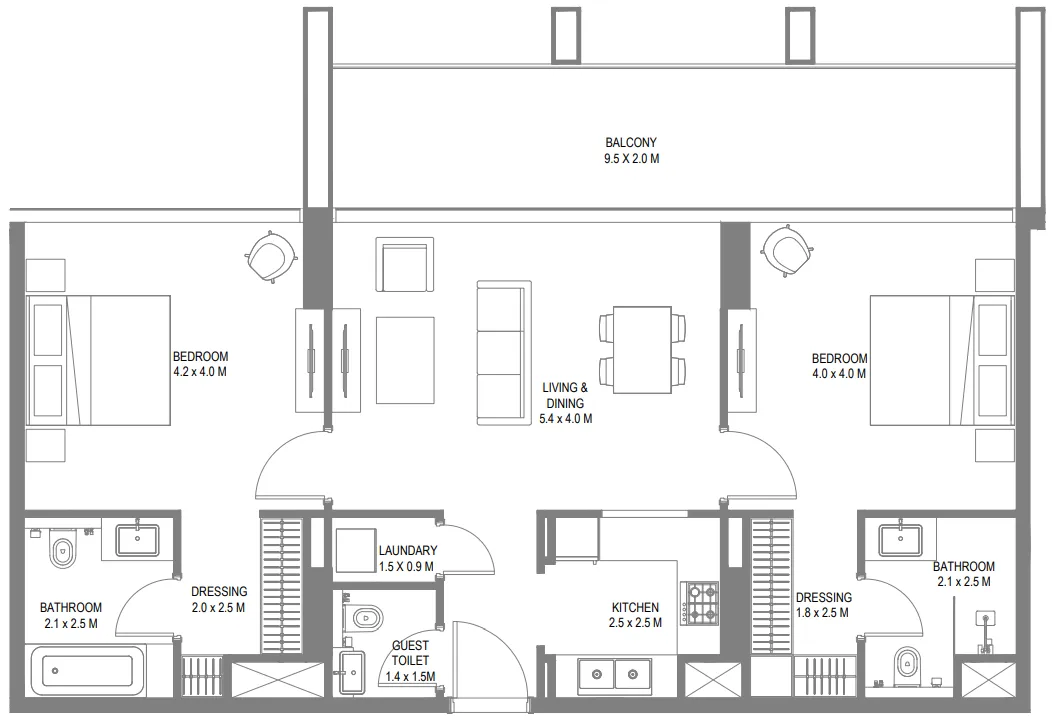
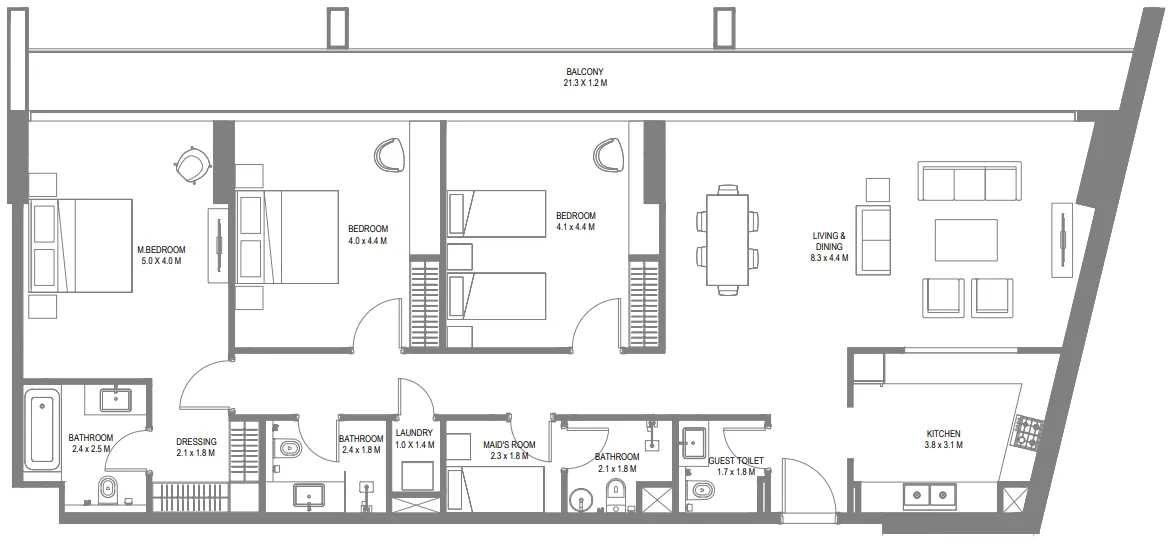
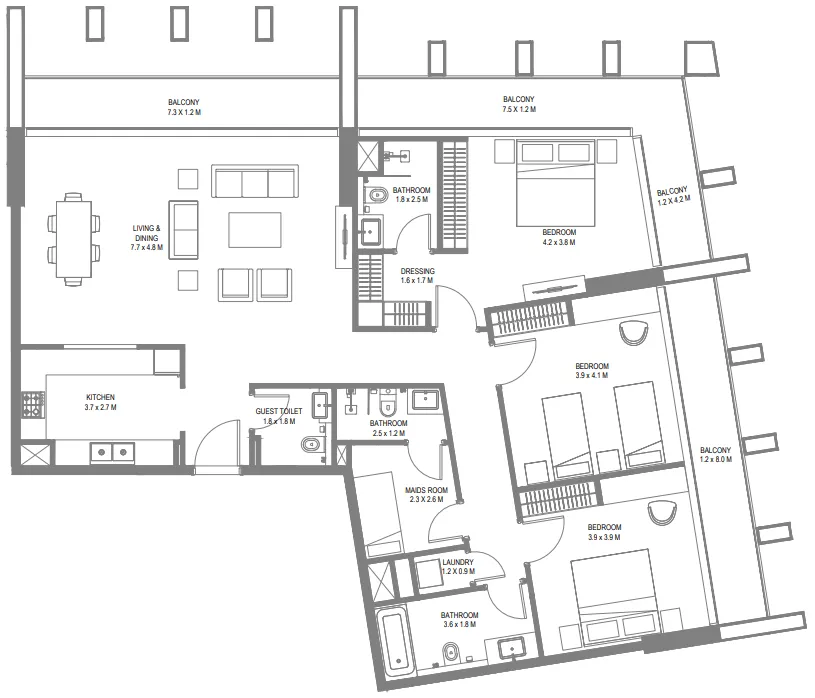
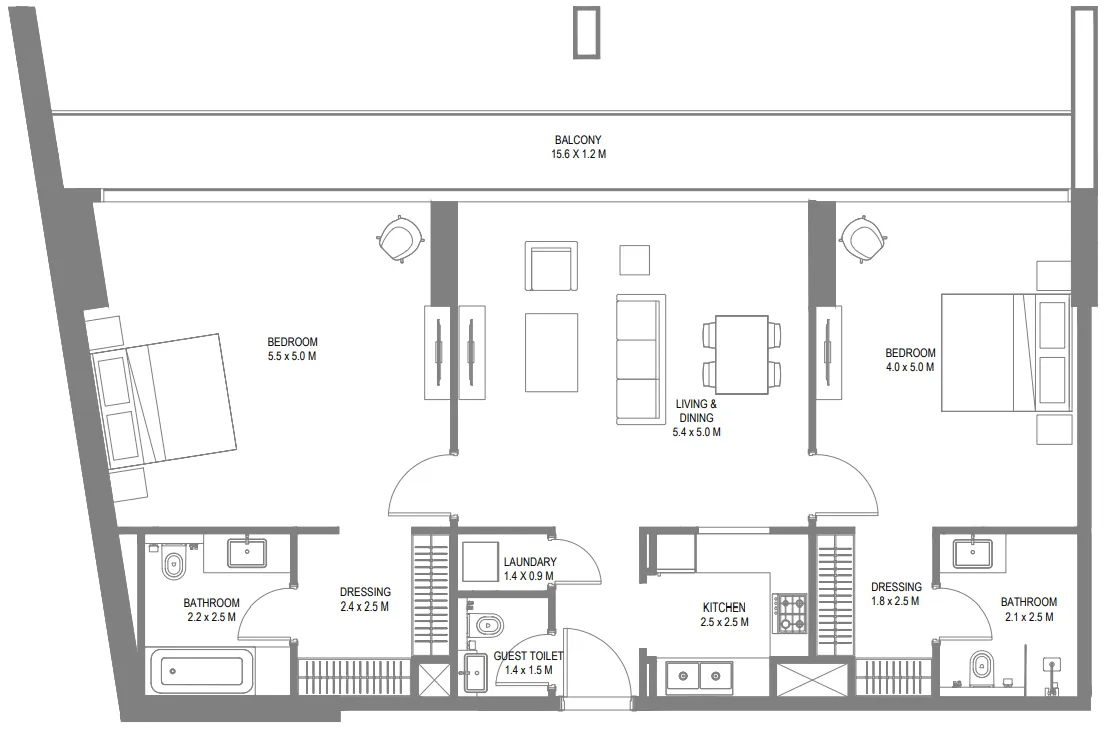
Floor plans

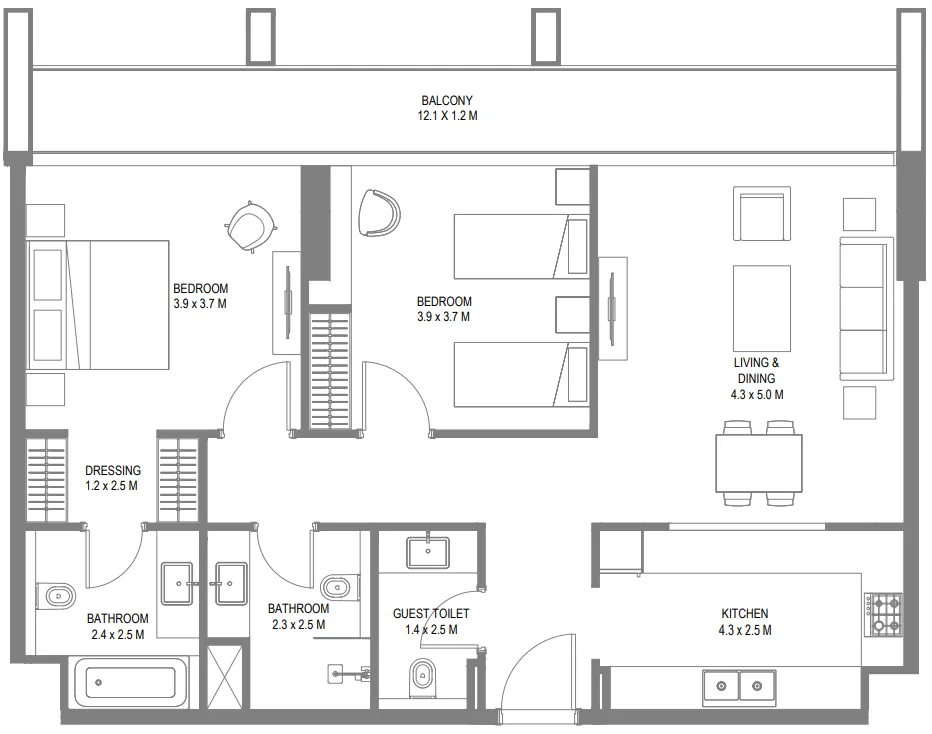
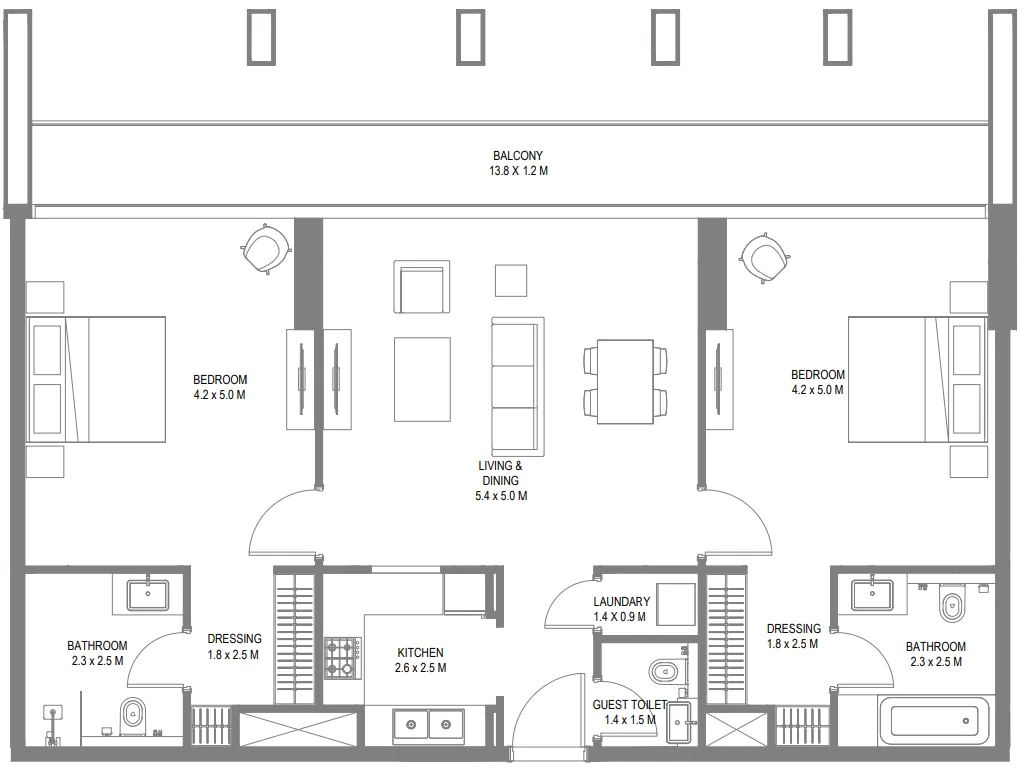
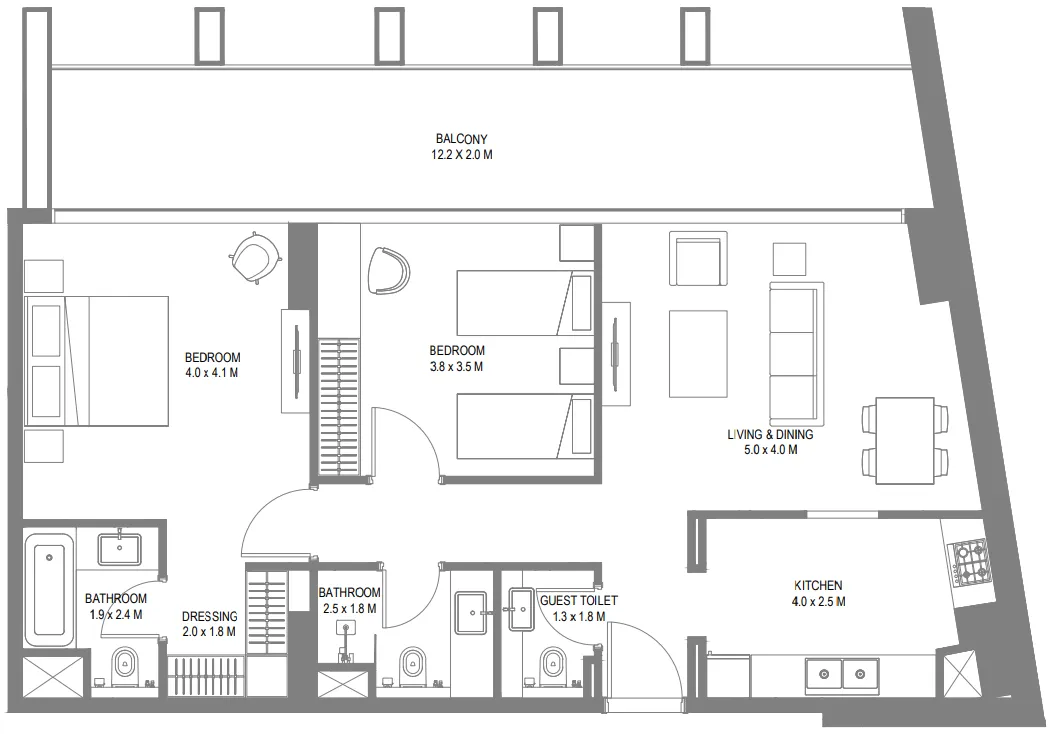
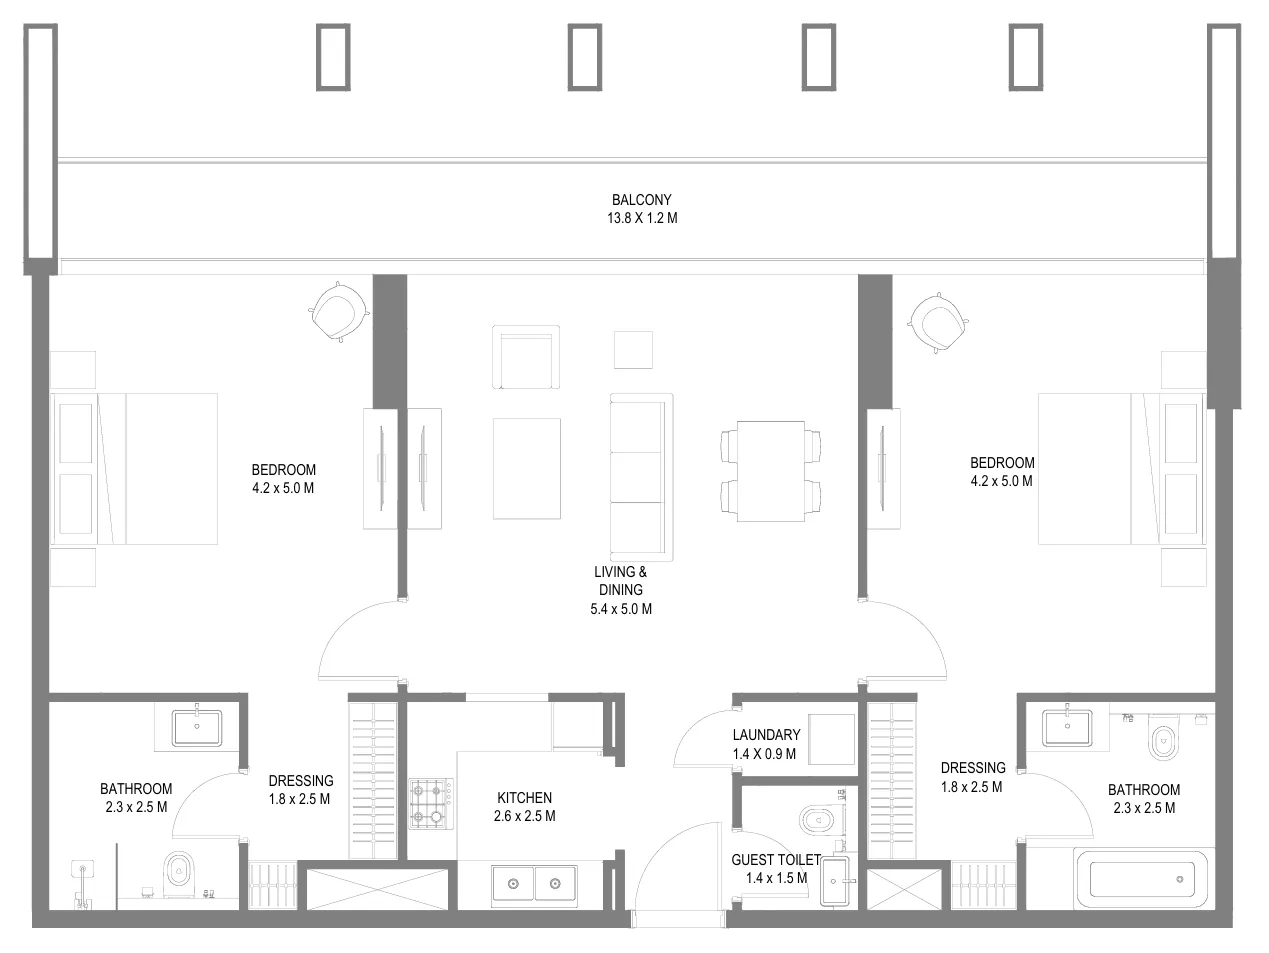
Open any plan to inspect the residence layout in full detail.

Loading floor plans...

Project detail

Typical units

Indicative layouts, price ranges, and internal areas.

LayoutBedroomsPrice (AED)Size
1 bedroom layout1 bedroom1.0M – 1.2M725 – 882 sqft
2 bedroom layout2 bedroom2.0M – 2.2M1,528 – 1,667 sqft
2 bedroom layout2 bedroom1.7M1,313 – 1,314 sqft
2 bedroom layout2 bedroom1.8M – 2.0M1,378 – 1,499 sqft
2 bedroom layout2 bedroom1.7M1,284 sqft
2 bedroom layout2 bedroom1.8M1,378 sqft
2 bedroom layout2 bedroom1.7M1,252 sqft
2 bedroom layout2 bedroom1.4M – 2.3M1,046 – 1,785 sqft
3 bedroom layout3 bedroom2.4M – 2.7M2,057 – 2,222 sqft
3 bedroom layout3 bedroom2.4M – 2.8M1,999 – 2,232 sqft
3 bedroom layout3 bedroom2.8M2,195 sqft
Project detail

Payment plans

Review the available instalment structures and key milestones.

Payment structure

Payment Plan

0 months
5%
On booking
on booking · 5 payment - On booking (Safa 1)
30%
During construction
during construction · 30 payment - During construction (Safa 1)
65%
Upon Handover
on handover · 65 payment - Upon Handover (Safa 1)
Project detail

Amenities

Facilities designed around everyday comfort, wellness, and leisure.

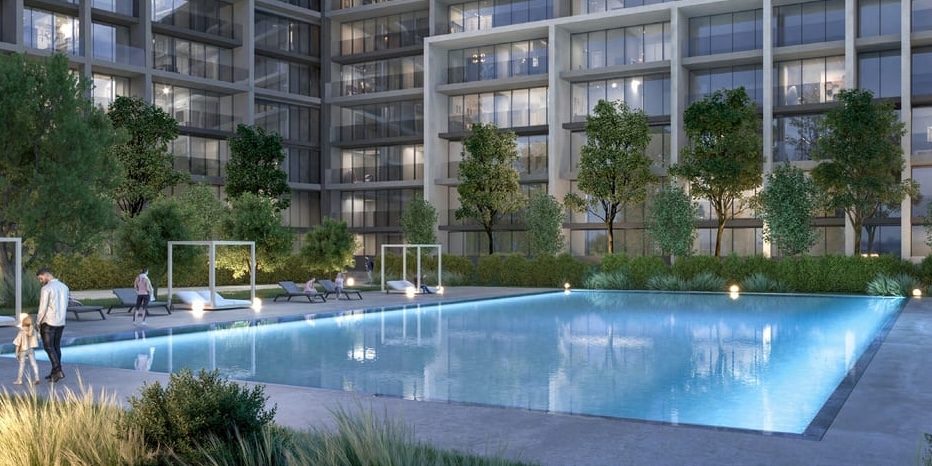
Swimming Pool
Gym
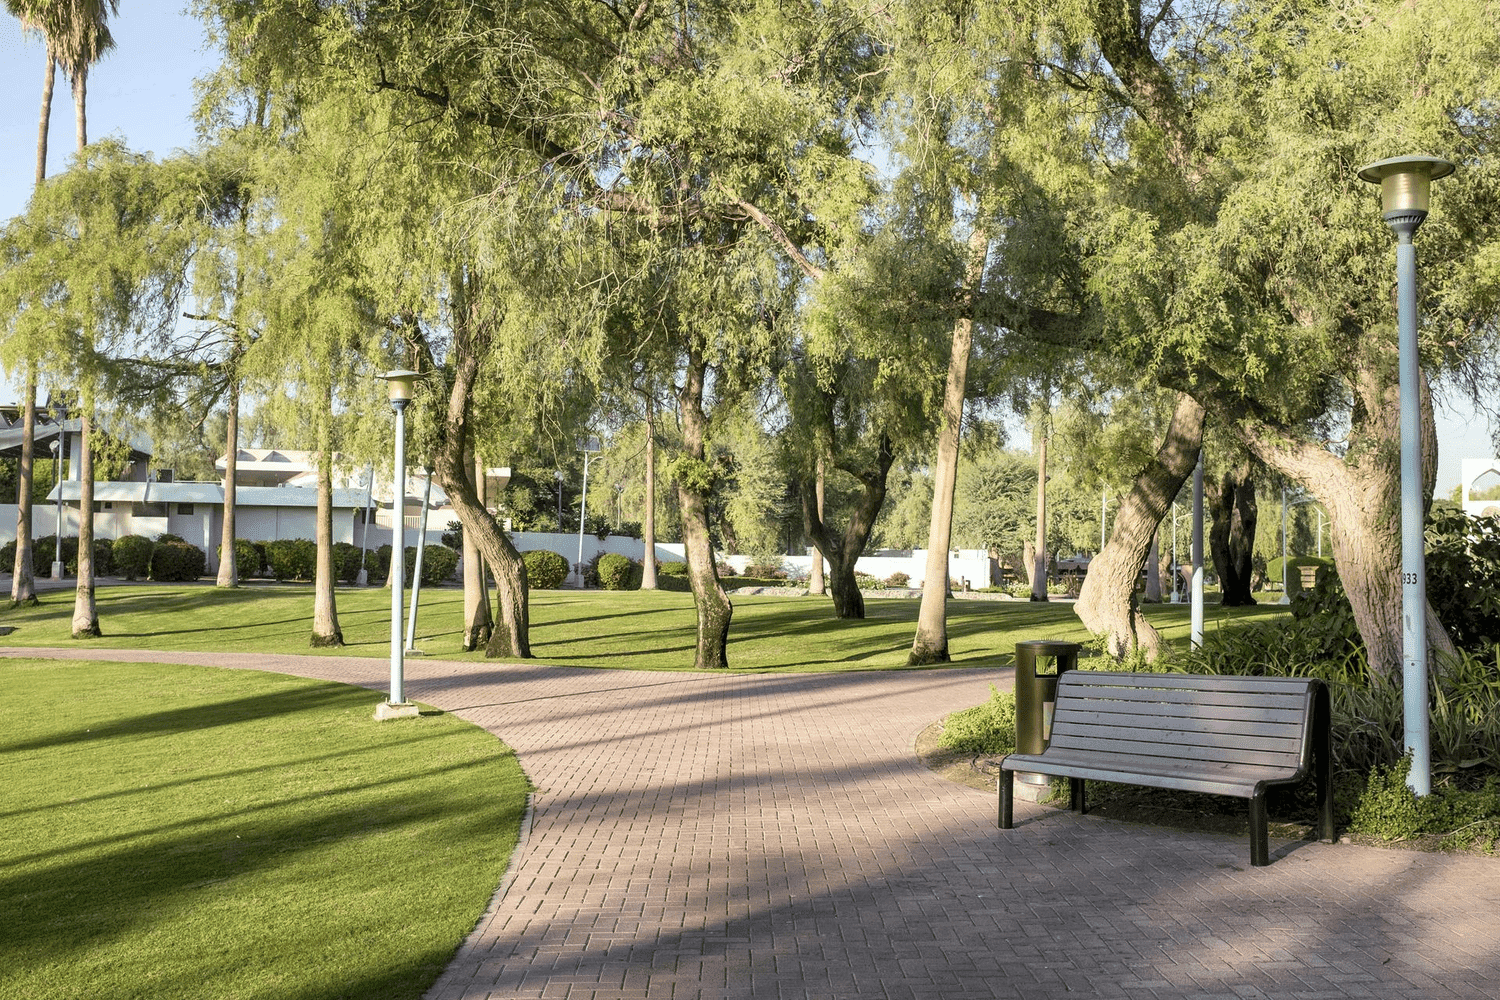
Outdoor Walking Area
Project detail

Buildings

Building

Building

unknown

1, 2 & 3 bedroom apartments

Project detail

Parking

Allocated parking by residence type and bedroom configuration.

Unit typeBedroomsParking spaces
apartment32
apartment21
apartment11
Project detail

Project specifications

Key construction, completion, and ownership information.

Available units
39
Unit types
apartments
Service charge
12 AED/sqft
Furnishing
Only Kitchen
Buildings
1
Construction start
Jan 2025
Construction end
Jun 2028
Completion
Jun 2028

Personalised advisory

Request your private brief

Tell us how you are approaching Safa 1. Your answers help your advisor prepare availability, comparisons, and a conversation around your actual requirements.

Your details help us prepare and respond to this property enquiry. See our Privacy Policy for how information is used and retained.