Back to off-plan projects
under constructionon sale

Saddlewood Park

A development by MAK Developers

Meydan (Nad Al Sheba 1), Dubai

Confirmed price range

1.7M – 4.3M AED

Unit availability

31

Bedrooms

1–3.5

Bathrooms

Completion

Sep 2027

Area

716 – 2,559 sqft

Buildings

1

Share this property

Project detail

Overview

A closer look at the residences, lifestyle, and location.

The residences

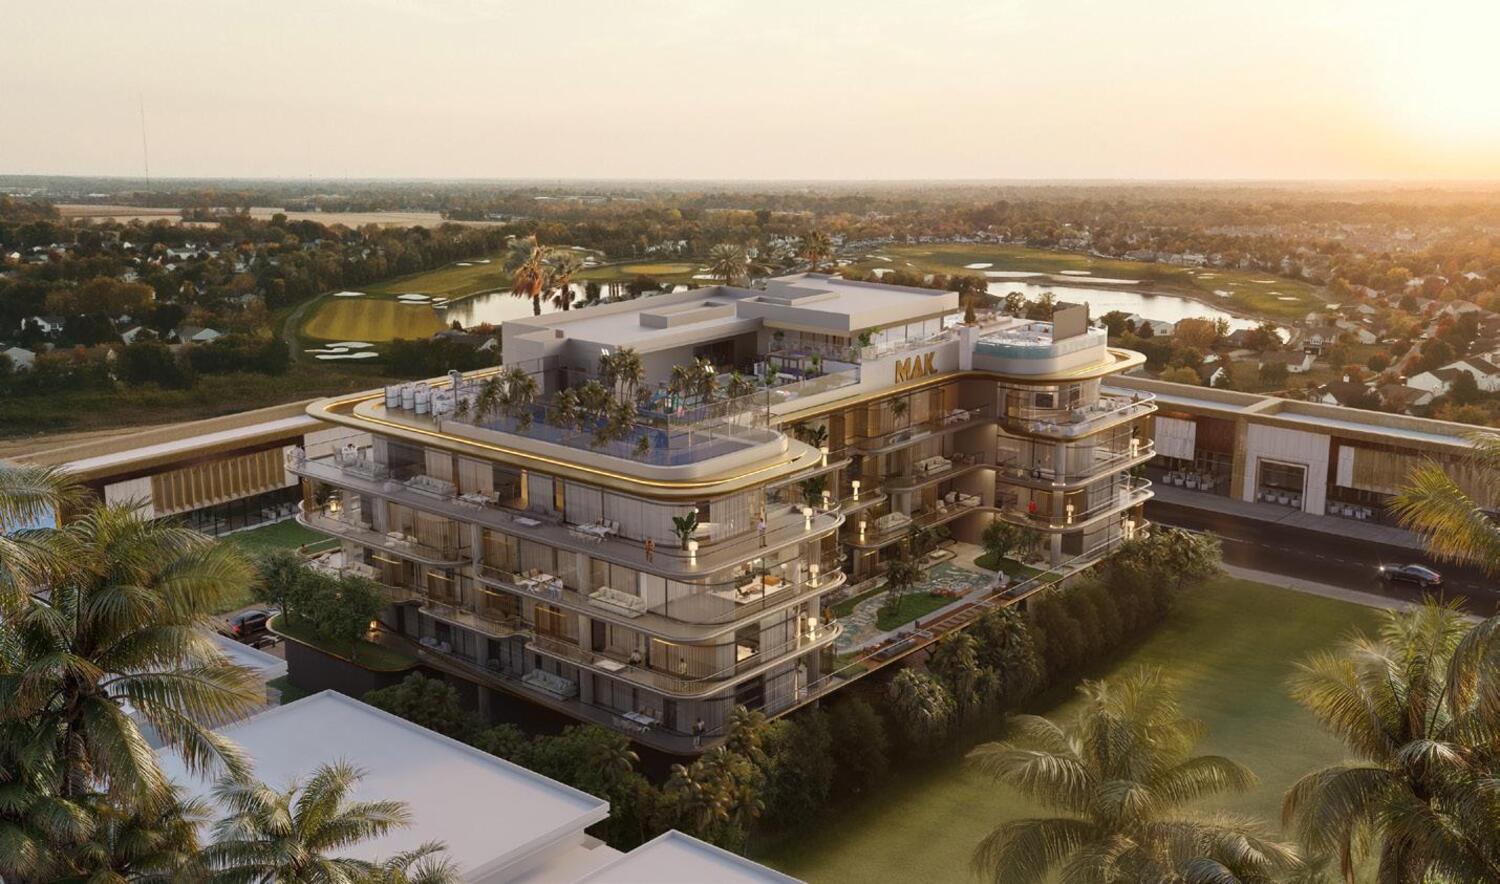
Saddlewood Park, developed by MAK Developers, presents a low-rise residential project in Nad Al Sheba 1, near the Meydan Racecourse. The architectural design draws inspiration from equestrian aesthetics, blending classic forms with modern elements. The project features a distinctive golden gradient detail and a warm, calming color scheme, aiming for timeless sophistication.

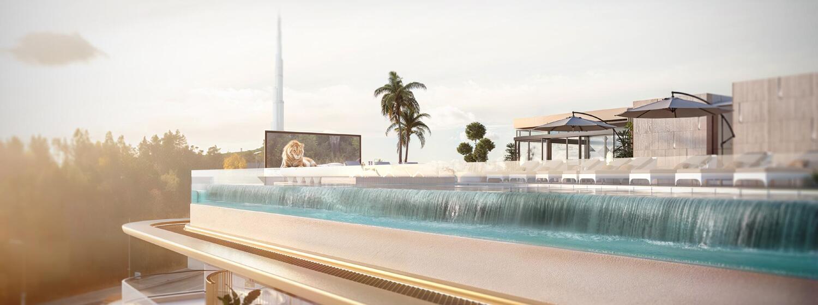
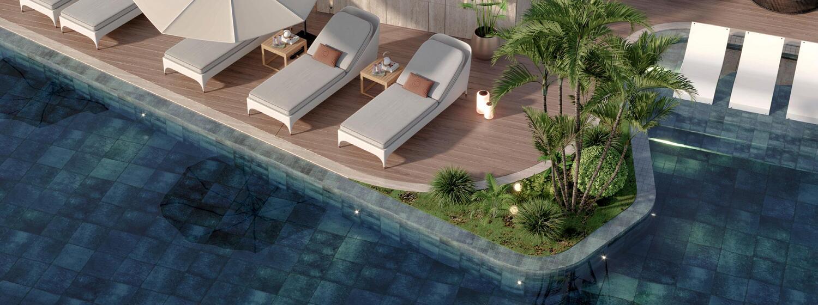
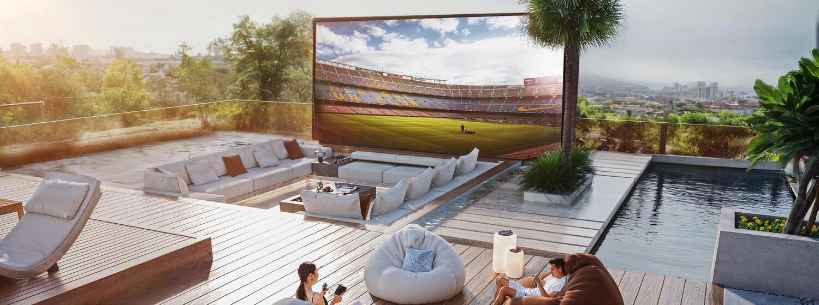
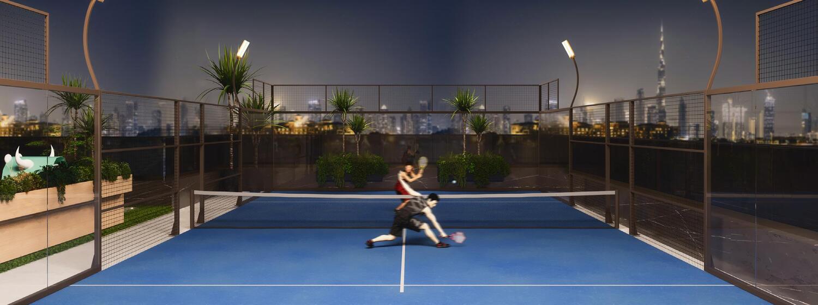
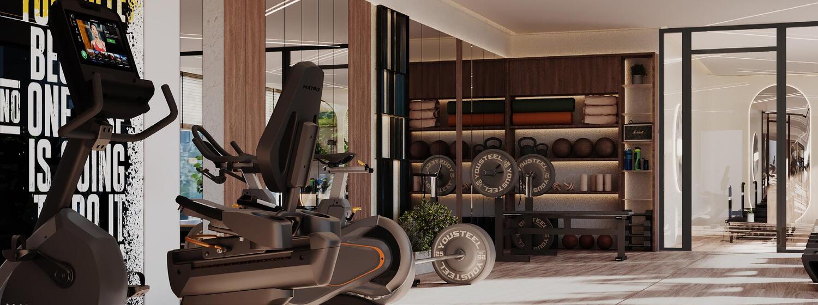
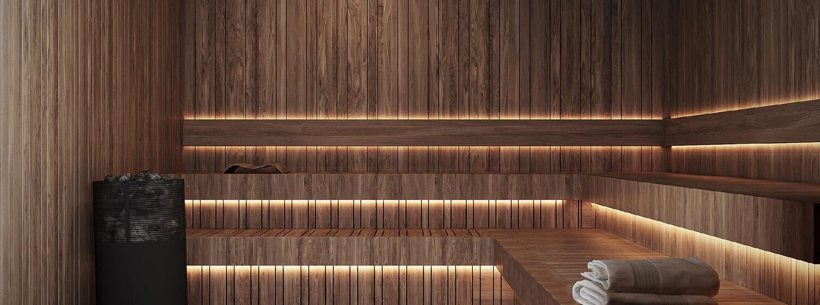
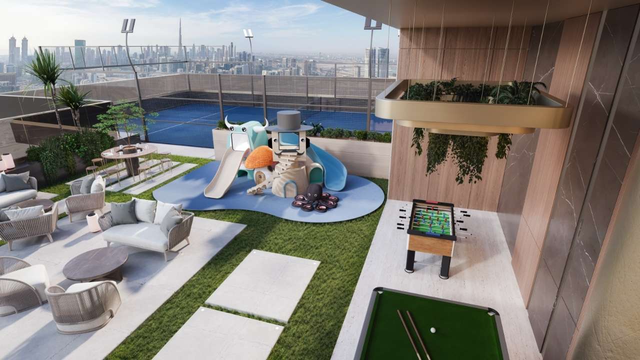
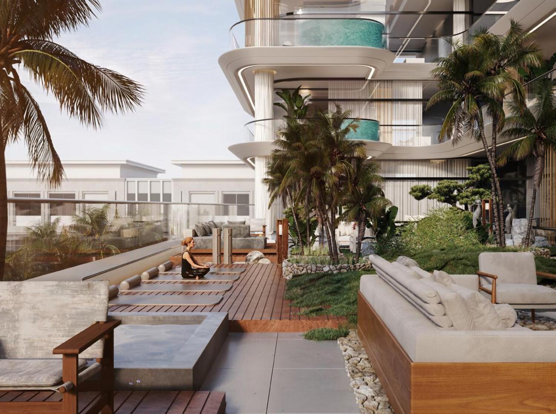
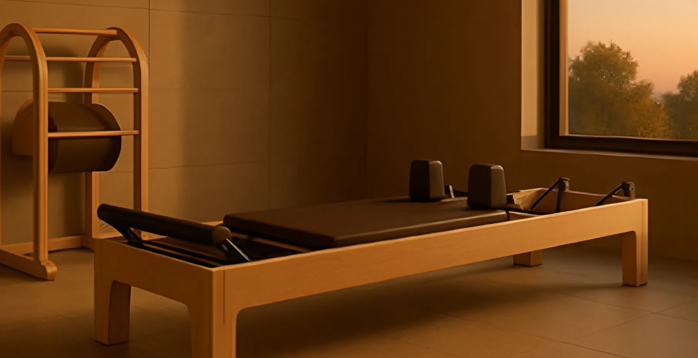
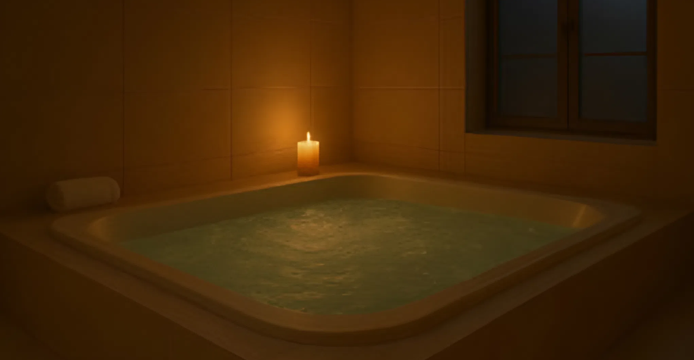
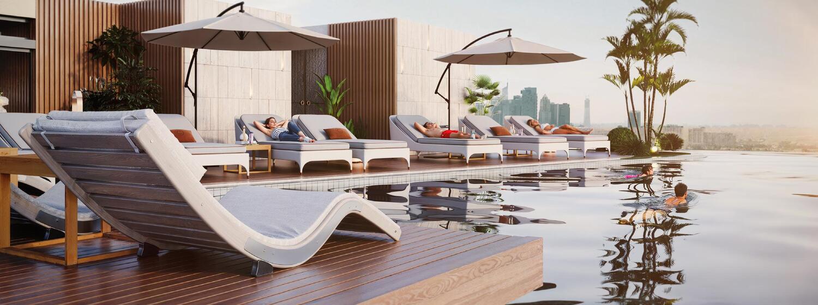
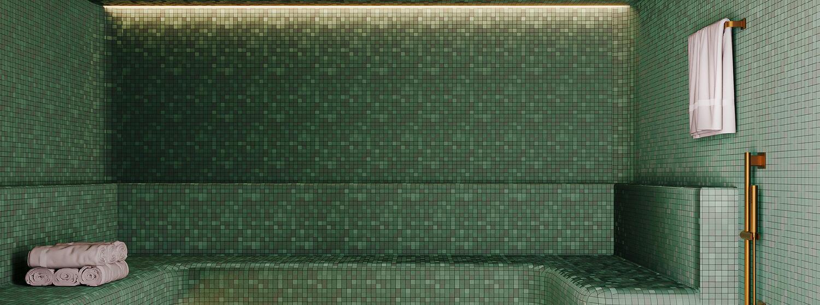
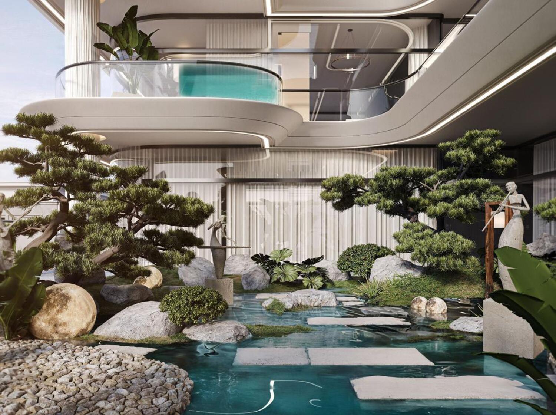
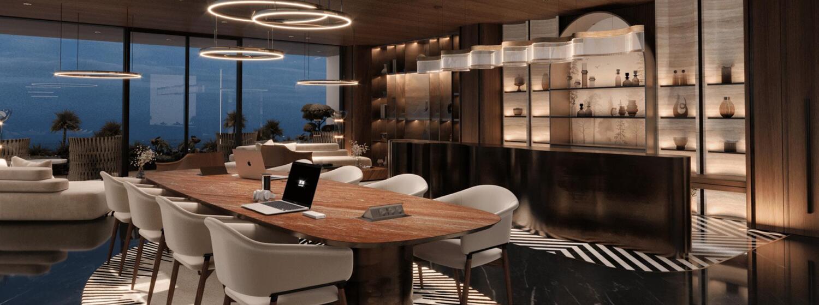
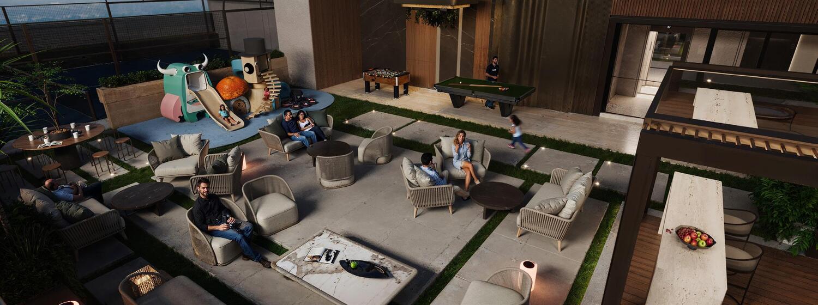
Amenities encompass a range of offerings focused on wellness and recreation, including an AI-powered gym, a rooftop infinity pool, a floating cinema, zen gardens, steam and sauna rooms, and yoga decks. A clubhouse is also provided, designed to enhance the resident experience through thoughtful design and modern conveniences.

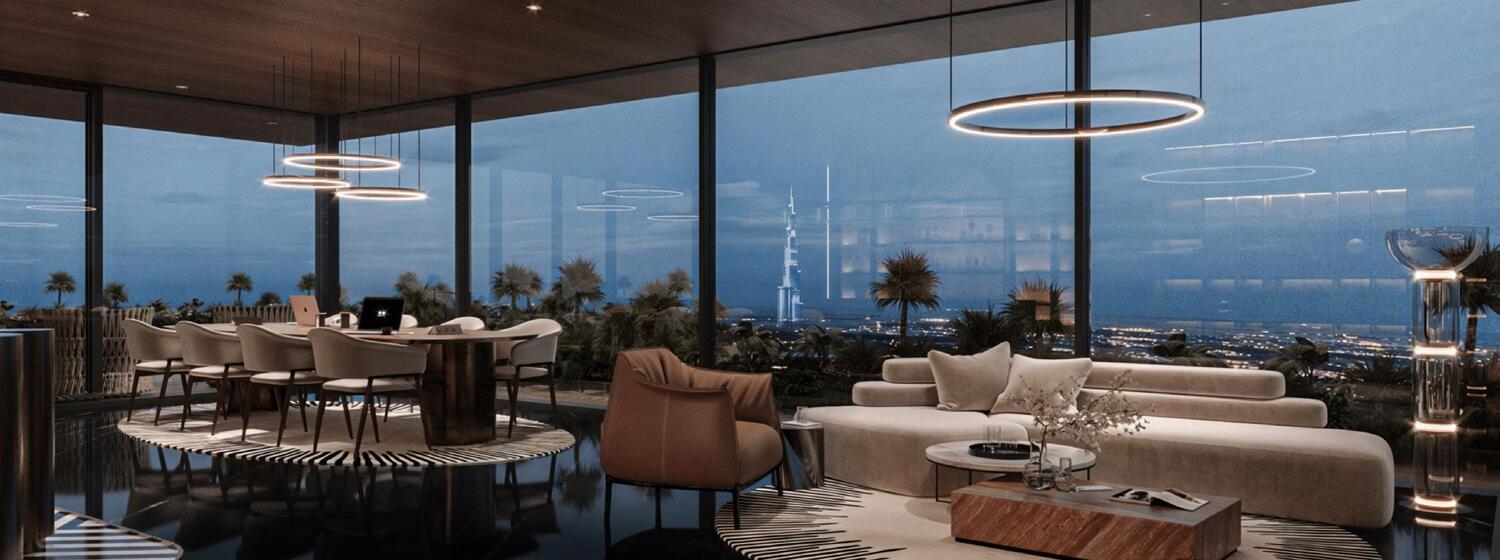
Interiors showcase modern finishing with warm woods, veined stone, brushed gold, and soft textures throughout. Kitchens are equipped with appliances from Miele, Villeroy & Boch, and Gessi, and a Smart Home System from Systeme Electric is integrated into each residence. The residences are delivered delivered unfurnished.
Location & lifestyle

Nad Al Sheba 1 is one of Dubai’s most prestigious and centrally located residential neighborhoods, renowned for its serene ambiance and proximity to the iconic Meydan Racecourse. This area seamlessly blends suburban tranquility with city connectivity, offering residents quick access to Downtown Dubai, Business Bay, and major highways like Al Khail Road and Sheikh Mohammed Bin Zayed Road. The neighborhood’s spacious layout and landscaped surroundings contribute to a refined and exclusive living environment.
The district is known for its elegant villas, upscale residential projects, and proximity to the future-forward Meydan City masterplan, making it an ideal destination for families and investors alike. Nad Al Sheba 1 also enjoys a low-density urban character, offering privacy and space while being within minutes of some of Dubai’s most dynamic leisure and commercial zones.

Residents benefit from a wealth of nearby amenities, including elite schools, healthcare centers, sports complexes, and high-end retail at Meydan One Mall (in development). Whether enjoying a morning jog along tree-lined streets or watching equestrian events at the world-famous racecourse, Nad Al Sheba 1 offers a lifestyle that is both sophisticated and deeply connected to Dubai’s rich cultural and sporting heritage.

Aumera decision frame

How to examine this project

A structured reading of the published dossier—not a return forecast or recommendation.

Decision signals

  • Requires the buyer to examine how much capital is committed by the handover point.
  • Offers a mixed unit range across apartments, penthouse.
  • Should be reviewed alongside comparable delivered work by MAK Developers.

Catalogue completeness

Completion timing
Confirm before reservation
Service charge
Present in catalogue
Escrow information
Confirm before reservation
Payment milestones
Present in catalogue
Project detail

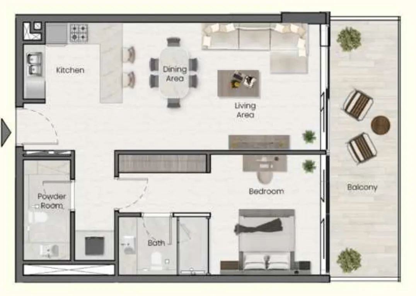
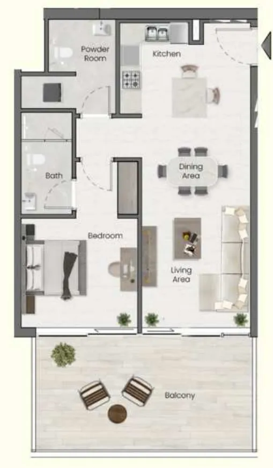
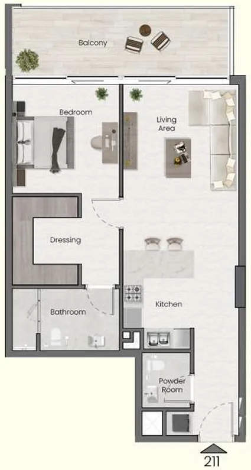
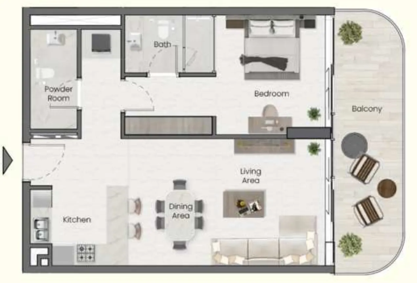
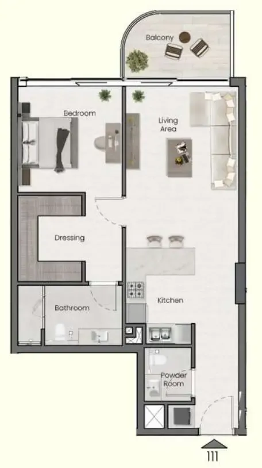
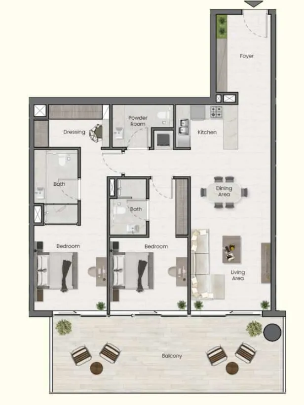
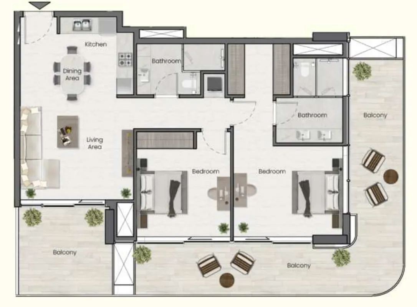
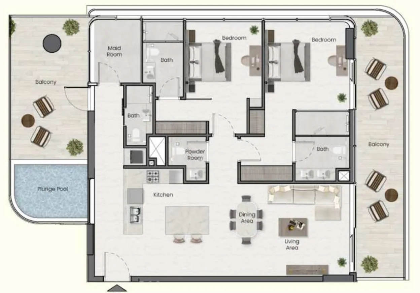
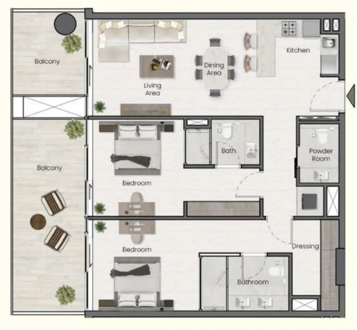
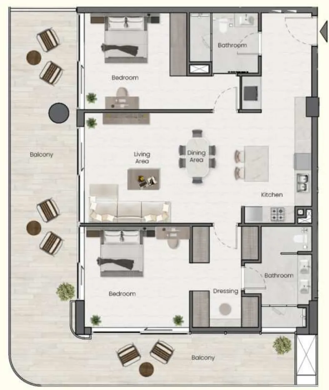
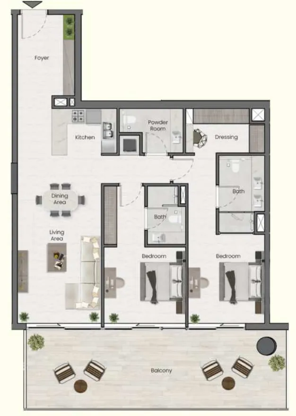
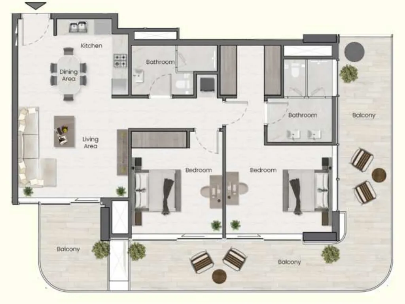
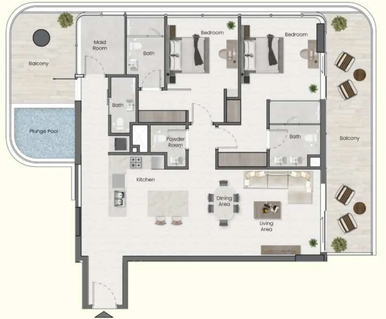
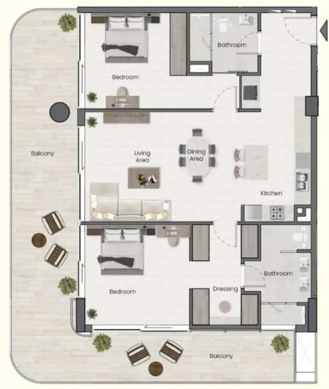
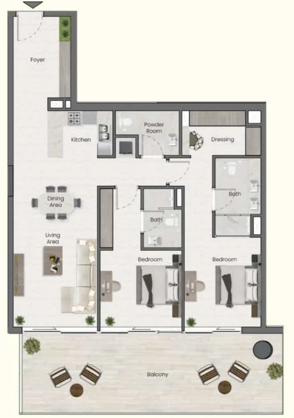
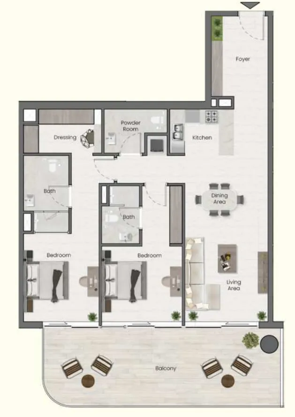
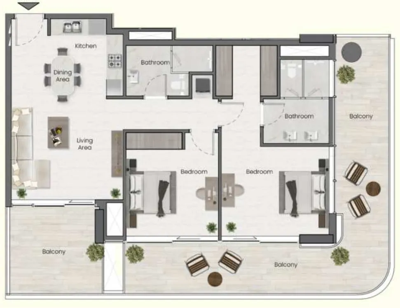
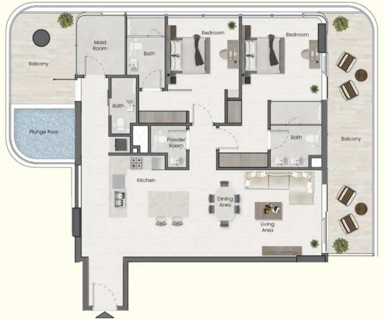
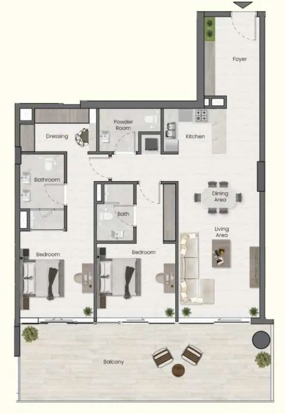
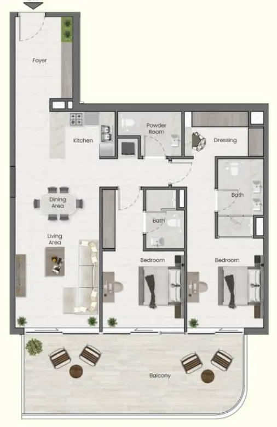
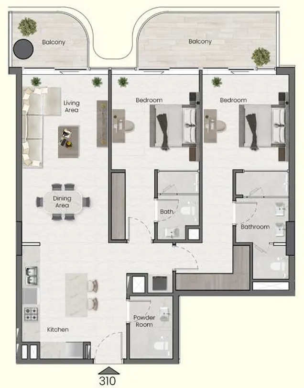
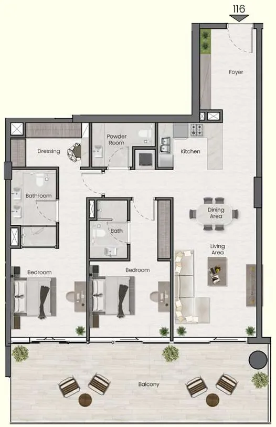
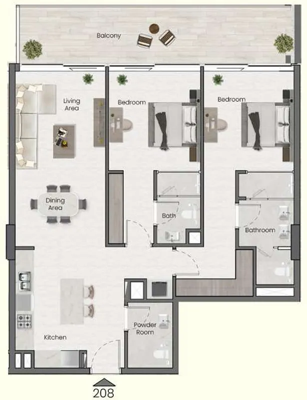
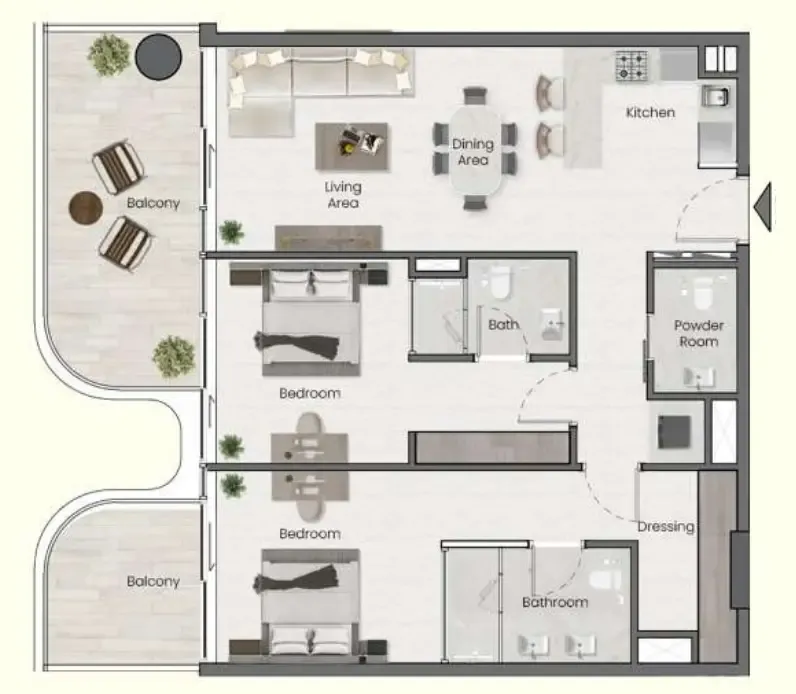
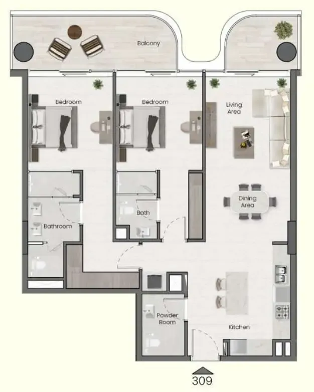
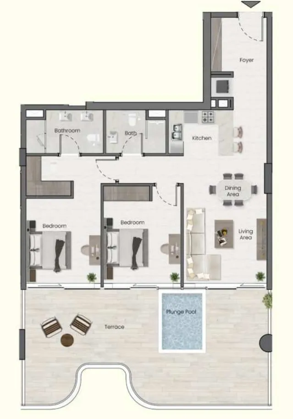
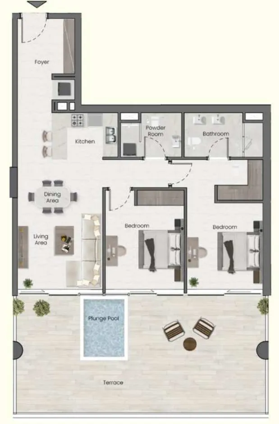
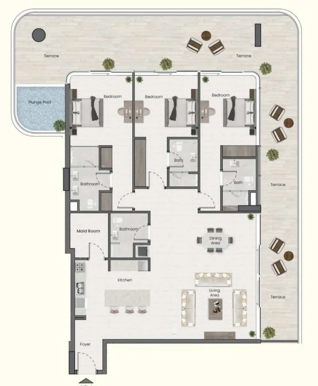
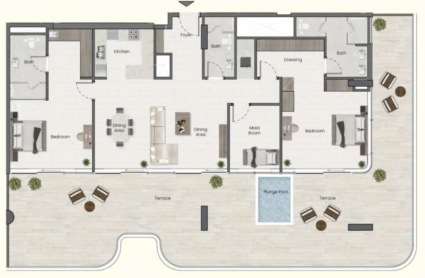
Floor plans

Open any plan to inspect the residence layout in full detail.

Loading floor plans...

Project detail

Typical units

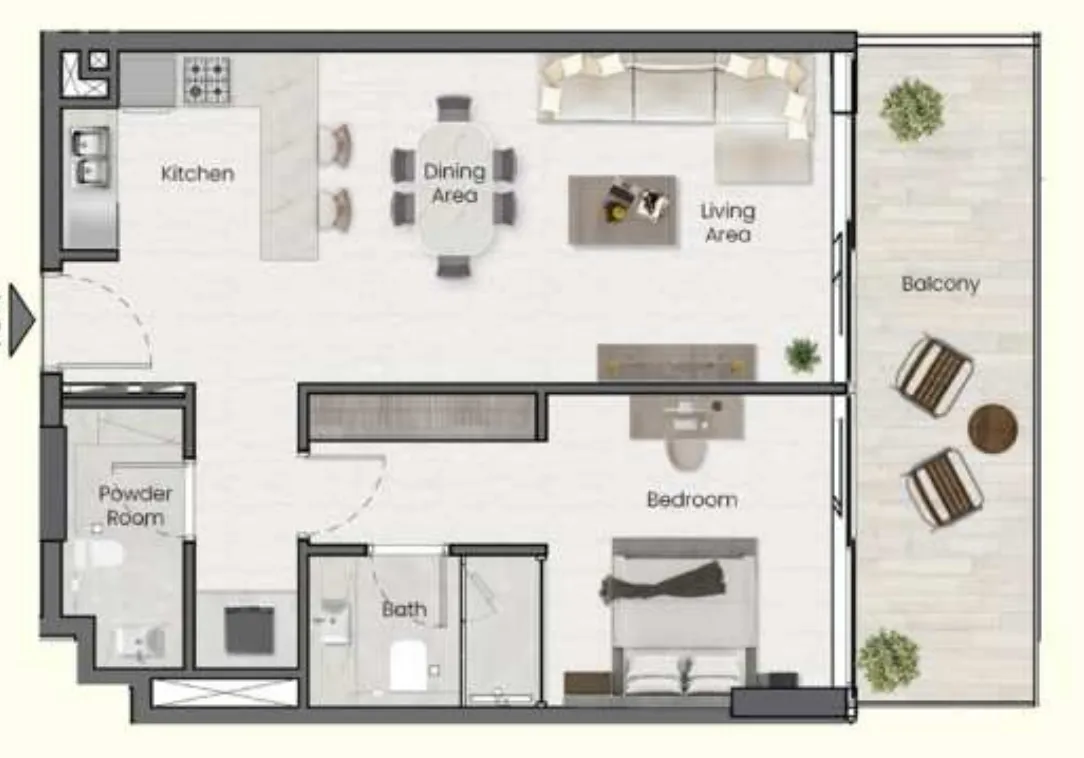
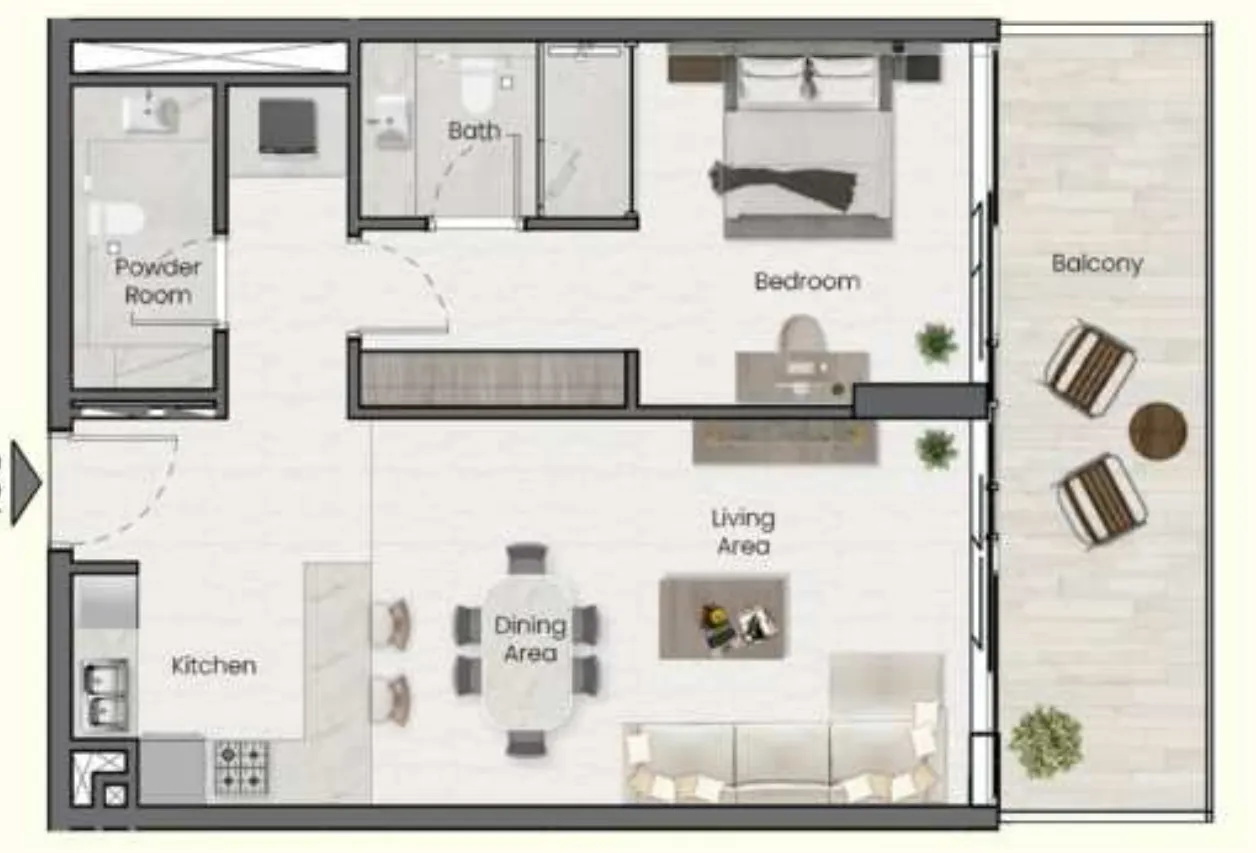
Indicative layouts, price ranges, and internal areas.

LayoutBedroomsPrice (AED)Size
1 bedroom layout1 bedroom1.7M770 sqft
1 bedroom layout1 bedroom1.7M774 sqft
1 bedroom layout1 bedroom1.9M799 sqft
1 bedroom layout1 bedroom2M790 sqft
1 bedroom layout1 bedroom1.7M771 sqft
1 bedroom layout1 bedroom1.9M716 sqft
2 bedroom layout2 bedroom2.8M1,346 sqft
2 bedroom layout2 bedroom2.8M1,299 sqft
2 bedroom layout2 bedroom3.4M1,637 sqft
2 bedroom layout2 bedroom2.5M1,110 sqft
2 bedroom layout2 bedroom2.9M1,538 sqft
2 bedroom layout2 bedroom2.8M1,372 sqft
2 bedroom layout2 bedroom2.8M1,284 sqft
2 bedroom layout2 bedroom3.5M1,584 sqft
2 bedroom layout2 bedroom3.0M1,535 sqft
2 bedroom layout2 bedroom2.9M1,372 sqft
2 bedroom layout2 bedroom2.8M1,340 sqft
2 bedroom layout2 bedroom2.8M1,318 sqft
2 bedroom layout2 bedroom3.5M1,584 sqft
2 bedroom layout2 bedroom2.9M1,372 sqft
2 bedroom layout2 bedroom2.9M1,310 sqft
2 bedroom layout2 bedroom2.6M1,131 sqft
2 bedroom layout2 bedroom2.9M1,372 sqft
2 bedroom layout2 bedroom2.8M1,177 sqft
2 bedroom layout2 bedroom2.5M1,078 sqft
2 bedroom layout2 bedroom2.8M1,151 sqft
2 bedroom layout2 bedroom3.3M1,312 sqft
2 bedroom layout2 bedroom3.3M1,360 sqft
3 bedroom layout3 bedroom4.5M2,512 sqft
3 bedroom layout3 bedroom4.3M2,559 sqft
Project detail

Payment plans

Review the available instalment structures and key milestones.

Payment structure

Payment Plan

0 months
10%
On booking
on booking · 10 payment - On booking (Belmont Park)
50%
During construction
during construction · 50 payment - During construction (Belmont Park)
40%
Upon Handover
on handover · 40 payment - Upon Handover (Belmont Park)
Project detail

Amenities

Facilities designed around everyday comfort, wellness, and leisure.

Rooftop Infinity Pool
Sun Beds
Floating Cinema
Padel Court
Ai Powered Gym
Sauna
Co-Working Space
Outdoor Seating Area
Games Area
Yoga Deck
Pilates
Jacuzzi
See-Saw Lounges
Steam Room
Clubhouse
Zen Garden
Project detail

Buildings

Building

Building

unknown
Escrow: 0012485859002

1, 2, 2.5 + pool bedroom apartments & 3.5 + pool, 4.5 + pool bedroom penthouses

Project detail

Parking

Allocated parking by residence type and bedroom configuration.

Unit typeBedroomsParking spaces
penthouse3.52
apartment2.51
penthouse4.52
apartment21
apartment11
Project detail

Project specifications

Key construction, completion, and ownership information.

Available units
31
Unit types
apartments, penthouse
Service charge
17 AED/sqft
Furnishing
Semi Furnished
Buildings
1
Construction start
Dec 2025
Construction end
Sep 2027
Completion
Sep 2027

Personalised advisory

Request your private brief

Tell us how you are approaching Saddlewood Park. Your answers help your advisor prepare availability, comparisons, and a conversation around your actual requirements.

Your details help us prepare and respond to this property enquiry. See our Privacy Policy for how information is used and retained.