Back to off-plan projects
under constructionon sale

Saas Hills

A development by SAAS Properties

Dubai Science Park, Dubai

Confirmed price range

1.0M – 10.8M AED

Unit availability

119

Bedrooms

0–5.5

Bathrooms

Completion

Dec 2027

Area

544 – 5,978 sqft

Buildings

2

Share this property

Project detail

Overview

A closer look at the residences, lifestyle, and location.

The residences

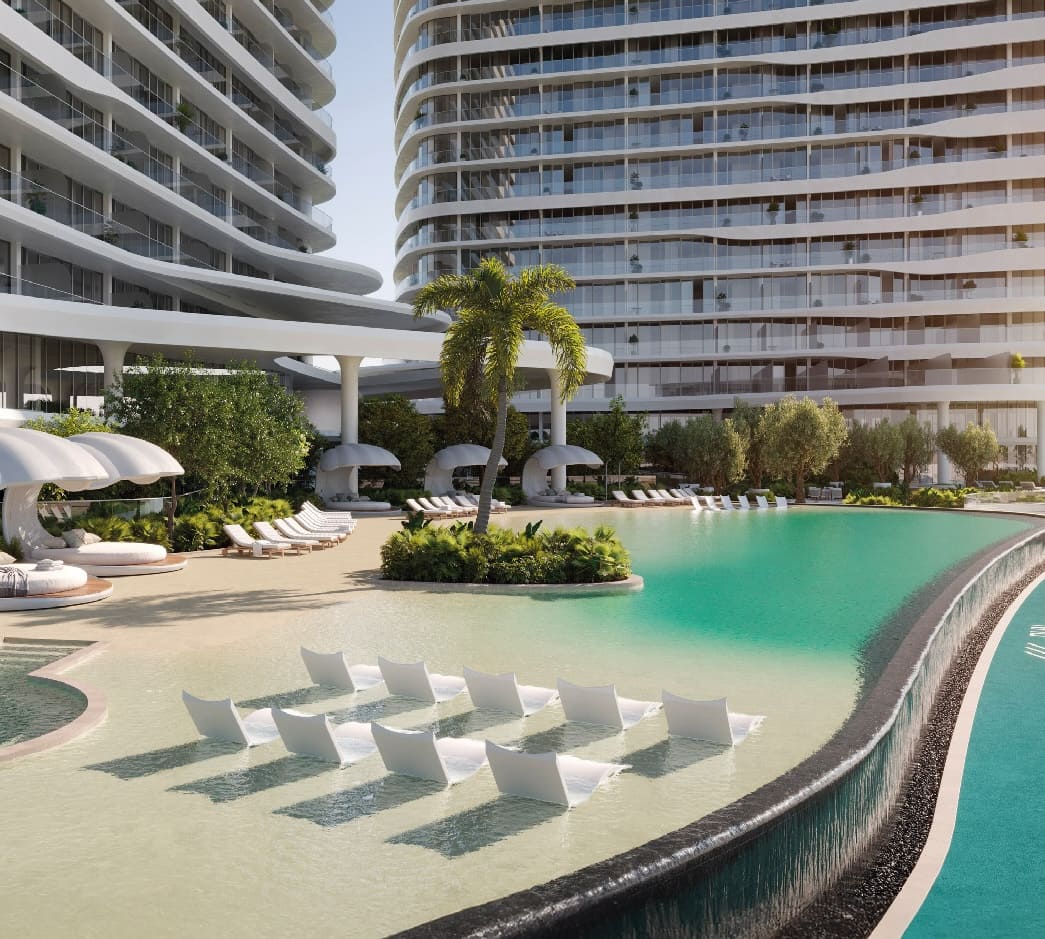
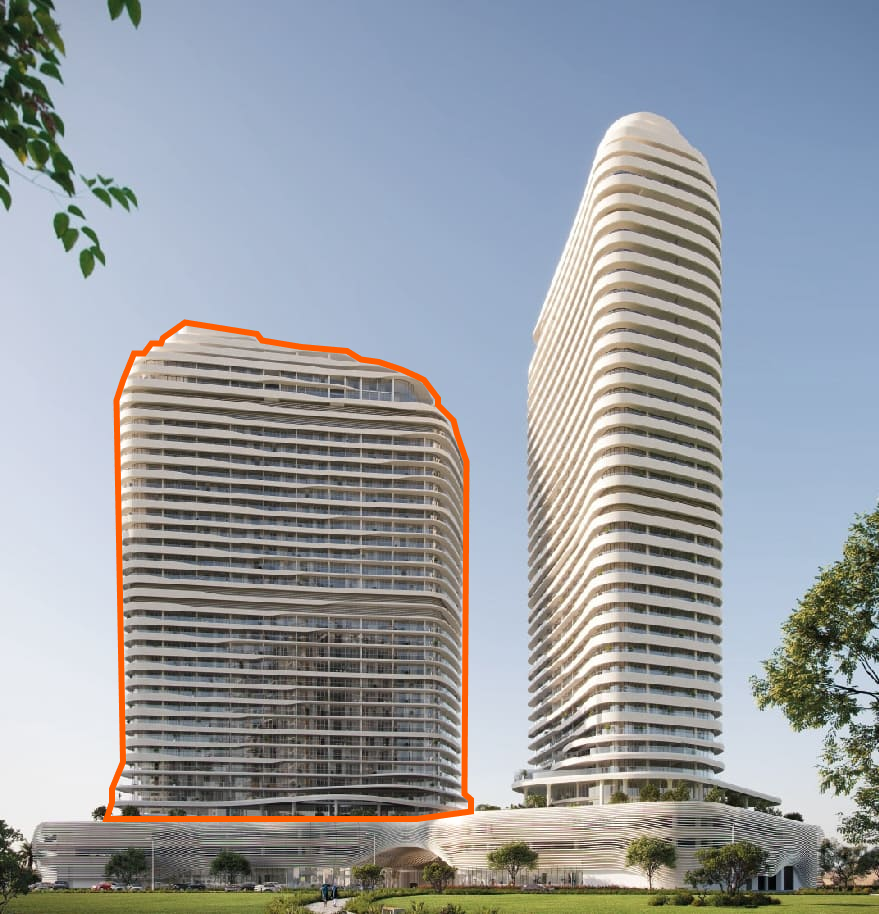
Saas Hills is a prestigious development by SAAS Properties, featuring two masterfully designed towers with elegantly curved architecture. This exquisite development harmonises natural airflow to evoke a sense of openness and freedom, housing a collection of studios, one-bedroom apartments, townhouses, and duplex sky villas. Each residence is meticulously crafted with sophistication and timeless style, offering a living experience that transcends the everyday, defined by timeless design and refined aesthetics.

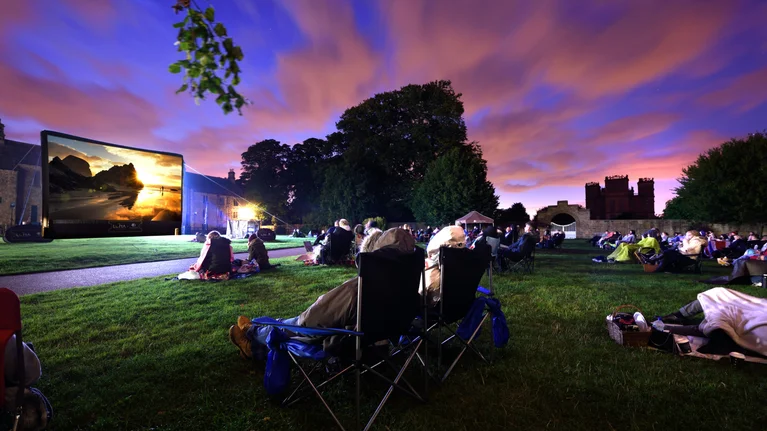
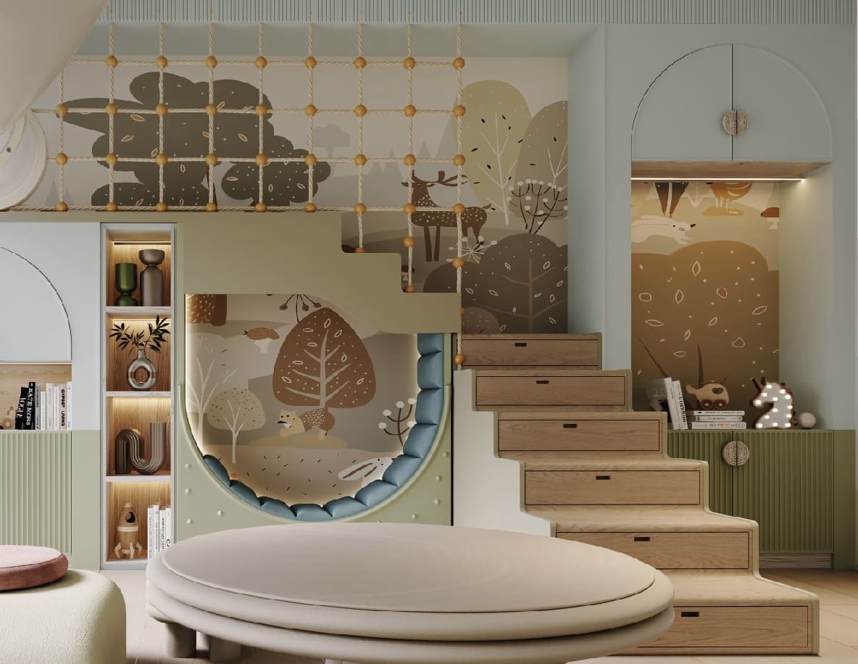
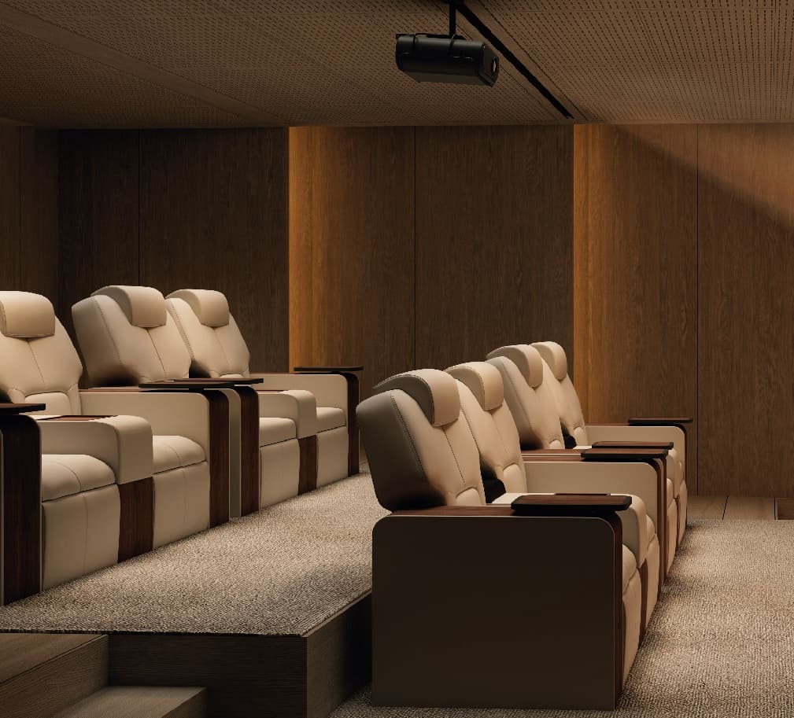
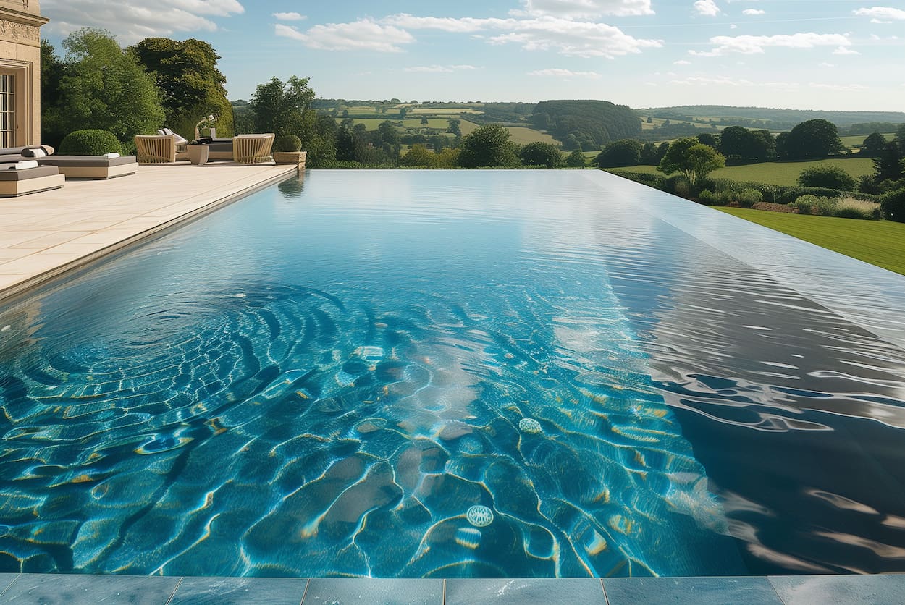
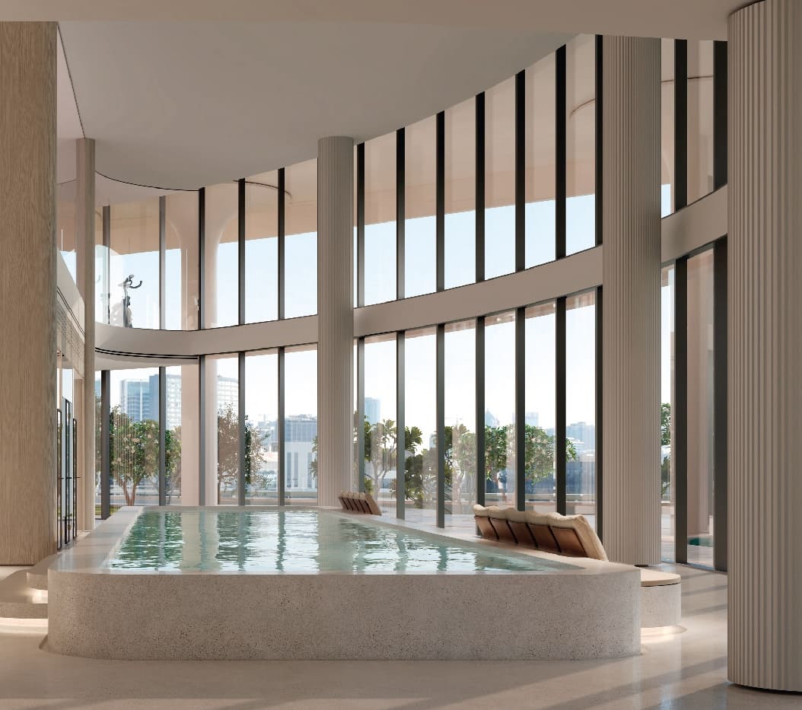
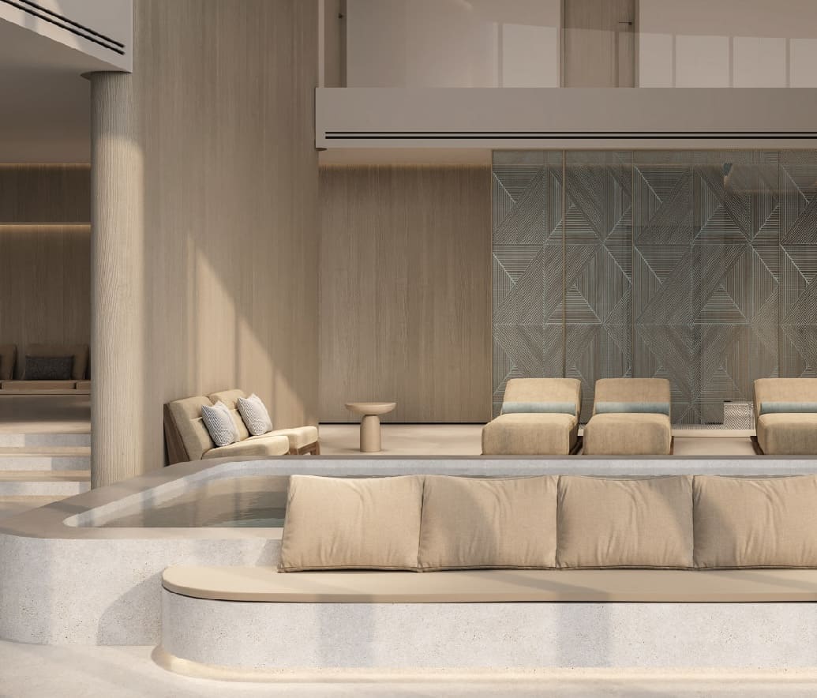
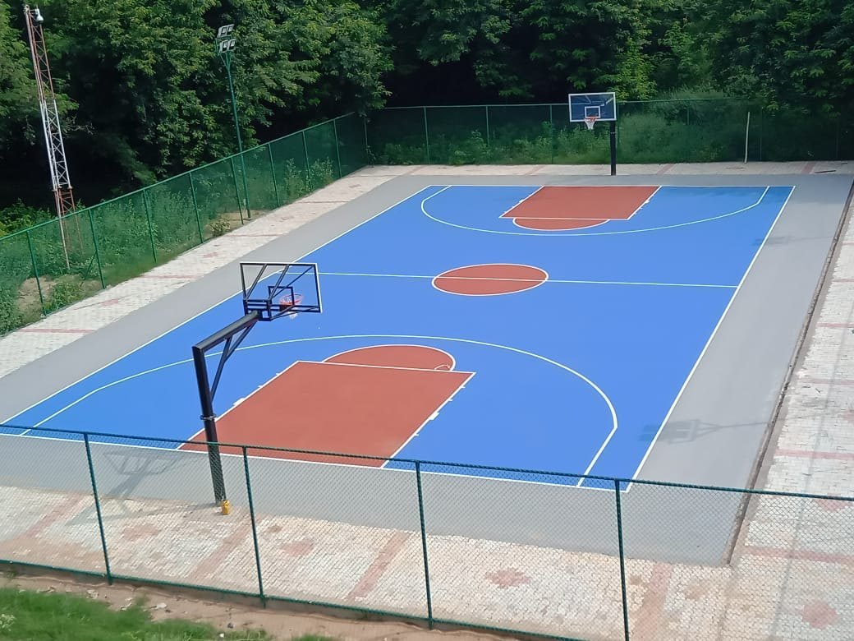
Residents enjoy an extraordinary array of amenities across two towers, including Dubai's only private indoor pools, a sandy beach pool, a spa, massage centre, Jacuzzis, yoga studios, and a cardio and calisthenics gym. Sports facilities include padel, basketball, squash, and petanque courts, an indoor rock climbing wall, and a gaming room. Entertainment options feature a private cinema, community kitchen, and kids' play havens. A cascading waterfall at the heart of the building fills each day with soul-enriching serenity.

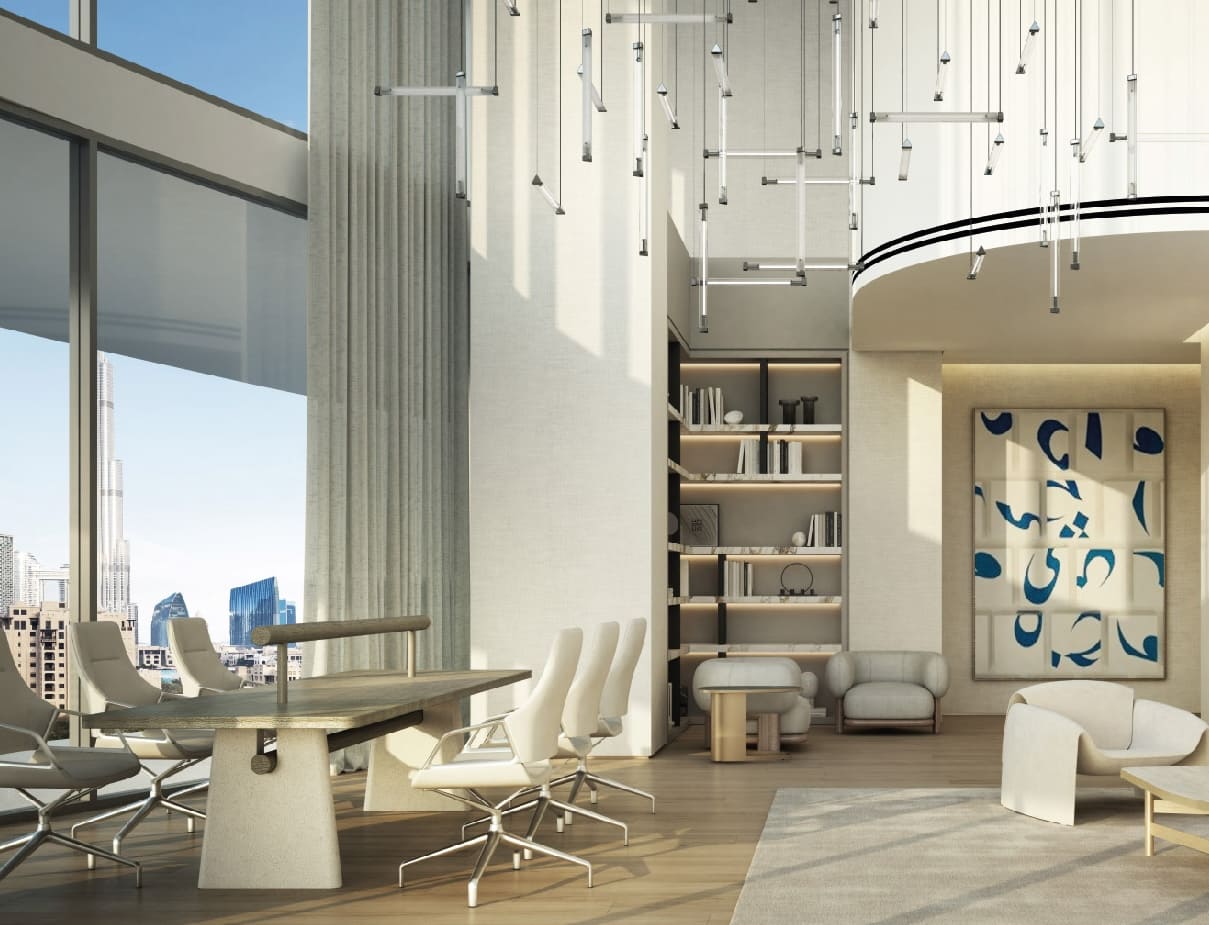
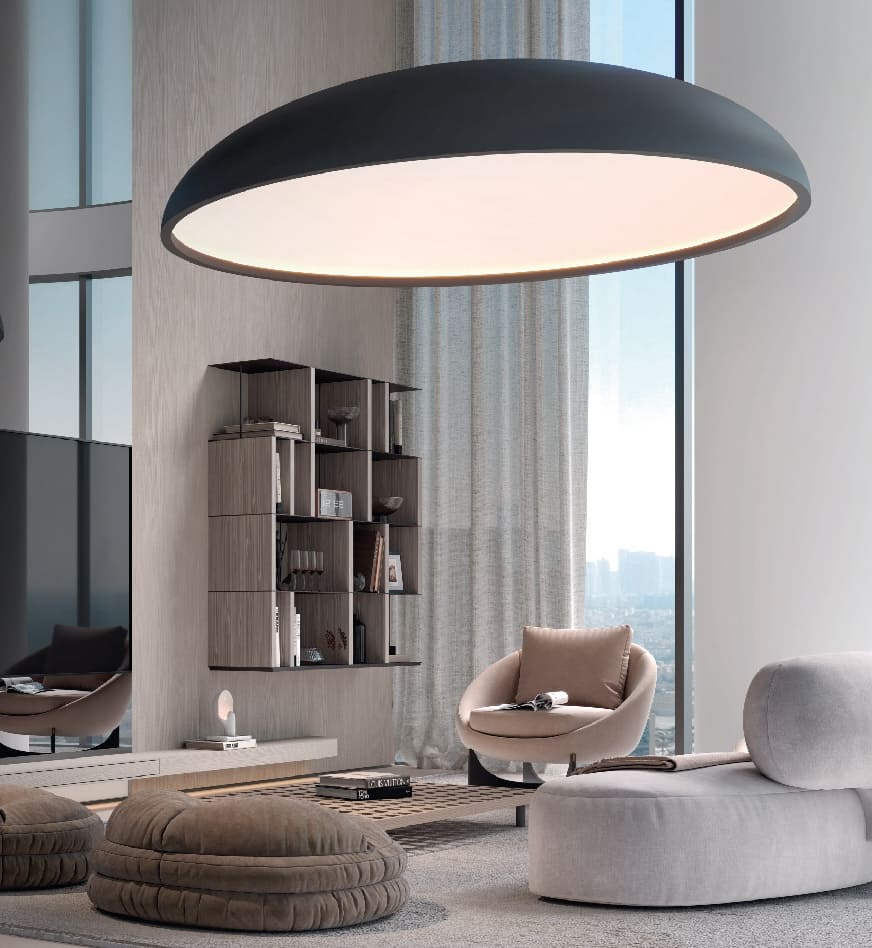
Every residence at Saas Hills features fully furnished interiors with premium furnishings and modern amenities, offering sophisticated move-in-ready living spaces. The development showcases the world's first VLED technology, revolutionizing air quality by inactivating viruses, bacteria, and mould. From sleek interiors to open vistas, each home is an oasis of serenity, crafted with uncompromising attention to detail, where comfort and style meet in perfect harmony.
Location & lifestyle

Nestled in Dubai Science Park, this exceptional location is a hub for healthcare, energy, and environmental sciences, while being minutes away from business districts like Dubai Hills Business Park, Dubai Media City, and Dubai Internet City. Ideally positioned between three major highways, the development offers easy access to Dubai's iconic landmarks, with Sheikh Mohammed Bin Zayed Road just moments away.

The location is distinguished by its proximity to some of Dubai's finest schools, including Repton School within Dubai Science Park itself, Nord Anglia International School, and King's School. Golfers enjoy proximity to legendary courses like the Els Club, while world-class medical attention is available at Kings College Hospital and Mediclinic Parkview Hospital nearby.

For those seeking a residence that embodies curved elegance, innovation, and a prime Dubai address, Dubai Science Park delivers an unmatched lifestyle. Its unique combination of strategic connectivity, world-class amenities, and a prestigious location makes it one of Dubai's most desirable destinations. This is a place where life flows in curves, revealing endless possibilities — serene, connected and effortlessly refined.

Aumera decision frame

How to examine this project

A structured reading of the published dossier—not a return forecast or recommendation.

Decision signals

  • Requires the buyer to examine how much capital is committed by the handover point.
  • Offers a mixed unit range across apartments, penthouse, townhouse.
  • Should be reviewed alongside comparable delivered work by SAAS Properties.

Catalogue completeness

Completion timing
Confirm before reservation
Service charge
Present in catalogue
Escrow information
Present in catalogue
Payment milestones
Present in catalogue
Project detail

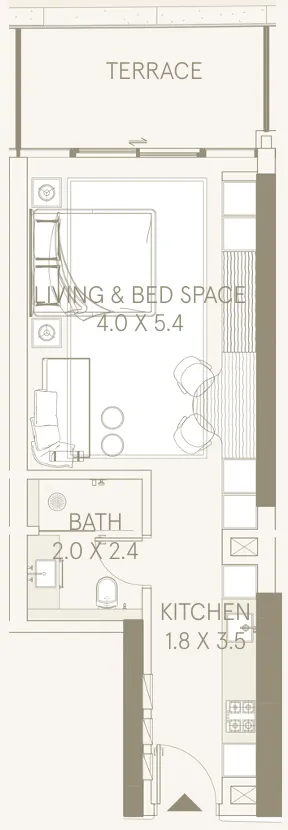
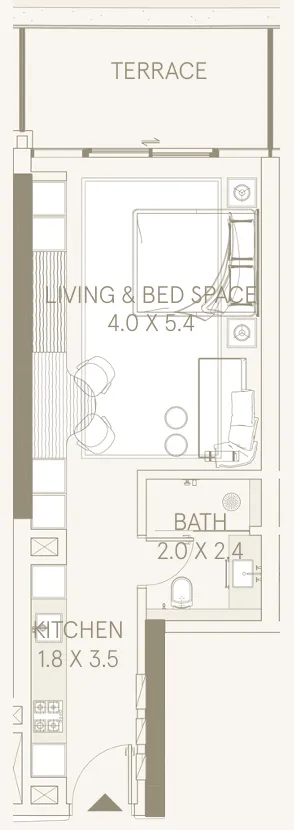
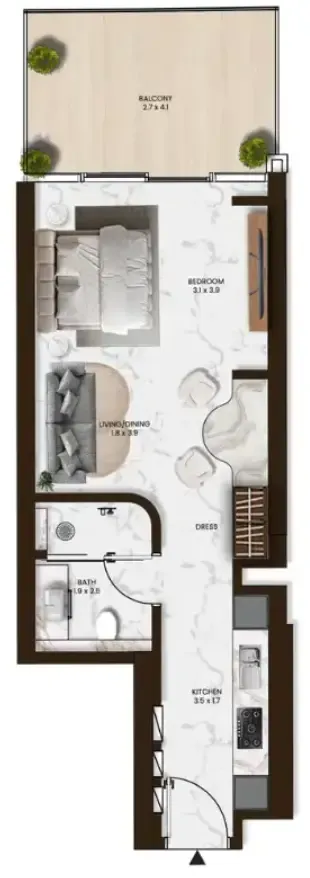
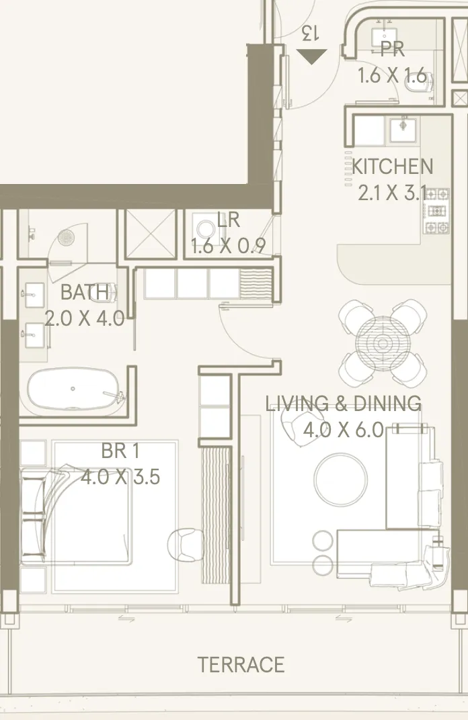
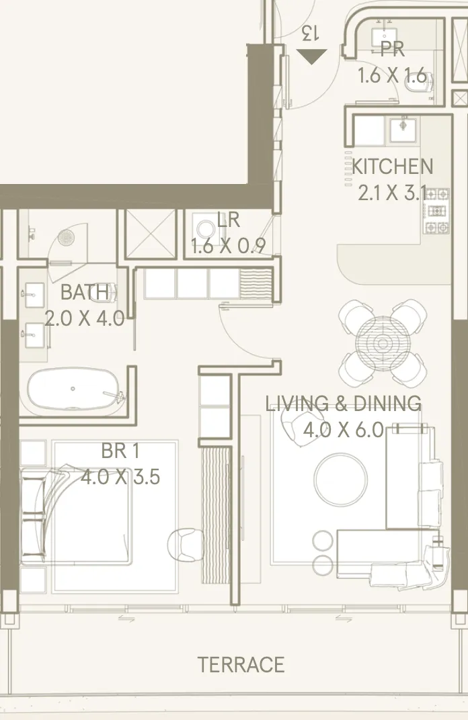
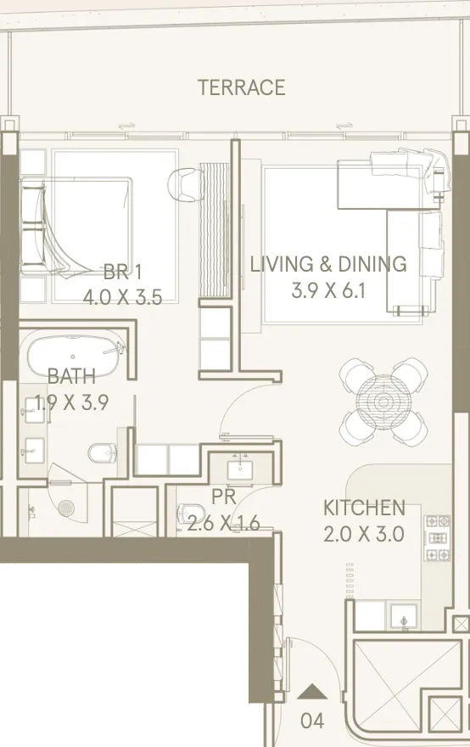
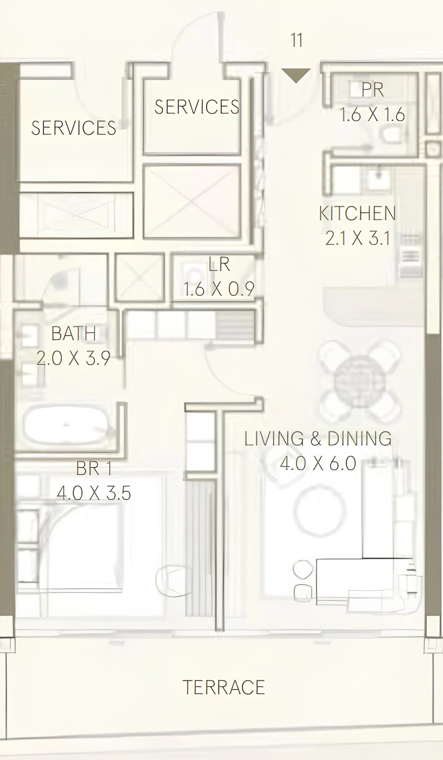
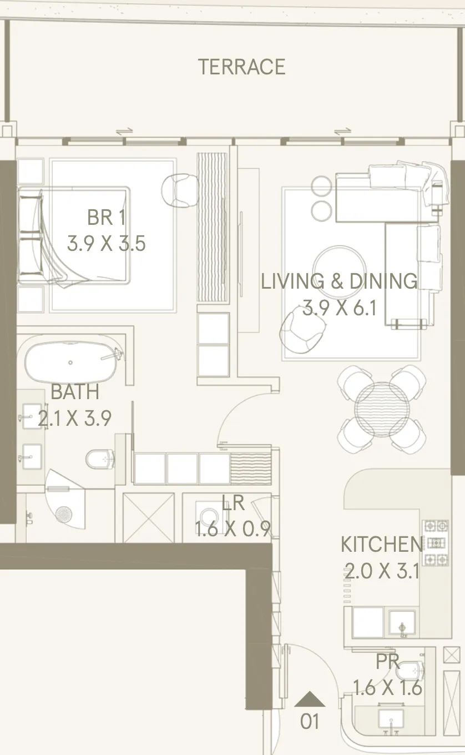
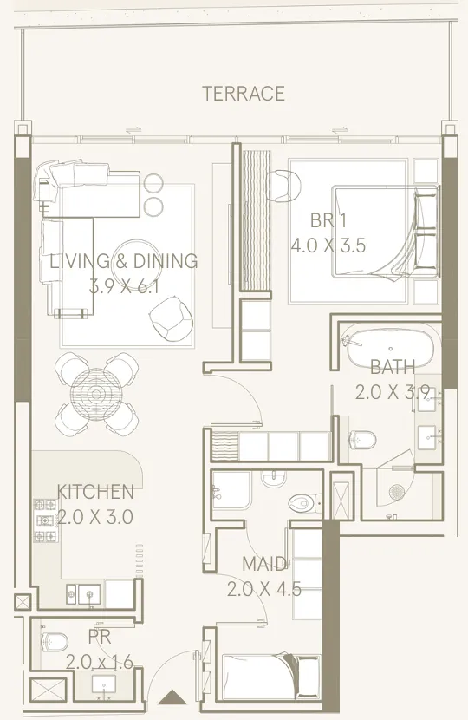
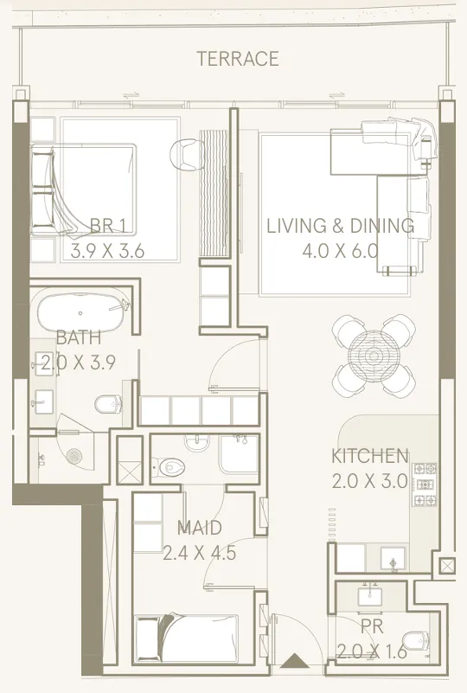
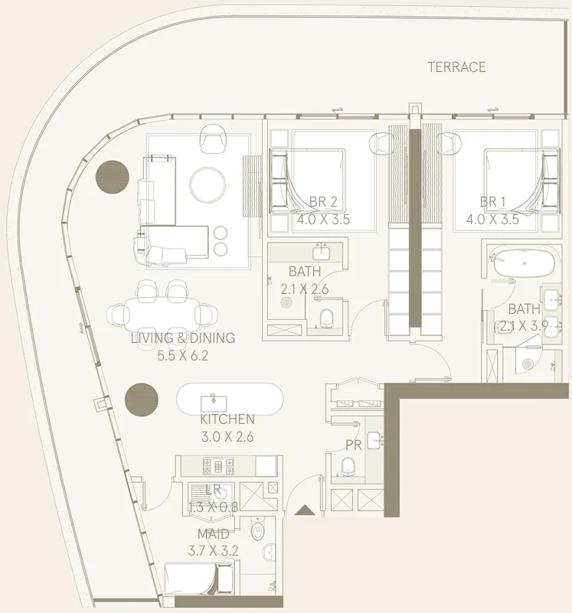
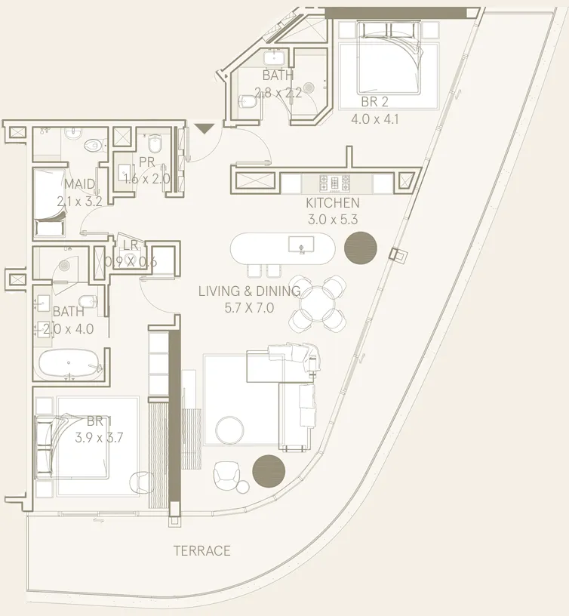
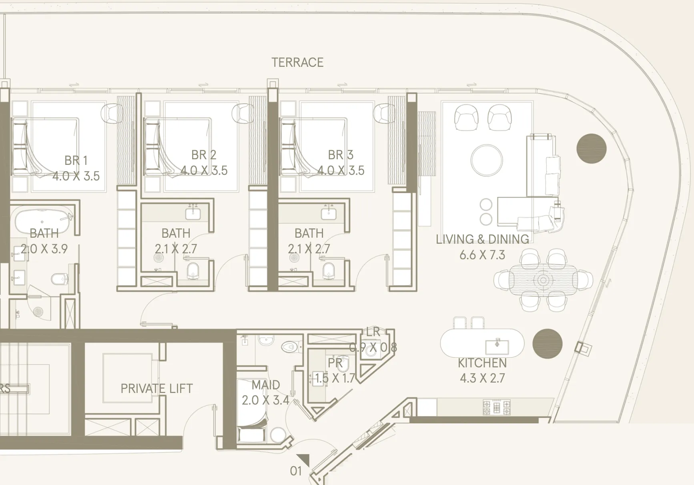
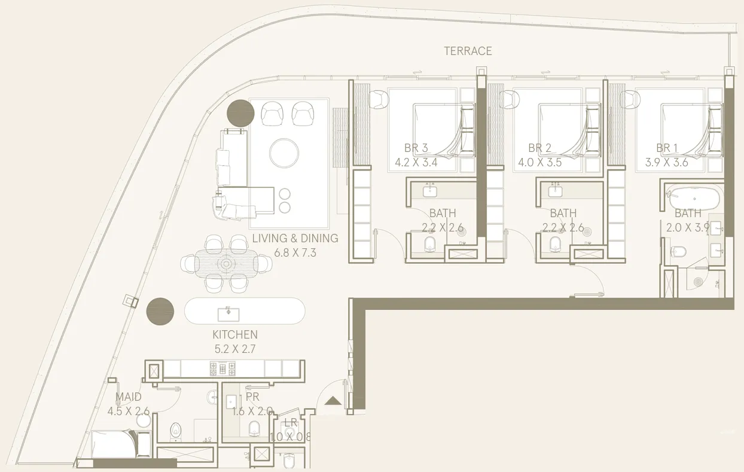
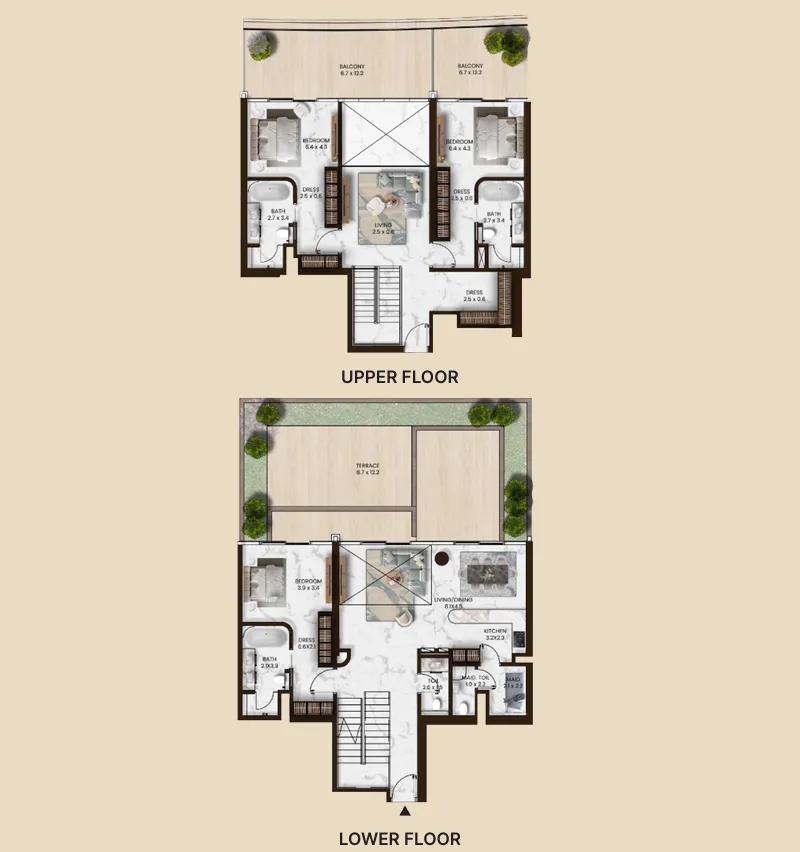
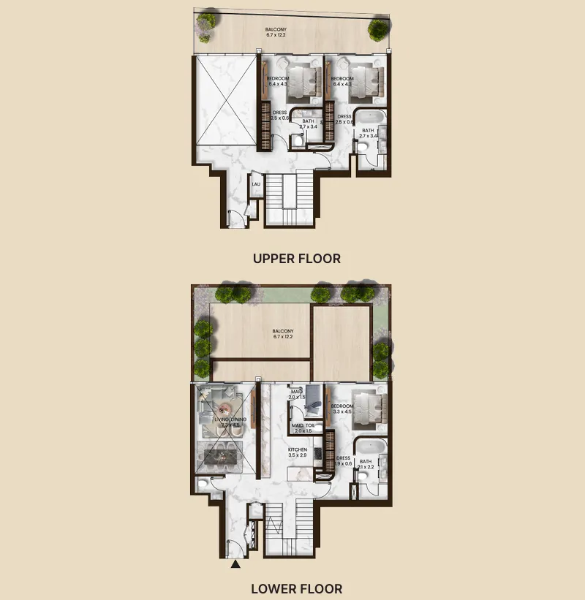
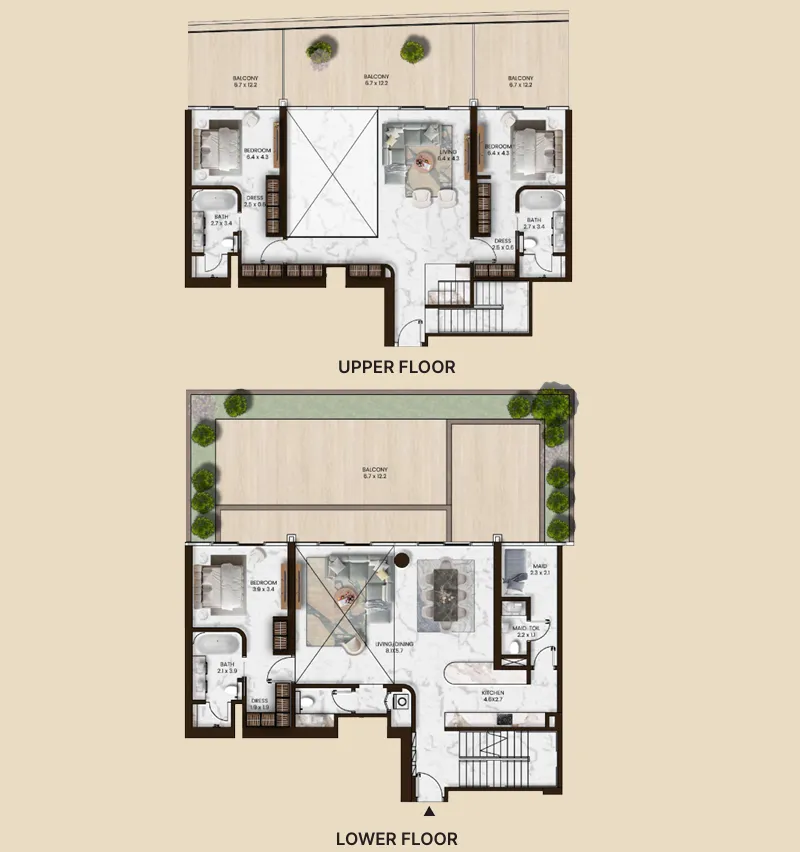
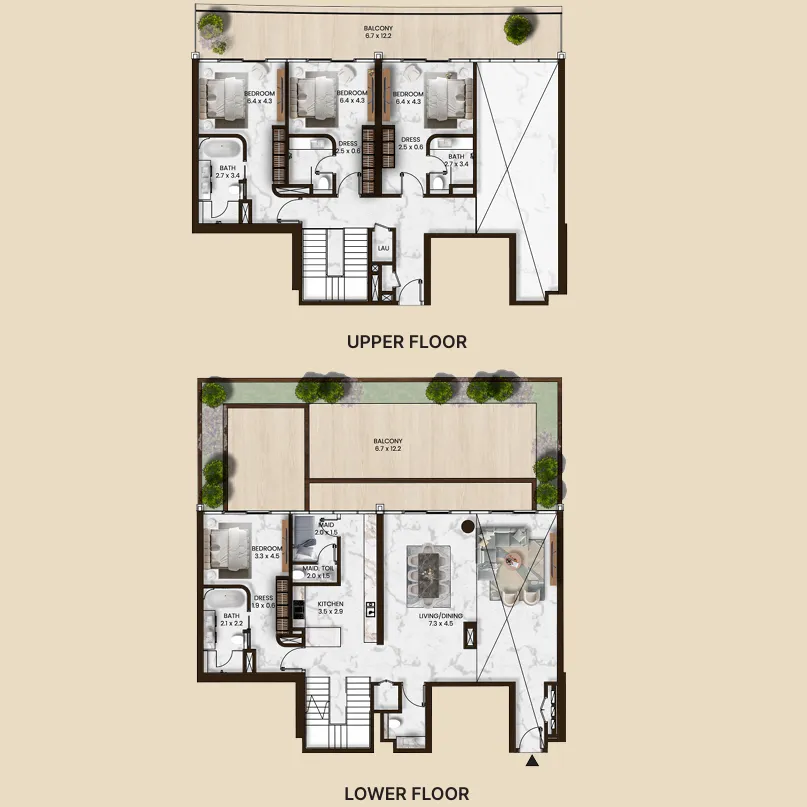
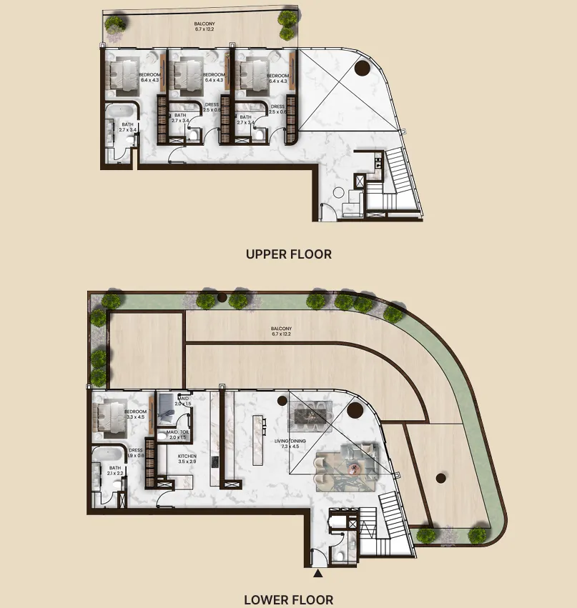
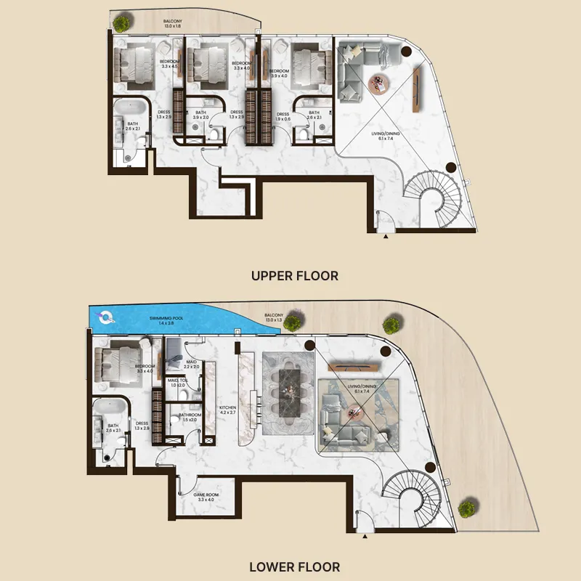
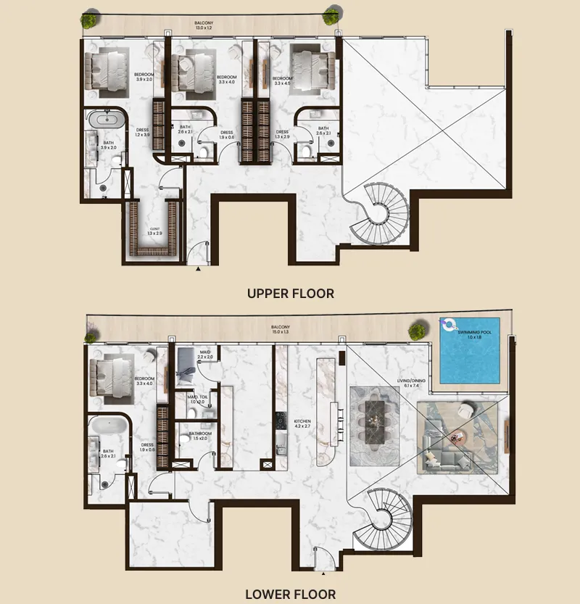
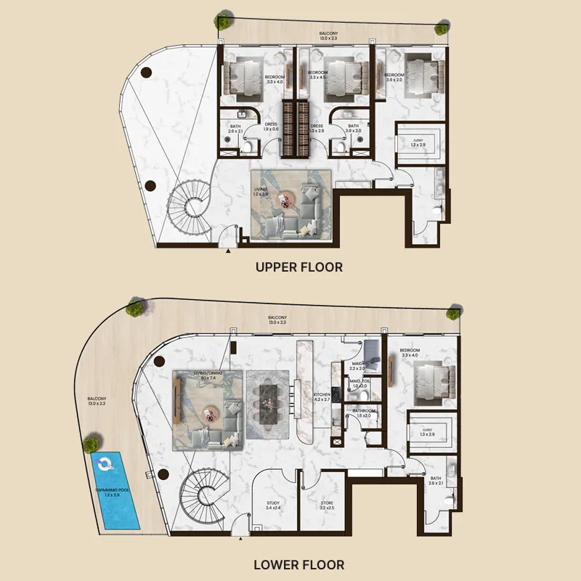
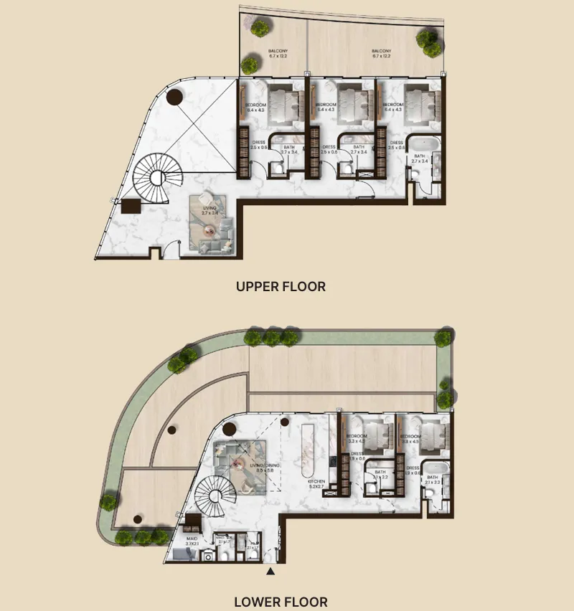
Floor plans

Open any plan to inspect the residence layout in full detail.

Loading floor plans...

Project detail

Typical units

Indicative layouts, price ranges, and internal areas.

LayoutBedroomsPrice (AED)Size
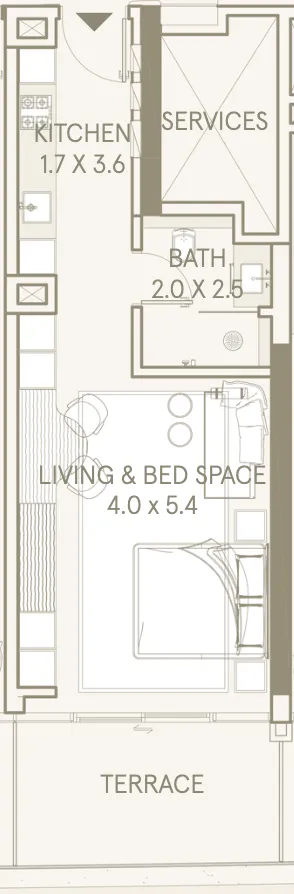
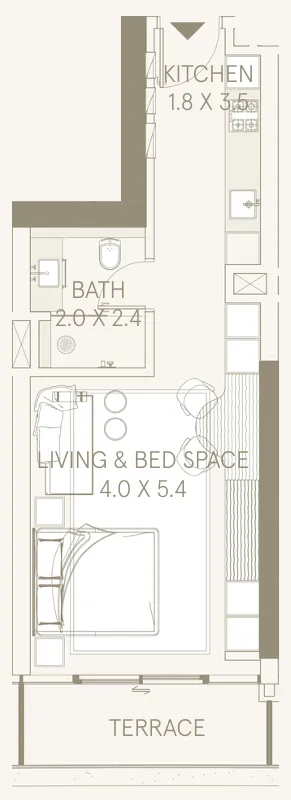
0 bedroom layoutStudio1.0M – 1.1M544 – 730 sqft
0 bedroom layoutStudio1.1M – 1.2M494 – 758 sqft
0 bedroom layoutStudio1.0M – 1.1M559 – 565 sqft
0 bedroom layoutStudio1.0M555 sqft
0 bedroom layoutStudio1.1M530 sqft
1 bedroom layout1 bedroom1.8M – 1.9M945 – 1,086 sqft
1 bedroom layout1 bedroom1.7M – 1.9M948 – 1,116 sqft
1 bedroom layout1 bedroom1.7M – 1.9M923 – 1,047 sqft
1 bedroom layout1 bedroom1.8M – 1.9M945 – 1,079 sqft
1 bedroom layout1 bedroom1.8M926 – 980 sqft
1 bedroom layout1 bedroom1.8M – 1.9M997 sqft
1 bedroom layout1 bedroom1.7M – 2.0M936 – 1,129 sqft
1 bedroom layout1 bedroom1.9M1,094 sqft
2 bedroom layout2 bedroom3.0M – 3.4M2,143 – 2,390 sqft
2 bedroom layout2 bedroom3.1M2,180 sqft
2 bedroom layout2 bedroom3.4M2,403 sqft
3 bedroom layout3 bedroom4.5M3,479 sqft
3 bedroom layout3 bedroom4.4M – 4.6M2,966 – 3,643 sqft
3 bedroom layout3 bedroom4.2M2,800 sqft
3 bedroom layout3 bedroom5.5M3,559 sqft
3 bedroom layout3 bedroom6.1M3,281 sqft
3 bedroom layout3 bedroom6.8M4,376 sqft
4 bedroom layout4 bedroom7.1M4,401 sqft
4 bedroom layout4 bedroom8.3M5,645 sqft
4 bedroom layout4 bedroom7.1M3,521 sqft
4 bedroom layout4 bedroom10.6M4,336 sqft
4 bedroom layout4 bedroom9.9M4,039 sqft
4 bedroom layout4 bedroom10.8M4,392 sqft
5 bedroom layout5 bedroom10.8M5,978 sqft
Project detail

Payment plans

Review the available instalment structures and key milestones.

Payment structure

Payment Plan 40/60

0 months
20%
On booking
on booking
20%
During construction (5% every 3 months)
during construction
60%
Upon Handover
on handover
Project detail

Amenities

Facilities designed around everyday comfort, wellness, and leisure.

Outdoor Cinema
Kids Play Area
Sandy Pool
Indoor Cinema
Infinity Pool
Indoor Pool
Spa
Business Hubs
Ultimate Gaming Room
Basketball
Tennis Area
Project detail

Buildings

Tower A

Tower A

unknown
Escrow: 0205898289202

Studio, 1, 2, 3 bedroom apartments & 4 bedroom sky villas

Tower B

Tower B

unknown
Escrow: 0205898289202

Studio, 1, 2, 3 bedroom apartments & 4 bedroom sky villas

Project detail

Parking

Allocated parking by residence type and bedroom configuration.

Unit typeBedroomsParking spaces
apartment11
apartment01
apartment2.51
apartment3.52
apartment4.52
apartment5.53
Project detail

Project specifications

Key construction, completion, and ownership information.

Available units
119
Unit types
apartments, penthouse, townhouse
Service charge
15-18 AED/sqft
Furnishing
Semi Furnished
Buildings
2
Construction start
Sep 2024
Construction end
Dec 2027
Completion
Dec 2027
Escrow no.
0205898289202

Personalised advisory

Request your private brief

Tell us how you are approaching Saas Hills. Your answers help your advisor prepare availability, comparisons, and a conversation around your actual requirements.

Your details help us prepare and respond to this property enquiry. See our Privacy Policy for how information is used and retained.