Back to off-plan projects
completedon sale

S-tower

A development by Sobha

Dubai Internet City, Dubai

Confirmed price range

55.1M AED

Residence type

Apartments

Bedrooms

5

Completion

Jun 2025

Area

13,243 sqft

Buildings

1

Service charge

18-20 AED/sqft

Amenities

7 features

Complete your project brief

The published details do not include bathroom details.

Request project details

Share this property

Project detail

Overview

A closer look at the residences, lifestyle, and location.

The residences

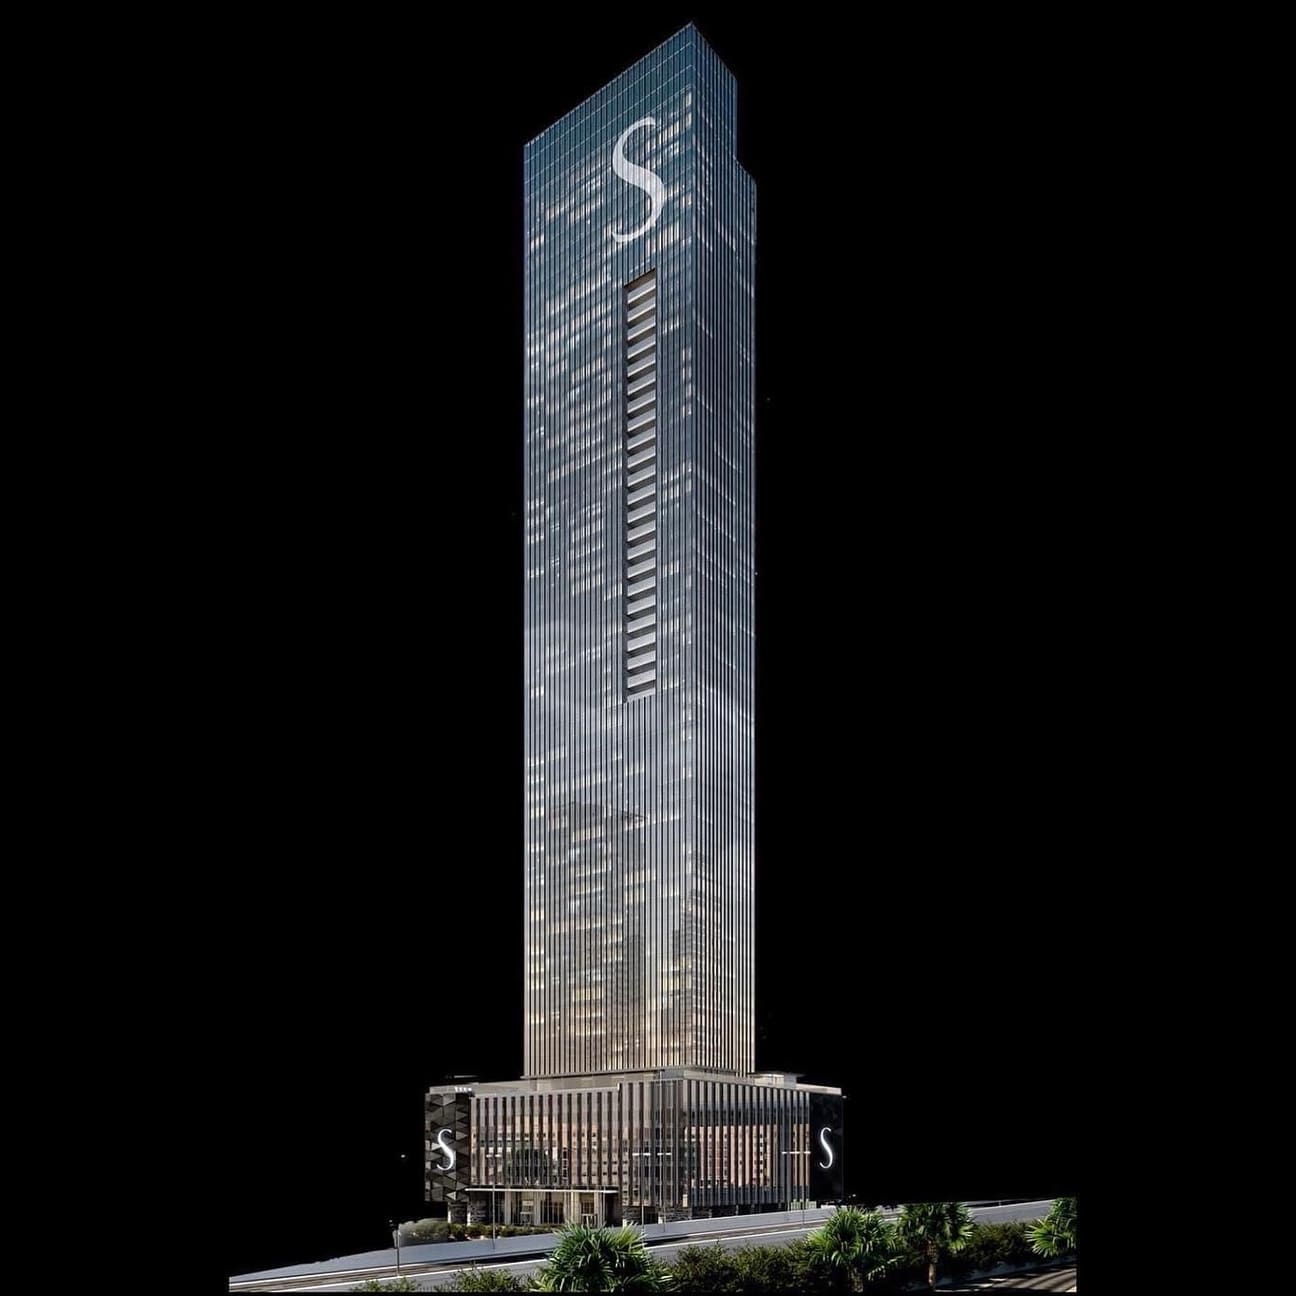
The S-tower is a signature residential masterpiece by Sobha Group, founded by Mr. PNC Menon, the legendary craftsman who designed palaces and royal homes. This extraordinary tower represents the culmination of over five decades of uncompromising principles of quality and craftsmanship, built on a deep passion for detail that permeates every aspect of design and creation. Featuring four and five-bedroom sky villas, every facet of this tower bears the inimitable signature style and sophistication of its visionary creator, offering a living experience that exceeds the highest standards.

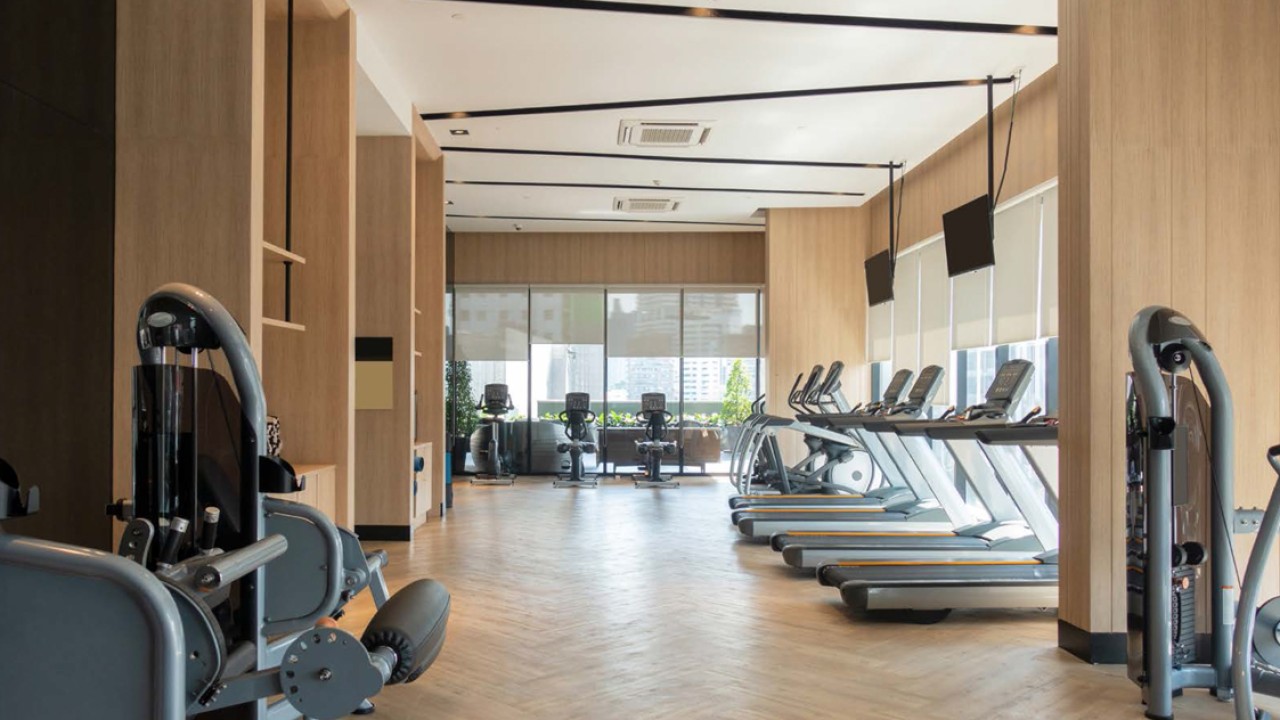
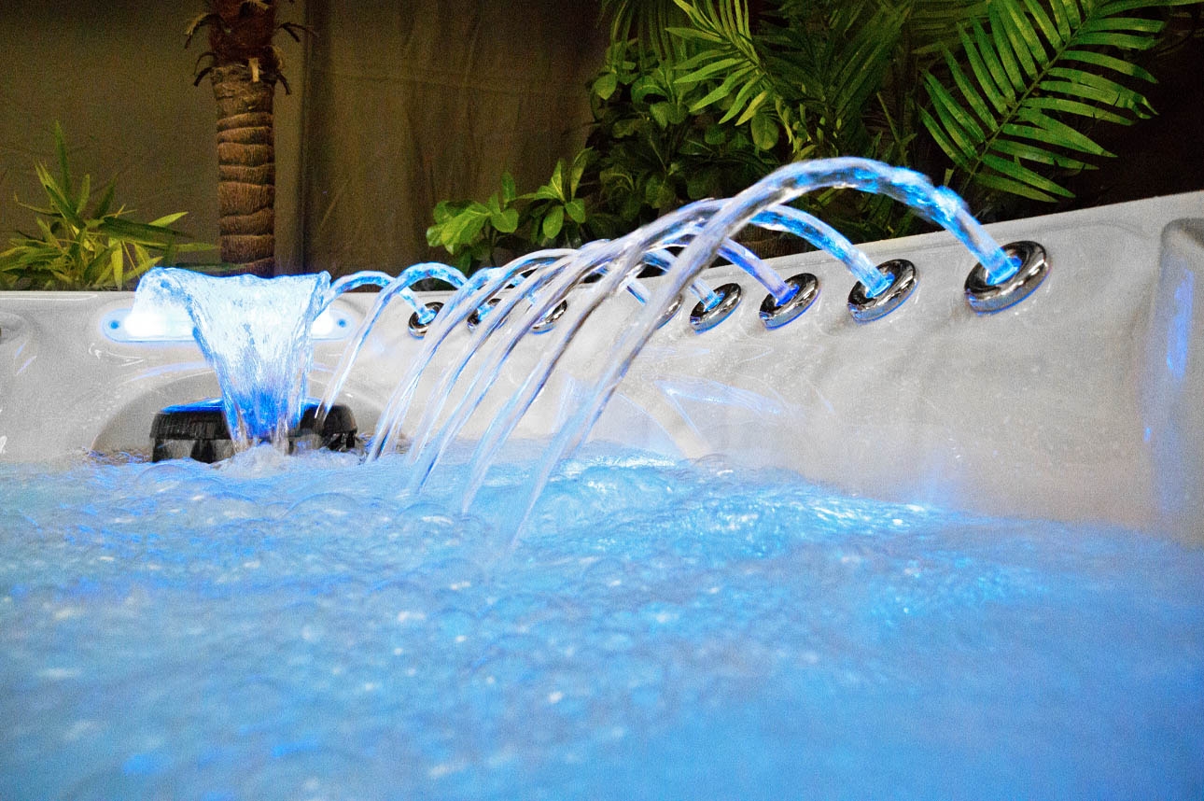
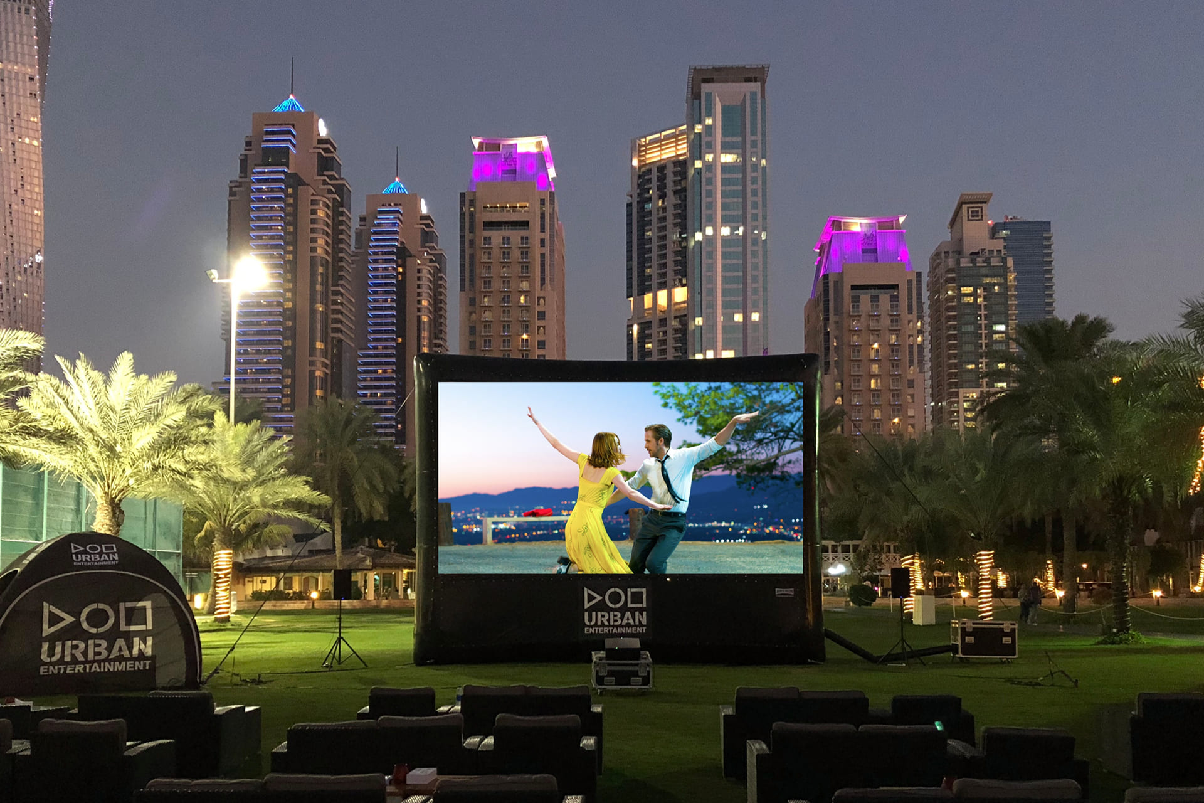
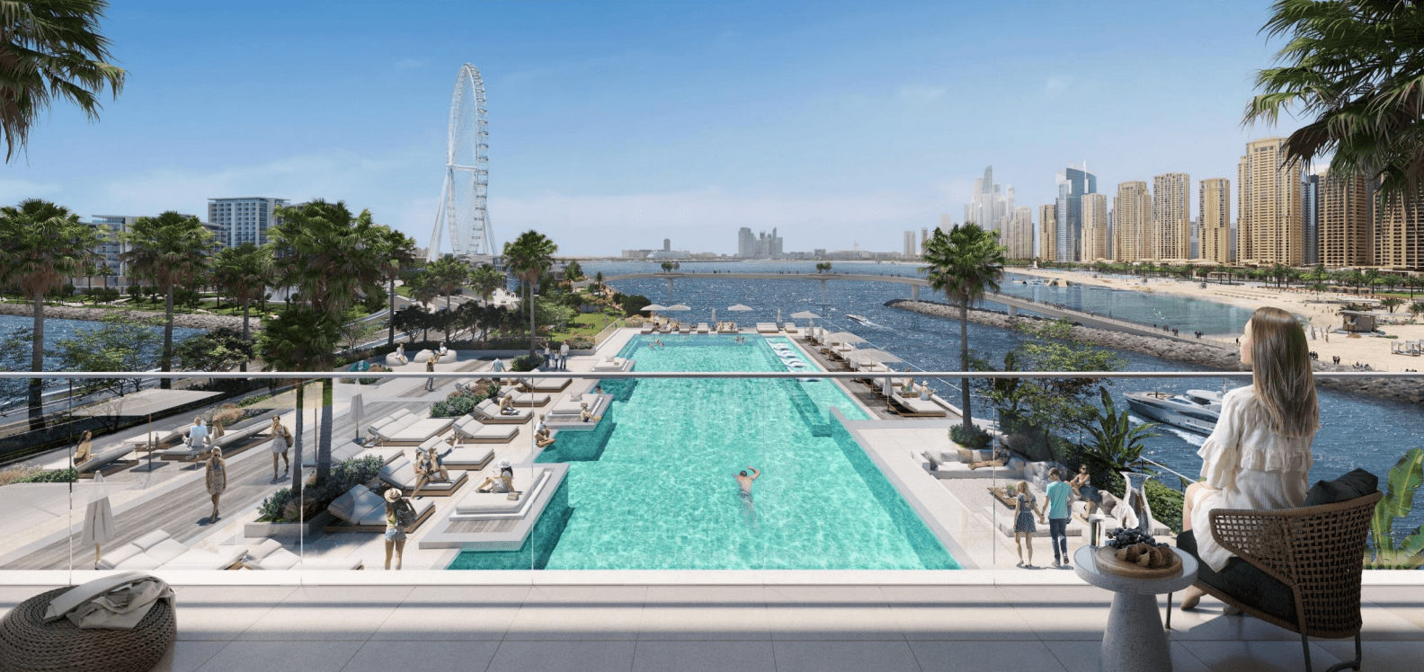
Residents enjoy an exceptional array of signature experiences without leaving home. Indoor amenities include The S Café with gourmet dishes, a library and lounge area, a state-of-the-art gym, steam and sauna, and a children's day care centre. Outdoor experiences feature a temperature-controlled infinity-edge pool with a sunken court, jacuzzi, outdoor cinema, outdoor gym, children's play area, and a meditation corner. The tower is ahead of its time with state-of-the-art contactless lifts, smart lights, curtains, and automated features that answer to your smartphone's commands.

Every residence at The S features main entrance doors of staggering height with Oak wood greeting you like royalty. Large format tiles accentuate modern luxury with seamless surfaces, while flexi track lighting with complete rotation emphasizes the aesthetics of the interiors. Fresh air units with high-efficiency filters and UV filtration ensure improved air quality. Bedrooms feature clear heights, furnished with high-end glass wardrobes and leatherette panelled wooden shutters with sensor operated lights. Separate display and preparatory kitchens equipped with electrochromic smart glass and state-of-the-art home appliances bring fine dining experience home. Bathrooms feature top-of-the-line fittings with brushed nickel finish, smart WCs, and a supersized magic mirror TV facing the bathtub and shower.
Location & lifestyle

Nestled along Sheikh Zayed Road, the most powerful corridor of the Middle East, this exceptional location places residents at the heart of Dubai's most prized real estate. The city's most prestigious addresses adorn this iconic thoroughfare, offering a vantage point unlike any other, with every apartment oriented to offer stunning views whichever way you look.

The location is distinguished by its strategic connectivity to key destinations. Sweeping sights of the sea can be viewed from the north side, while green vistas of the golf course greet from the south. The central positioning ensures residents enjoy effortless access to Dubai's most iconic landmarks, business districts, and cultural attractions.

For those seeking a residence that embodies the highest expression of a legacy, uncompromising quality, and a prime Dubai address, Sheikh Zayed Road delivers an unmatched lifestyle. Its unique combination of prestige, connectivity, and world-class amenities makes it one of Dubai's most desirable destinations. This is a place where one can make a statement.

Aumera decision frame

How to examine this project

A structured reading of the published dossier—not a return forecast or recommendation.

Decision signals

  • Requires the buyer to examine how much capital is committed by the handover point.
  • The specific unit, layout efficiency, and view premium should carry more weight than the headline starting price.
  • Should be reviewed alongside comparable delivered work by Sobha.

Catalogue completeness

Completion timing
Present in catalogue
Service charge
Present in catalogue
Escrow information
Present in catalogue
Payment milestones
Present in catalogue
Project detail

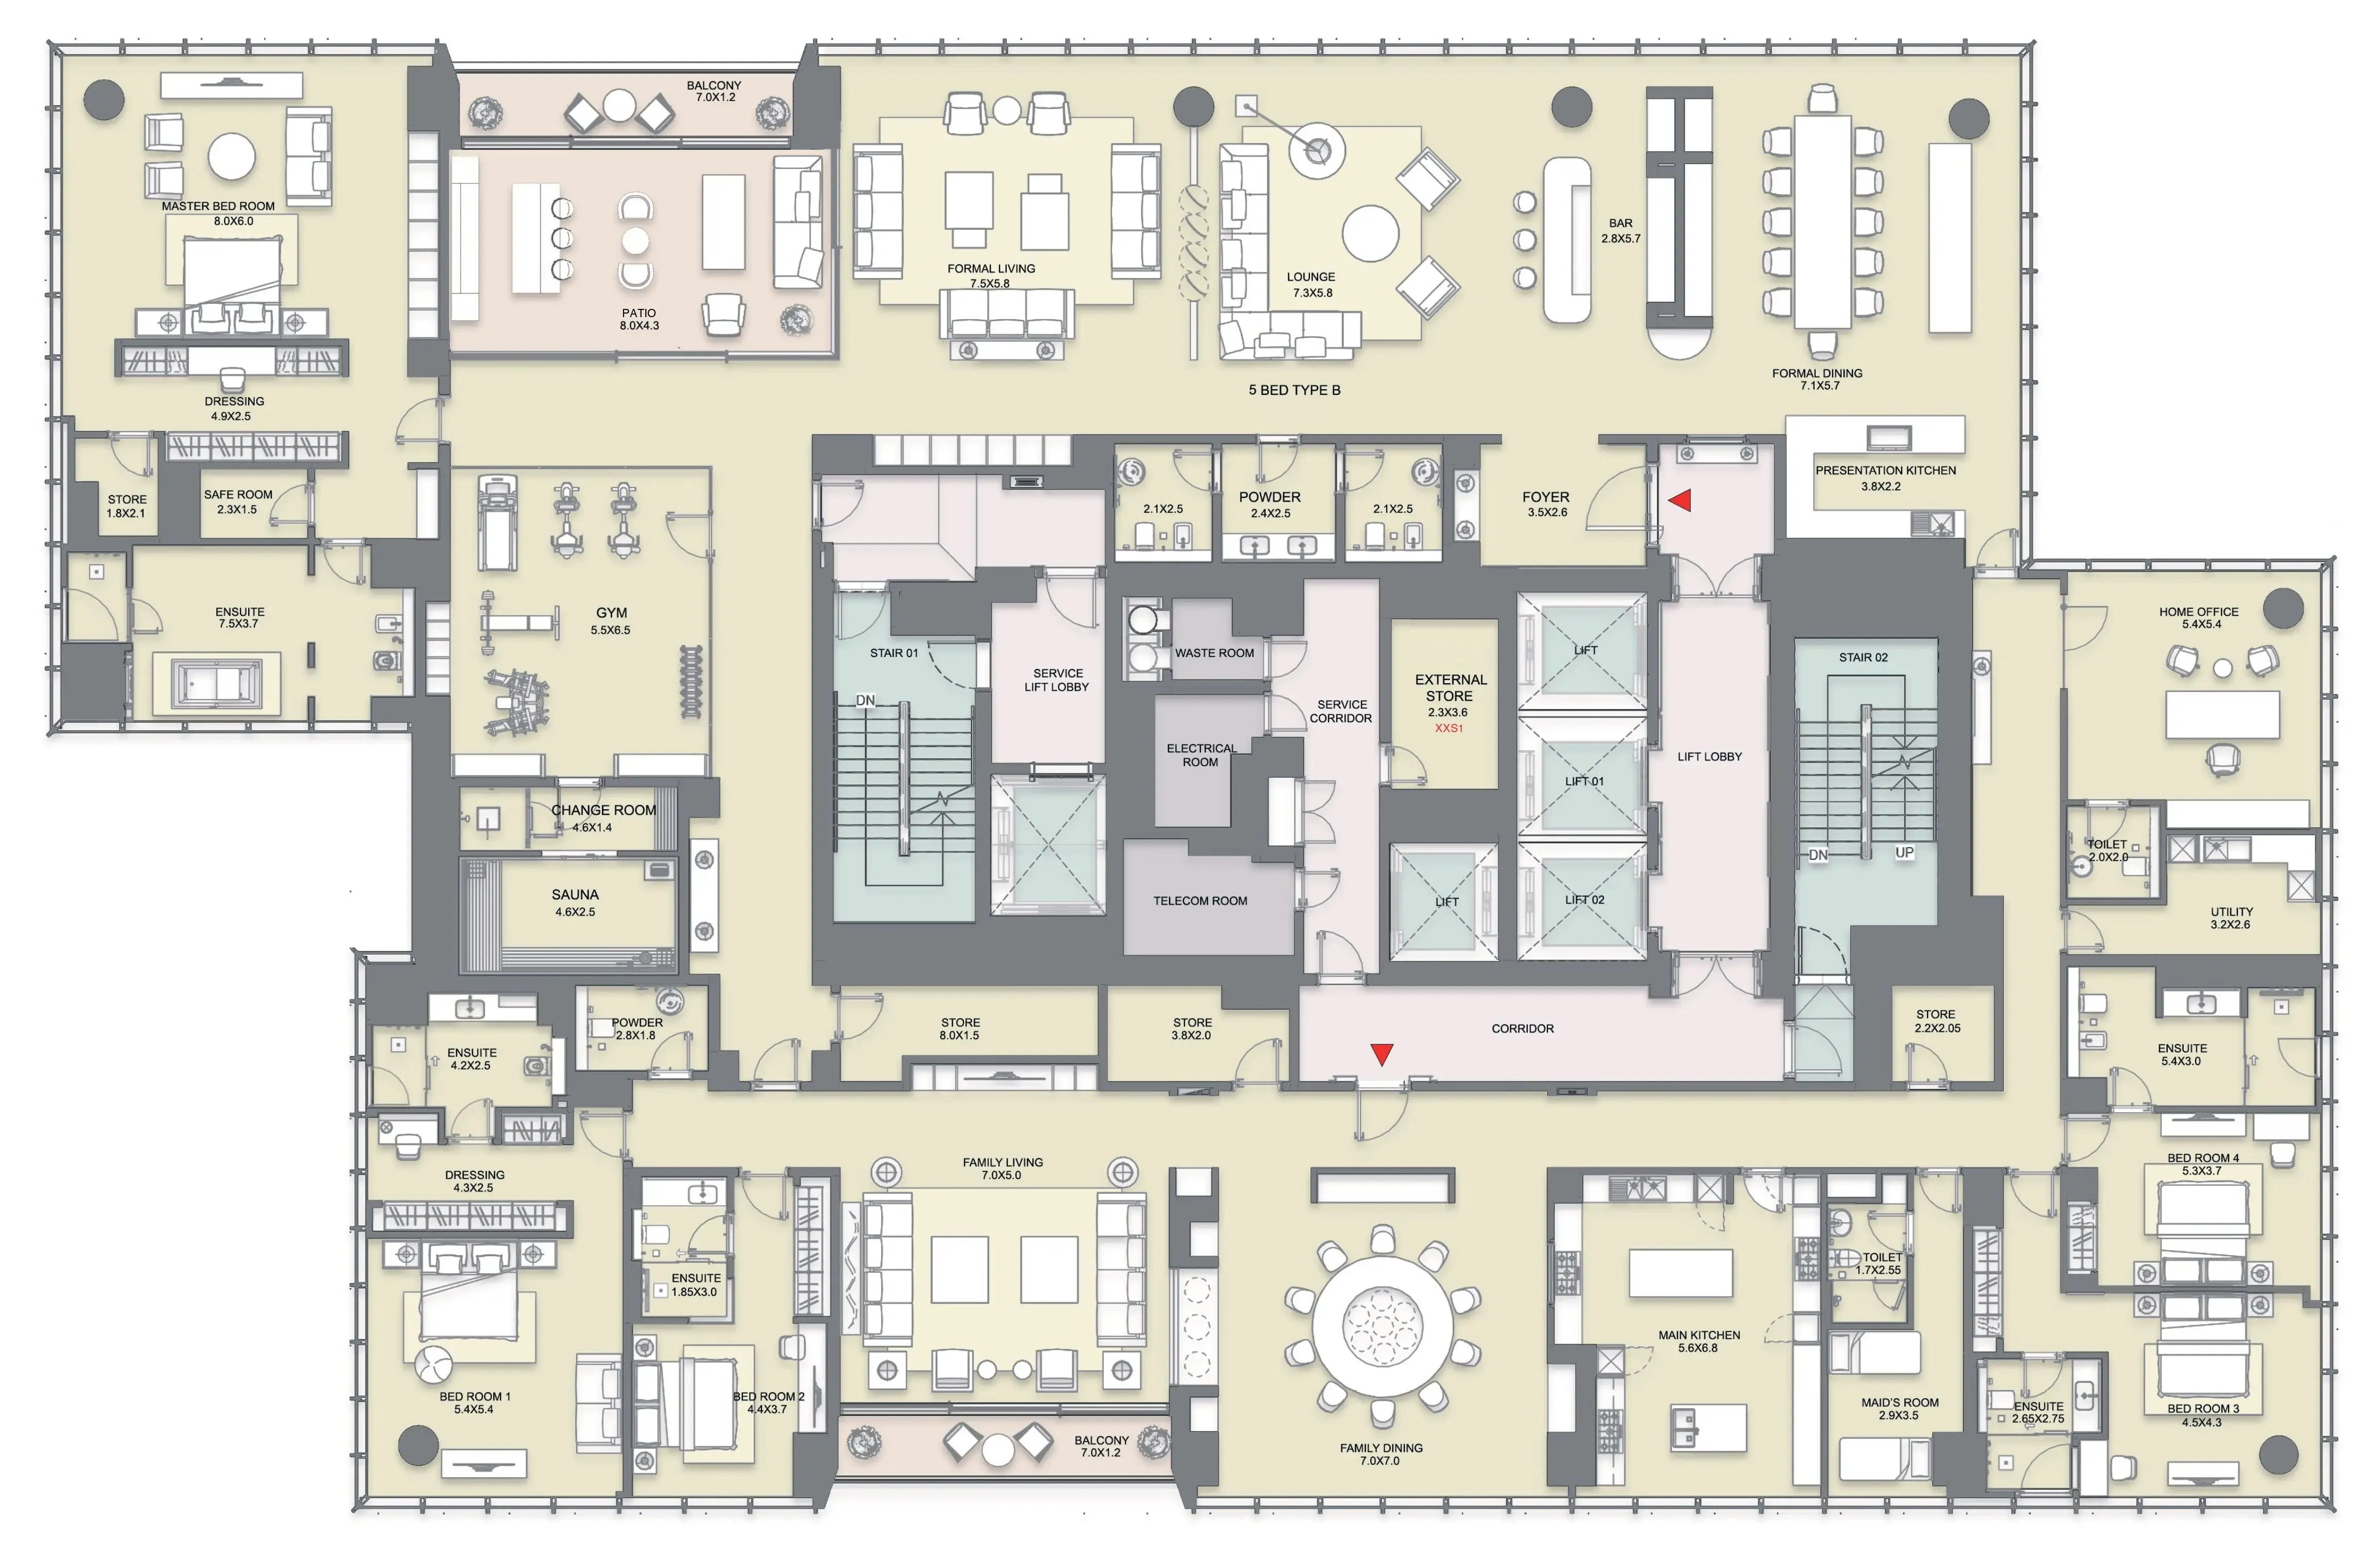
Floor plans

Open any plan to inspect the residence layout in full detail.

Loading floor plans...

Project detail

Typical units

Indicative layouts, price ranges, and internal areas.

LayoutBedroomsPrice (AED)Size
5 bedroom layout5 bedroom55.1M13,243 sqft
Project detail

Payment plans

Review the available instalment structures and key milestones.

Payment structure

Payment plan

0 months
100%
On booking
on booking
Project detail

Amenities

Facilities designed around everyday comfort, wellness, and leisure.

Temperature Controlled Infinity-Edge Swimming Pool
Indoor And Outdoor Children’S Play Area
Indoor And Outdoor Gym
Outdoor Jacuzzi
Retail And F&B Outlets
Mini Outdoor Theatre
Sauna And Steam
Project detail

Buildings

Skyscraper

Skyscraper

unknown

4, 5 bedroom apartments & 6 bedroom duplex penthouses

Project detail

Parking

Allocated parking by residence type and bedroom configuration.

Unit typeBedroomsParking spaces
apartment43
apartment55
apartment66
Project detail

Project specifications

Key construction, completion, and ownership information.

Sales status
On Sale
Residence types
Apartments
Service charge
18-20 AED/sqft
Furnishing
Semi Furnished
Buildings
1
Construction start
May 2021
Construction end
Jun 2025
Completion
Jun 2025
Escrow no.
019500000321

Reservation deposit

10%

Personalised advisory

Request your private brief

Tell us how you are approaching S-tower. Your answers help your advisor prepare availability, comparisons, and a conversation around your actual requirements.

Your details help us prepare and respond to this property enquiry. See our Privacy Policy for how information is used and retained.