Back to off-plan projects
under constructionon sale

Royalin Villas

A development by DM Projects

Kutuh, Bali

Confirmed price range

2.7M – 3.4M AED

Unit availability

3

Bedrooms

5–7

Bathrooms

Completion

Sep 2027

Area

2,745 – 3,337 sqft

Buildings

1

Share this property

Project detail

Overview

A closer look at the residences, lifestyle, and location.

The residences

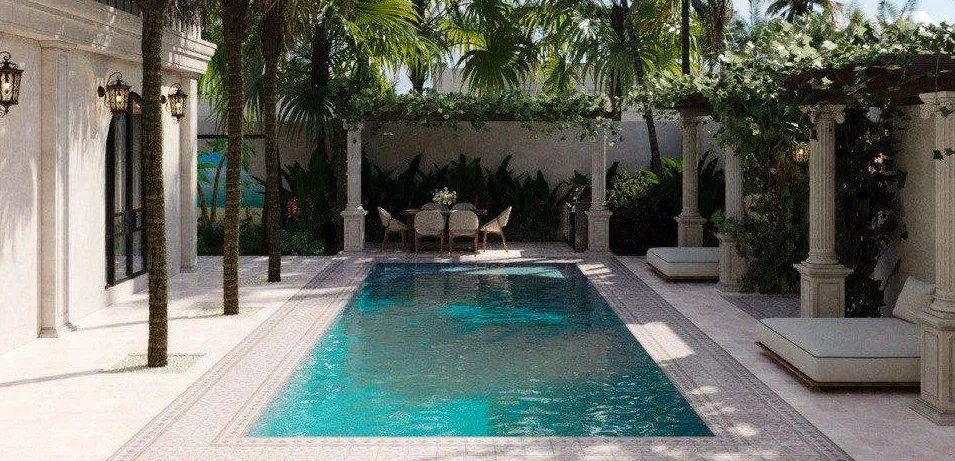
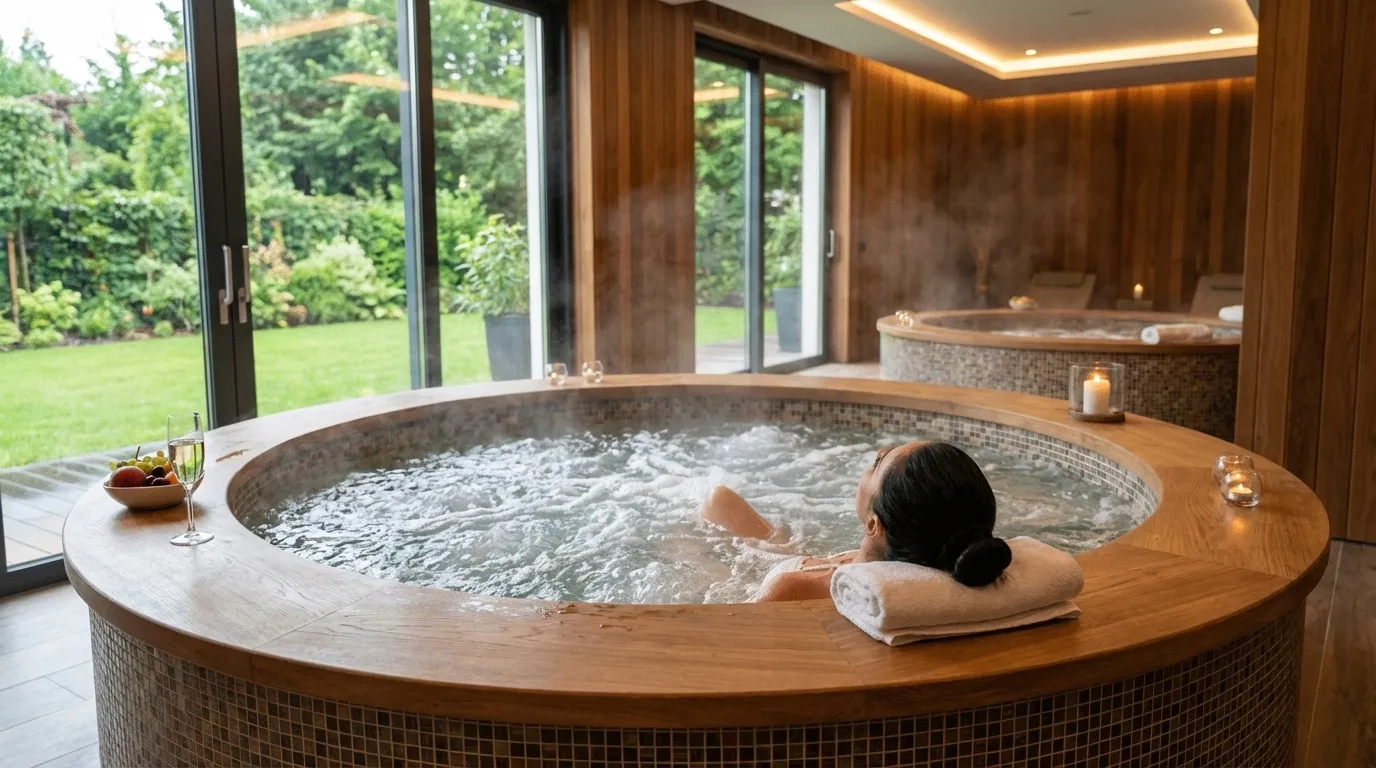
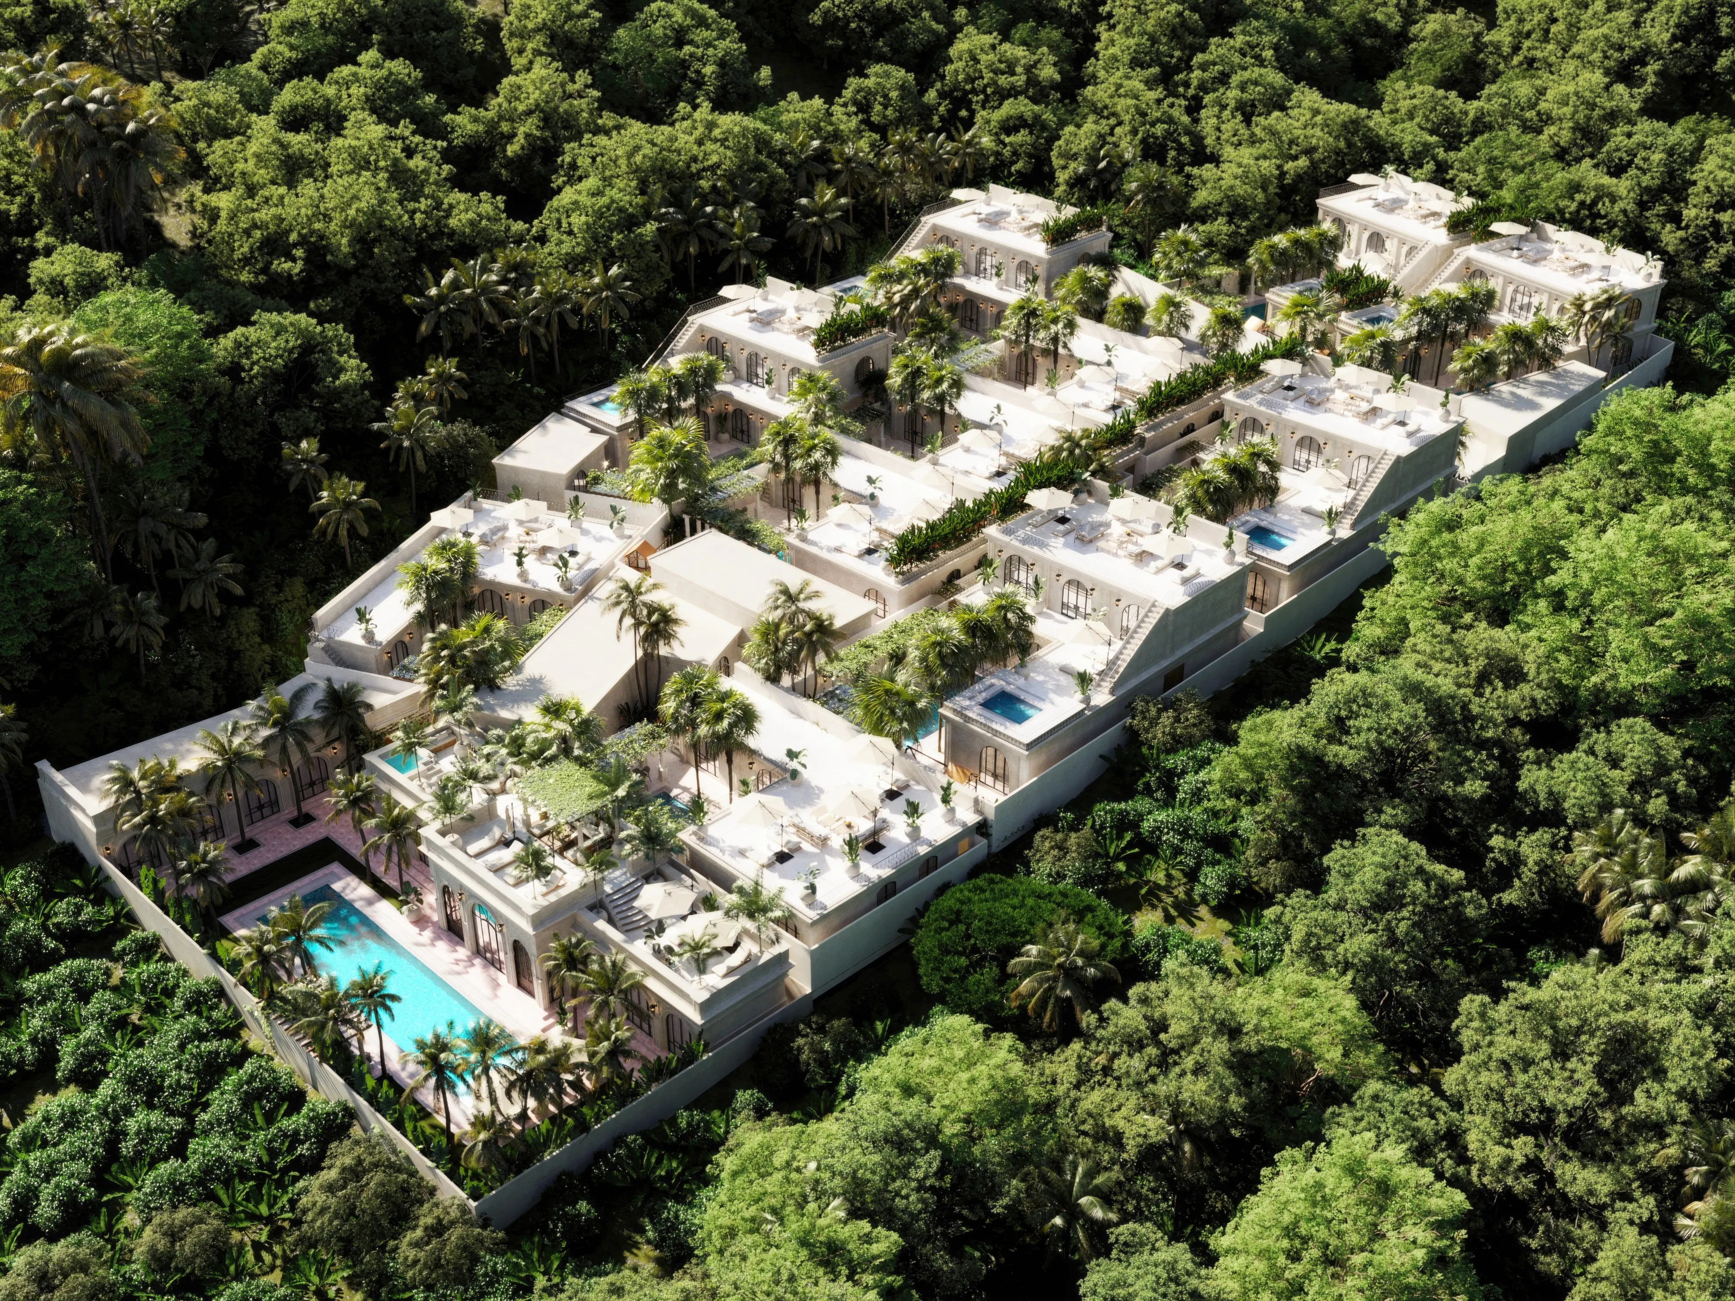
Royalin Villas is an exclusive private retreat developed by DM Projects, an award-winning firm with over a decade of expertise in luxury villa design across Southeast Asia. This prestigious project blends traditional Moroccan aesthetics with modern amenities, featuring five or seven-bedroom villas, each with panoramic ocean views, a private gym, sauna, spa, swimming pool, and a rooftop jacuzzi. Every villa is built with an individual approach, reflecting the personality and desires of its future owner.

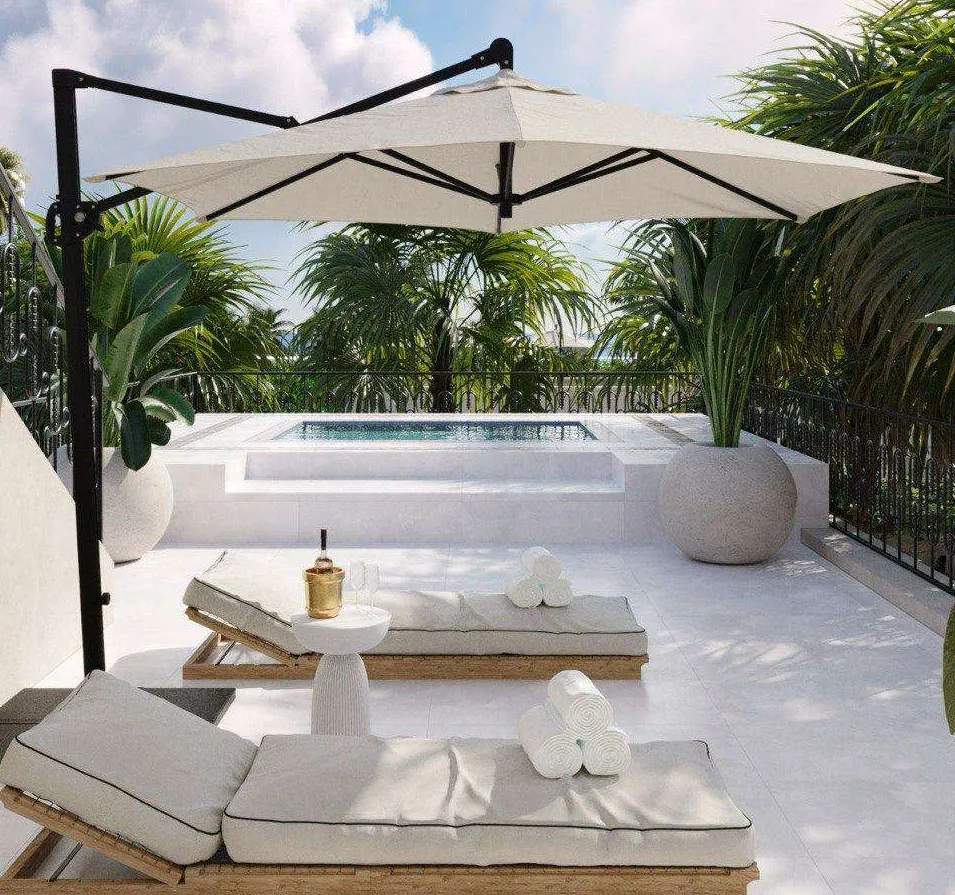
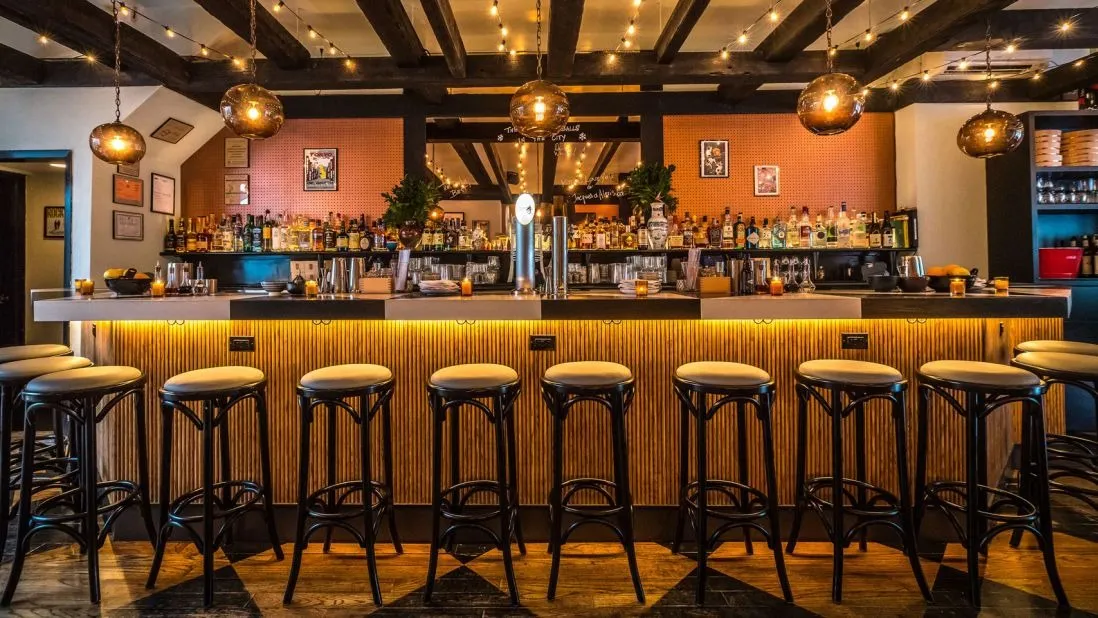
Residents enjoy an elevated lifestyle with a rooftop terrace featuring elegant sun loungers, a shaded pergola, and lush greenery. The villa includes a BBQ area, kids' playground, and a private chlorine-free salt filtration pool. Nearby, a commercial center offers an open restaurant with ocean views, coffee shop, healthy food store, beauty clinic, spa with Balinese rituals, nail bar, hair salon, brand shops, coworking space, and even a helicopter company office, creating a complete ecosystem of luxury and convenience.

Every Royalin villa tells a unique story, blending custom furniture, rare art, and exclusive materials curated by the founding architect-designer duo. The spacious living room is designed for comfort and elegance, while the kitchen features premium fixtures and appliances. Bedrooms offer serene sanctuaries with thoughtful layouts, and bathrooms showcase top-tier finishes. With end-to-end excellence from land acquisition to interiors, every detail reflects an uncompromising commitment to beauty, quality, and timeless luxury.
Parking

Shared parking.

Location & lifestyle

Nestled in the prestigious Pandawa area, this exceptional location places residents just steps from Bali’s iconic Pandawa Beach, renowned for its pristine white sands and crystal-clear waters. The elevated position offers unobstructed panoramic ocean views, enhancing the property’s allure and providing a serene backdrop for daily living. The area is home to top attractions including the Bukit Pandawa Golf & Country Club, Timbis Flying Site, and stunning coastal cliffs.

The location is distinguished by its perfect balance of privacy and proximity. Residents enjoy easy access to world-class beaches, fine dining, golf courses, and cultural landmarks, all while being tucked away in a tranquil enclave. The nearby commercial center adds convenience, offering everything from gourmet restaurants to wellness clinics and boutique shopping.

For those seeking a residence that embodies coastal luxury, cultural richness, and strong investment potential, the Pandawa area delivers an unmatched lifestyle. Its unique combination of natural beauty, established infrastructure, and growing international demand makes it one of Bali’s most desirable addresses. This is a place where one can enjoy the best of Bal, serene, sophisticated and perfectly positioned

Aumera decision frame

How to examine this project

A structured reading of the published dossier—not a return forecast or recommendation.

Decision signals

  • Requires the buyer to examine how much capital is committed by the handover point.
  • The specific unit, layout efficiency, and view premium should carry more weight than the headline starting price.
  • Should be reviewed alongside comparable delivered work by DM Projects.

Catalogue completeness

Completion timing
Confirm before reservation
Service charge
Confirm before reservation
Escrow information
Confirm before reservation
Payment milestones
Present in catalogue
Project detail

Floor plans

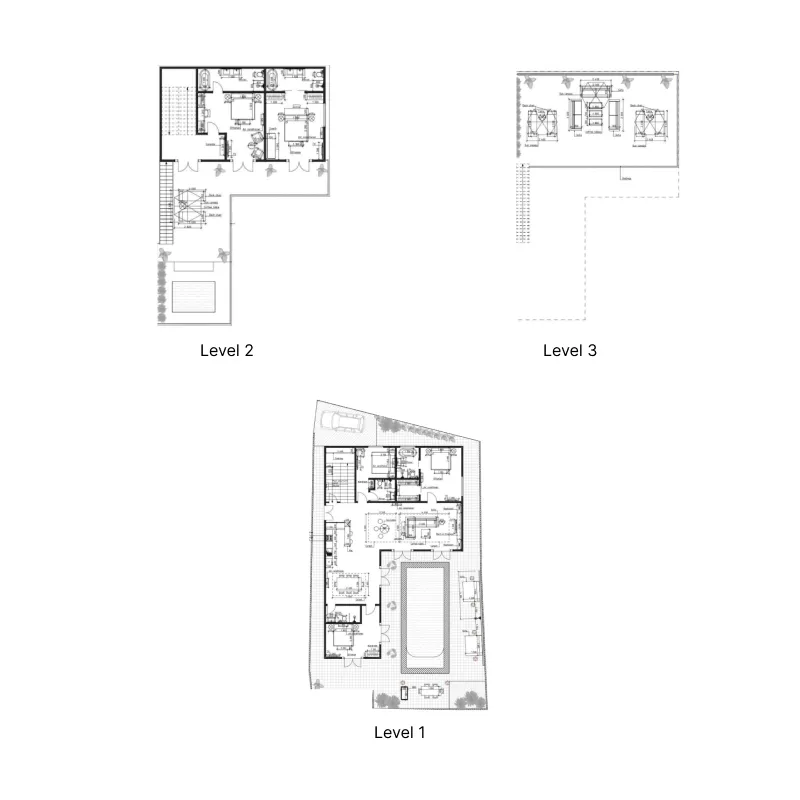
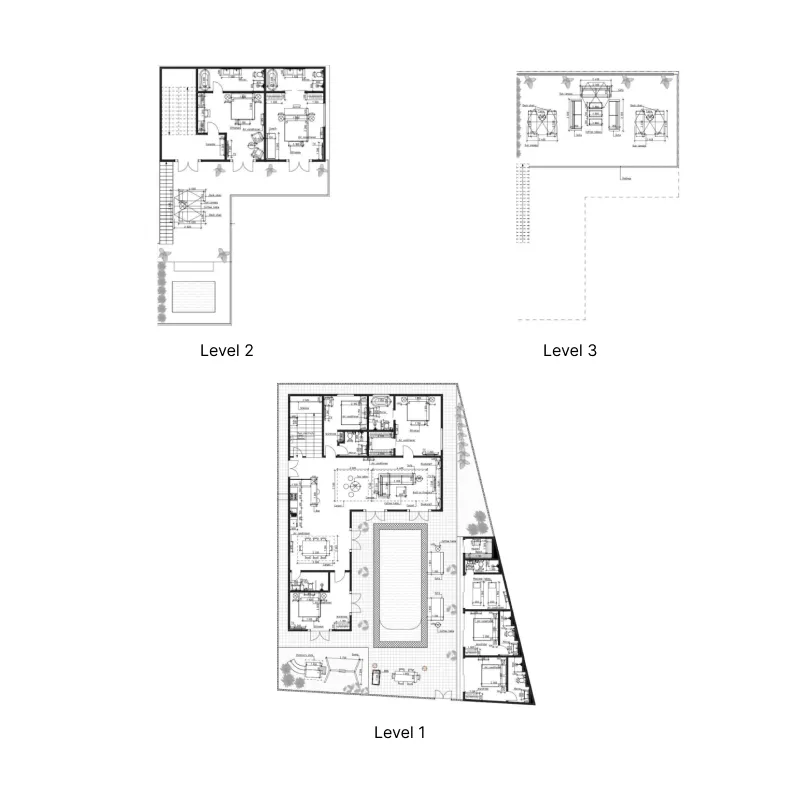
Open any plan to inspect the residence layout in full detail.

Loading floor plans...

Project detail

Typical units

Indicative layouts, price ranges, and internal areas.

LayoutBedroomsPrice (AED)Size
5 bedroom layout5 bedroom2.7M2,745 sqft
7 bedroom layout7 bedroom3.4M3,337 sqft
Project detail

Payment plans

Review the available instalment structures and key milestones.

Payment structure

Payment Plan

0 months
30%
On booking
on booking
60%
During construction
during construction
20%
Upon 50% construction completion
20%
Upon 70% construction completion
20%
Upon 85% construction completion
10%
Upon Handover
on handover
Project detail

Amenities

Facilities designed around everyday comfort, wellness, and leisure.

Rooftop Terrace
Private Pool
Sauna
Jacuzzi
Retail & Restaurants
Bar
Coworking Zone
Project detail

Buildings

Villas

Villas

villa
Project detail

Project specifications

Key construction, completion, and ownership information.

Available units
3
Unit types
villa
Furnishing
Yes
Buildings
1
Construction end
Sep 2027
Completion
Sep 2027

Personalised advisory

Request your private brief

Tell us how you are approaching Royalin Villas. Your answers help your advisor prepare availability, comparisons, and a conversation around your actual requirements.

Your details help us prepare and respond to this property enquiry. See our Privacy Policy for how information is used and retained.