Back to off-plan projects
under constructionout of stockPost-handover

Royal Regency Suites

A development by Al Seeb Developers

Business Bay, Dubai

Unit availability

0

Bedrooms

Bathrooms

Completion

Feb 2027

Area

Buildings

1

Share this property

Project detail

Overview

A closer look at the residences, lifestyle, and location.

The residences

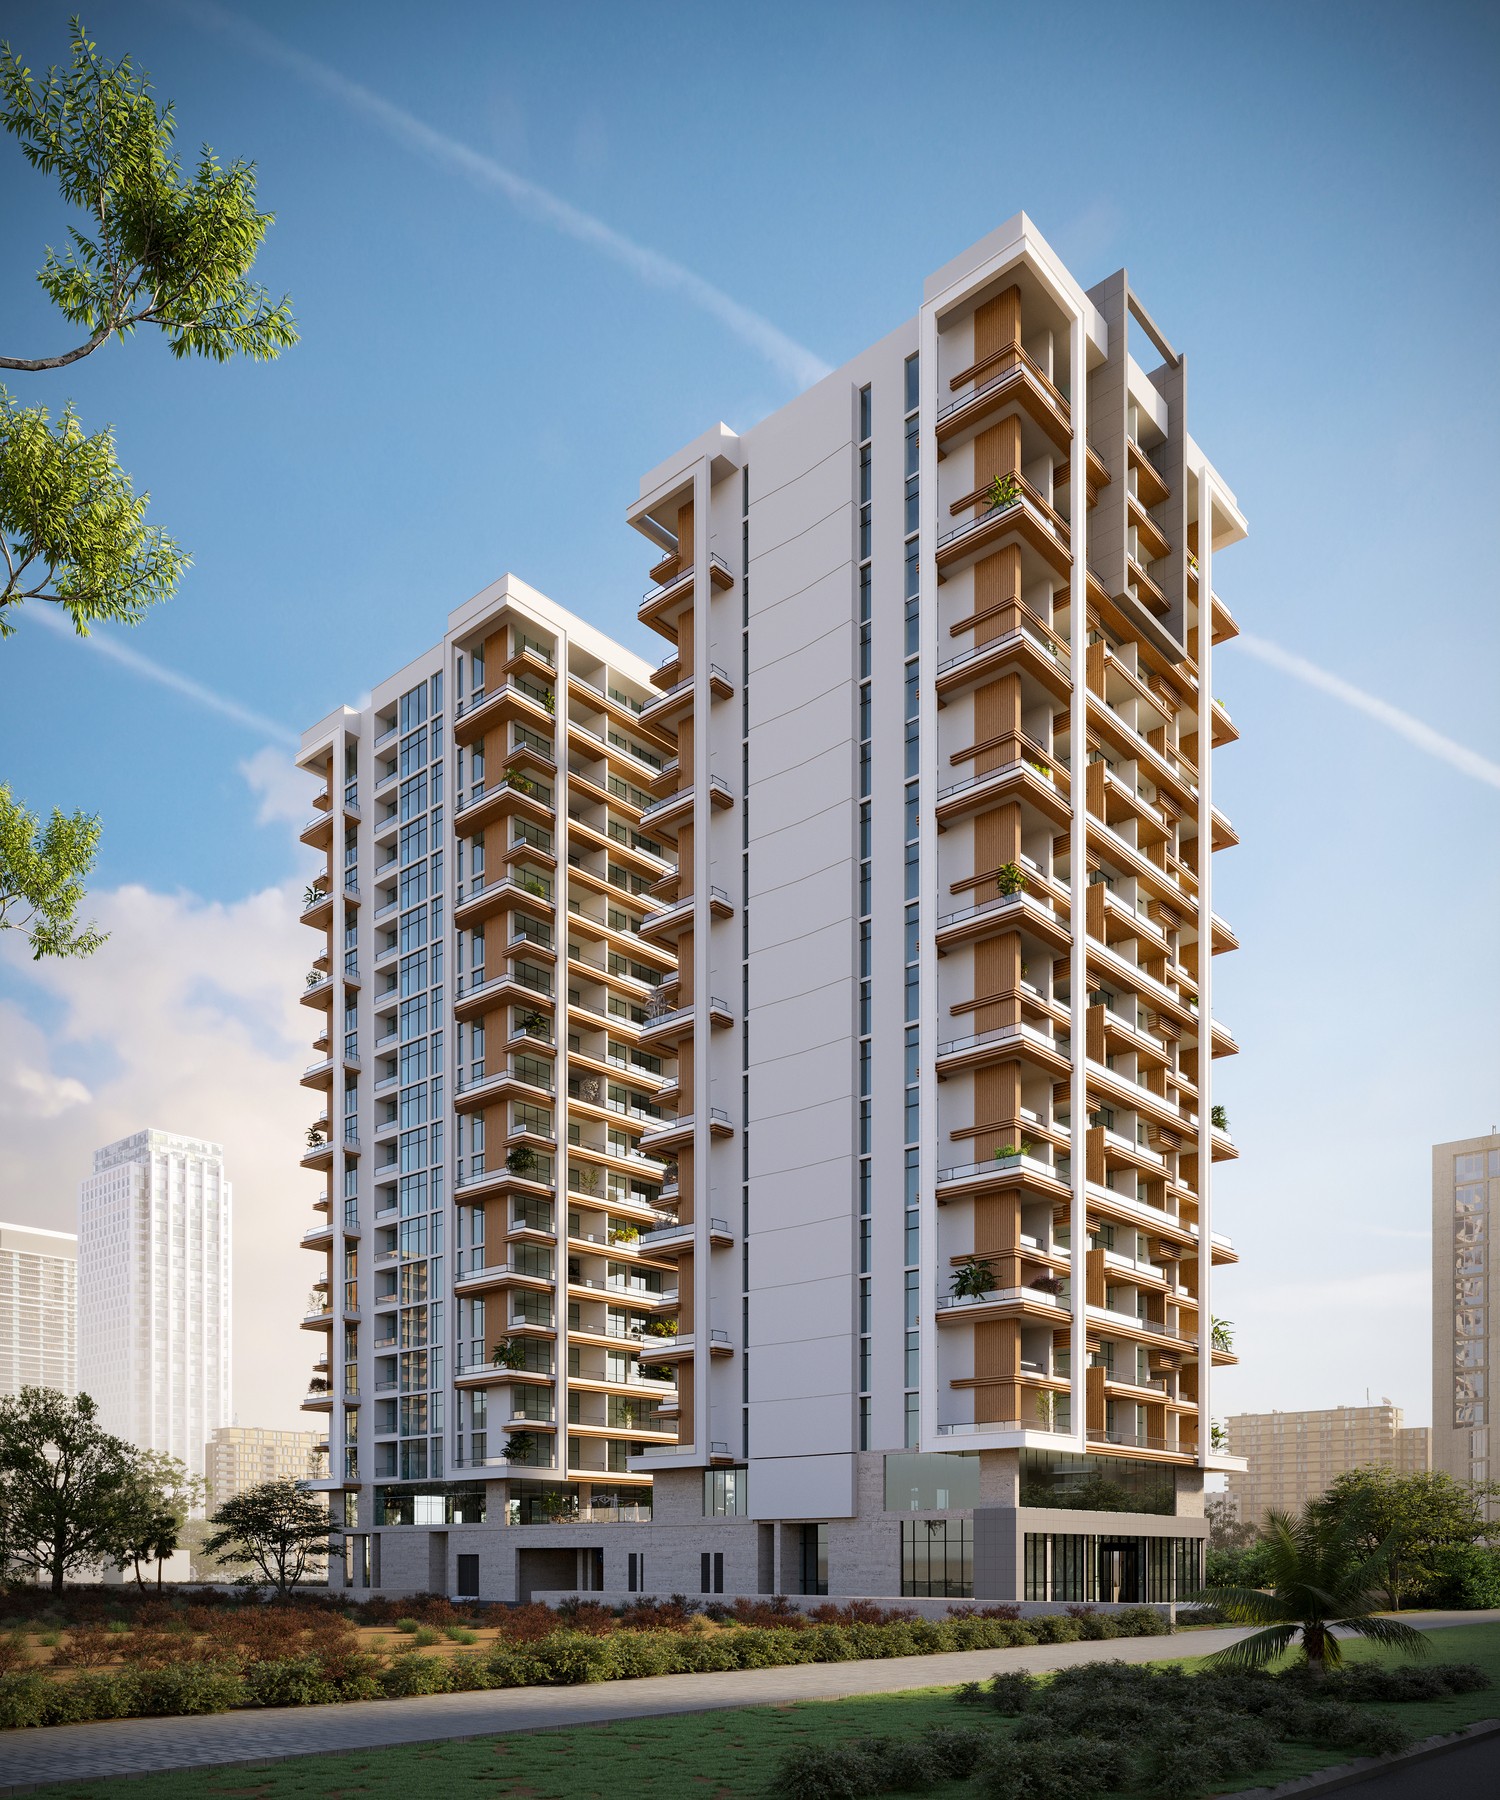
Royal Regency Suites is a premium residential development located in Business Bay, offering a refined balance between dynamic city living and a quiet, private retreat. Designed to create an atmosphere of comfort and inspiration, the project combines a prime location with a thoughtfully curated environment where residents can enjoy both urban energy and everyday tranquility.

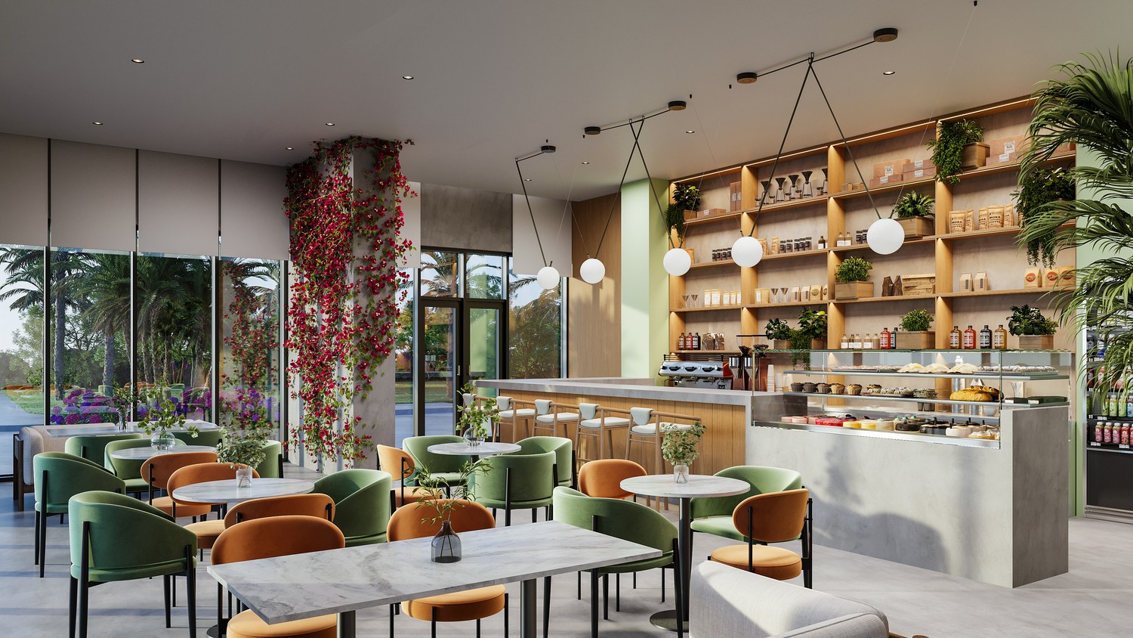
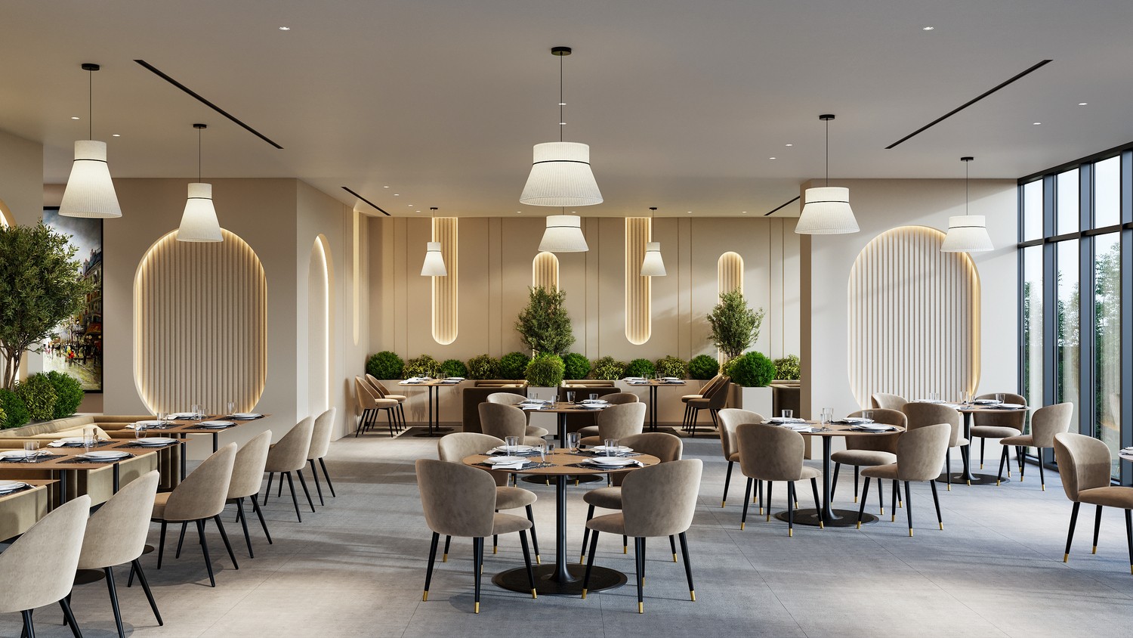
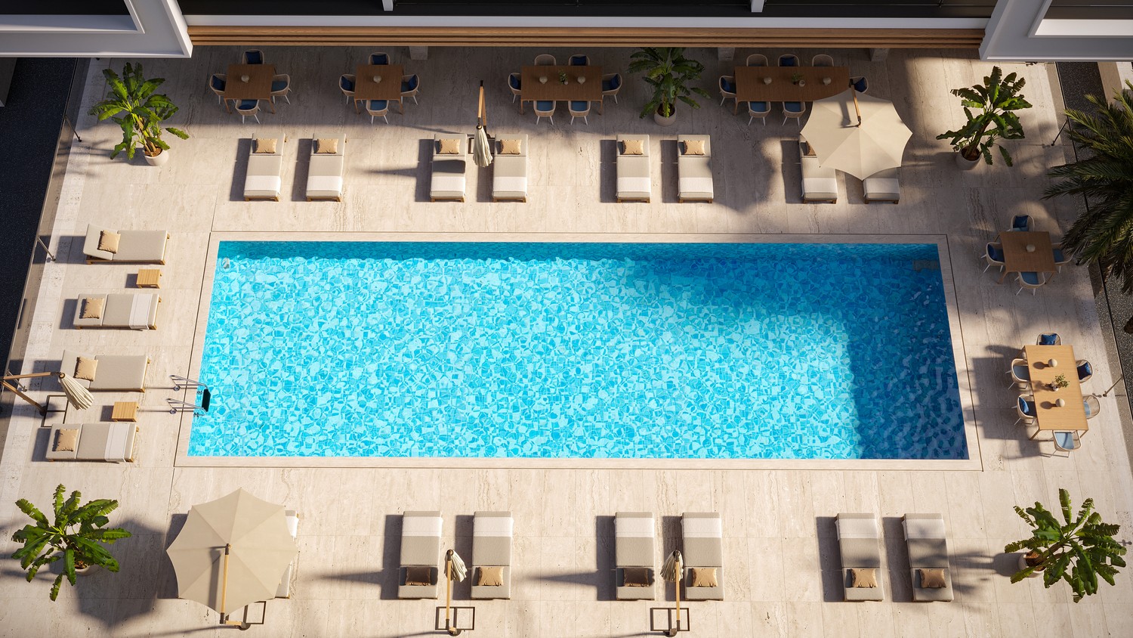
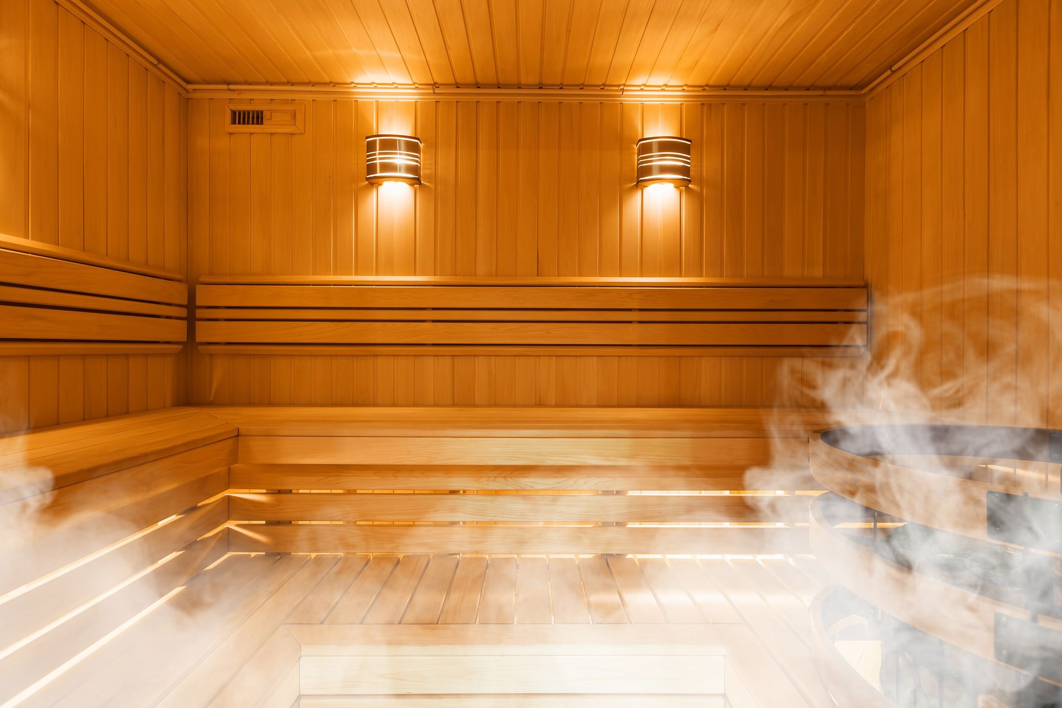
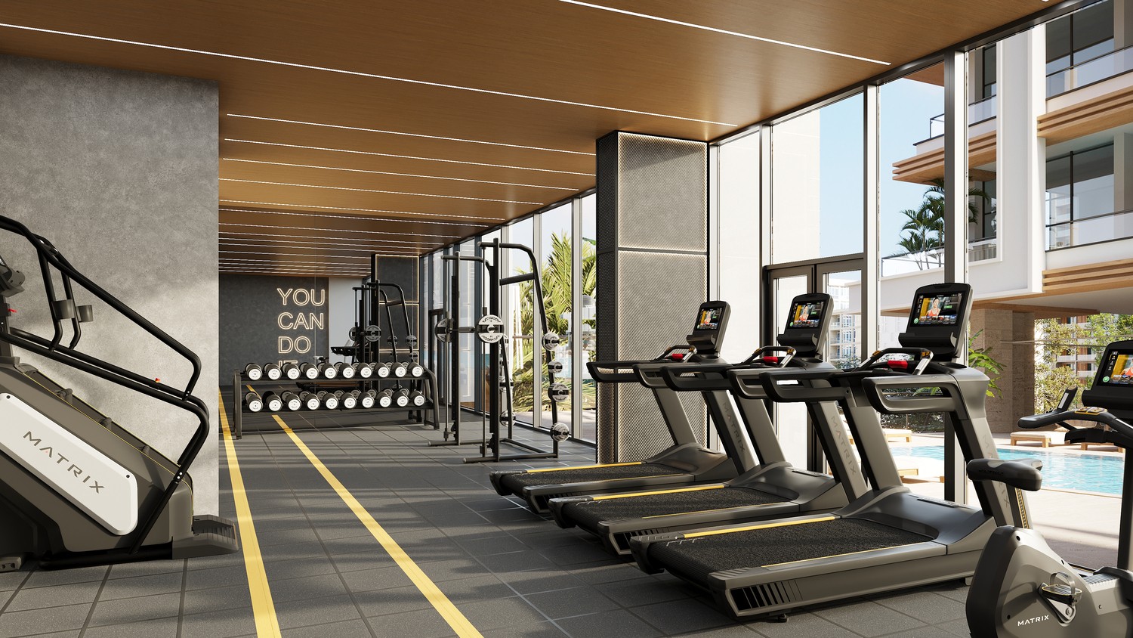
The development features a wide range of amenities designed to enhance lifestyle and convenience, including a spacious lobby lounge with panoramic views, café, restaurant, gym, health club, swimming pool, Jacuzzi, and open recreational areas. Additional facilities such as steam rooms, saunas, EV charging stations, dedicated parking, and advanced access systems ensure a comfortable and modern accommodation, while select residences offer private balcony Jacuzzis for added exclusivity.

The residences are finished with premium Italian materials and custom Turkish tiles, complemented by soft-touch built-in elements and a smart home system. Kitchens are equipped with high-end Italian cabinetry and BOSCH appliances, while built-in wardrobes and storage solutions are included, providing a functional and elegant living space.

Location & lifestyle

Business Bay is one of Dubai's most dynamic and upscale neighborhoods, often referred to as the commercial heart of the city. Strategically located along the iconic Dubai Canal and adjacent to Downtown Dubai, it offers a mix of modern skyscrapers, luxury hotels, and high-end residences. This vibrant area thrives as a hub for business, with its many office towers housing global companies, making it a prime location for professionals. The canal adds a touch of serenity to the bustling district, with its pedestrian walkways, water taxis, and leisure spaces providing a picturesque setting.

Residential living in Business Bay combines convenience and luxury. The area boasts a range of premium apartments and serviced residences with stunning views of the Dubai skyline, Burj Khalifa, and the canal. It is a lifestyle-oriented destination with easy access to top-notch dining, shopping, and entertainment. With the Dubai Mall, City Walk, and Sheikh Zayed Road just minutes away, residents enjoy the benefits of living at the center of Dubai’s action. Additionally, the neighborhood is family-friendly, with schools, parks, and recreational facilities catering to all age groups.

Connectivity is another key highlight of Business Bay. The area is well-served by the Business Bay Metro Station and major highways, making commuting to other parts of the city seamless. Its proximity to Downtown Dubai, Dubai International Airport, and key business districts ensures that everything is within easy reach. Whether you seek an energetic urban lifestyle or a tranquil canal-side retreat, Business Bay offers a perfect blend of both, making it one of Dubai’s most sought-after districts.

Aumera decision frame

How to examine this project

A structured reading of the published dossier—not a return forecast or recommendation.

Decision signals

  • Includes a post-handover structure for buyers comparing payment pressure beyond completion.
  • The specific unit, layout efficiency, and view premium should carry more weight than the headline starting price.
  • Should be reviewed alongside comparable delivered work by Al Seeb Developers.

Catalogue completeness

Completion timing
Present in catalogue
Service charge
Present in catalogue
Escrow information
Present in catalogue
Payment milestones
Present in catalogue
Project detail

Floor plans

Open any plan to inspect the residence layout in full detail.

Loading floor plans...

Project detail

Payment plans

Review the available instalment structures and key milestones.

Payment structure

2 Years Post Handover Payment Plan

0 months
Project detail

Amenities

Facilities designed around everyday comfort, wellness, and leisure.

Ev Charging Stations
Modern Gym And Health Club
Café On The Ground Floor
Restaurant On The First Floor
Swimming Pool, Jacuzzi And Open Recreation Area
Separate Steam Rooms And Sauna
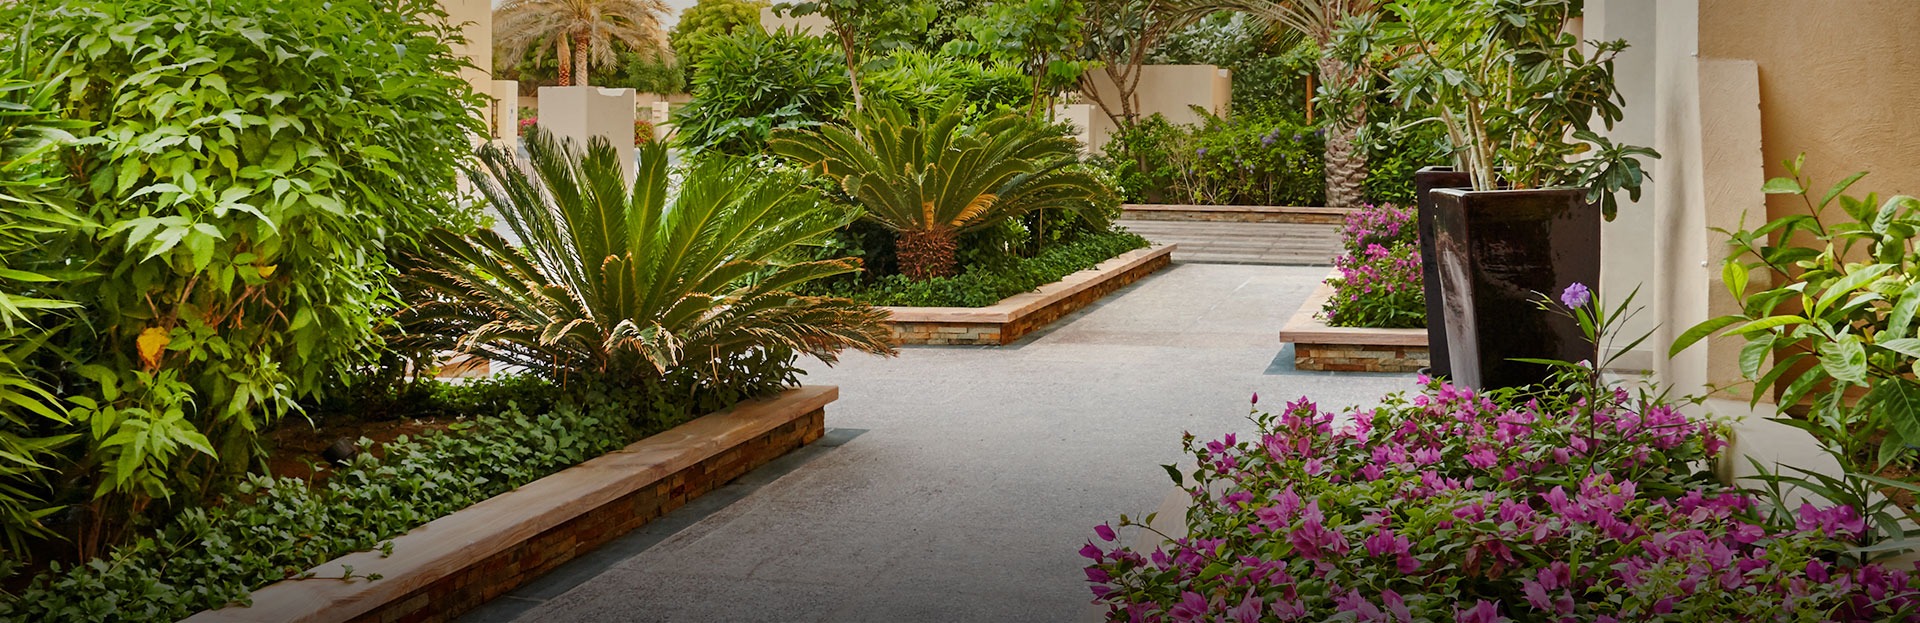
Landscaped Areas
Project detail

Buildings

2 Towers

2 Towers

unknown

Studio, 1, 2 & 3 bedroom apartments

Project detail

Parking

Allocated parking by residence type and bedroom configuration.

Unit typeBedroomsParking spaces
apartment32
apartment21
apartment11
apartment01
Project detail

Project specifications

Key construction, completion, and ownership information.

Available units
0
Service charge
18 AED/sqft
Furnishing
Semi Furnished
Buildings
1
Construction start
Oct 2023
Construction end
Mar 2027
Completion
Mar 2027
Post-handover plan
Available
Escrow no.
001582378536501

Personalised advisory

Request your private brief

Tell us how you are approaching Royal Regency Suites. Your answers help your advisor prepare availability, comparisons, and a conversation around your actual requirements.

Your details help us prepare and respond to this property enquiry. See our Privacy Policy for how information is used and retained.