Back to off-plan projects
under constructionon sale

Royal Park

A development by Reportage Properties

Masdar City, Abu Dhabi Emirate

Confirmed price range

3.3M AED

Unit availability

32

Bedrooms

4

Bathrooms

Completion

Jun 2027

Area

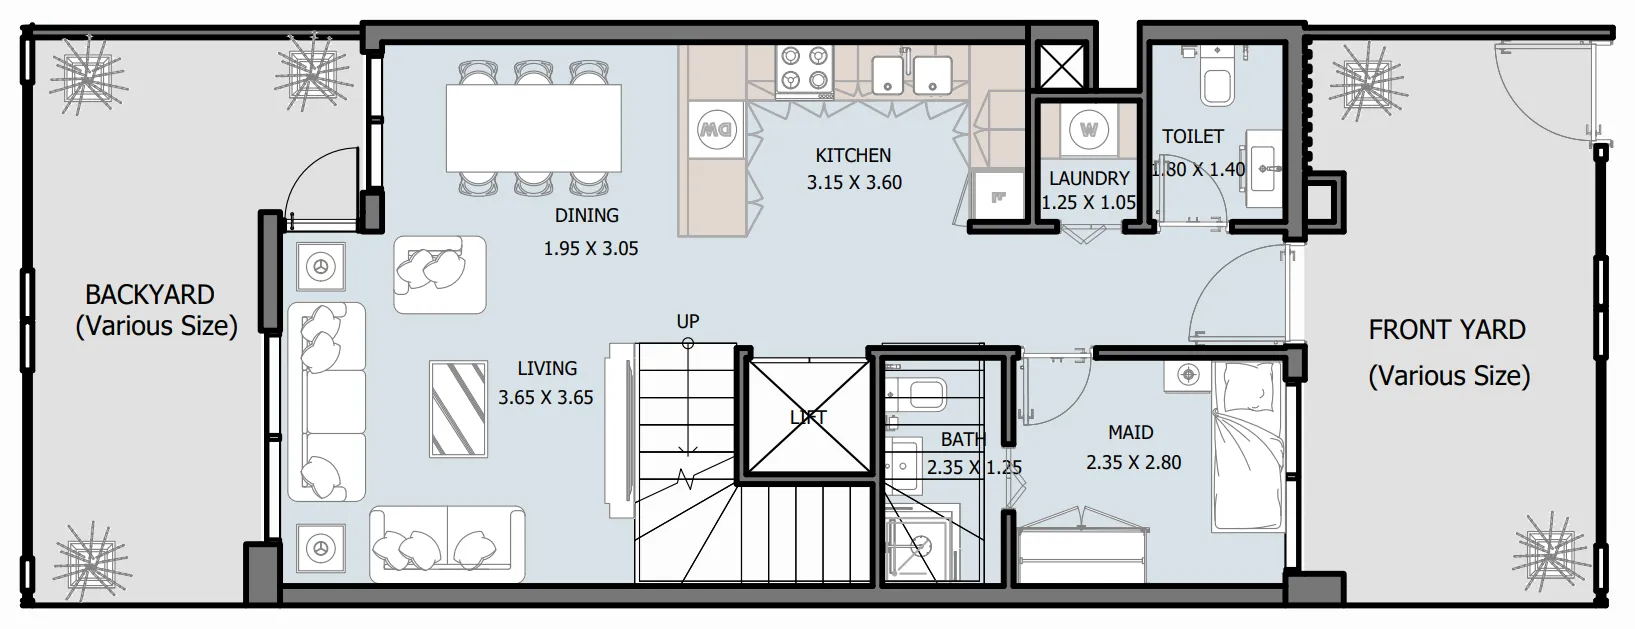
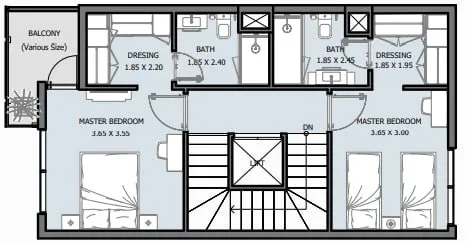
2,376 sqft

Buildings

1

Share this property

Project detail

Overview

A closer look at the residences, lifestyle, and location.

The residences

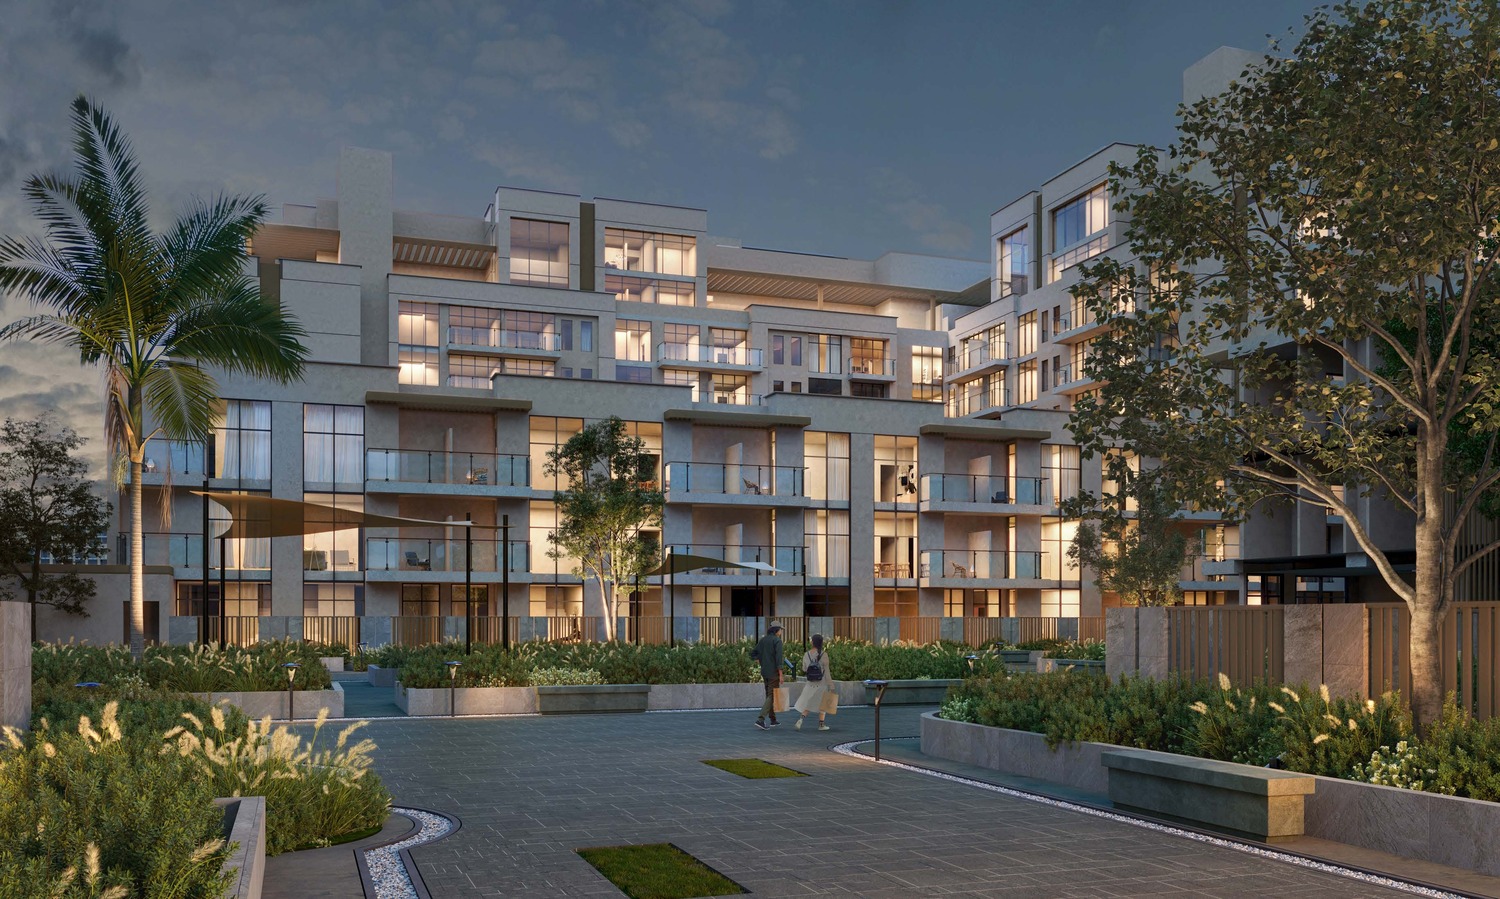
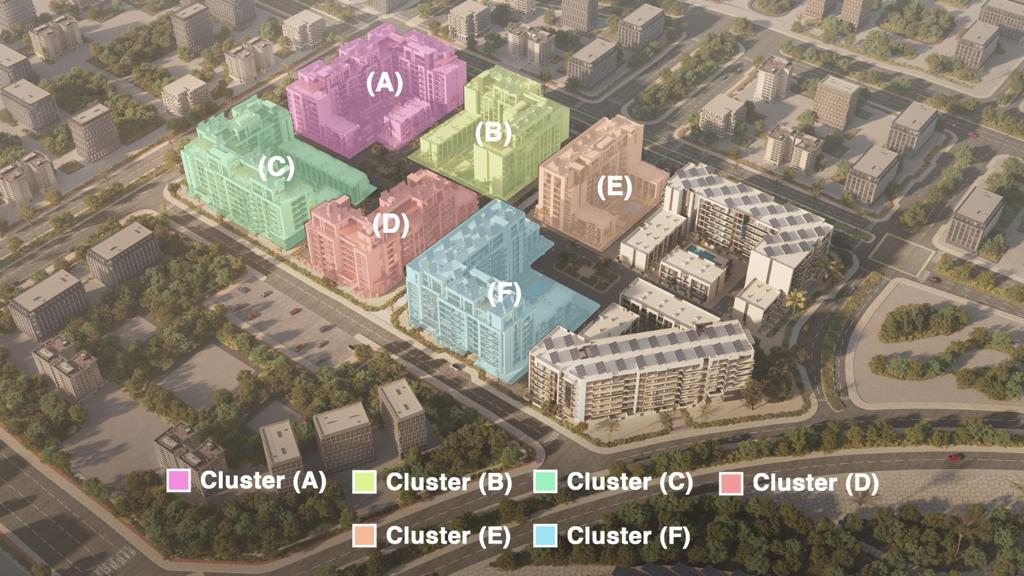
Royal Park - The Majesty of Living, where luxury living reaches new heights and dreams find their address. Nestled in the heart of the city, amidst lush greenery and scenic views of Masdar Central Park, this residential community is a royal haven that captivates your senses. Comprising 6 clusters, Royal Park is our largest community so far in Masdar city. The architectural marvels of buildings and Townhouses that adorn every corner of the community showcase a seamless blend of timeless elegance and modern design, crowned by world-class amenities, promising an exceptional living experience. Each residence within Royal Park has been thoughtfully crafted to exude opulence and sophistication, offering residents a truly regal lifestyle.
Finishing and materials

High-quality finishing and a neutral colour palette that meet all the refined tastes

Kitchen and appliances

No

Furnishing

No

Location & lifestyle

Masdar City, Abu Dhabi, isn't just a development; it's a thriving and dynamic community that embodies the principles of sustainability, innovation, and collaboration. This visionary urban hub redefines the concept of community living by seamlessly blending modernity with environmental consciousness. 

At the heart of Masdar City's community spirit is a commitment to fostering human connections while minimizing its ecological impact. Designed with walkability in mind, the city's pedestrian-friendly pathways encourage interaction among residents and visitors alike. The open public spaces, shaded walkways, and tranquil plazas provide a canvas for social gatherings, cultural events, and shared experiences, creating a vibrant sense of togetherness.

What truly sets Masdar City apart as a community is its focus on collaboration and innovation. The presence of the Masdar Institute, research institutions, and cutting-edge technology companies fosters an environment of continuous learning and advancement. Residents have the opportunity to engage with experts and thought leaders, making Masdar City a hub for knowledge exchange and collaboration that extends beyond its physical boundaries.

Aumera decision frame

How to examine this project

A structured reading of the published dossier—not a return forecast or recommendation.

Decision signals

  • Requires the buyer to examine how much capital is committed by the handover point.
  • The specific unit, layout efficiency, and view premium should carry more weight than the headline starting price.
  • Should be reviewed alongside comparable delivered work by Reportage Properties.

Catalogue completeness

Completion timing
Confirm before reservation
Service charge
Present in catalogue
Escrow information
Present in catalogue
Payment milestones
Present in catalogue
Project detail

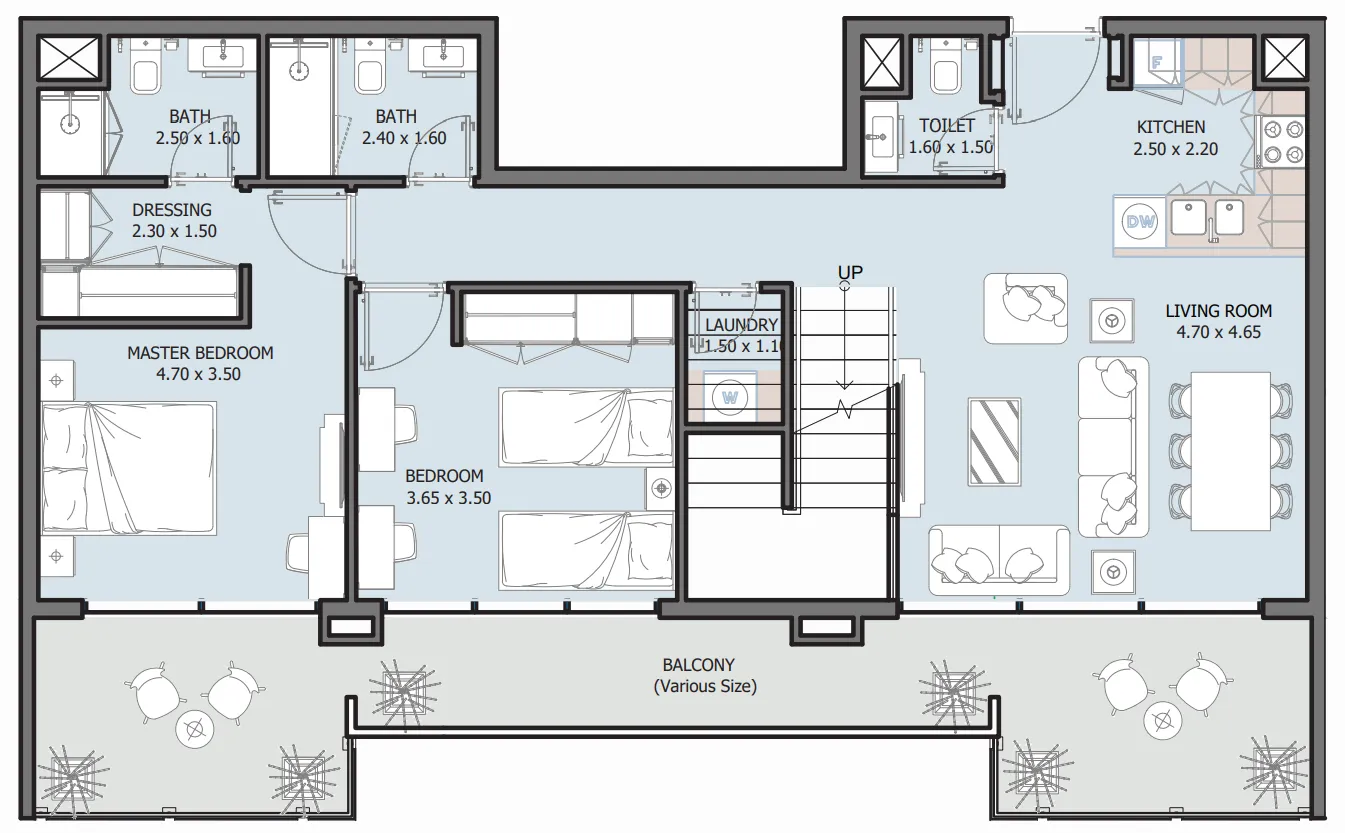
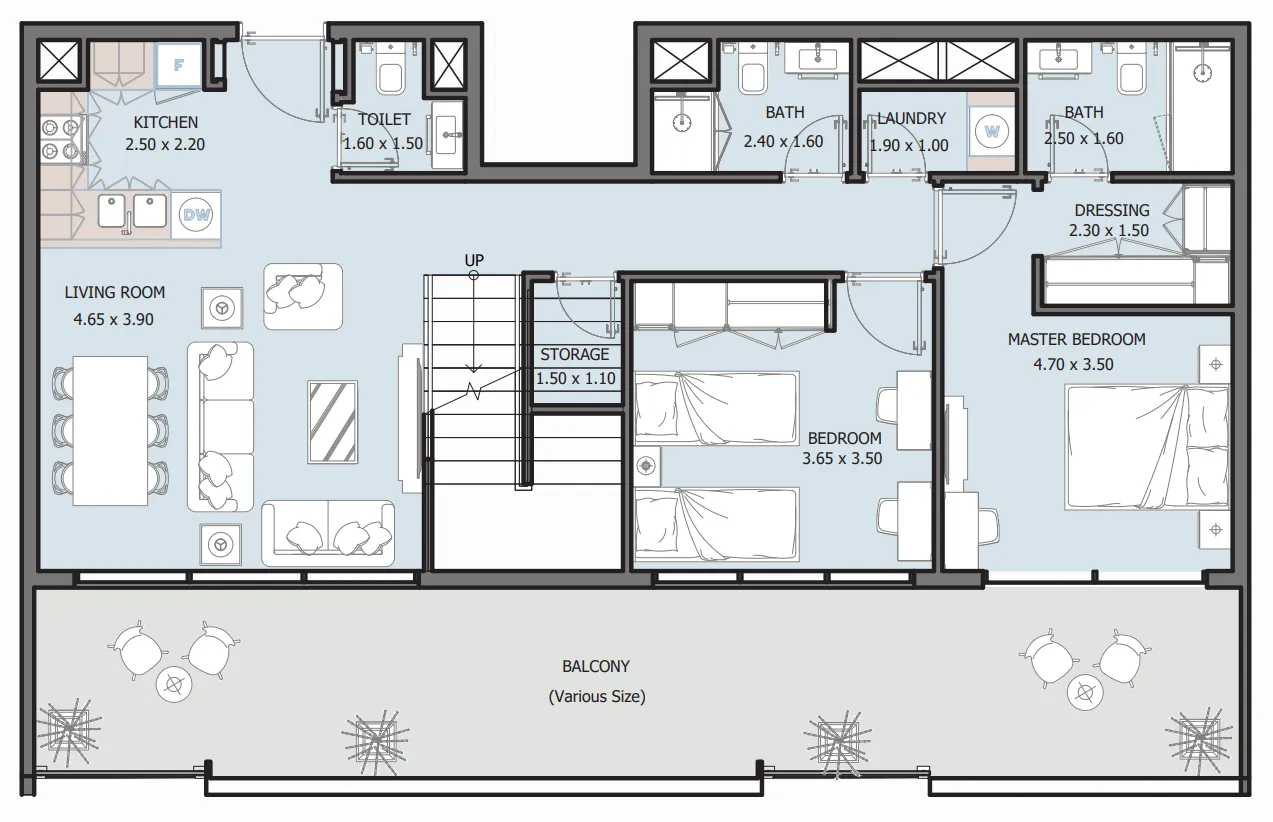
Floor plans

Open any plan to inspect the residence layout in full detail.

Loading floor plans...

Project detail

Typical units

Indicative layouts, price ranges, and internal areas.

LayoutBedroomsPrice (AED)Size
4 bedroom layout4 bedroom2.8M1,983 – 2,038 sqft
4 bedroom layout4 bedroom2.8M2,023 sqft
4 bedroom layout4 bedroom3.3M2,313 – 2,622 sqft
4 bedroom layout4 bedroom3.3M2,376 sqft
Project detail

Payment plans

Review the available instalment structures and key milestones.

Payment structure

Payment Plan 15% Discount

0 months
30%
On booking
on booking · 30 payment - On booking (Royal Park)
48%
During construction
during construction · 48 payment - During construction (Royal Park)
22%
Upon Handover
on handover · 22 payment - Upon Handover (Royal Park)

Payment structure

Payment Plan 10% Discount

0 months
20%
On booking
on booking · 20 payment - On booking (Royal Park)
48%
During construction
during construction · 48 payment - During construction (Royal Park)
32%
Upon Handover
on handover · 32 payment - Upon Handover (Royal Park)

Payment structure

Payment Plan 5% Discount

0 months
10%
On booking
on booking · 10 payment - On booking (Royal Park)
48%
During construction
during construction · 48 payment - During construction (Royal Park)
42%
Upon Handover
on handover · 42 payment - Upon Handover (Royal Park)
Project detail

Amenities

Facilities designed around everyday comfort, wellness, and leisure.

Kids Play Areas
Bbq Areas
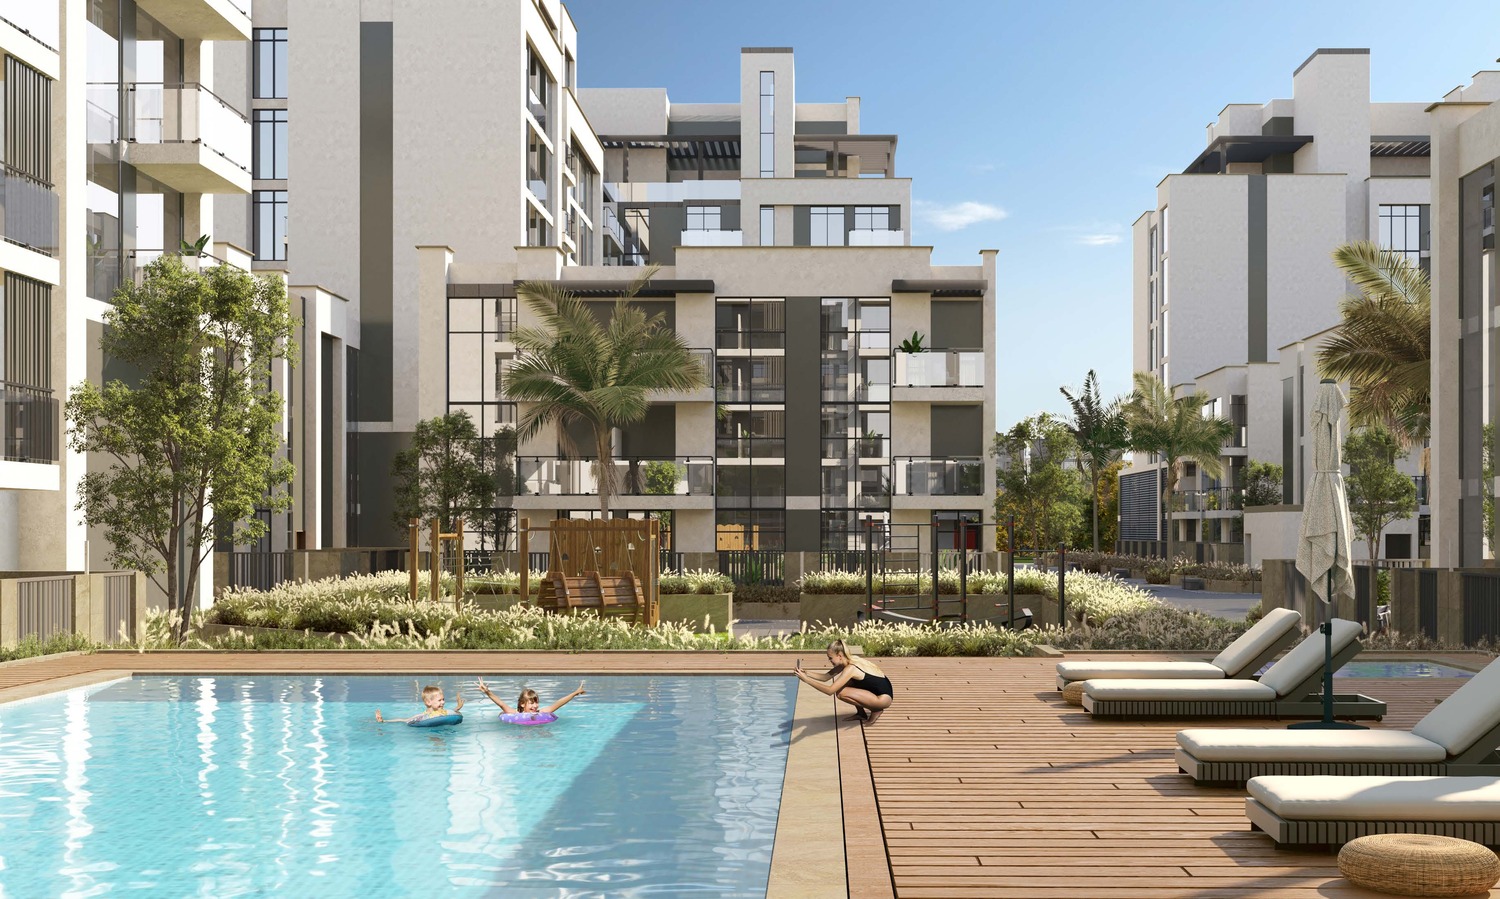
Large Swimming Pool
Kids’ Swimming Pool
Gymnasium
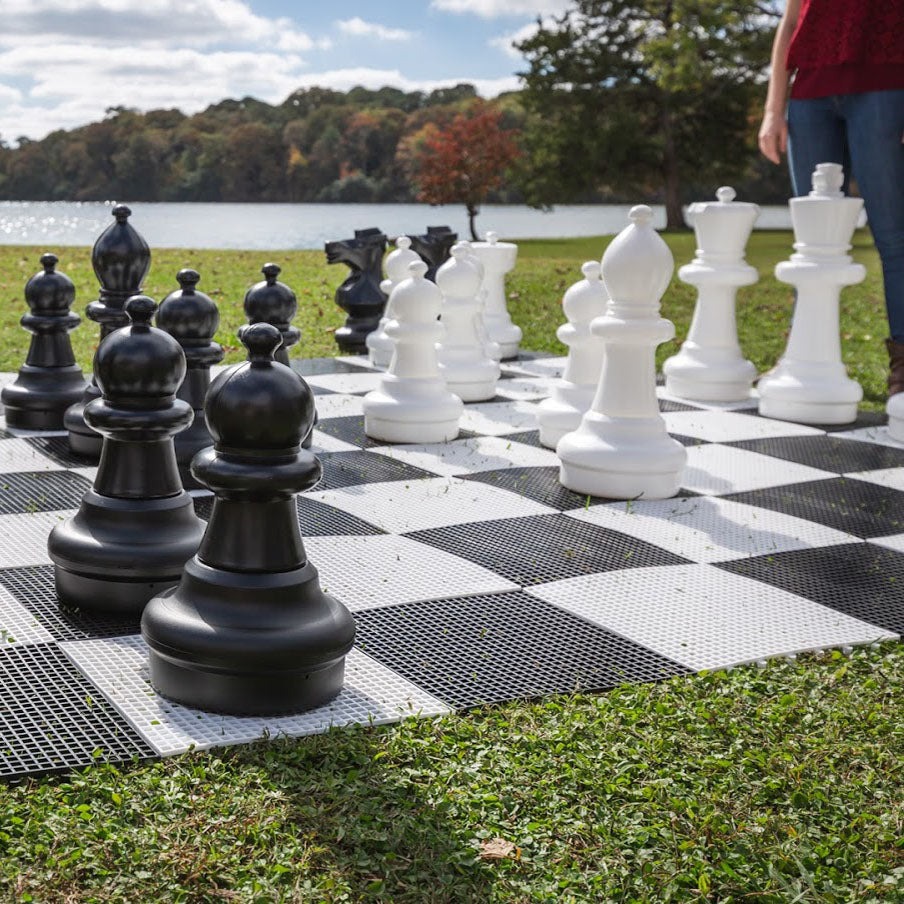
Giant Chess Play Area
Landscape Areas
Project detail

Buildings

Buildings

Buildings

unknown
Escrow: 4031225978114003

1, 2, 4 Bedroom Apartments & 4 Bedroom Penthouses & 4 Bedroom Townhouses

Project detail

Parking

Allocated parking by residence type and bedroom configuration.

Unit typeBedroomsParking spaces
apartment21
apartment42
Project detail

Project specifications

Key construction, completion, and ownership information.

Available units
32
Unit types
townhouse
Service charge
15-18 AED/sqft
Furnishing
No
Buildings
1
Construction start
Apr 2024
Construction end
Jun 2027
Completion
Jun 2027
Escrow no.
4031225978114003

Personalised advisory

Request your private brief

Tell us how you are approaching Royal Park. Your answers help your advisor prepare availability, comparisons, and a conversation around your actual requirements.

Your details help us prepare and respond to this property enquiry. See our Privacy Policy for how information is used and retained.