Back to off-plan projects
under constructionon sale

Rove Home Marasi Drive

A development by Irth Development

Business Bay, Dubai

Confirmed price range

2.3M – 3.1M AED

Unit availability

27

Bedrooms

1–2

Bathrooms

Completion

Jun 2027

Area

608 – 1,058 sqft

Buildings

1

Share this property

Project detail

Overview

A closer look at the residences, lifestyle, and location.

The residences

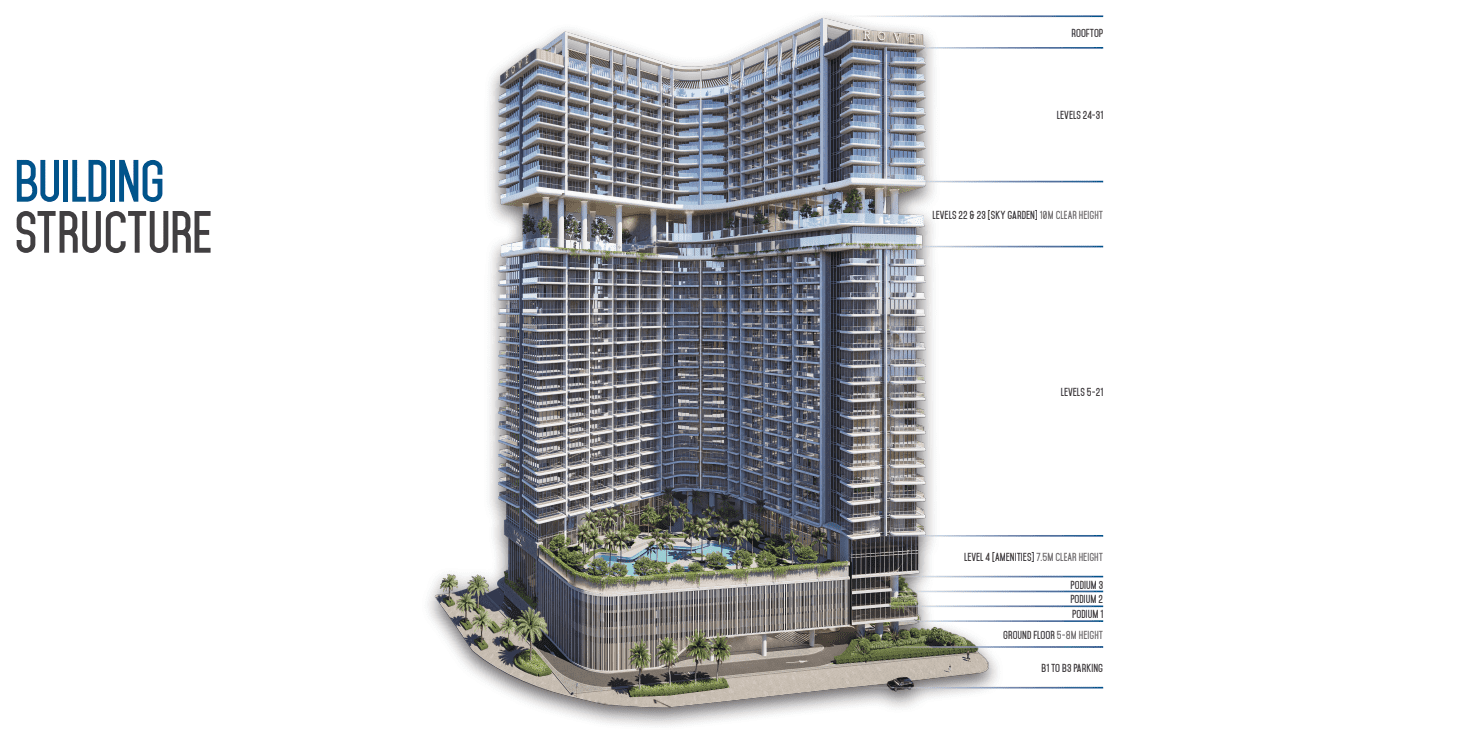
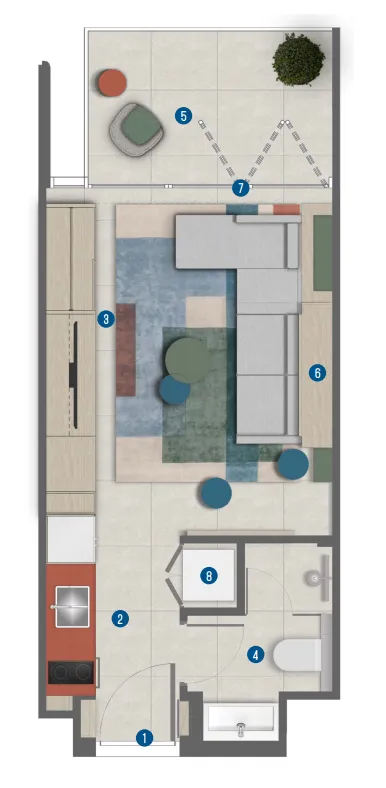
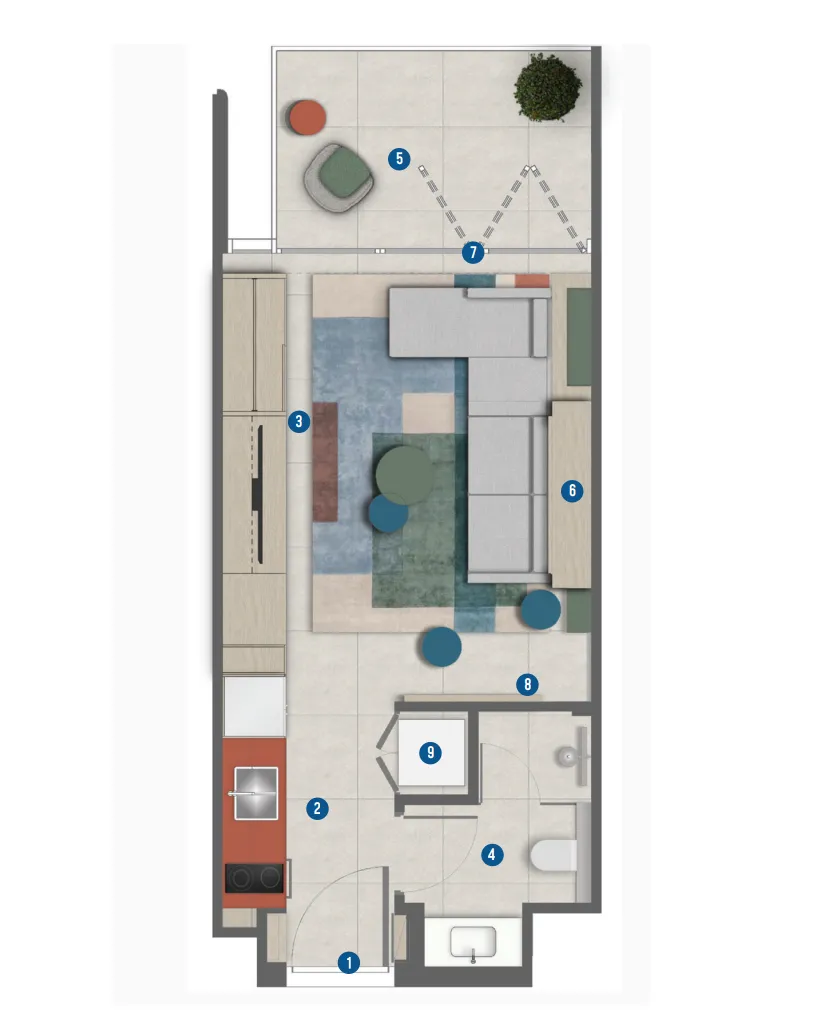
Rove Home Marasi Drive is a contemporary residential project set in a prime, well-connected location, just moments from Marasi Promenade and within close reach of Downtown Dubai, Dubai Mall, DIFC, and City Walk. The architecture reflects a bold, modern identity, defined by a sleek glass façade with refined metal accents that capture the brand’s urban character. A distinctive feature of the design is the external stairway linking the podium level directly to the surrounding park and waterfront promenade, creating a seamless connection between the building and the city. The project offers a curated mix of fully furnished studios, one- and two-bedroom apartments, all thoughtfully planned to maximize efficiency, light, and functionality.

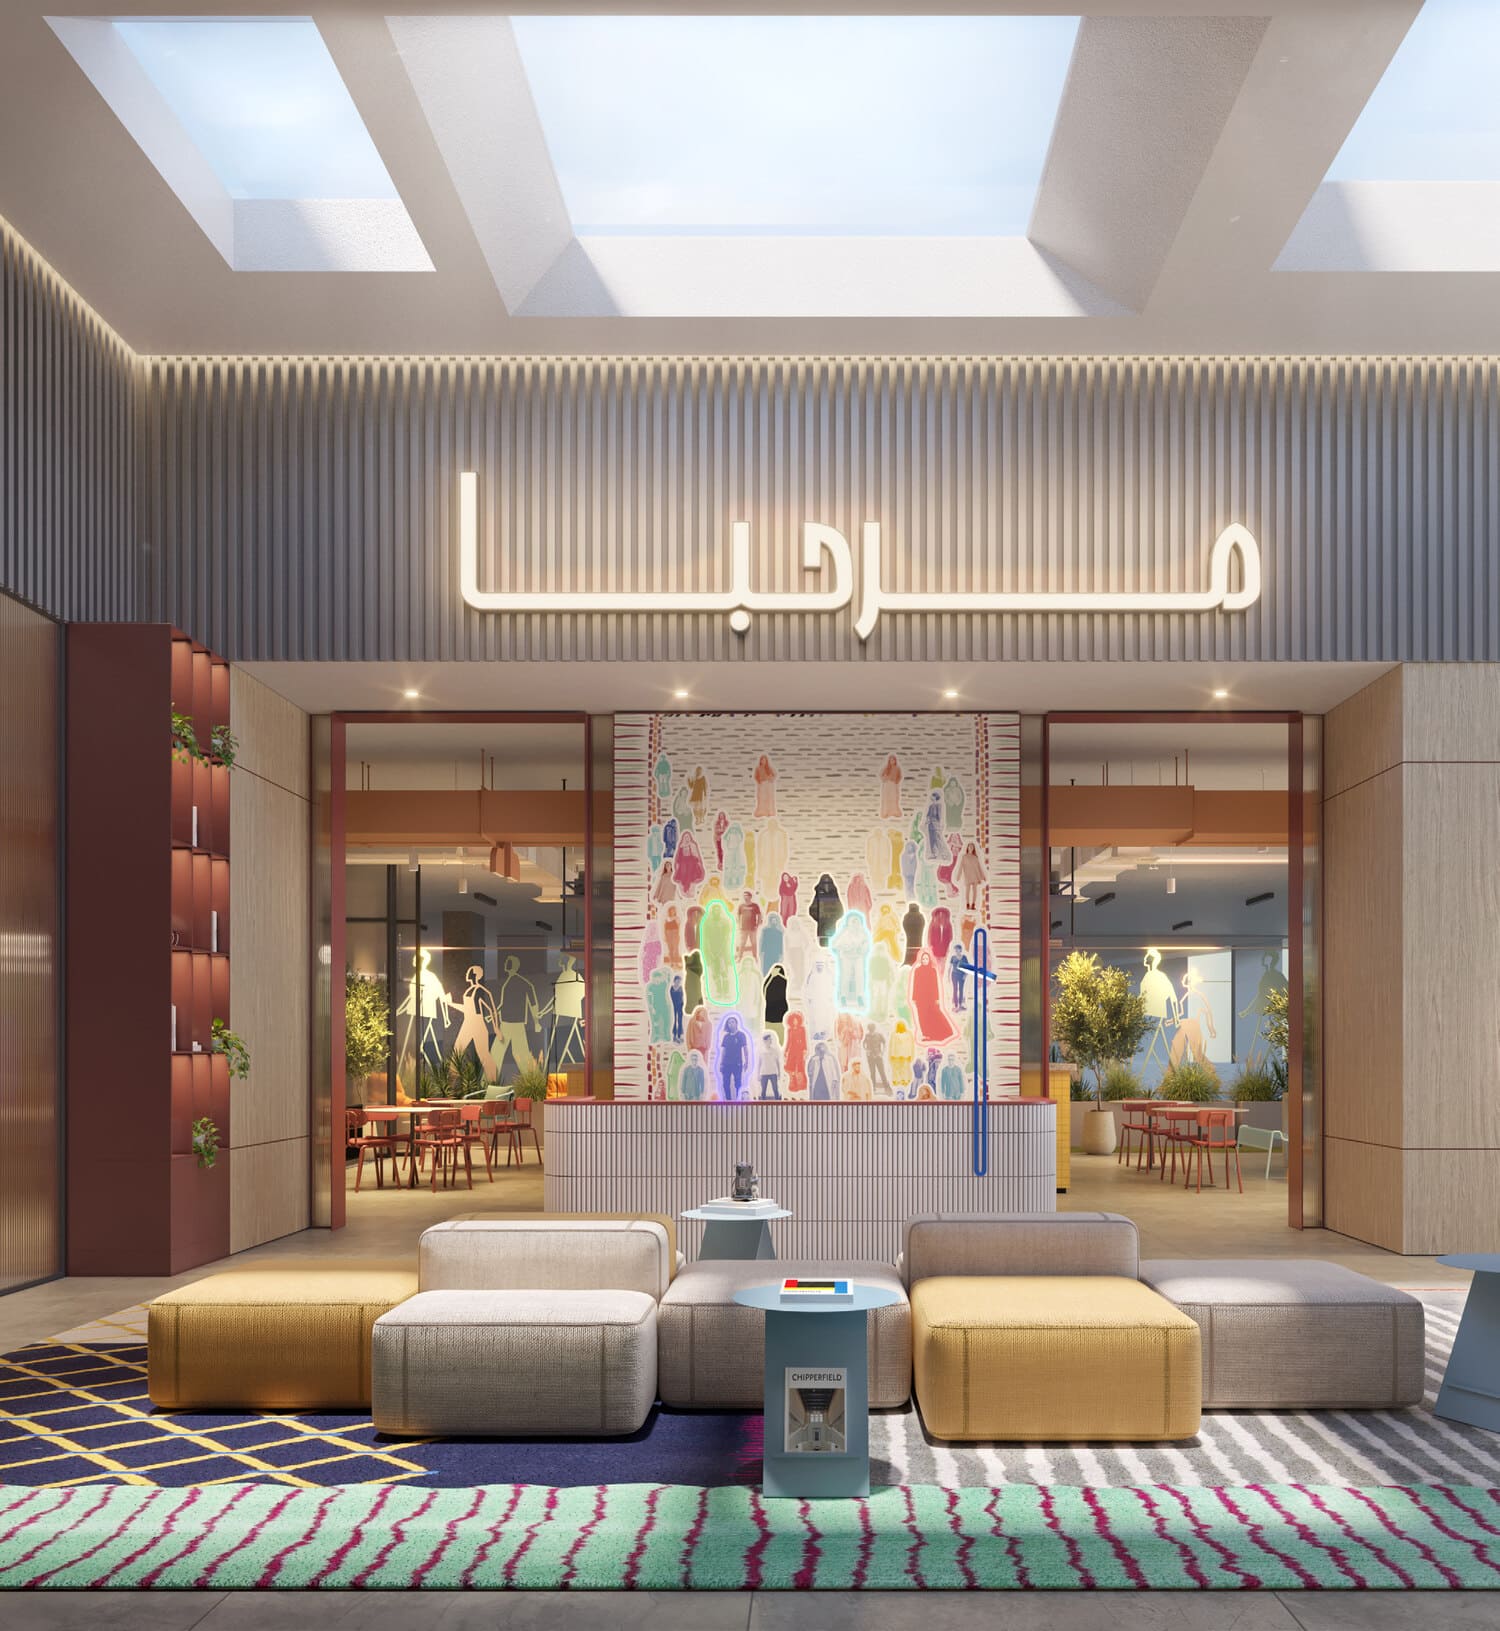
Amenities are designed to extend the living experience beyond the apartments, encouraging an active and connected lifestyle. The podium level becomes a social and recreational hub, seamlessly integrated with the adjacent green spaces and Marasi Drive waterfront. This unique layout promotes walkability, outdoor engagement, and a dynamic urban rhythm, where residents can easily transition between private living spaces and open-air leisure, wellness, and social environments.

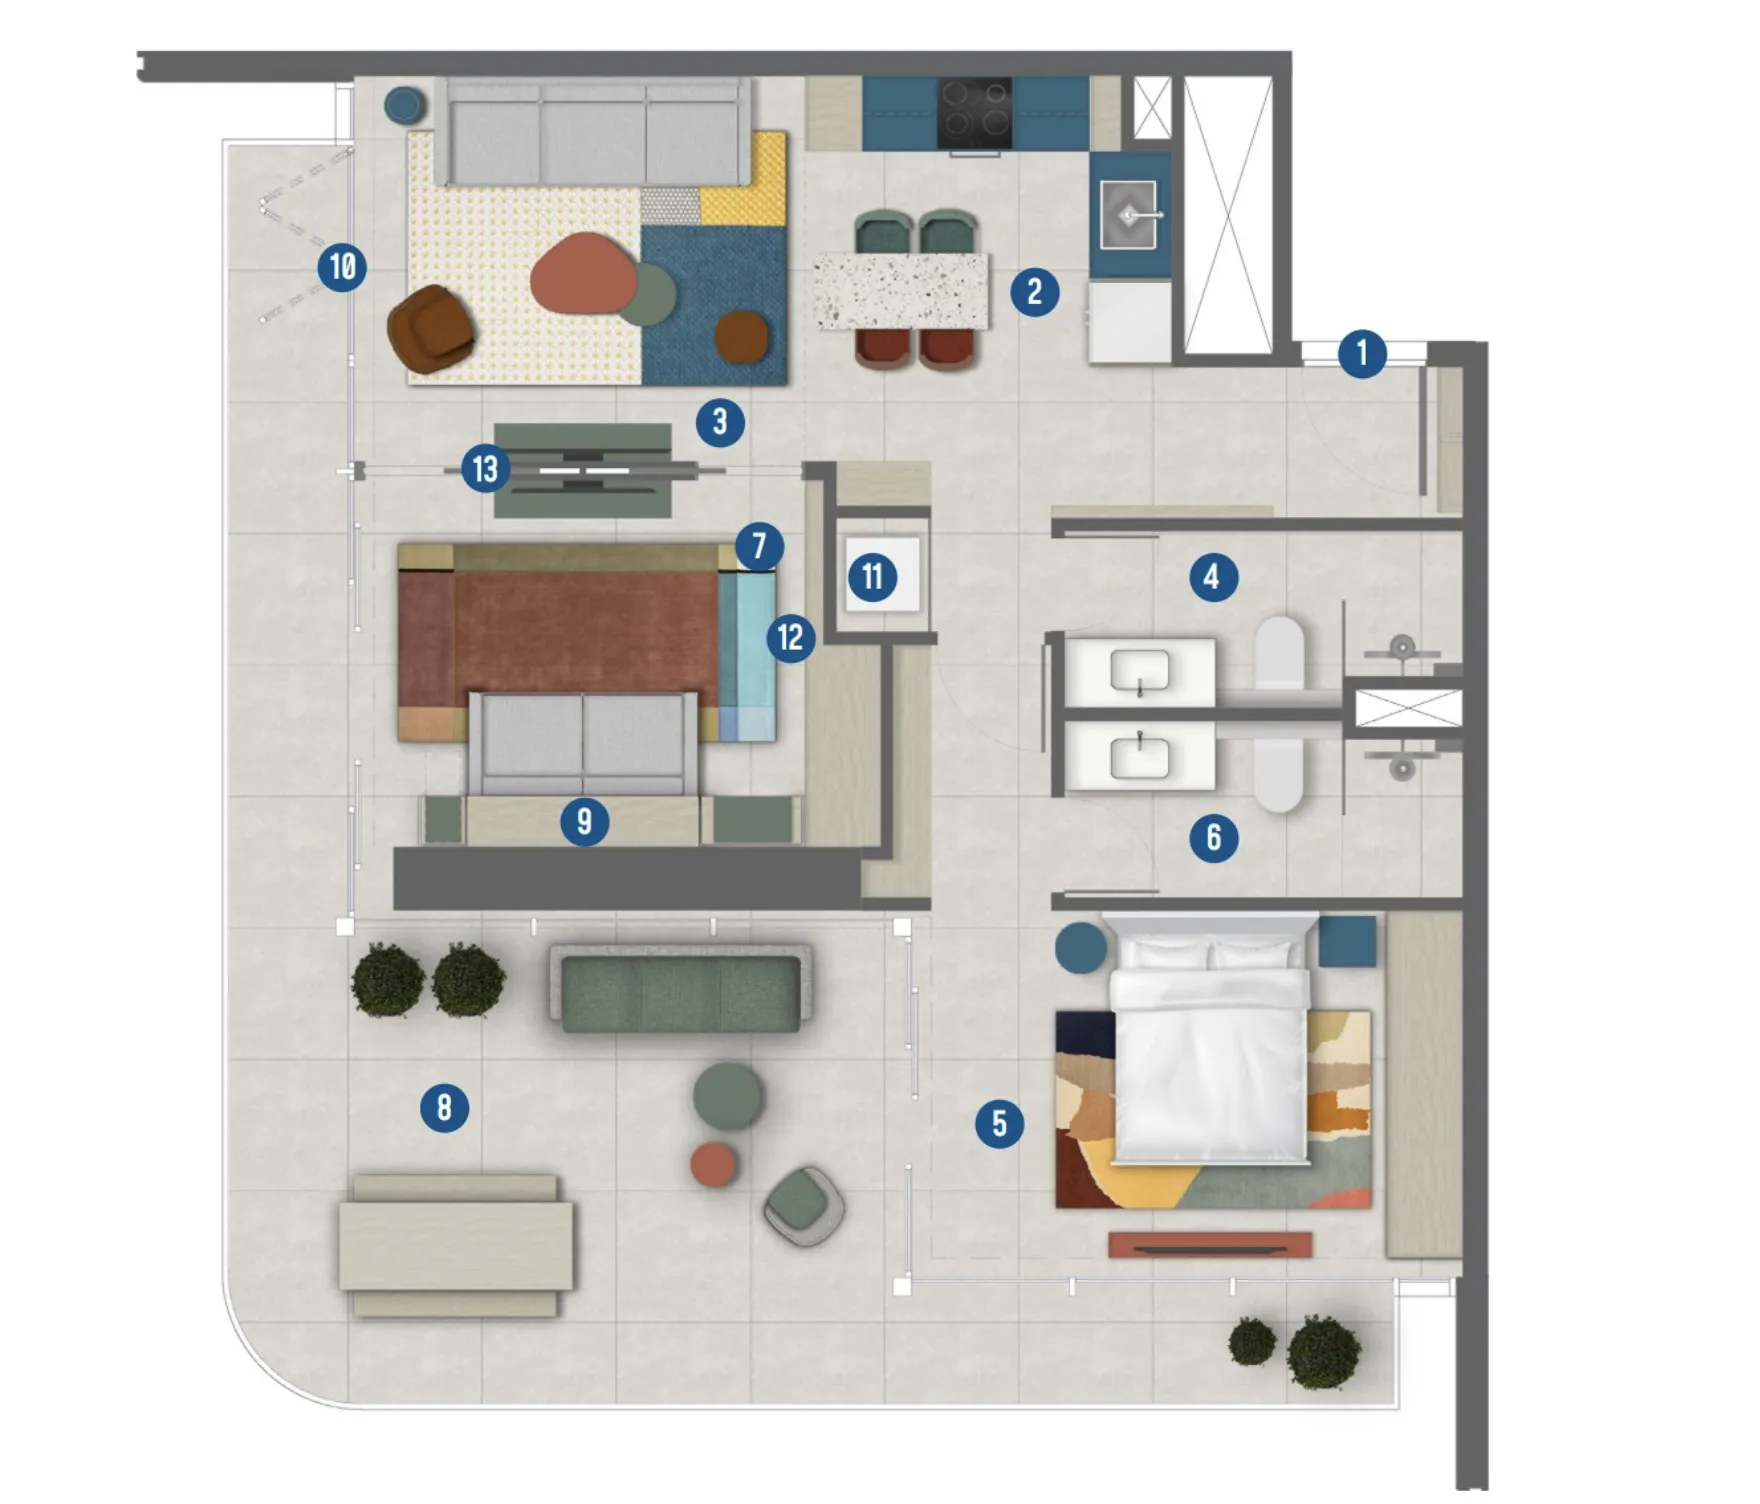
Interiors are crafted to reflect Rove’s signature style, combining contemporary aesthetics with innovative living solutions. A key highlight is the integration of modular systems by ORI, introducing a new approach to space utilization where flexibility and functionality are maximized. Kitchens come fully equipped, while all residences are fully furnished, offering a ready-to-move-in environment that balances smart design, comfort, and modern urban living.
Location & lifestyle

Business Bay, Dubai, can be confusing due to its name. However, it’s not just office spaces and buildings. There are hotel towers, amazing restaurants and wonderful residential properties here as well. It is known to be a very stylish and up-to-date in the latest trends and gadgets kind of community. The life here is face-paced. Business Bay is on the south side of Downtown Dubai. This area usually hosts plenty of events to keep things lively. There are music festivals, Mother’s Day celebrations, New Year’s celebrations and many others as well. The lifestyle that Business Bay offers has many advantages.

Famous and international schools, medicals, supermarkets, banks and finance centers are a few minutes from your space. The place simply elevates your life standard and way of living with easy and intuitive options in the proximity. Come and seek refuge in this wonderful place full of potential elements of pleasures, success and fun.

Aumera decision frame

How to examine this project

A structured reading of the published dossier—not a return forecast or recommendation.

Decision signals

  • Requires the buyer to examine how much capital is committed by the handover point.
  • The specific unit, layout efficiency, and view premium should carry more weight than the headline starting price.
  • Should be reviewed alongside comparable delivered work by Irth Development.

Catalogue completeness

Completion timing
Confirm before reservation
Service charge
Present in catalogue
Escrow information
Present in catalogue
Payment milestones
Present in catalogue
Project detail

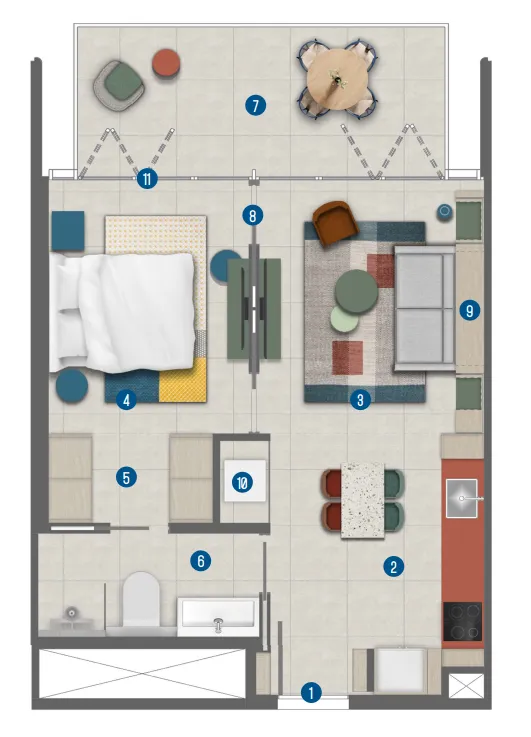
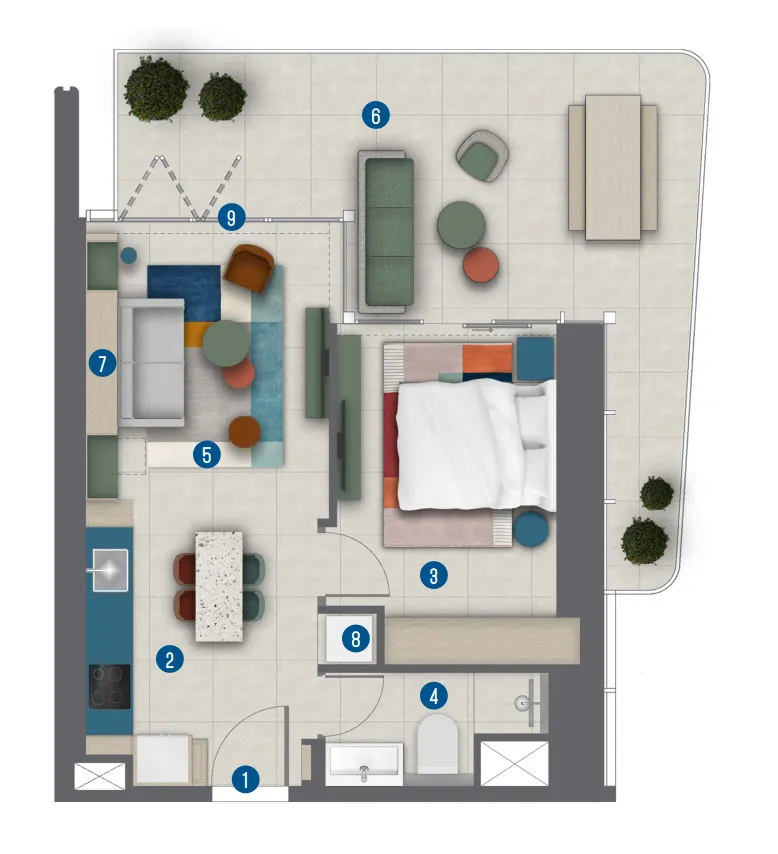
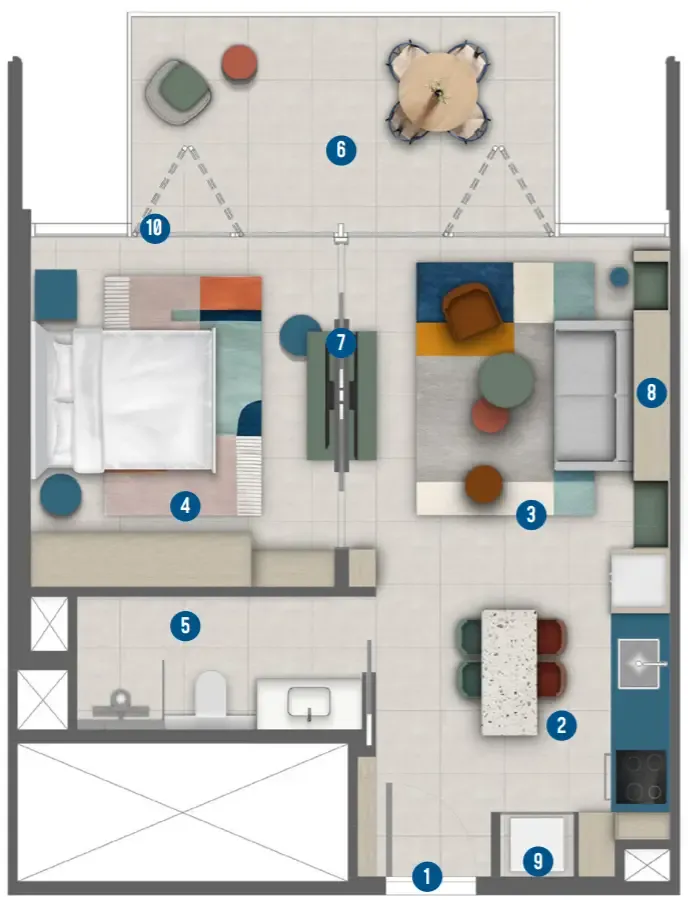
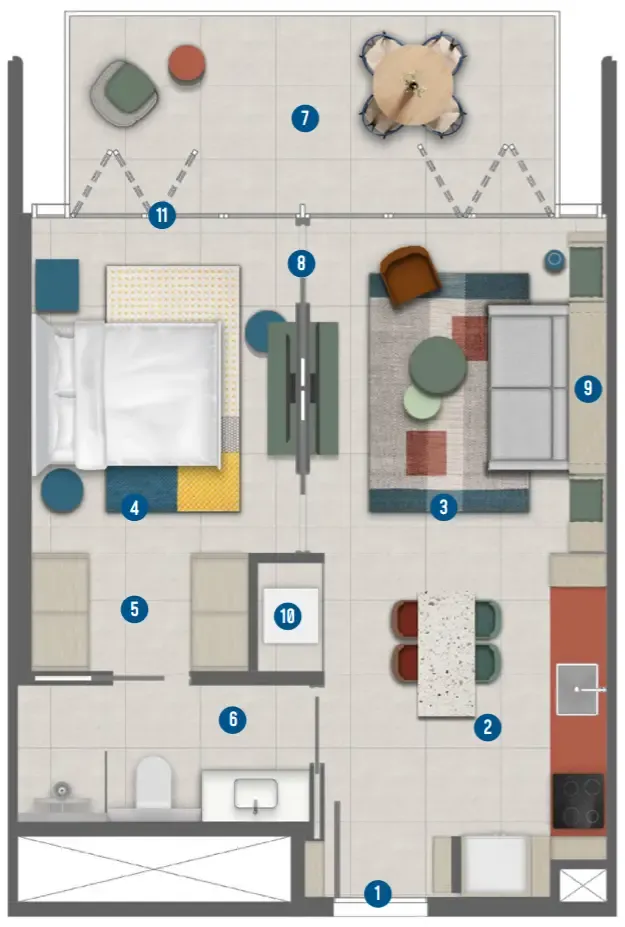
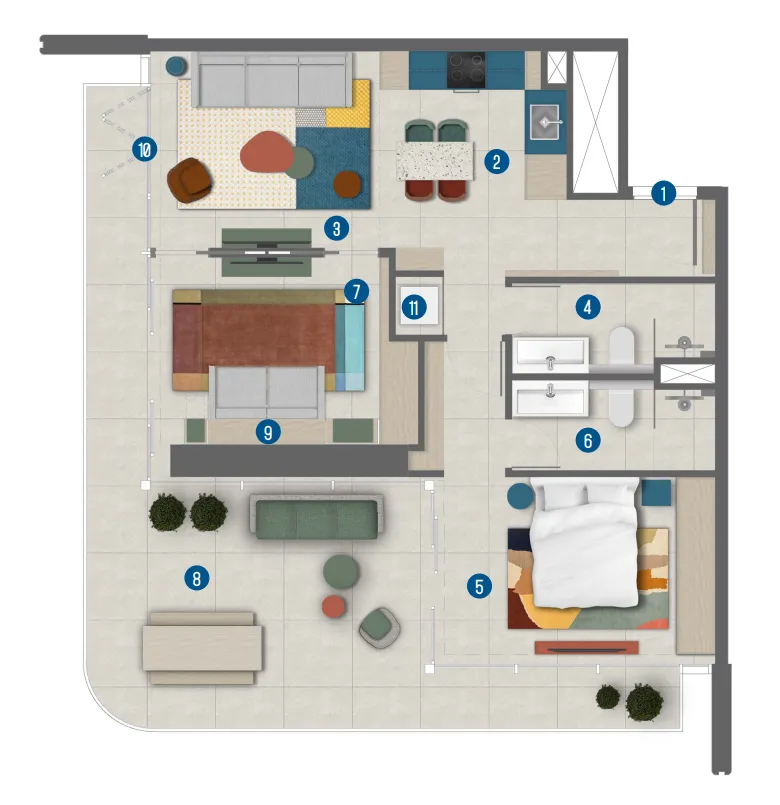
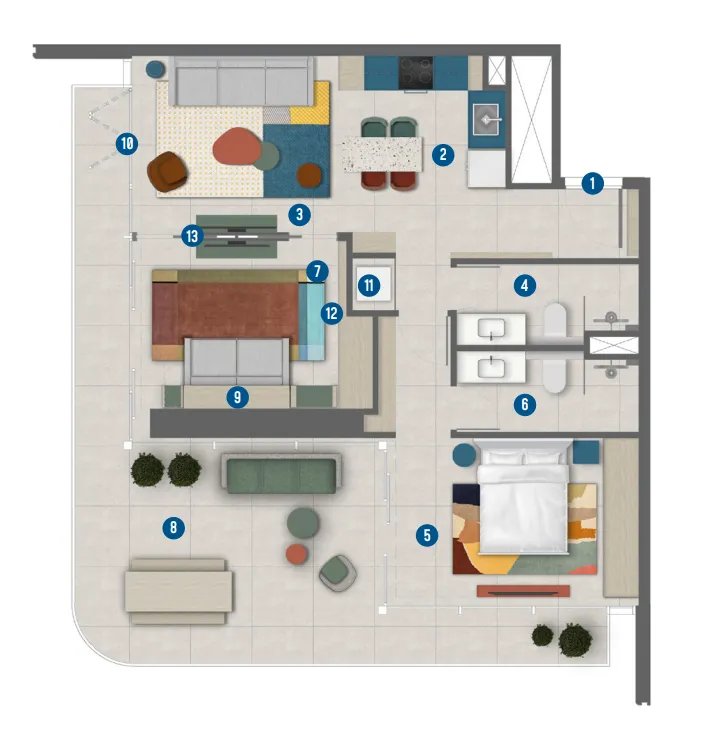
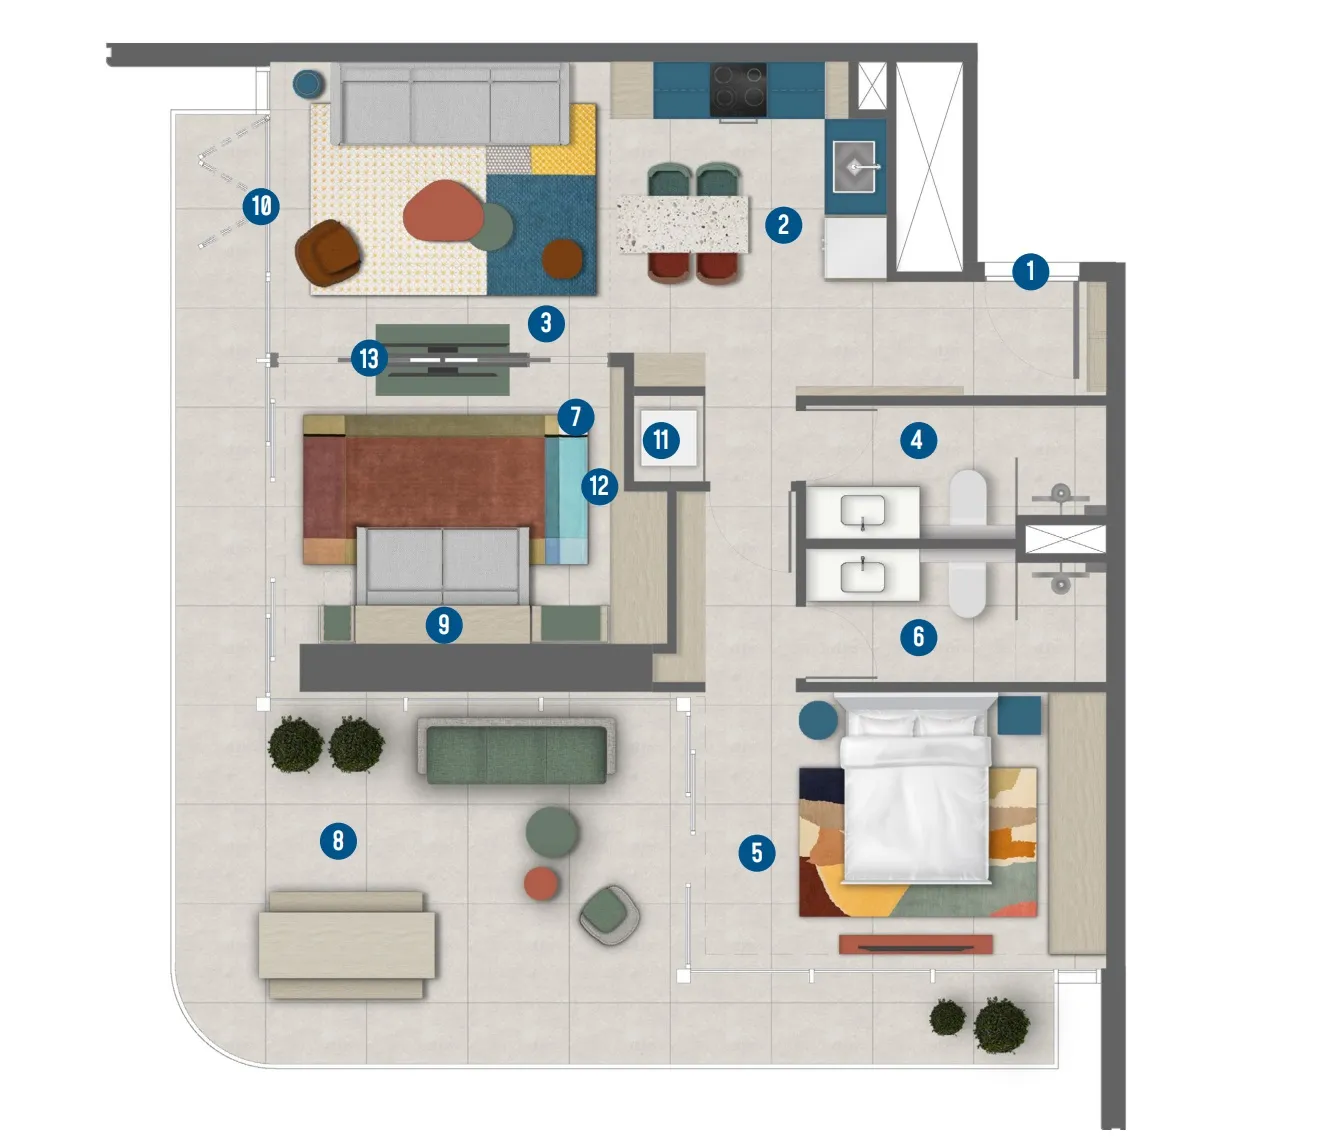
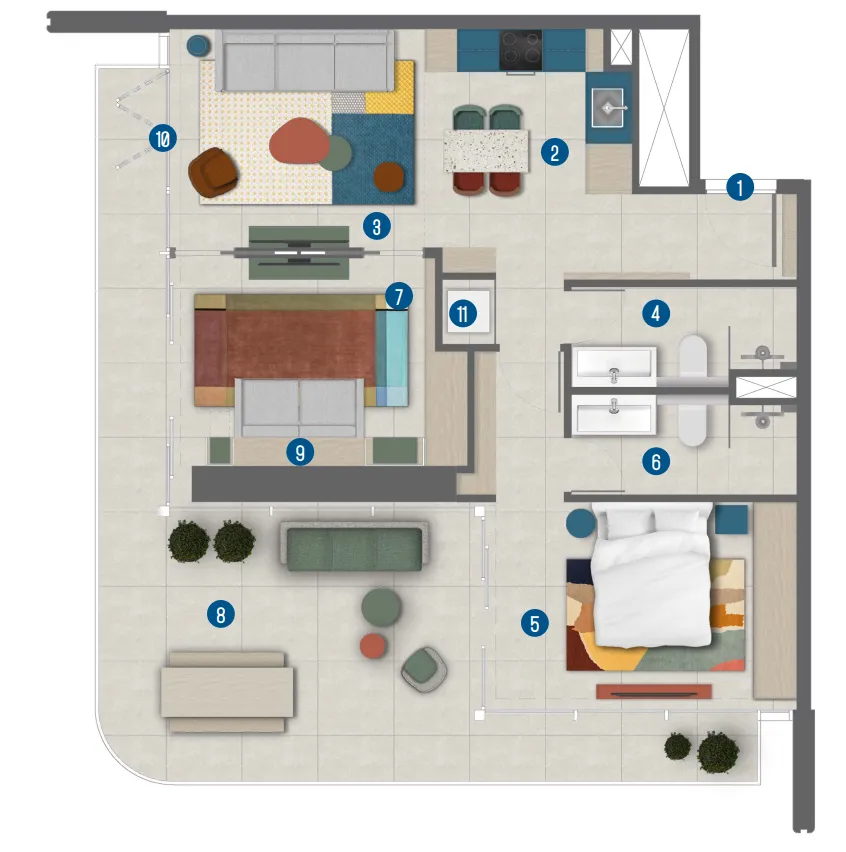
Floor plans

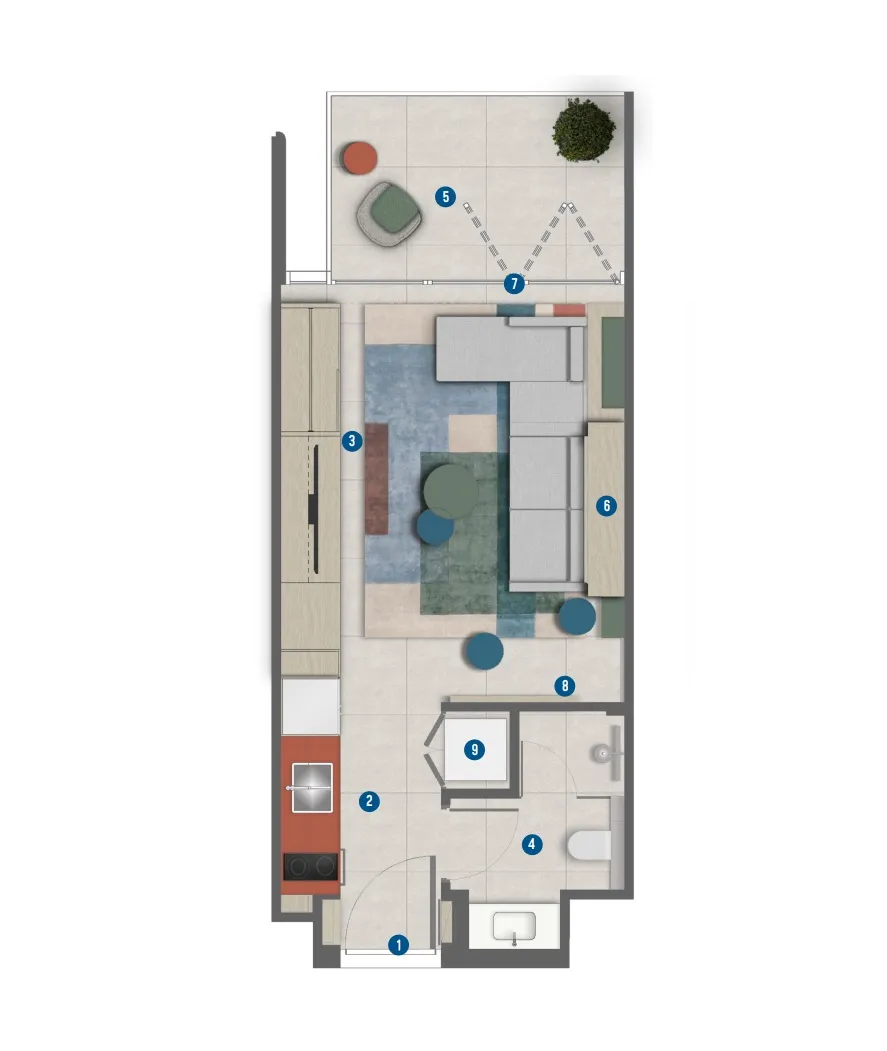
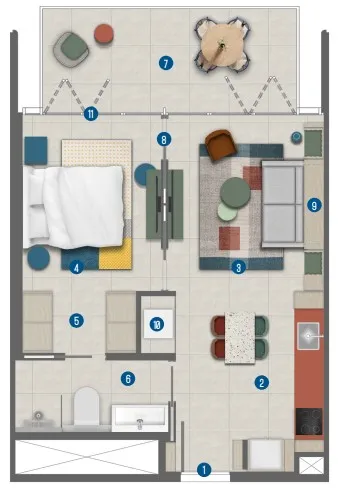
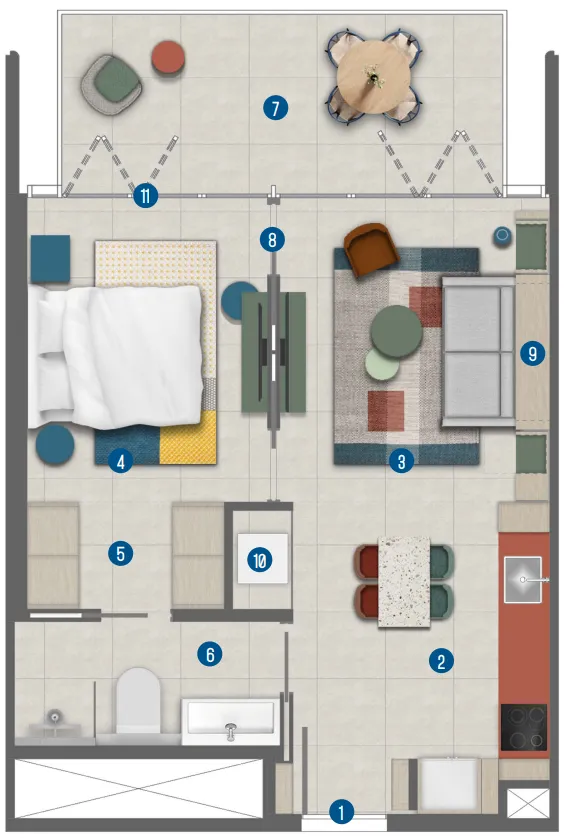
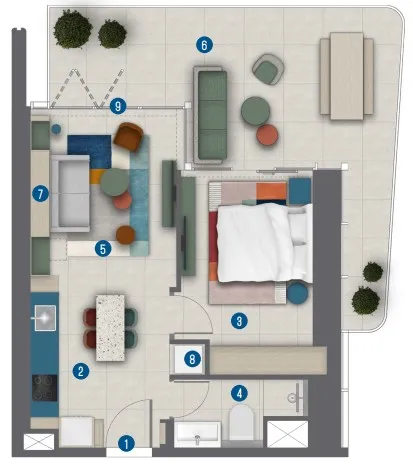
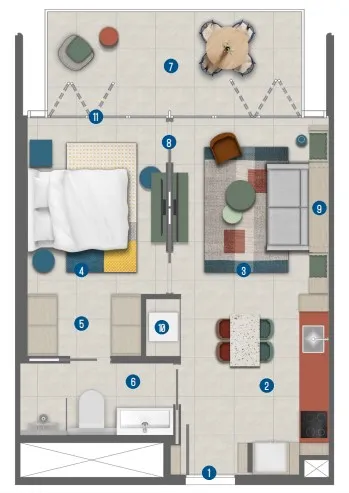
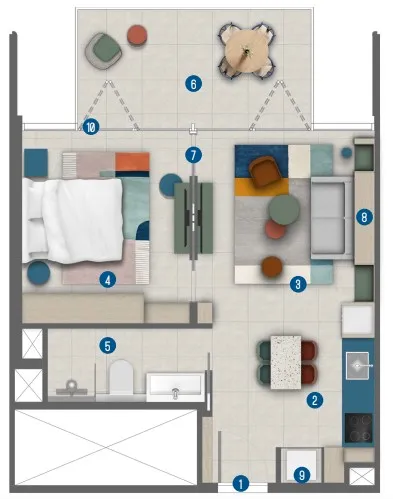
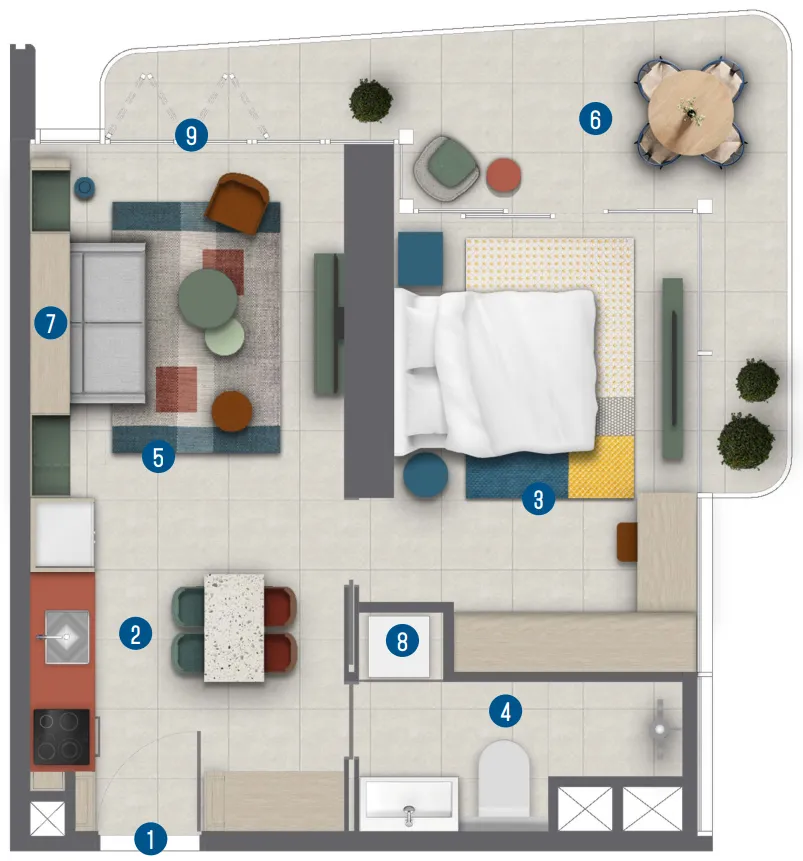
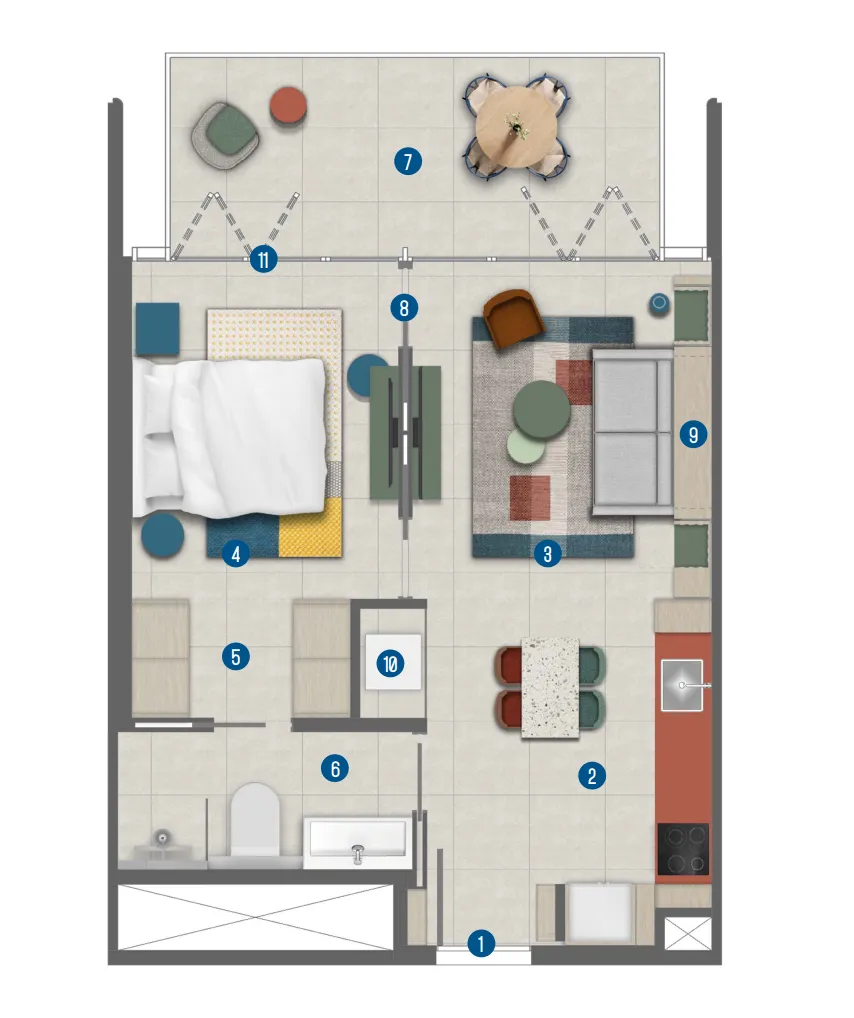
Open any plan to inspect the residence layout in full detail.

Loading floor plans...

Project detail

Typical units

Indicative layouts, price ranges, and internal areas.

LayoutBedroomsPrice (AED)Size
0 bedroom layoutStudio1.4M416 sqft
0 bedroom layoutStudio1.3M – 1.4M401 – 416 sqft
0 bedroom layoutStudio1.3M400 – 401 sqft
1 bedroom layout1 bedroom2.2M608 sqft
1 bedroom layout1 bedroom2.2M – 2.3M619 – 642 sqft
1 bedroom layout1 bedroom2.6M770 sqft
1 bedroom layout1 bedroom2.3M626 – 642 sqft
1 bedroom layout1 bedroom2.2M618 sqft
1 bedroom layout1 bedroom2.2M622 sqft
1 bedroom layout1 bedroom2.4M642 sqft
1 bedroom layout1 bedroom2.5M – 2.6M770 sqft
1 bedroom layout1 bedroom2.2M618 sqft
1 bedroom layout1 bedroom2.4M608 sqft
2 bedroom layout2 bedroom3.1M1,058 sqft
2 bedroom layout2 bedroom2.9M1,058 sqft
2 bedroom layout2 bedroom3.1M1,058 sqft
2 bedroom layout2 bedroom2.5M1,058 sqft
Project detail

Payment plans

Review the available instalment structures and key milestones.

Payment structure

Payment Plan

0 months
10%
On booking
on booking
40%
During construction
during construction
5%
1 month from booking
on booking
5%
2 month from booking
on booking
5%
5 month from booking
on booking
5%
8 month from booking
on booking
5%
12 month from booking
on booking
5%
40% completion of construction
during construction
5%
60% completion of construction
during construction
5%
80% completion of construction
during construction
50%
Upon Handover
on handover
Project detail

Amenities

Facilities designed around everyday comfort, wellness, and leisure.

Urban Beach Pool
Jacuzzi
Outdoor Cinema
Rove Café
Convenience Store
Coworking Space
Kids Pool
Yoga Lounge
Indoor & Outdoor Fully Equipped Gym
Padel & Ping Pong
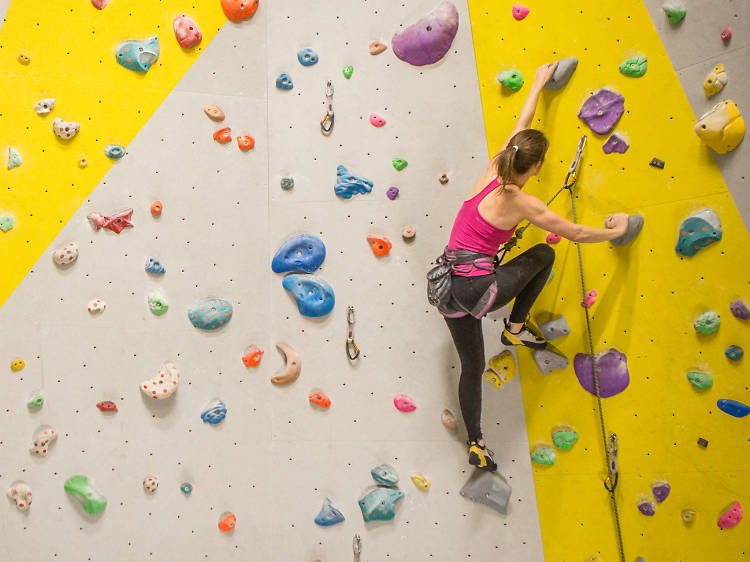
Climbing Wall
Bbq Terrace
Project detail

Buildings

Tower

Tower

unknown
Escrow: 1008926493

Studio, 1 & 2 bedroom apartments

Project detail

Parking

Allocated parking by residence type and bedroom configuration.

Unit typeBedroomsParking spaces
apartment21
apartment11
apartment01
Project detail

Project specifications

Key construction, completion, and ownership information.

Available units
27
Unit types
apartments
Service charge
20 AED/sqft
Furnishing
Yes
Buildings
1
Construction start
Jul 2024
Construction end
Jun 2027
Completion
Jun 2027
Escrow no.
1008926493

Personalised advisory

Request your private brief

Tell us how you are approaching Rove Home Marasi Drive. Your answers help your advisor prepare availability, comparisons, and a conversation around your actual requirements.

Your details help us prepare and respond to this property enquiry. See our Privacy Policy for how information is used and retained.