Back to off-plan projects
under constructionon sale

Rosewell

A development by Nshama Group

Dubai

Confirmed price range

1.1M – 1.6M AED

Residence type

Apartments

Bedrooms

1–2

Completion

Dec 2028

Area

608 – 946 sqft

Buildings

1

Service charge

17 AED/sqft

Amenities

7 features

Complete your project brief

The published details do not include bathroom details.

Request project details

Share this property

Project detail

Overview

A closer look at the residences, lifestyle, and location.

The residences

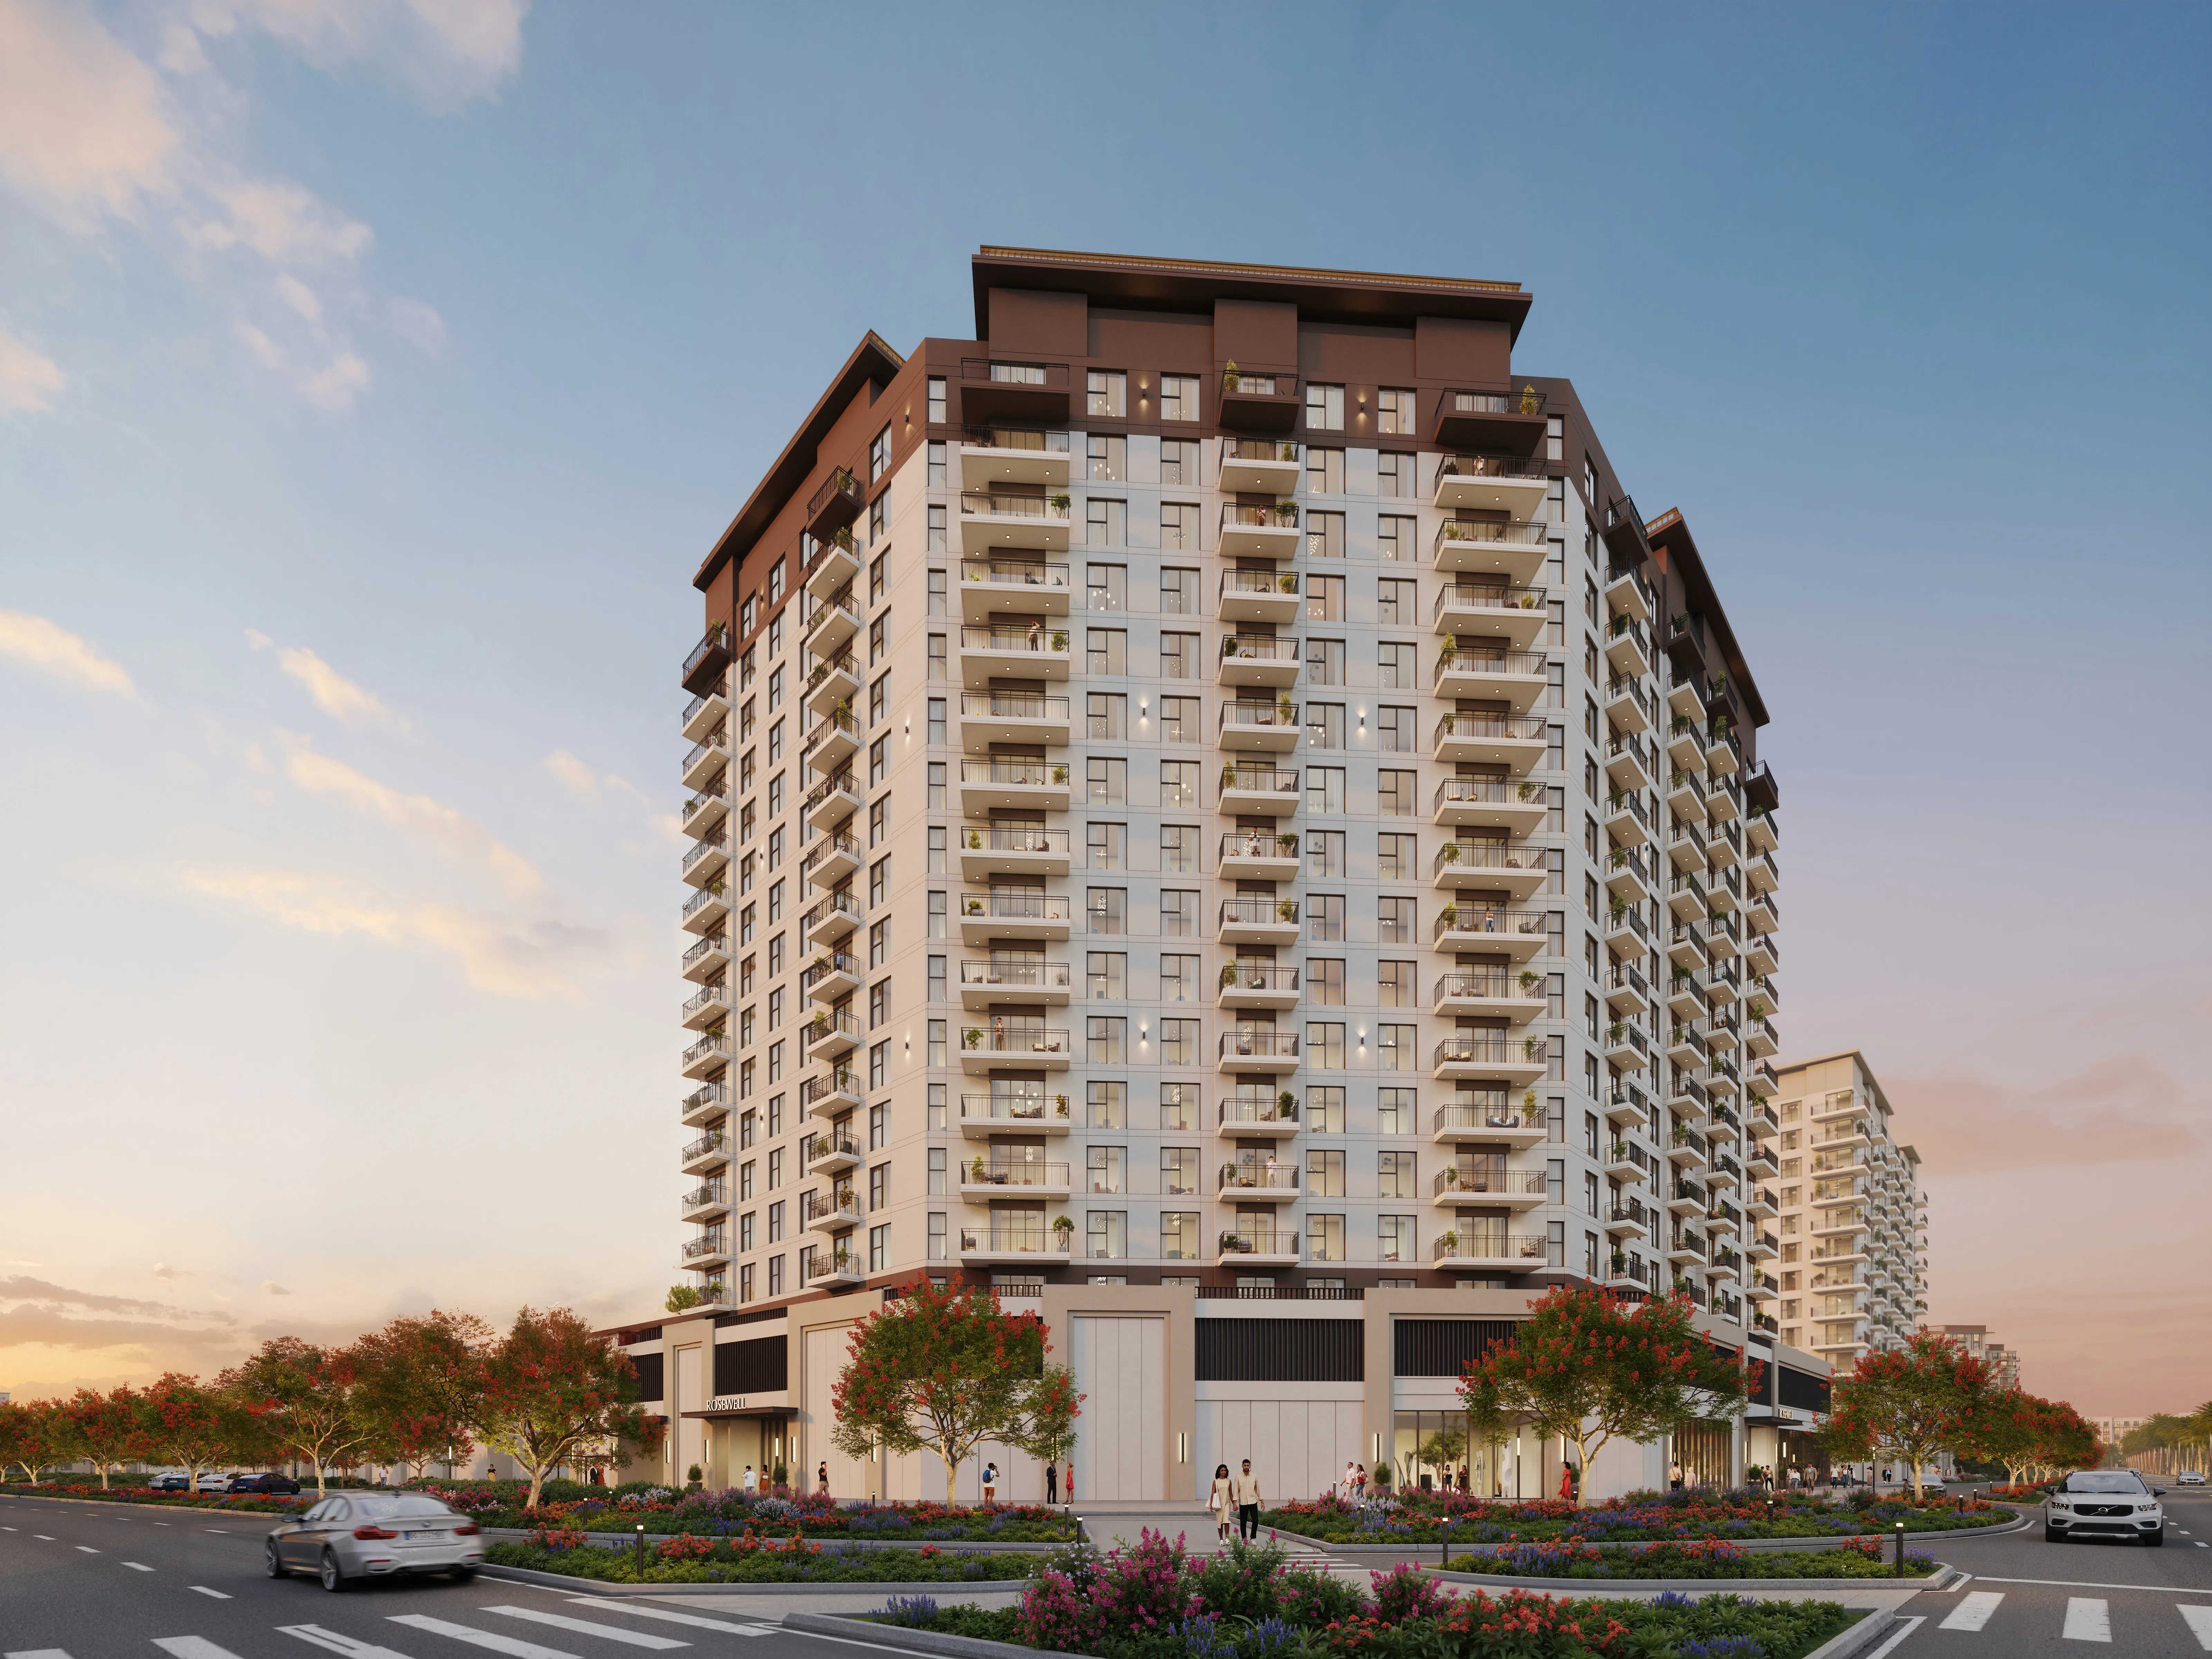
Rosewell by Nshama is a contemporary residential development in Town Square Dubai, designed to offer a balanced lifestyle where urban convenience meets green open spaces. Set in a prime corner of the community, the project combines elegant modern architecture with warm, light-filled interiors, creating a welcoming environment for families and professionals alike. Surrounded by landscaped walkways, retail outlets, and the vibrant energy of Town Square, Rosewell delivers a refined residential experience in one of Dubai’s most dynamic master-planned communities.

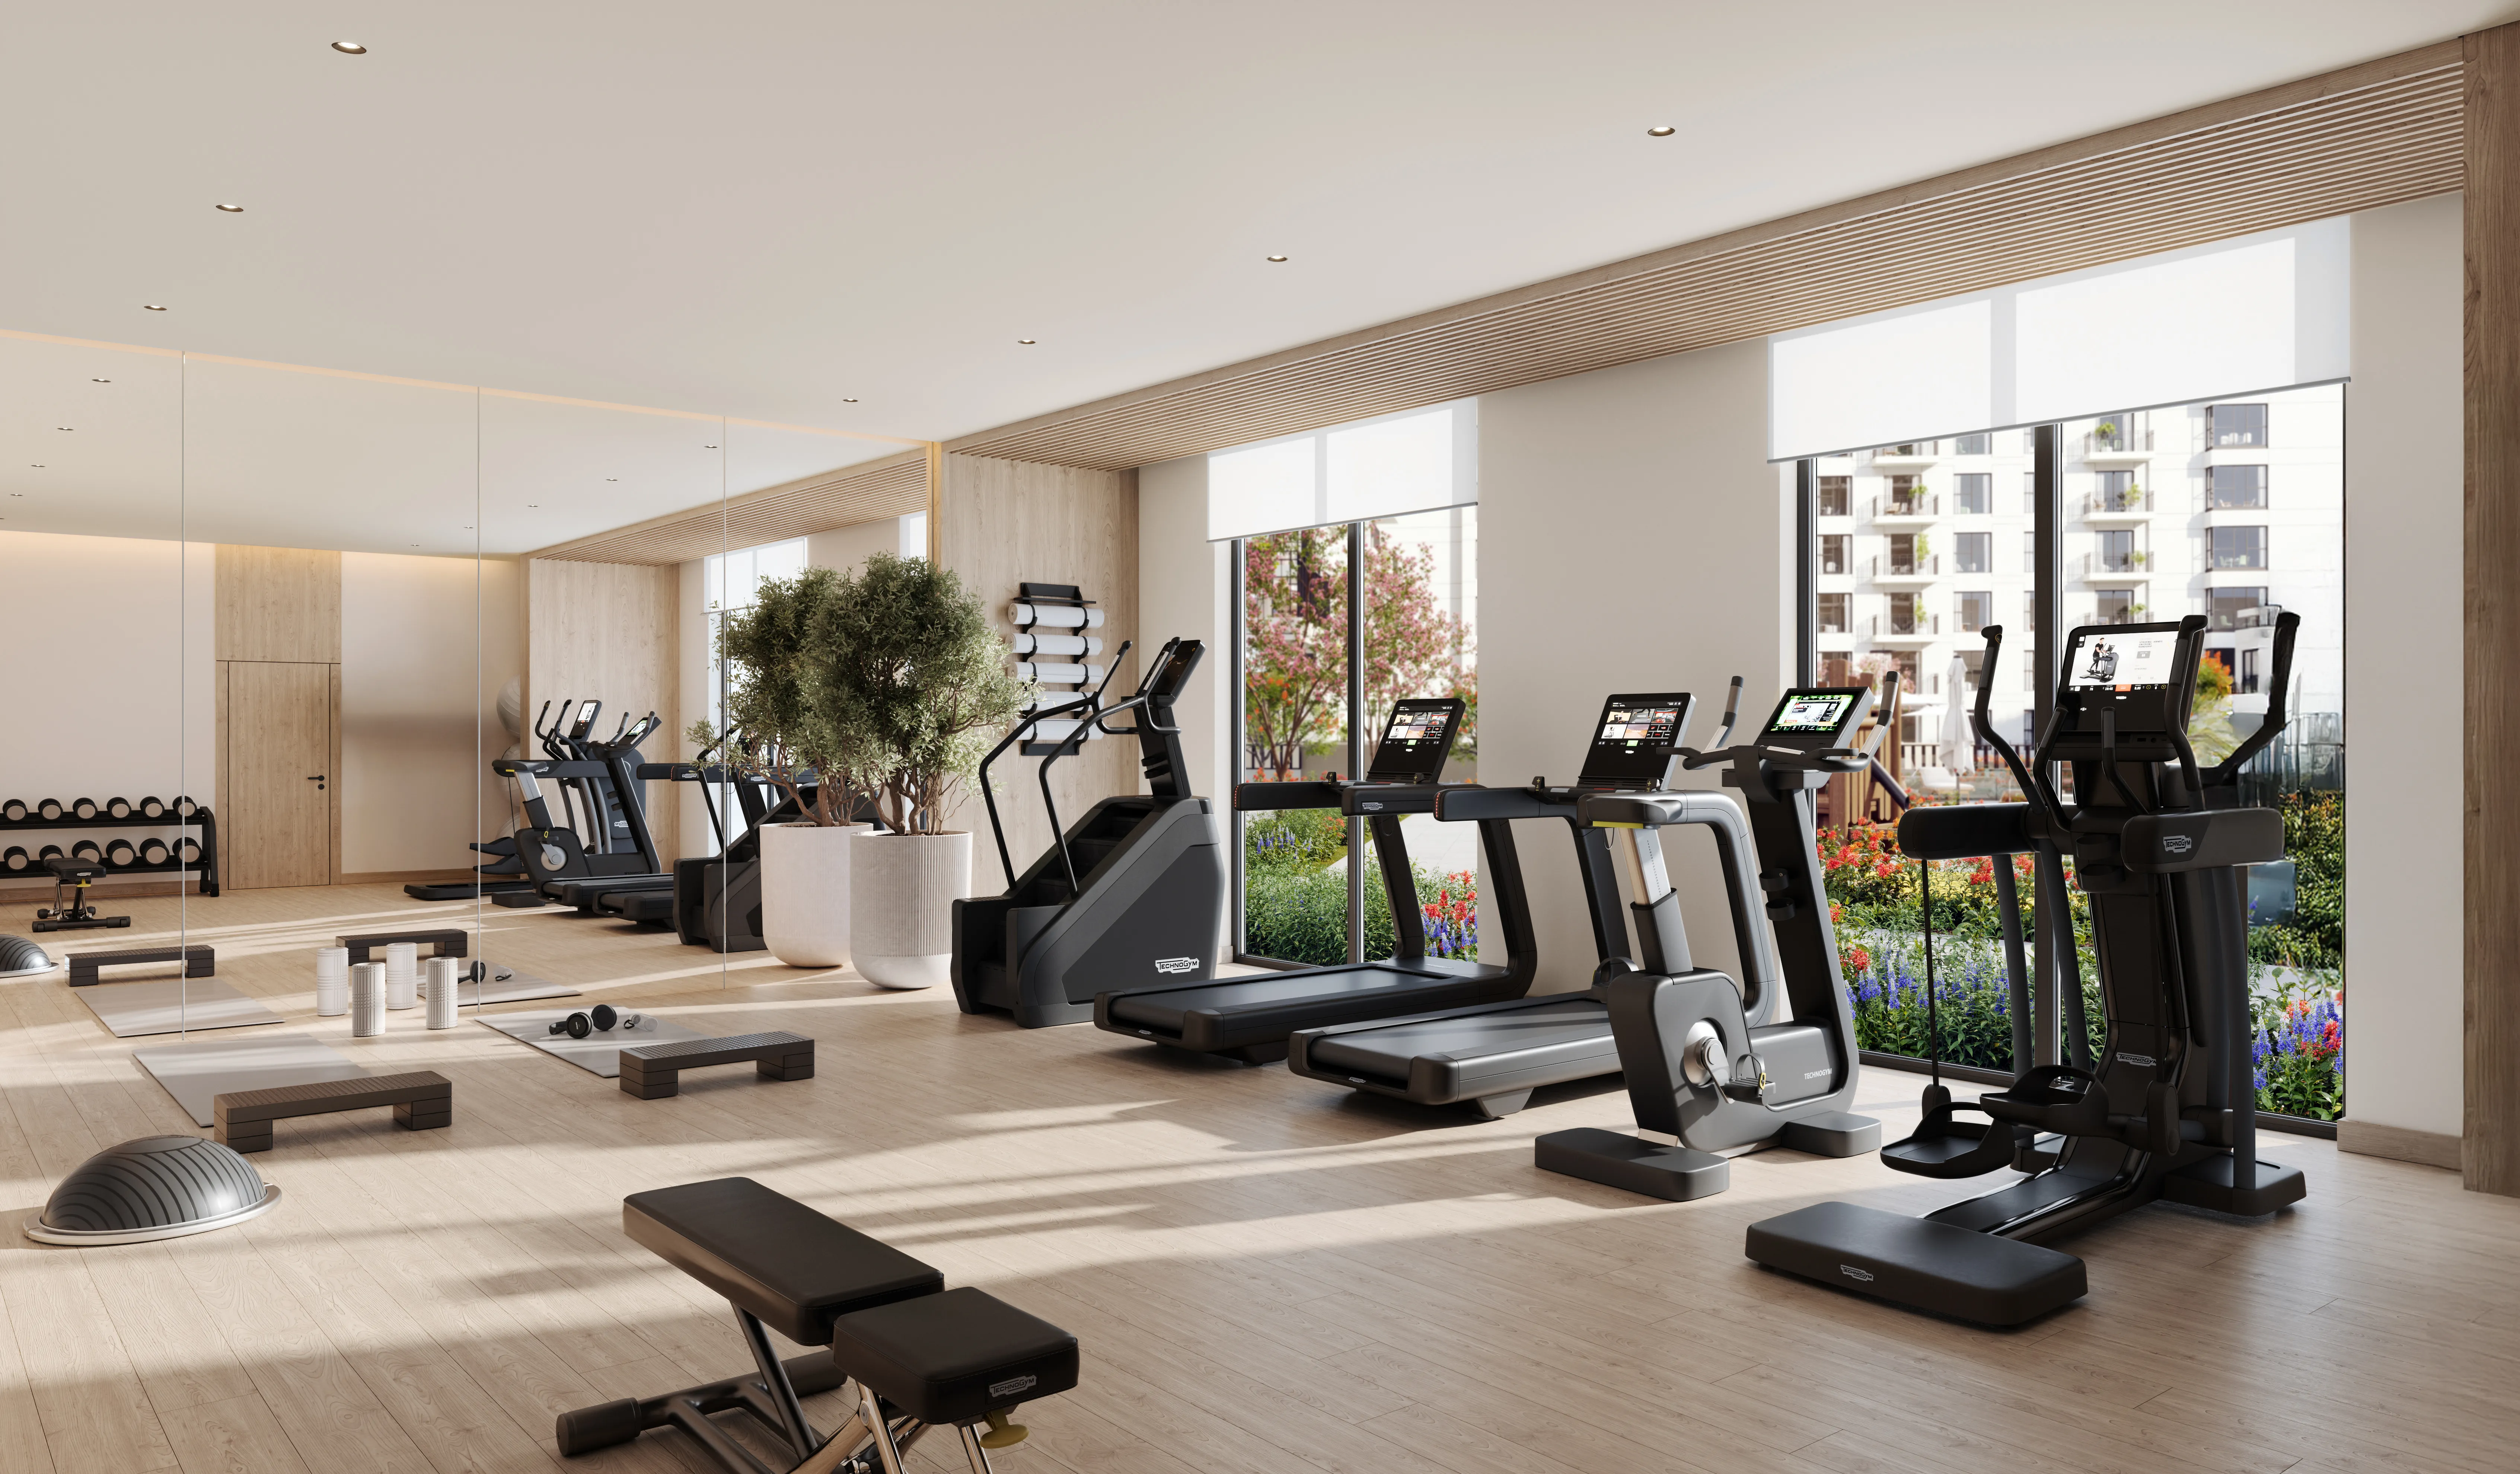
Residents enjoy a thoughtfully curated collection of amenities designed to encourage relaxation, recreation, and social connection. The development features a swimming pool, fully equipped gym, children’s play areas, and BBQ zones, while direct access to West Park offers tree-lined paths, open lawns, and outdoor spaces for leisure and everyday enjoyment. Together, these elements create a community-focused environment where comfort, wellness, and convenience come together seamlessly.

Each residence is finished with high-quality contemporary materials and carefully planned to maximize natural light and functionality. The apartments feature fully equipped kitchens fitted with German-made appliances and are delivered unfurnished, allowing homeowners the flexibility to personalize their interiors while enjoying a stylish and well-appointed home.
Location & lifestyle

Town Square Dubai is a vibrant and expansive mega-development located in the heart of Dubai. At the core of Town Square Dubai is the picturesque Town Square Park, which serves as the central hub for residents and visitors alike. The park features lush green spaces, jogging tracks, and play areas, providing a refreshing escape from the urban hustle and creating a sense of unity and community spirit.

Town Square Dubai boasts a host of exceptional facilities and amenities, making it a vibrant and dynamic place to live. Residents can enjoy access to sports courts, fitness centers, swimming pools, as well as retail and dining outlets within the community. A Town Square Mall, with a variety of shops and entertainment options, further enriches the living experience.

The development's strategic location provides easy connectivity to major highways, ensuring convenient access to other parts of Dubai. Additionally, Town Square Dubai is within proximity to schools, hospitals, and other essential services, offering residents a well-connected and comprehensive lifestyle.

Aumera decision frame

How to examine this project

A structured reading of the published dossier—not a return forecast or recommendation.

Decision signals

  • Requires the buyer to examine how much capital is committed by the handover point.
  • The specific unit, layout efficiency, and view premium should carry more weight than the headline starting price.
  • Should be reviewed alongside comparable delivered work by Nshama Group.

Catalogue completeness

Completion timing
Confirm before reservation
Service charge
Present in catalogue
Escrow information
Confirm before reservation
Payment milestones
Present in catalogue
Project detail

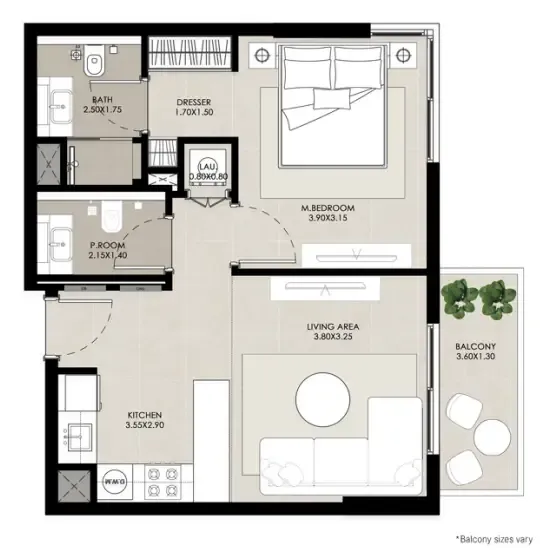
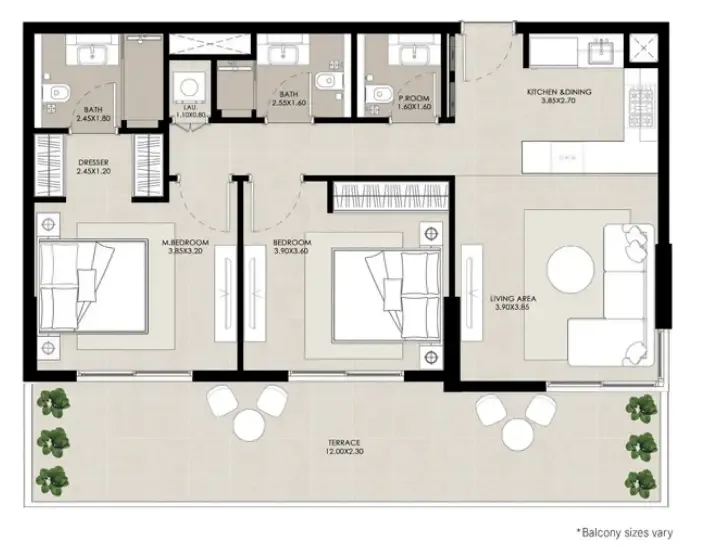
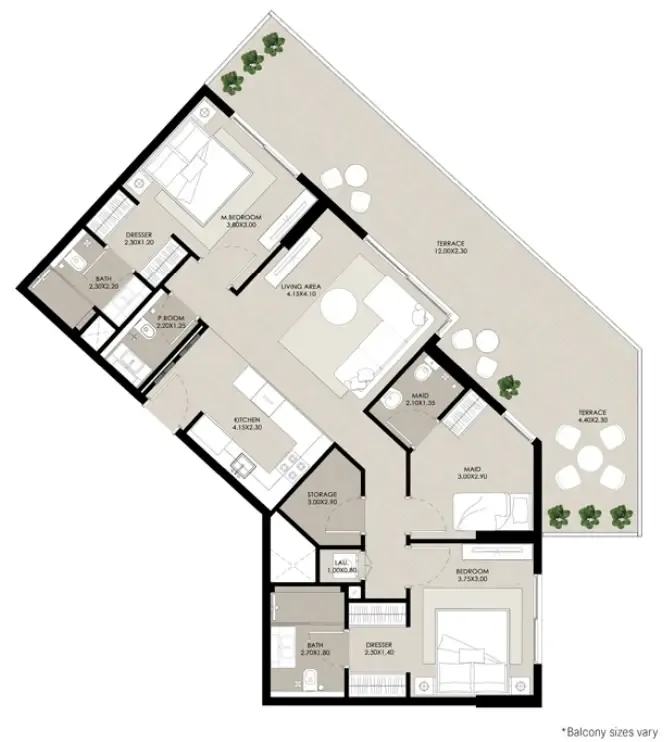
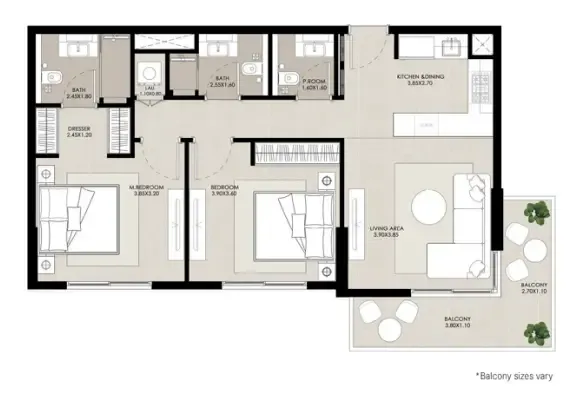
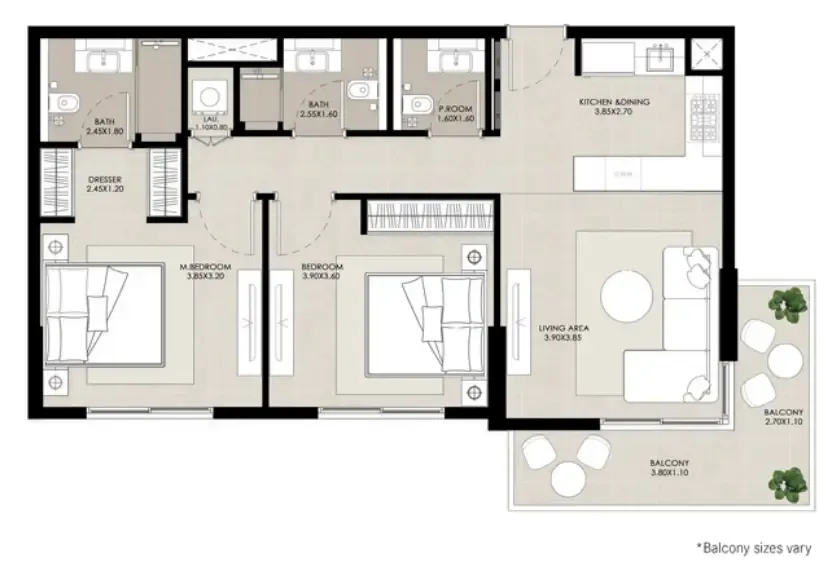
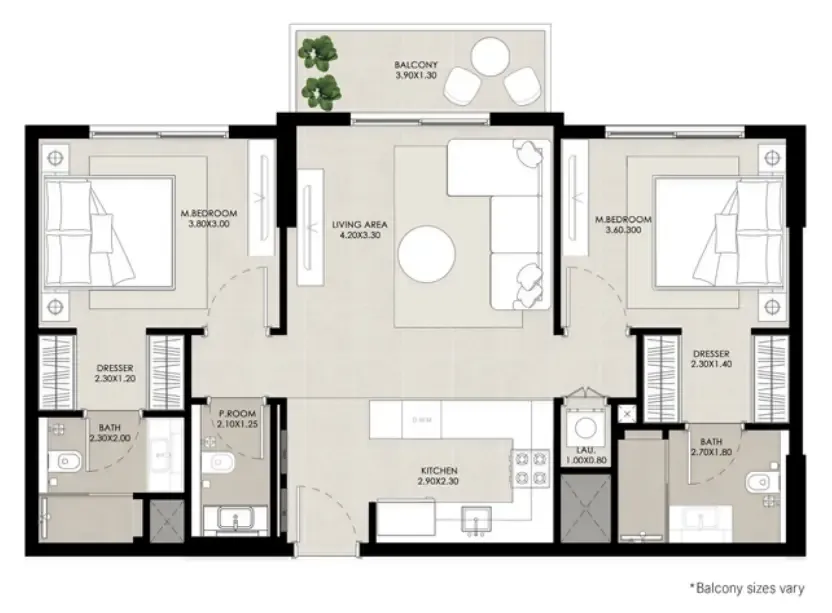
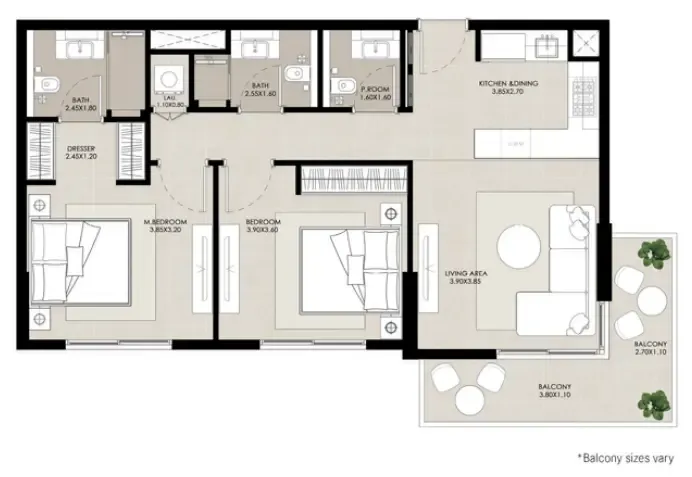
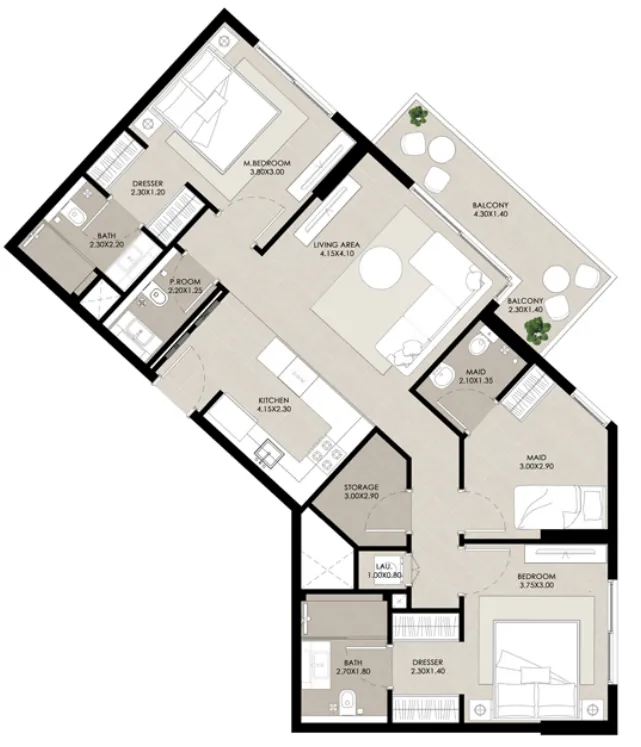
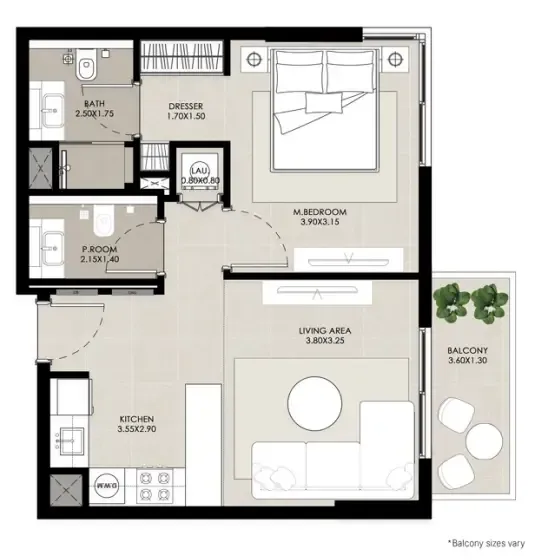
Floor plans

Open any plan to inspect the residence layout in full detail.

Loading floor plans...

Project detail

Typical units

Indicative layouts, price ranges, and internal areas.

LayoutBedroomsPrice (AED)Size
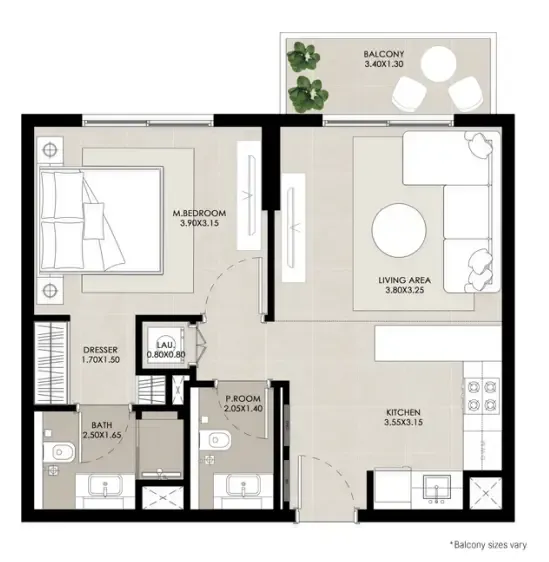
1 bedroom layout1 bedroom1.1M610 – 613 sqft
1 bedroom layout1 bedroom1.0M – 1.2M608 sqft
1 bedroom layout1 bedroom1.1M608 sqft
2 bedroom layout2 bedroom1.7M – 1.8M1,155 – 1,159 sqft
2 bedroom layout2 bedroom2.2M1,598 sqft
2 bedroom layout2 bedroom1.6M946 sqft
2 bedroom layout2 bedroom1.6M946 – 950 sqft
2 bedroom layout2 bedroom1.5M – 2.2M897 – 1,577 sqft
2 bedroom layout2 bedroom1.6M946 – 950 sqft
2 bedroom layout2 bedroom2.0M1,148 sqft
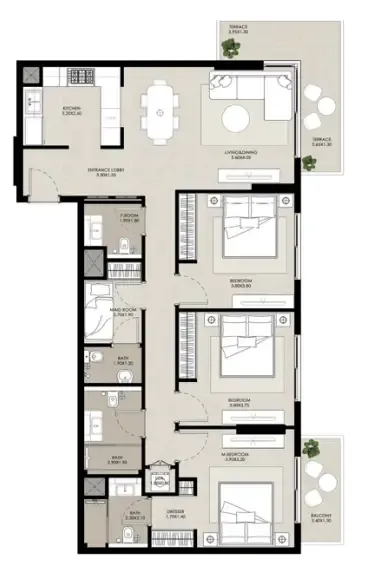
3 bedroom layout3 bedroom2.5M1,464 – 1,468 sqft
Project detail

Payment plans

Review the available instalment structures and key milestones.

Payment structure

Payment Plan

0 months
5%
On booking
on booking
35%
During construction
during construction
60%
Upon Handover
on handover
Project detail

Amenities

Facilities designed around everyday comfort, wellness, and leisure.

Swimming Pool
BBQ Area
Dog Park
Retail & Restaurants
Basketball Court
Gym
Basketball Court
Project detail

Buildings

Building

Building

apartment
15 floorsEscrow: 4031224702173104

1, 2 & 3 bedroom apartments

Project detail

Parking

Allocated parking by residence type and bedroom configuration.

Unit typeBedroomsParking spaces
apartment11
apartment21
apartment32
Project detail

Project specifications

Key construction, completion, and ownership information.

Sales status
On Sale
Residence types
Apartments
Service charge
17 AED/sqft
Furnishing
Only Kitchen
Buildings
1
Construction end
Dec 2028
Completion
Dec 2028

Personalised advisory

Request your private brief

Tell us how you are approaching Rosewell. Your answers help your advisor prepare availability, comparisons, and a conversation around your actual requirements.

Your details help us prepare and respond to this property enquiry. See our Privacy Policy for how information is used and retained.