Back to off-plan projects
under constructionon sale

Rose Gardens 2

A development by ROZ Real Estate Development LLC

Dubai

Confirmed price range

738.9K – 3.3M AED

Unit availability

26

Bedrooms

0–2.5

Bathrooms

Completion

Jun 2027

Area

529 – 2,585 sqft

Buildings

1

Share this property

Project detail

Overview

A closer look at the residences, lifestyle, and location.

#### Project general facts

Rose Gardens 2 presents itself as a refined urban sanctuary where contemporary comfort blends with a warm, human-scale atmosphere. The project conveys a sense of calm sophistication, shaped by thoughtful spatial planning, abundant natural light, and a vision of effortless everyday living.

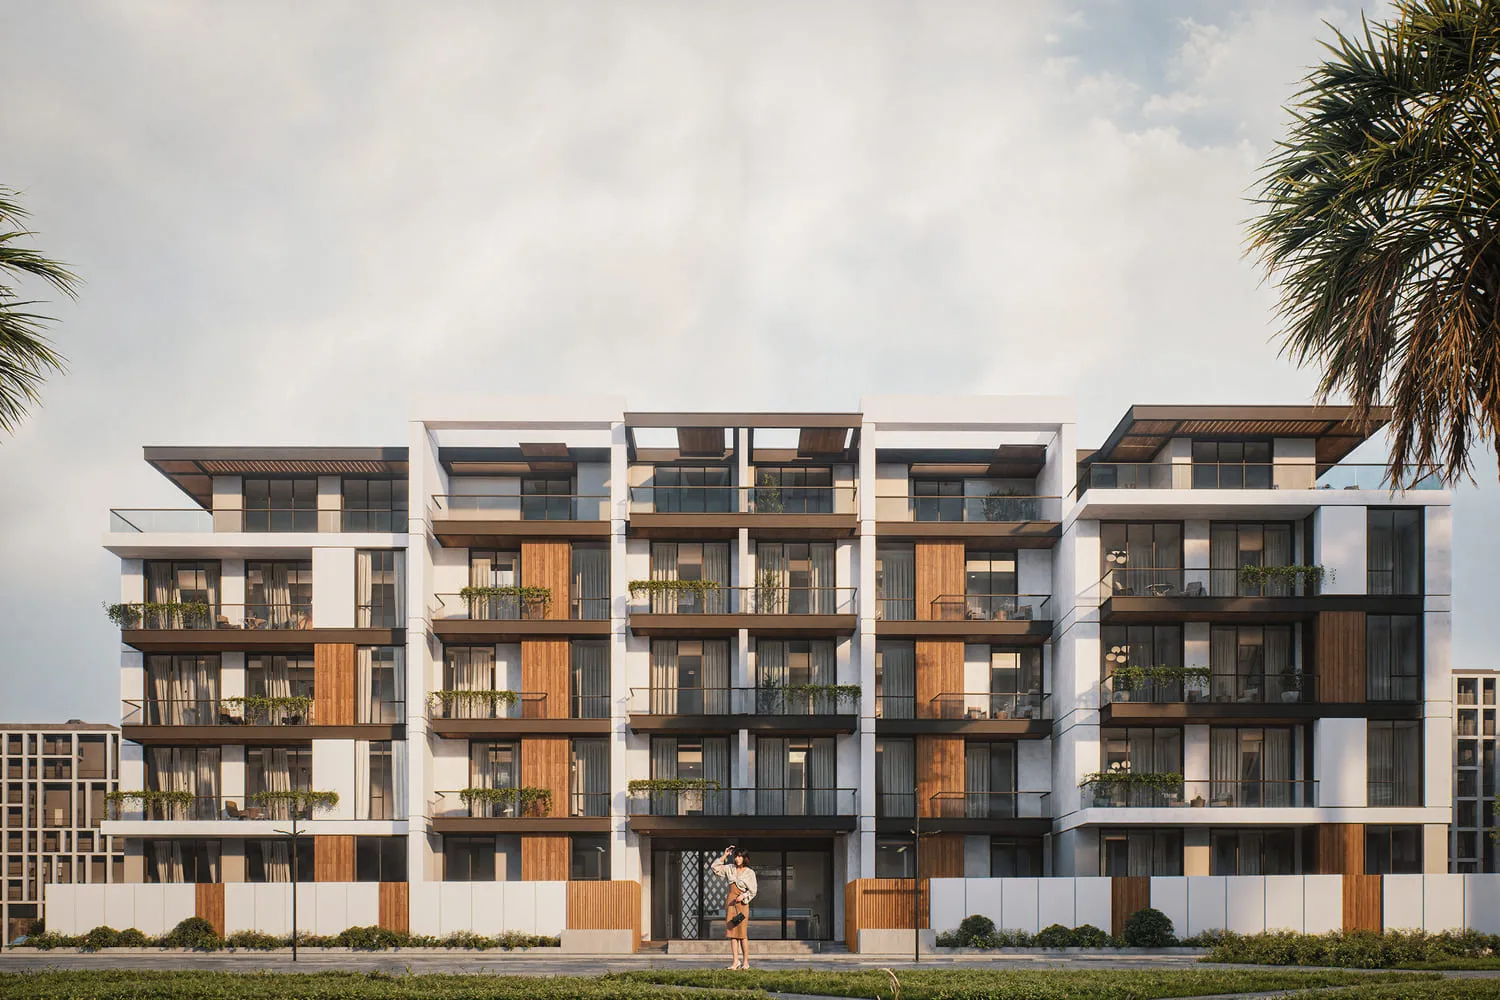
Its architecture combines clean modern lines with an intimate low-rise structure, creating a balanced and visually elegant form. The contemporary design integrates seamlessly into its surroundings, while the high-quality interior execution and inclusion of smart home technology highlight a commitment to craftsmanship, innovation, and a truly modern residential experience.

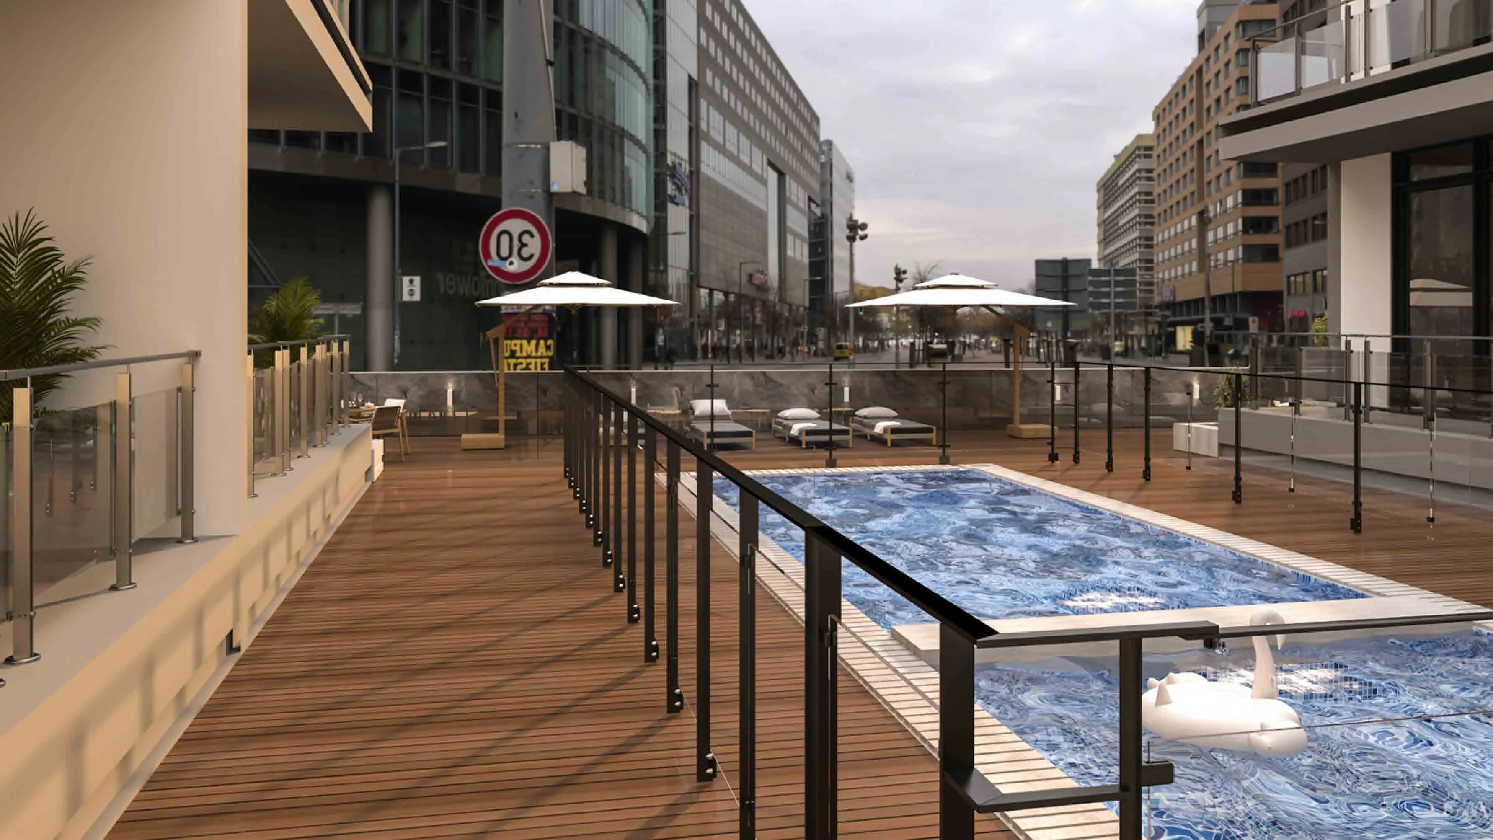
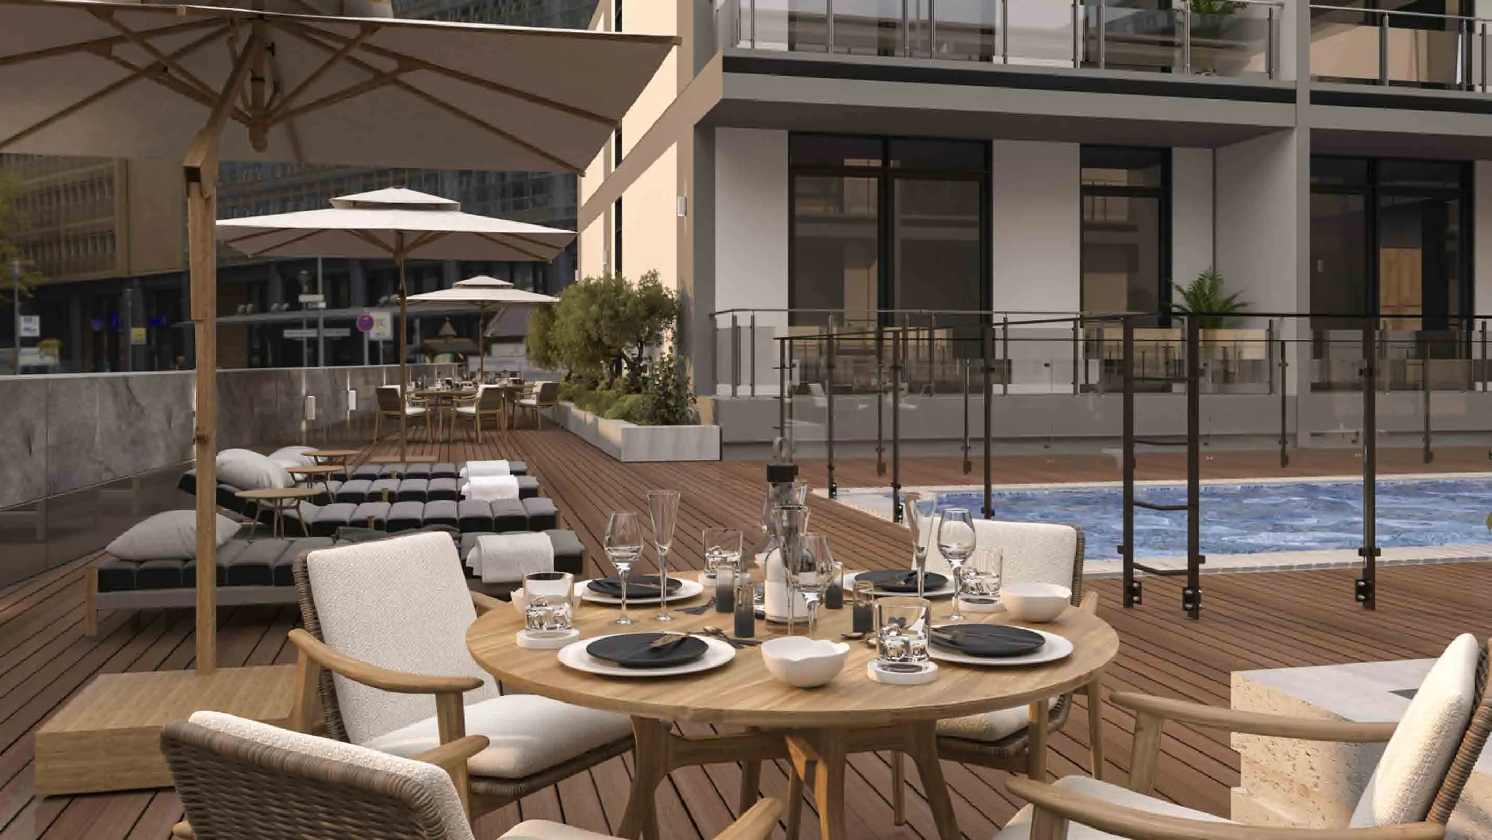
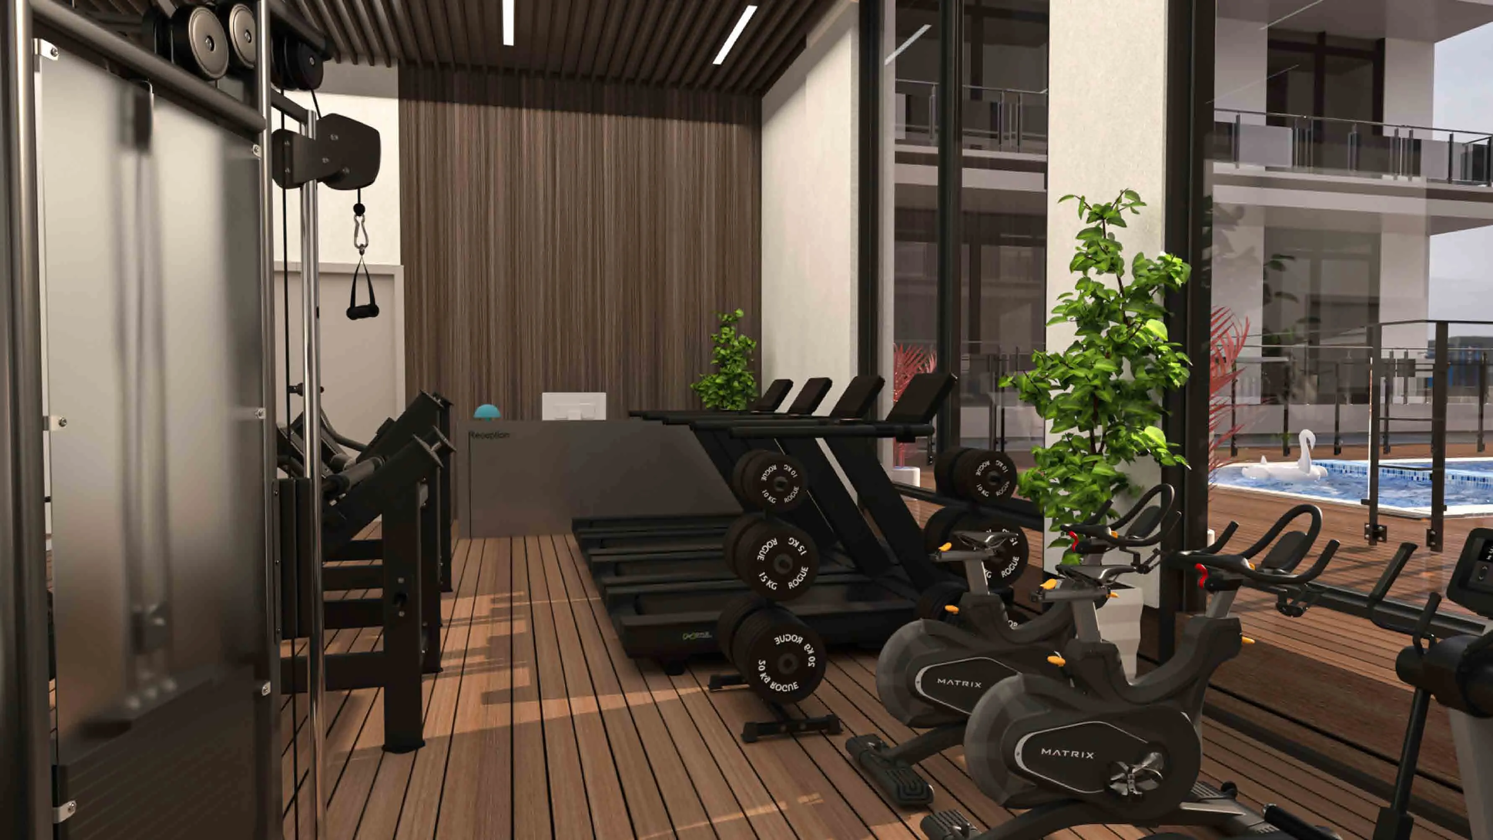
Residents benefit from an array of leisure and wellness amenities that elevate daily life. A temperature-controlled swimming pool, dedicated kids’ pool, landscaped gardens, a lively children’s play area, and a state-of-the-art gym come together to offer an environment where tranquility and activity coexist in harmony, forming a lifestyle rooted in comfort, wellbeing, and connection.

The interiors feature high-quality materials with precise attention to detail, complemented by modern fixtures and integrated smart technology throughout the living spaces and bedrooms. The finishing reflects a contemporary aesthetic designed to ensure both visual appeal and long-term reliability.

#### Location description and benefits

Situated in the heart of Dubai, Jumeirah Village Circle (JVC) is a lively and rapidly developing community that attracts both residents and visitors. This charming, circular-designed neighborhood combines contemporary living with touches of natural beauty.

With its tree-lined avenues, peaceful parks, and a variety of spacious villas and apartments, JVC stands out as a warm and distinctive place to live. The community offers a sense of calm and harmony, giving residents a pleasant retreat from the fast-paced city while still maintaining excellent connectivity within Dubai.

Those who live in JVC benefit from numerous amenities — schools, shopping centers, parks, and recreational facilities — all carefully woven into the layout of the neighborhood. It’s an environment where families flourish, professionals find convenience, and nature enthusiasts appreciate the tranquil landscapes.

Aumera decision frame

How to examine this project

A structured reading of the published dossier—not a return forecast or recommendation.

Decision signals

  • Requires the buyer to examine how much capital is committed by the handover point.
  • The specific unit, layout efficiency, and view premium should carry more weight than the headline starting price.
  • Should be reviewed alongside comparable delivered work by ROZ Real Estate Development LLC.

Catalogue completeness

Completion timing
Confirm before reservation
Service charge
Present in catalogue
Escrow information
Confirm before reservation
Payment milestones
Present in catalogue
Project detail

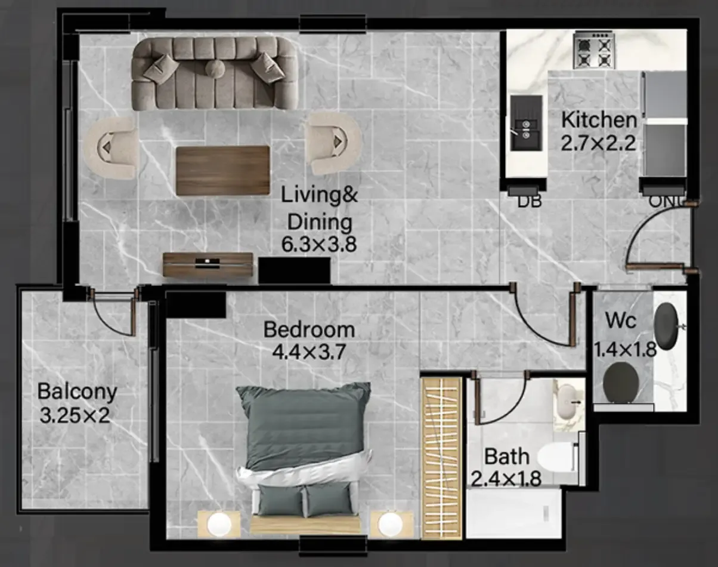
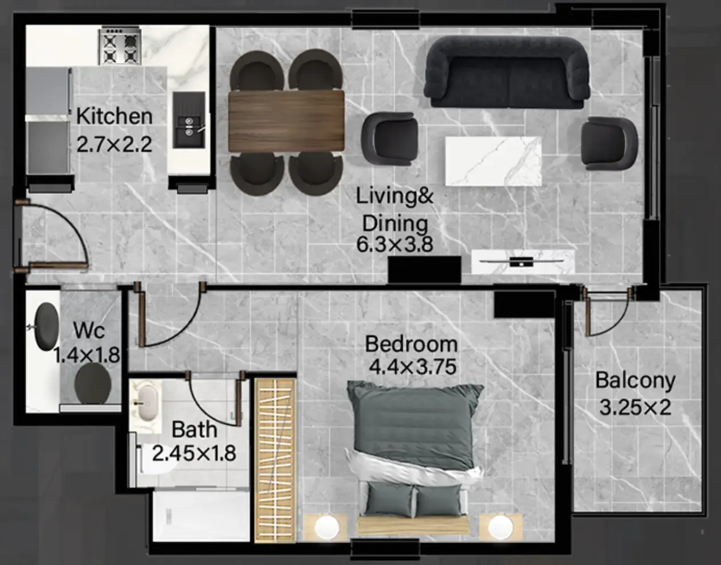
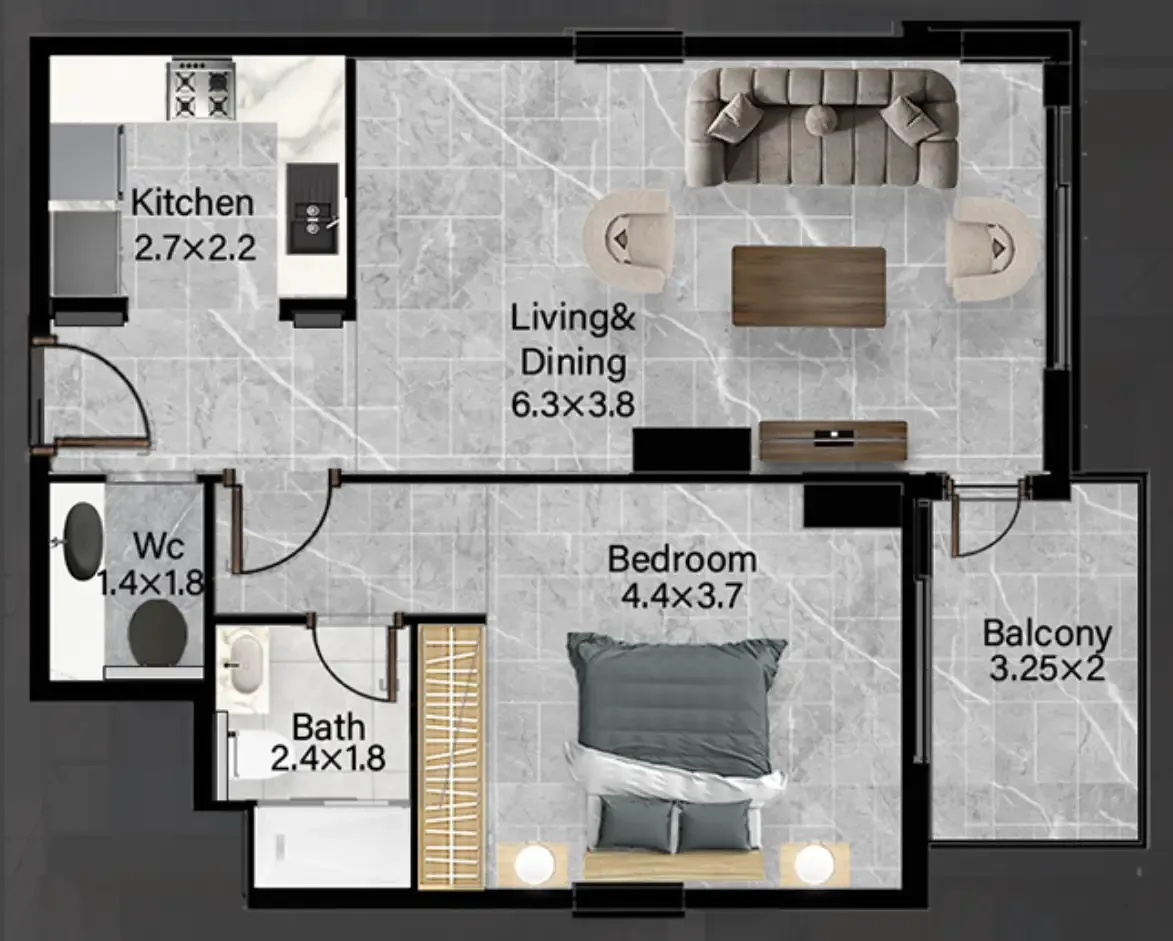
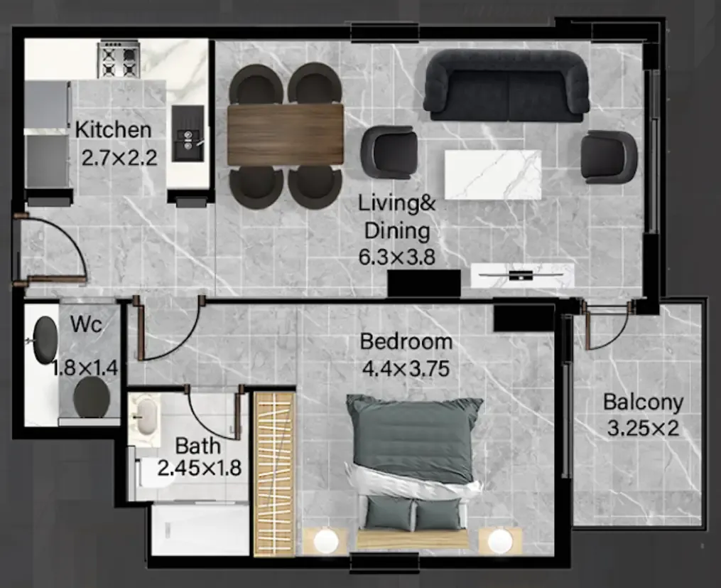
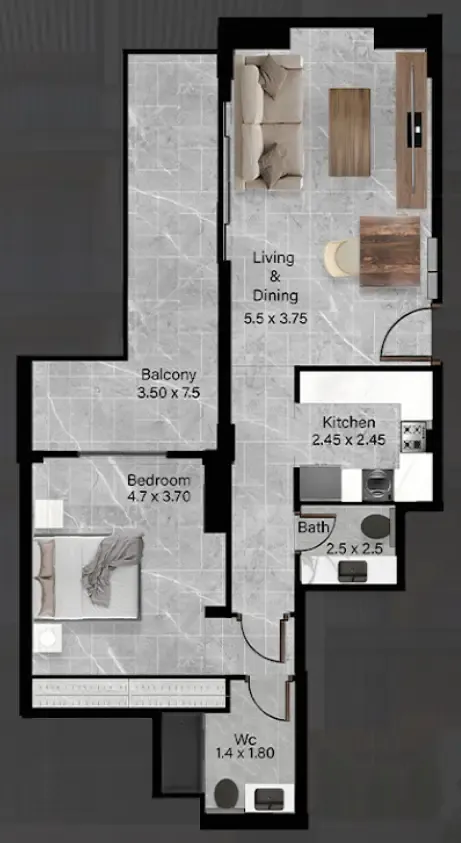
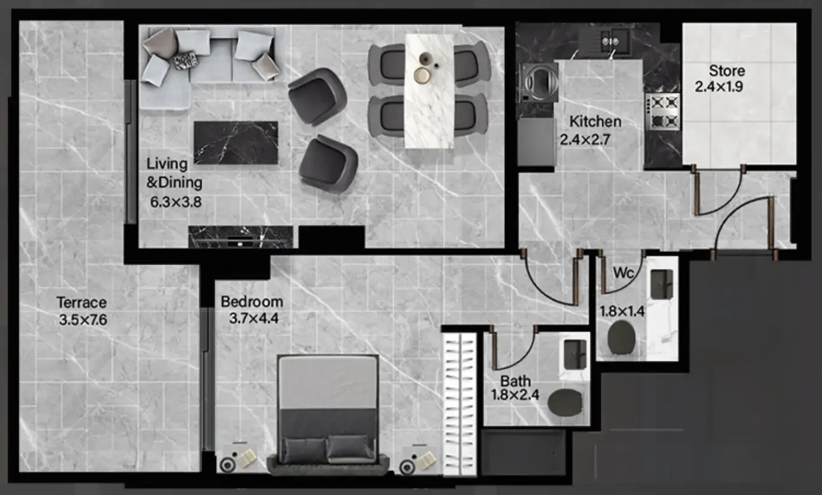
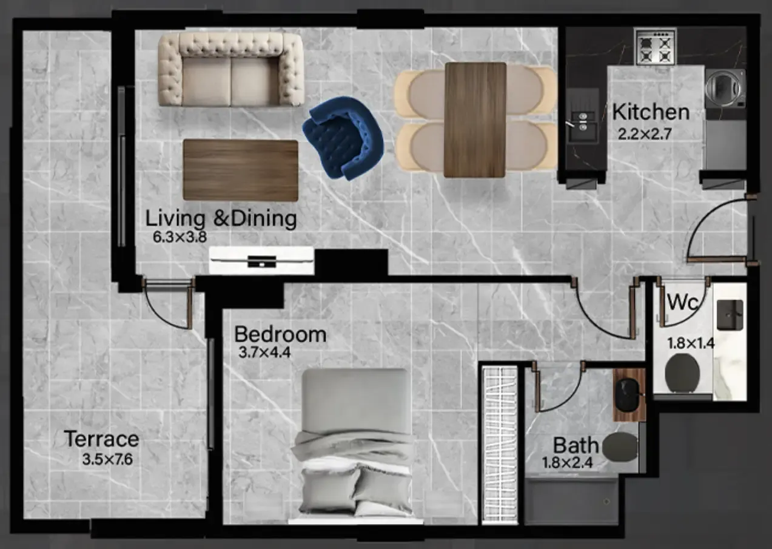
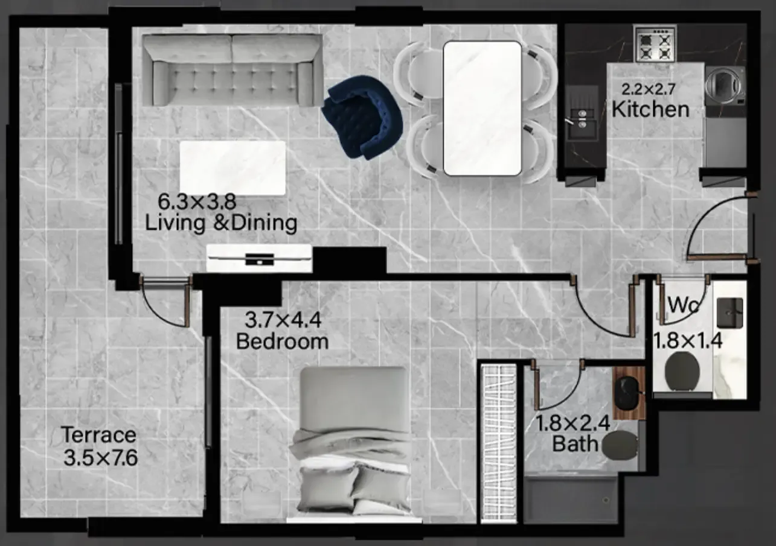
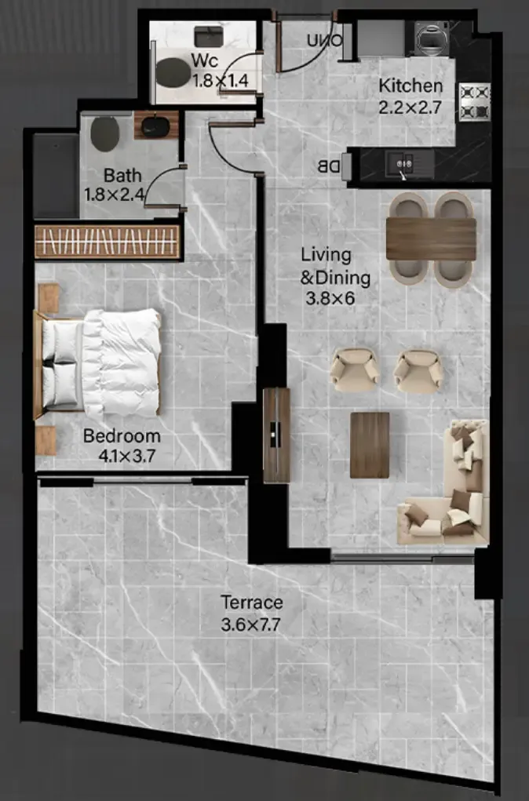
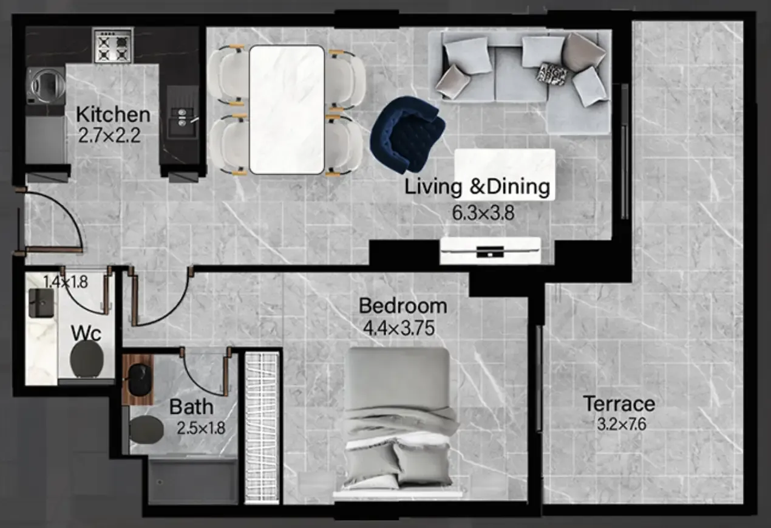
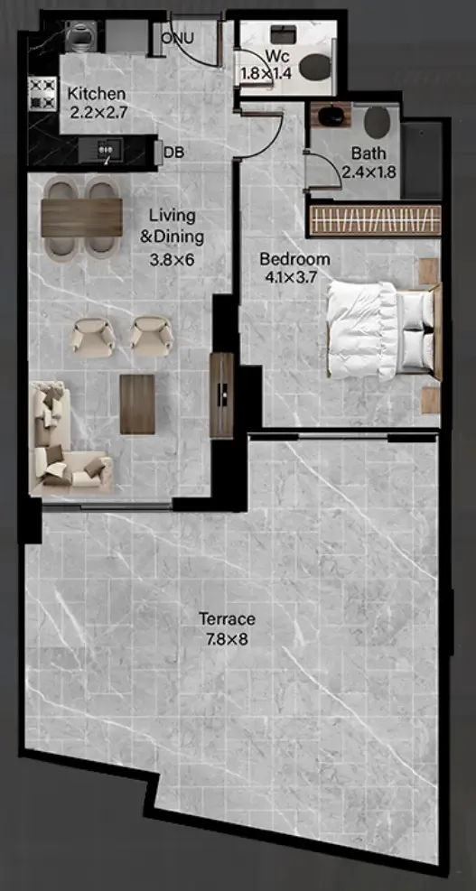
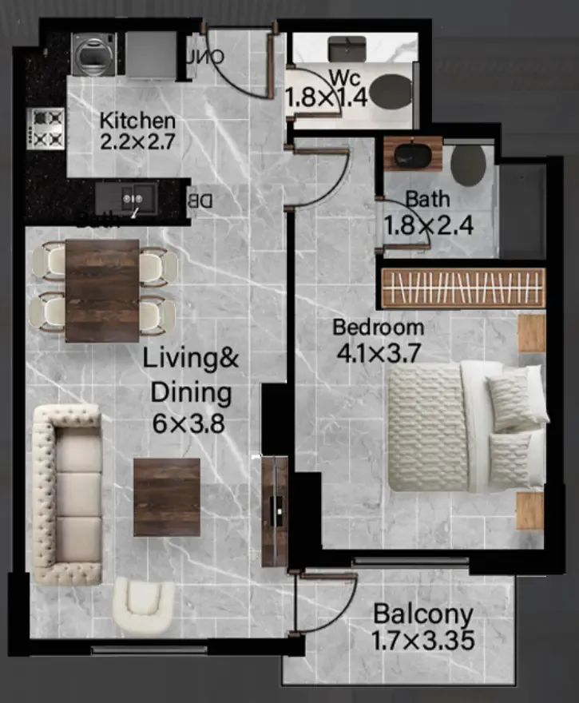
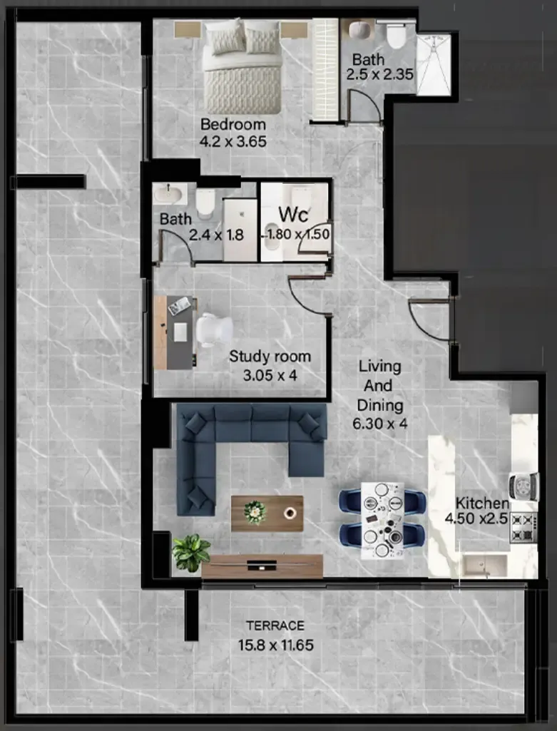
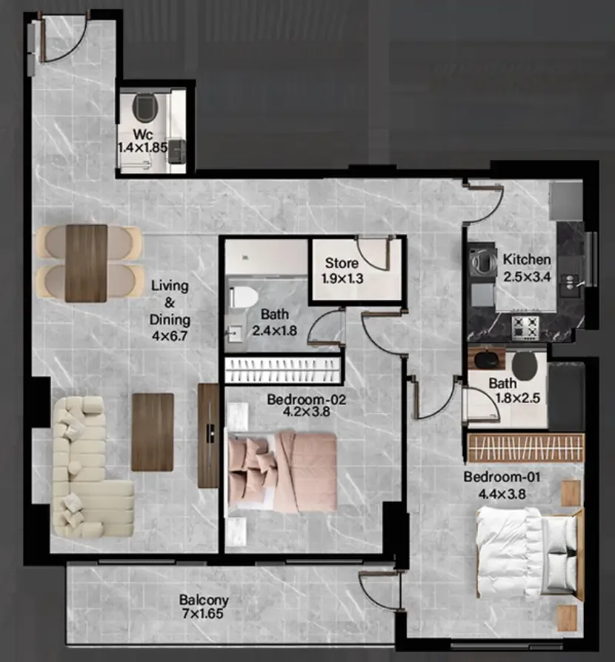
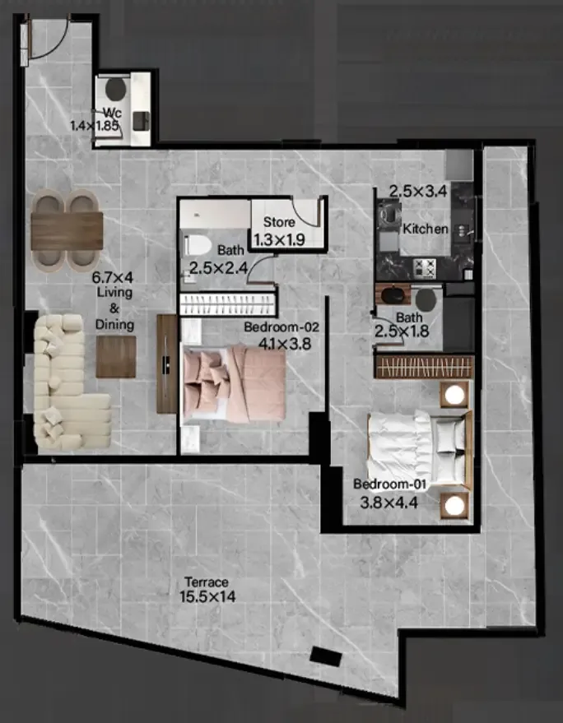
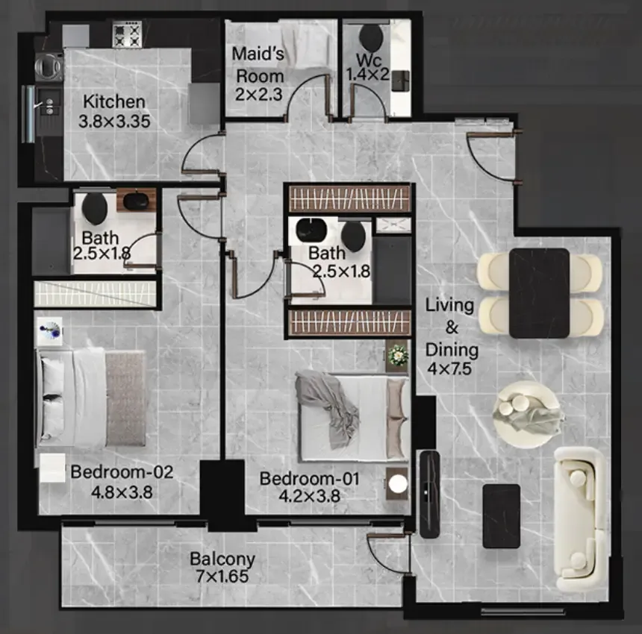
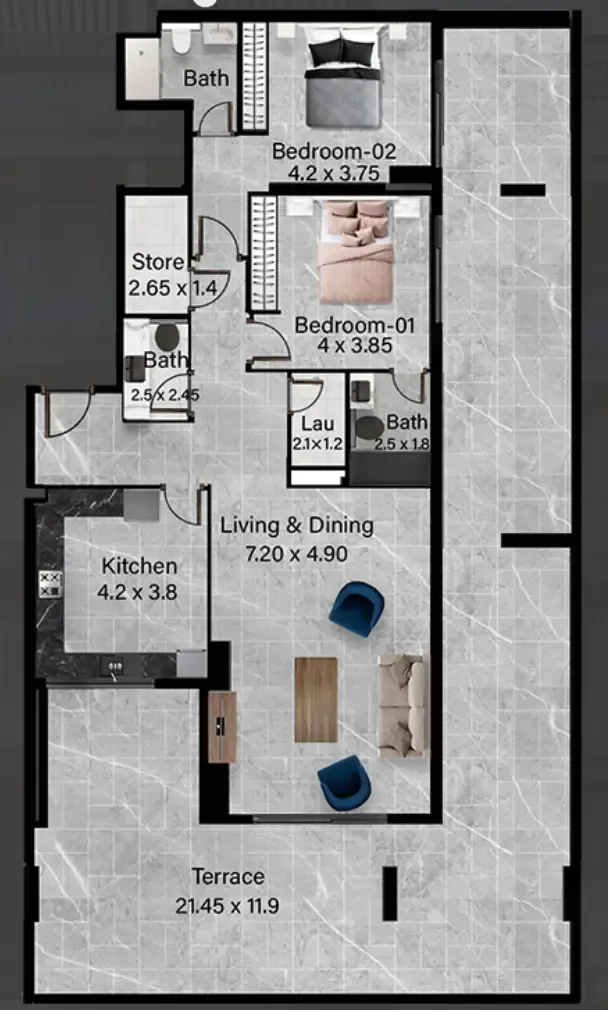
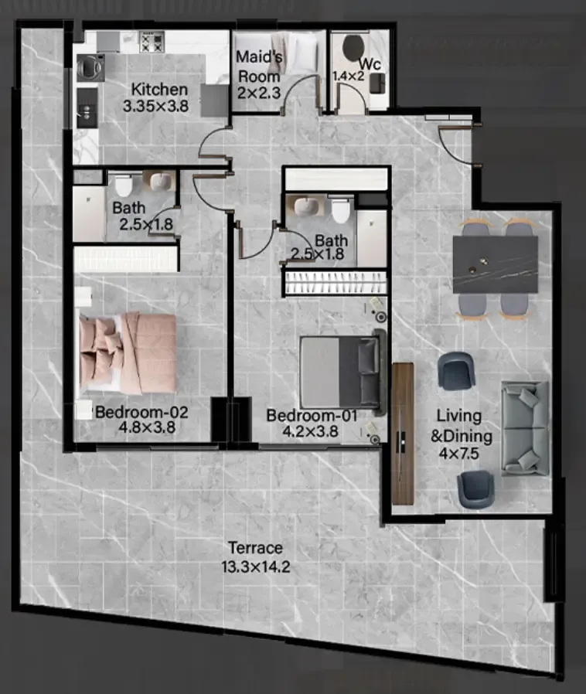
Floor plans

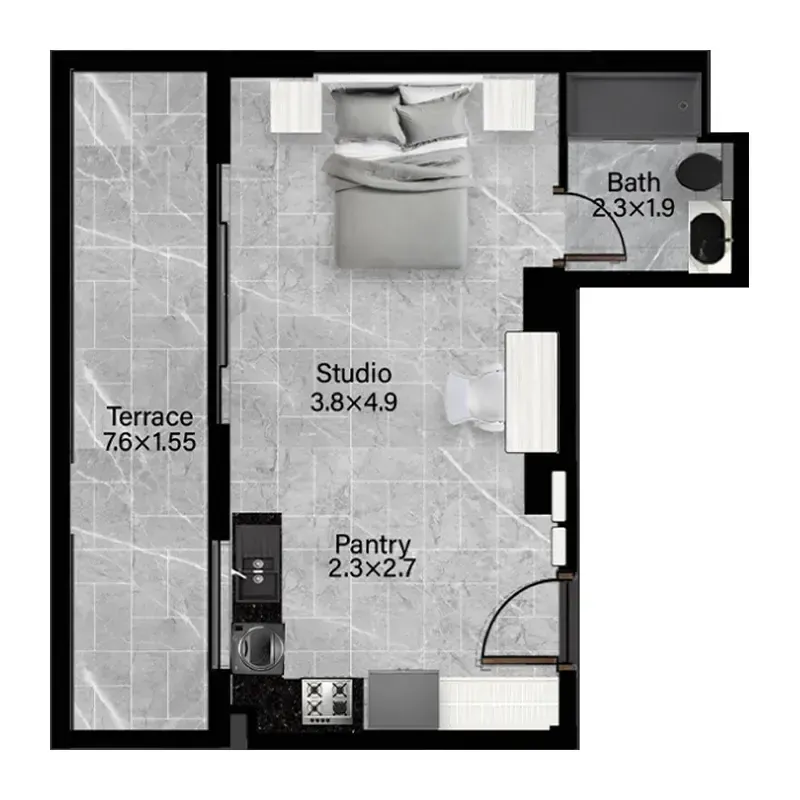
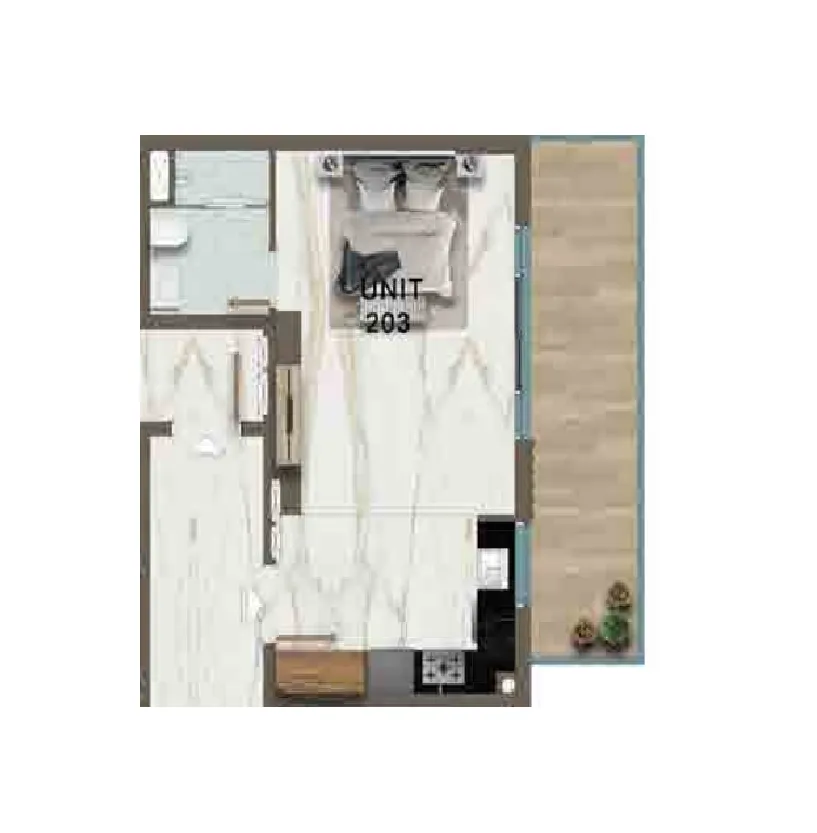
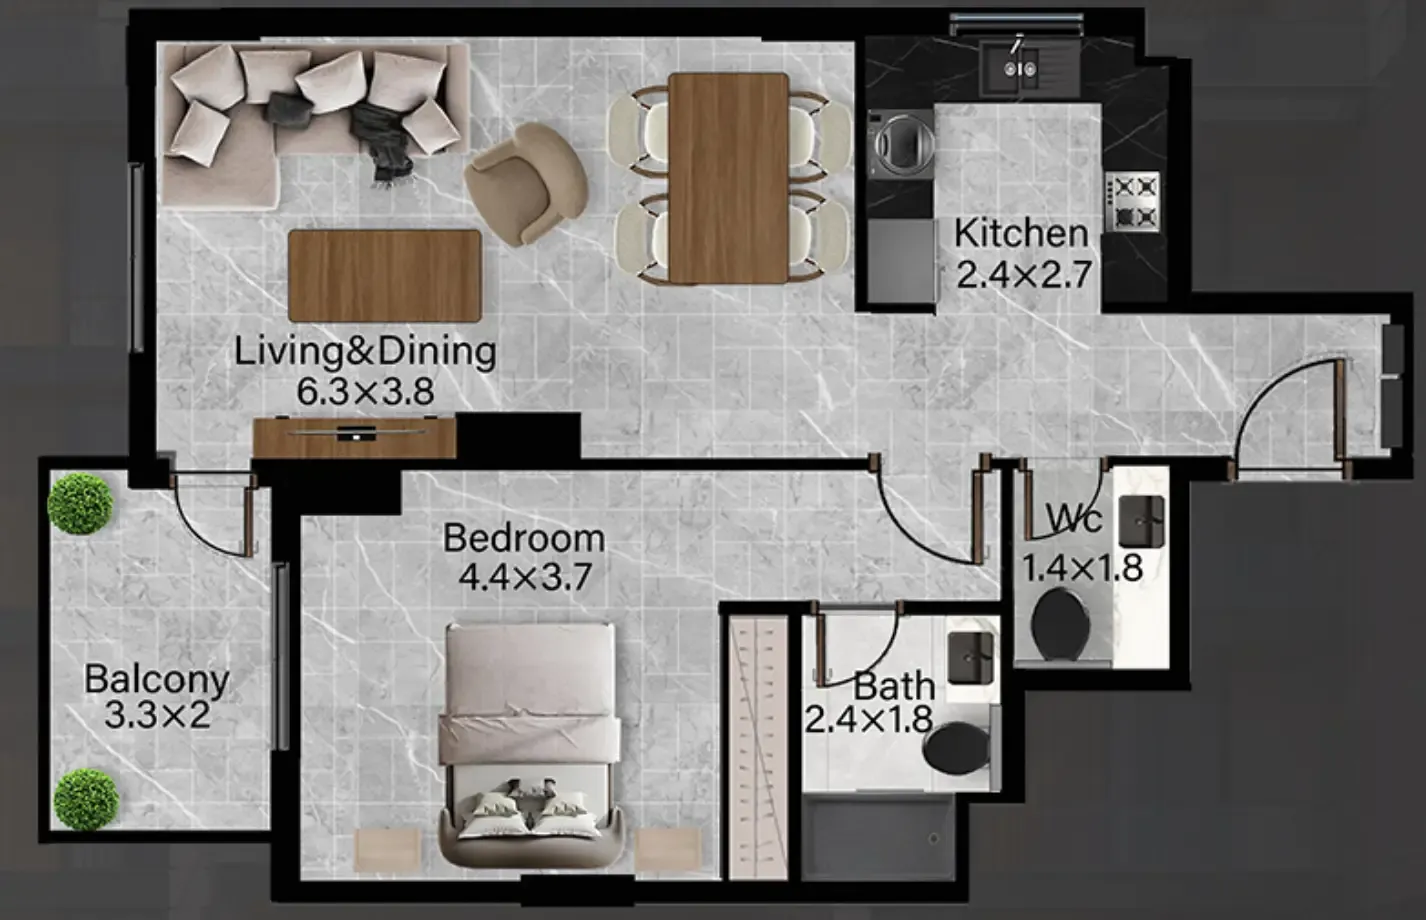
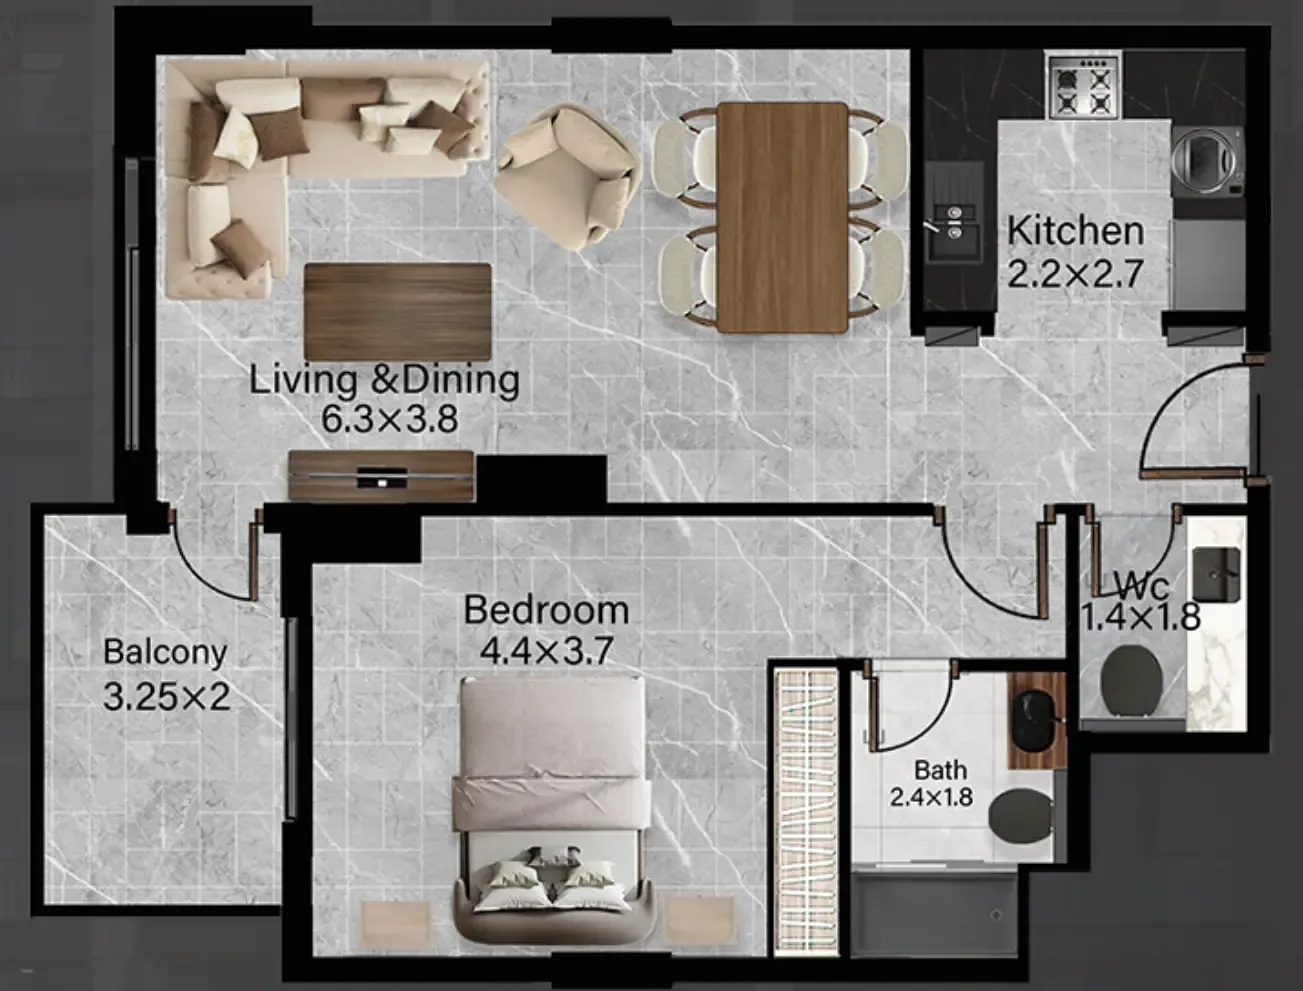
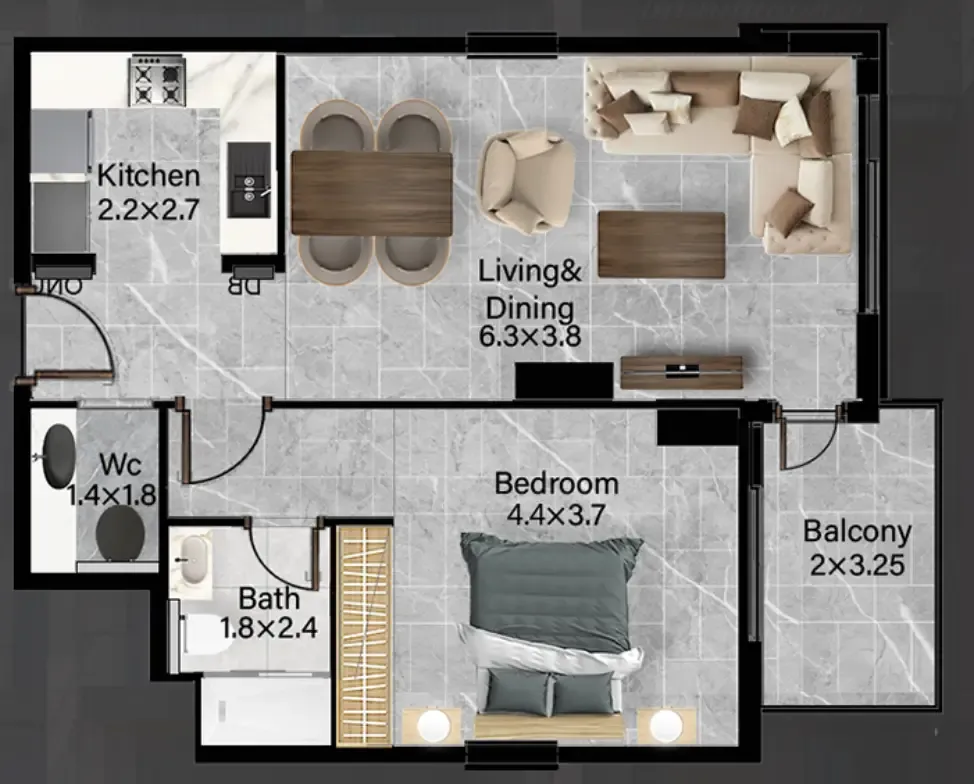
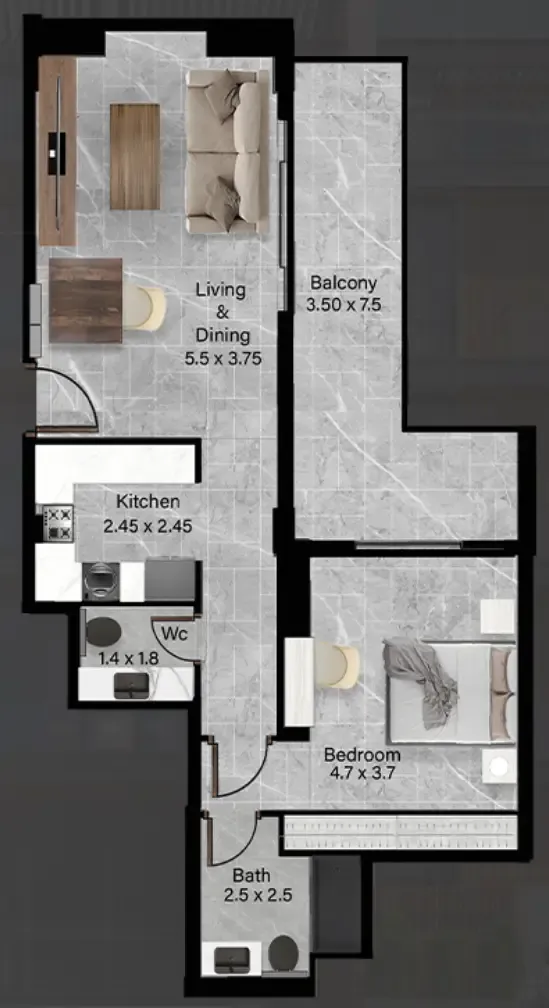
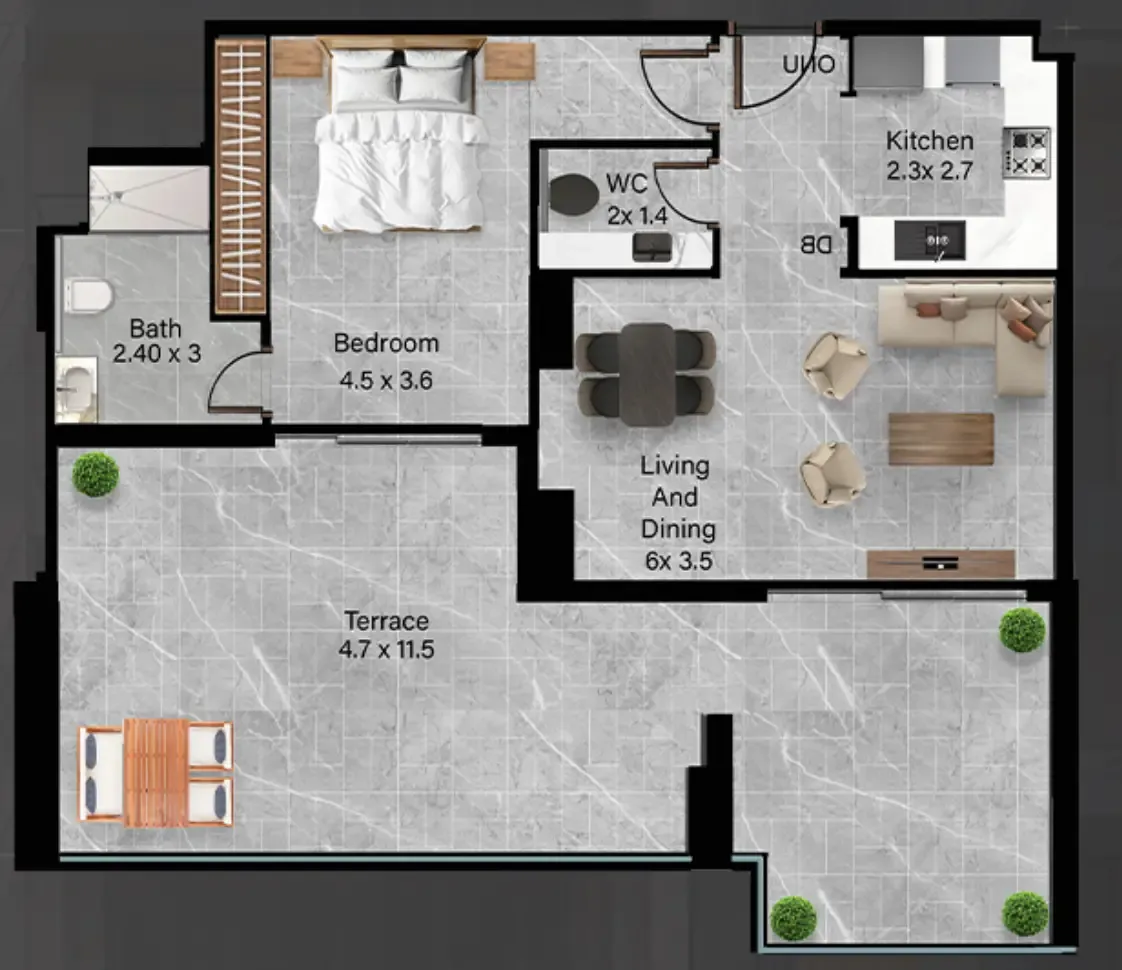
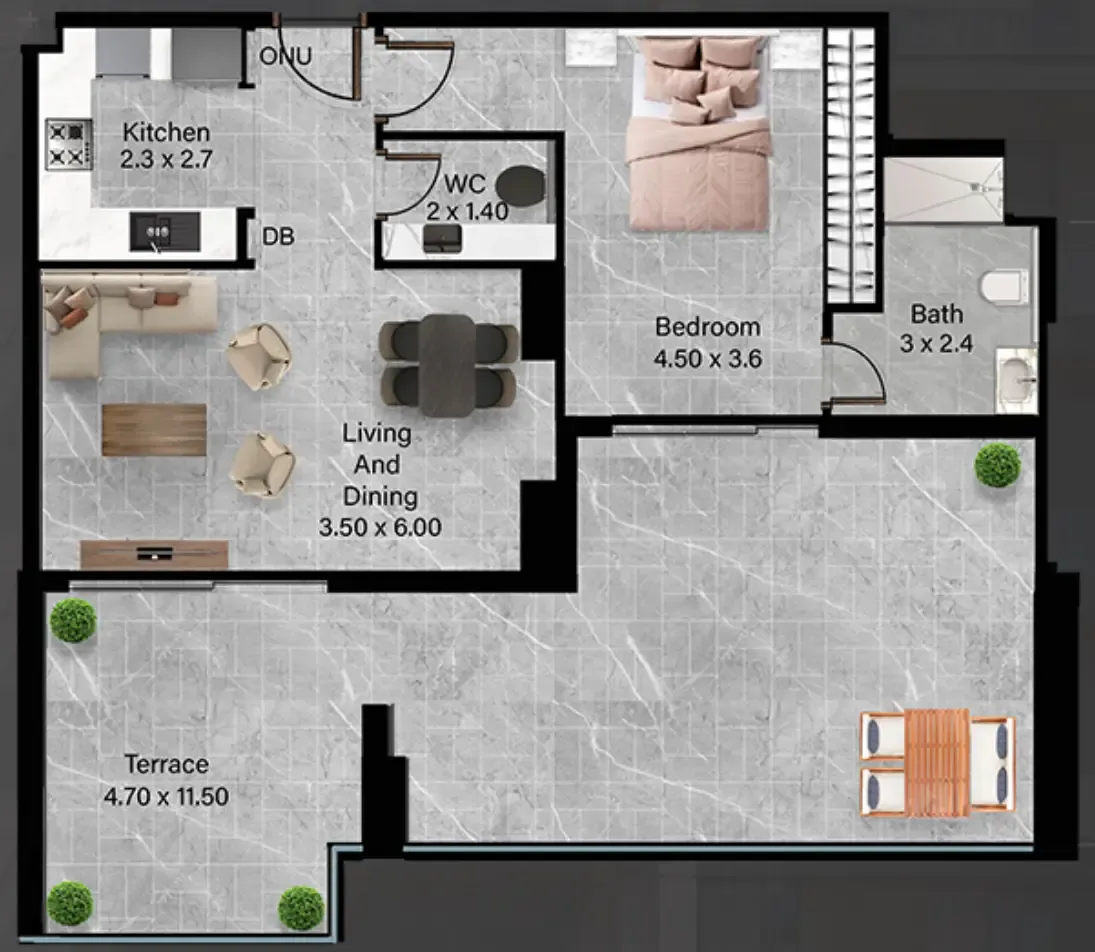
Open any plan to inspect the residence layout in full detail.

Loading floor plans...

Project detail

Typical units

Indicative layouts, price ranges, and internal areas.

LayoutBedroomsPrice (AED)Size
0 bedroom layoutStudio739.0K529 sqft
0 bedroom layoutStudio738.9K533 sqft
1 bedroom layout1 bedroom1.1M806 sqft
1 bedroom layout1 bedroom1.1M773 sqft
1 bedroom layout1 bedroom1.1M769 sqft
1 bedroom layout1 bedroom1.1M775 sqft
1 bedroom layout1 bedroom1.1M773 sqft
1 bedroom layout1 bedroom1.1M775 sqft
1 bedroom layout1 bedroom1.1M773 sqft
1 bedroom layout1 bedroom1.2M948 sqft
1 bedroom layout1 bedroom1.6M1,224 sqft
1 bedroom layout1 bedroom1.6M1,222 sqft
1 bedroom layout1 bedroom1.4M950 sqft
1 bedroom layout1 bedroom1.4M1,002 sqft
1 bedroom layout1 bedroom1.2M914 sqft
1 bedroom layout1 bedroom1.4M991 sqft
1 bedroom layout1 bedroom1.3M924 sqft
1 bedroom layout1 bedroom1.7M1,206 sqft
1 bedroom layout1 bedroom1.1M736 sqft
1 bedroom layout1 bedroom2.4M1,820 sqft
2 bedroom layout2 bedroom1.8M1,392 sqft
2 bedroom layout2 bedroom2.6M2,047 sqft
2 bedroom layout2 bedroom1.8M1,421 sqft
2 bedroom layout2 bedroom3.3M2,585 sqft
2 bedroom layout2 bedroom2.5M2,018 sqft
Project detail

Payment plans

Review the available instalment structures and key milestones.

Payment structure

Payment Plan

0 months
20%
On booking
on booking
10%
Booking Payment
on booking
10%
After 1 Months
during construction
40%
During construction
during construction
40%
Upon Handover
on handover
Project detail

Amenities

Facilities designed around everyday comfort, wellness, and leisure.

Adult & Kids Swimming Pool
Lounges
Gym
Project detail

Buildings

Building

Building

apartment
4 floors62,071 sqftEscrow: 0205915669007

Studio, 1 & 2 bedroom apartments

2025-02-11T00:00:00.000Z to 2027-06-30T00:00:00.000Z

Project detail

Parking

Allocated parking by residence type and bedroom configuration.

Unit typeBedroomsParking spaces
apartment01
apartment11
apartment21
apartment1.51
apartment2.51
Project detail

Project specifications

Key construction, completion, and ownership information.

Available units
26
Unit types
apartments
Service charge
13 AED/sqft
Furnishing
Semi Furnished
Buildings
1
Construction start
Feb 2025
Construction end
Jun 2027
Completion
Jun 2027

Personalised advisory

Request your private brief

Tell us how you are approaching Rose Gardens 2. Your answers help your advisor prepare availability, comparisons, and a conversation around your actual requirements.

Your details help us prepare and respond to this property enquiry. See our Privacy Policy for how information is used and retained.