Back to off-plan projects
under constructionon sale

Rixos Al Reem Residences

A development by East and West International Group

Abu Dhabi, Abu Dhabi Emirate

Confirmed price range

2.4M – 7.2M AED

Unit availability

6

Bedrooms

1–4

Bathrooms

Completion

Sep 2029

Area

954 – 2,941 sqft

Buildings

1

Share this property

Project detail

Overview

A closer look at the residences, lifestyle, and location.

The residences

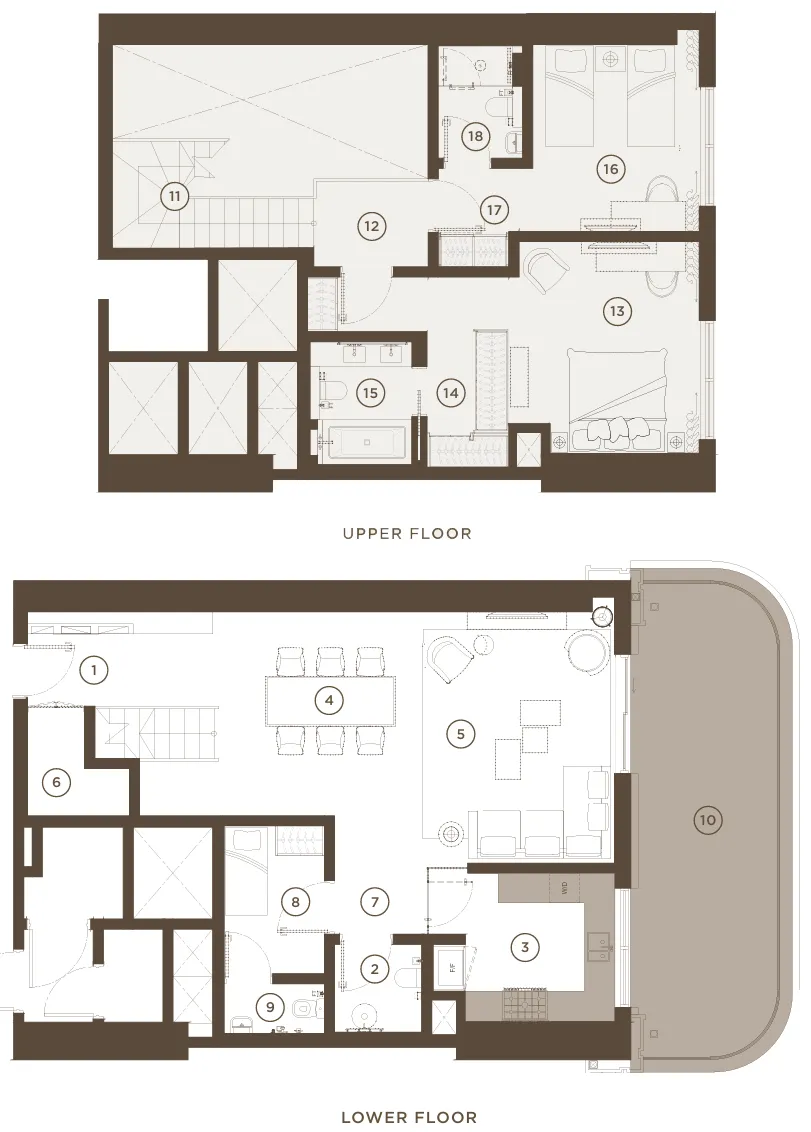
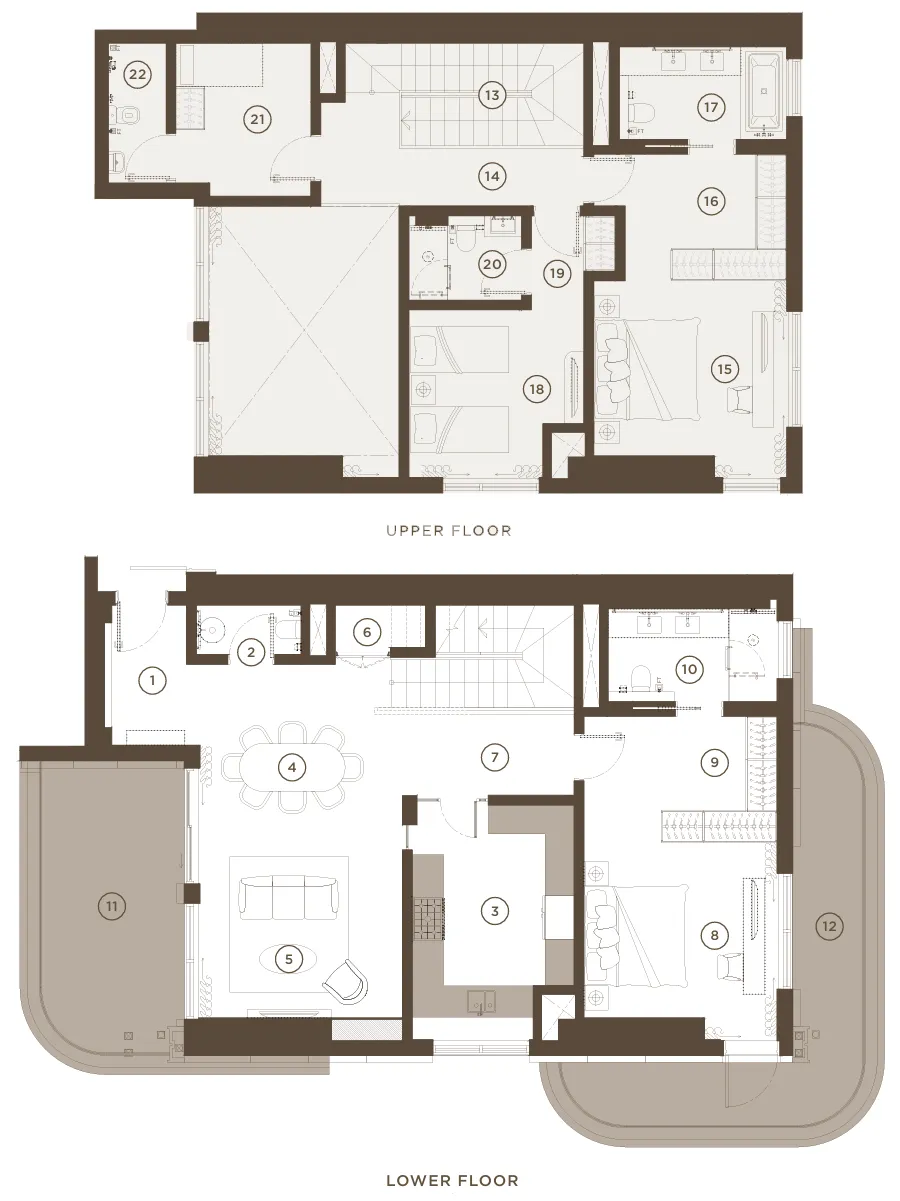
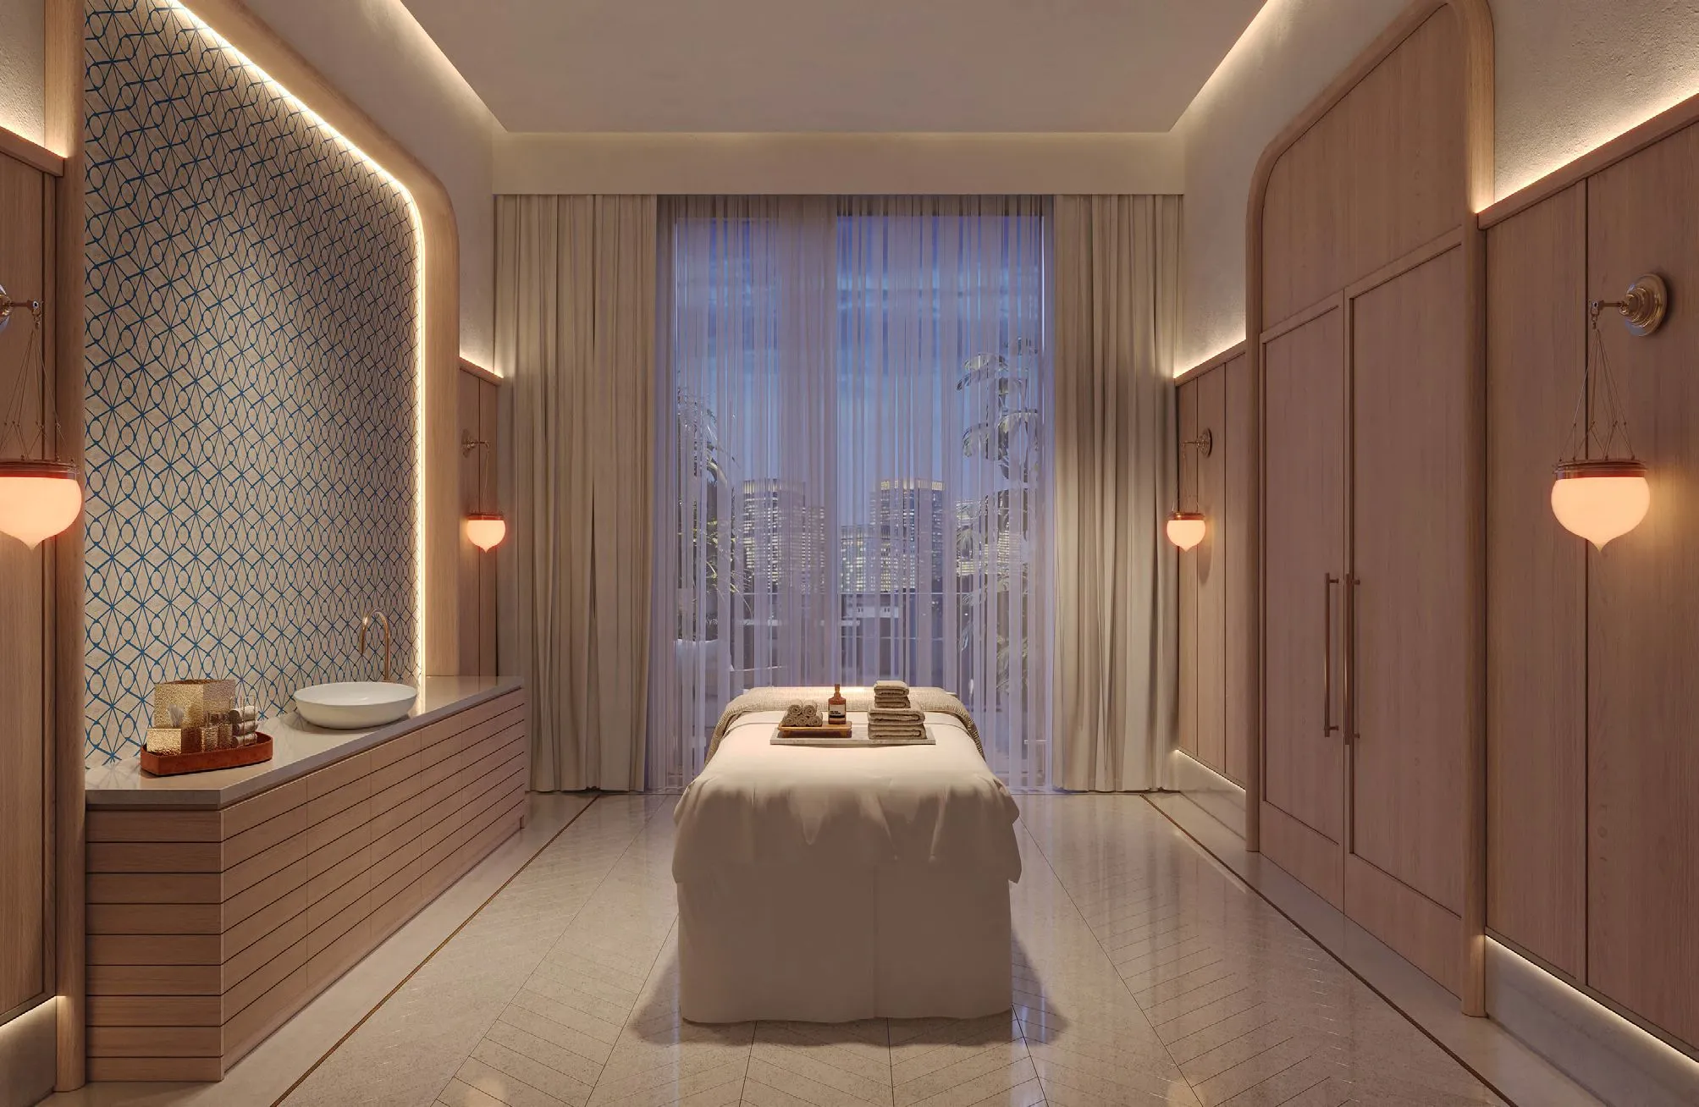
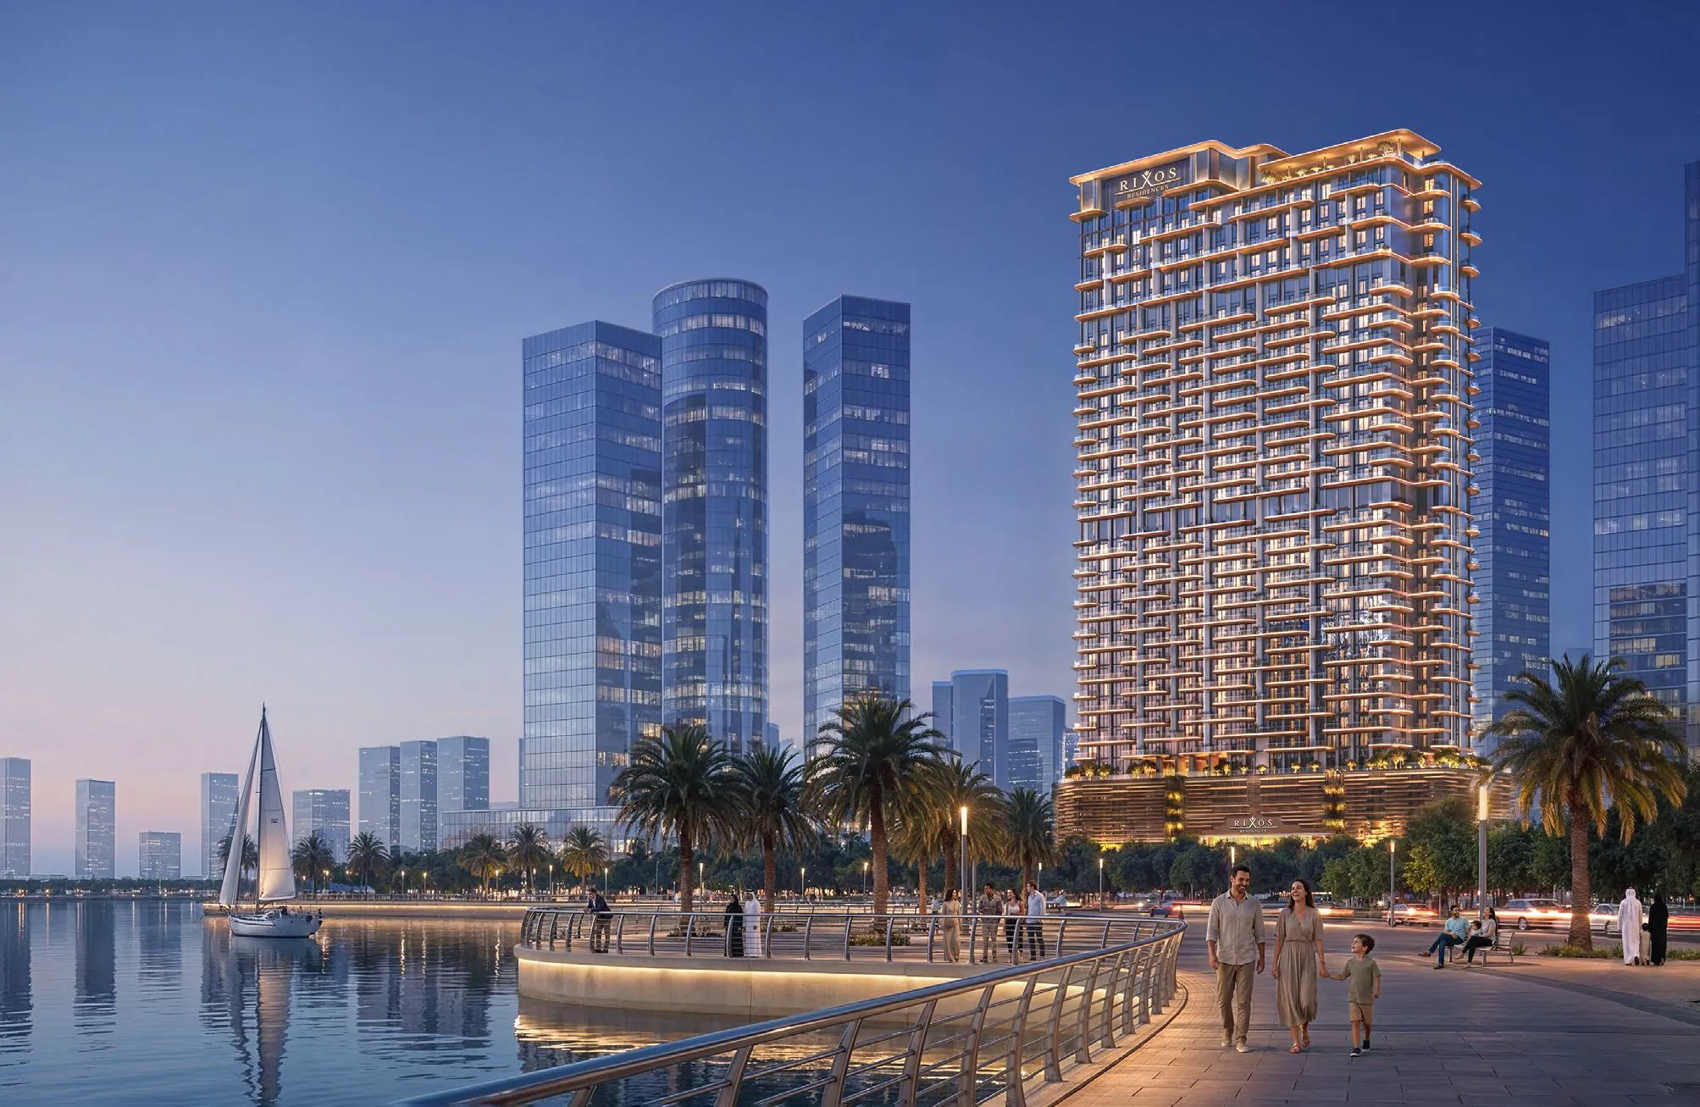
Rixos Al Reem Residences is a premium branded residential development that combines contemporary architecture with the signature hospitality standards of the Rixos brand. The project features a collection of one- to four-bedroom apartments and exclusive loft residences, thoughtfully designed with generous layouts, expansive terraces, and panoramic floor-to-ceiling glazing that enhances natural light and creates seamless indoor-outdoor living. Interiors, designed by HBA Residential, are inspired by organic forms and calming natural tones, delivering a sophisticated yet welcoming atmosphere where luxury and everyday comfort coexist in perfect harmony.

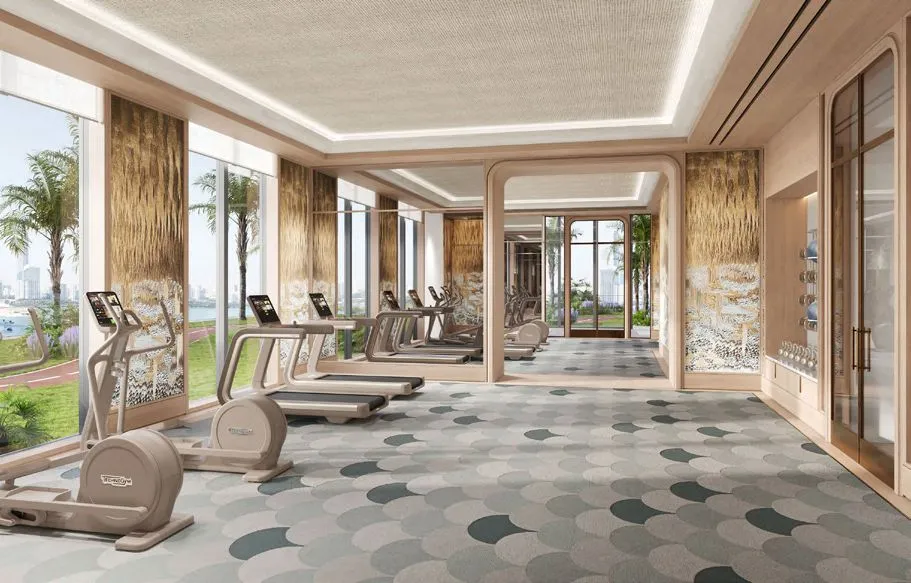
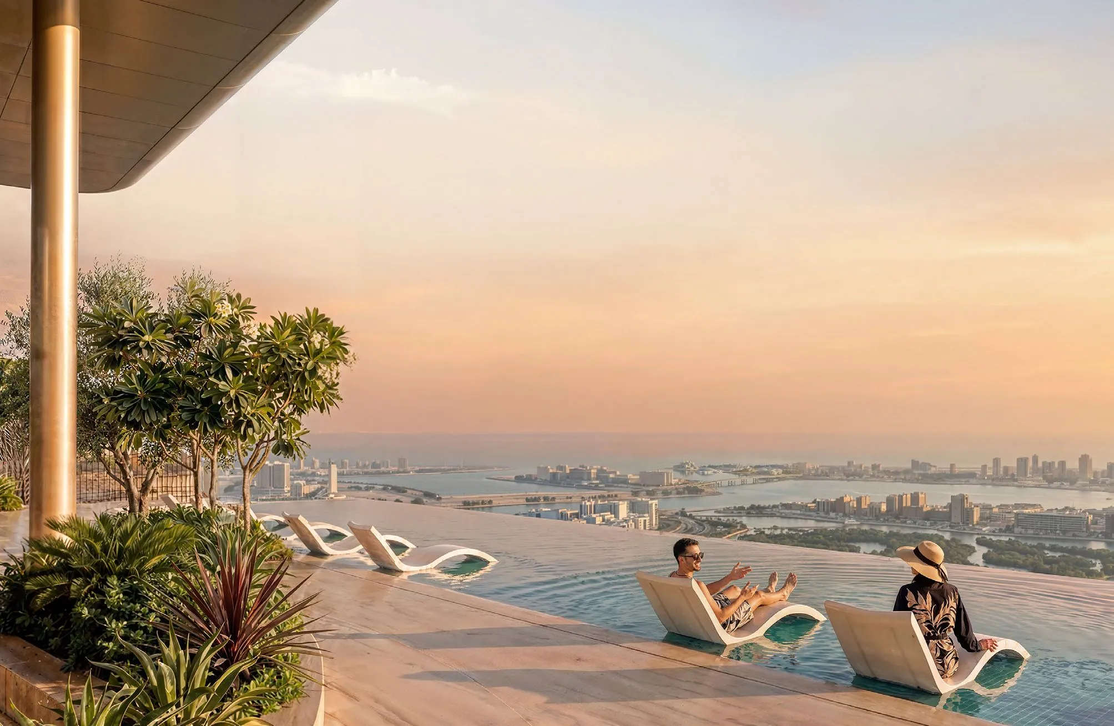
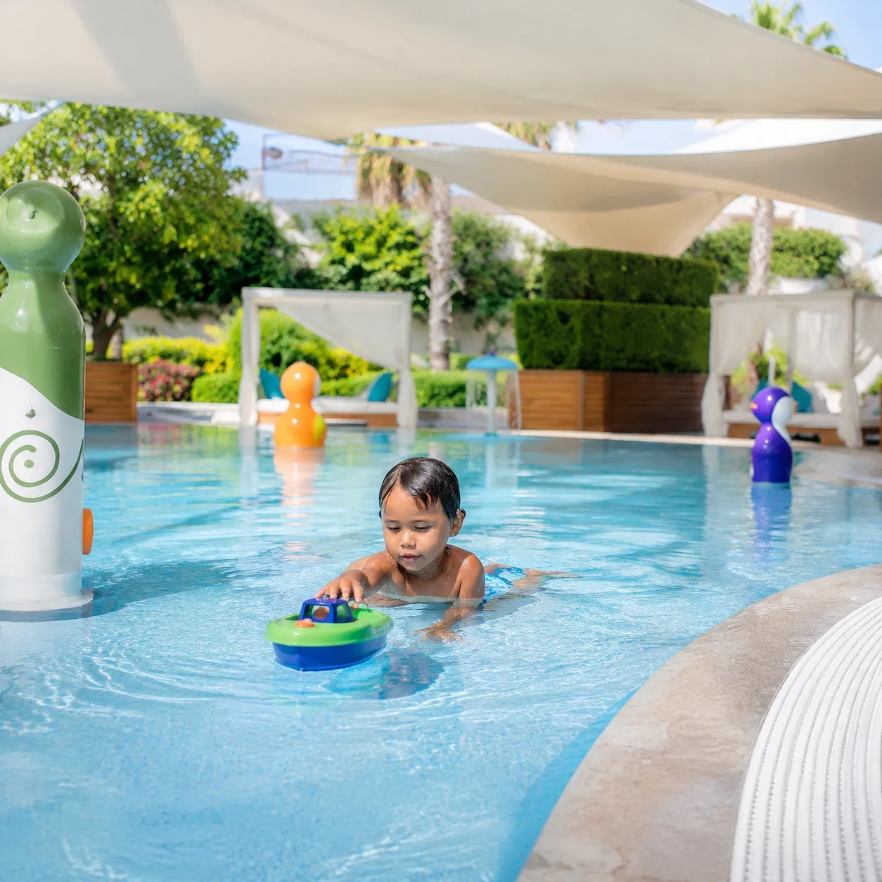
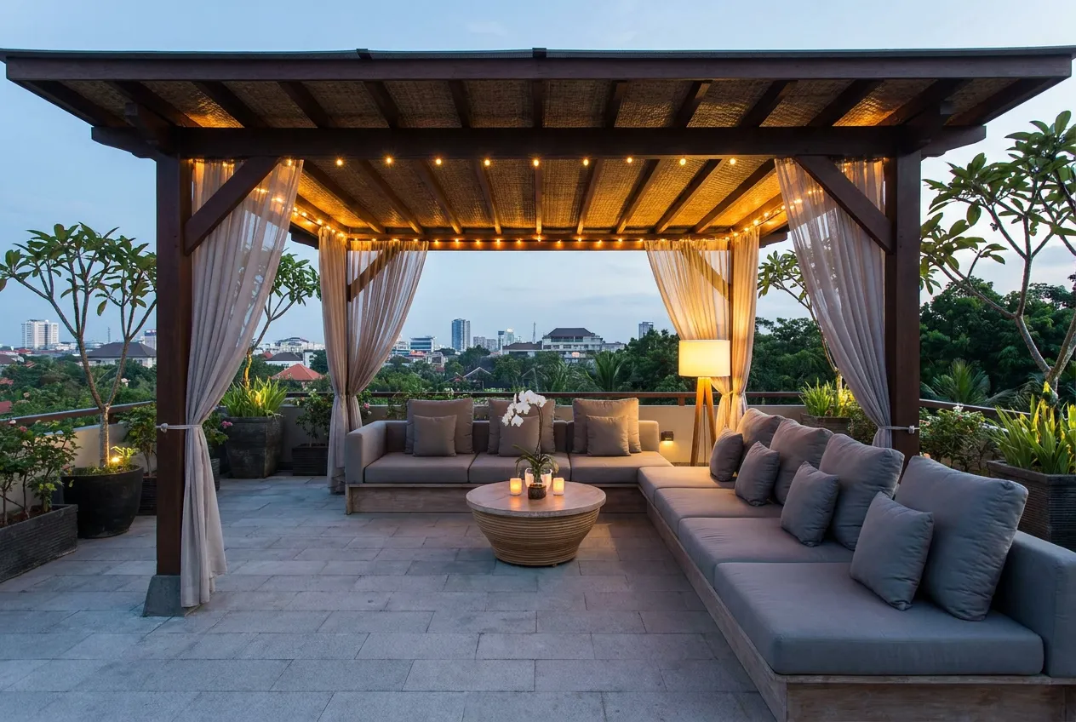
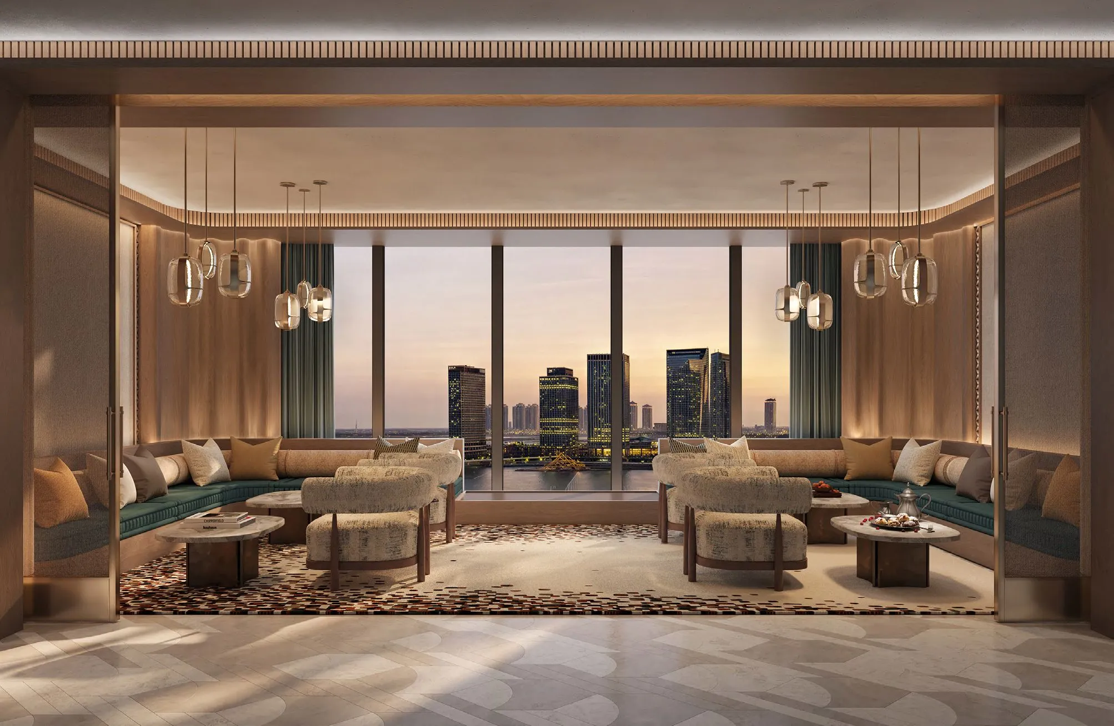
Residents enjoy an extensive selection of hotel-inspired amenities designed for every aspect of modern living. The development includes a clubhouse, rooftop deck with plunge pool, fully equipped gym, yoga studio, wellness room, steam and sauna facilities, treatment rooms, pickleball court, landscaped running and walking tracks, residents' lounge, café, concierge services, private screening room, outdoor seating areas, Rixy Kids Club, Teens Club, children's playground, family swimming pool, kids' pool, splash area, and beautifully landscaped recreational spaces, creating a complete lifestyle centered around wellness, leisure, and community.

The residences feature modern premium finishes and carefully selected high-quality materials throughout. Interiors are designed by HBA Residential, combining elegant natural textures, refined color palettes, and spacious layouts to create bright, contemporary living environments. Floor-to-ceiling windows maximize daylight and enhance the sense of openness, while the residences are finished to a high hospitality standard with premium detailing across all living spaces. Kitchens are fully fitted with integrated appliances, and the residences are delivered semi-furnished, offering a refined, move-in-ready living experience.
Location & lifestyle

Al Reem Island is one of Abu Dhabi’s most prestigious and rapidly developing residential and commercial districts, located just off the northeastern coast of the capital. Connected to the mainland by a series of bridges, it offers both exclusivity and accessibility, making it a top choice for professionals, families, and investors alike. Its prime location places residents just minutes away from downtown Abu Dhabi while maintaining a calm, waterfront atmosphere.

The area is known for its sleek high-rises, stunning sea views, and a wide range of luxury properties, from modern apartments to upscale penthouses. Al Reem Island blends urban sophistication with a resort-like vibe — featuring marinas, parks, promenades, and beaches. Residents enjoy access to top-tier amenities including shopping malls, schools, healthcare centers, fitness clubs, and gourmet dining, all within a well-planned and secure environment.

What sets Al Reem Island apart is its commitment to creating a well-balanced lifestyle. With thoughtfully integrated green spaces, waterfront walkways, and vibrant community hubs, the island promotes both relaxation and social connection. Its ongoing development ensures that it continues to evolve as one of Abu Dhabi’s flagship destinations for modern coastal living.

Aumera decision frame

How to examine this project

A structured reading of the published dossier—not a return forecast or recommendation.

Decision signals

  • Requires the buyer to examine how much capital is committed by the handover point.
  • Offers a mixed unit range across apartments, duplex.
  • Should be reviewed alongside comparable delivered work by East and West International Group.

Catalogue completeness

Completion timing
Confirm before reservation
Service charge
Present in catalogue
Escrow information
Confirm before reservation
Payment milestones
Present in catalogue
Project detail

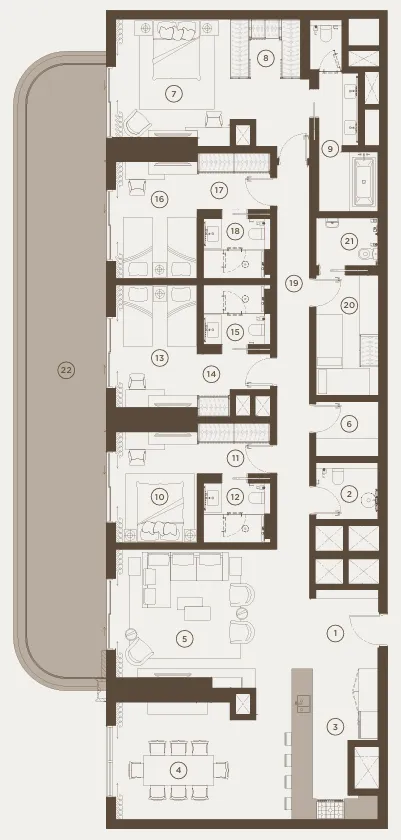
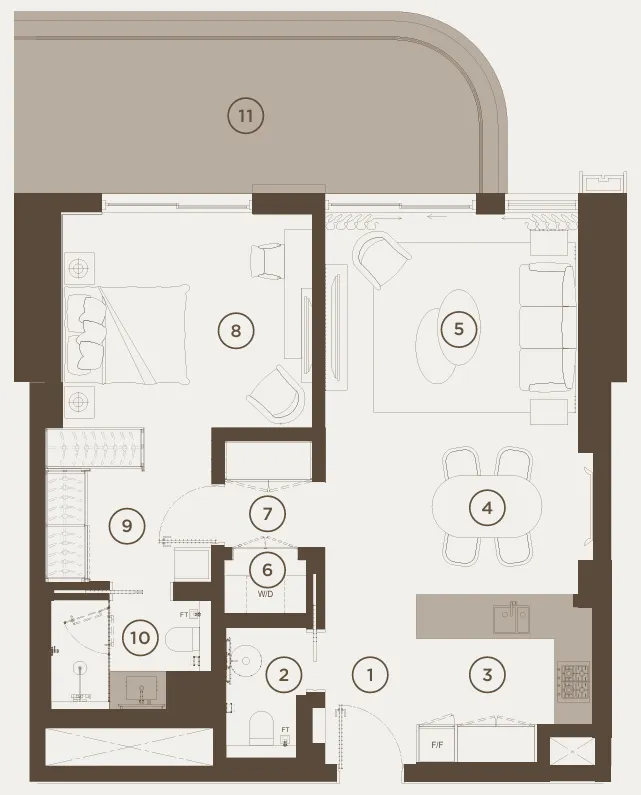
Floor plans

Open any plan to inspect the residence layout in full detail.

Loading floor plans...

Project detail

Typical units

Indicative layouts, price ranges, and internal areas.

LayoutBedroomsPrice (AED)Size
1 bedroom layout1 bedroom2.4M954 sqft
2 bedroom layout2 bedroom3.3M1,479 sqft
2 bedroom layout2 bedroom4.5M1,769 sqft
3 bedroom layout3 bedroom4.3M1,947 sqft
3 bedroom layout3 bedroom6.2M2,399 sqft
4 bedroom layout4 bedroom7.2M2,941 sqft
Project detail

Payment plans

Review the available instalment structures and key milestones.

Payment structure

Payment Plan

0 months
5%
On booking
on booking
35%
During construction
during construction
5%
1st Installment
5%
2nd Installment
5%
3rd Installment
5%
4th Installment
5%
5th Installment
10%
6th Installment
60%
Upon Handover
on handover

Payment structure

Payment Plan Option 2

0 months
10%
On booking
on booking
30%
During construction
during construction
5%
1st Installment
5%
2nd Installment
5%
3rd Installment
5%
4th Installment
5%
5th Installment
5%
6th Installment
60%
Upon Handover
on handover
Project detail

Amenities

Facilities designed around everyday comfort, wellness, and leisure.

Gym
Yoga
Pickleball Court
Rixy Kids Club
Teens Club
Family Pool
Kids’ Pool & Splash Zone
Outdoor Seating
Running Track
Cinema Room
Residents Lounge
Branded Cafe
Co-working Space
Wellness Room
Steam & Sauna Room
Project detail

Buildings

Building

Building

apartment
Project detail

Parking

Allocated parking by residence type and bedroom configuration.

Unit typeBedroomsParking spaces
apartment11
apartment21
apartment32
apartment42
Project detail

Project specifications

Key construction, completion, and ownership information.

Available units
6
Unit types
apartments, duplex
Service charge
28 AED/sqft
Furnishing
Semi Furnished
Buildings
1
Construction end
Sep 2029
Completion
Sep 2029

Personalised advisory

Request your private brief

Tell us how you are approaching Rixos Al Reem Residences. Your answers help your advisor prepare availability, comparisons, and a conversation around your actual requirements.

Your details help us prepare and respond to this property enquiry. See our Privacy Policy for how information is used and retained.