Back to off-plan projects
under constructionon sale

Riviera Rêve

A development by Azizi

Azizi Riviera at Meydan One, Dubai

Confirmed price range

2.6M – 34.9M AED

Unit availability

91

Bedrooms

1–5.5

Bathrooms

Completion

Nov 2024

Area

825 – 8,713 sqft

Buildings

3

Share this property

Project detail

Overview

A closer look at the residences, lifestyle, and location.

The residences

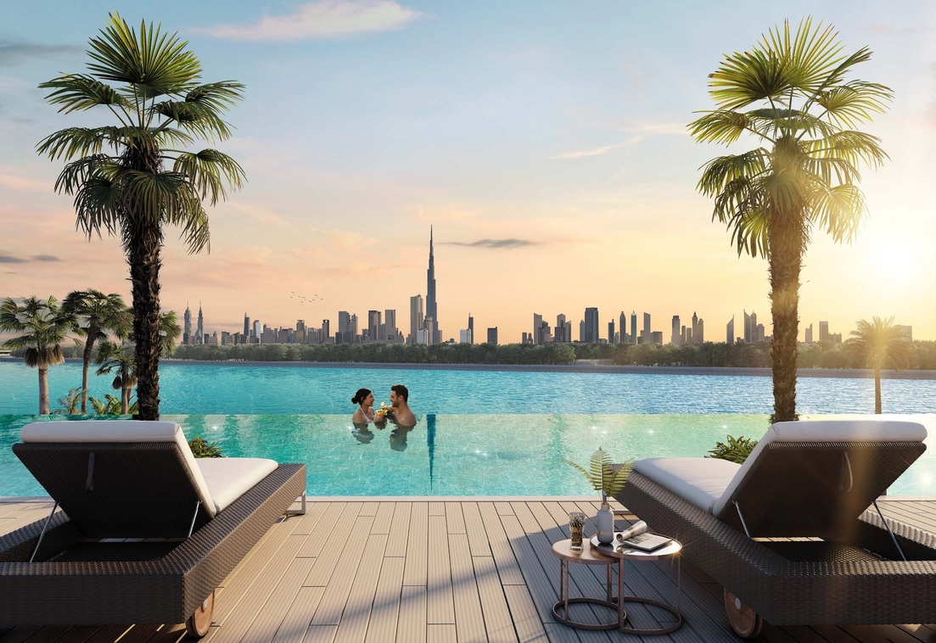
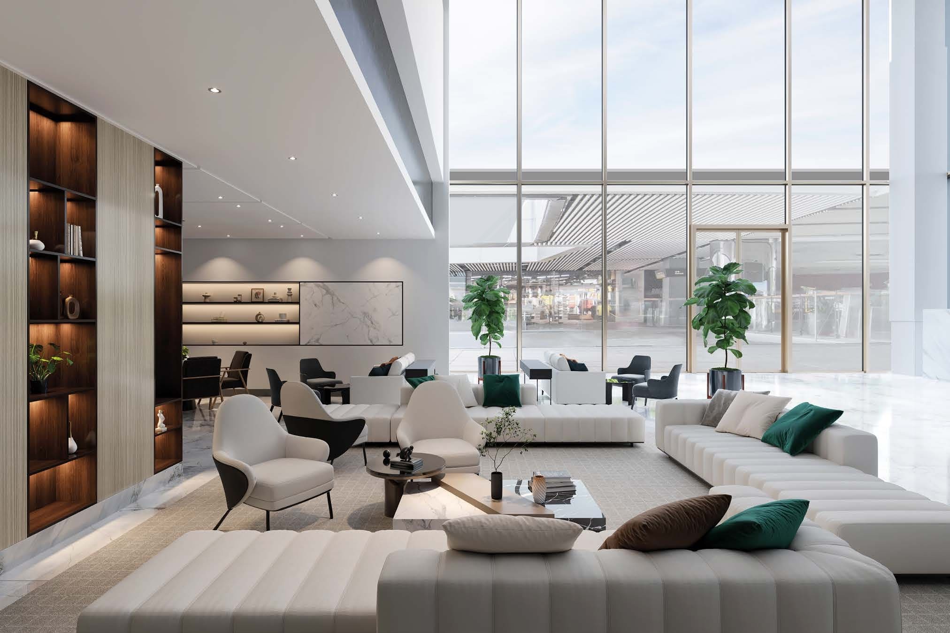
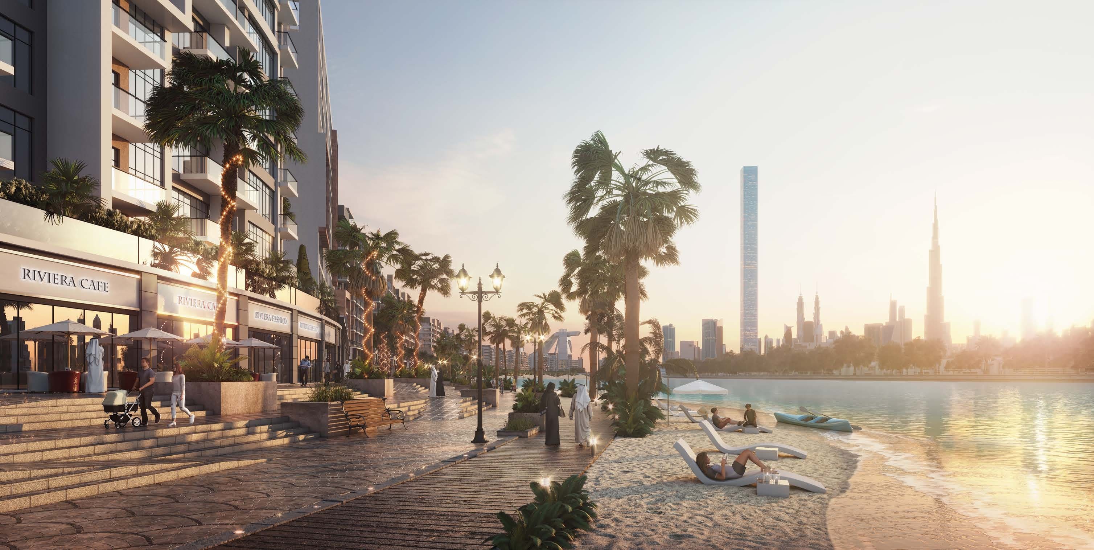
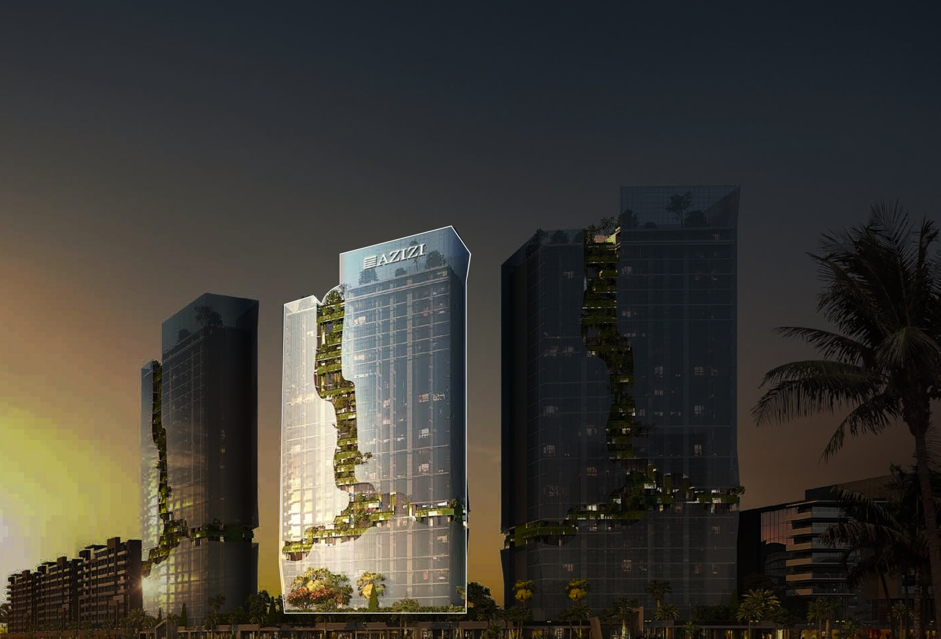
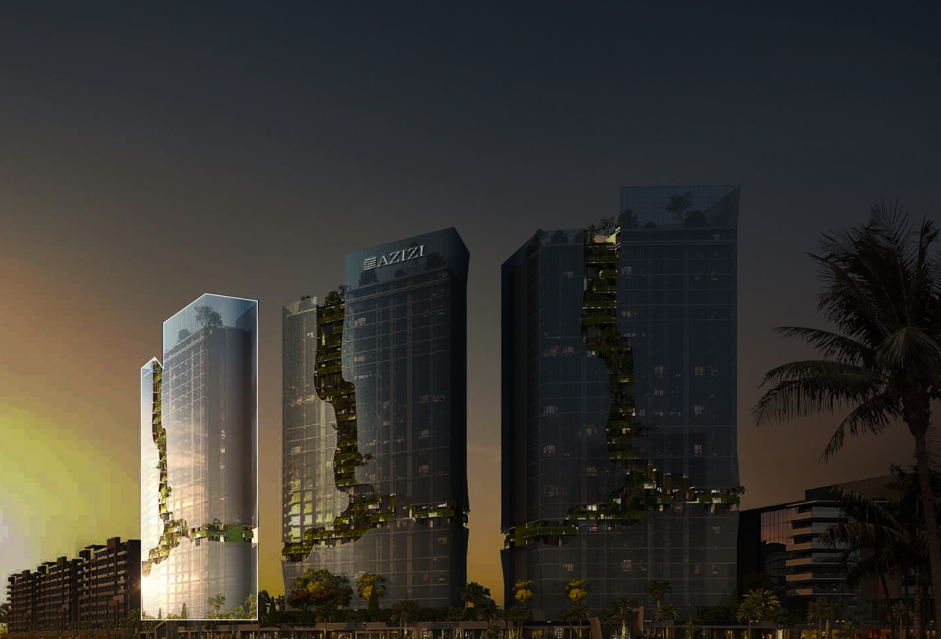
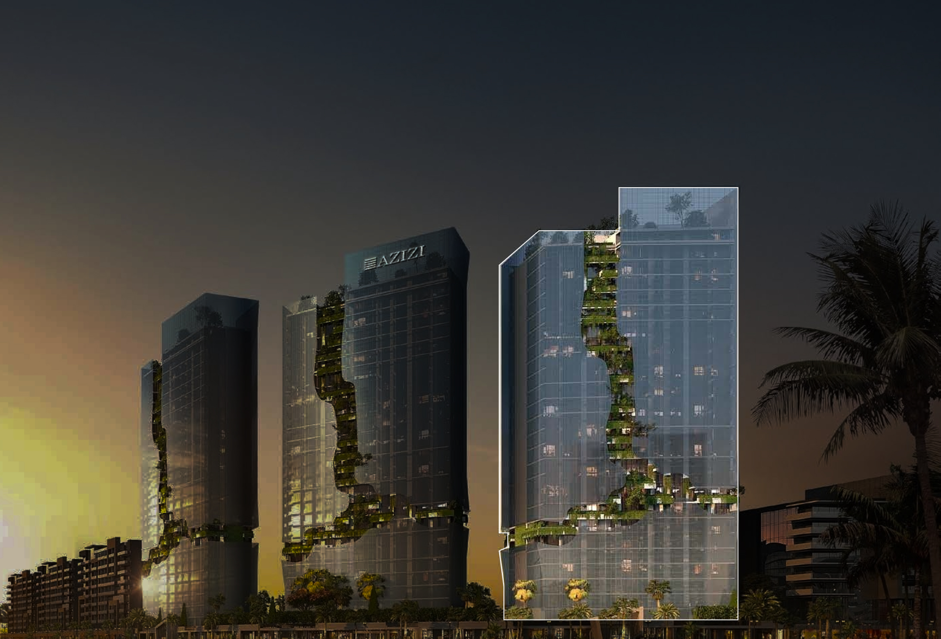
Riviera Rêve is a premium waterfront residential development inspired by the elegance of the French Riviera, offering a refined lifestyle centered around lagoon living. Architecturally, the project is defined by three striking towers designed to reflect the movement of water, incorporating solar panels and vertical greenery to enhance sustainability and air quality. The development features spacious, well-crafted apartments with expansive layouts and panoramic lagoon views, creating a seamless blend of modern design, natural elements, and urban sophistication.

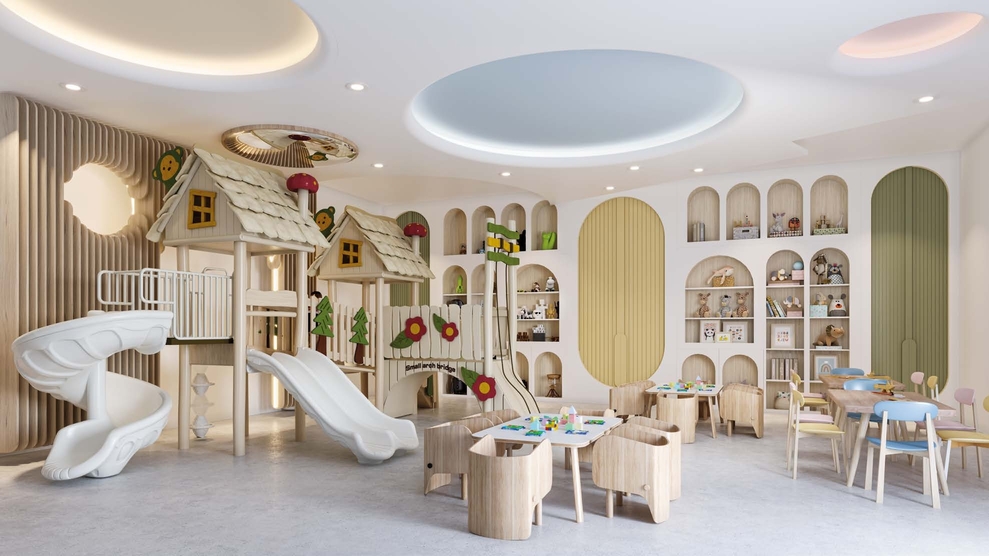
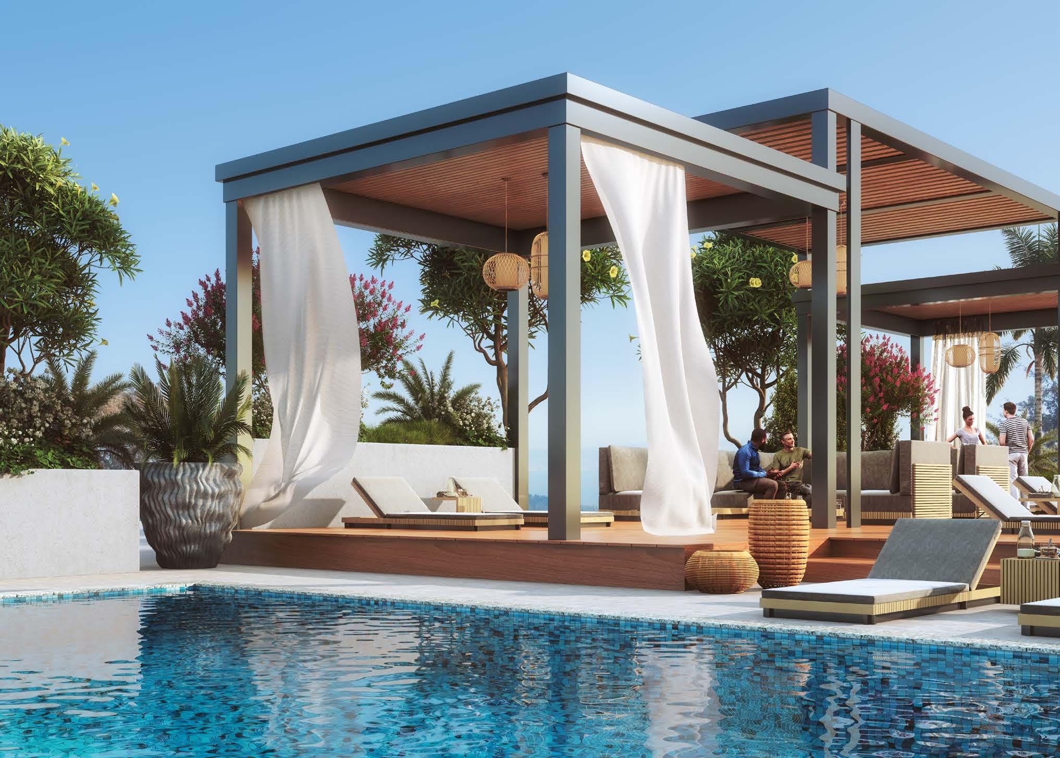
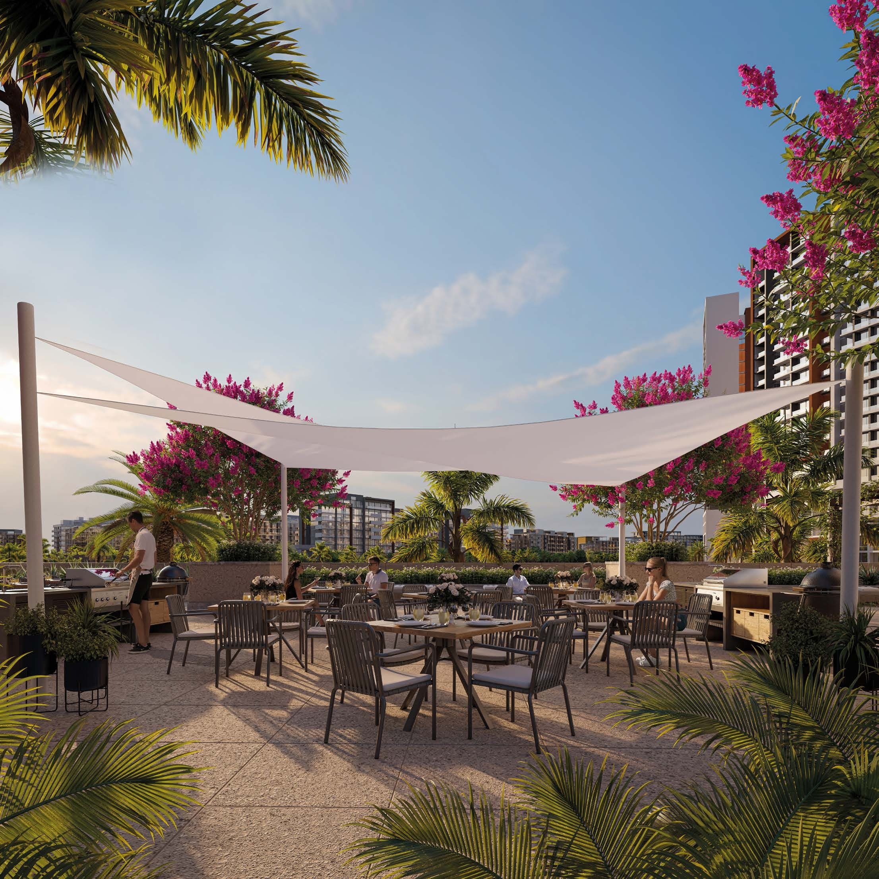
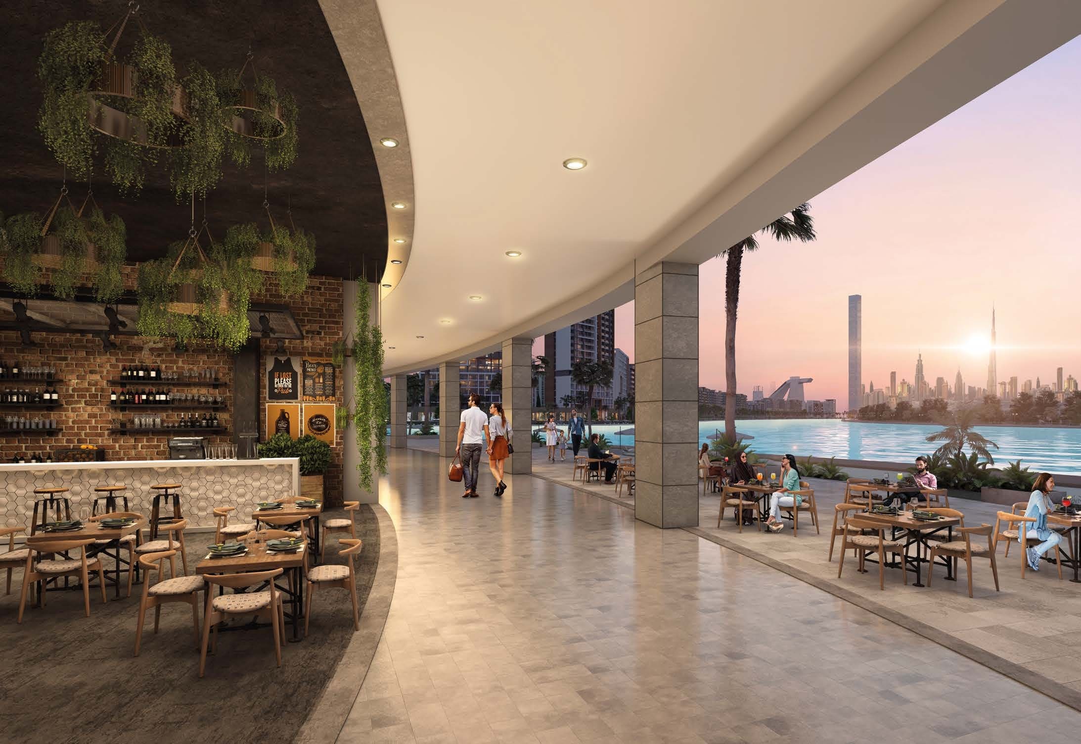
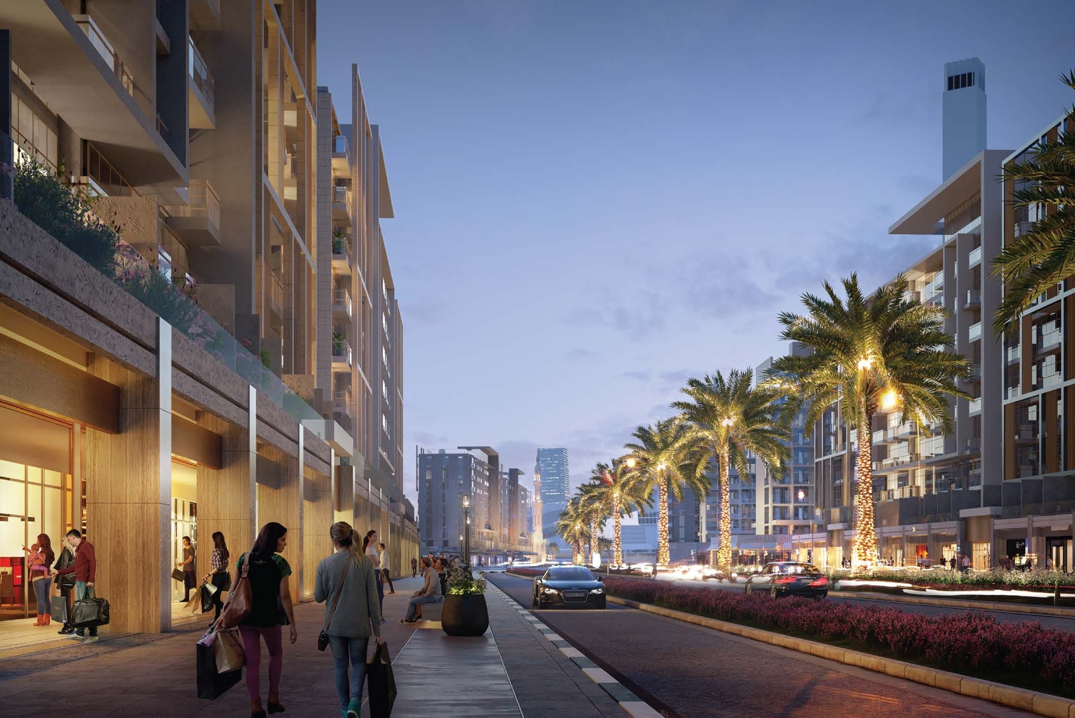
Residents benefit from a vibrant lifestyle environment enriched with a wide range of amenities and leisure options. A lively boulevard lined with boutique shops, fine dining restaurants, cafés, and everyday conveniences creates a dynamic social atmosphere just steps from home. Recreational facilities and entertainment spaces are thoughtfully integrated, offering a balance of relaxation and activity within a resort-style setting in the heart of Dubai.

Interiors are finished to a high standard, featuring solar-reflective glass façades, elegant marble-clad lobbies, and modern hotel-style entrance areas with valet parking. Apartments are designed with premium Italian marble finishes, while bathrooms feature porcelain surfaces, marble mosaics, and high-end fittings. Ceiling heights of 3.1 meters enhance the sense of space, complemented by smart home systems controlling lighting, cooling, and appliances. Kitchens are fully equipped with built-in Siemens appliances, including a refrigerator, oven, microwave, electric hob, and dishwasher, along with high-quality German mechanisms and accessories. Units are offered unfurnished, allowing residents to personalize their interiors while benefiting from a luxurious and technologically advanced design foundation.
Location & lifestyle

Mohammed Bin Rashid City (MBR City) is a large-scale master-planned community in Dubai, designed to set new standards for modern urban living. The development combines contemporary architecture with expansive green landscapes, creating a harmonious balance between city life and nature. Wide boulevards, waterfront promenades, and beautifully landscaped parks define the area, offering residents a visually appealing and environmentally conscious setting focused on sustainability and quality of life.

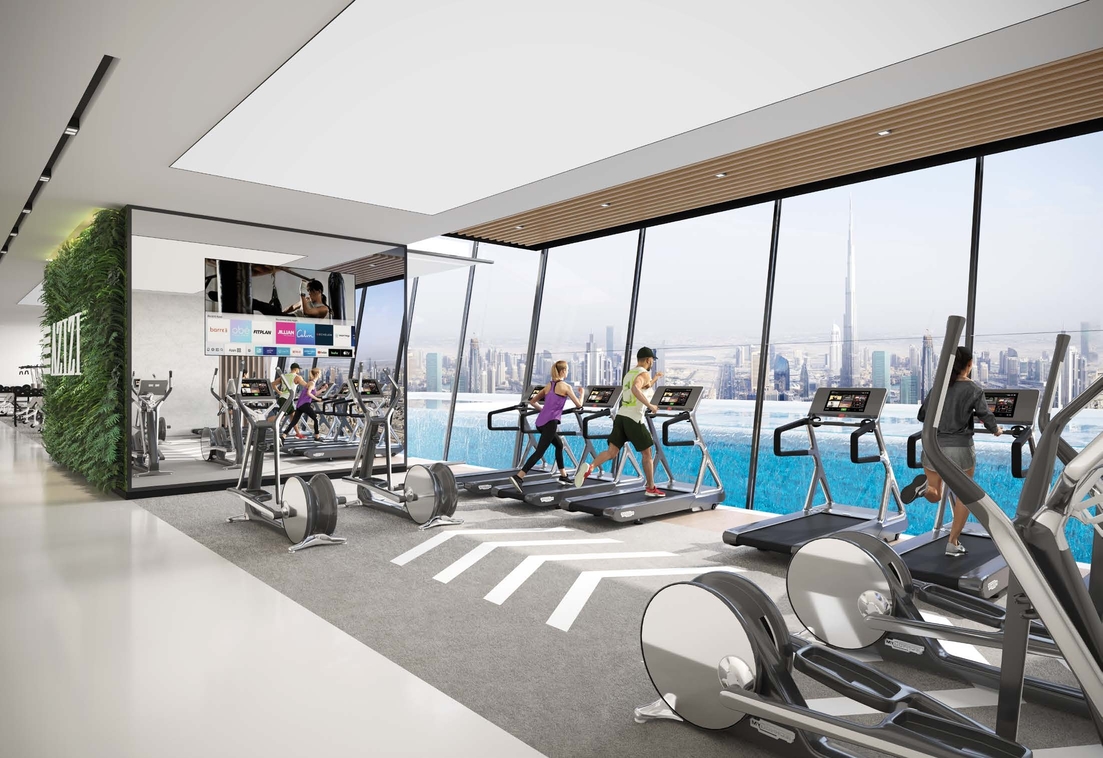
Residents benefit from a comprehensive range of world-class amenities and infrastructure that support both everyday convenience and an elevated lifestyle. The community features leading educational institutions, healthcare facilities, luxury hotels, shopping destinations, and entertainment venues, all integrated within the master plan. Outdoor amenities such as cycling tracks, jogging trails, and equestrian facilities further enhance the living experience, catering to those who value an active and well-balanced lifestyle.

The environment within MBR City is designed to encourage community living and social interaction, with regular cultural events, recreational activities, and open public spaces. Its strategic location ensures excellent connectivity to key areas of Dubai through major highways and public transport links, providing easy access to business districts, leisure hubs, and cultural landmarks while maintaining a спокойная and well-organized residential atmosphere.

Aumera decision frame

How to examine this project

A structured reading of the published dossier—not a return forecast or recommendation.
Decision signals

  • Requires the buyer to examine how much capital is committed by the handover point.
  • Offers a mixed unit range across apartments, duplex, penthouse.
  • Should be reviewed alongside comparable delivered work by Azizi.

Catalogue completeness

Completion timing
Present in catalogue
Service charge
Present in catalogue
Escrow information
Present in catalogue
Payment milestones
Present in catalogue
Project detail

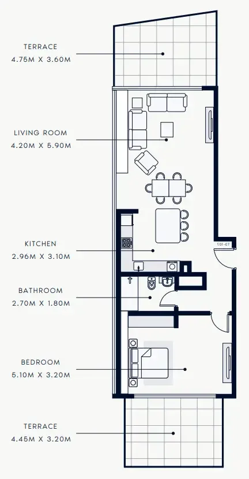
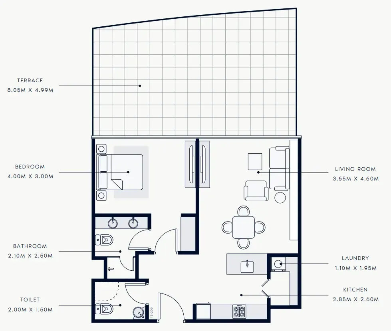
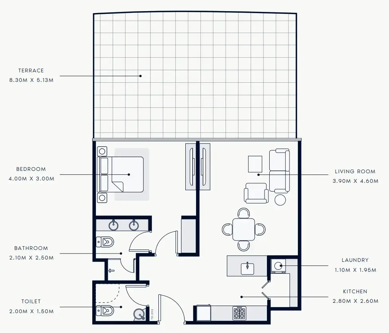
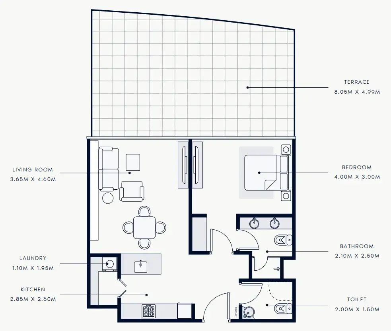
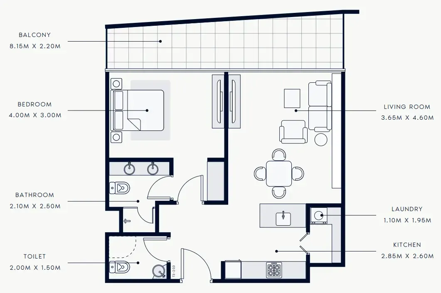
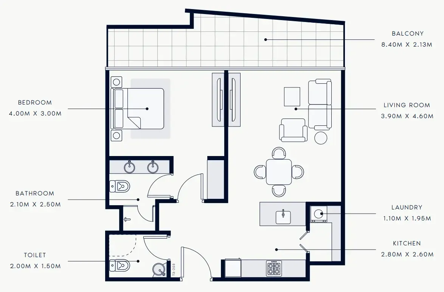
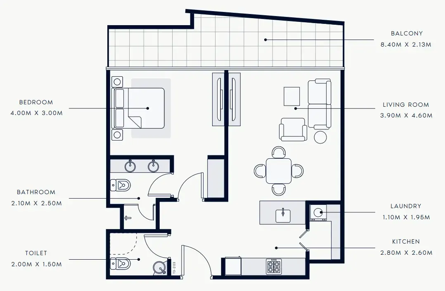
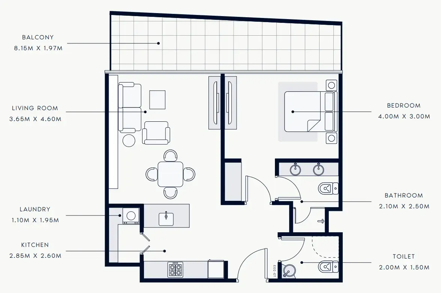
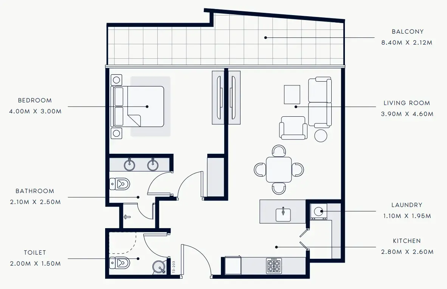
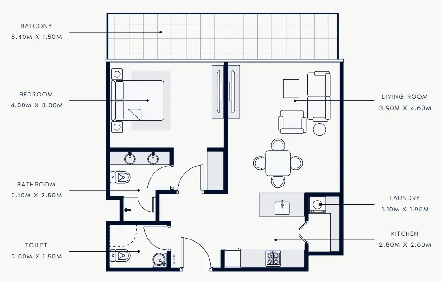
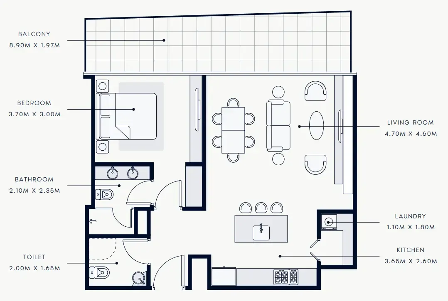
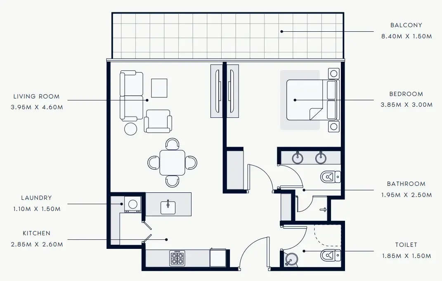
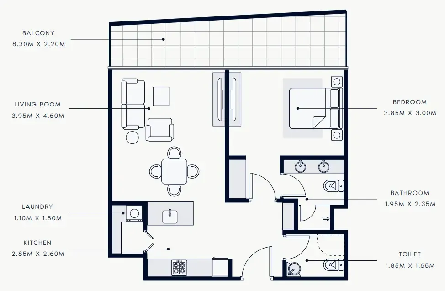
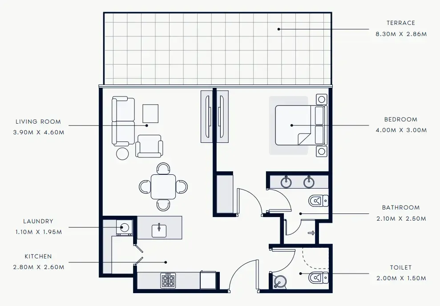
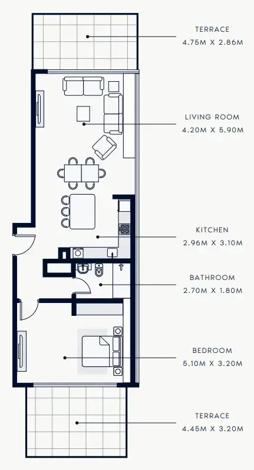
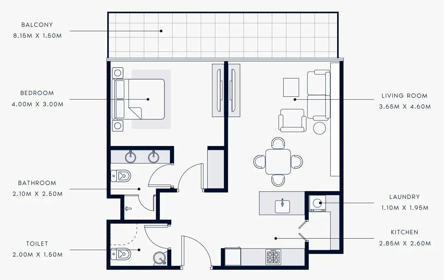
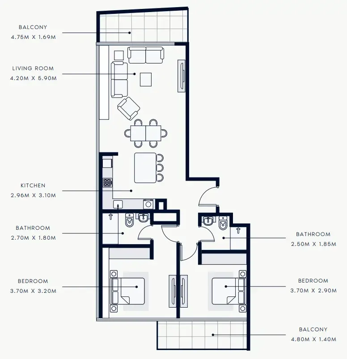
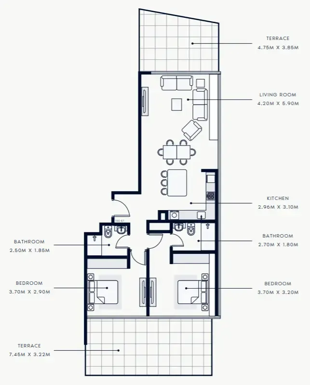
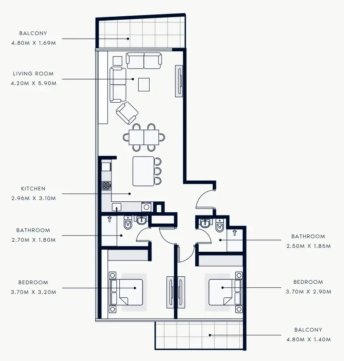
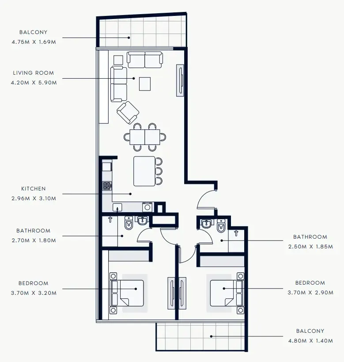
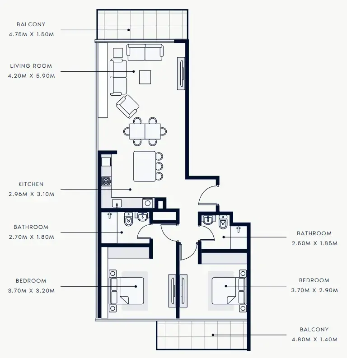
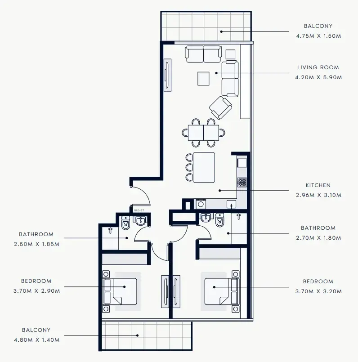
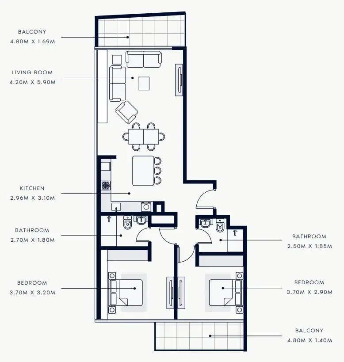
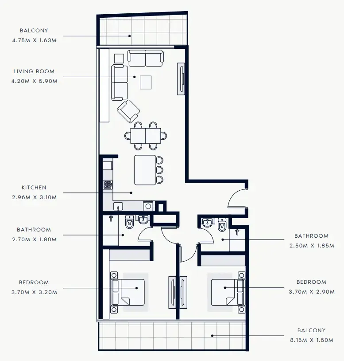
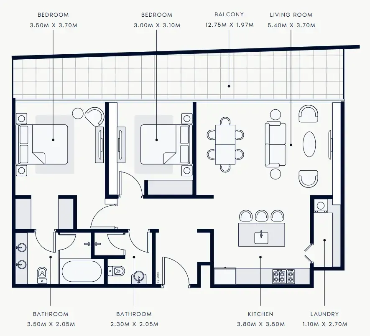
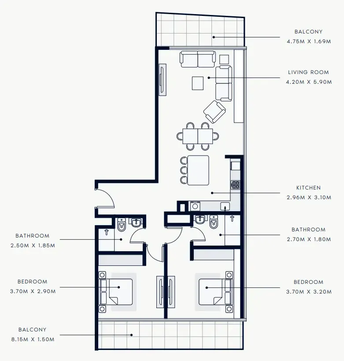
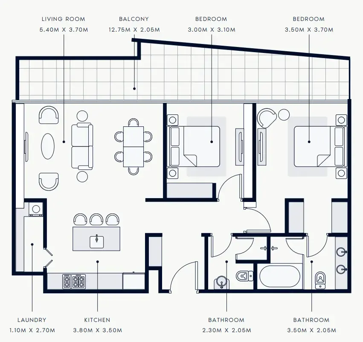
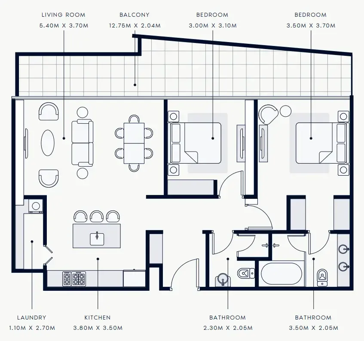
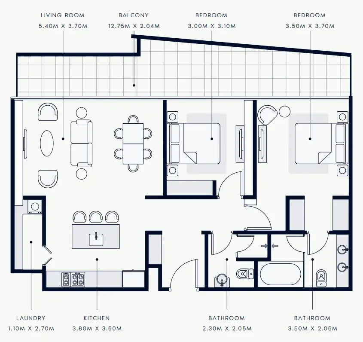
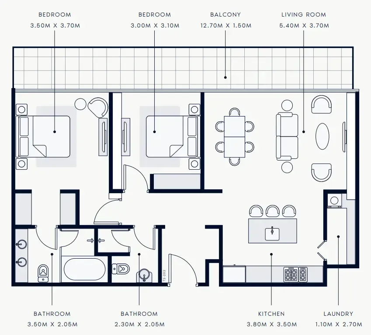
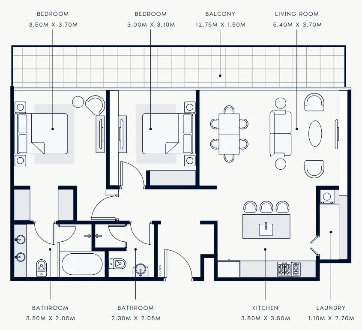
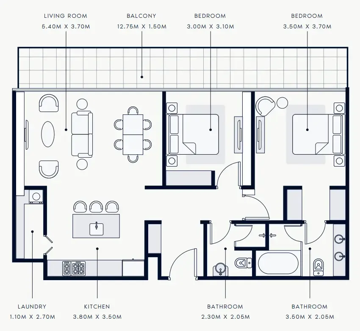
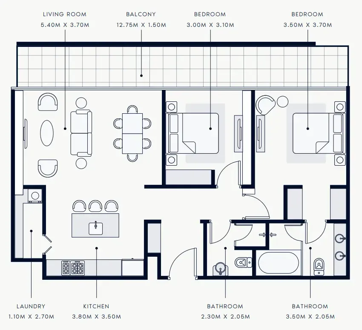
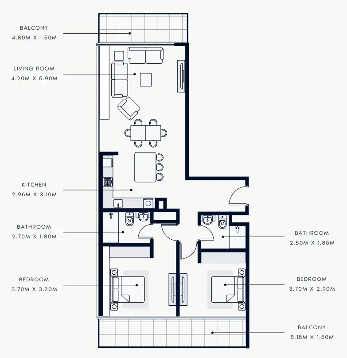
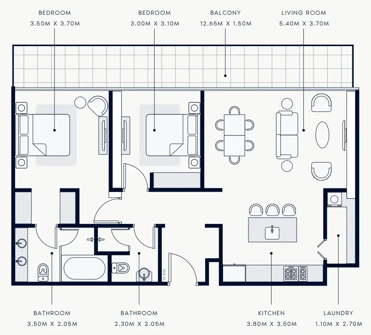
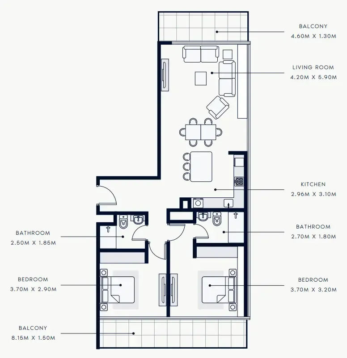
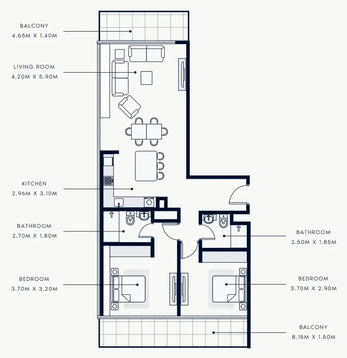
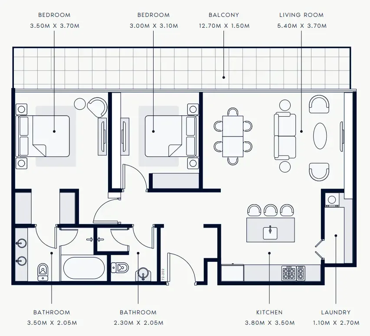
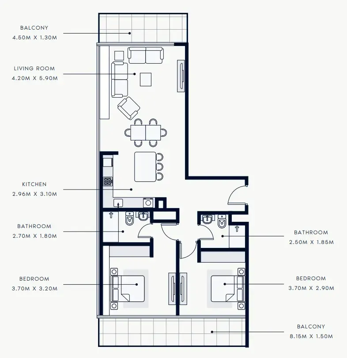
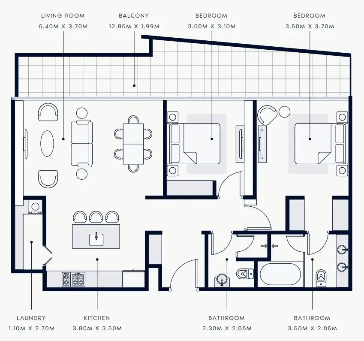
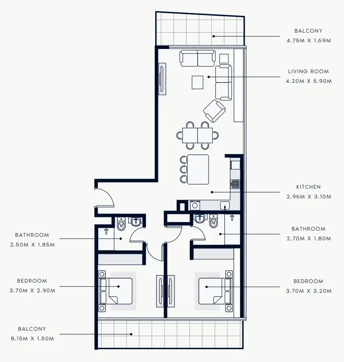
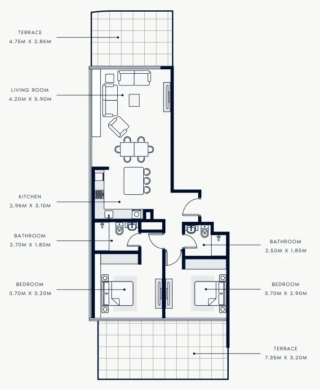
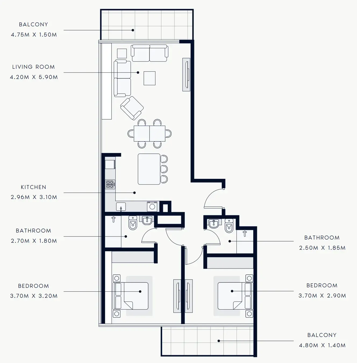
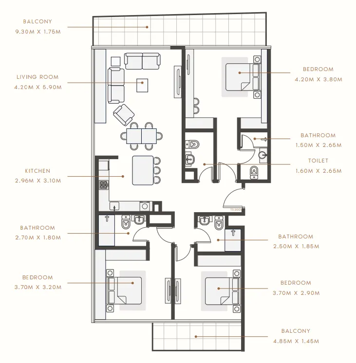
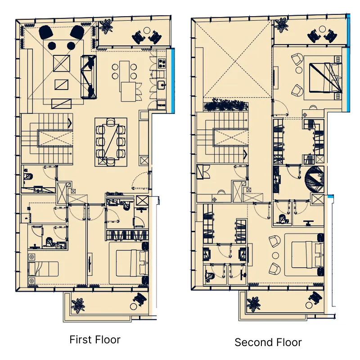
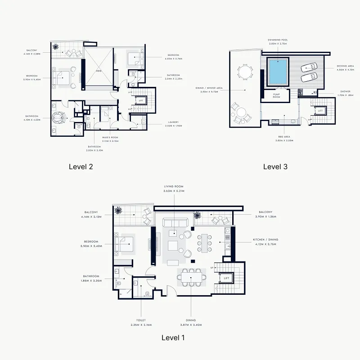
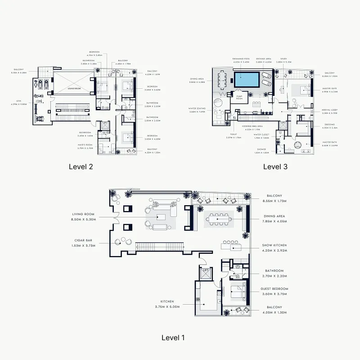
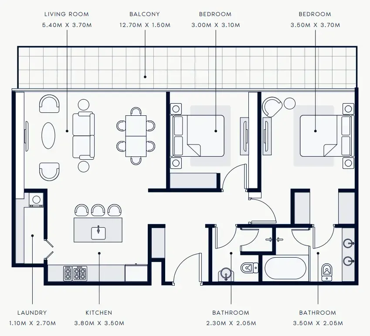
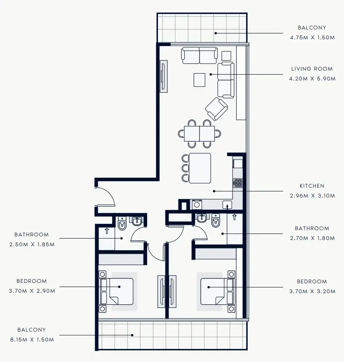
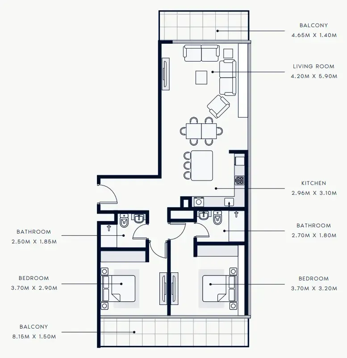
Floor plans

Open any plan to inspect the residence layout in full detail.

Loading floor plans...

Project detail

Typical units

Indicative layouts, price ranges, and internal areas.

LayoutBedroomsPrice (AED)Size
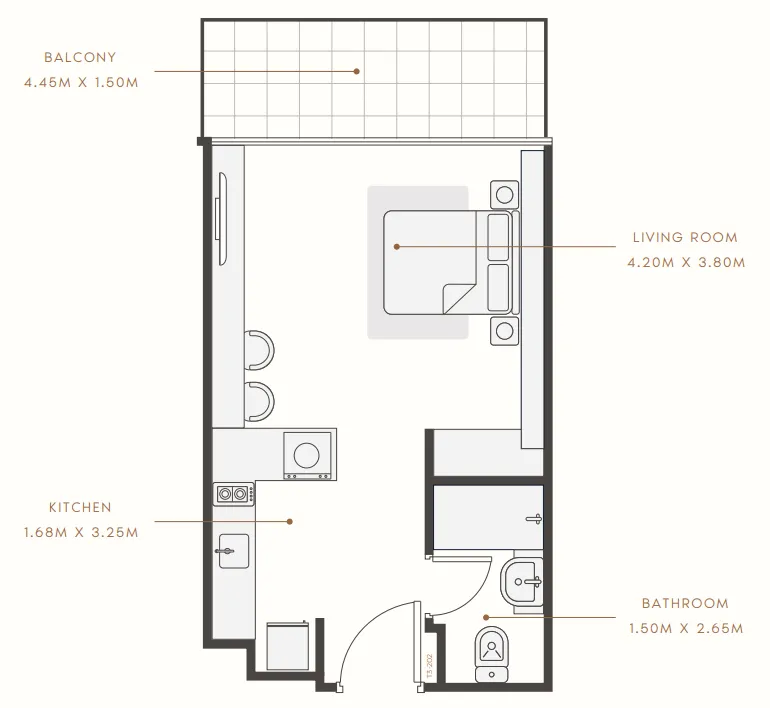
0 bedroom layoutStudio1.5M458 sqft
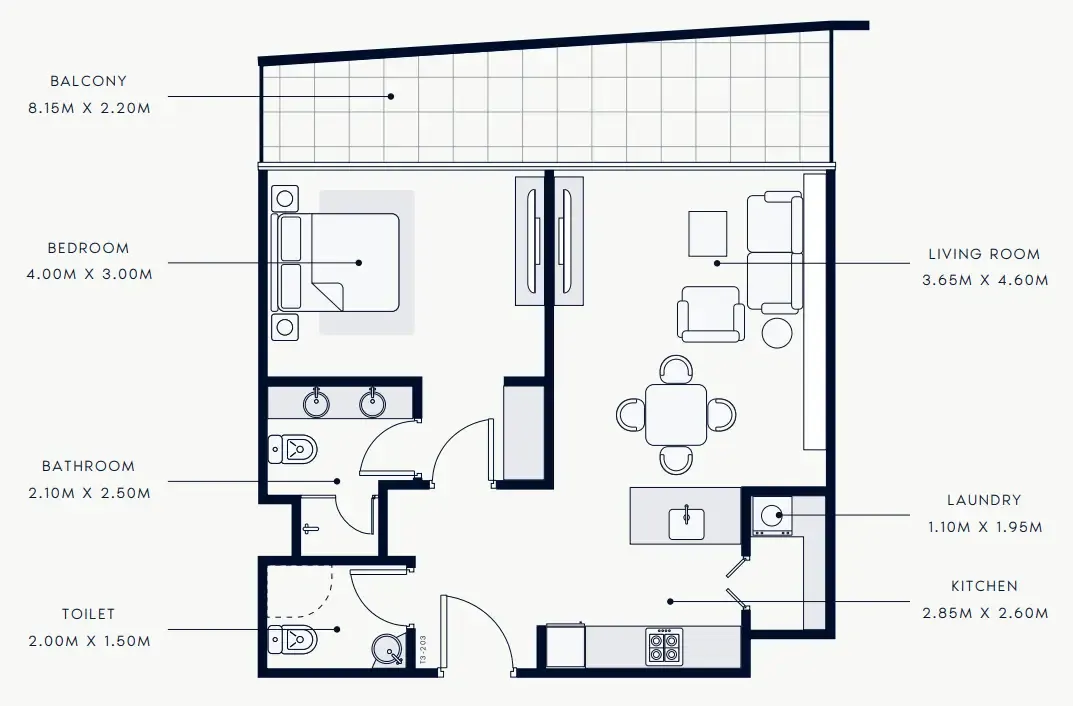
1 bedroom layout1 bedroom2.9M841 sqft
1 bedroom layout1 bedroom4.2M1,232 sqft
1 bedroom layout1 bedroom3.1M1,073 sqft
1 bedroom layout1 bedroom3.2M1,132 sqft
1 bedroom layout1 bedroom3.1M1,085 sqft
1 bedroom layout1 bedroom2.9M841 sqft
1 bedroom layout1 bedroom2.9M835 sqft
1 bedroom layout1 bedroom2.9M825 sqft
1 bedroom layout1 bedroom2.9M833 sqft
1 bedroom layout1 bedroom2.8M807 sqft
1 bedroom layout1 bedroom3.2M899 sqft
1 bedroom layout1 bedroom2.8M795 sqft
1 bedroom layout1 bedroom3.0M848 – 849 sqft
1 bedroom layout1 bedroom2.6M929 sqft
1 bedroom layout1 bedroom3.5M1,212 sqft
1 bedroom layout1 bedroom2.3M – 2.8M793 – 825 sqft
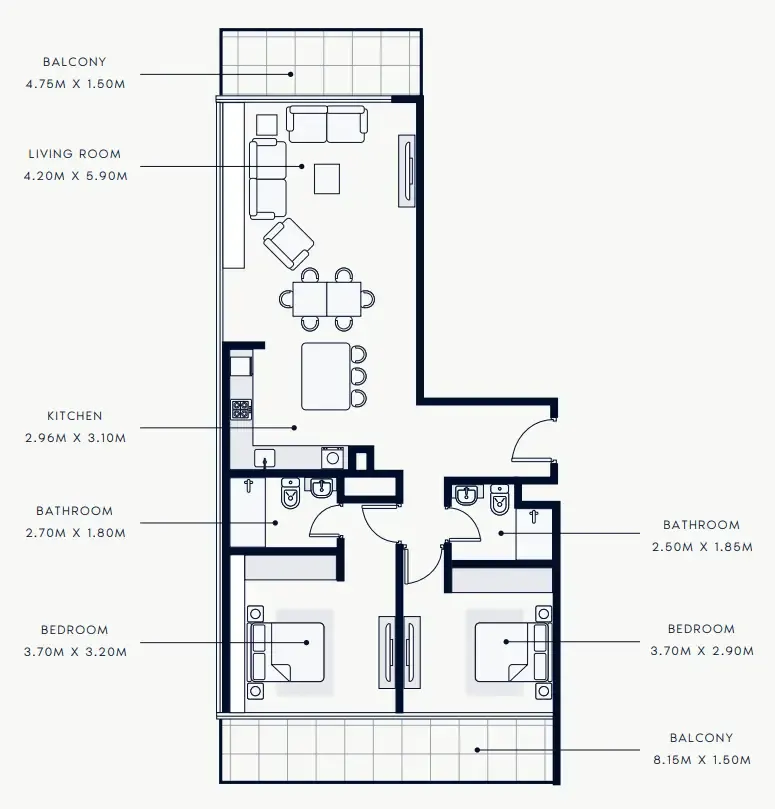
2 bedroom layout2 bedroom4.1M1,232 sqft
2 bedroom layout2 bedroom4.8M1,522 sqft
2 bedroom layout2 bedroom4.1M1,233 sqft
2 bedroom layout2 bedroom4.1M1,232 sqft
2 bedroom layout2 bedroom4.1M1,227 sqft
2 bedroom layout2 bedroom4.1M1,233 sqft
2 bedroom layout2 bedroom4.1M – 4.3M1,222 – 1,259 sqft
2 bedroom layout2 bedroom4.3M1,288 – 1,289 sqft
2 bedroom layout2 bedroom4.1M – 4.3M1,223 – 1,275 sqft
2 bedroom layout2 bedroom4.3M1,271 sqft
2 bedroom layout2 bedroom4.3M1,268 sqft
2 bedroom layout2 bedroom4.2M1,241 – 1,242 sqft
2 bedroom layout2 bedroom4.2M1,247 sqft
2 bedroom layout2 bedroom4.2M1,243 sqft
2 bedroom layout2 bedroom4.2M – 4.3M1,238 – 1,257 sqft
2 bedroom layout2 bedroom4.2M1,247 sqft
2 bedroom layout2 bedroom4.2M1,241 – 1,243 sqft
2 bedroom layout2 bedroom4.2M1,243 sqft
2 bedroom layout2 bedroom4.2M1,233 sqft
2 bedroom layout2 bedroom4.2M1,253 sqft
2 bedroom layout2 bedroom4.2M1,247 sqft
2 bedroom layout2 bedroom4.1M1,218 sqft
2 bedroom layout2 bedroom4.2M1,226 sqft
2 bedroom layout2 bedroom4.2M – 4.3M1,245 – 1,281 sqft
2 bedroom layout2 bedroom4.1M1,220 sqft
2 bedroom layout2 bedroom4.3M1,262 sqft
2 bedroom layout2 bedroom4.3M1,260 sqft
2 bedroom layout2 bedroom4.1M1,488 sqft
2 bedroom layout2 bedroom3.5M1,227 sqft
3 bedroom layout3 bedroom5.5M1,617 sqft
3 bedroom layout3 bedroom5.5M – 5.7M1,630 – 1,708 sqft
3 bedroom layout3 bedroom15.6M – 18.6M3,829 – 4,661 sqft
5 bedroom layout5 bedroom34.9M8,713 sqft
Project detail

Payment plans

Review the available instalment structures and key milestones.

Payment structure

Payment Plan 30/70

0 months
10%
On booking
on booking
20%
During construction
during construction
70%
Upon Handover
on handover

Payment structure

Payment Plan (10% Discount)

0 months
100%
On booking
on booking

Payment structure

Payment Plan (5% Discount)

0 months
10%
On booking
on booking
40%
During construction
during construction
50%
Upon Handover
on handover
Project detail

Amenities

Facilities designed around everyday comfort, wellness, and leisure.

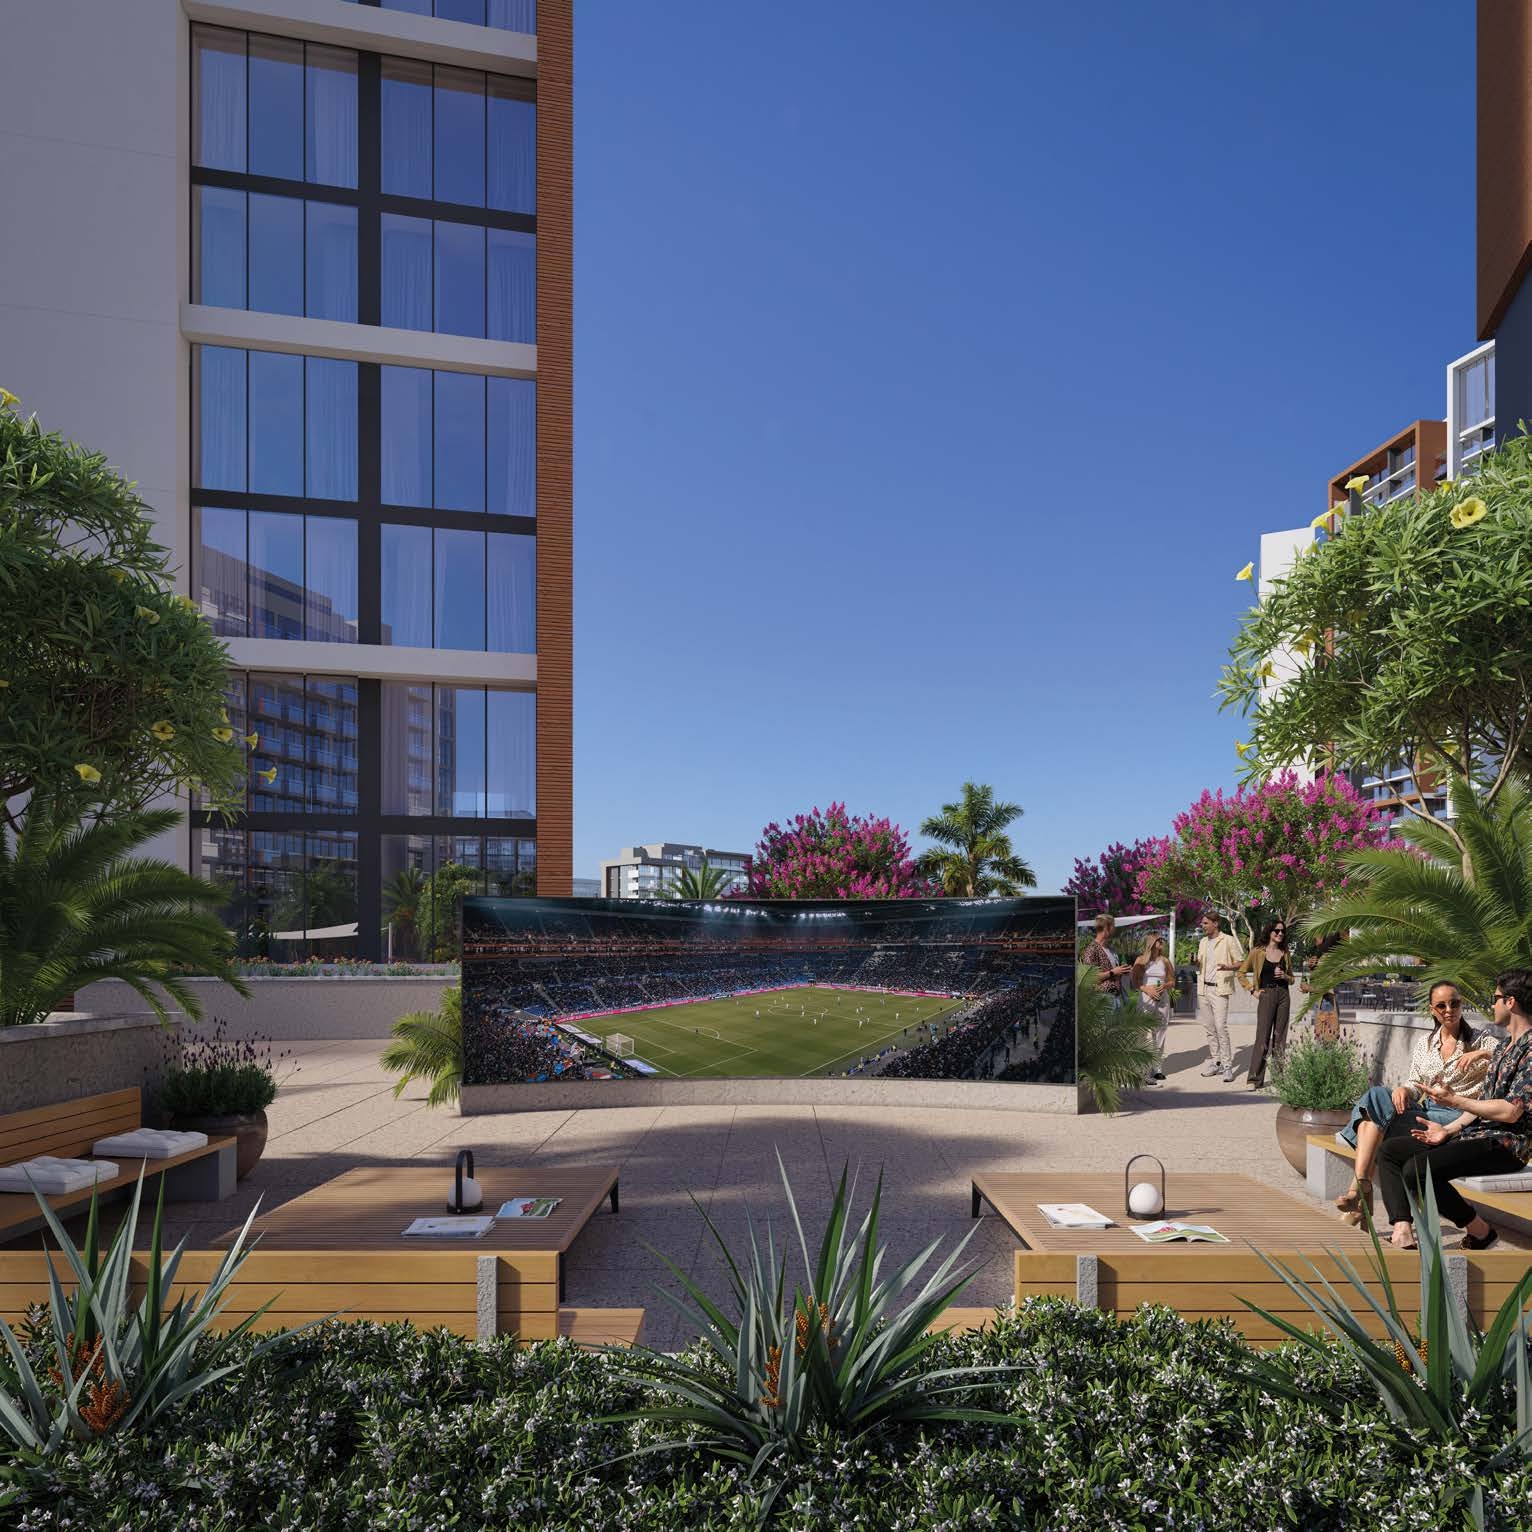
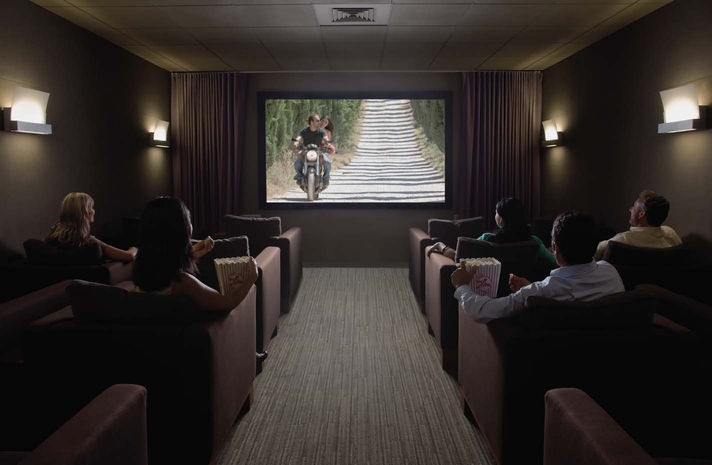
Outdoor Cinema
Kids Play Area
Zen Garden
Swimming Pool
Cinema Room
Car Wash
Lounge Room
Dining Venues
Laundry
Beachfront Areas
Restaurants & Cafes
Grocery & Retail Stores
Gym
Project detail

Buildings

Tower 2

Tower 2

unknown
Escrow: 10174999920174

A mix of studio, 1, 2 and 3 bedroom apartments

Tower 1

Tower 1

unknown
Escrow: 10174999920174

A mix of studio, 1, 2 and 3 bedroom apartments

Tower 3

Tower 3

unknown
Escrow: 10174999920174

A mix of studio, 1, 2 and 3 bedroom apartments

Project detail

Parking

Allocated parking by residence type and bedroom configuration.
Unit typeBedroomsParking spaces
apartment01
apartment11
apartment21
apartment32
Project detail

Project specifications

Key construction, completion, and ownership information.
Available units
91
Unit types
apartments, duplex, penthouse
Service charge
16 AED/sqft
Furnishing
Semi Furnished
Buildings
3
Construction start
Jul 2022
Construction end
Sep 2026
Completion
Sep 2026
Escrow no.
10174999920174

Personalised advisory

Request your private brief

Tell us how you are approaching Riviera Rêve. Your answers help your advisor prepare availability, comparisons, and a conversation around your actual requirements.

Your details help us prepare and respond to this property enquiry. See our Privacy Policy for how information is used and retained.