Back to off-plan projects
completedon sale

Riviera Beach Front

A development by Azizi

Azizi Riviera at Meydan One, Dubai

Confirmed price range

1.4M – 3.5M AED

Residence type

Apartments

Bedrooms

0–2

Completion

Dec 2025

Area

396 – 1,006 sqft

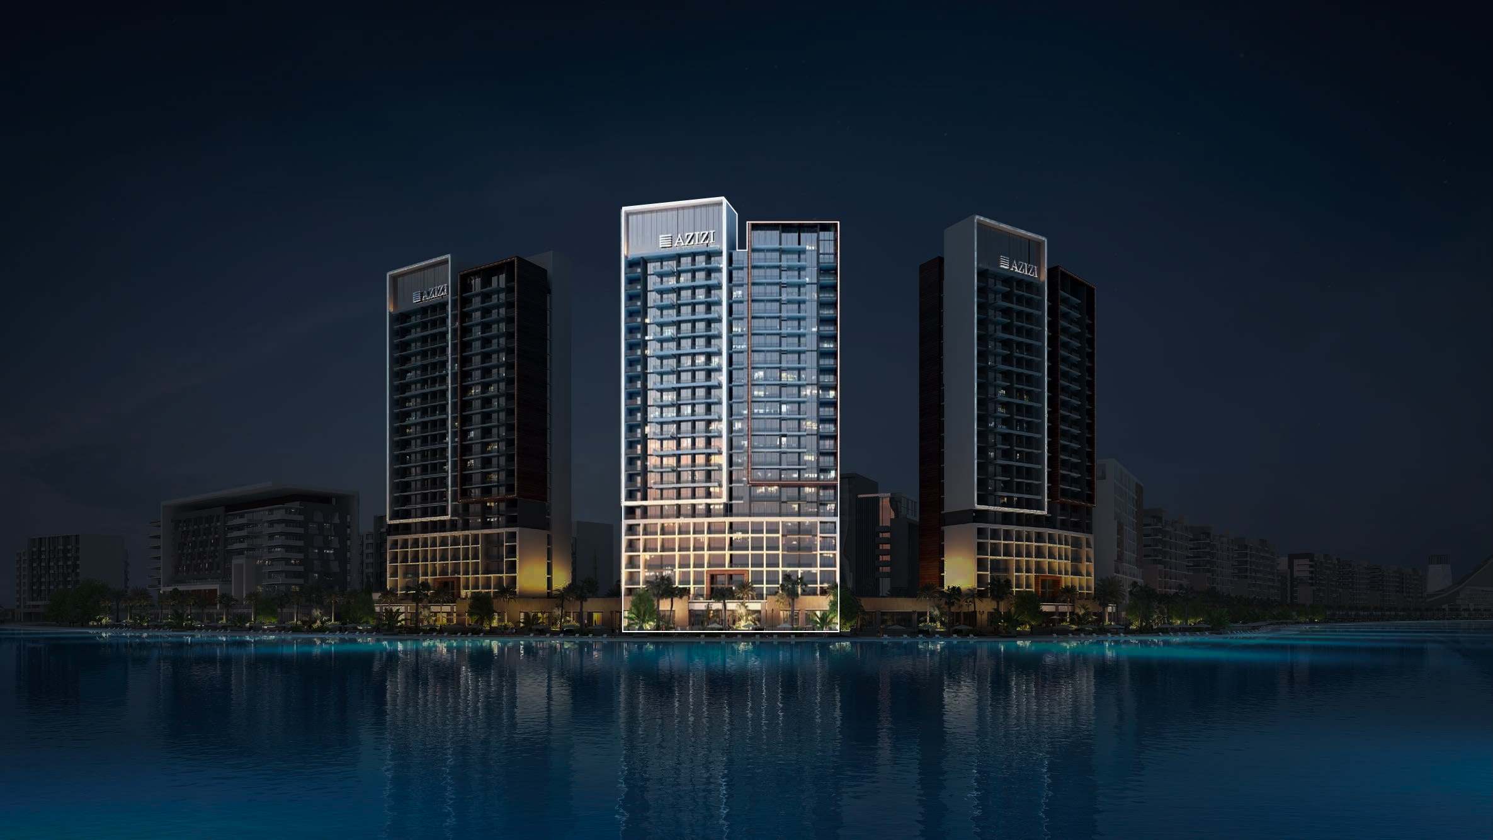
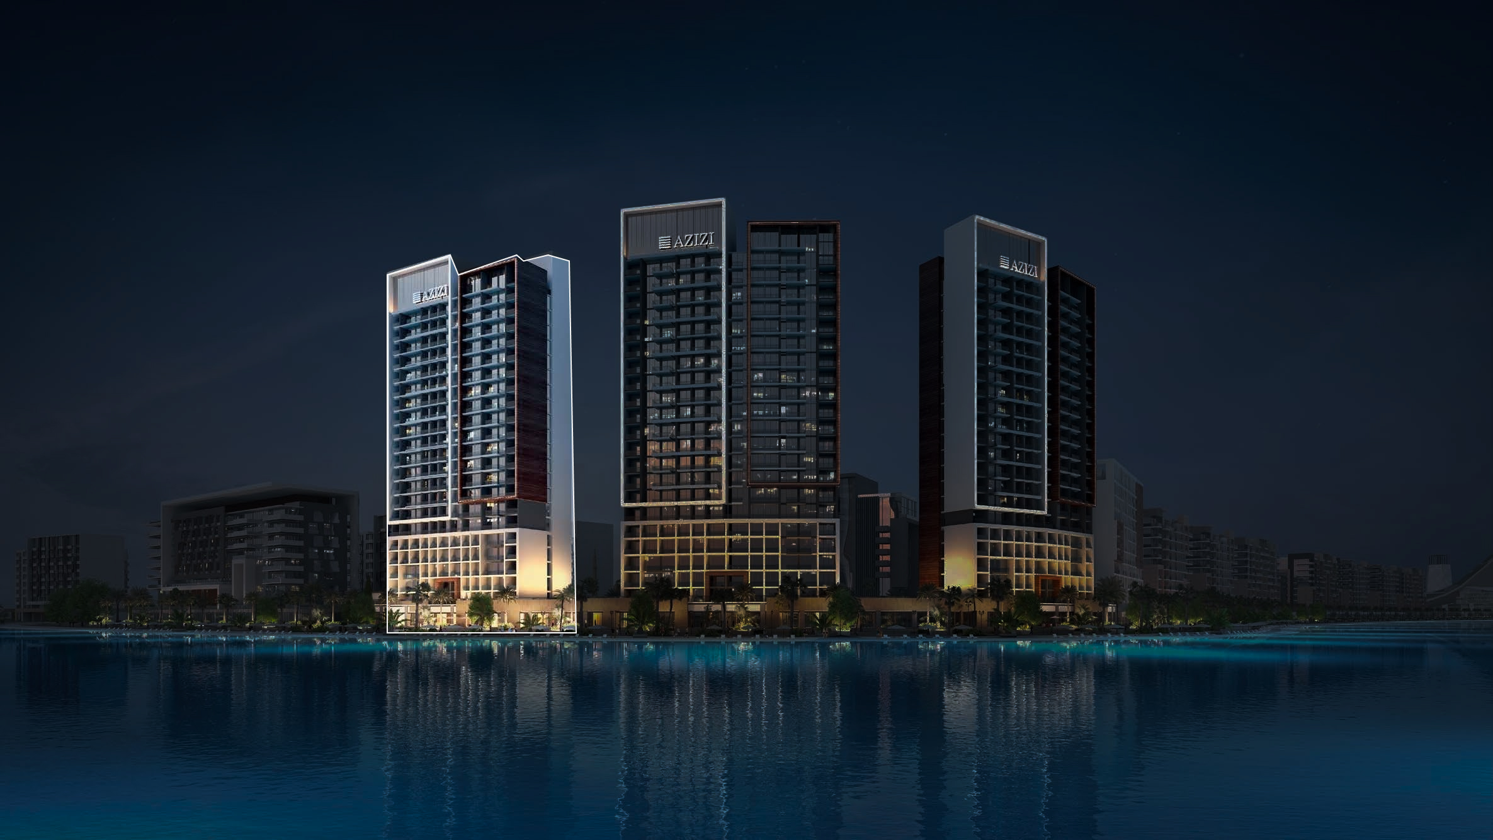
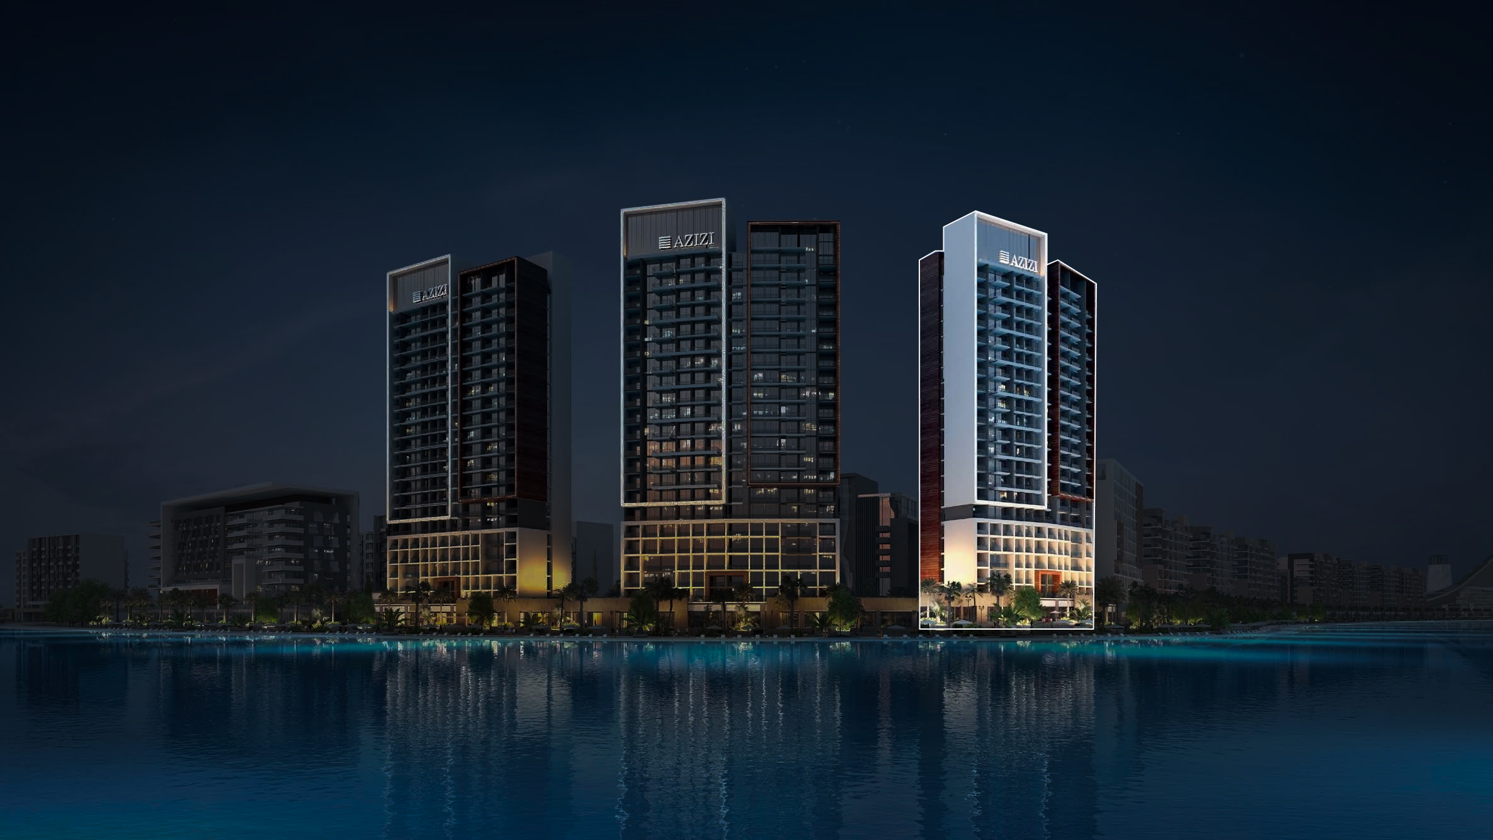
Buildings

3

Service charge

16 AED/sqft

Amenities

10 features

Complete your project brief

The published details do not include bathroom details.

Request project details

Share this property

Project detail

Overview

A closer look at the residences, lifestyle, and location.

The residences

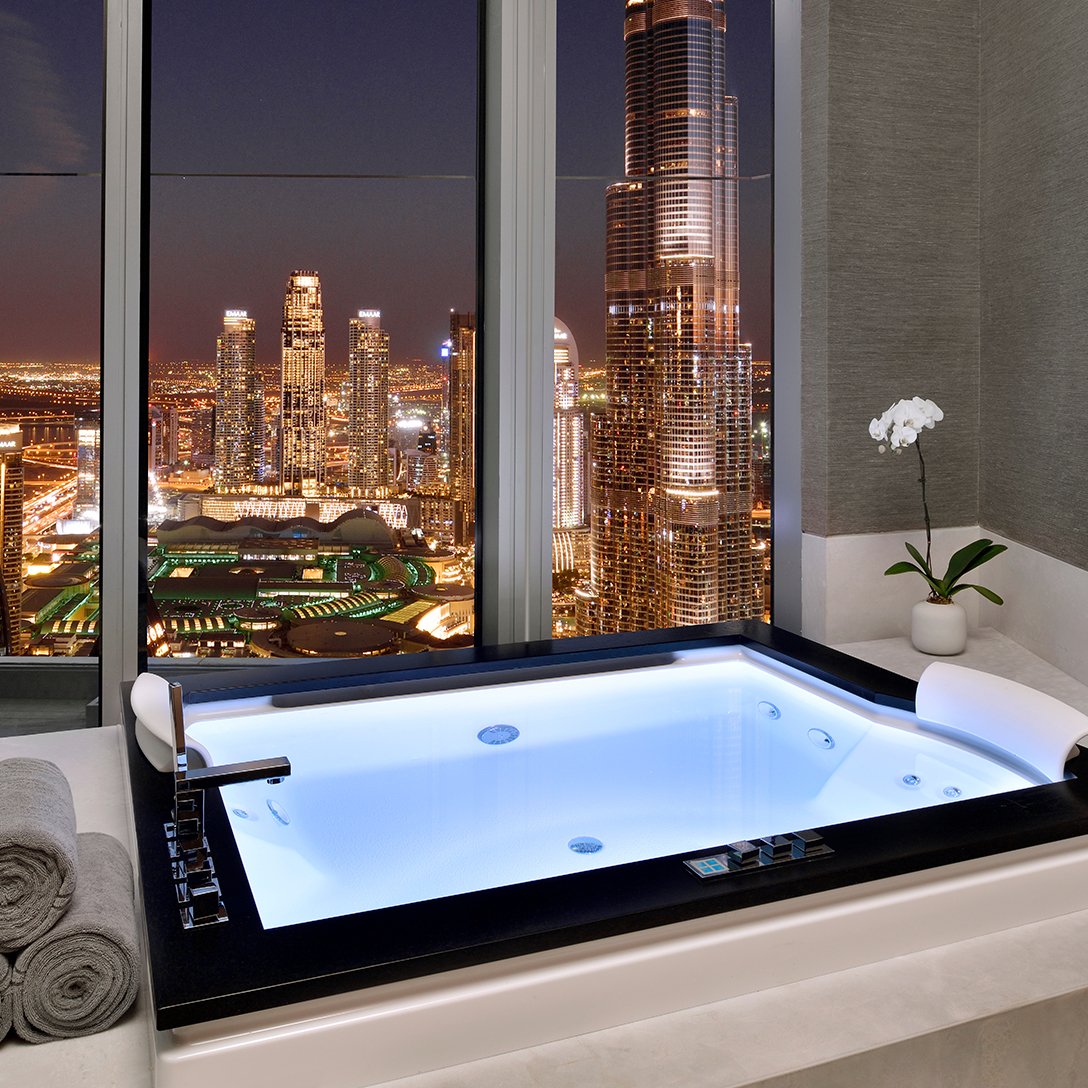
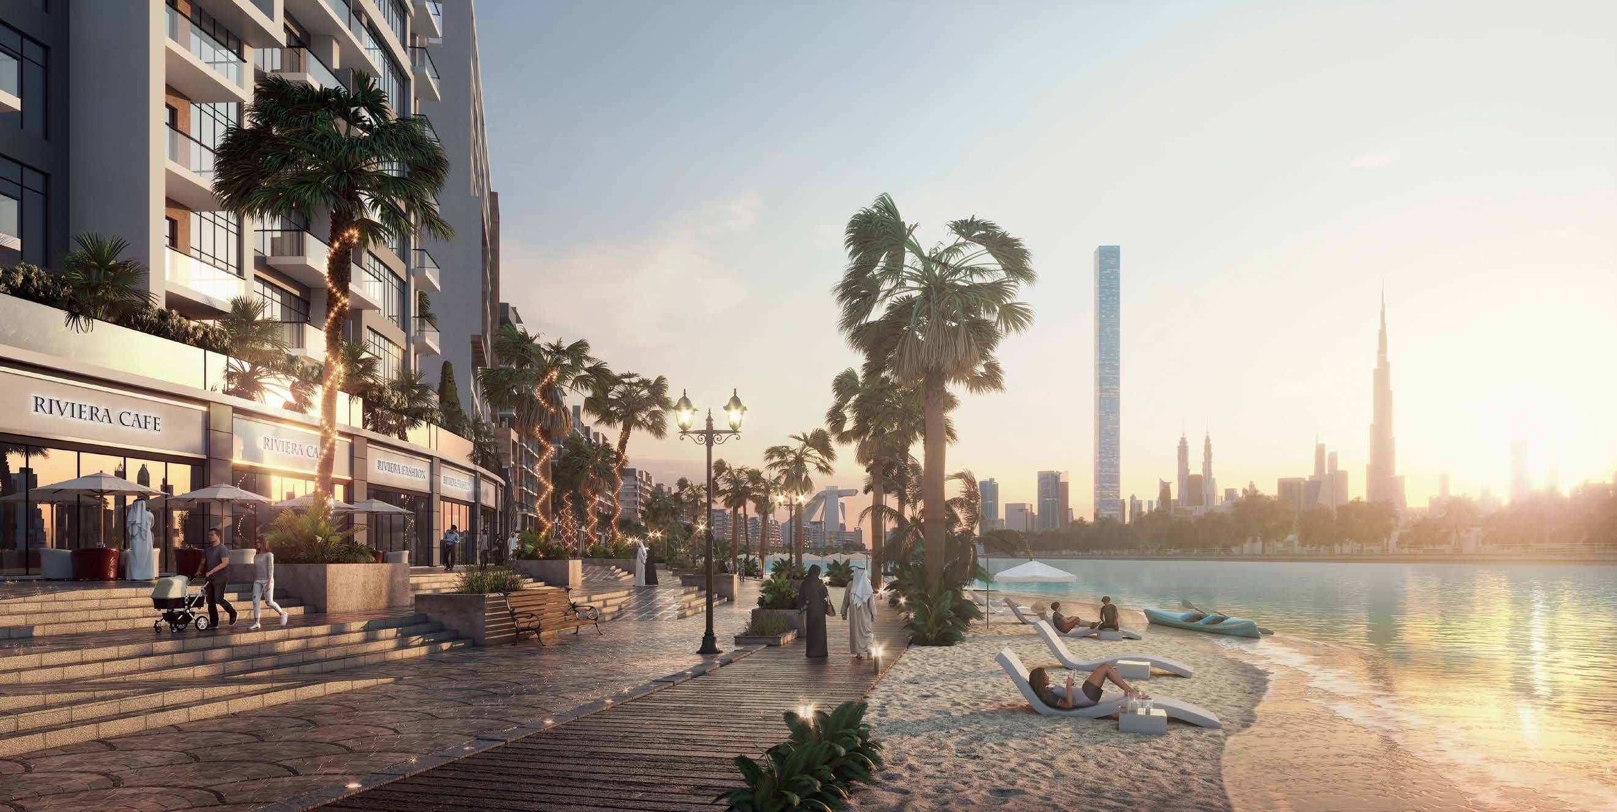
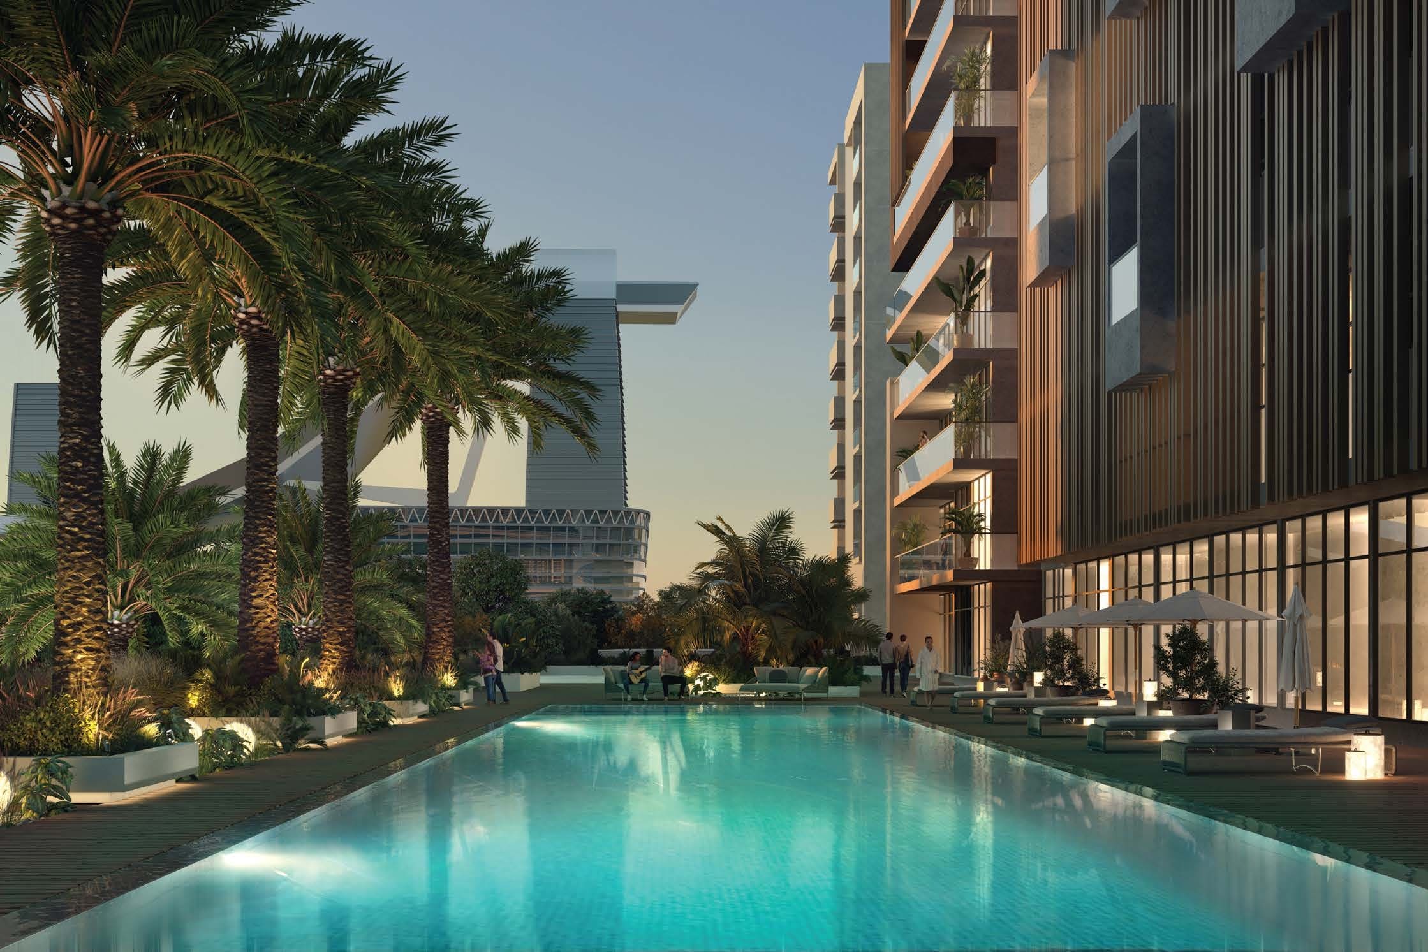
Riviera Beachfront by Azizi Developments is an exclusive waterfront residential development that brings a refined riviera-inspired lifestyle to Dubai. Set along a pristine beachfront, the project offers a collection of elegantly designed residences that combine contemporary architecture with a sense of coastal sophistication. The buildings feature clean lines, spacious layouts, and expansive glazing, creating bright living environments that seamlessly connect indoor spaces with the surrounding sea views and skyline.

Residents benefit from a lifestyle centered around relaxation, views, and a premium waterfront setting. The development is designed to maximize its beachfront location, offering open vistas of the sea, landscaped surroundings, and Dubai’s iconic skyline. This unique positioning creates a serene yet vibrant atmosphere, where everyday living is enhanced by the natural beauty of the surroundings and the convenience of an established urban environment.

Interiors are crafted with meticulous attention to detail, featuring premium finishes and refined architectural elements that elevate the overall living experience. Kitchens and bathrooms are fitted with high-quality appliances and fittings, ensuring both functionality and comfort. Units are offered unfurnished, allowing residents to personalize their space while benefiting from a sophisticated design foundation and high-end material selection throughout.
Location & lifestyle

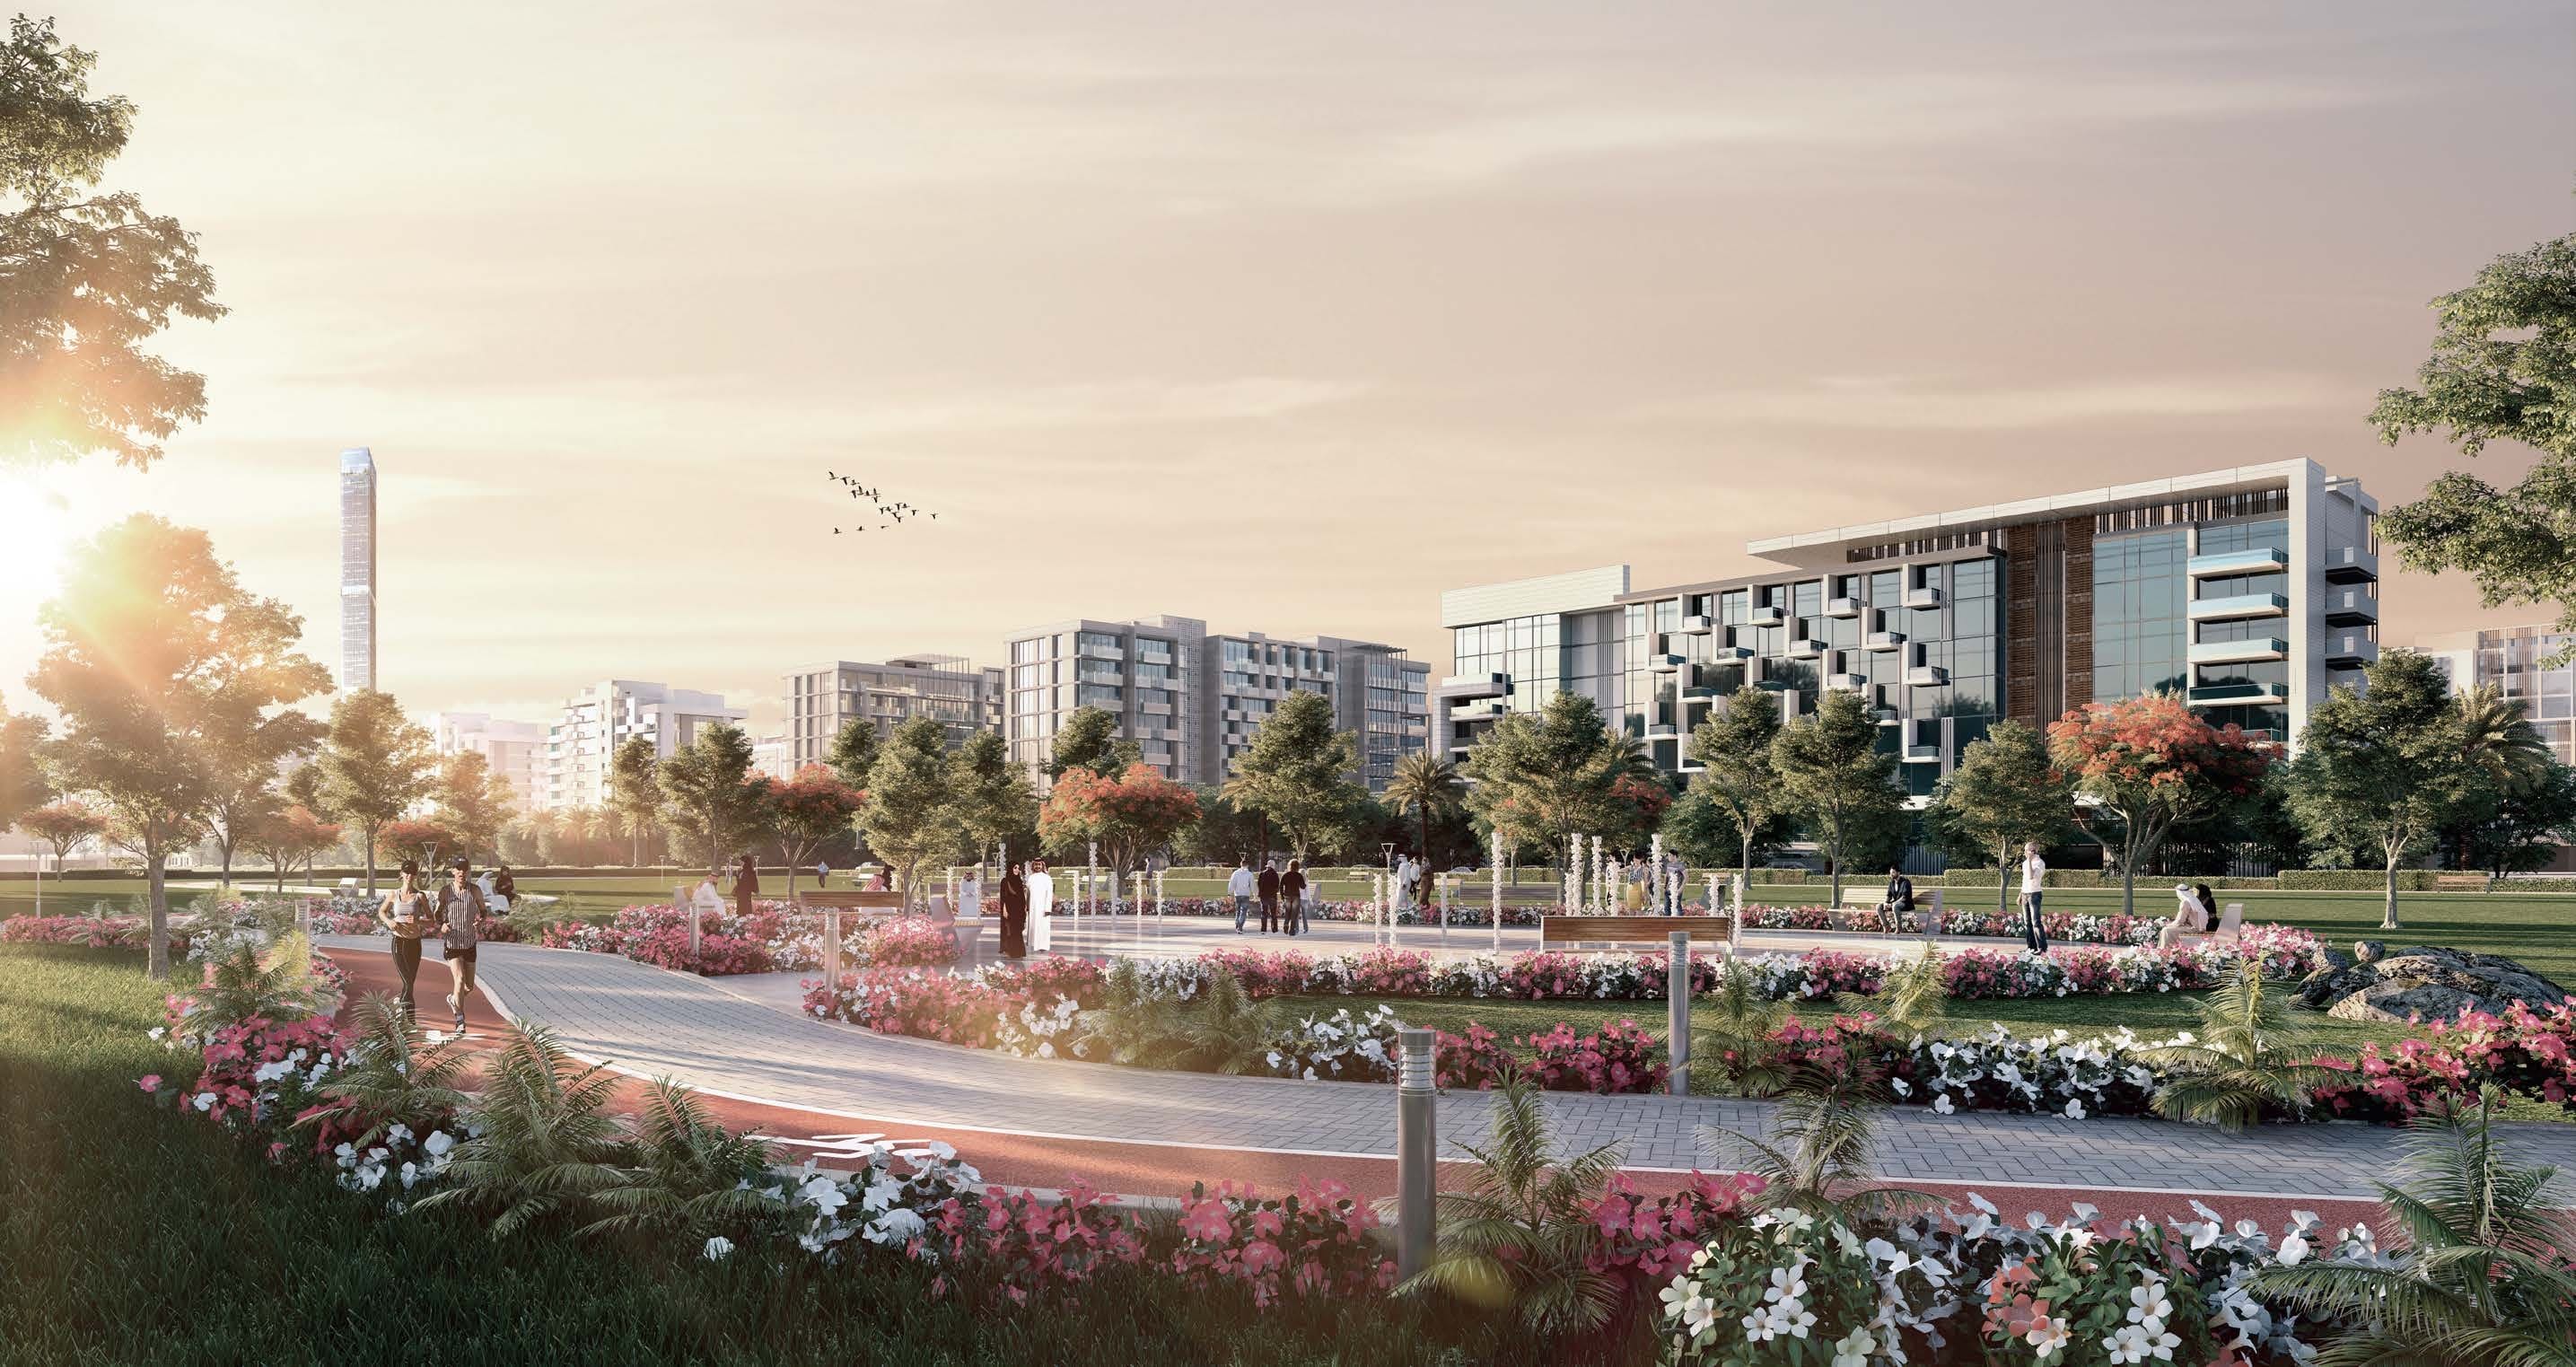
Mohammed Bin Rashid City (MBR City) is a large-scale master-planned community in Dubai, designed to set new standards for modern urban living. The development combines contemporary architecture with expansive green landscapes, creating a harmonious balance between city life and nature. Wide boulevards, waterfront promenades, and beautifully landscaped parks define the area, offering residents a visually appealing and environmentally conscious setting focused on sustainability and quality of life.

Residents benefit from a comprehensive range of world-class amenities and infrastructure that support both everyday convenience and an elevated lifestyle. The community features leading educational institutions, healthcare facilities, luxury hotels, shopping destinations, and entertainment venues, all integrated within the master plan. Outdoor amenities such as cycling tracks, jogging trails, and equestrian facilities further enhance the living experience, catering to those who value an active and well-balanced lifestyle.

The environment within MBR City is designed to encourage community living and social interaction, with regular cultural events, recreational activities, and open public spaces. Its strategic location ensures excellent connectivity to key areas of Dubai through major highways and public transport links, providing easy access to business districts, leisure hubs, and cultural landmarks while maintaining a спокойная and well-organized residential atmosphere.

Aumera decision frame

How to examine this project

A structured reading of the published dossier—not a return forecast or recommendation.

Decision signals

  • Requires the buyer to examine how much capital is committed by the handover point.
  • The specific unit, layout efficiency, and view premium should carry more weight than the headline starting price.
  • Should be reviewed alongside comparable delivered work by Azizi.

Catalogue completeness

Completion timing
Confirm before reservation
Service charge
Present in catalogue
Escrow information
Present in catalogue
Payment milestones
Present in catalogue
Project detail

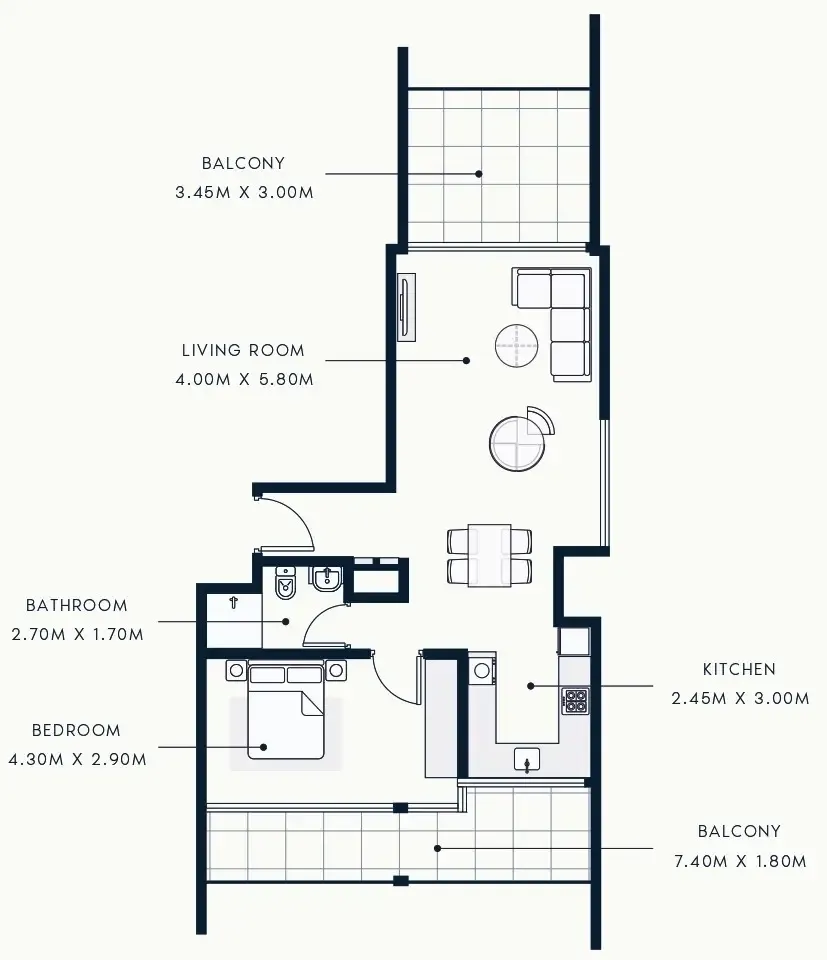
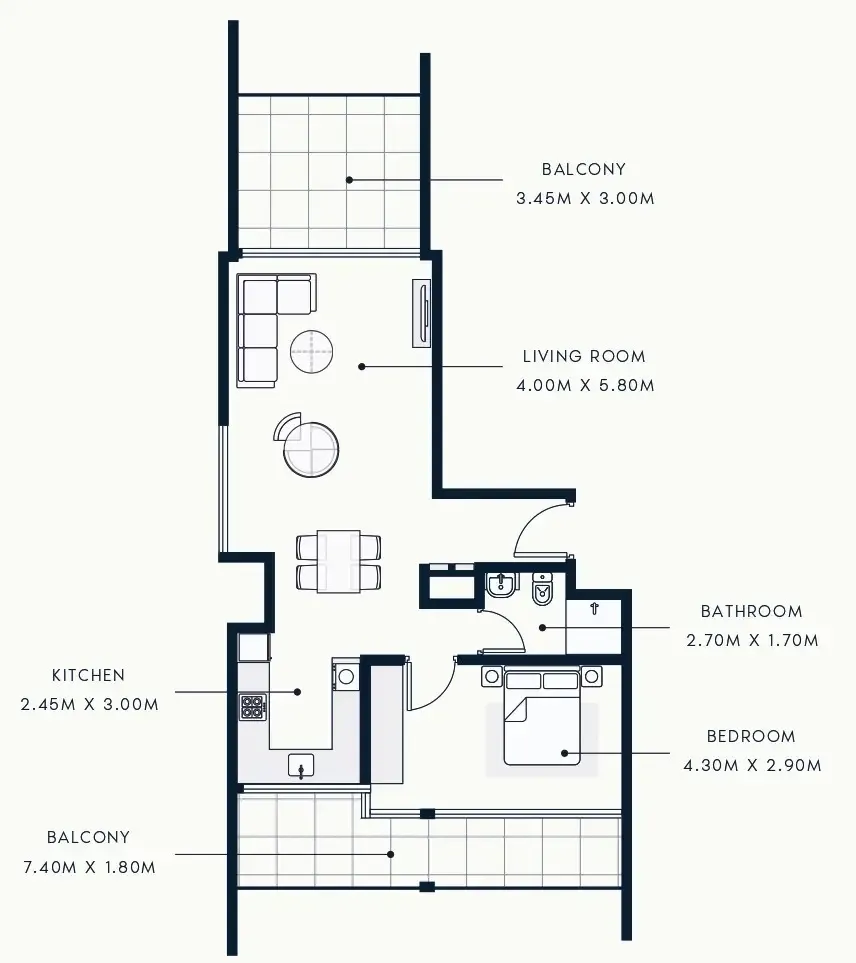
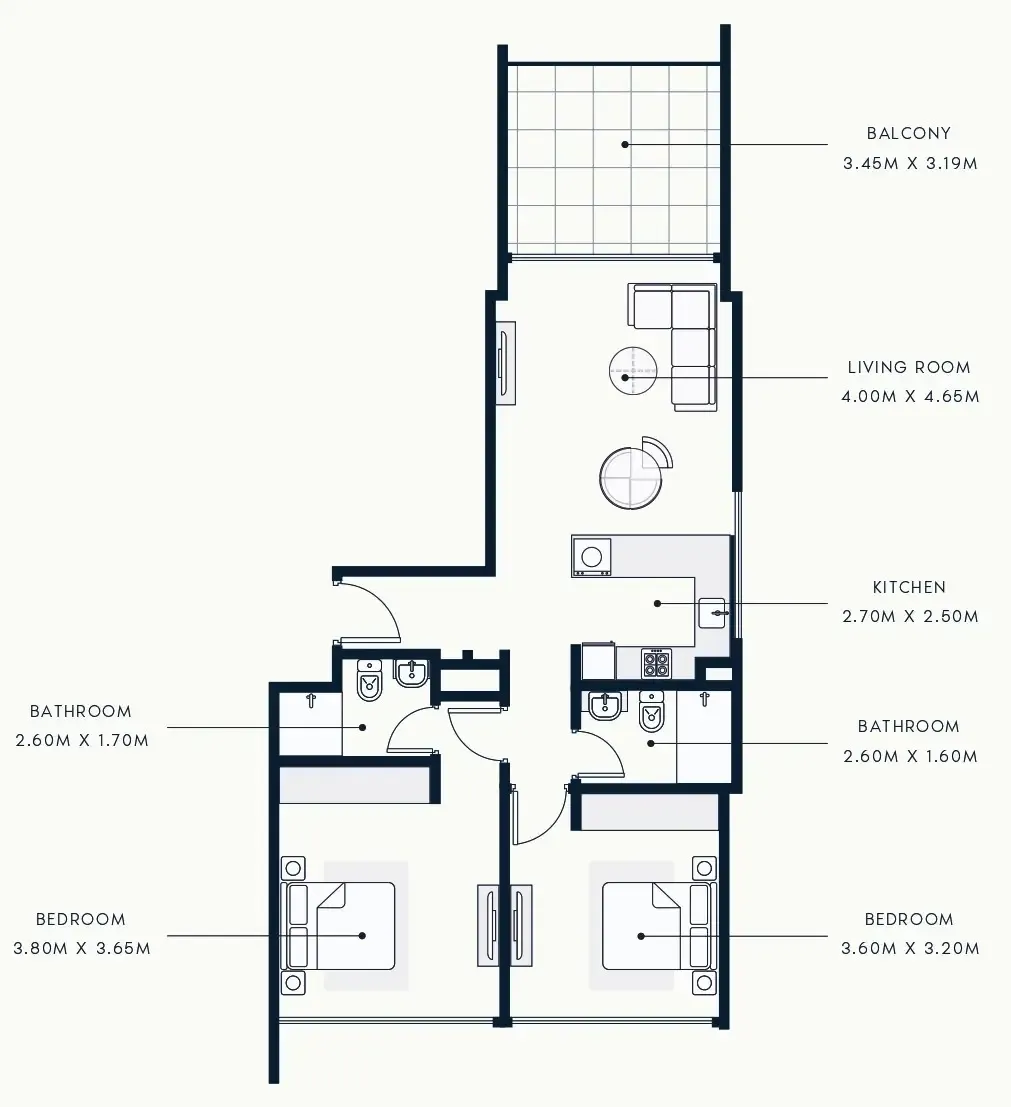
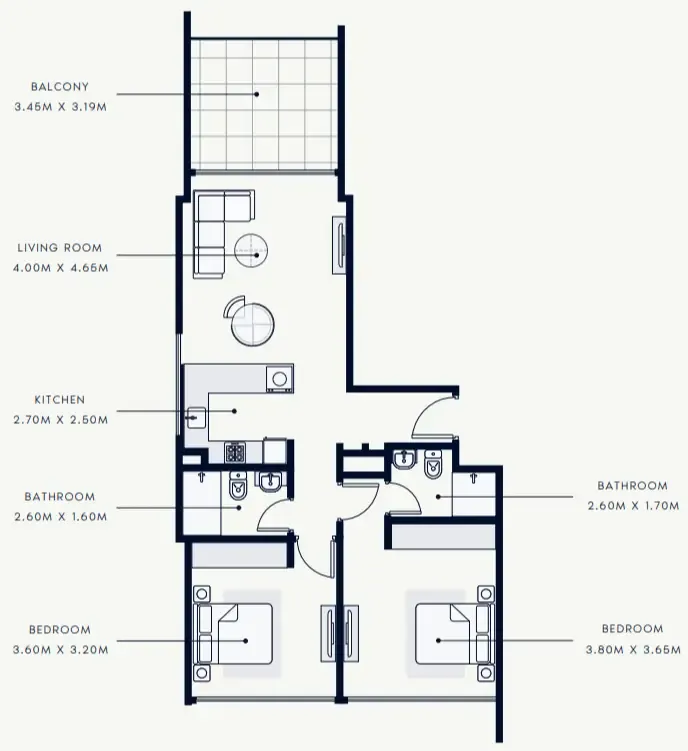
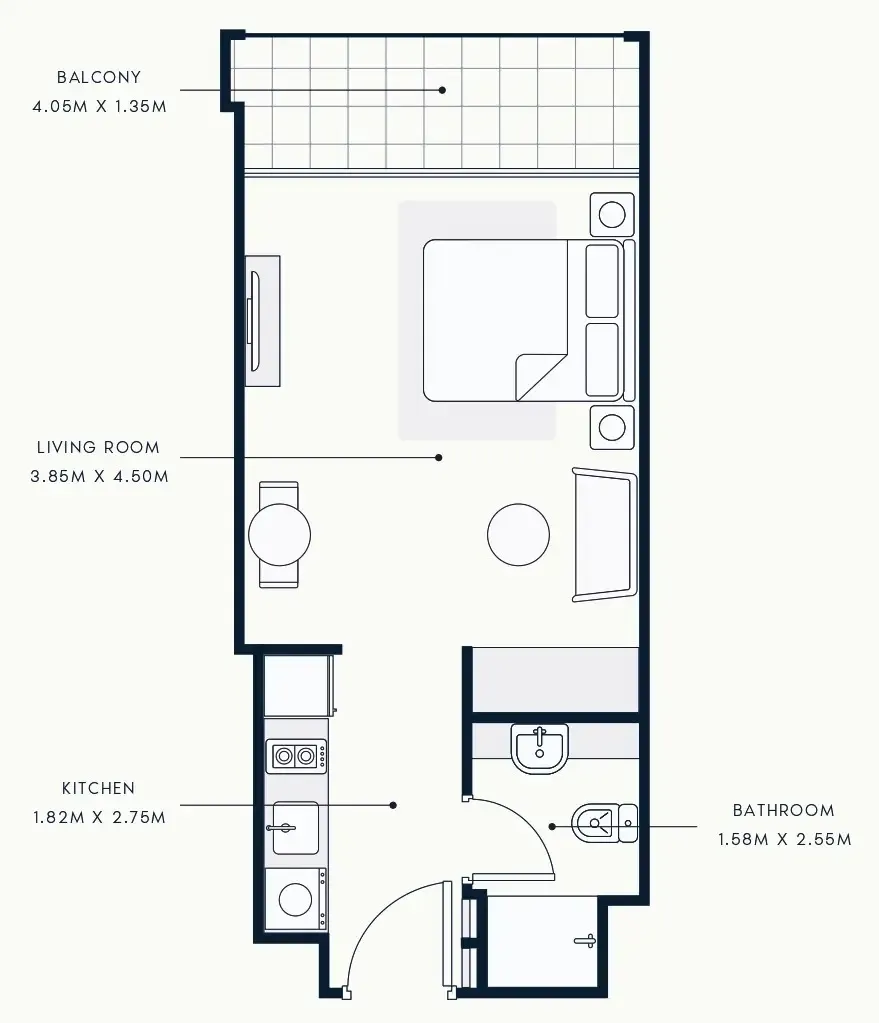
Floor plans

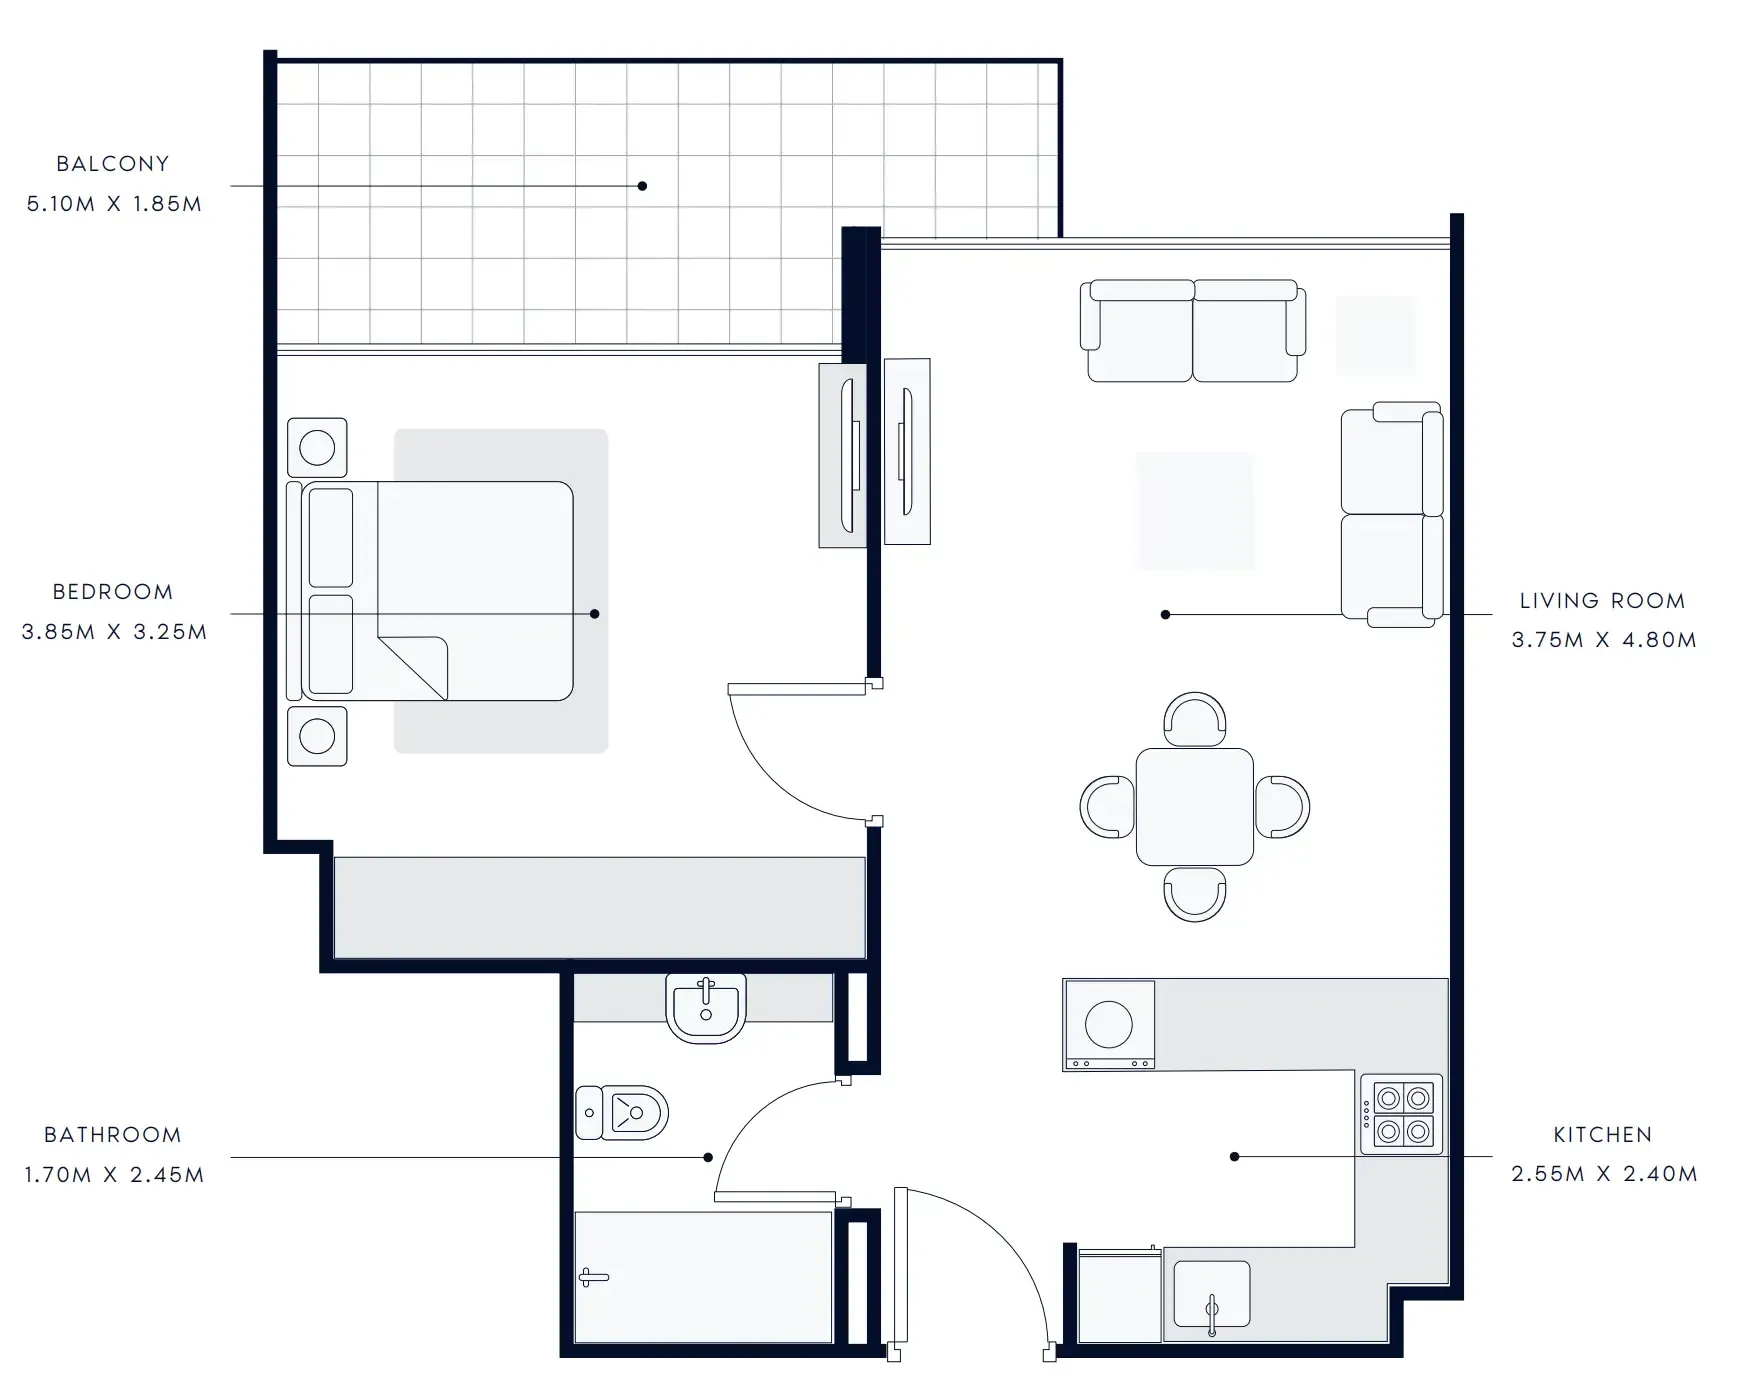
Open any plan to inspect the residence layout in full detail.

Loading floor plans...

Project detail

Typical units

Indicative layouts, price ranges, and internal areas.

LayoutBedroomsPrice (AED)Size
0 bedroom layoutStudio1.4M – 1.5M396 – 427 sqft
1 bedroom layout1 bedroom2.3M – 2.7M643 – 659 sqft
1 bedroom layout1 bedroom3.1M – 3.2M956 sqft
1 bedroom layout1 bedroom3.2M956 sqft
2 bedroom layout2 bedroom3.5M – 4.1M1,006 – 1,129 sqft
2 bedroom layout2 bedroom3.5M1,006 sqft
Project detail

Payment plans

Review the available instalment structures and key milestones.

Payment structure

Payment plan 20/80

0 months
20%
On booking
on booking
80%
Upon Handover
on handover

Payment structure

Payment Plan (10% Discount)

0 months
100%
On booking
on booking

Payment structure

Payment Plan (5% Discount)

0 months
10%
On booking
on booking
40%
During construction
during construction
50%
Upon Handover
on handover
Project detail

Amenities

Facilities designed around everyday comfort, wellness, and leisure.

Jacuzzi
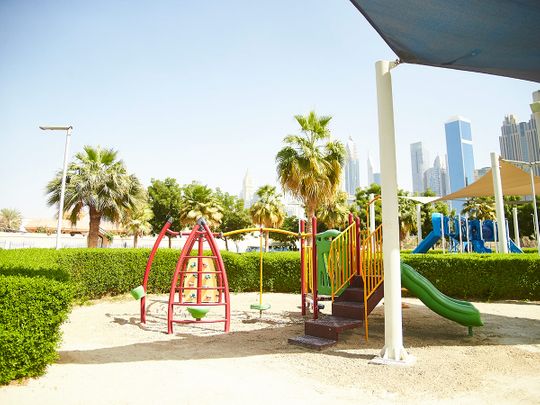
Kids Play Area
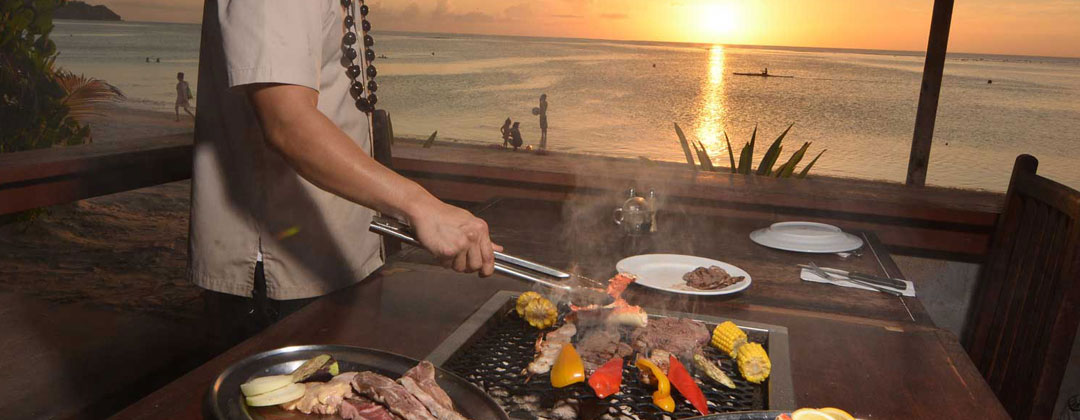
Bbq Area
Beachfront Areas
Outdoor Play
Swimming Pool
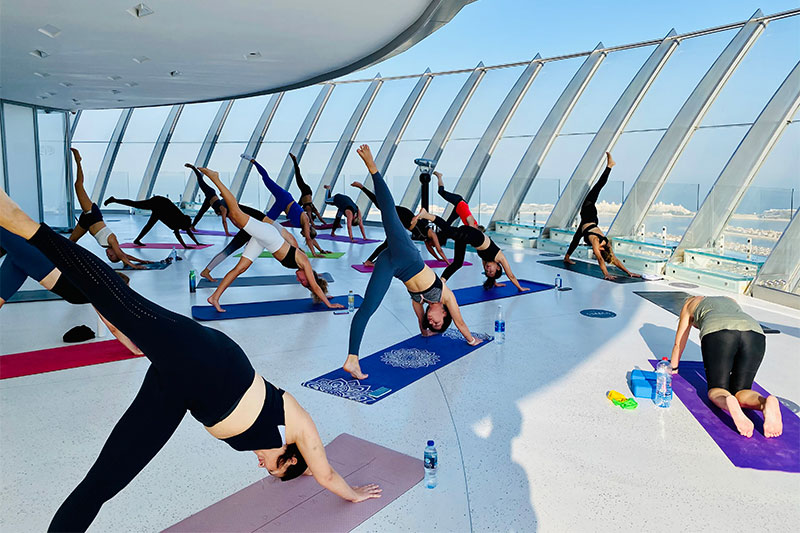
Yoga Studio
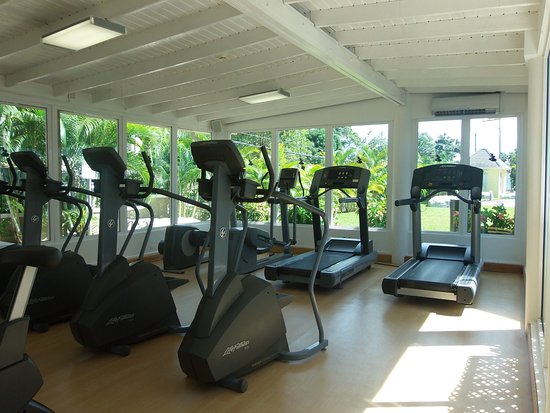
Gym
Zen Garden
Retail Outlets
Project detail

Buildings

Tower B

Tower B

unknown
Escrow: 011137929019

A mix of studios, 1 and 2 bedroom apartments

Tower A

Tower A

unknown
Escrow: 011137929019

A mix of studios, 1 and 2 bedroom apartments

Tower C

Tower C

unknown
Escrow: 011137929019

A mix of studio, 1 and 2 bedroom apartments

Project detail

Parking

Allocated parking by residence type and bedroom configuration.

Unit typeBedroomsParking spaces
apartment21
apartment11
apartment01
Project detail

Project specifications

Key construction, completion, and ownership information.

Sales status
On Sale
Residence types
Apartments
Service charge
16 AED/sqft
Furnishing
Semi Furnished
Buildings
3
Construction start
Apr 2021
Construction end
Dec 2025
Completion
Dec 2025
Escrow no.
011137929019

Reservation deposit

10%+ 4 % dld + oqood

Personalised advisory

Request your private brief

Tell us how you are approaching Riviera Beach Front. Your answers help your advisor prepare availability, comparisons, and a conversation around your actual requirements.

Your details help us prepare and respond to this property enquiry. See our Privacy Policy for how information is used and retained.