Back to off-plan projects
under constructionon sale

Riviera 60

A development by Azizi

Dubai

Confirmed price range

1.9M – 3.3M AED

Residence type

Apartments

Bedrooms

1–2

Completion

Sep 2026

Area

757 – 1,394 sqft

Buildings

1

Service charge

16 AED/sqft

Amenities

8 features

Complete your project brief

The published details do not include bathroom details.

Request project details

Share this property

Project detail

Overview

A closer look at the residences, lifestyle, and location.

The residences

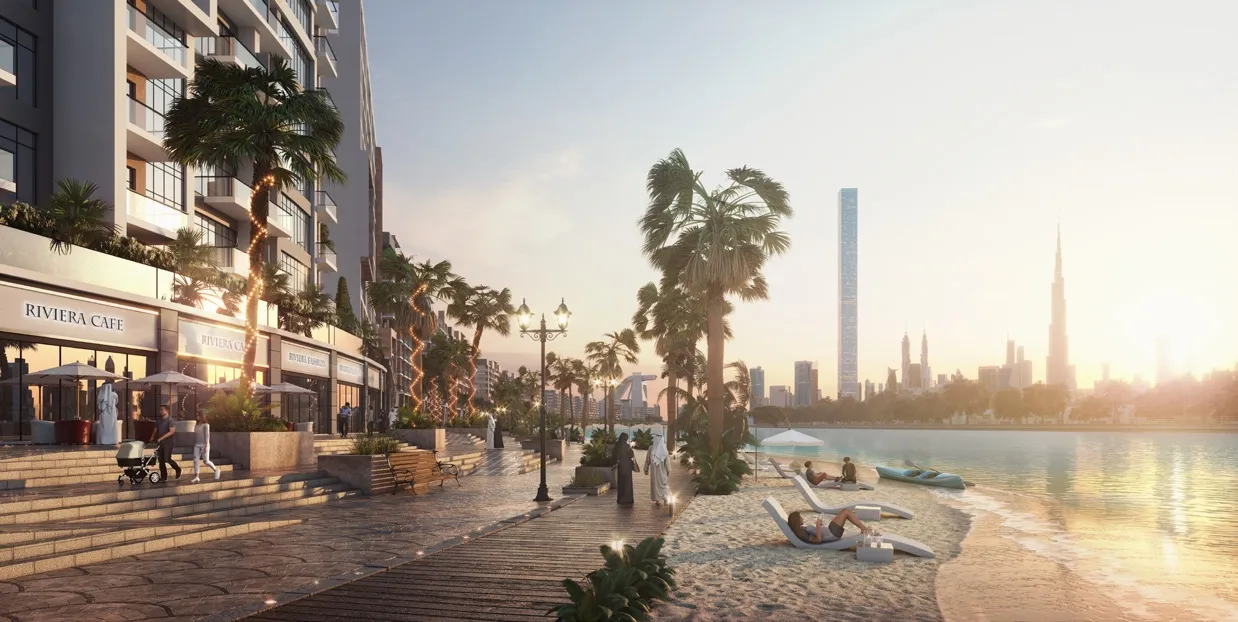
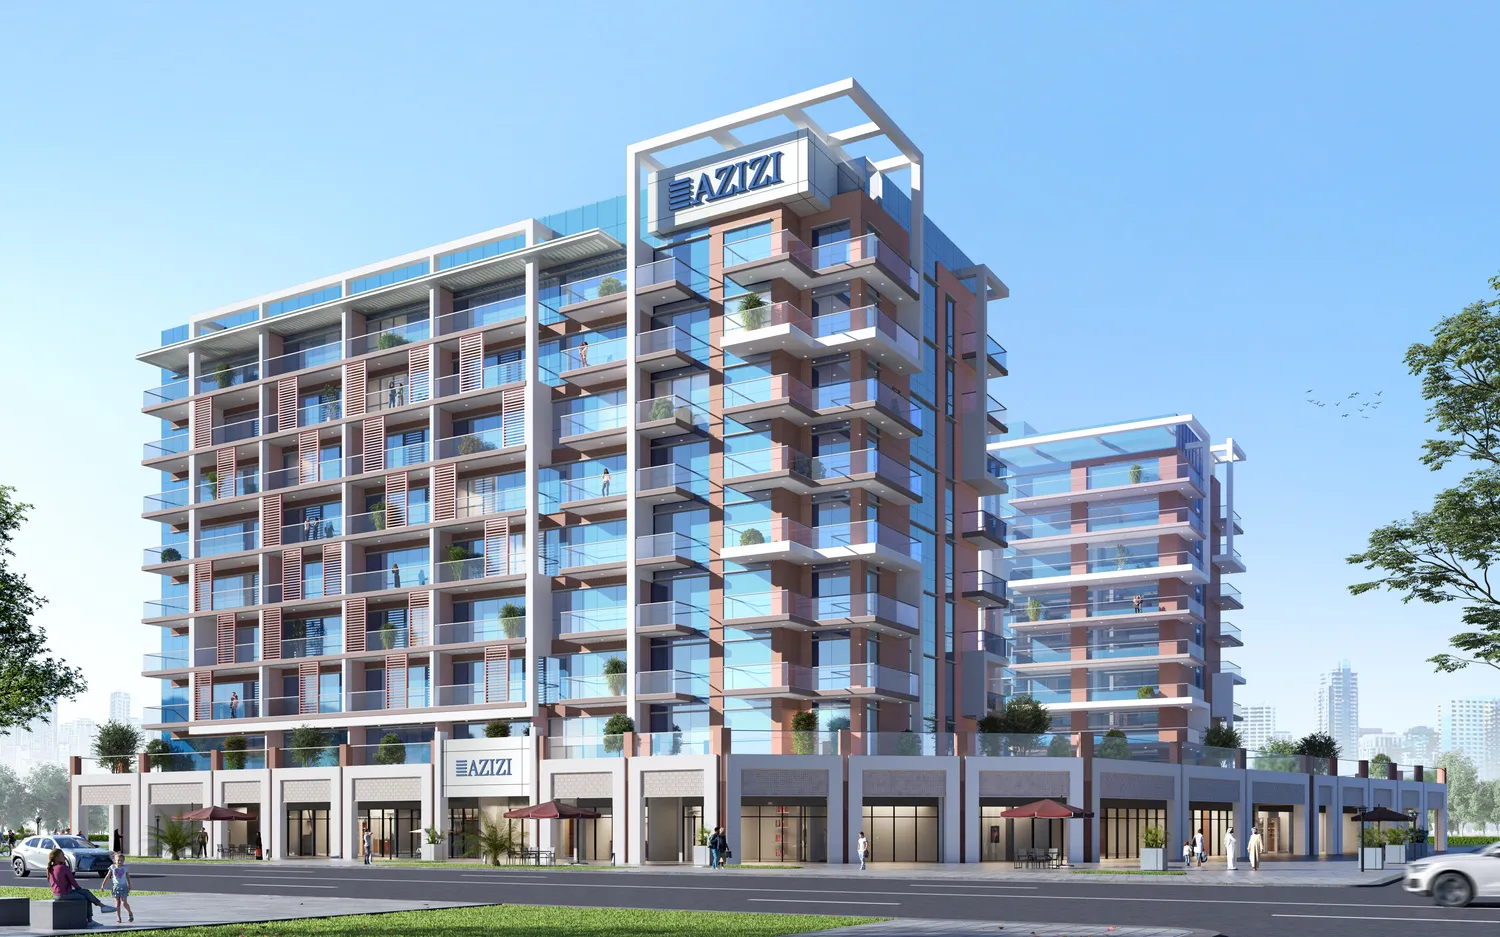
Riviera 60 by Azizi Developments brings elevated waterfront living to the heart of Meydan, offering a lifestyle shaped by elegance, convenience, and vibrant community energy. Positioned along a tranquil crystal lagoon and minutes from Downtown Dubai, the project blends serene coastal ambiance with the dynamism of urban life. A Mediterranean-inspired boulevard lined with boutique retail and cafés enhances the community experience, creating a setting that feels both international and intimately connected.

Designed as an integrated urban destination, Riviera 60 presents a refined selection of studios, one-bedroom, and two-bedroom residences tailored for modern living. Its thoughtfully planned surroundings offer a seamless balance between leisure, wellness, and social spaces. Residents enjoy landscaped promenades, shaded seating areas, and convenient access to a range of retail and lifestyle facilities that enrich the daily rhythm of the community.

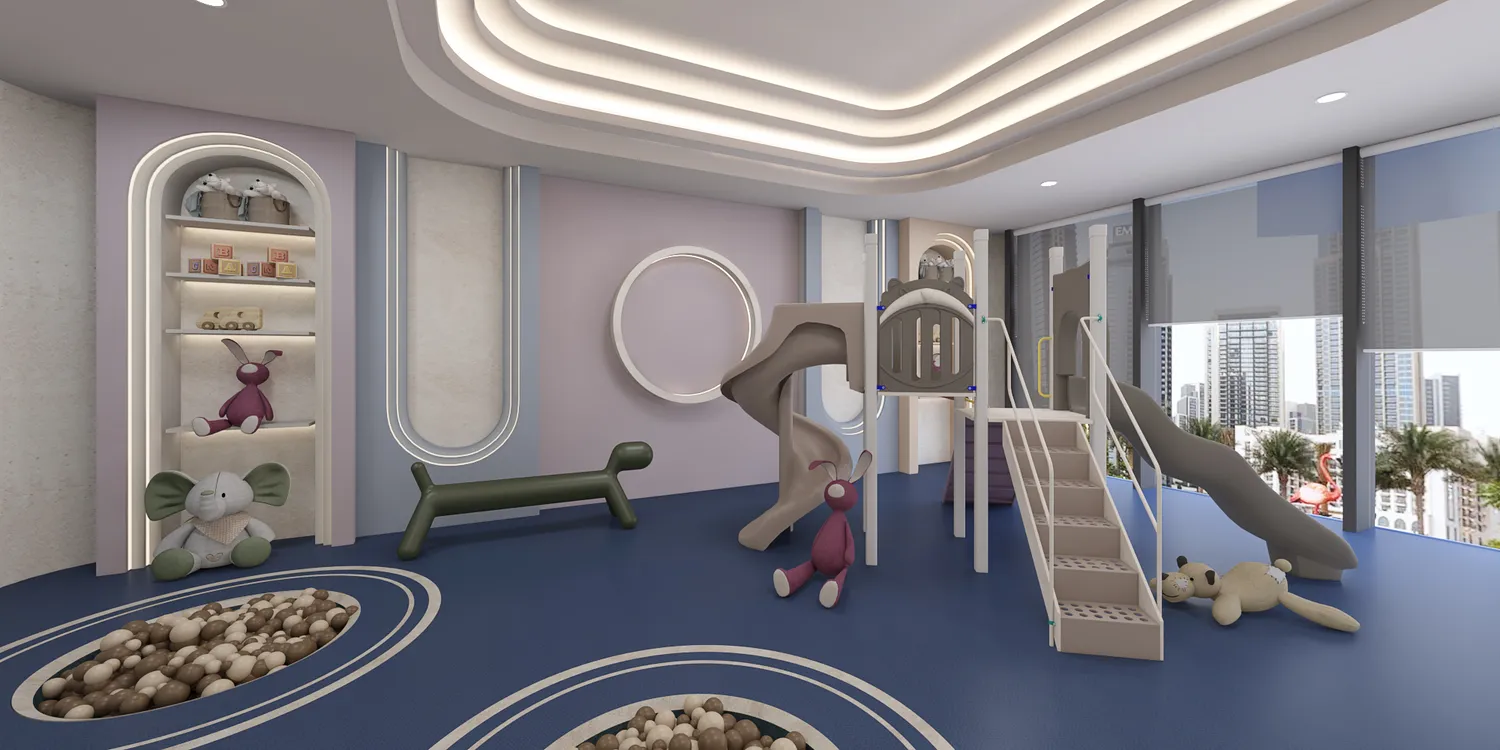
Recreation is central to the Riviera lifestyle. Exclusive lagoon beaches, cycling and jogging tracks, sports courts, children’s play areas, and green parks provide an active, family-friendly environment throughout the year. With excellent connectivity to major highways and panoramic views of Dubai’s iconic skyline, Riviera 60 caters to residents who value both relaxation and the pulse of the city.

Riviera 60 features Italian marble flooring, premium wood joinery, and a modern interior palette focused on natural light, comfort, and durability. Kitchens are delivered with contemporary fitted layouts, while bathrooms include high-quality sanitary fixtures that complement the project’s refined aesthetic. Although furniture brands are not specified, the development offers consistent premium finishes throughout, reflecting Azizi’s signature commitment to craftsmanship and polished design.
Location & lifestyle

Mohammed Bin Rashid City (MBR City) is a massive urban development project includes high-end residential properties, such as villas, mansions, and luxury apartments, catering to affluent individuals and families. The architecture and design of these properties often feature modern and contemporary styles, incorporating the latest technological advancements and sustainable practices.

The city also boasts a range of world-class amenities and attractions. These include vast green spaces, parks, and landscaped gardens, providing residents and visitors with opportunities for leisure and relaxation. The project includes the Dubai Canal, an impressive waterway that flows through the heart of MBR City, adding to the aesthetic appeal and offering waterfront living experiences.

Furthermore, MBR City is home to several entertainment and cultural landmarks. One notable example is the Dubai Hills Estate, a luxury golf course community that features an 18-hole championship golf course, high-end residential properties, and a range of retail and dining options. Other planned attractions within MBR City include theme parks, art galleries, museums, and sports facilities.

Aumera decision frame

How to examine this project

A structured reading of the published dossier—not a return forecast or recommendation.

Decision signals

  • Requires the buyer to examine how much capital is committed by the handover point.
  • The specific unit, layout efficiency, and view premium should carry more weight than the headline starting price.
  • Should be reviewed alongside comparable delivered work by Azizi.

Catalogue completeness

Completion timing
Confirm before reservation
Service charge
Present in catalogue
Escrow information
Confirm before reservation
Payment milestones
Present in catalogue
Project detail

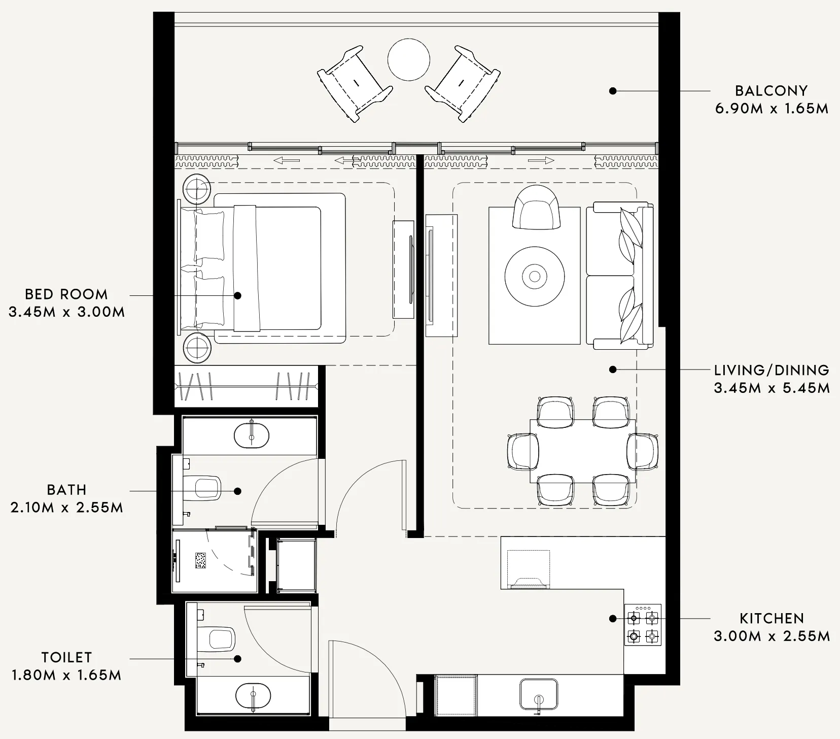
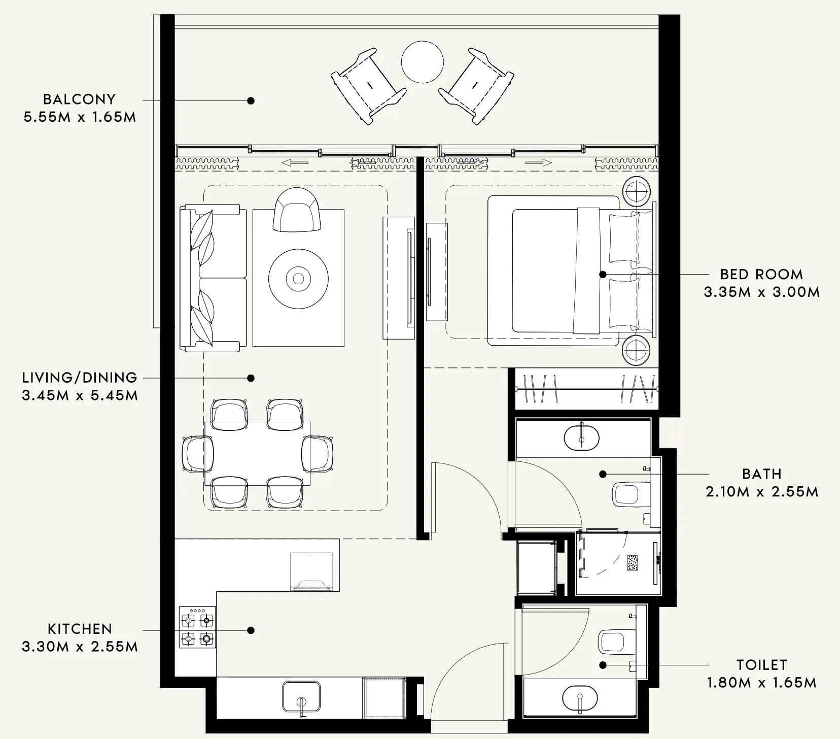
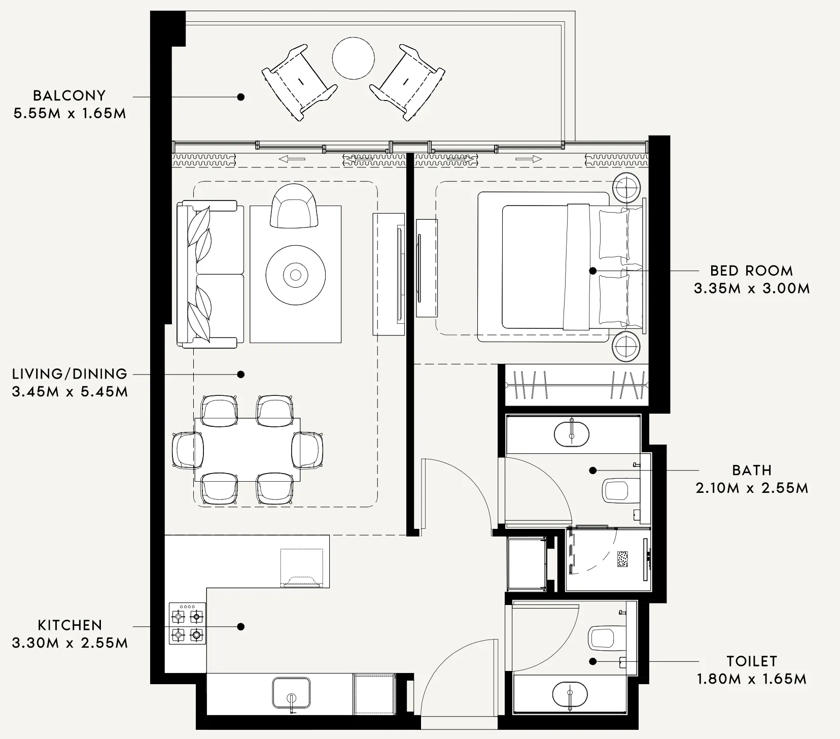
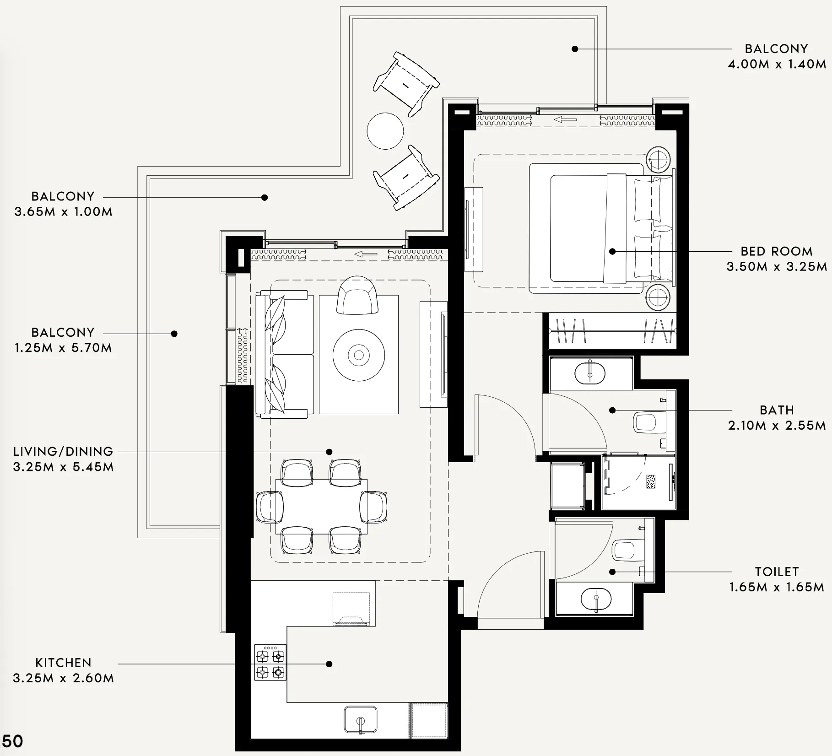
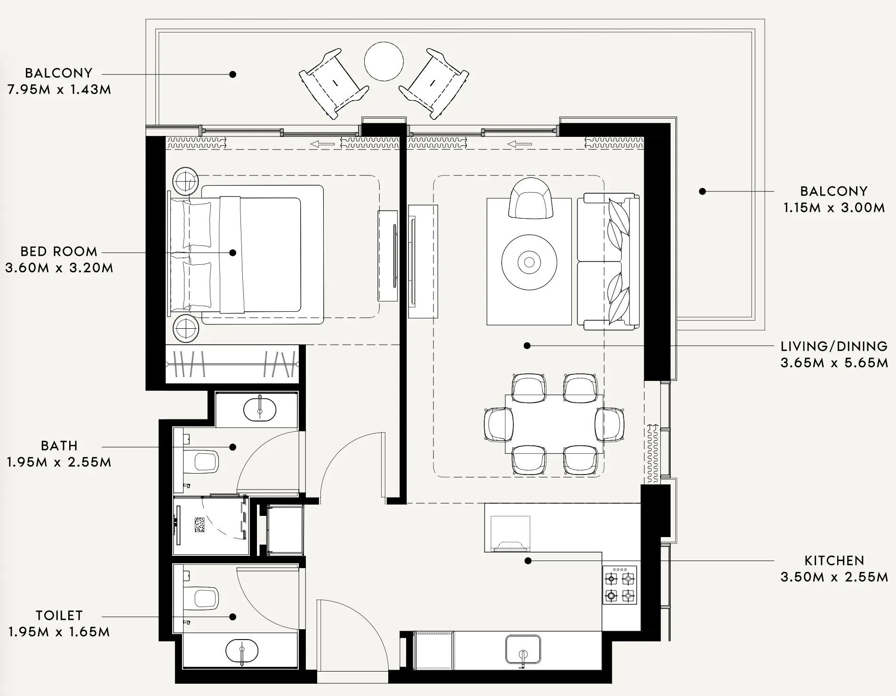
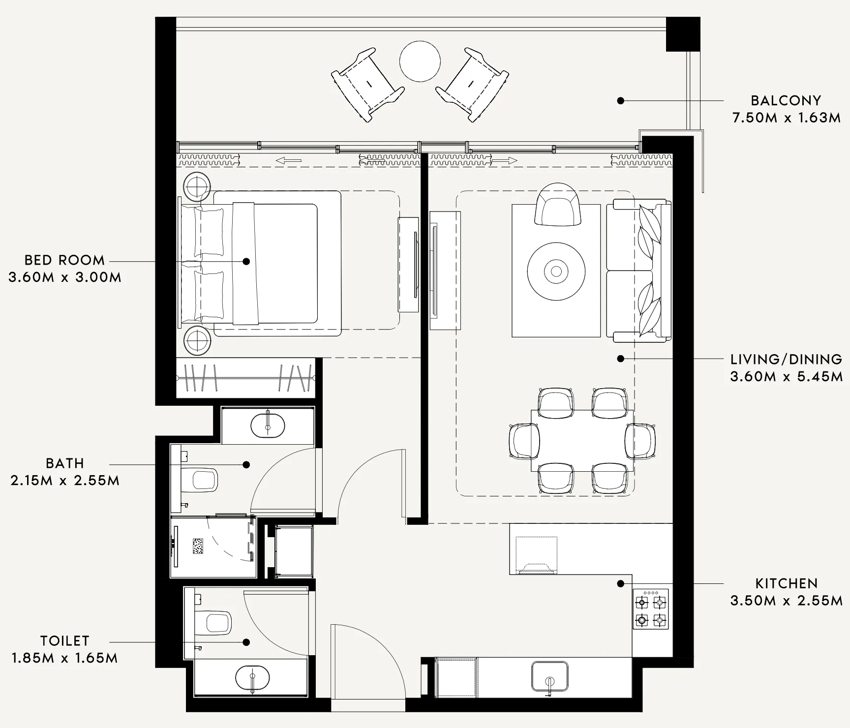
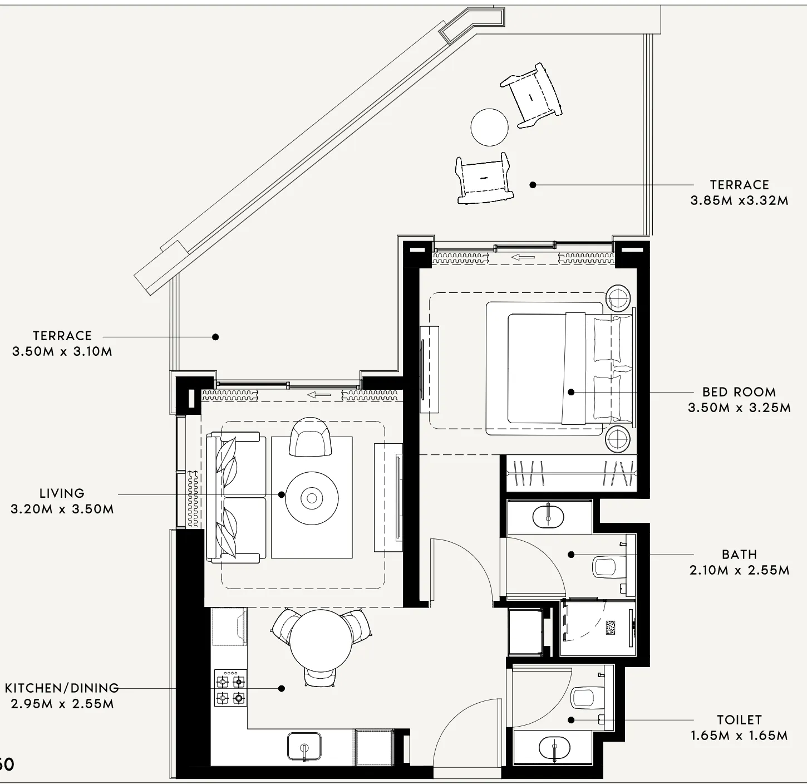
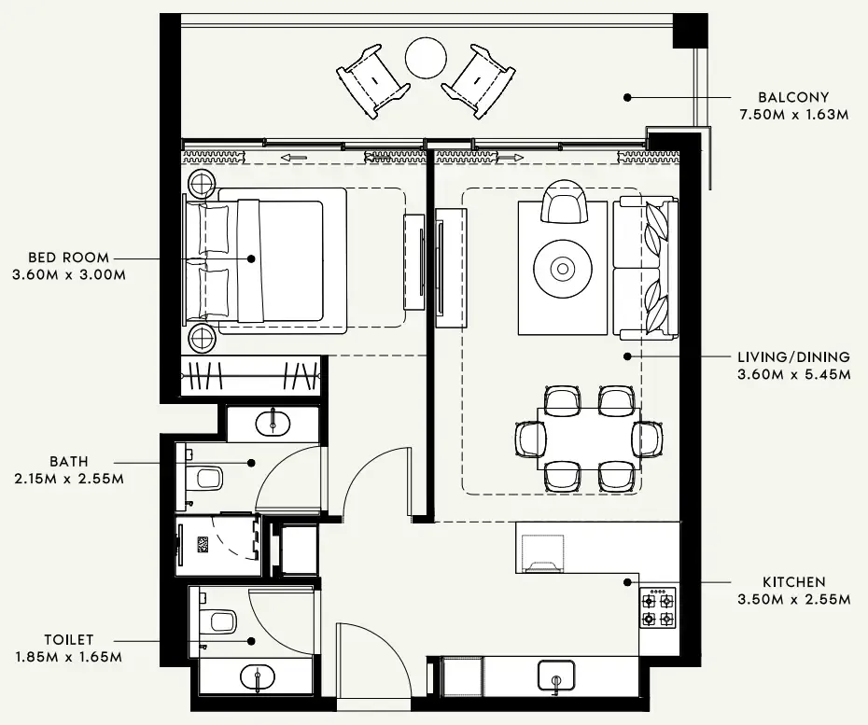
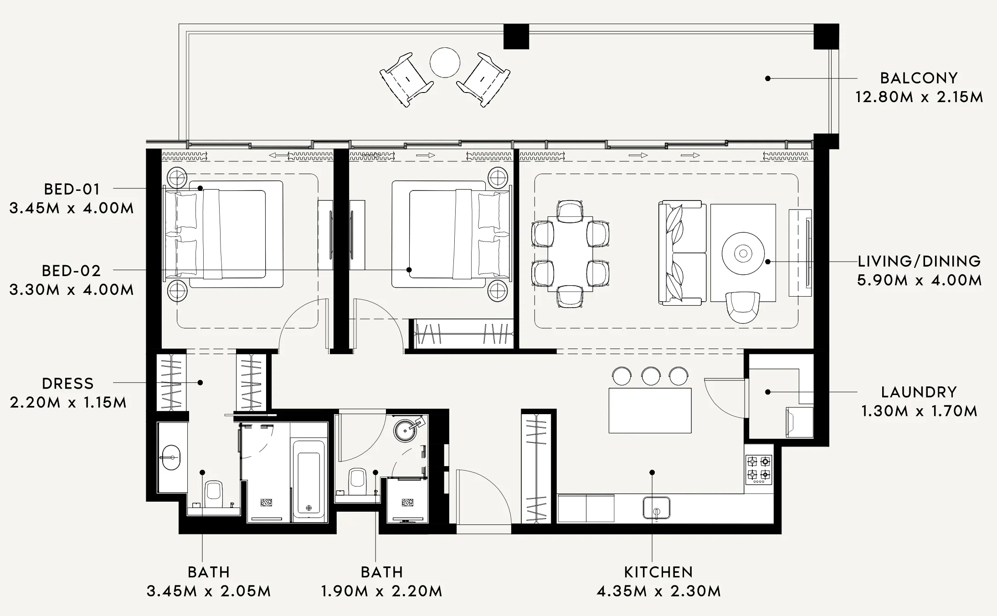
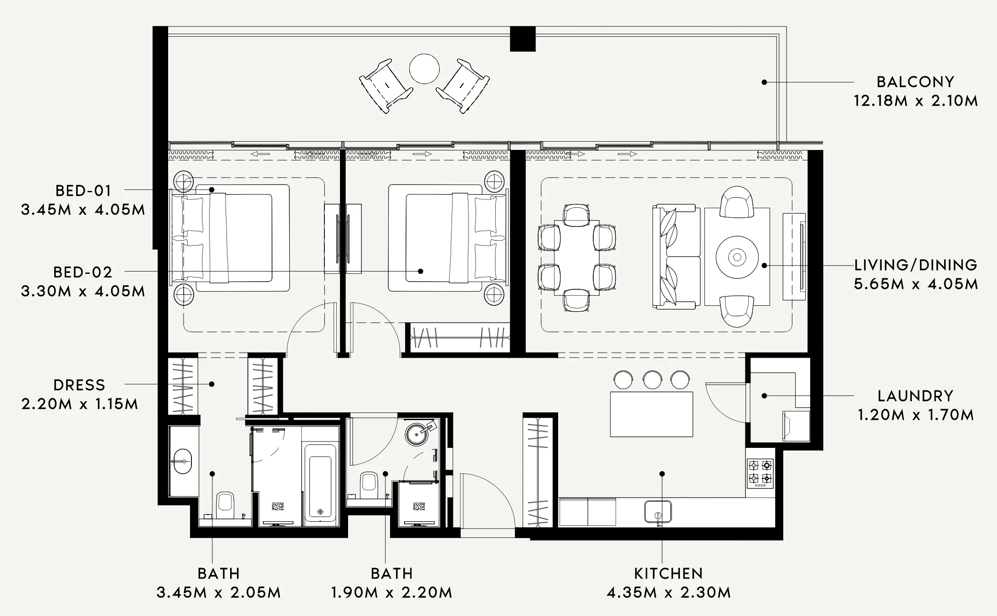
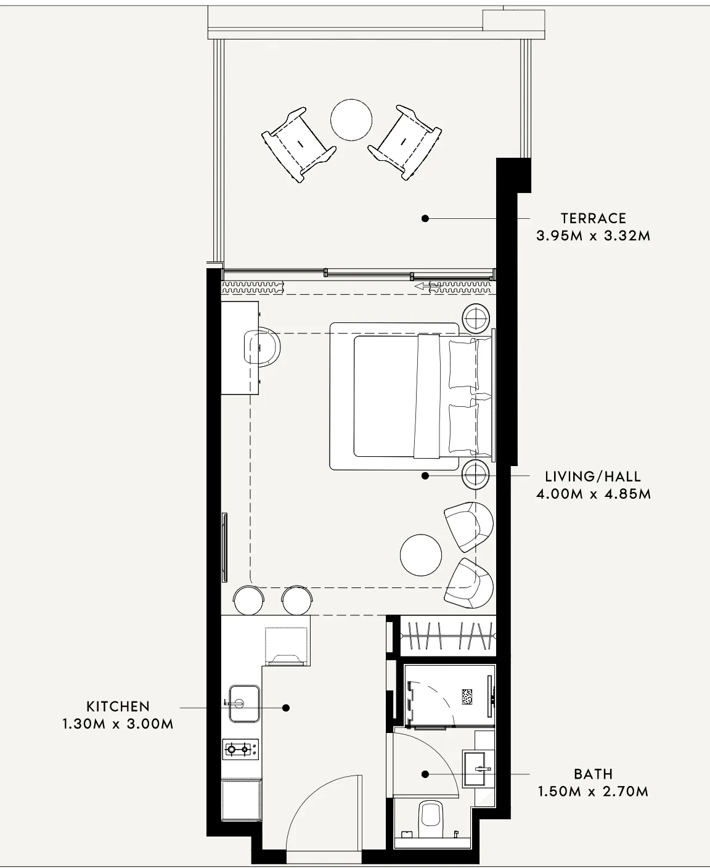
Floor plans

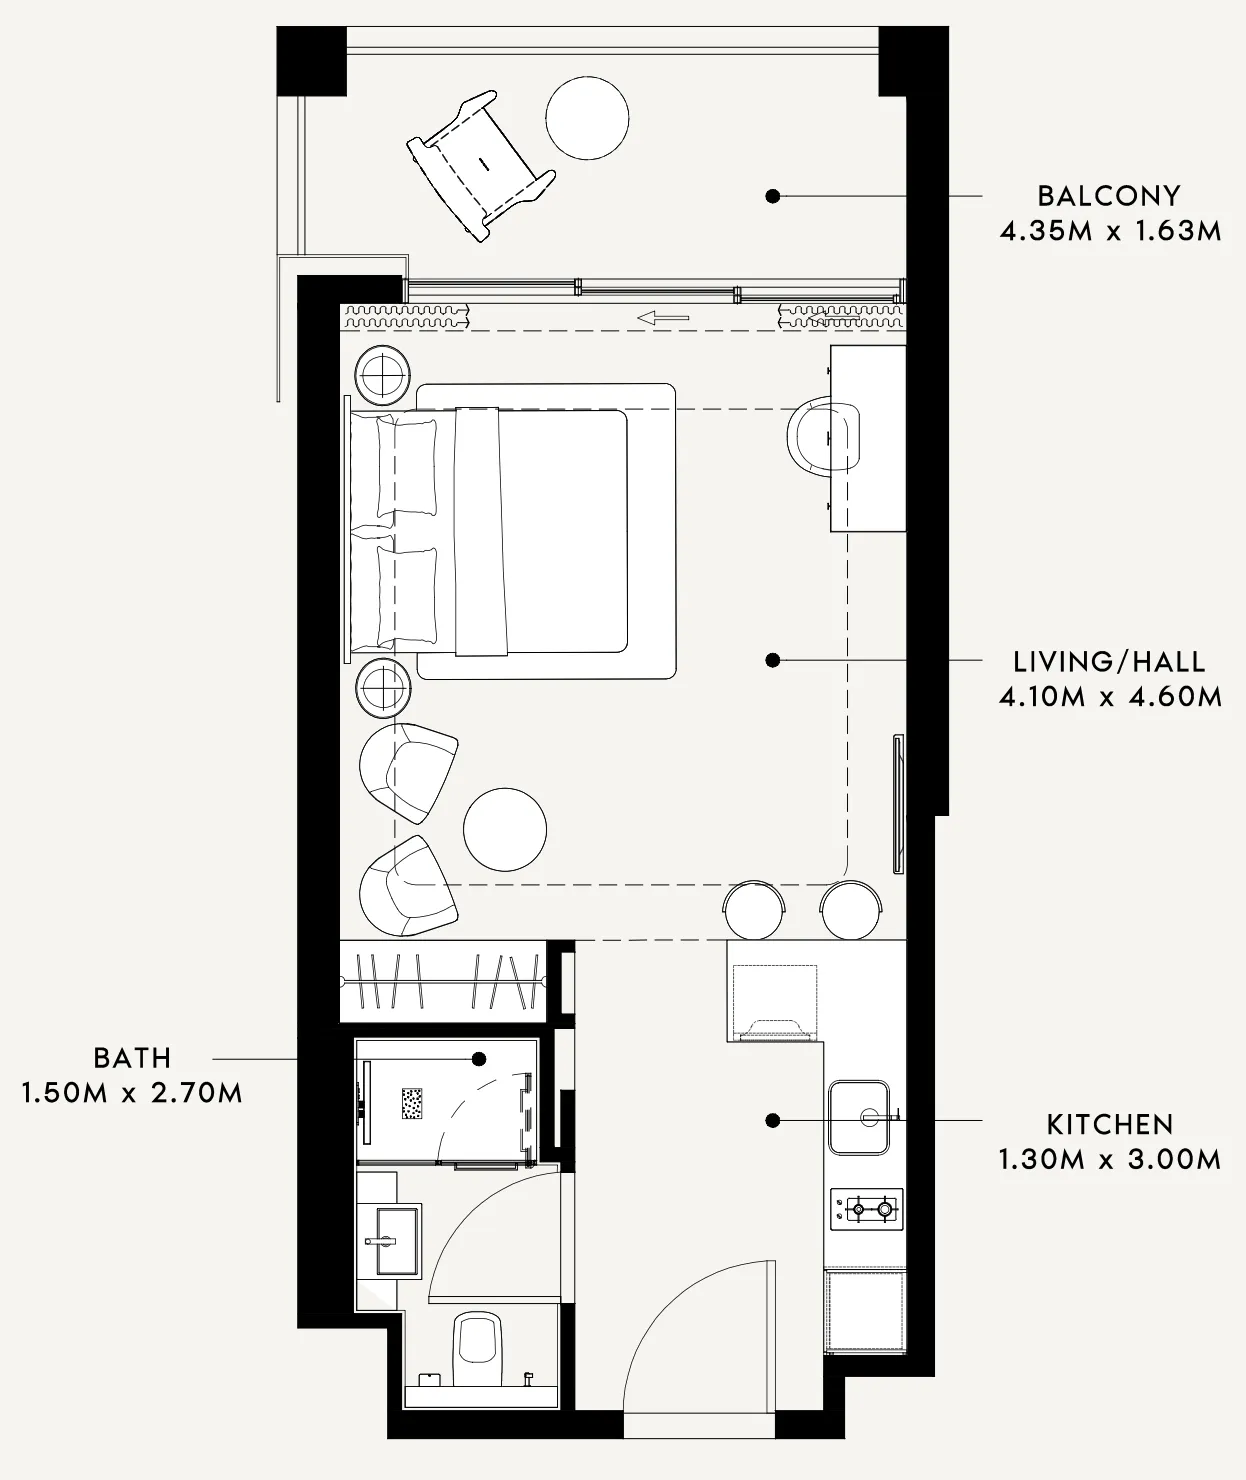
Open any plan to inspect the residence layout in full detail.

Loading floor plans...

Project detail

Typical units

Indicative layouts, price ranges, and internal areas.

LayoutBedroomsPrice (AED)Size
0 bedroom layoutStudio1.2M462 – 464 sqft
0 bedroom layoutStudio1.1M – 1.3M421 – 544 sqft
1 bedroom layout1 bedroom1.9M763 – 765 sqft
1 bedroom layout1 bedroom1.9M757 sqft
1 bedroom layout1 bedroom1.8M – 2.0M728 – 905 sqft
1 bedroom layout1 bedroom2.1M859 – 860 sqft
1 bedroom layout1 bedroom2.0M – 2.1M816 – 883 sqft
1 bedroom layout1 bedroom1.9M803 – 810 sqft
1 bedroom layout1 bedroom1.9M849 sqft
1 bedroom layout1 bedroom1.9M803 sqft
2 bedroom layout2 bedroom3.2M1,393 – 1,394 sqft
2 bedroom layout2 bedroom3.3M1,362 – 1,363 sqft
Project detail

Payment plans

Review the available instalment structures and key milestones.

Payment structure

Payment Plan 20/80

0 months
10%
On booking
on booking
10%
Within 30 days of the down payment
during construction
80%
Upon Handover
on handover

Payment structure

Payment Plan (10% Discount)

0 months
100%
On booking
on booking

Payment structure

Payment Plan (5% Discount)

0 months
10%
On booking
on booking
40%
During construction
during construction
50%
Upon Handover
on handover
Project detail

Amenities

Facilities designed around everyday comfort, wellness, and leisure.

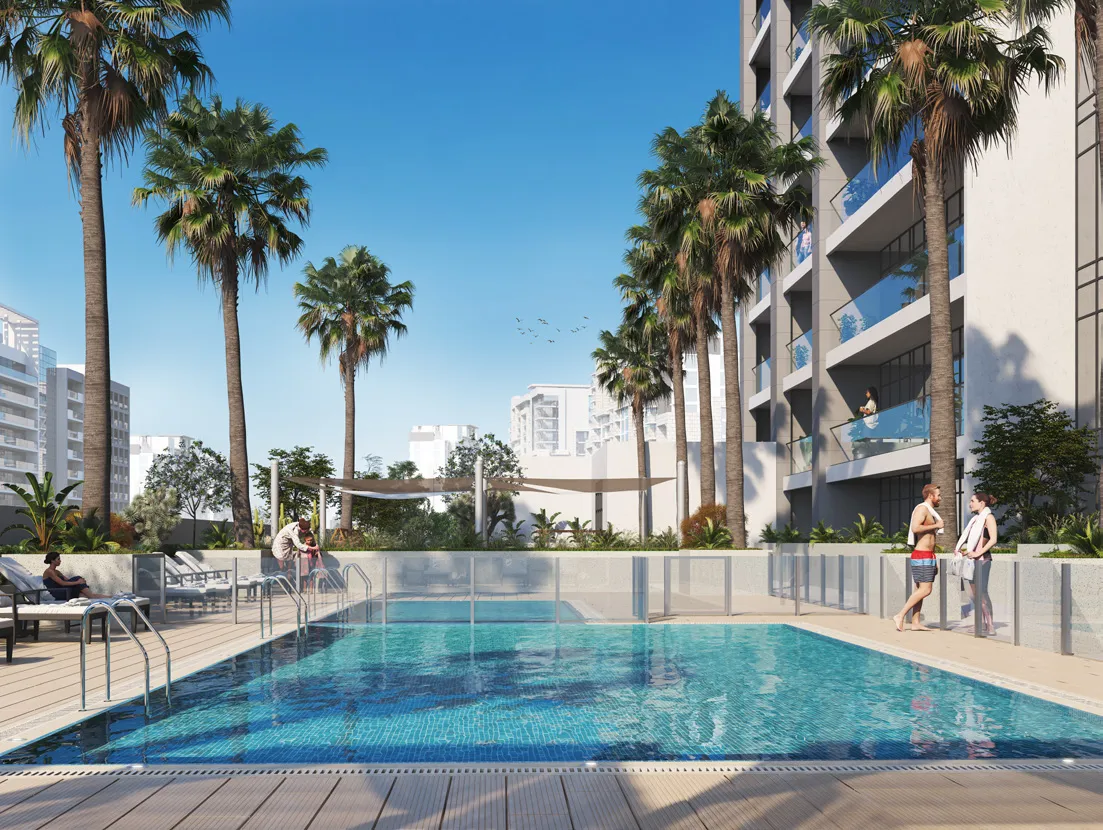
Adults' & Kids' Swimming Pools
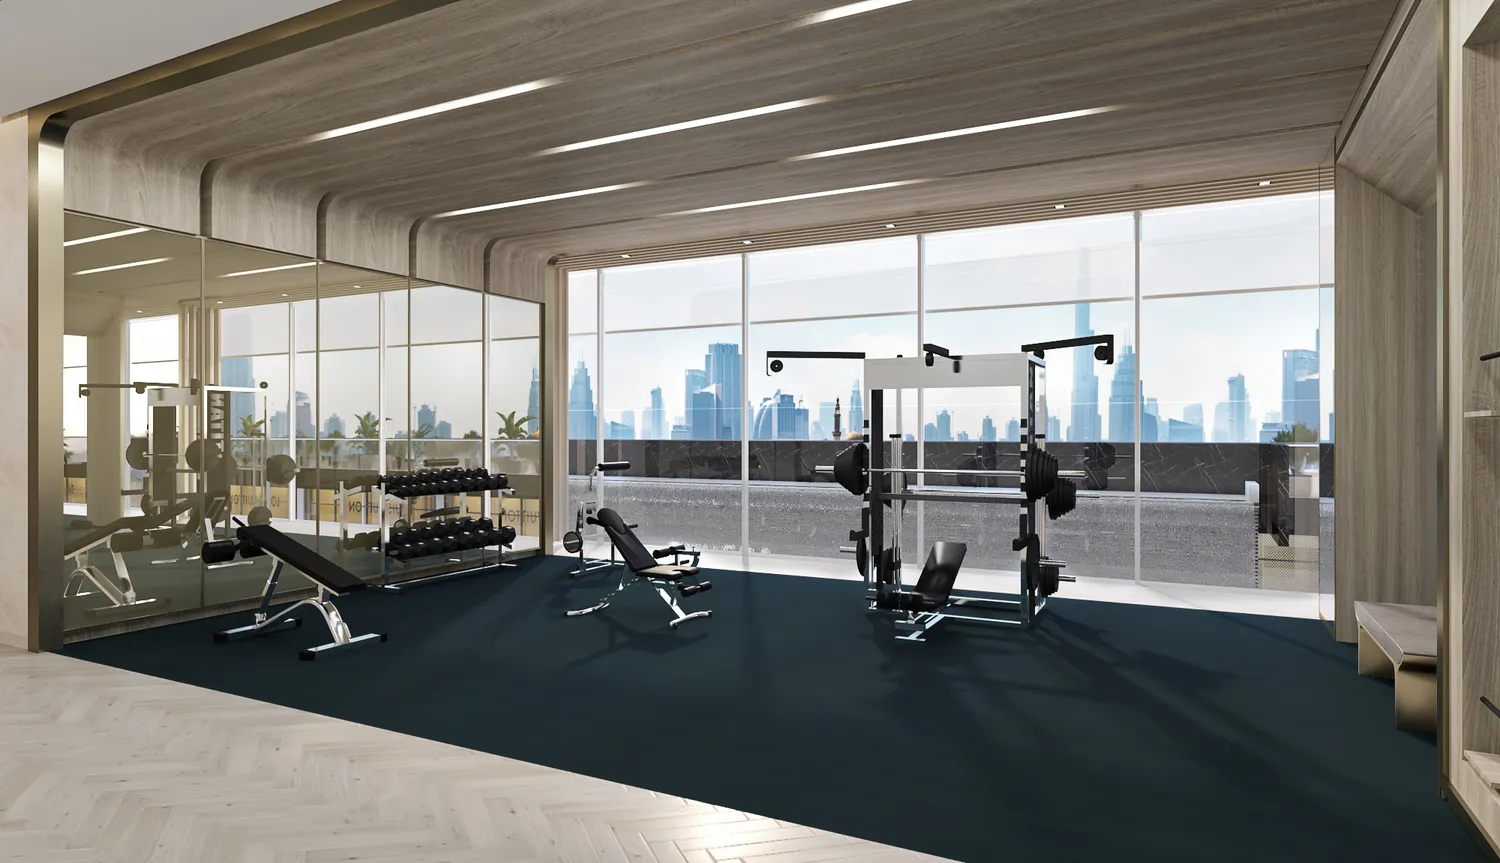
Fully Equipped Gym
Childrens' Play Area
Jogging & Cycling Track
BBQ Area
Basketball Court
Pedestrian Avenue
Retail & Dining
Project detail

Buildings

Building

Building

apartment
8 floorsEscrow: 10174999920272

Studio, 1 & 2 bedroom apartments

Project detail

Parking

Allocated parking by residence type and bedroom configuration.

Unit typeBedroomsParking spaces
apartment01
apartment11
apartment21
Project detail

Project specifications

Key construction, completion, and ownership information.

Sales status
On Sale
Residence types
Apartments
Service charge
16 AED/sqft
Furnishing
Only Kitchen
Buildings
1
Construction start
Mar 2025
Construction end
Sep 2026
Completion
Sep 2026

Personalised advisory

Request your private brief

Tell us how you are approaching Riviera 60. Your answers help your advisor prepare availability, comparisons, and a conversation around your actual requirements.

Your details help us prepare and respond to this property enquiry. See our Privacy Policy for how information is used and retained.