Back to off-plan projects
under constructionon sale

Riviera 58

A development by Azizi

Azizi Riviera at Meydan One, Dubai

Confirmed price range

1.3M – 3.7M AED

Residence type

Apartments

Bedrooms

0–2

Completion

Sep 2026

Area

536 – 1,570 sqft

Buildings

1

Service charge

16 AED/sqft

Amenities

8 features

Complete your project brief

The published details do not include bathroom details.

Request project details

Share this property

Project detail

Overview

A closer look at the residences, lifestyle, and location.

The residences

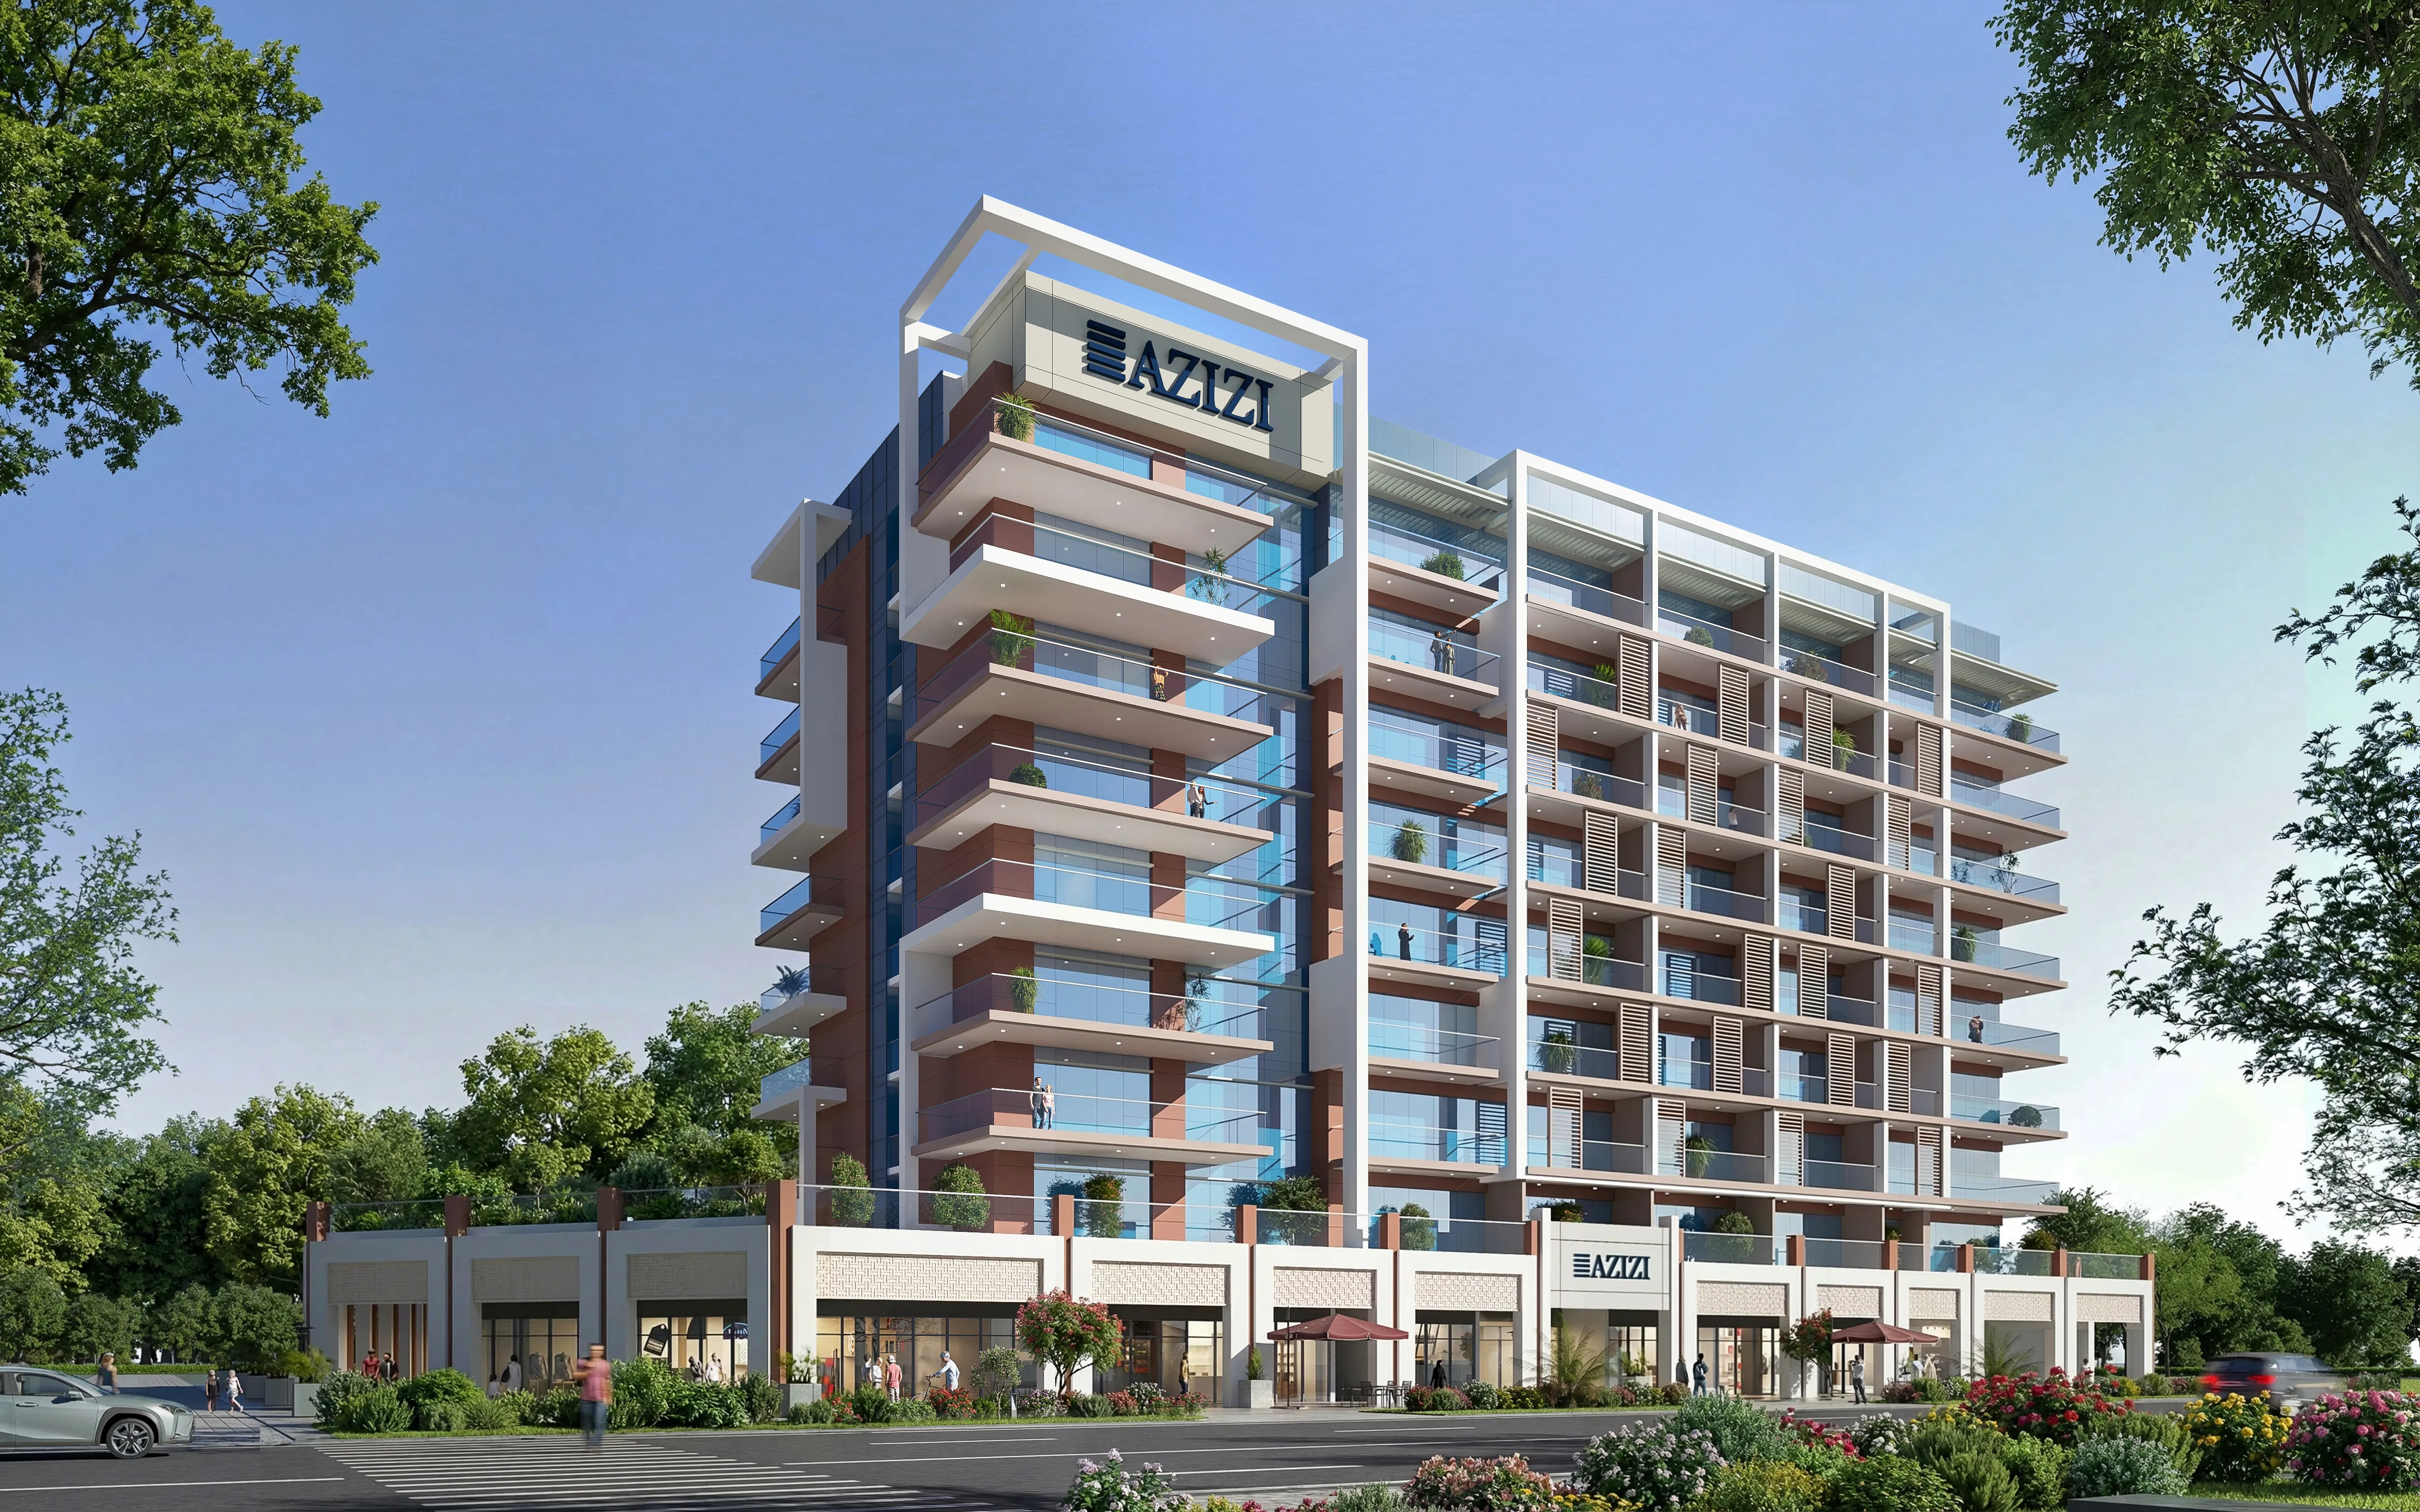
Riviera 58 by Azizi is a refined residential development that forms part of the iconic Riviera master community, inspired by the charm of the French Riviera and designed for modern living. The project offers a selection of thoughtfully planned apartments, including studios, one-bedroom, and two-bedroom units, each crafted to deliver both comfort and elegance. With its contemporary architecture and strong lifestyle concept, it creates a vibrant yet tranquil residential environment that blends sophistication with everyday practicality.

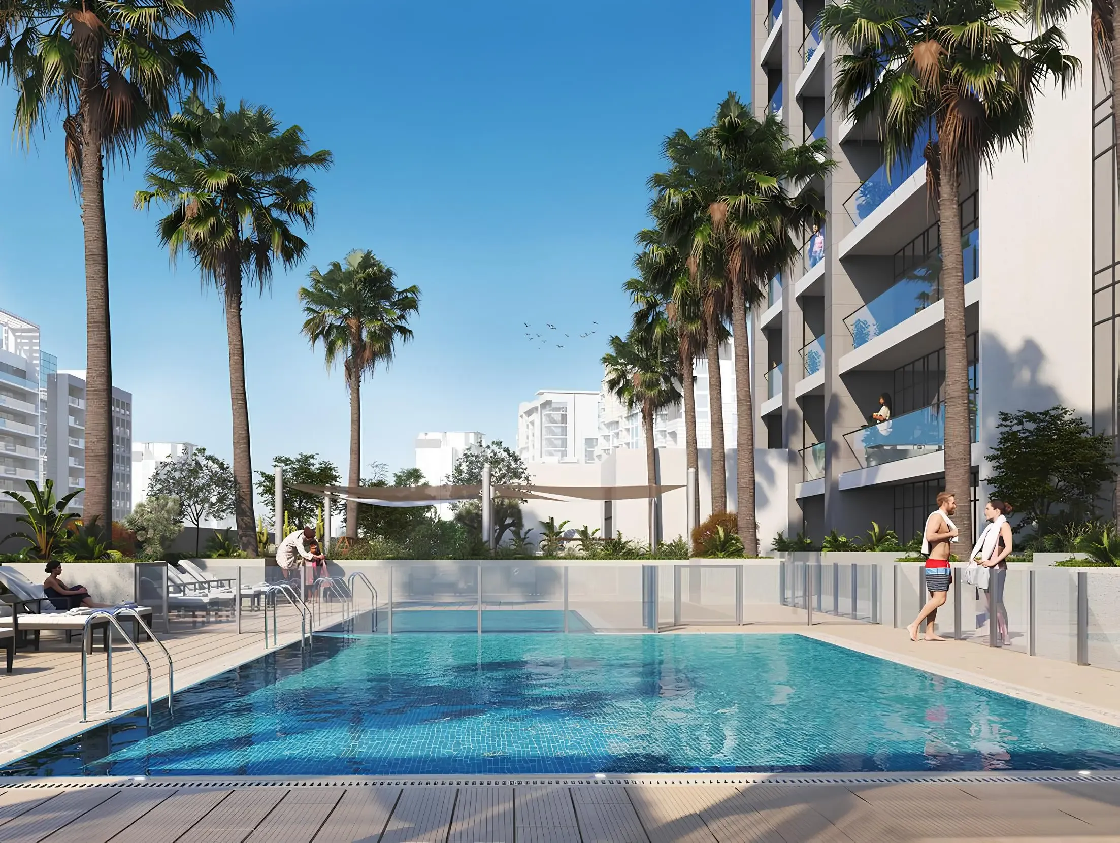
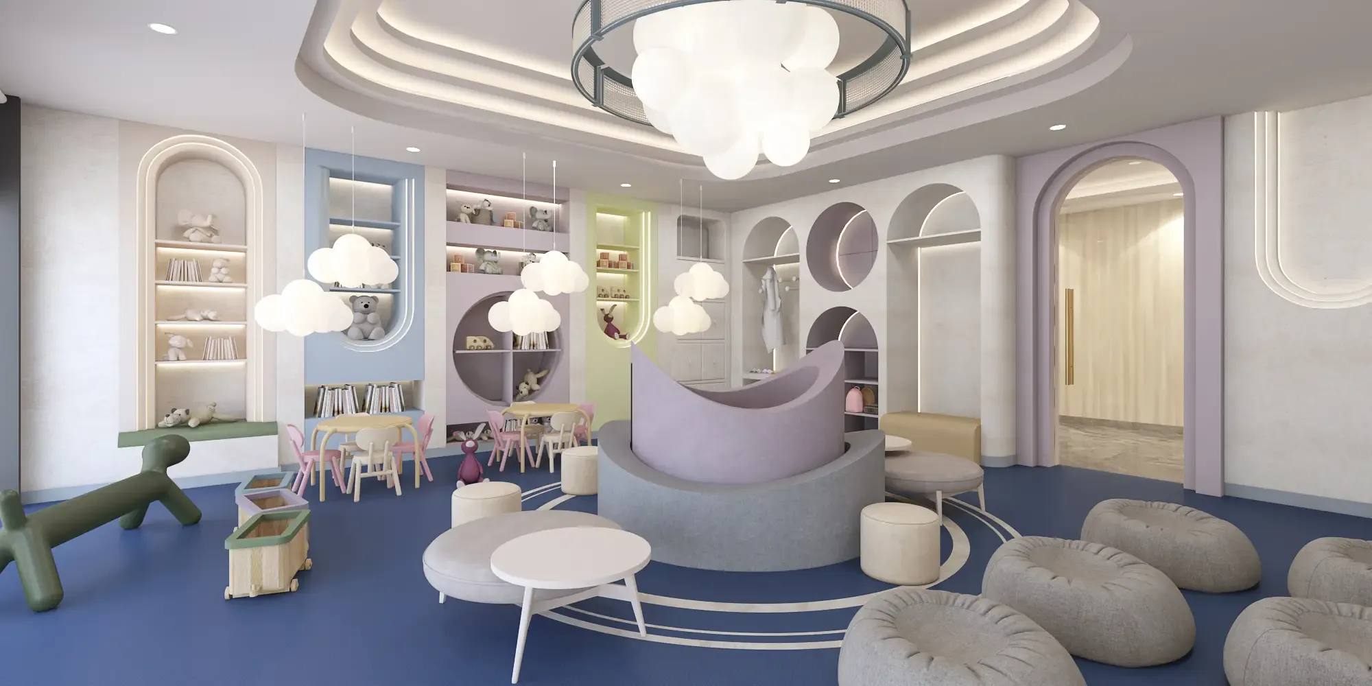
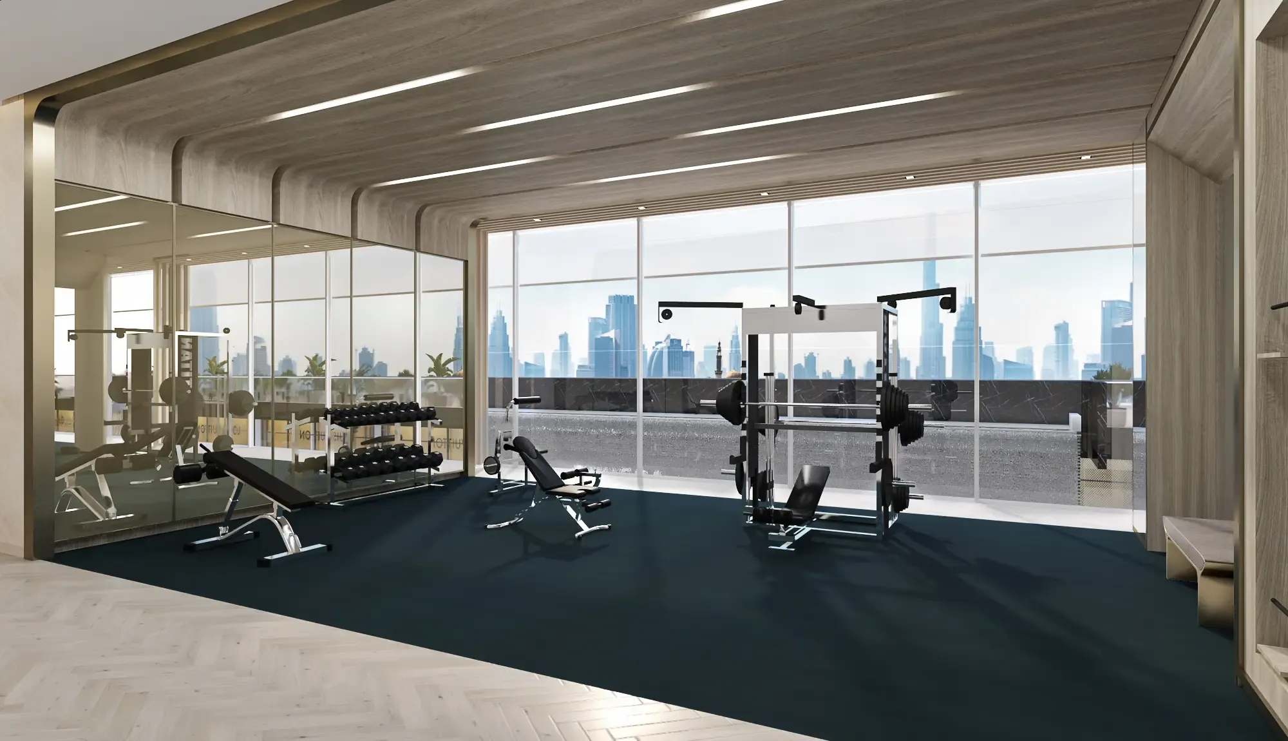
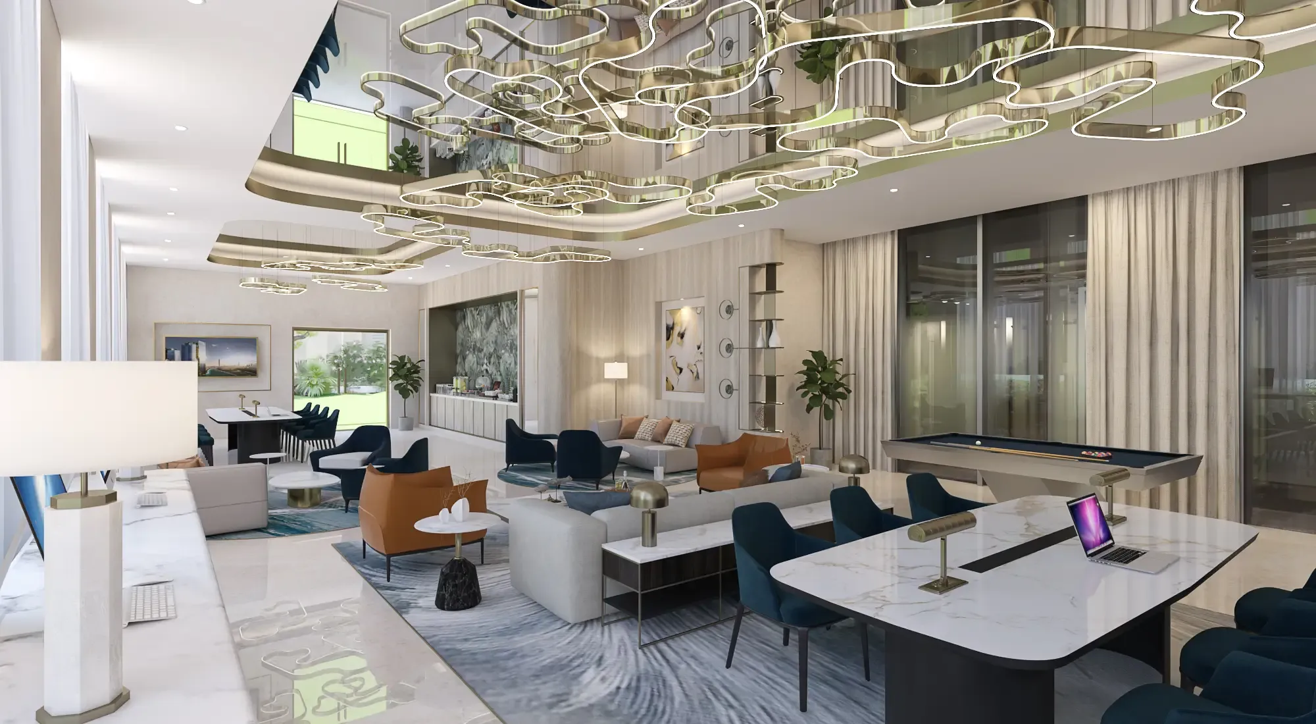
The development stands out for its exceptional range of amenities, carefully curated to elevate residents’ daily experience. Residents can enjoy infinity pools, a state-of-the-art gym with skyline views, landscaped outdoor spaces, and a lively boulevard filled with cafes, boutiques, and dining options. Additional features such as indoor and outdoor playgrounds, rooftop terraces, entertainment areas, and premium services like laundry and carwash create a seamless, resort-style lifestyle within the community.

Interiors at Riviera 58 are designed with a strong focus on quality and refined detailing, offering a truly elevated living experience. Apartments feature premium materials such as Italian marble flooring, quartz stone countertops, and high-quality wood joinery, complemented by integrated lighting and floor-to-ceiling windows that enhance space and natural light. Kitchens are modern and functional with built-in elements and elegant finishes, while the overall design reflects a perfect balance of contemporary style and timeless luxury.
Location & lifestyle

Mohammed Bin Rashid City (MBR City) is a massive urban development project includes high-end residential properties, such as villas, mansions, and luxury apartments, catering to affluent individuals and families. The architecture and design of these properties often feature modern and contemporary styles, incorporating the latest technological advancements and sustainable practices.

The city also boasts a range of world-class amenities and attractions. These include vast green spaces, parks, and landscaped gardens, providing residents and visitors with opportunities for leisure and relaxation. The project includes the Dubai Canal, an impressive waterway that flows through the heart of MBR City, adding to the aesthetic appeal and offering waterfront living experiences.

Furthermore, MBR City is home to several entertainment and cultural landmarks. One notable example is the Dubai Hills Estate, a luxury golf course community that features an 18-hole championship golf course, high-end residential properties, and a range of retail and dining options. Other planned attractions within MBR City include theme parks, art galleries, museums, and sports facilities.

Aumera decision frame

How to examine this project

A structured reading of the published dossier—not a return forecast or recommendation.

Decision signals

  • Requires the buyer to examine how much capital is committed by the handover point.
  • The specific unit, layout efficiency, and view premium should carry more weight than the headline starting price.
  • Should be reviewed alongside comparable delivered work by Azizi.

Catalogue completeness

Completion timing
Confirm before reservation
Service charge
Present in catalogue
Escrow information
Confirm before reservation
Payment milestones
Present in catalogue
Project detail

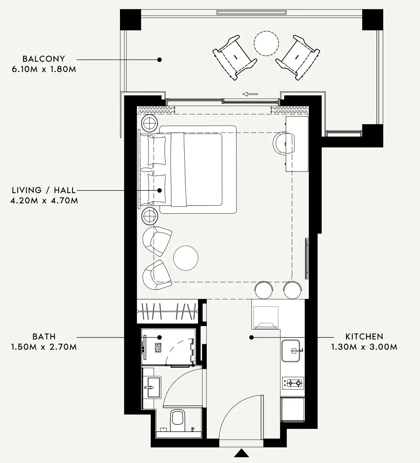
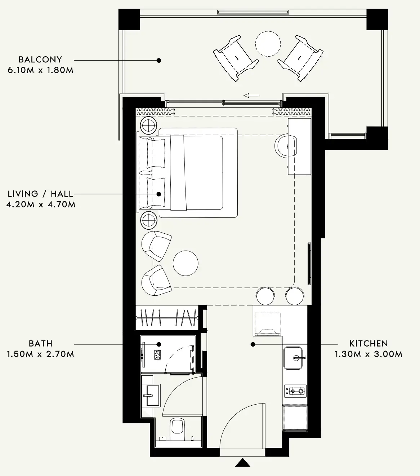
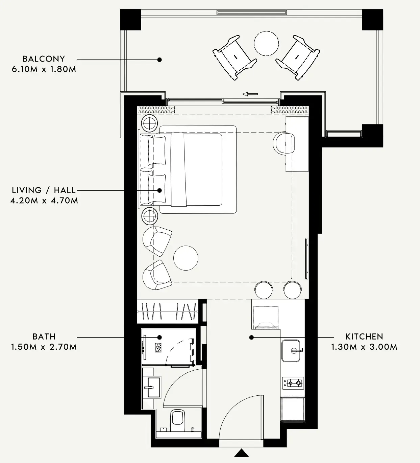
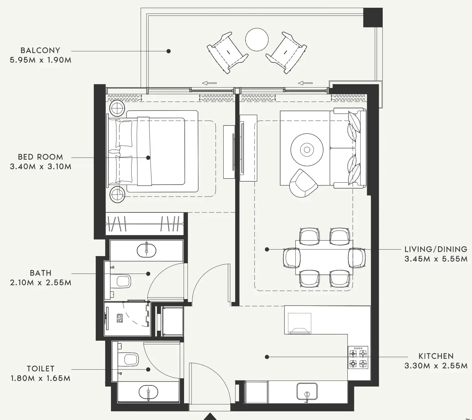
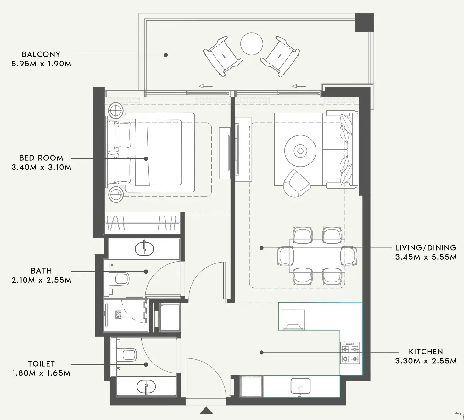
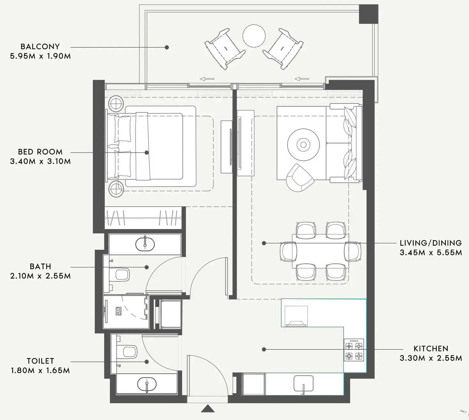
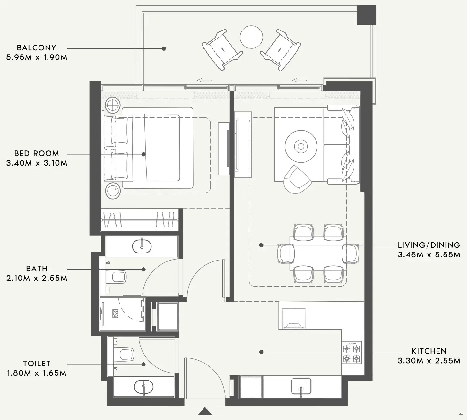
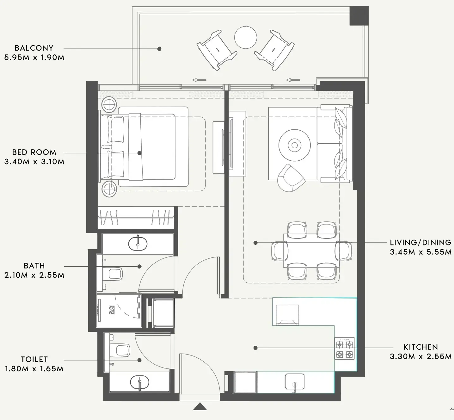
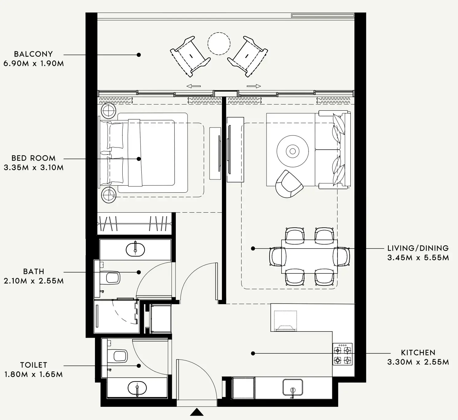
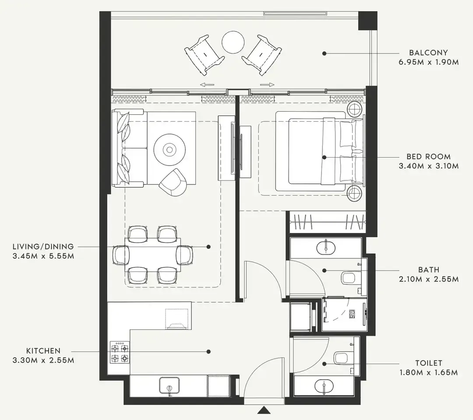
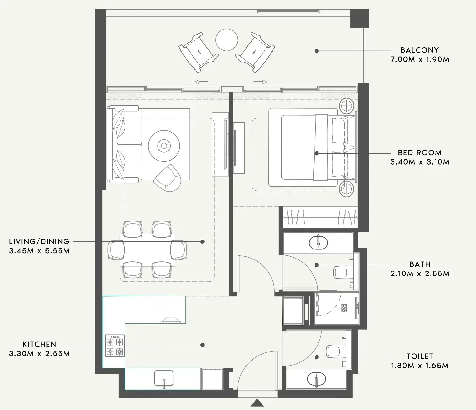
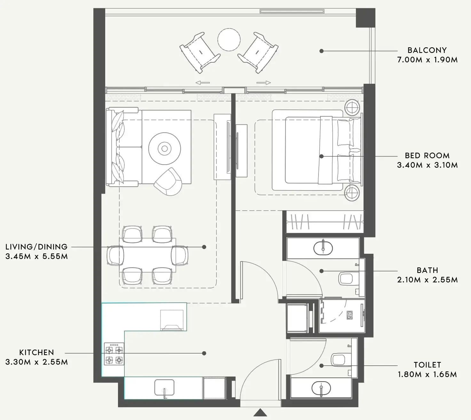
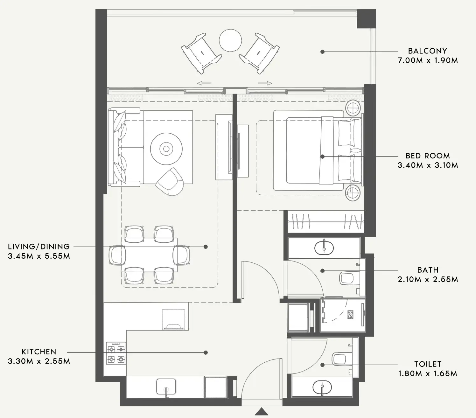
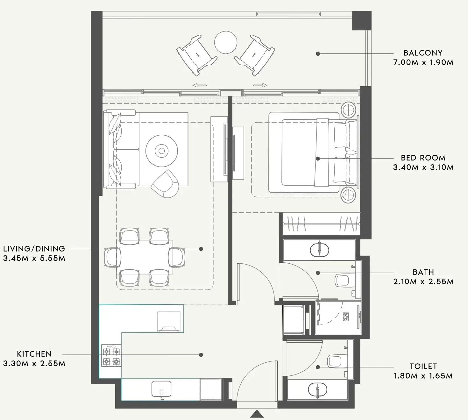
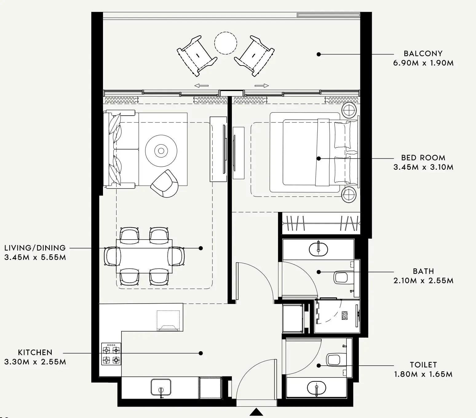
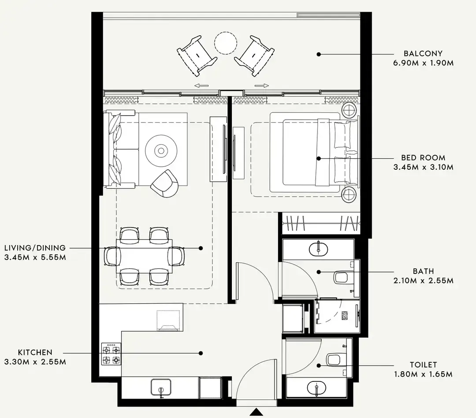
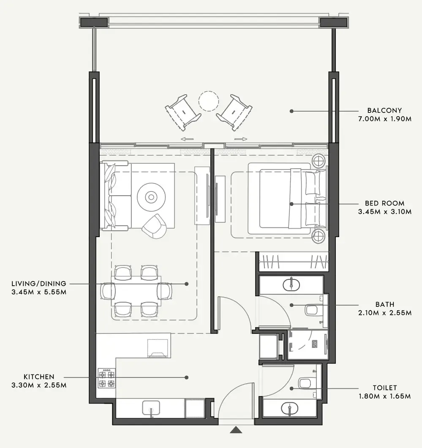
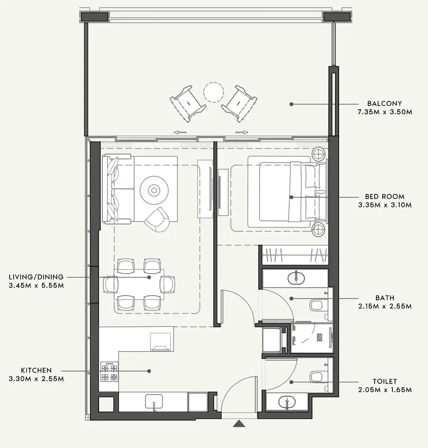
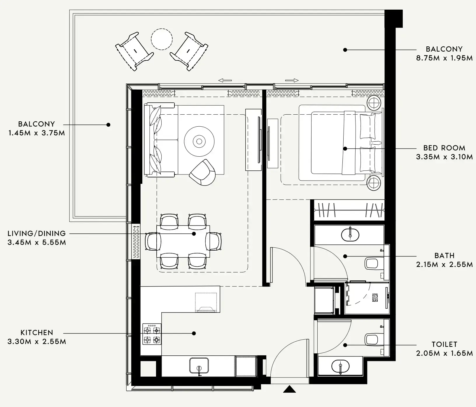
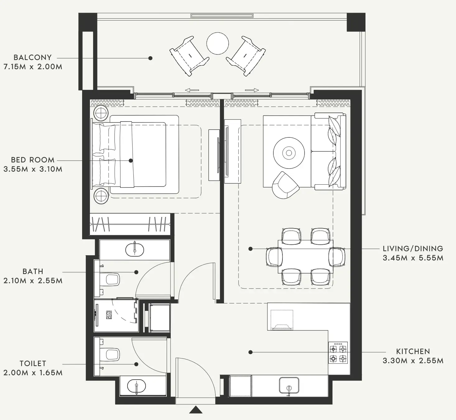
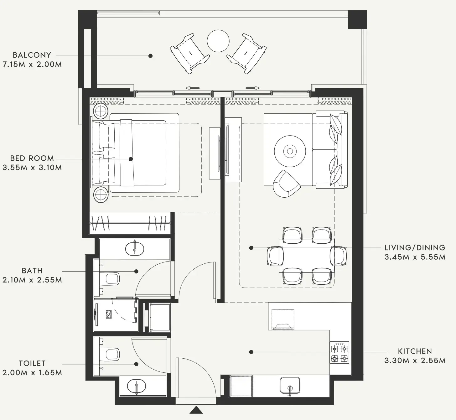
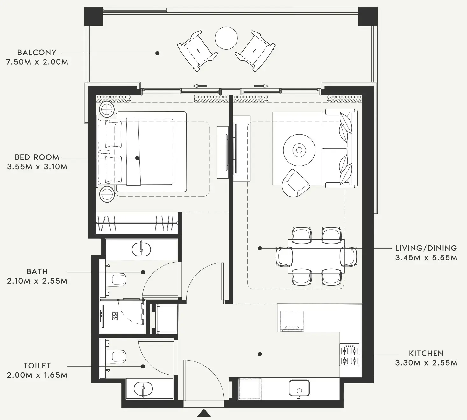
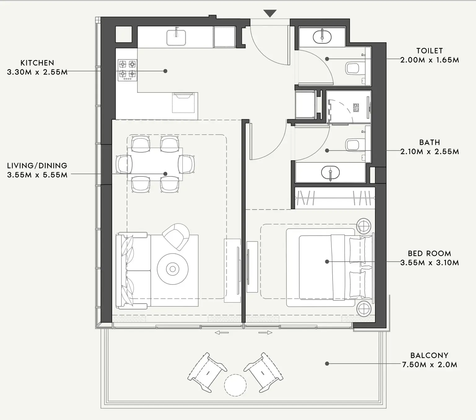
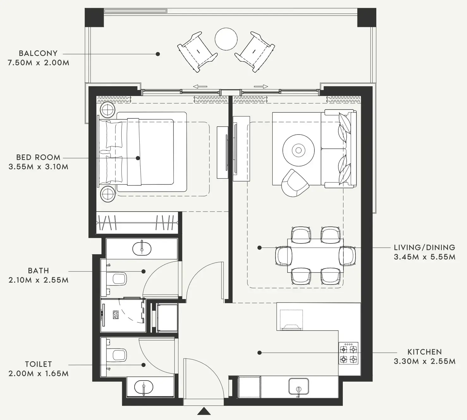
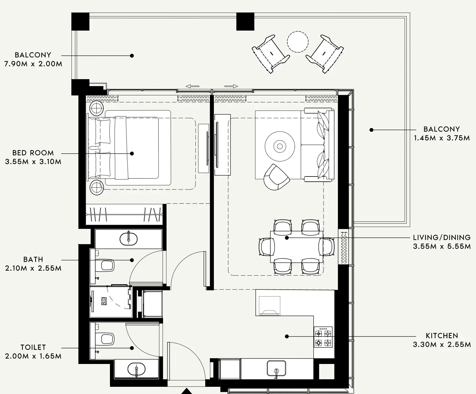
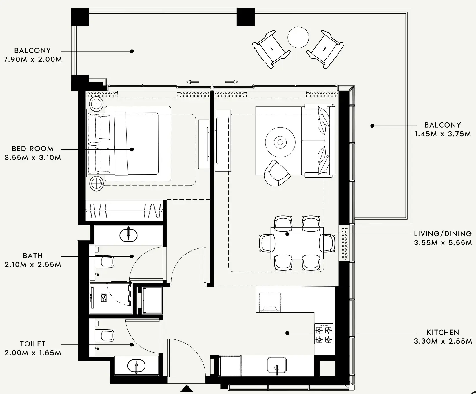
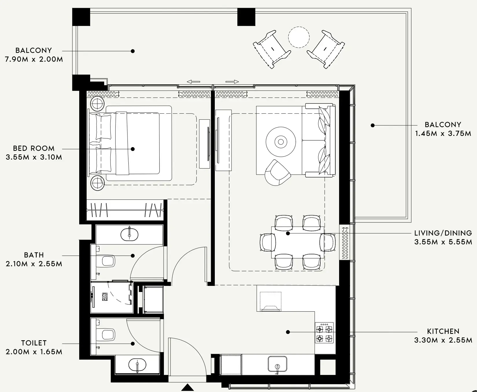
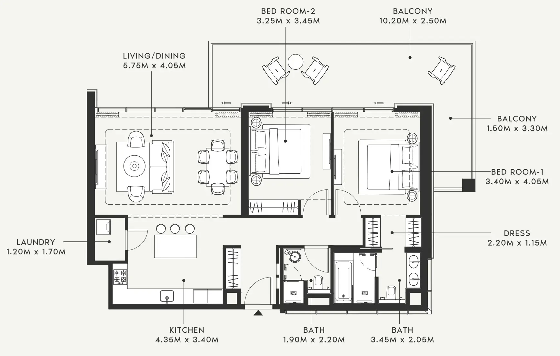
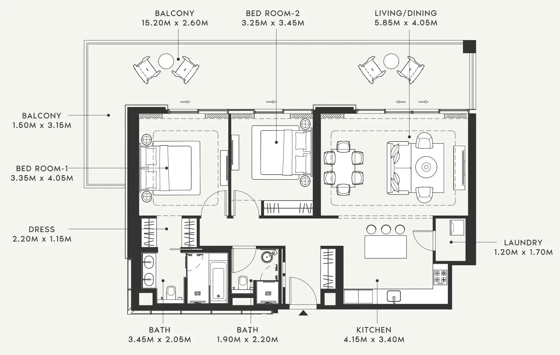
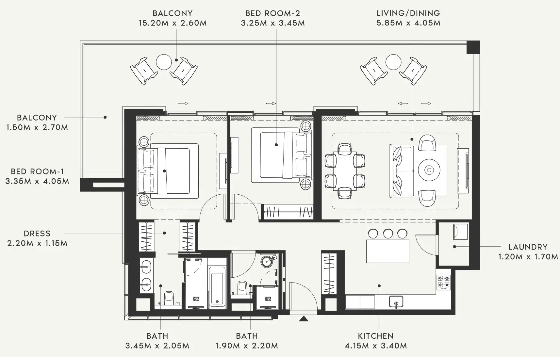
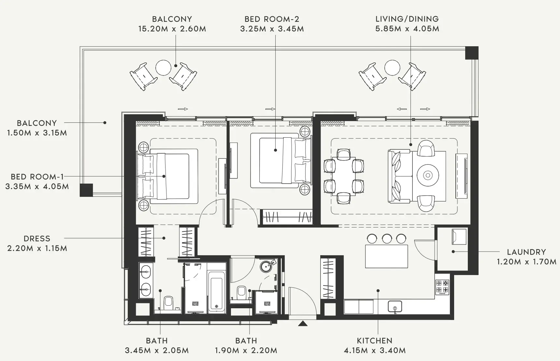
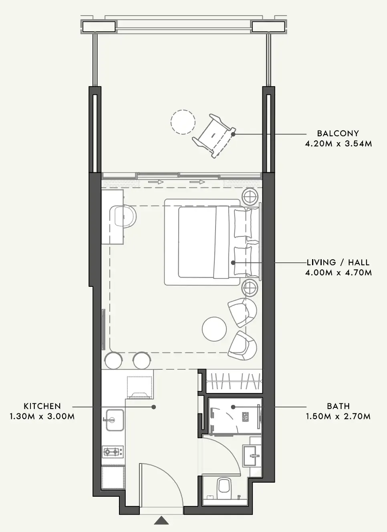
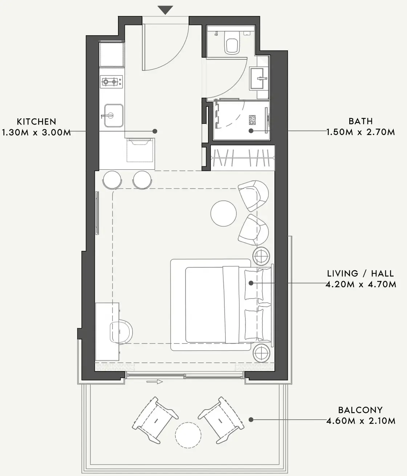
Floor plans

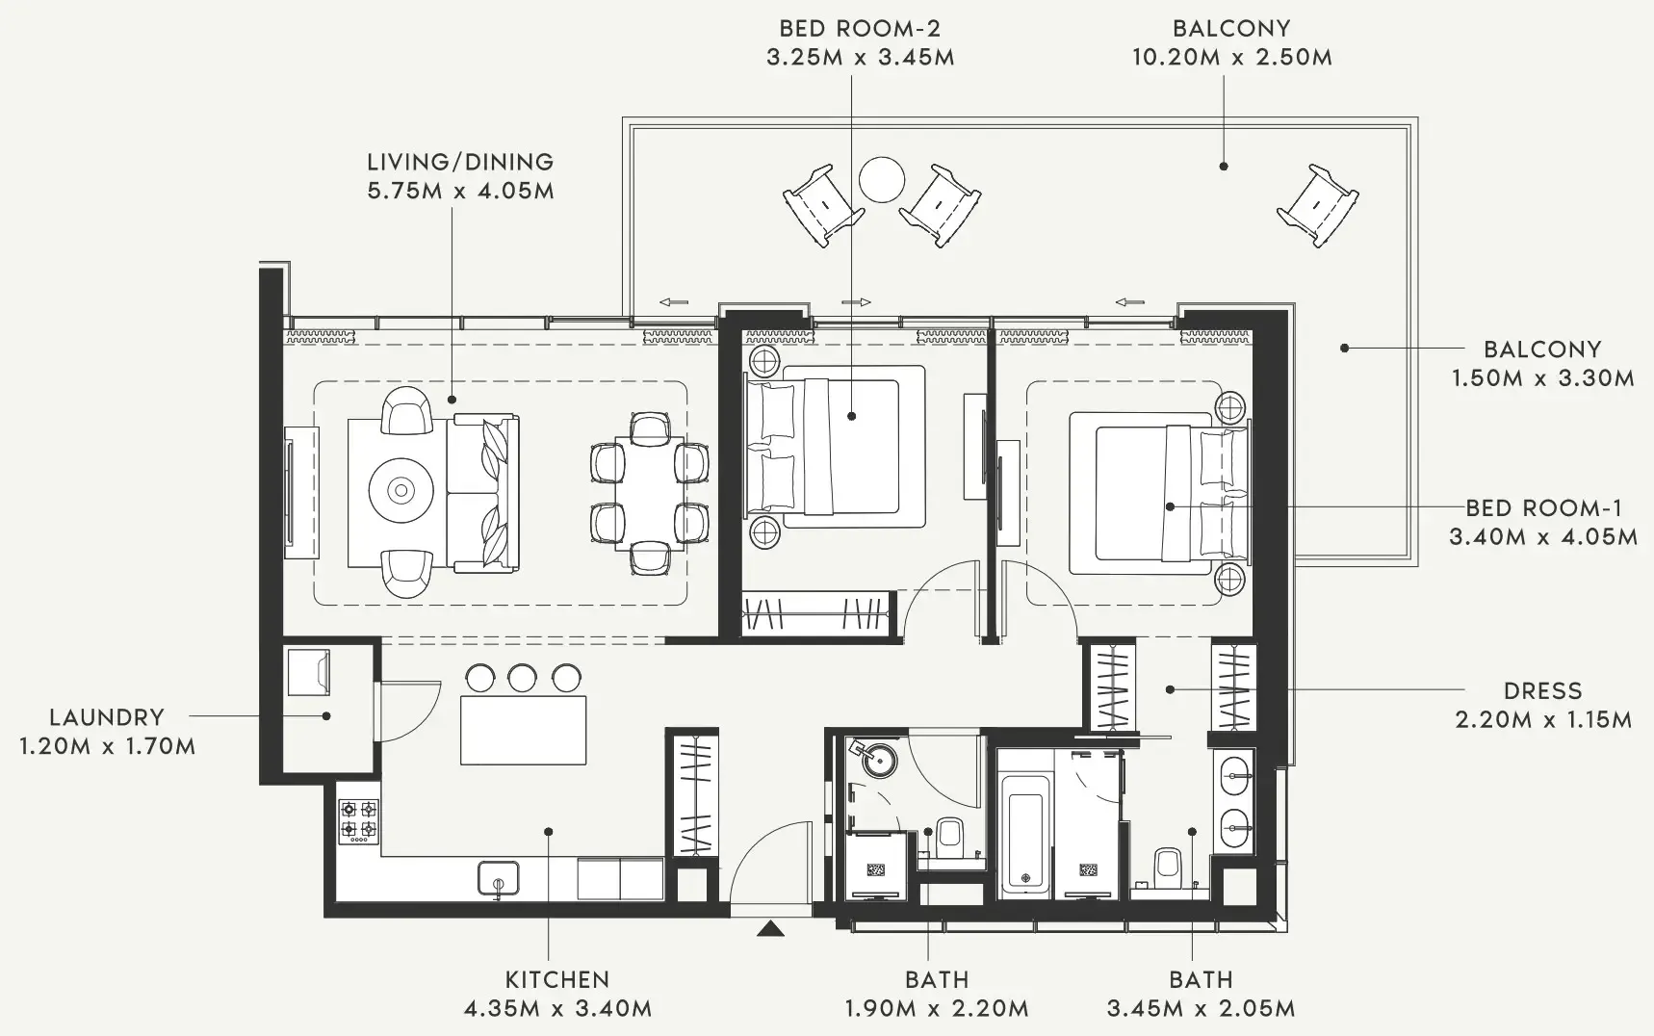
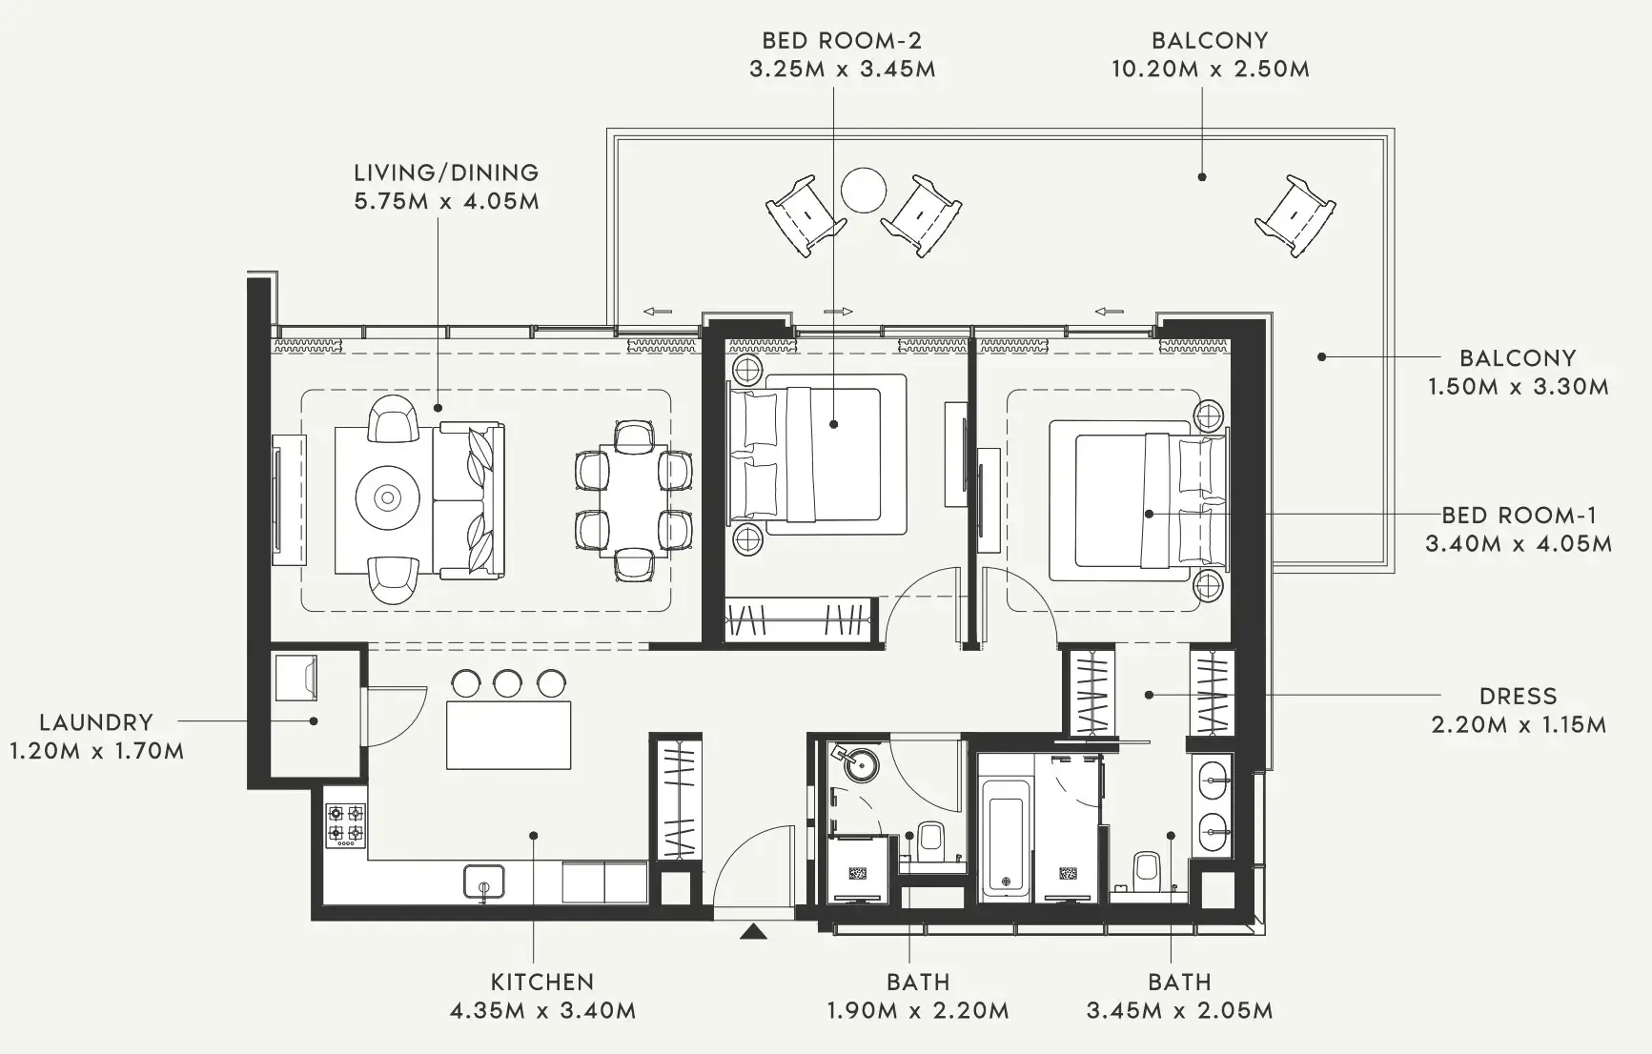
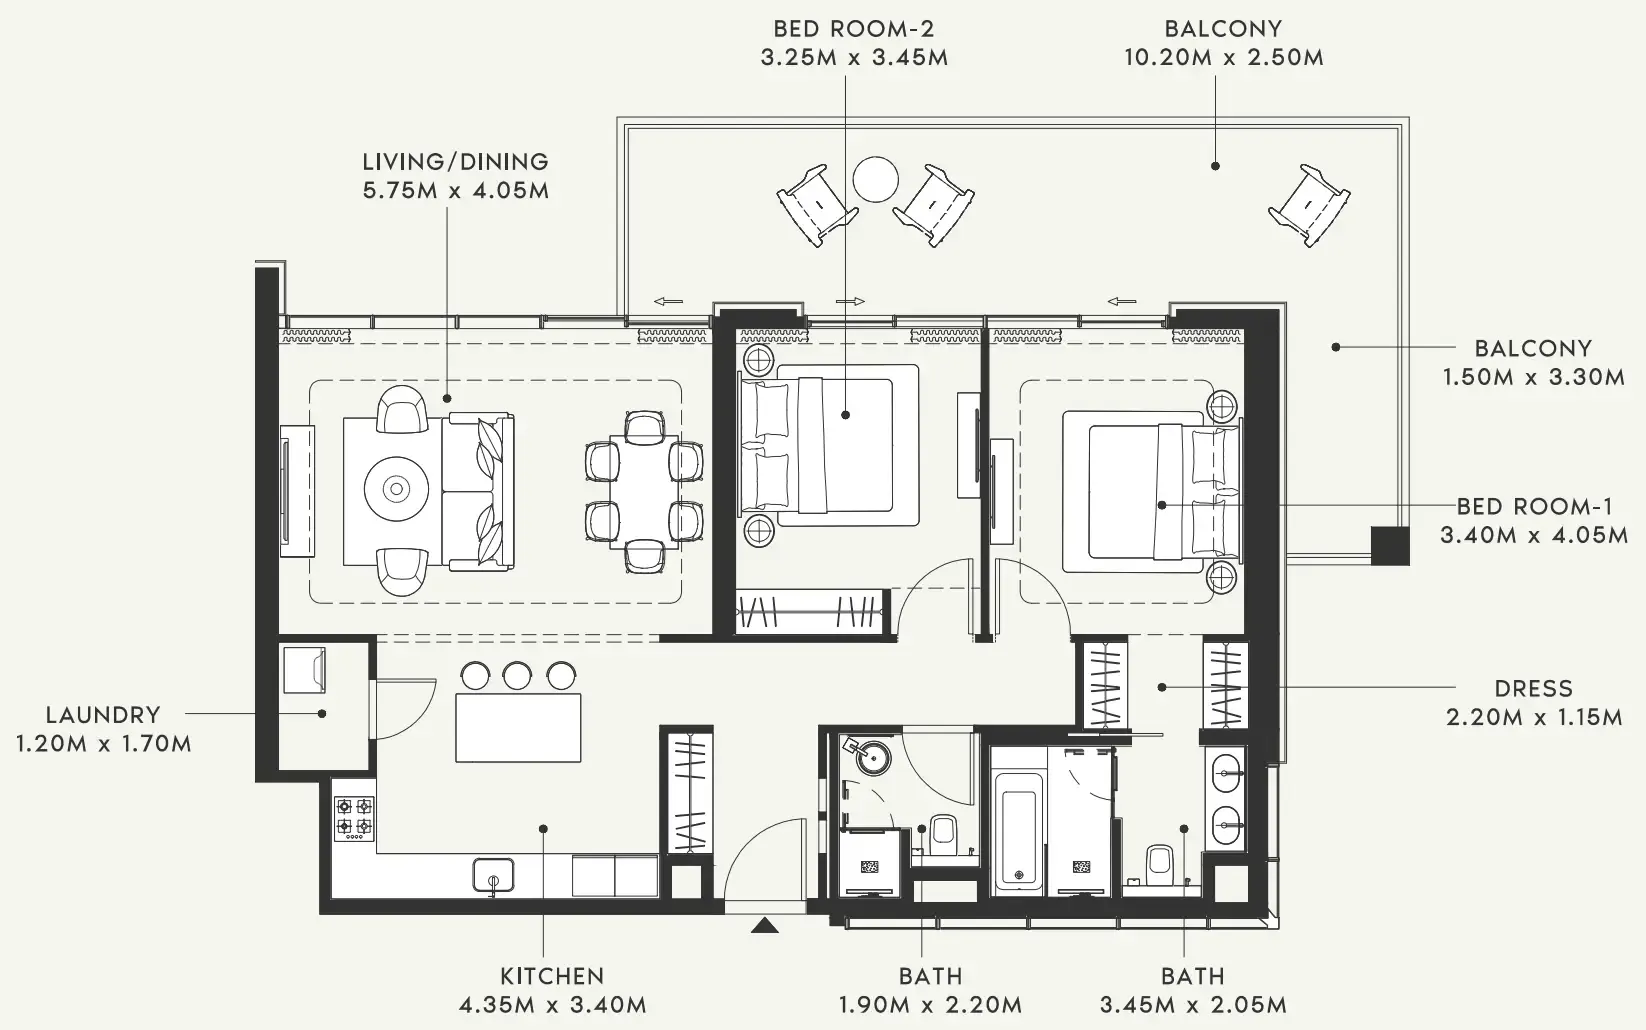
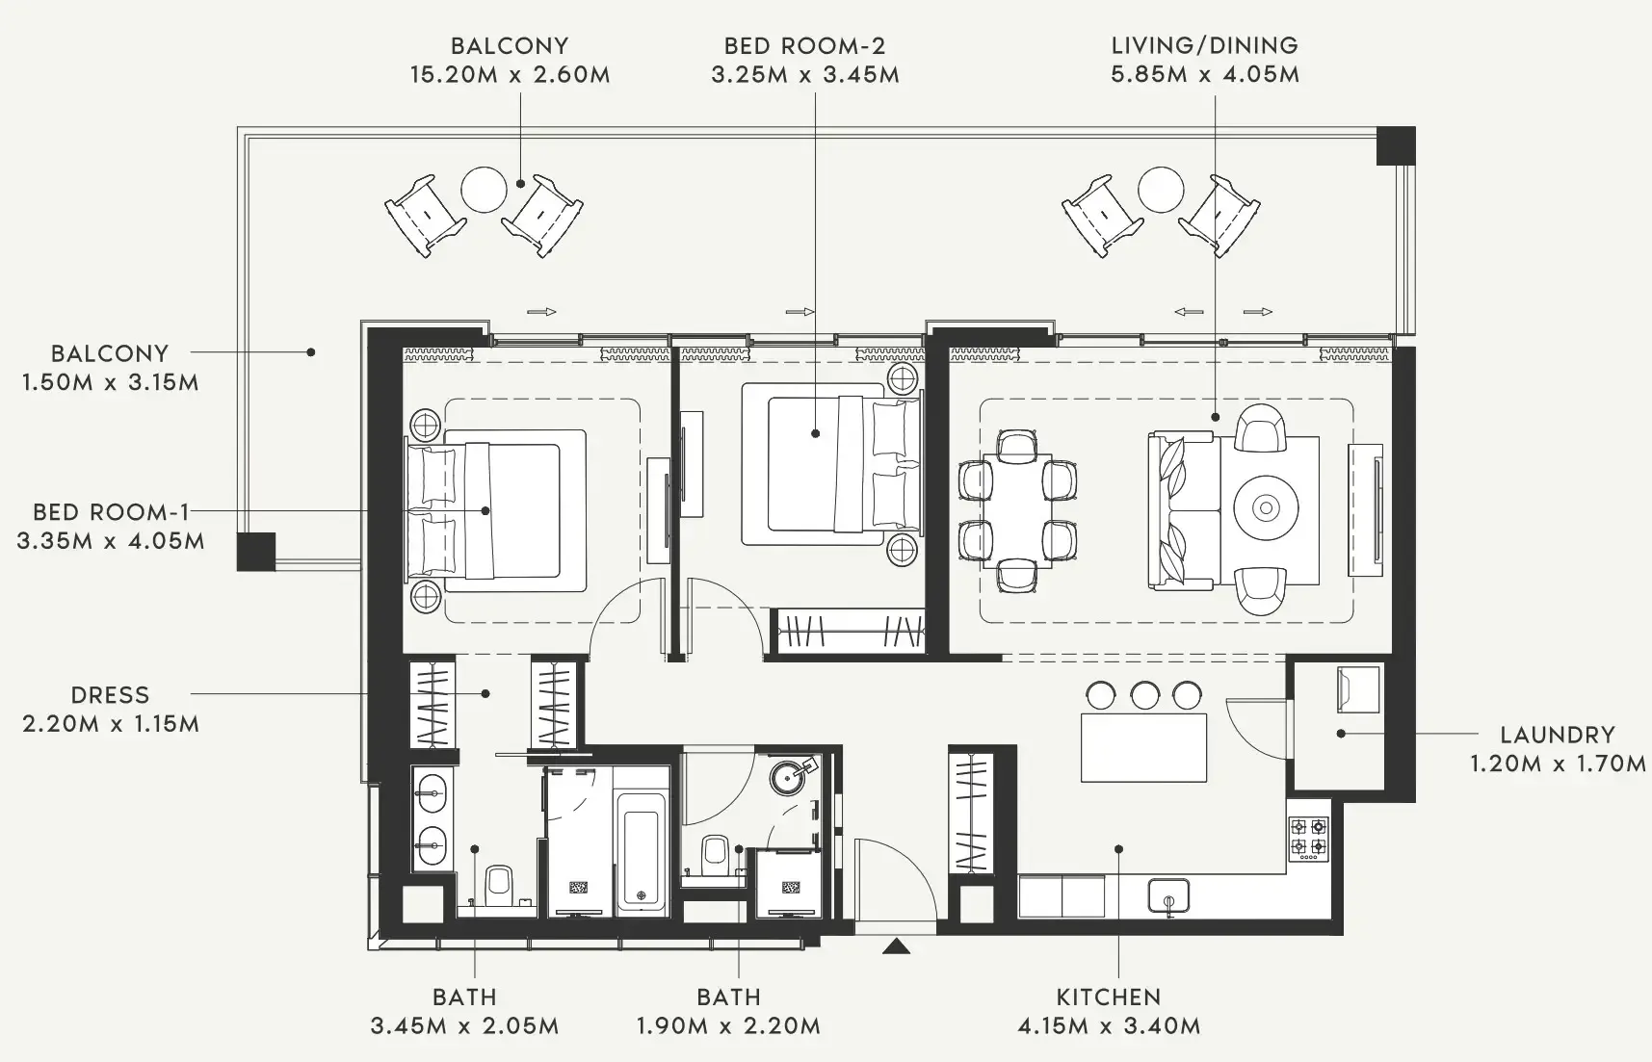
Open any plan to inspect the residence layout in full detail.

Loading floor plans...

Project detail

Typical units

Indicative layouts, price ranges, and internal areas.

LayoutBedroomsPrice (AED)Size
0 bedroom layoutStudio1.3M536 sqft
0 bedroom layoutStudio1.4M498 sqft
0 bedroom layoutStudio1.4M537 sqft
1 bedroom layout1 bedroom2.0M760 sqft
1 bedroom layout1 bedroom2.0M – 2.1M784 sqft
1 bedroom layout1 bedroom2.1M784 sqft
1 bedroom layout1 bedroom2.1M788 sqft
1 bedroom layout1 bedroom2.1M912 sqft
1 bedroom layout1 bedroom2.2M921 sqft
1 bedroom layout1 bedroom2.2M890 sqft
1 bedroom layout1 bedroom2.2M809 sqft
1 bedroom layout1 bedroom2.2M811 sqft
1 bedroom layout1 bedroom2.2M831 sqft
1 bedroom layout1 bedroom2.2M811 sqft
1 bedroom layout1 bedroom2.3M934 sqft
1 bedroom layout1 bedroom2.3M932 sqft
2 bedroom layout2 bedroom3.5M1,425 sqft
2 bedroom layout2 bedroom3.7M1,570 sqft
2 bedroom layout2 bedroom3.7M1,569 sqft
2 bedroom layout2 bedroom3.7M1,570 sqft
Project detail

Payment plans

Review the available instalment structures and key milestones.

Payment structure

Payment Plan 20/80

0 months
10%
On booking
on booking
10%
Within 30 days from the down payment
during construction
80%
Upon Handover
on handover

Payment structure

Payment Plan (10% Discount)

0 months
100%
On booking
on booking

Payment structure

Payment Plan (5% Discount)

0 months
10%
On booking
on booking
40%
During construction
during construction
50%
Upon Handover
on handover
Project detail

Amenities

Facilities designed around everyday comfort, wellness, and leisure.

Swimming Pool
Kids' Play Area
Gym
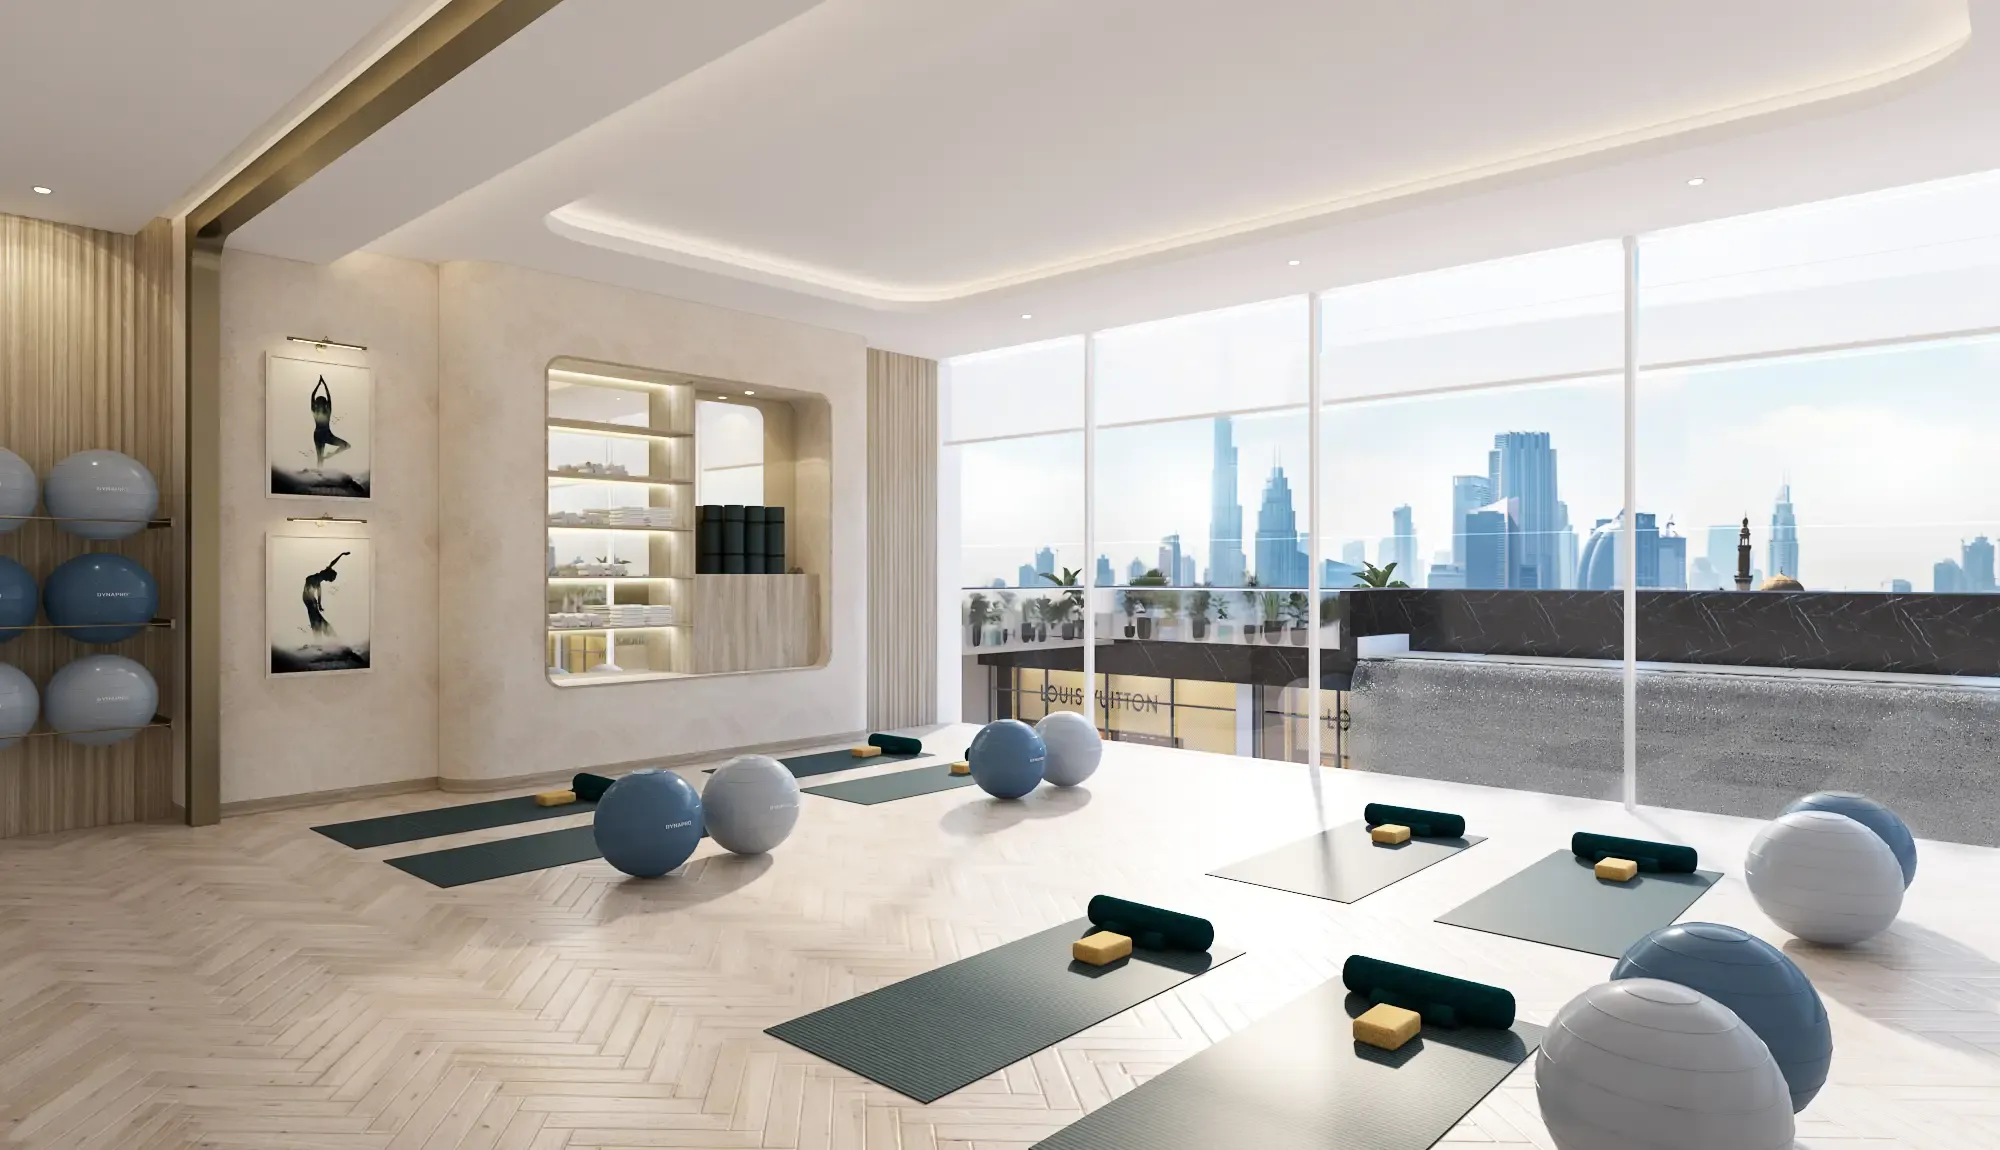
Indoor Yoga
Club House
Retail Outlets
Basketball Court
Coworking Zone
Project detail

Buildings

Building

Building

apartment
Escrow: 10174999920280

Studio, 1 & 2 bedroom apartments

Project detail

Parking

Allocated parking by residence type and bedroom configuration.

Unit typeBedroomsParking spaces
apartment01
apartment11
apartment21
Project detail

Project specifications

Key construction, completion, and ownership information.

Sales status
On Sale
Residence types
Apartments
Service charge
16 AED/sqft
Furnishing
Semi Furnished
Buildings
1
Construction start
May 2025
Construction end
Sep 2026
Completion
Sep 2026

Personalised advisory

Request your private brief

Tell us how you are approaching Riviera 58. Your answers help your advisor prepare availability, comparisons, and a conversation around your actual requirements.

Your details help us prepare and respond to this property enquiry. See our Privacy Policy for how information is used and retained.