Back to off-plan projects
under constructionout of stock

Riviera 56

A development by Azizi

Dubai

Residence type

Apartment

Bedrooms

0–3

Completion

Mar 2027

Buildings

1

Amenities

4 features

Listed as sold out

Contact an advisor to check current availability and resale opportunities. The published details do not include pricing, sizes, and bathroom details.

Request project details

Share this property

Project detail

Overview

A closer look at the residences, lifestyle, and location.

The residences

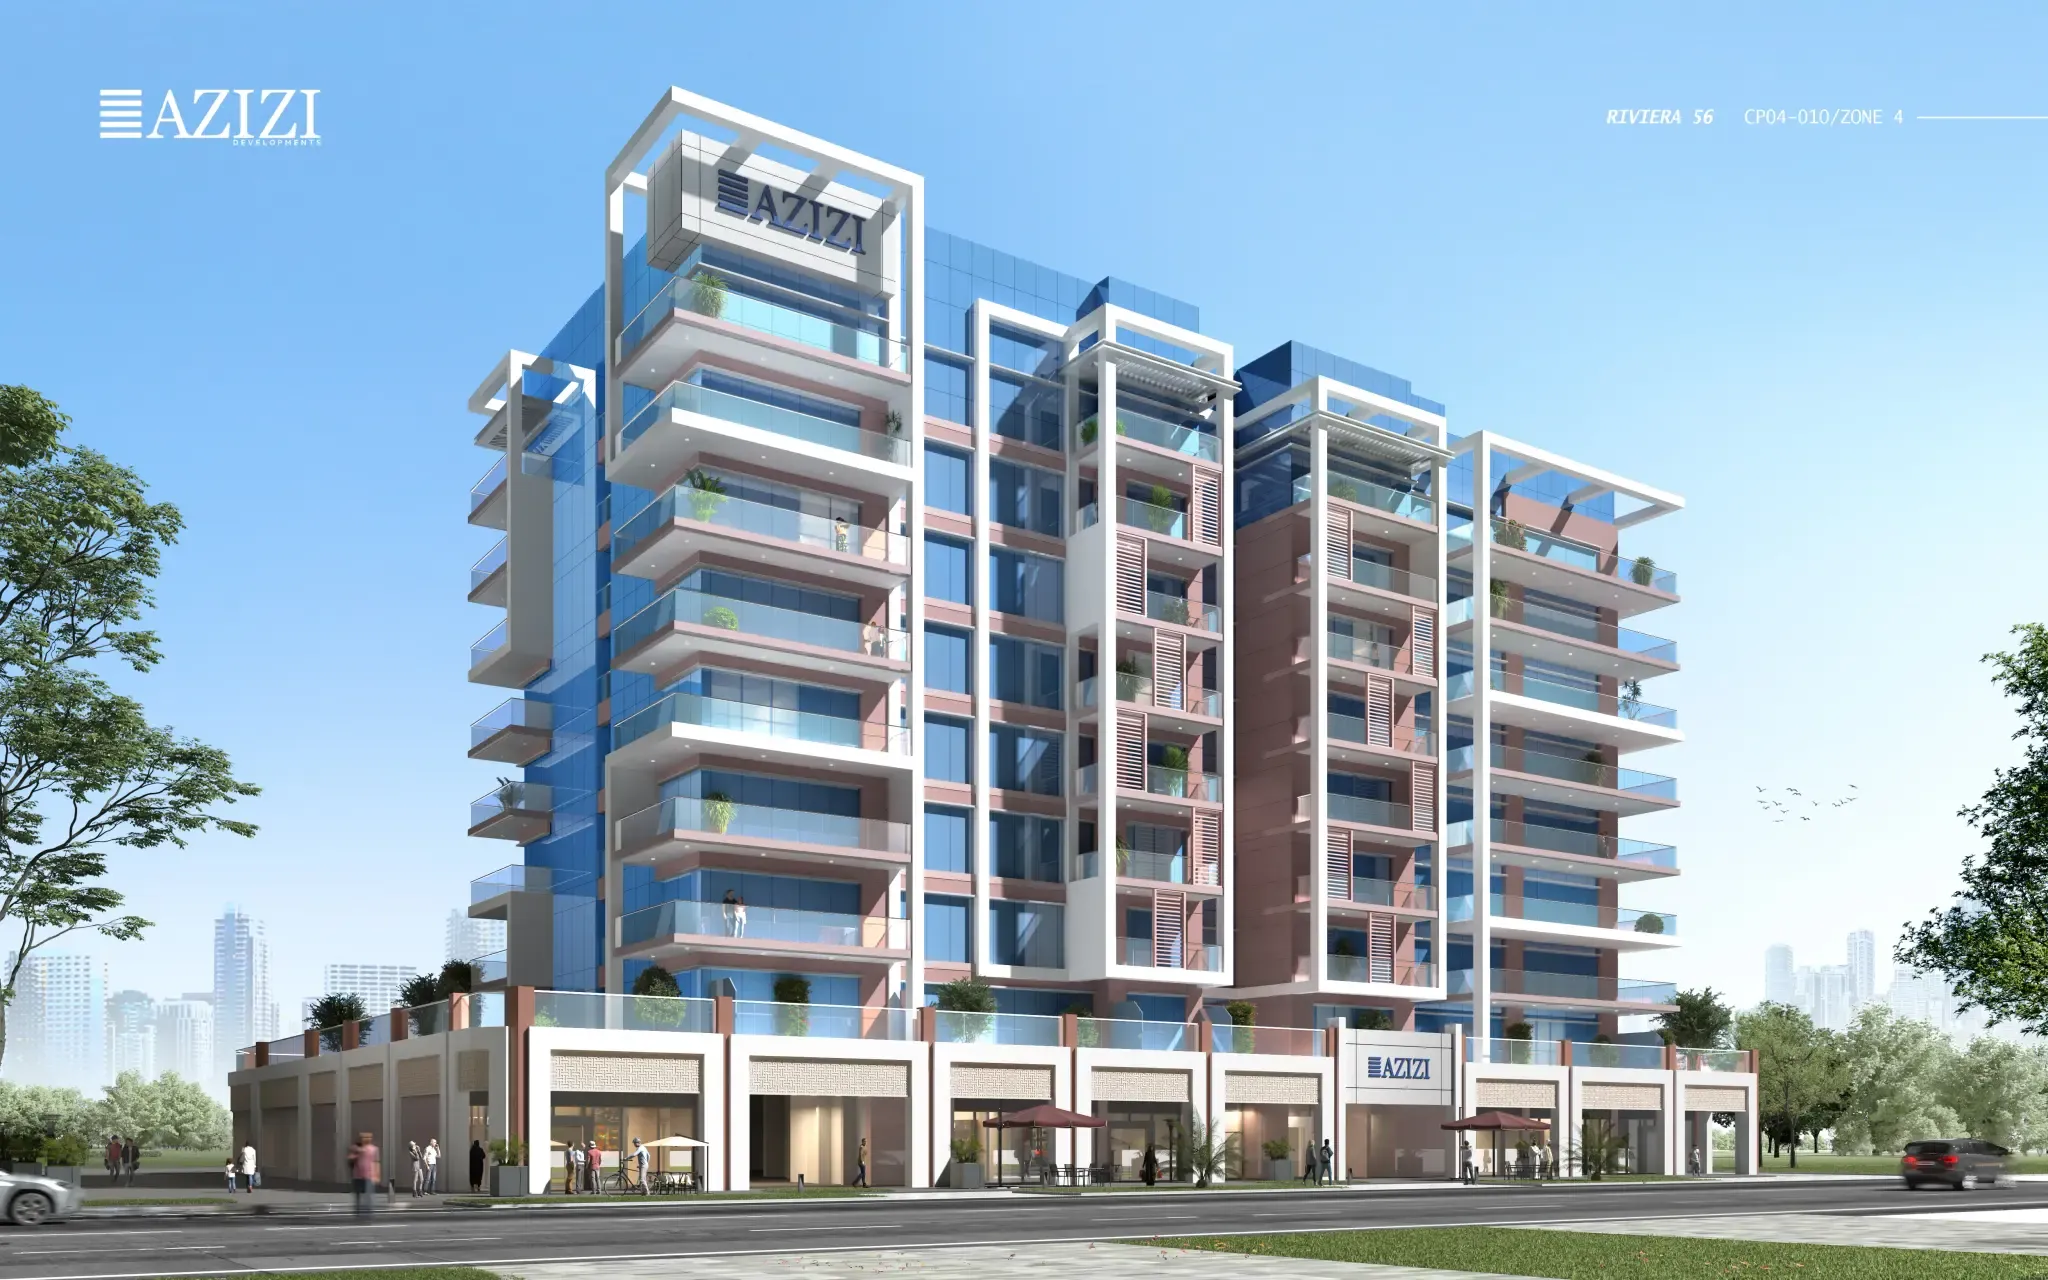
Azizi Riviera 56 is envisioned as a refined residential destination in the prestigious Meydan district, offering a serene waterfront lifestyle complemented by exceptional urban connectivity. Designed for individuals and families seeking comfort, elegance, and long-term convenience, the development combines contemporary architecture with a calm coastal atmosphere. Its strategic position within Meydan One grants residents immediate access to entertainment venues, leisure destinations, dining experiences, and essential services while remaining closely connected to major landmarks such as Downtown Dubai, DIFC, and Dubai International Airport.

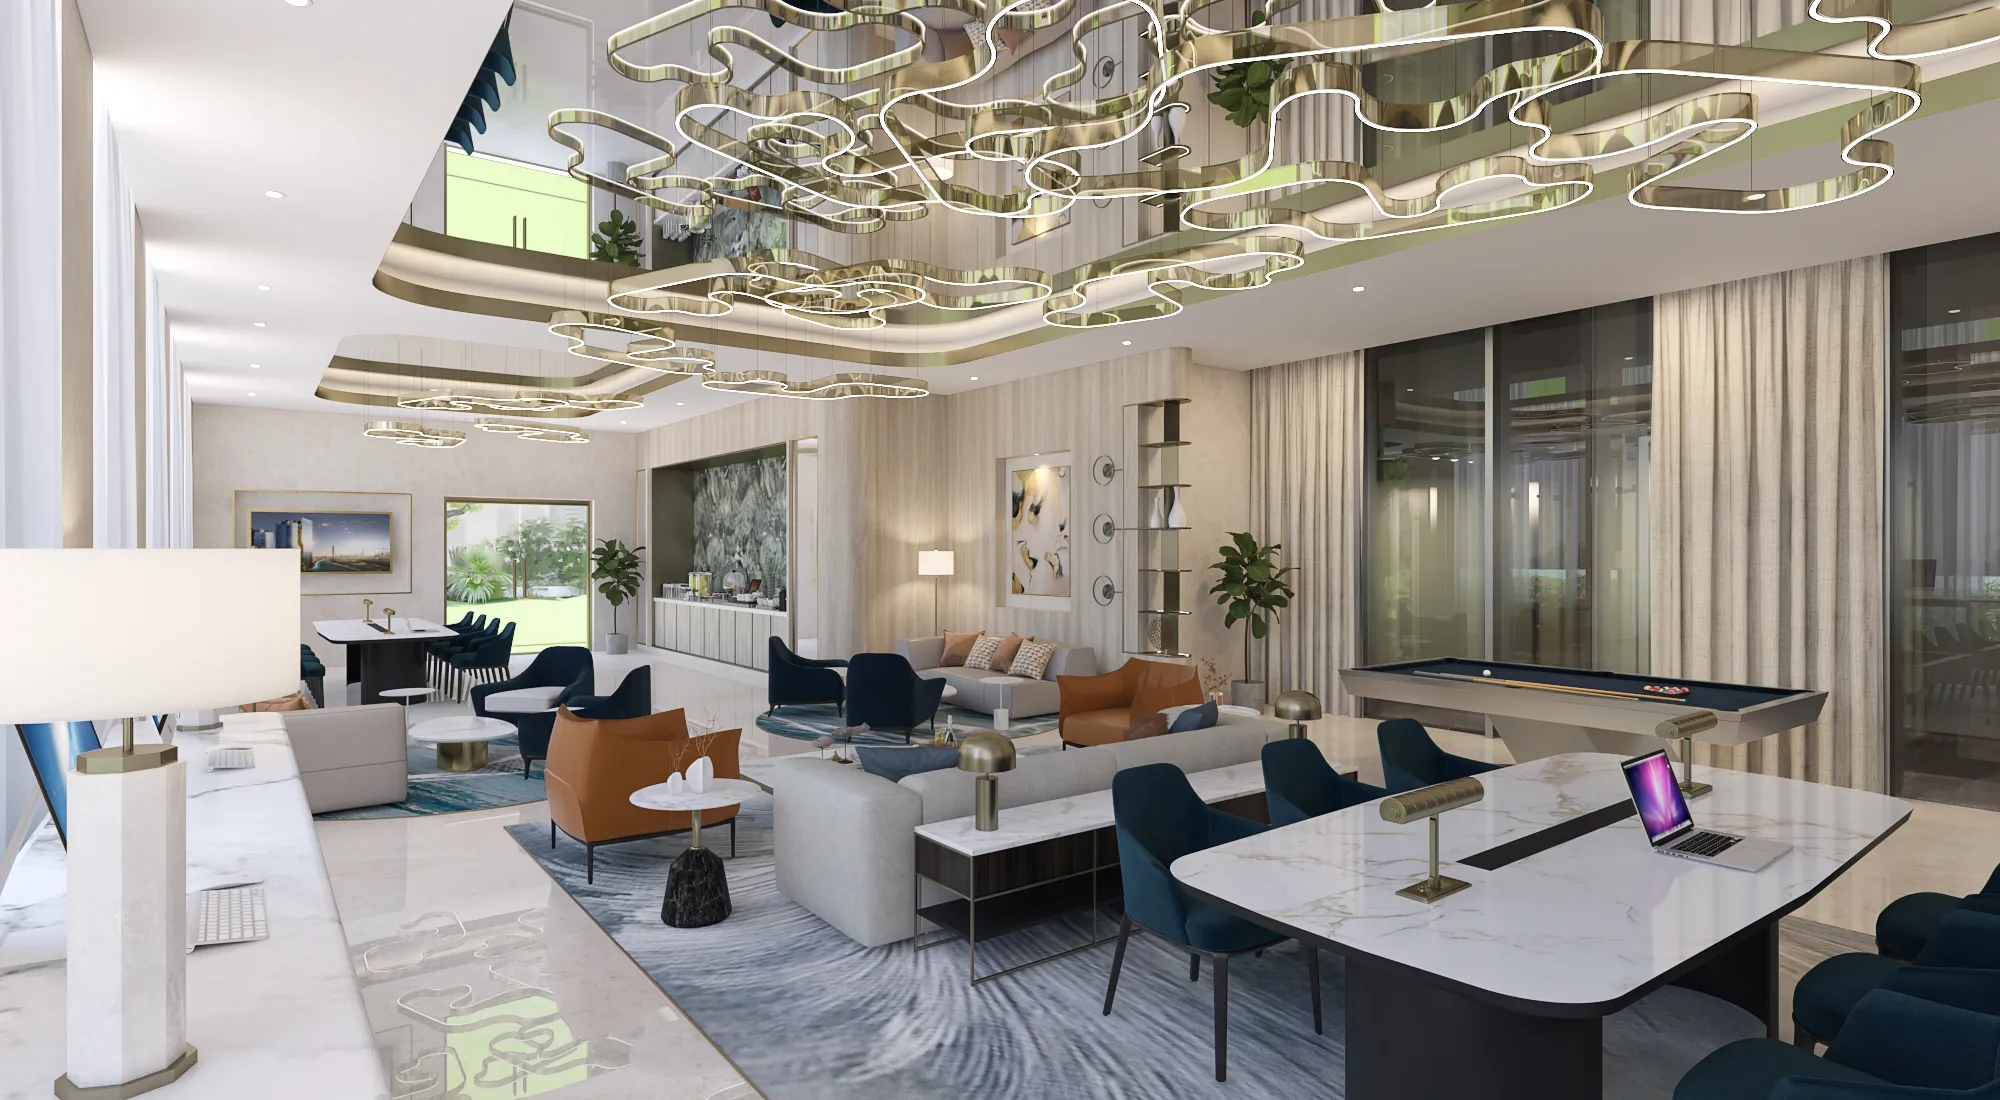
Within its thoughtfully planned community, Azizi Riviera 56 presents a selection of studio to 3-bedroom apartments crafted to maximize natural light and embrace panoramic waterfront views. Scenic promenades, landscaped green spaces, and inviting communal zones enrich the everyday experience, while amenities such as swimming pools, fitness facilities, playgrounds, and social areas create a well-balanced lifestyle environment. The project stands as a sophisticated blend of coastal tranquility, urban accessibility, and architectural refinement.

Residences at Azizi Riviera 56 are delivered fully furnished, featuring a contemporary interior palette defined by premium finishes and soft neutral tones. Floor-to-ceiling windows enhance natural light, while high-quality materials introduce a sense of understated luxury throughout the living spaces. Kitchens come fully fitted, equipped with modern appliances and sleek cabinetry designed for both functionality and aesthetic cohesion. Bathrooms incorporate refined fixtures, elegant surfaces, and clean minimalistic detailing. Each unit is curated to create a harmonious, move-in-ready home that blends comfort, sophistication, and modern convenience.
Location & lifestyle

Mohammed Bin Rashid City (MBR City) is a massive urban development project includes high-end residential properties, such as villas, mansions, and luxury apartments, catering to affluent individuals and families. The architecture and design of these properties often feature modern and contemporary styles, incorporating the latest technological advancements and sustainable practices.

The city also boasts a range of world-class amenities and attractions. These include vast green spaces, parks, and landscaped gardens, providing residents and visitors with opportunities for leisure and relaxation. The project includes the Dubai Canal, an impressive waterway that flows through the heart of MBR City, adding to the aesthetic appeal and offering waterfront living experiences.

Furthermore, MBR City is home to several entertainment and cultural landmarks. One notable example is the Dubai Hills Estate, a luxury golf course community that features an 18-hole championship golf course, high-end residential properties, and a range of retail and dining options. Other planned attractions within MBR City include theme parks, art galleries, museums, and sports facilities.

Aumera decision frame

How to examine this project

A structured reading of the published dossier—not a return forecast or recommendation.

Decision signals

  • Requires the buyer to examine how much capital is committed by the handover point.
  • The specific unit, layout efficiency, and view premium should carry more weight than the headline starting price.
  • Should be reviewed alongside comparable delivered work by Azizi.

Catalogue completeness

Completion timing
Confirm before reservation
Service charge
Confirm before reservation
Escrow information
Confirm before reservation
Payment milestones
Present in catalogue
Project detail

Floor plans

Open any plan to inspect the residence layout in full detail.

Loading floor plans...

Project detail

Payment plans

Review the available instalment structures and key milestones.

Payment structure

Payment Plan

0 months
10%
On booking
on booking
20%
During construction
during construction
70%
Upon Handover
on handover
Project detail

Amenities

Facilities designed around everyday comfort, wellness, and leisure.

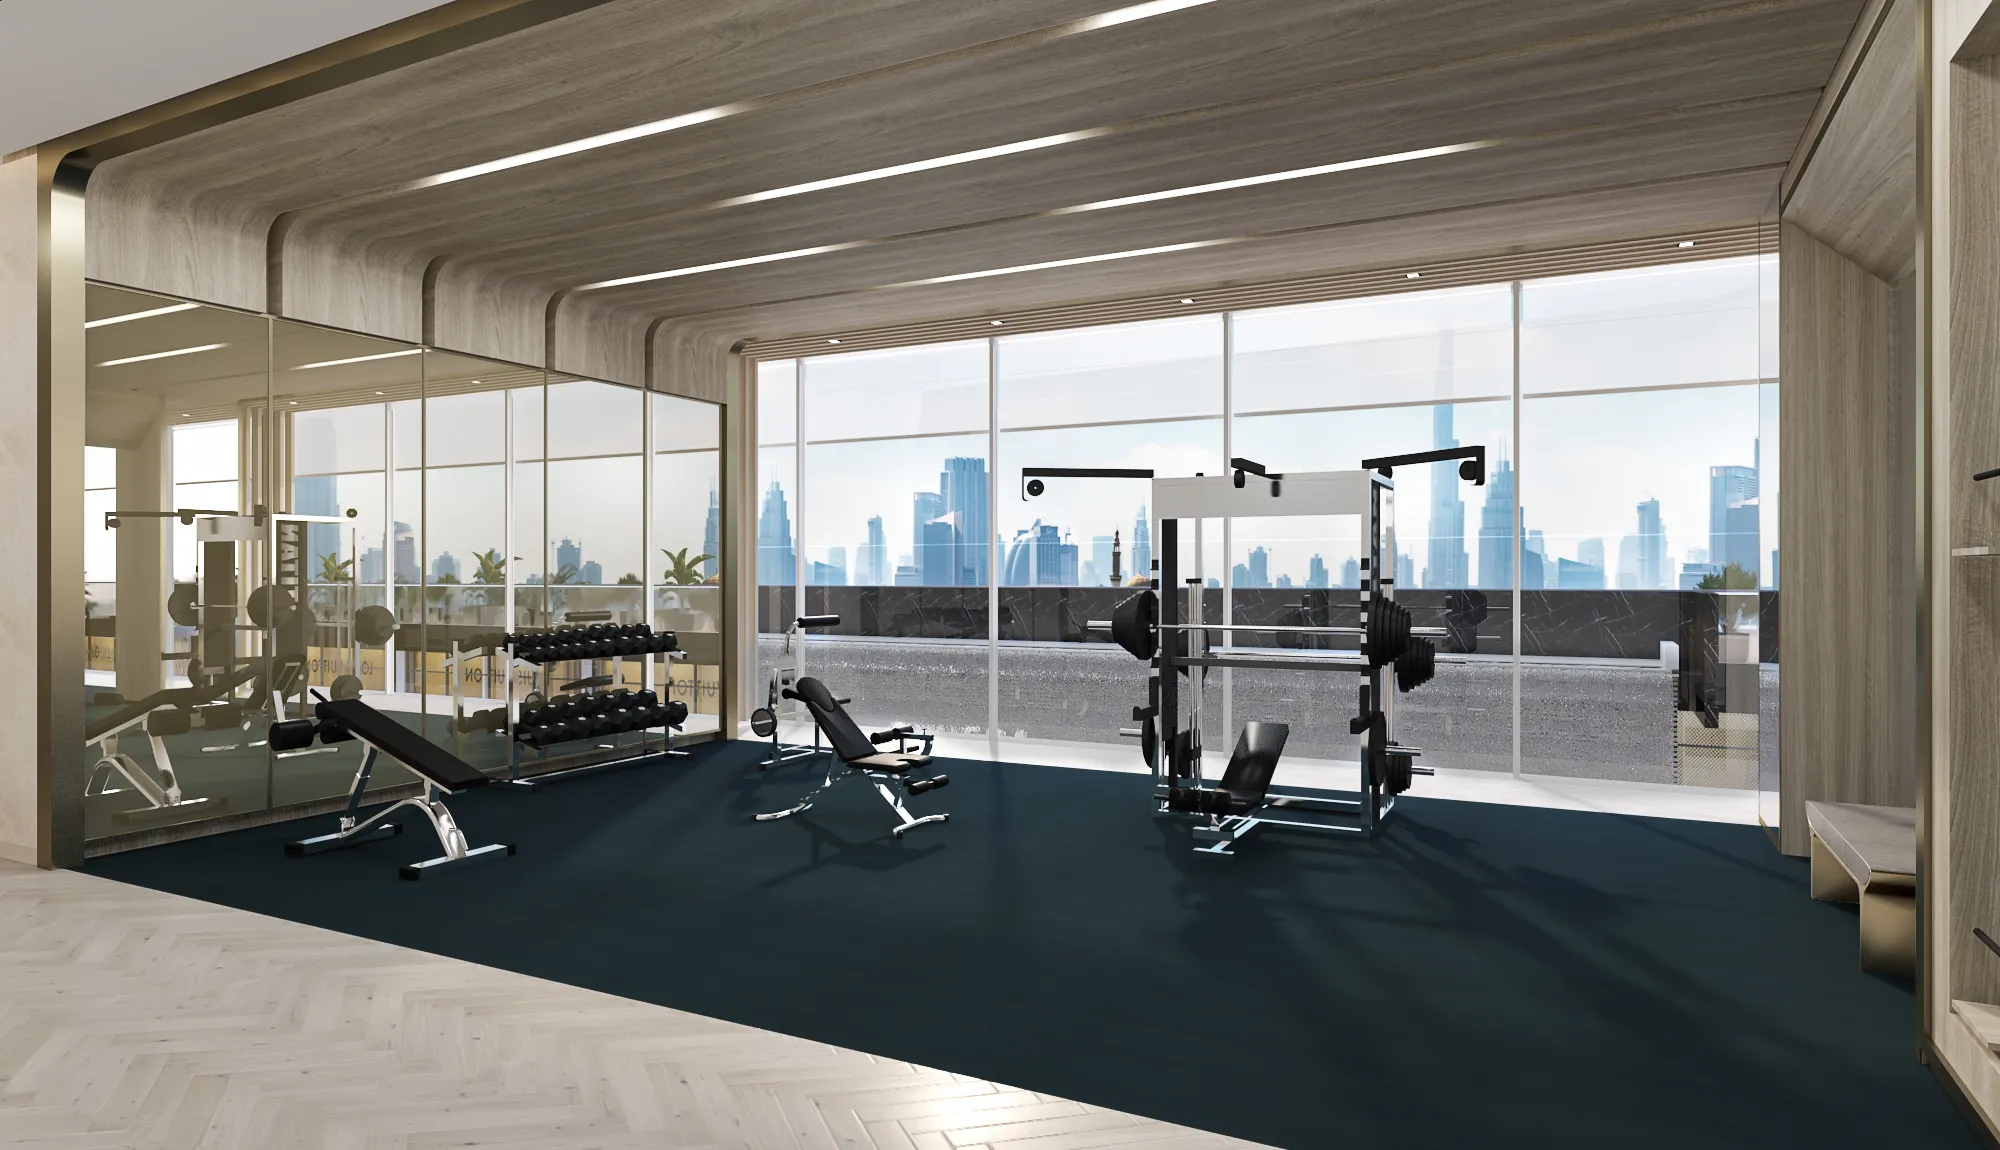
Gym
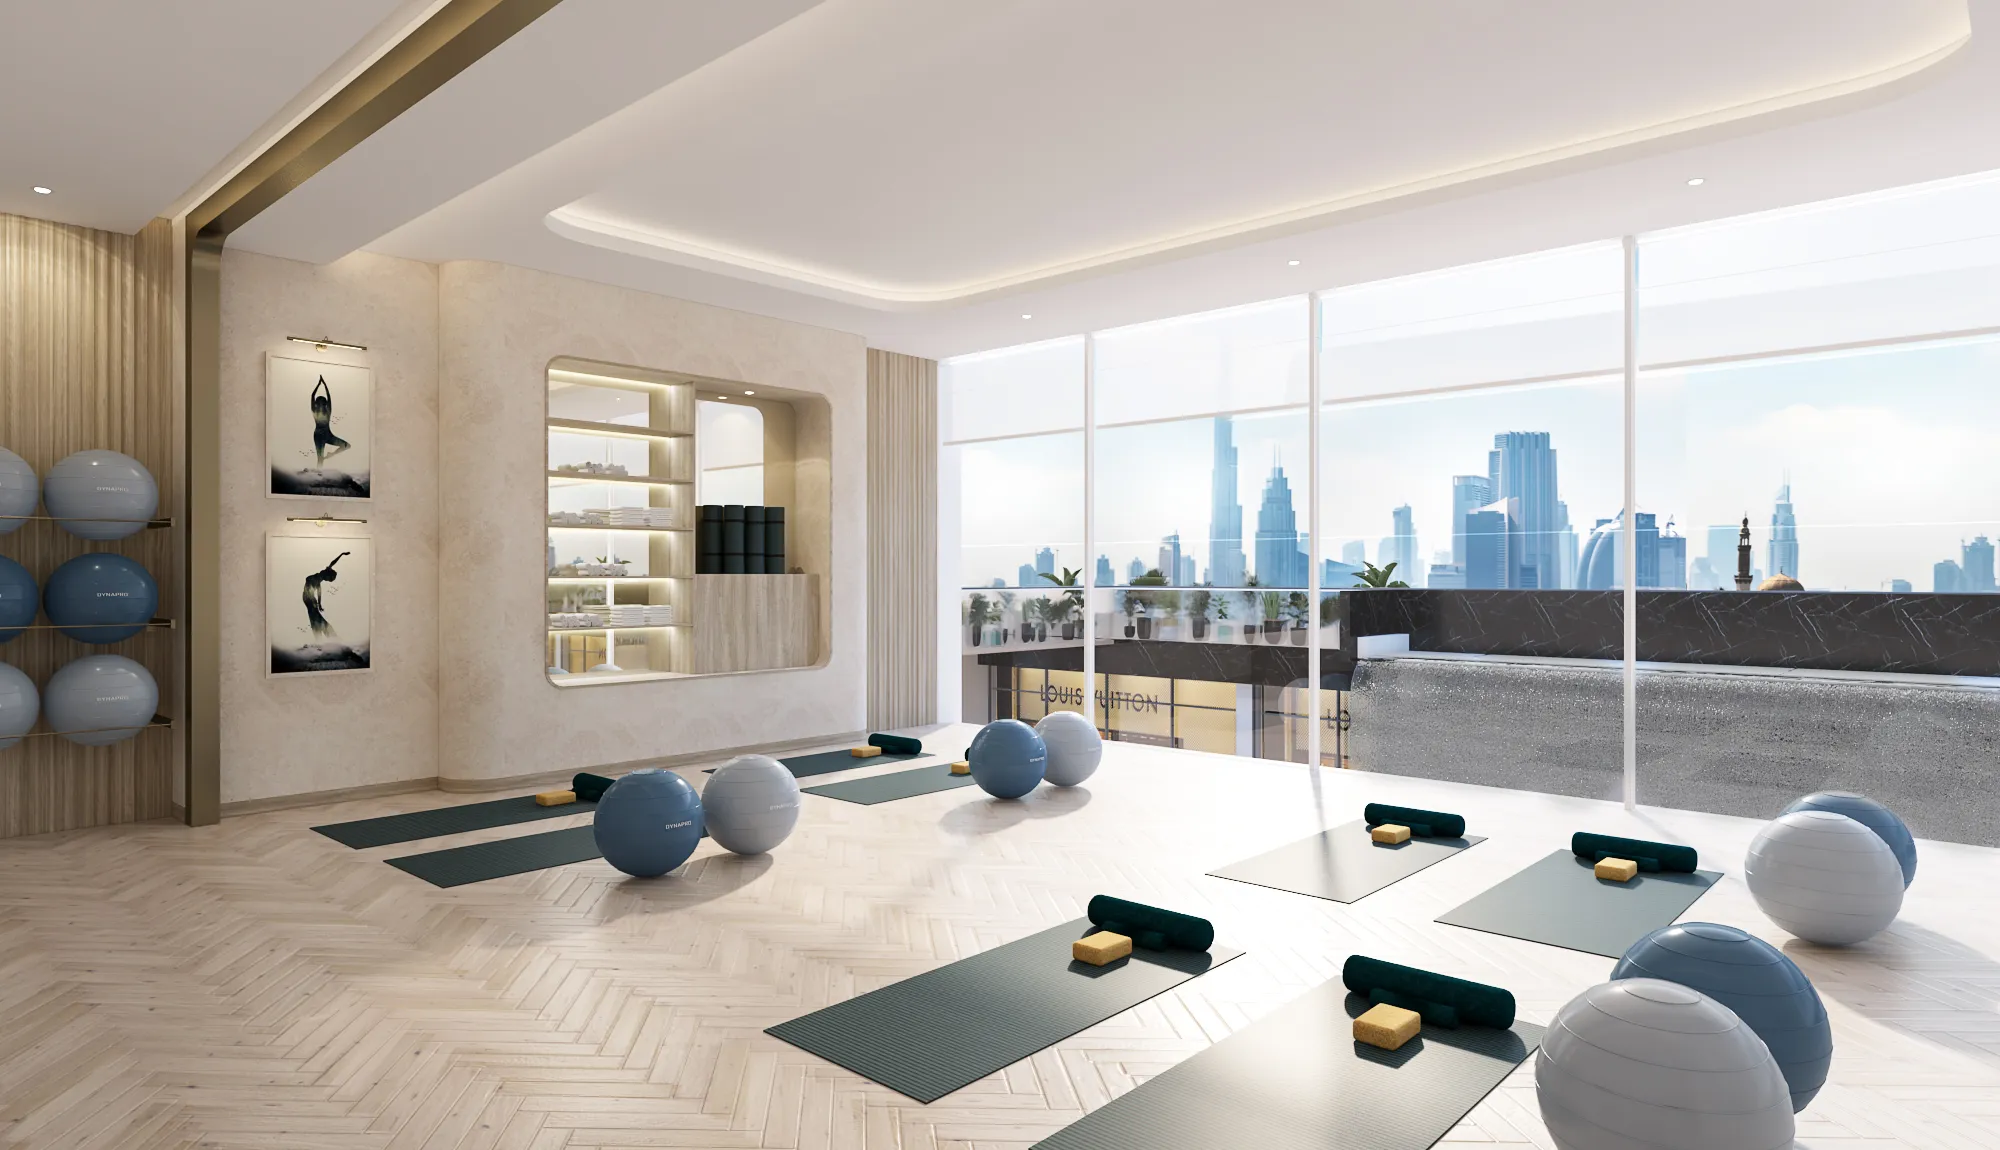
Yoga Area
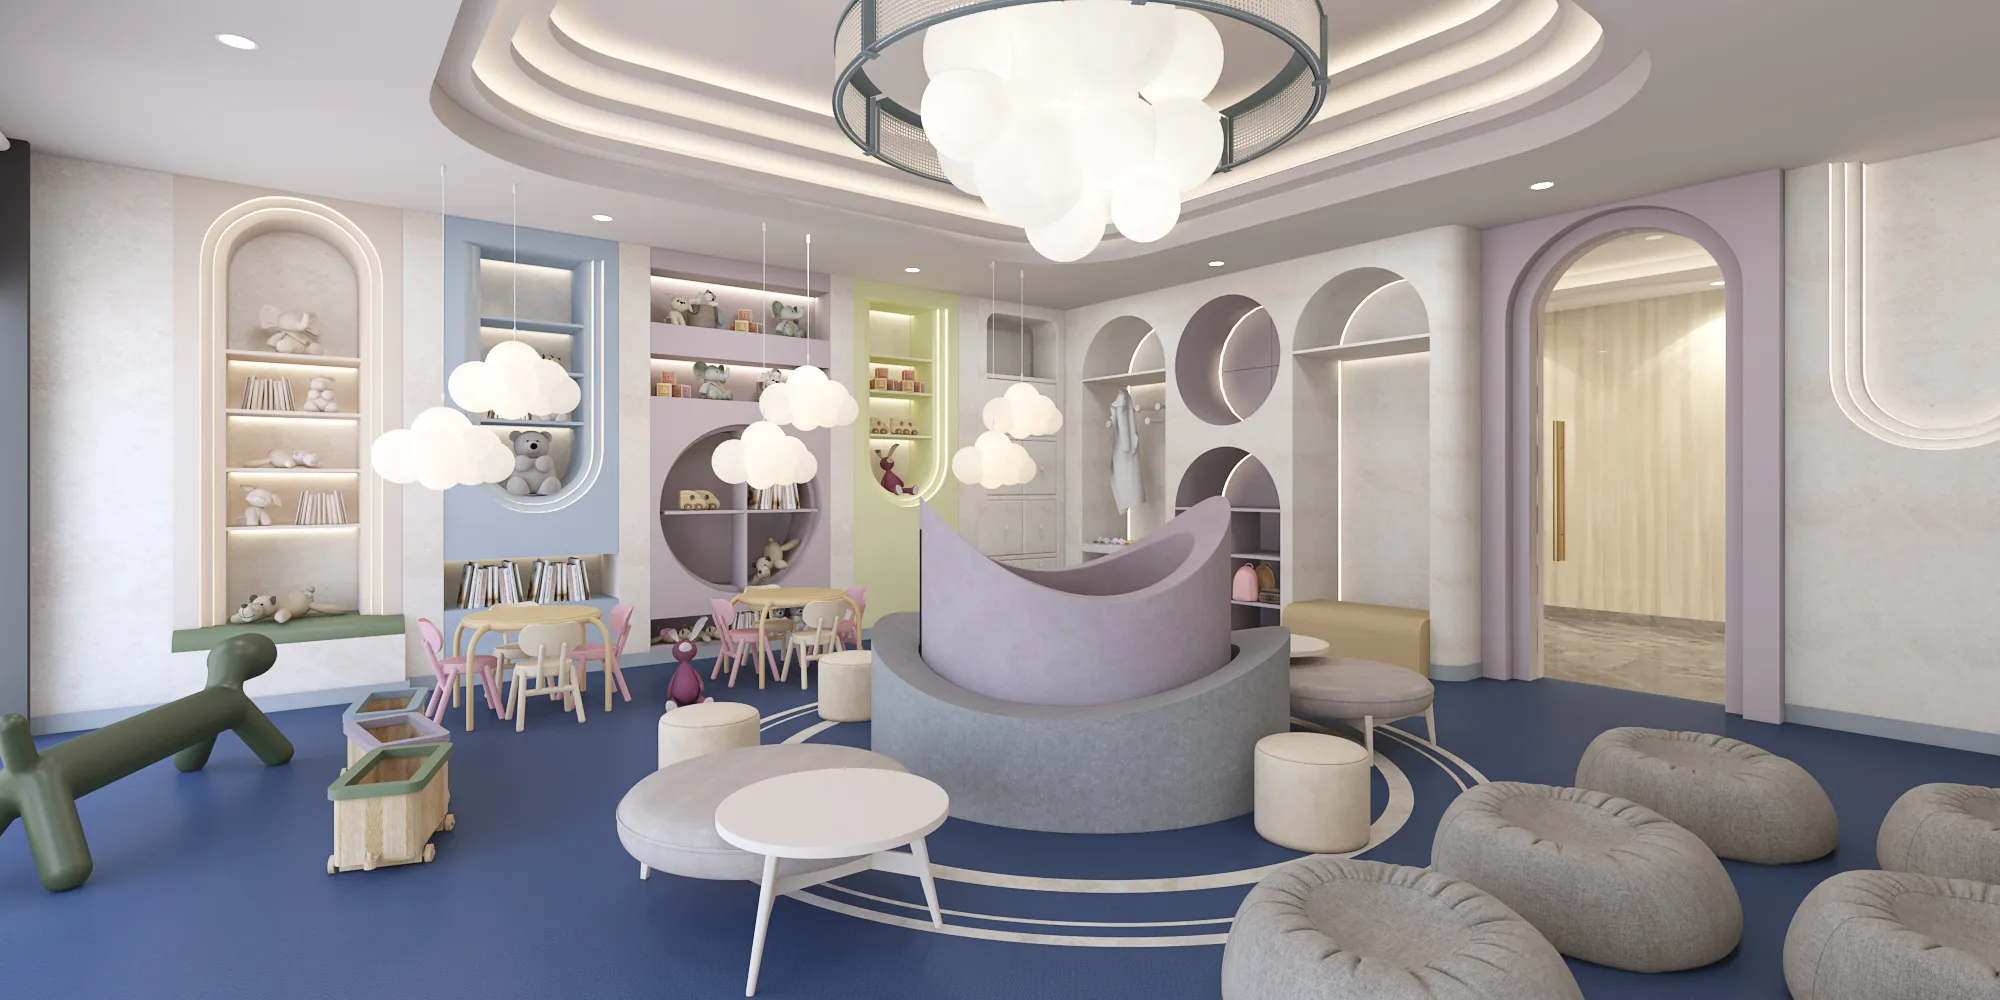
Indoor Kids' Play Area
Clubhouse
Project detail

Buildings

Building

Building

apartment
Escrow: 10174999920270
Project detail

Parking

Allocated parking by residence type and bedroom configuration.

Unit typeBedroomsParking spaces
apartment01
apartment11
apartment21
apartment32
Project detail

Project specifications

Key construction, completion, and ownership information.

Sales status
Out Of Stock
Residence types
Apartment
Furnishing
Semi Furnished
Buildings
1
Construction start
Mar 2025
Construction end
Mar 2027
Completion
Mar 2027

Personalised advisory

Request your private brief

Tell us how you are approaching Riviera 56. Your answers help your advisor prepare availability, comparisons, and a conversation around your actual requirements.

Your details help us prepare and respond to this property enquiry. See our Privacy Policy for how information is used and retained.