Back to off-plan projects
under constructionout of stock

Riverton House

A development by Ellington

Bukadra, Dubai

Unit availability

15

Bedrooms

Bathrooms

Completion

Dec 2028

Area

Buildings

1

Share this property

Project detail

Overview

A closer look at the residences, lifestyle, and location.

The residences

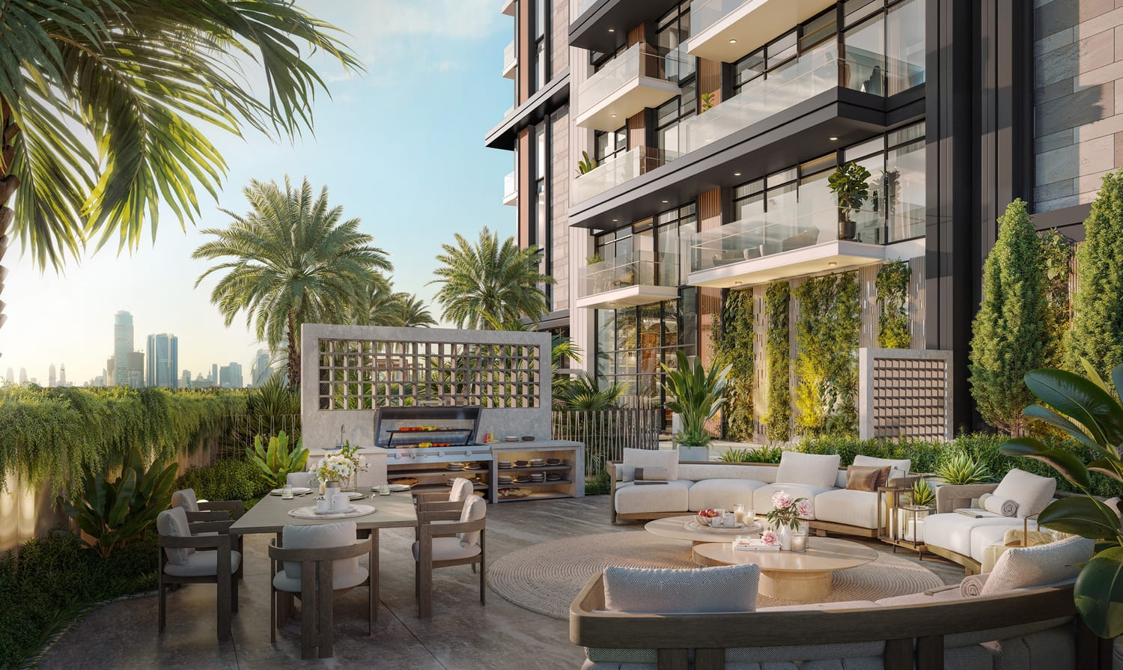
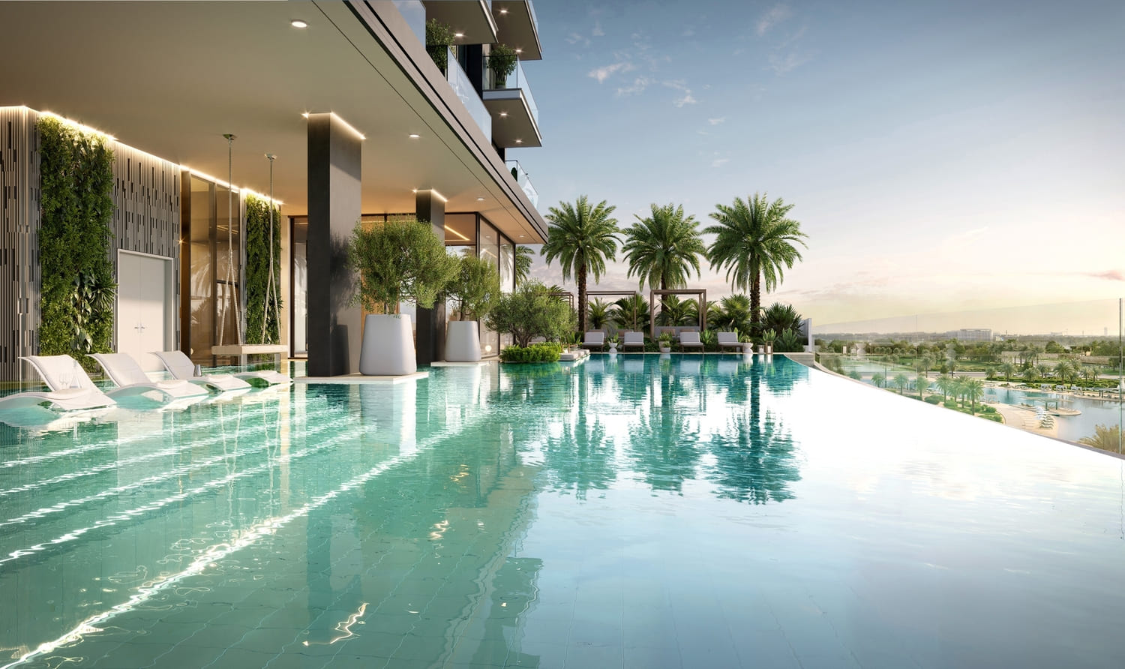
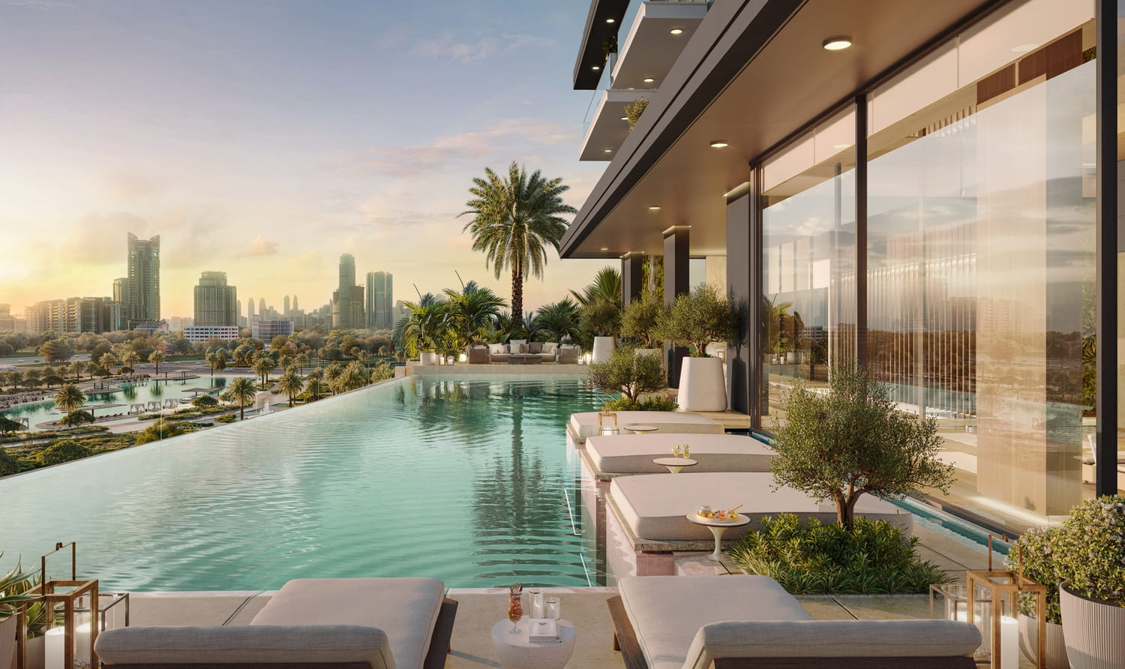
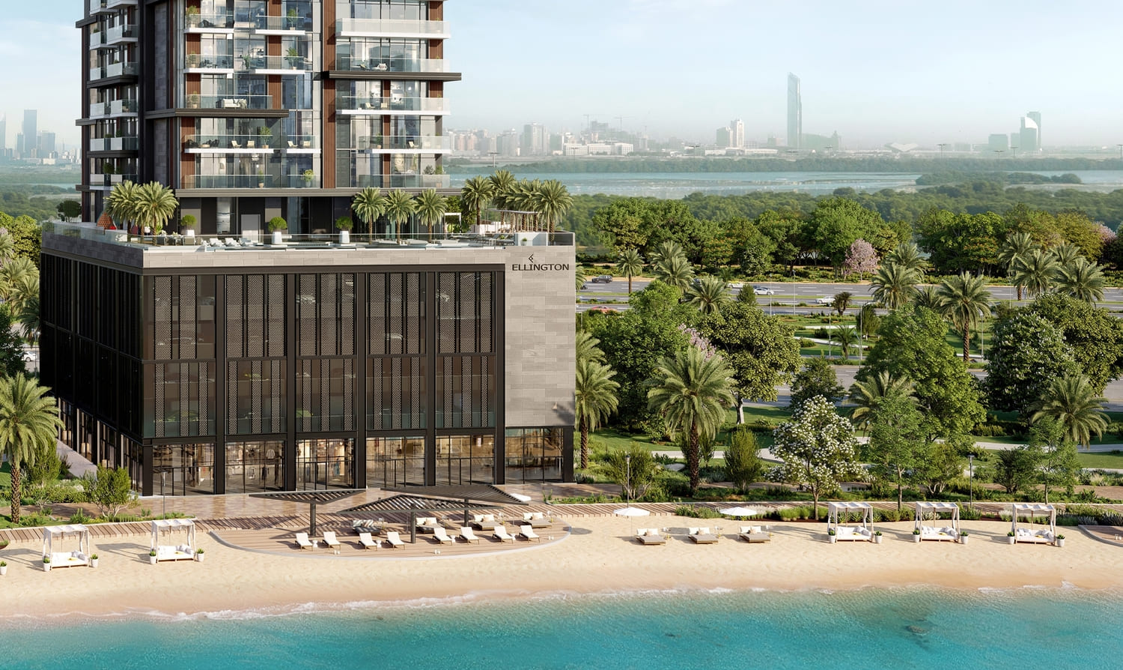
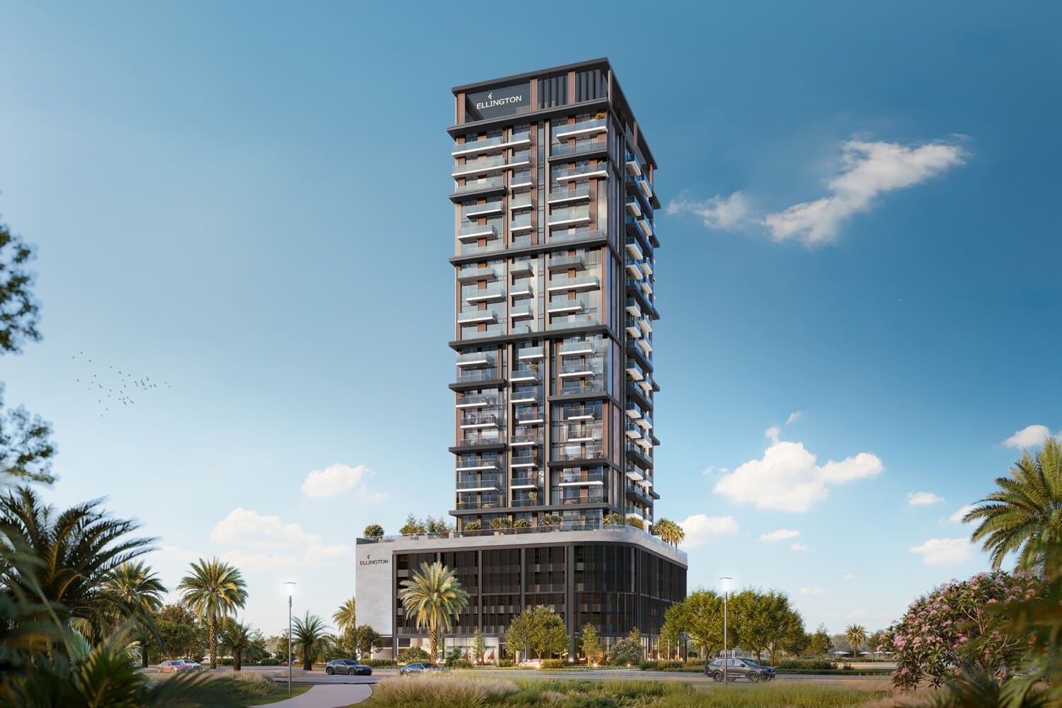
Riverton House is a refined residential development where contemporary architecture meets the tranquility of a lagoon-side setting. The project presents a collection of spacious one, two, and three-bedroom apartments, thoughtfully designed with open layouts, expansive glazing, and seamless flow between living spaces. Clean architectural lines and elegant proportions are complemented by panoramic views of the community lagoon and Dubai skyline, creating a calm and sophisticated living environment defined by light, openness, and modern design.

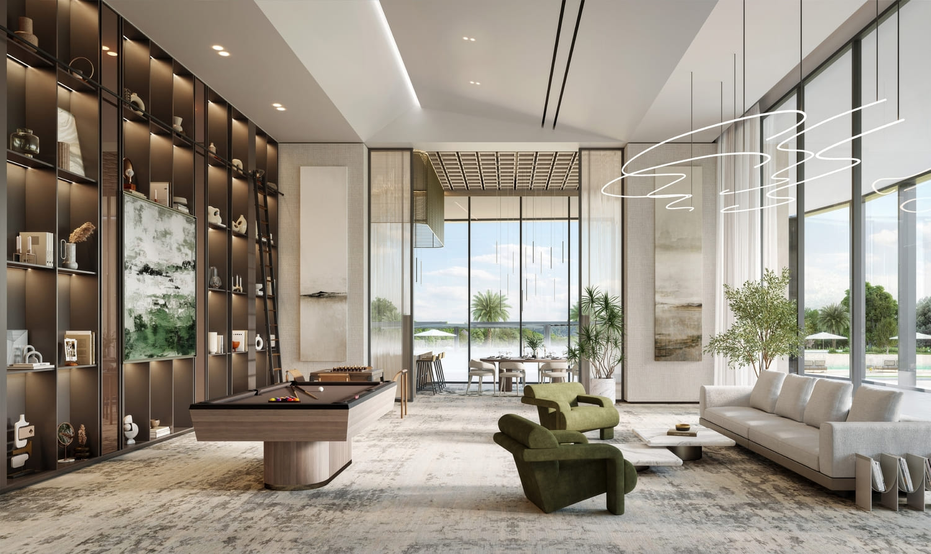
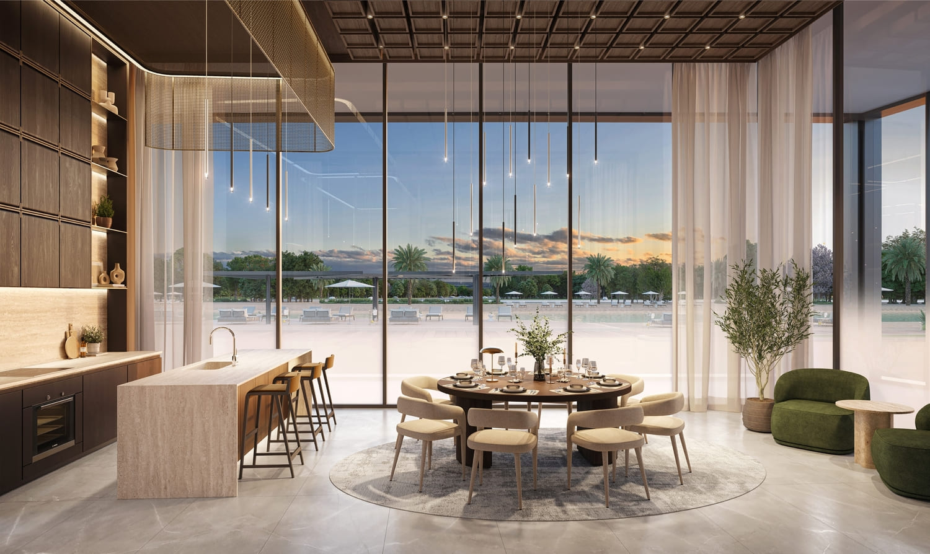
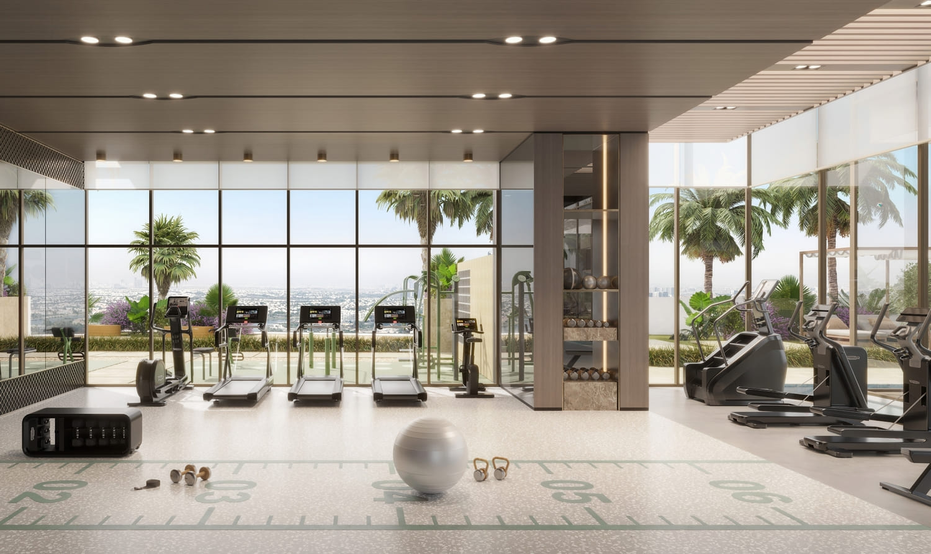
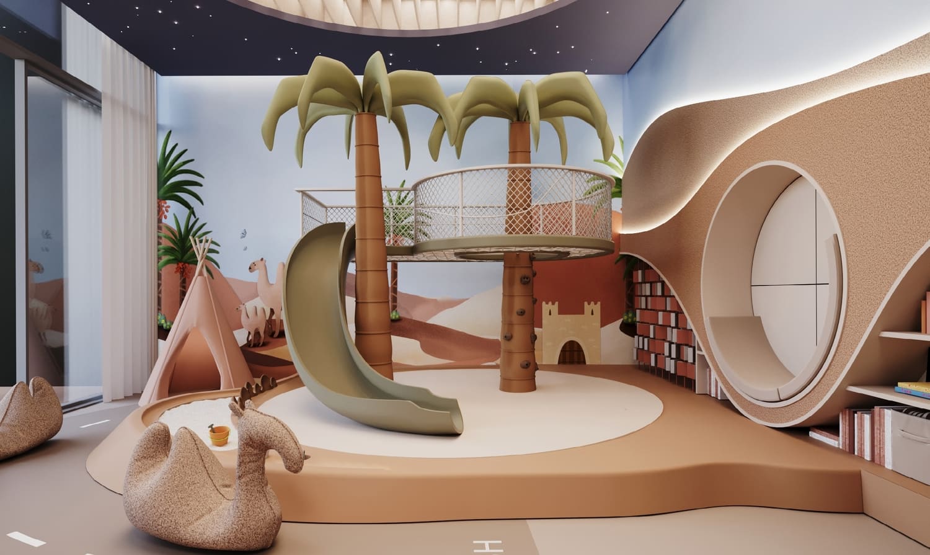
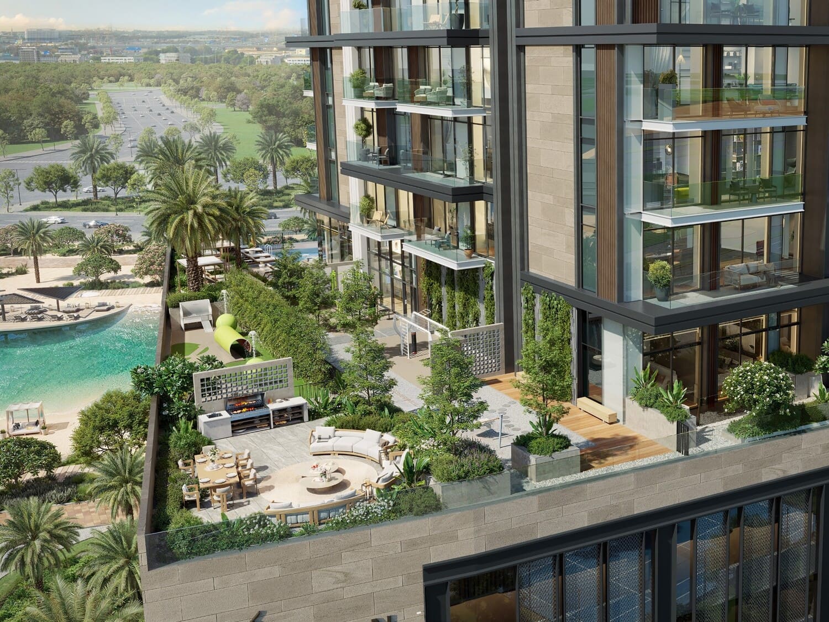
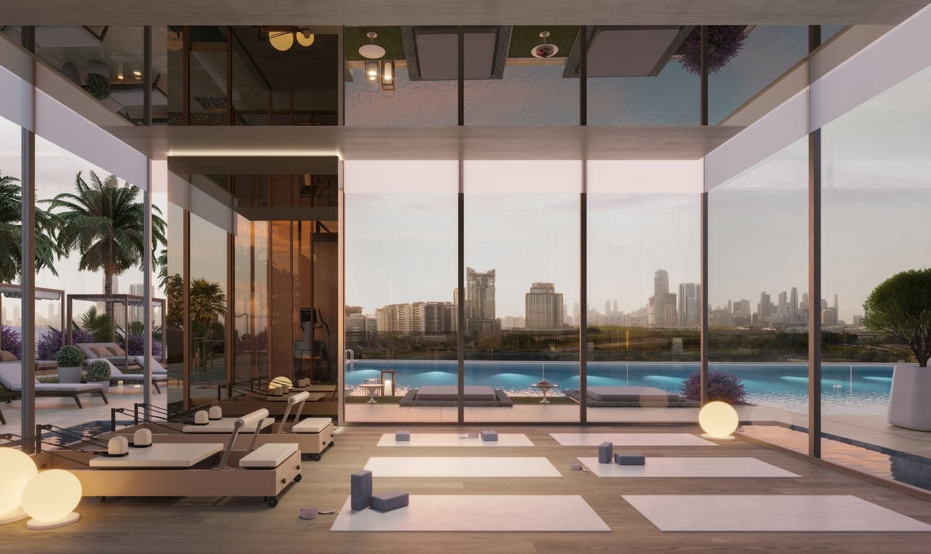
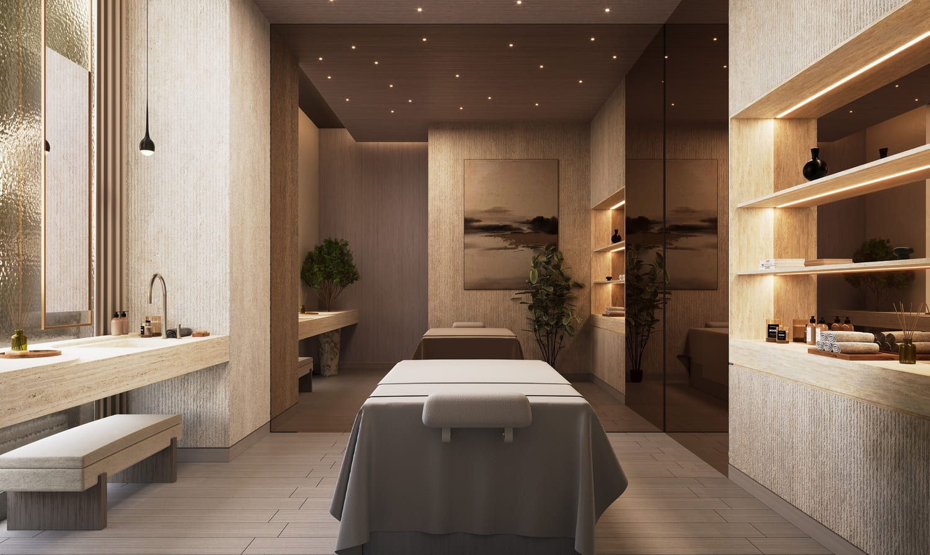
Residents enjoy a curated selection of amenities designed to enhance both wellness and everyday comfort. An infinity pool overlooking the water, floating yoga deck, fitness studios, and sauna create a complete wellness experience, while treatment rooms offer spaces for relaxation and recovery. Families benefit from indoor and outdoor children’s play areas, landscaped parks, and a nursery, while social zones including a club lounge and communal dining areas encourage connection and community living in a serene natural setting.

Interiors are finished with high-quality materials, reflecting a modern and timeless aesthetic throughout. Open-plan kitchens come fully equipped with integrated appliances, combining functionality with sleek design. The residences are offered unfurnished, allowing owners to personalize each space, while premium finishes and thoughtful detailing ensure a refined and comfortable living experience from the outset.
Location & lifestyle

Meydan City is an extraordinary community situated in the heart of Dubai, known for its blend of luxury, sophistication, and world-class amenities. Spanning over a vast area, Meydan City offers a unique living experience that combines urban convenience with a tranquil and scenic environment.

One of the standout features of Meydan City is its iconic Meydan Racecourse, which hosts renowned horse racing events, including the prestigious Dubai World Cup. The racecourse creates an aura of excitement and elegance, attracting enthusiasts from around the world. Residents of Meydan City have the privilege of witnessing the thrilling races firsthand and immersing themselves in the vibrant atmosphere that surrounds this prestigious venue.

Green spaces are integral to the design of Meydan City, with expansive parks, landscaped gardens, and tree-lined boulevards adorning the community. Residents can enjoy leisurely walks, bike rides, or picnics in these serene surroundings, offering a refreshing escape from the bustling city life. The abundance of open spaces also provides opportunities for outdoor activities and social gatherings, fostering a sense of community and well-being.

Aumera decision frame

How to examine this project

A structured reading of the published dossier—not a return forecast or recommendation.

Decision signals

  • Requires the buyer to examine how much capital is committed by the handover point.
  • The specific unit, layout efficiency, and view premium should carry more weight than the headline starting price.
  • Should be reviewed alongside comparable delivered work by Ellington.

Catalogue completeness

Completion timing
Confirm before reservation
Service charge
Present in catalogue
Escrow information
Confirm before reservation
Payment milestones
Present in catalogue
Project detail

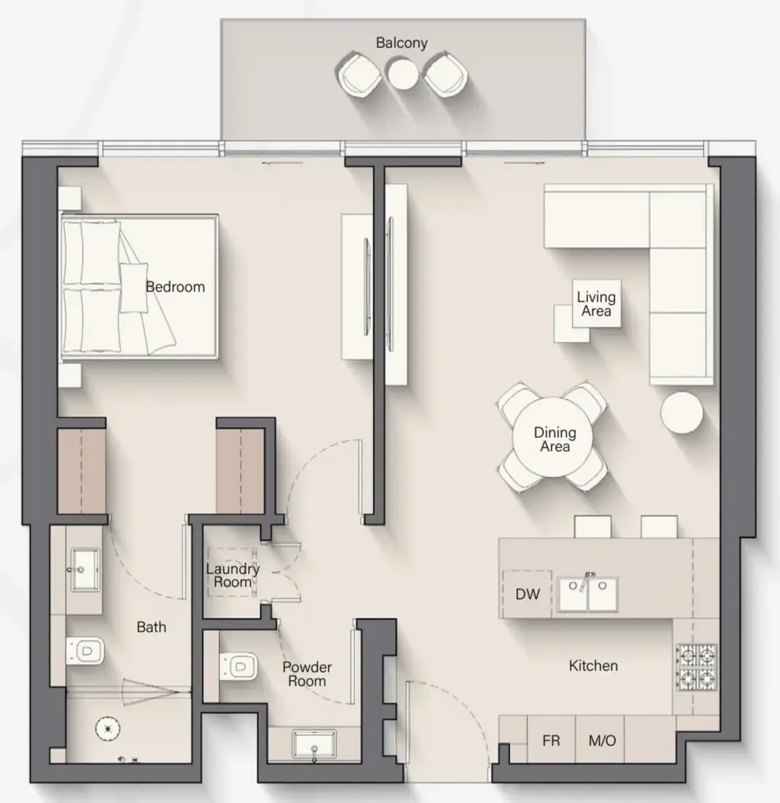
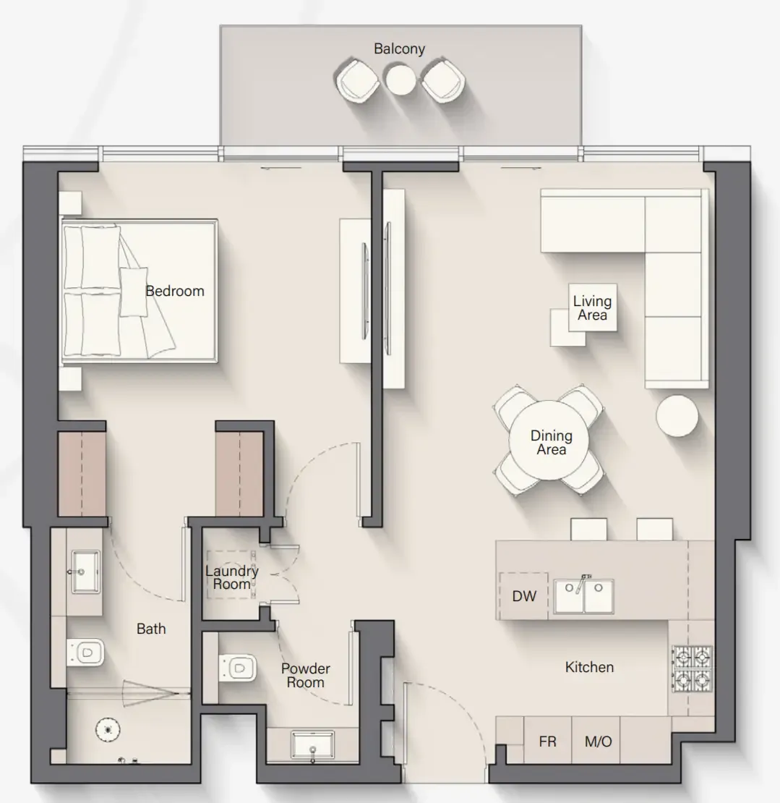
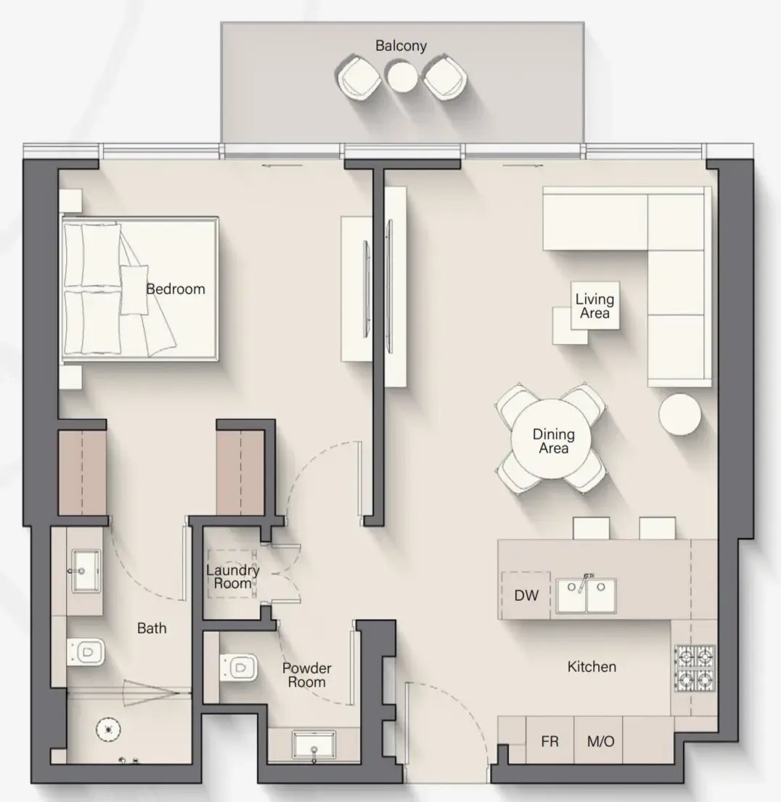
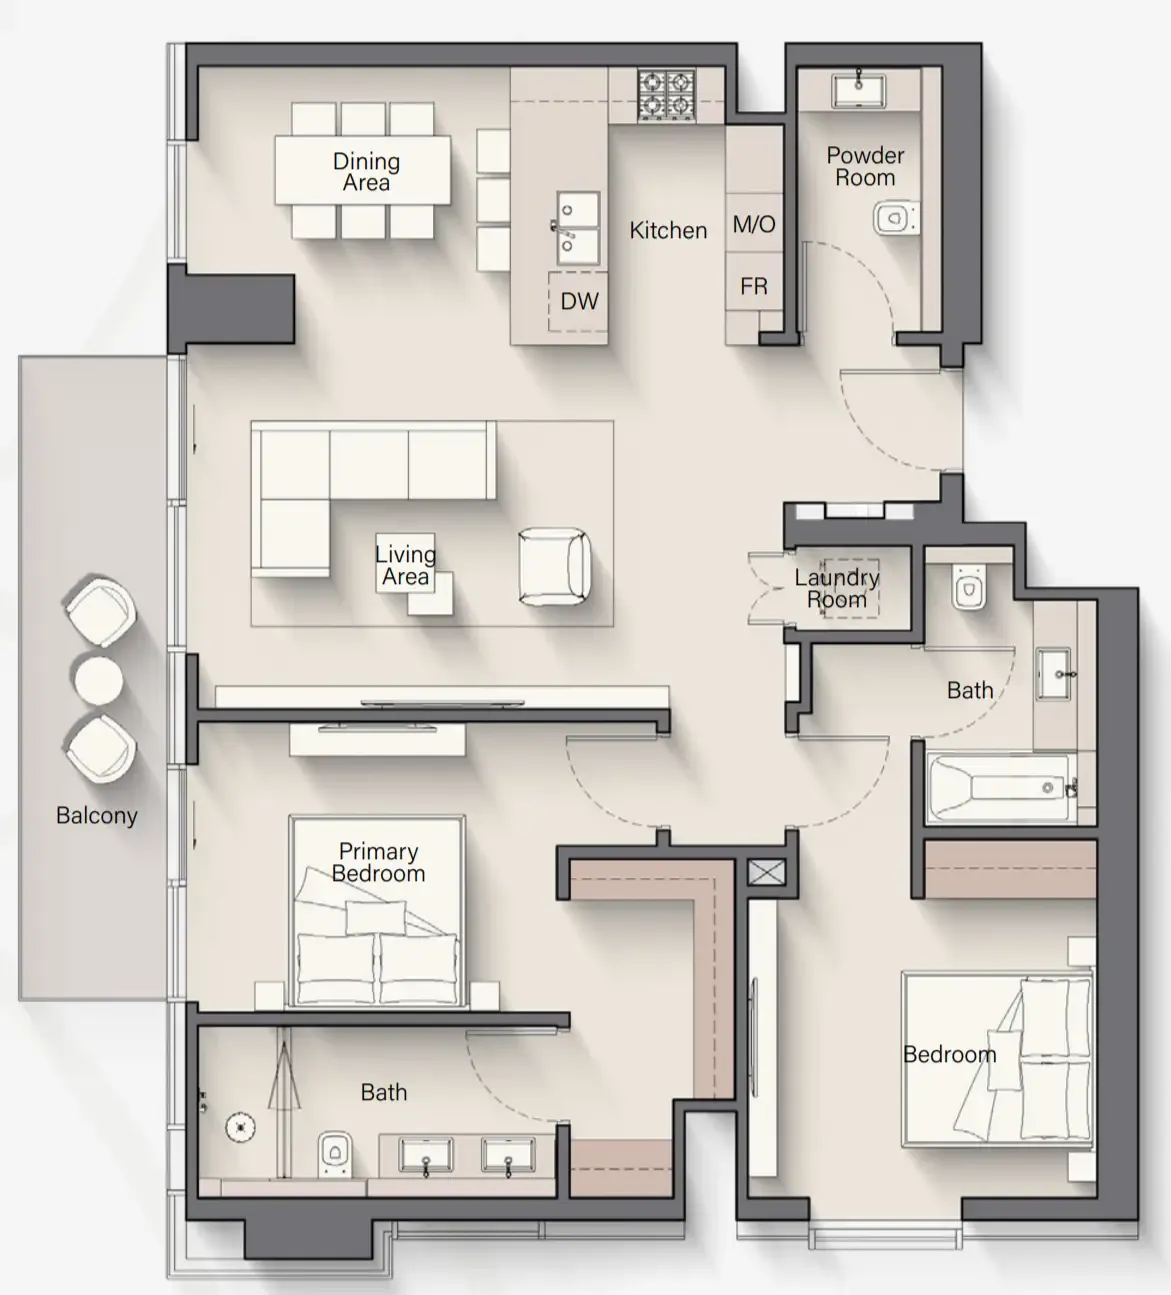
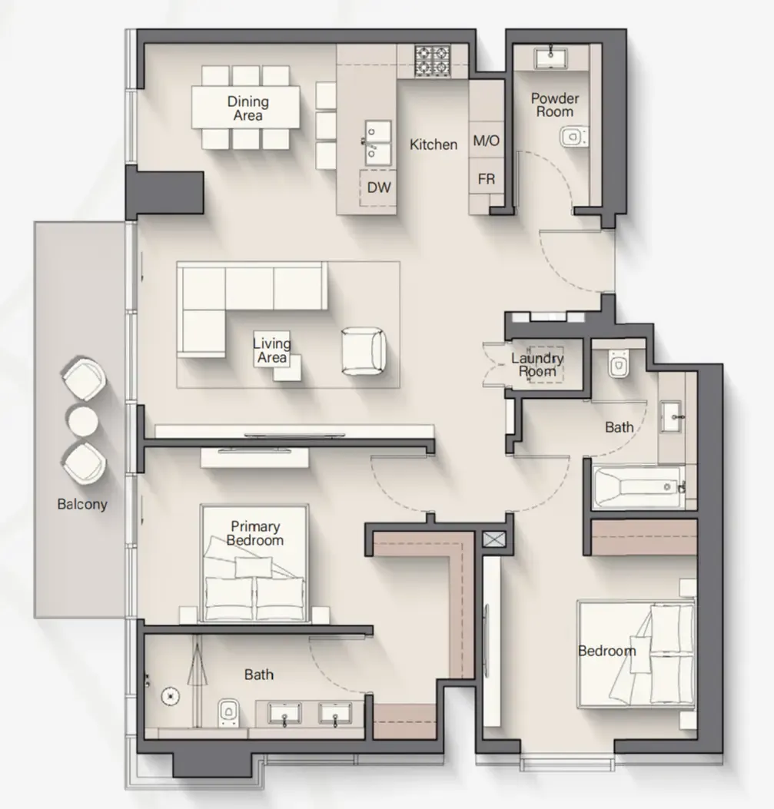
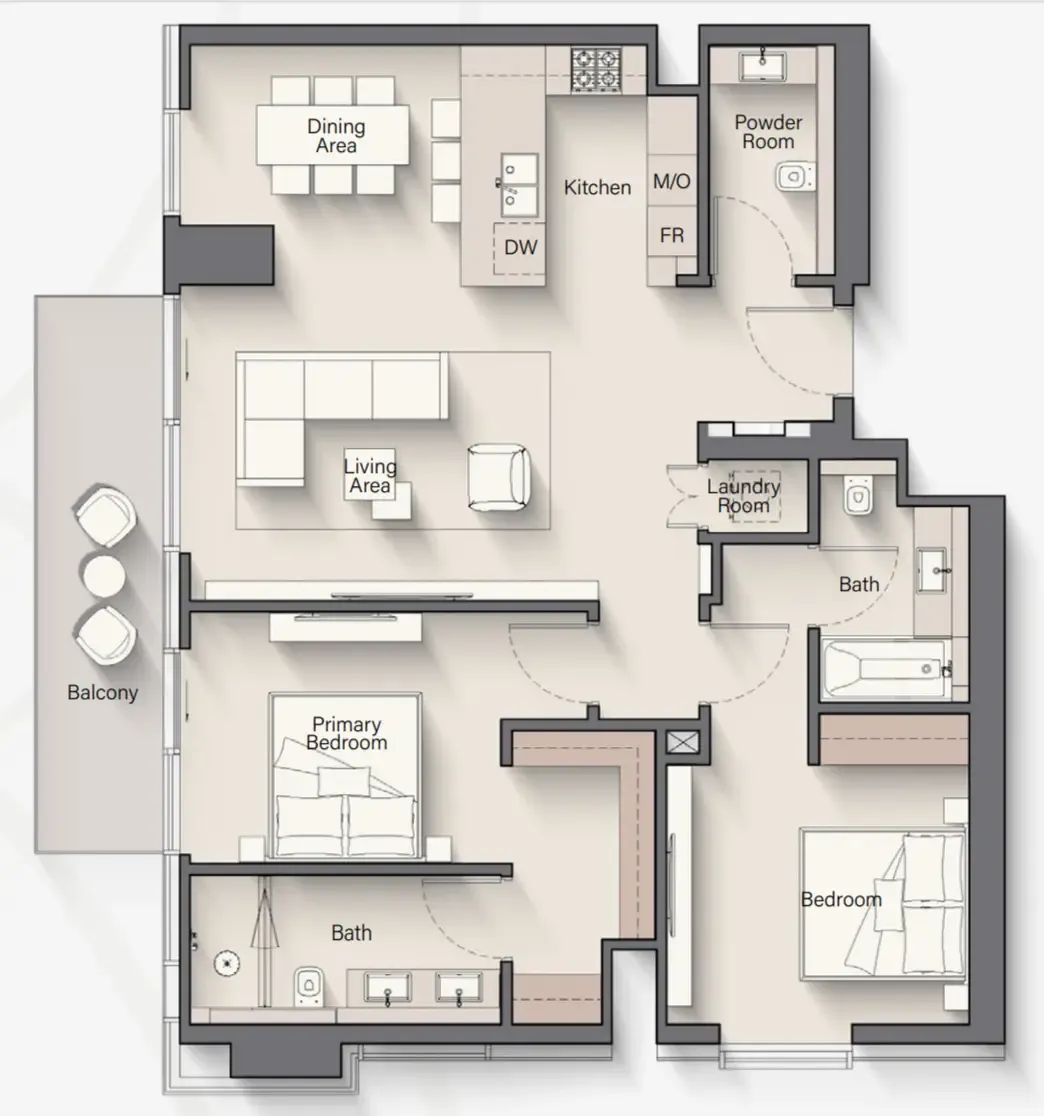
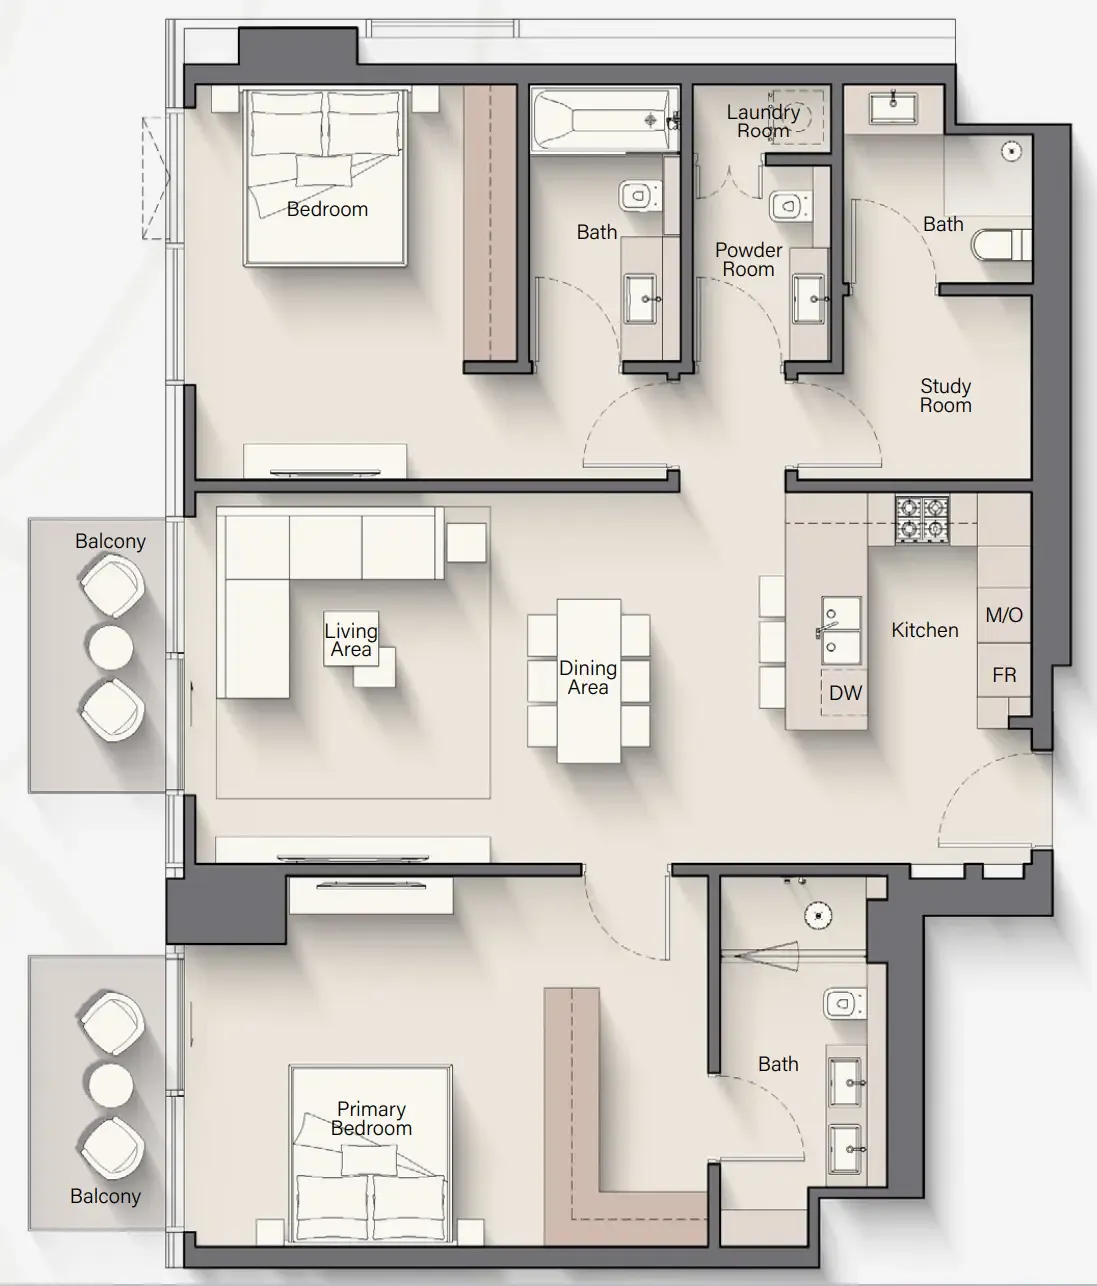
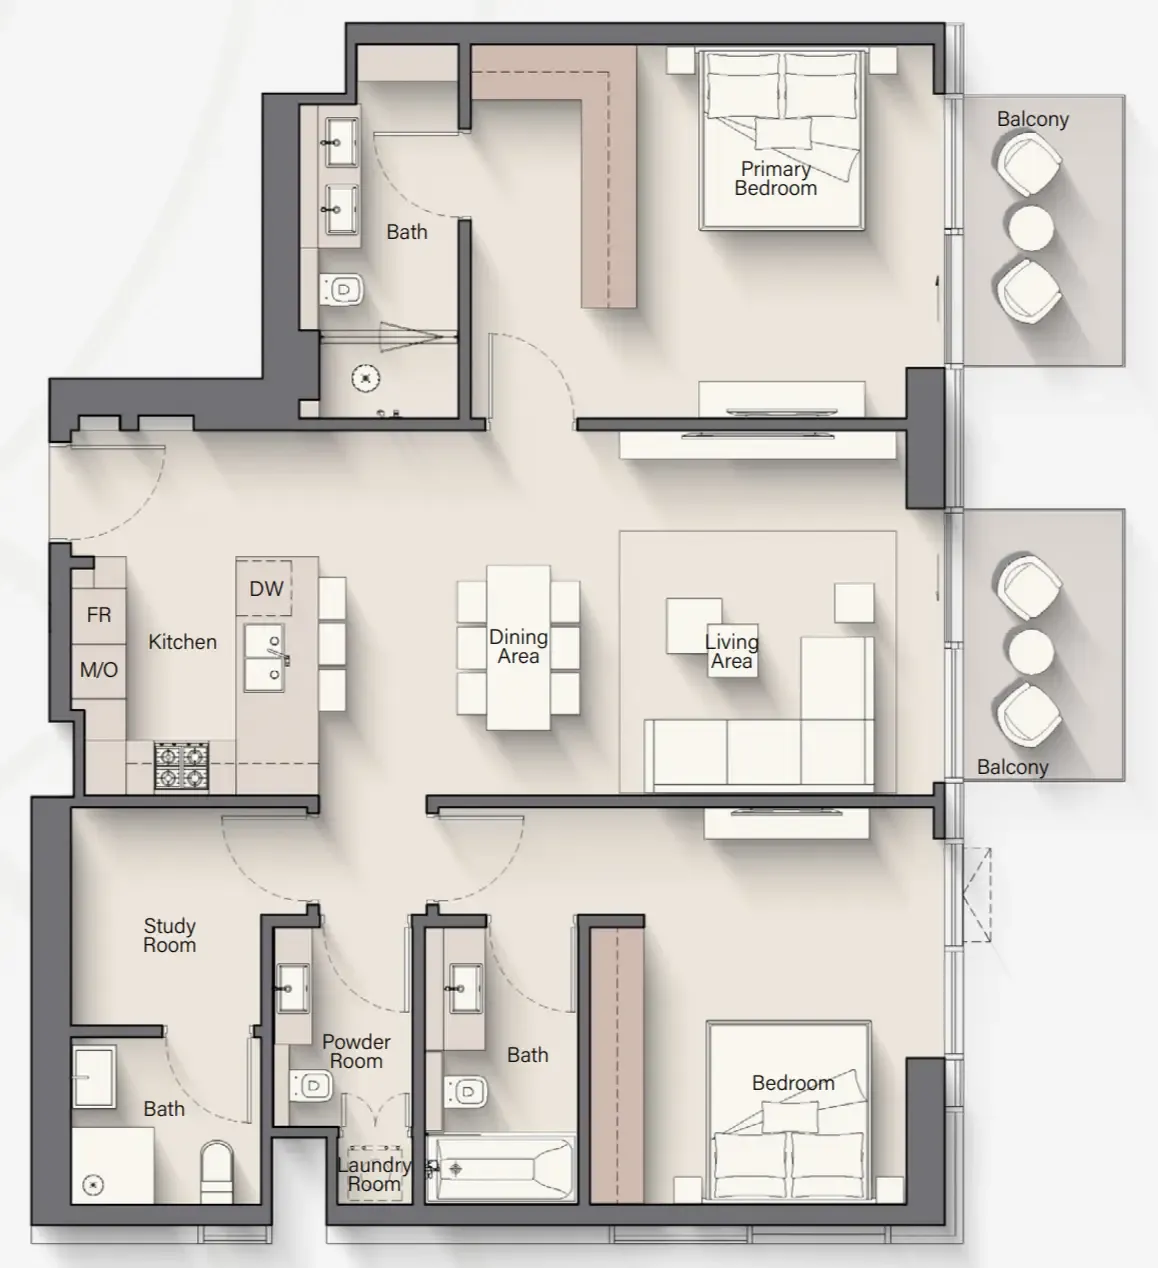
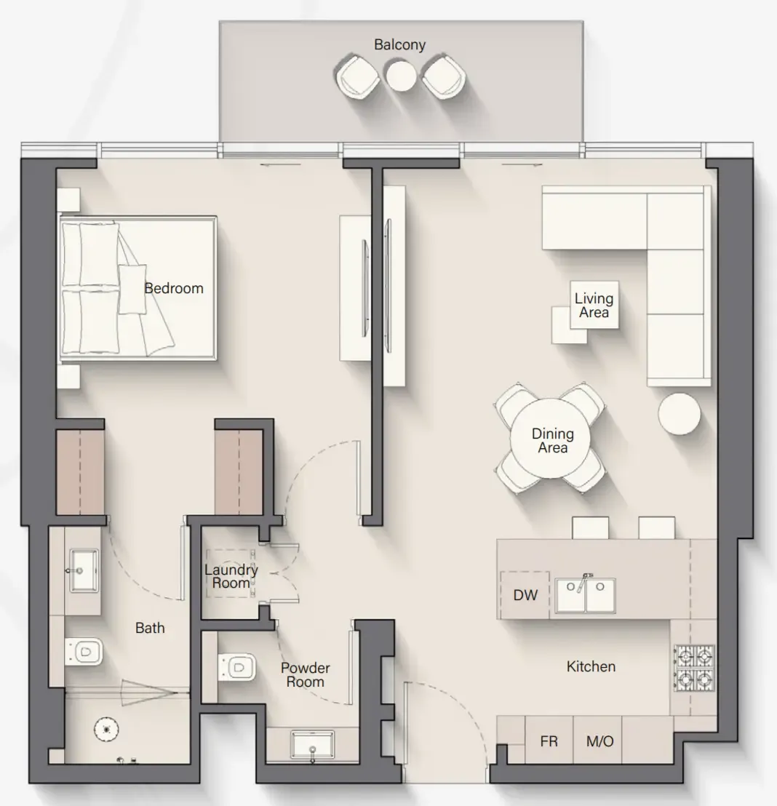
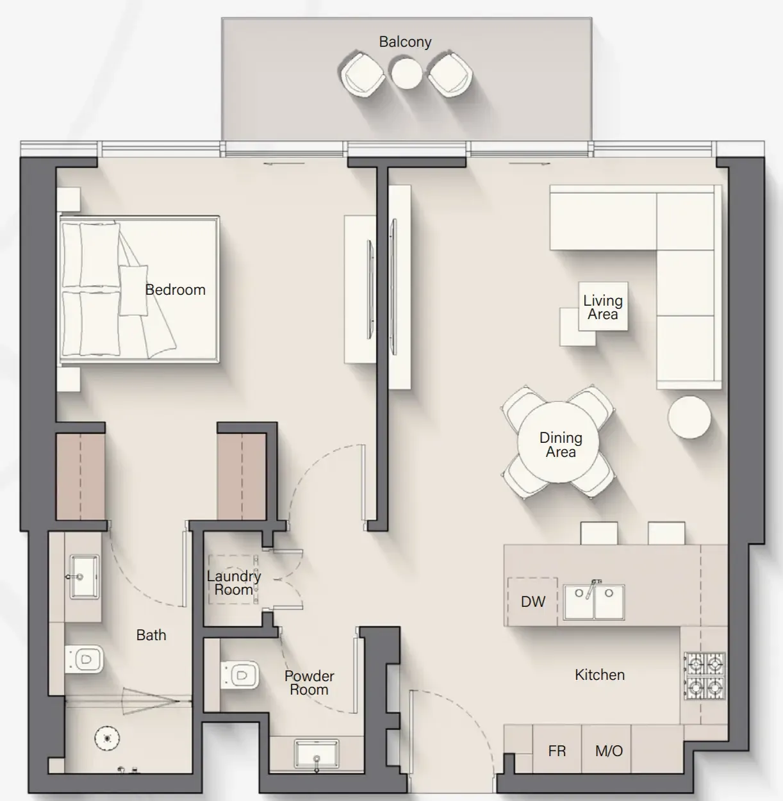
Floor plans

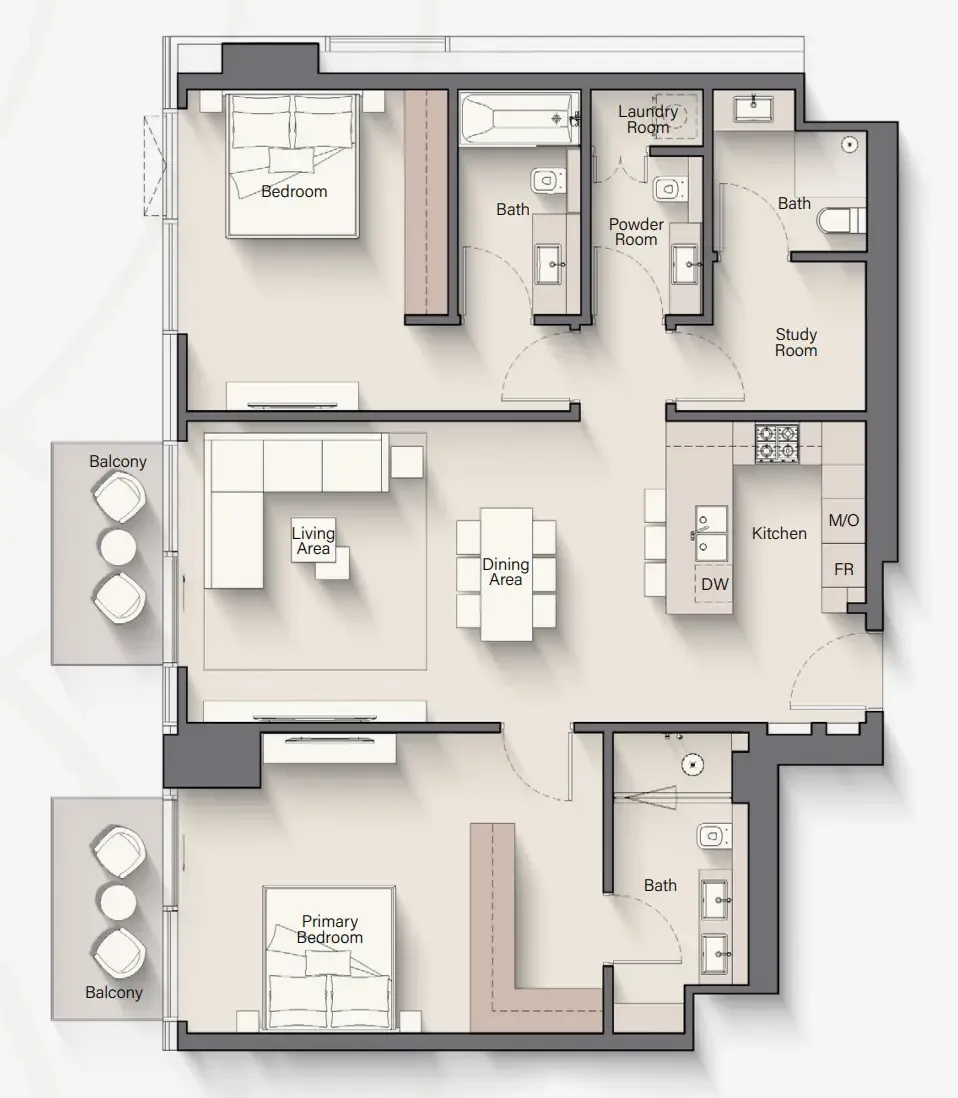
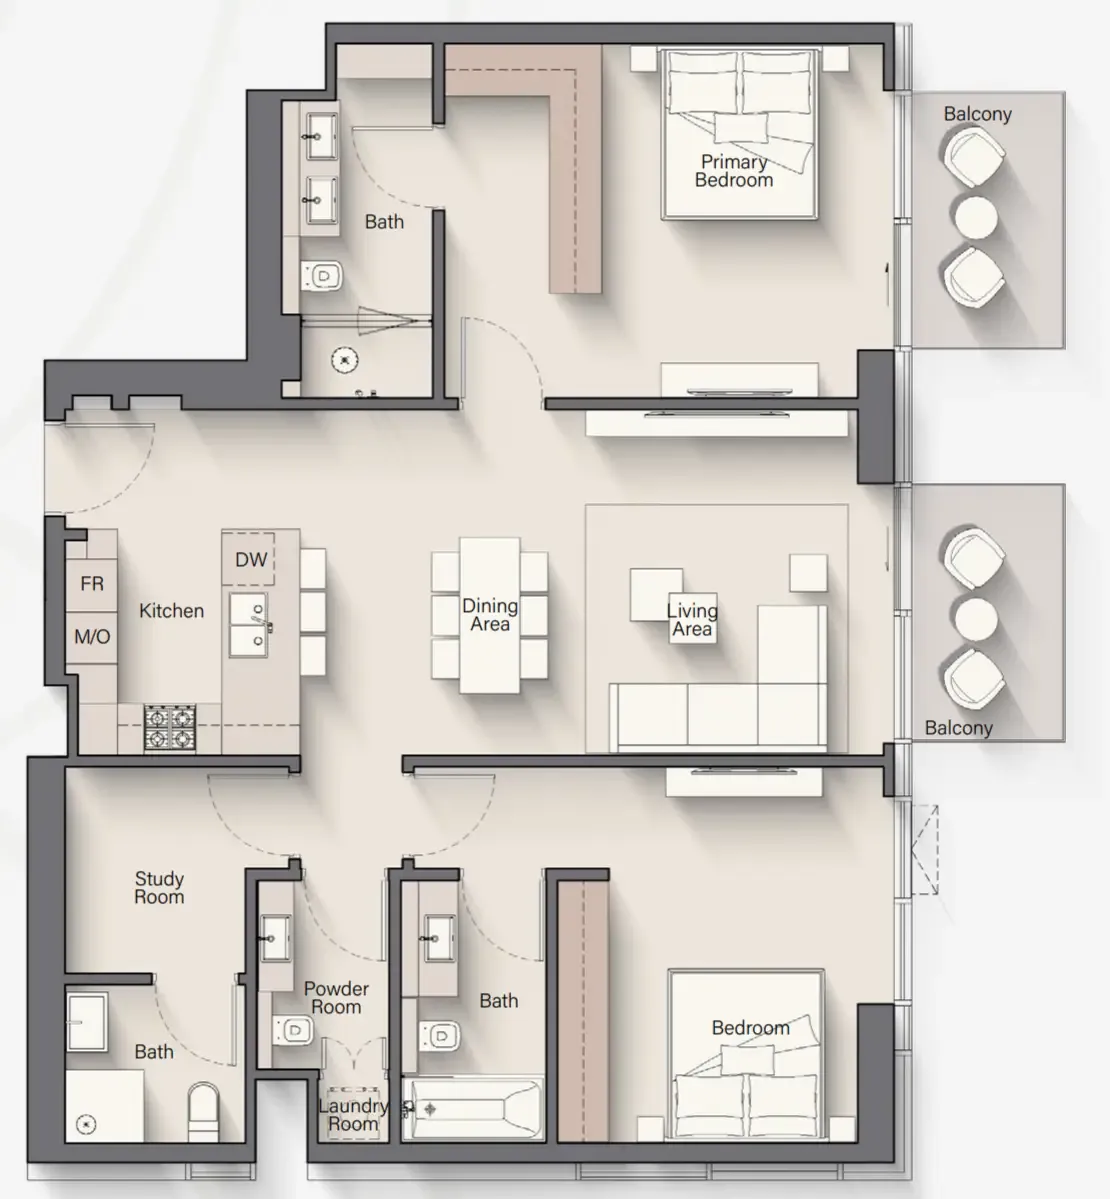
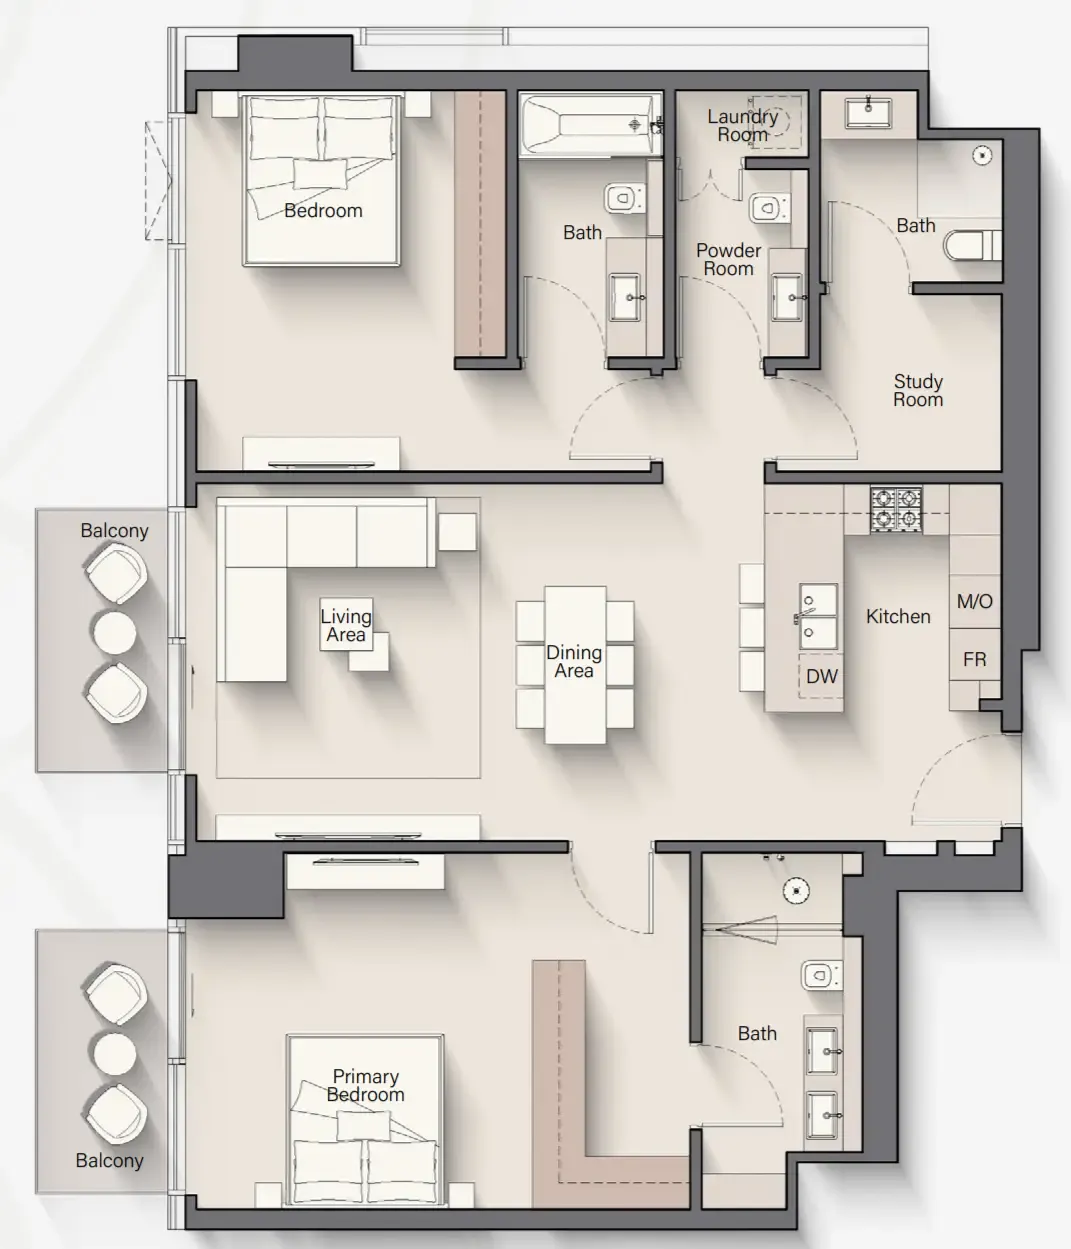
Open any plan to inspect the residence layout in full detail.

Loading floor plans...

Project detail

Typical units

Indicative layouts, price ranges, and internal areas.

LayoutBedroomsPrice (AED)Size
1 bedroom layout1 bedroom2.2M787 – 791 sqft
1 bedroom layout1 bedroom2.2M791 sqft
1 bedroom layout1 bedroom2.3M791 sqft
1 bedroom layout1 bedroom2.3M784 sqft
1 bedroom layout1 bedroom2.2M784 sqft
2 bedroom layout2 bedroom3.4M – 3.5M1,206 – 1,213 sqft
2 bedroom layout2 bedroom3.5M1,234 sqft
2 bedroom layout2 bedroom3.5M1,236 sqft
2 bedroom layout2 bedroom3.8M1,362 sqft
2 bedroom layout2 bedroom3.9M1,329 sqft
2 bedroom layout2 bedroom3.9M1,368 sqft
2 bedroom layout2 bedroom3.9M1,363 sqft
2 bedroom layout2 bedroom4.0M1,403 sqft
Project detail

Payment plans

Review the available instalment structures and key milestones.

Payment structure

Payment Plan

0 months
20%
On booking
on booking · 20 payment - On booking (Riverton House)
50%
During construction
during construction · 50 payment - During construction (Riverton House)
30%
Upon Handover
on handover · 30 payment - Upon Handover (Riverton House)
Project detail

Amenities

Facilities designed around everyday comfort, wellness, and leisure.

Outdoor Bbq & Dining
Clubhouse
Supper Club
Infinity Pool
Fitness Studio
Floating Yoga Deck
Wellness Room
Kids' Play Area
Outdoor Spaces
Community Lagoon
Yoga Studio
Treatment Room
Project detail

Buildings

Tower

Tower

unknown

1, 2 & 3 bedroom apartments

Project detail

Parking

Allocated parking by residence type and bedroom configuration.

Unit typeBedroomsParking spaces
apartment32
apartment21
apartment11
Project detail

Project specifications

Key construction, completion, and ownership information.

Available units
15
Service charge
16 AED/sqft
Furnishing
Semi Furnished
Buildings
1
Construction end
Dec 2028
Completion
Dec 2028

Personalised advisory

Request your private brief

Tell us how you are approaching Riverton House. Your answers help your advisor prepare availability, comparisons, and a conversation around your actual requirements.

Your details help us prepare and respond to this property enquiry. See our Privacy Policy for how information is used and retained.