Back to off-plan projects
under constructionon sale

Rise by Athlon

A development by ALDAR

Arabian Ranches 3, Dubai

Confirmed price range

1.7M – 4.0M AED

Unit availability

109

Bedrooms

1–3

Bathrooms

Completion

Mar 2030

Area

1,000 – 2,718 sqft

Buildings

8

Share this property

Project detail

Overview

A closer look at the residences, lifestyle, and location.

The residences

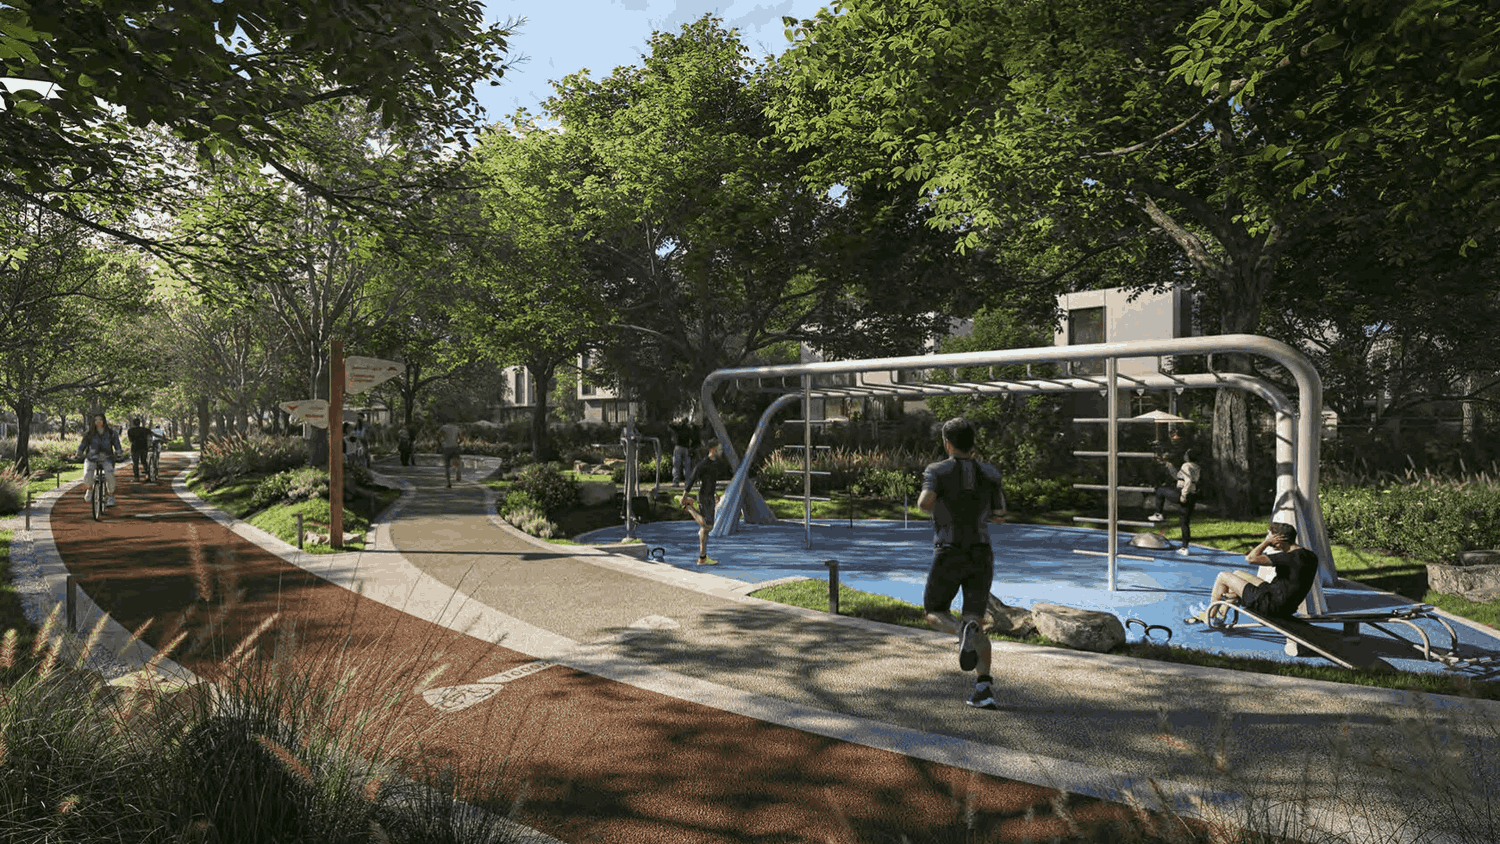
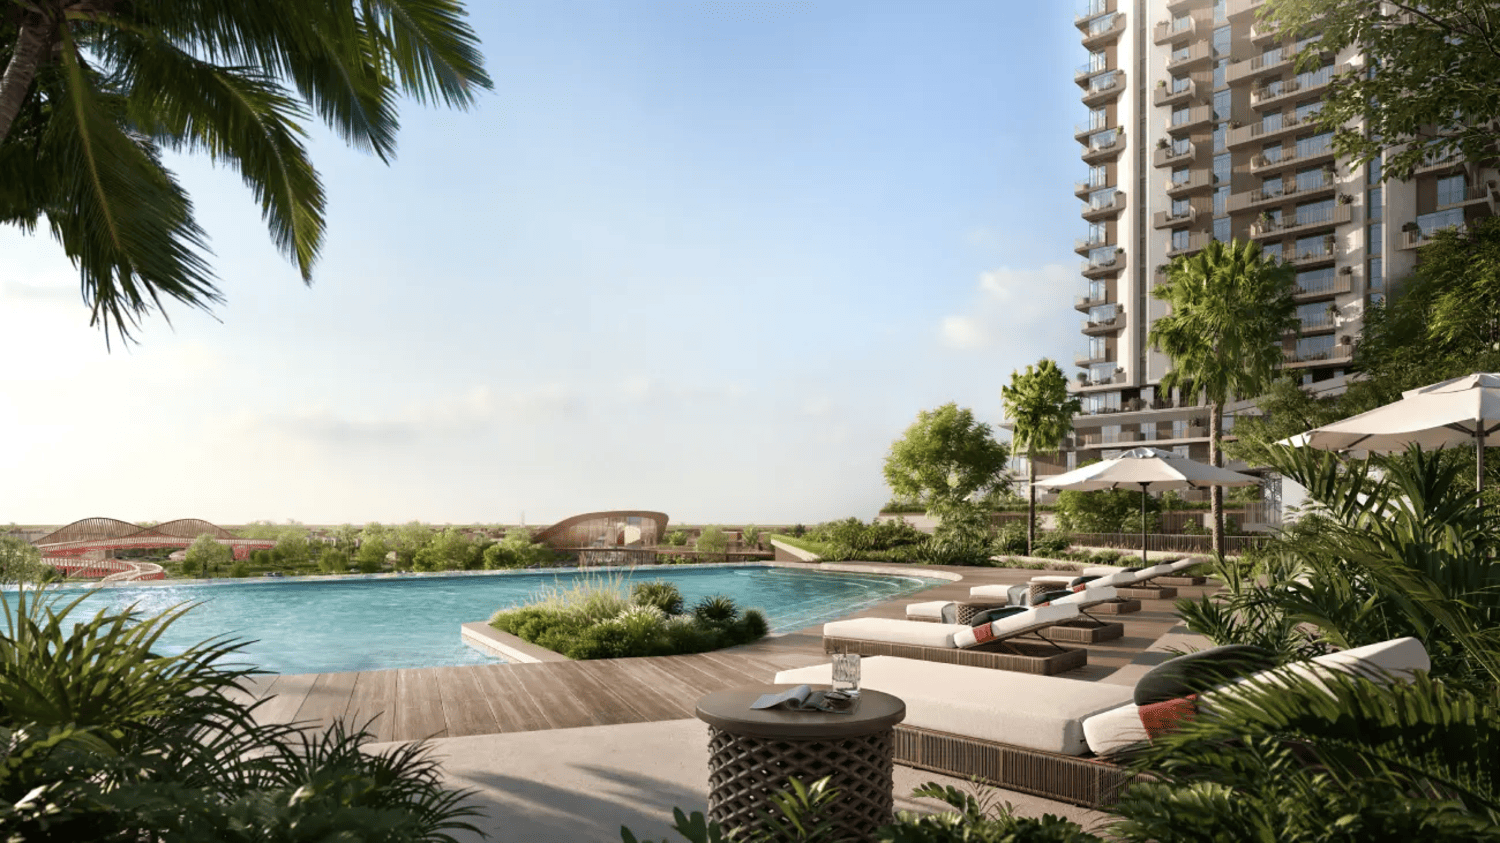
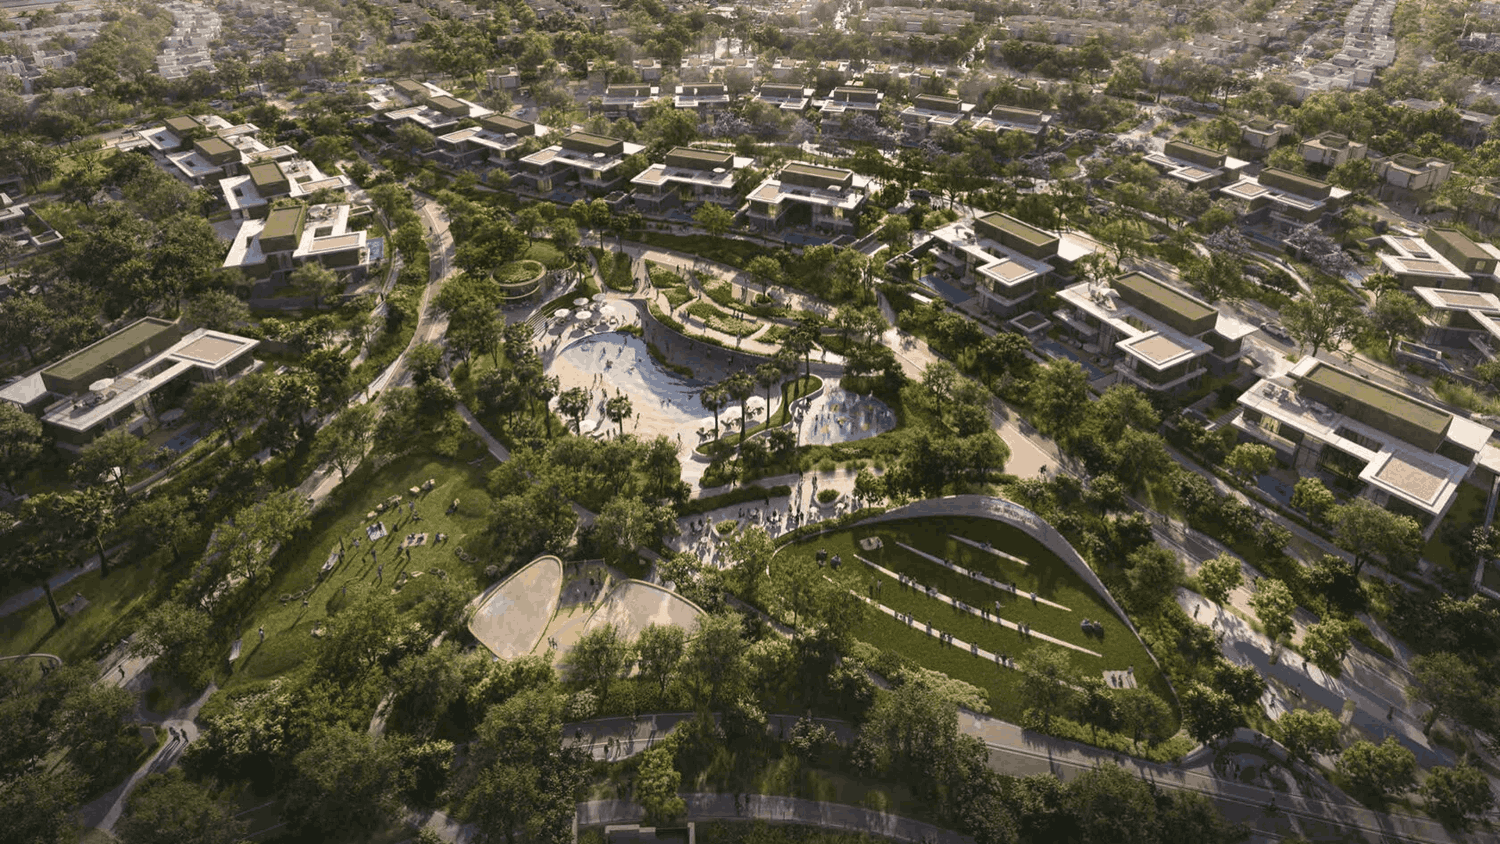
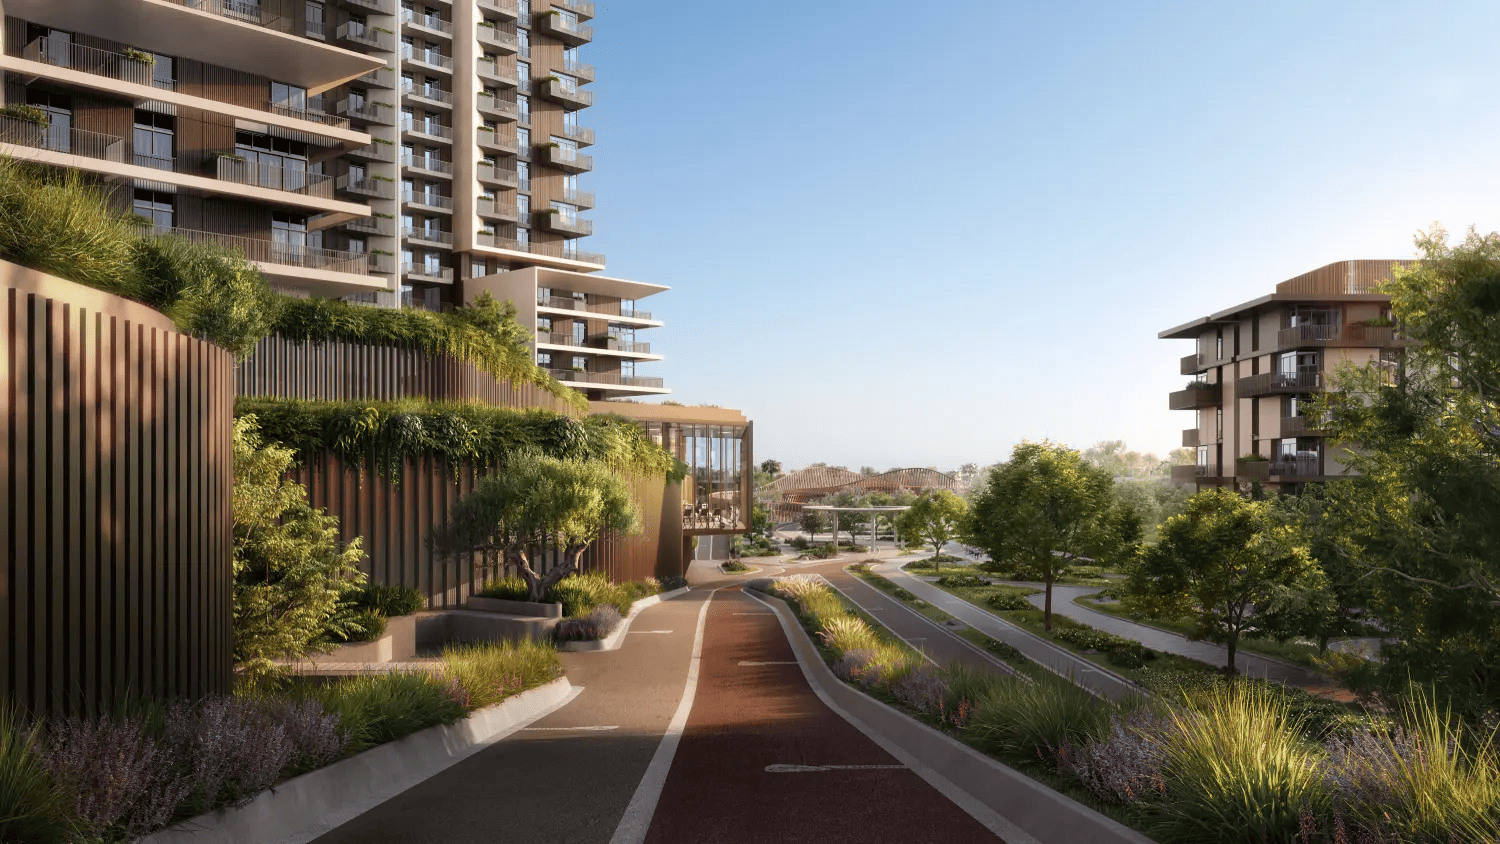
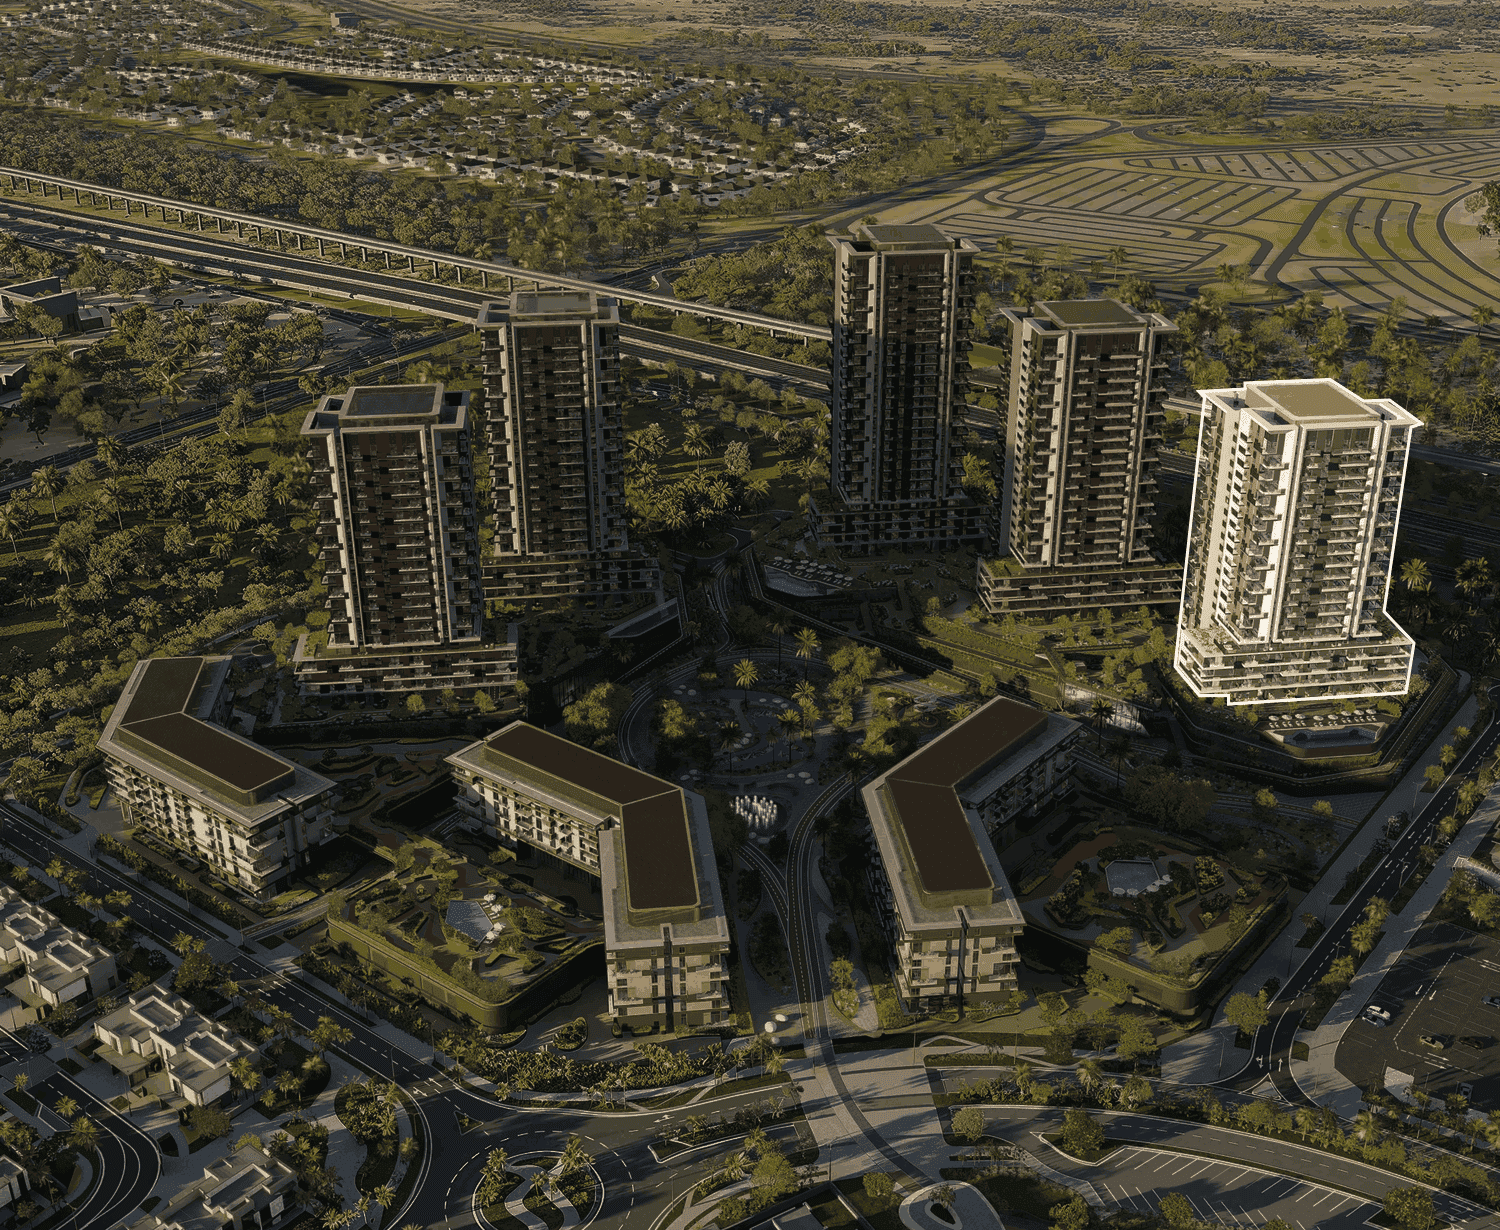
Rise by Athlon is a visionary residential development by Aldar Properties, designed as the final phase of the award-winning Athlon master community. Developed around active design principles with wellbeing experts, this luxury community seamlessly merges walking and cycling loops with lush, green parks and spaces to connect. Featuring a collection of apartments across eight themed buildings, Rise by Athlon is built for what moves you — wherever you go, you're never more than moments from your next exhilarating activity.

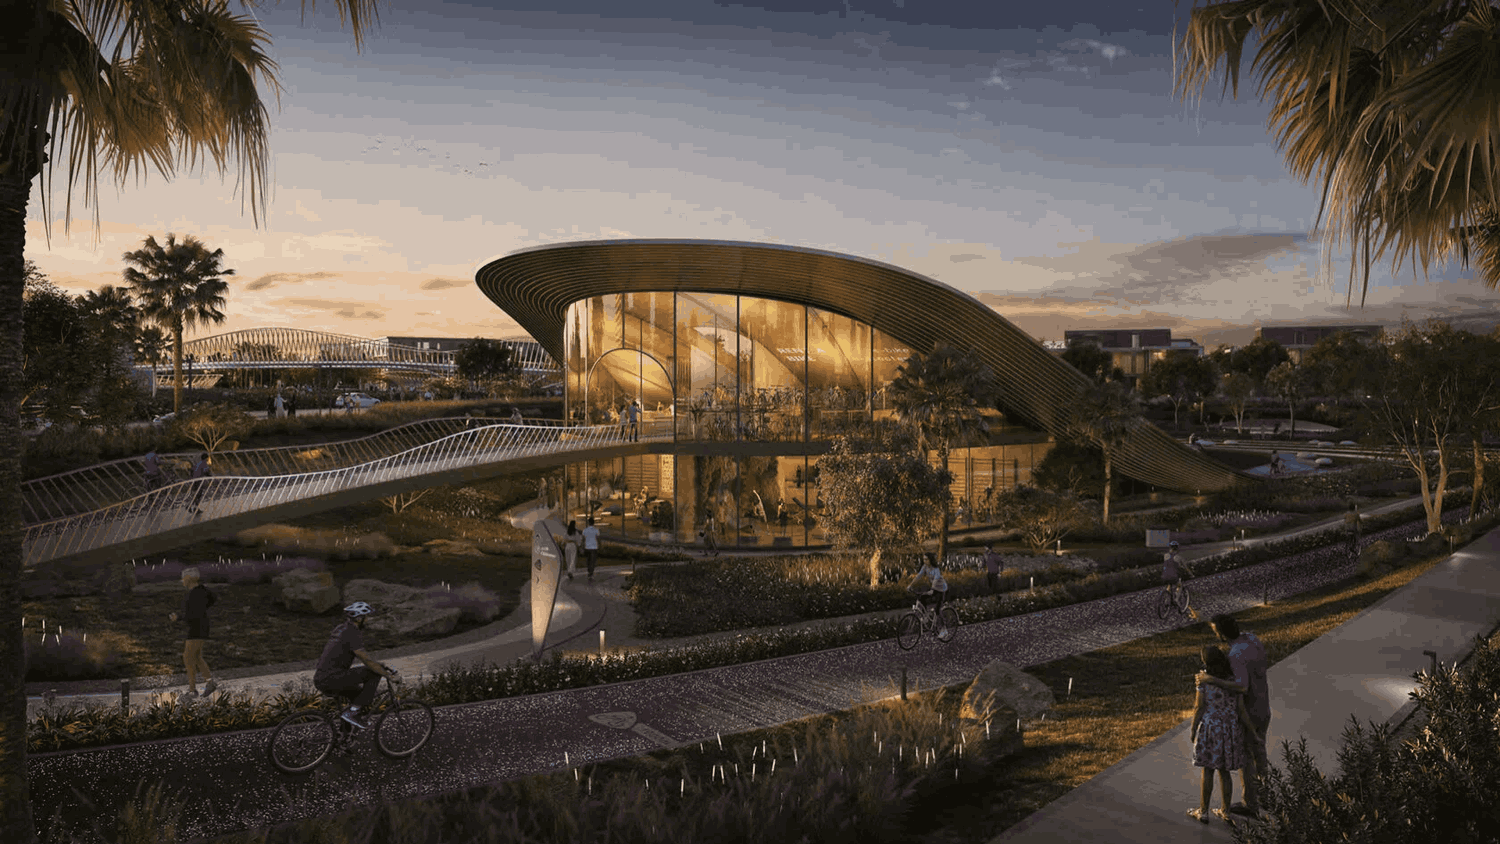
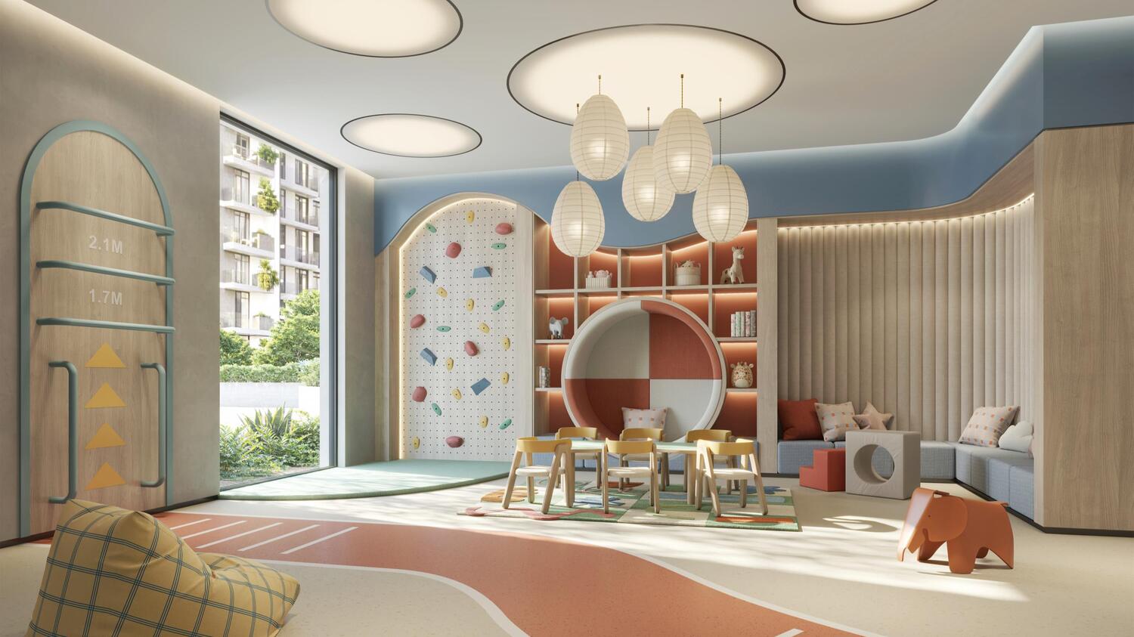
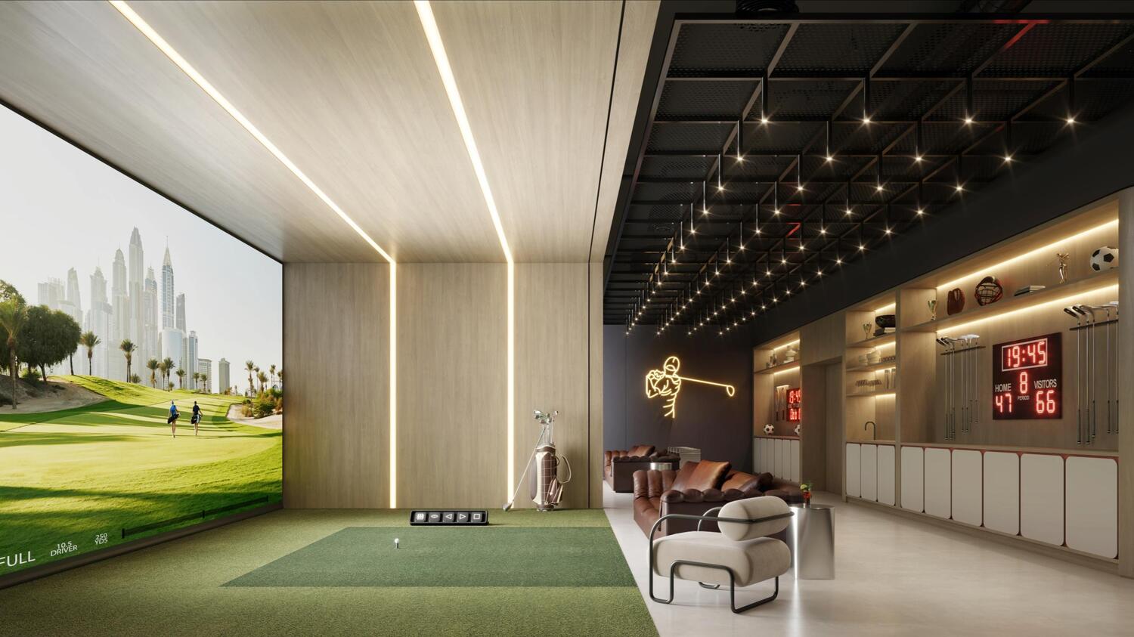
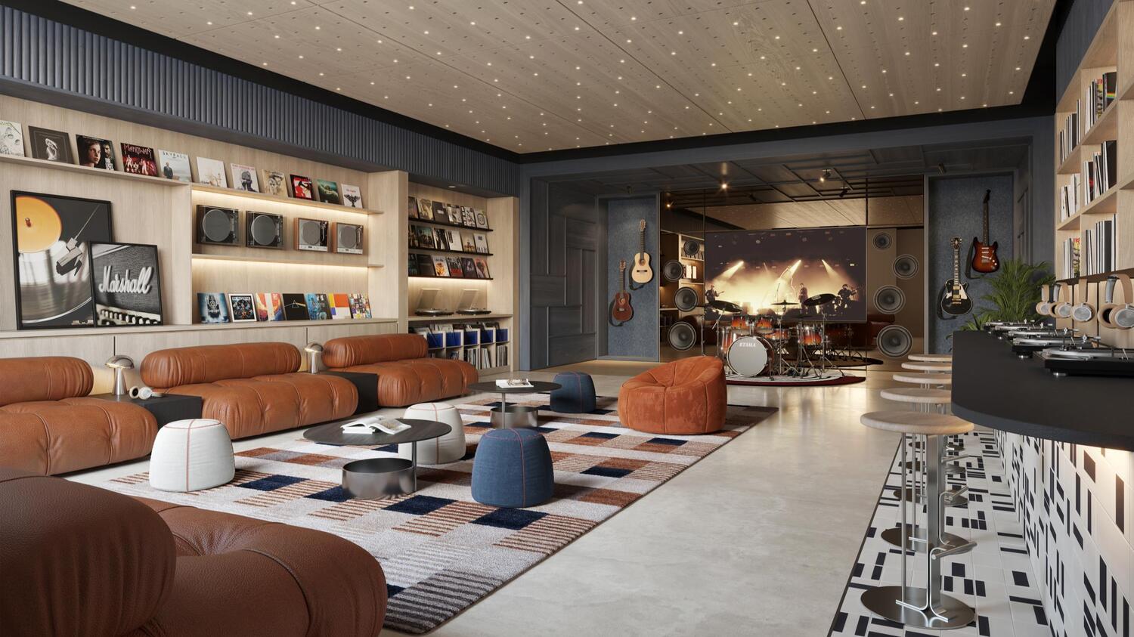
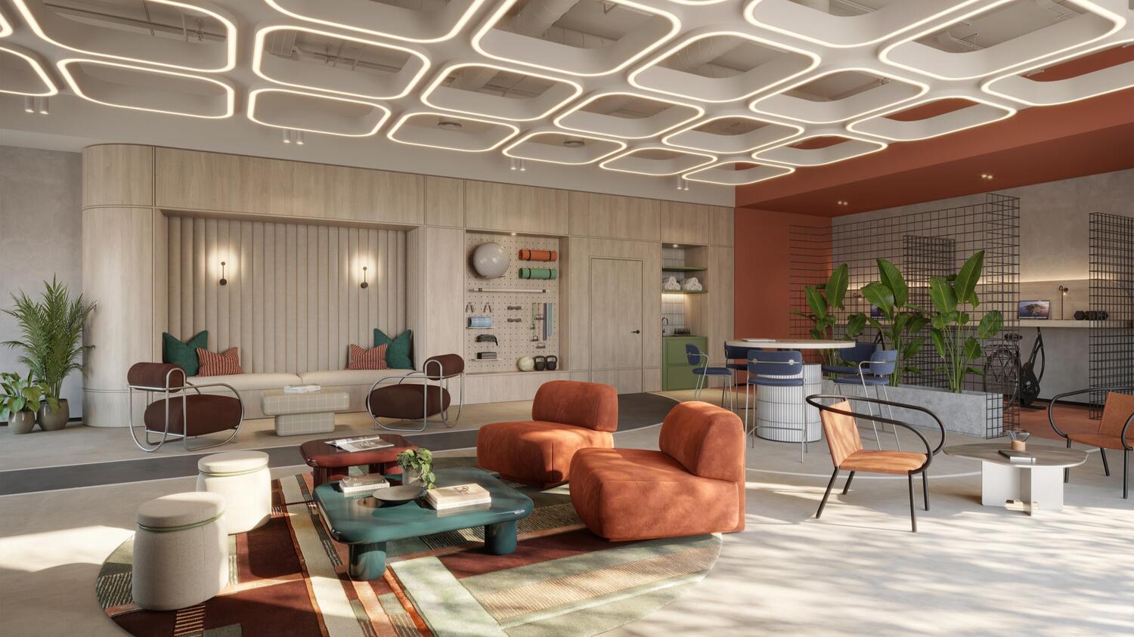
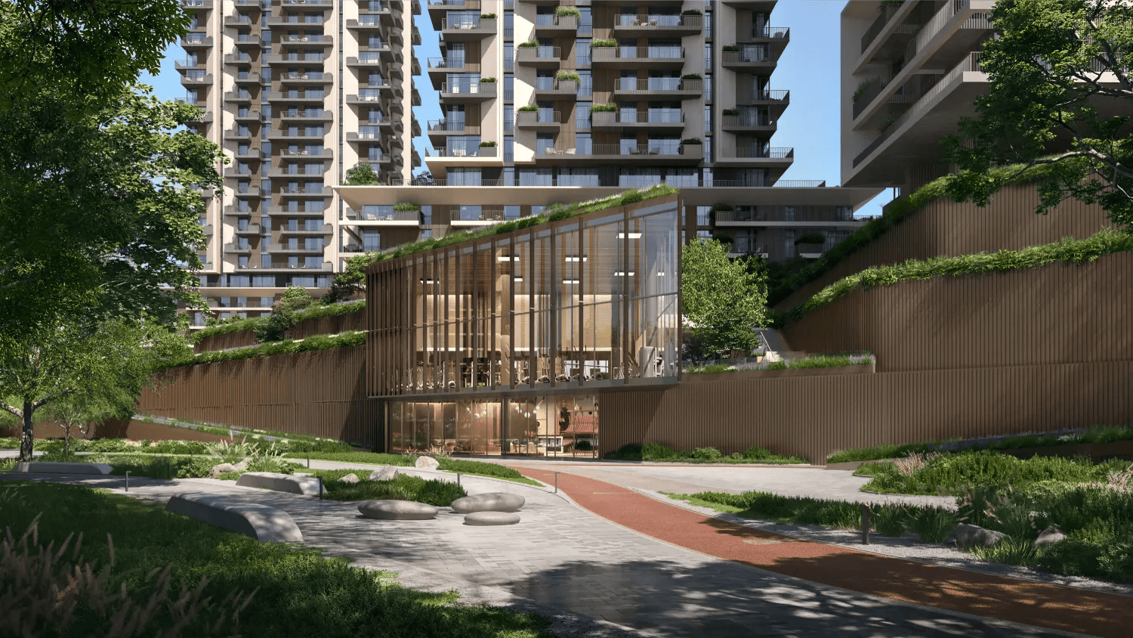
Rise by Athlon offers an unparalleled selection of amenities designed to make active living effortless. The state-of-the-art gym experience is perched within a terraced podium that flows naturally from the central park, seamlessly connected to the Athlon Active Wellness Loops. Residents enjoy access to multiple gyms, kids' playrooms, and signature amenities. A comprehensive suite of services includes fitness and wellness classes, nutritionist consultants, tutoring programmes, housekeeping, car repair, pet care, and sustainable living initiatives. Every element is crafted to streamline everyday living so residents can focus on what moves them.

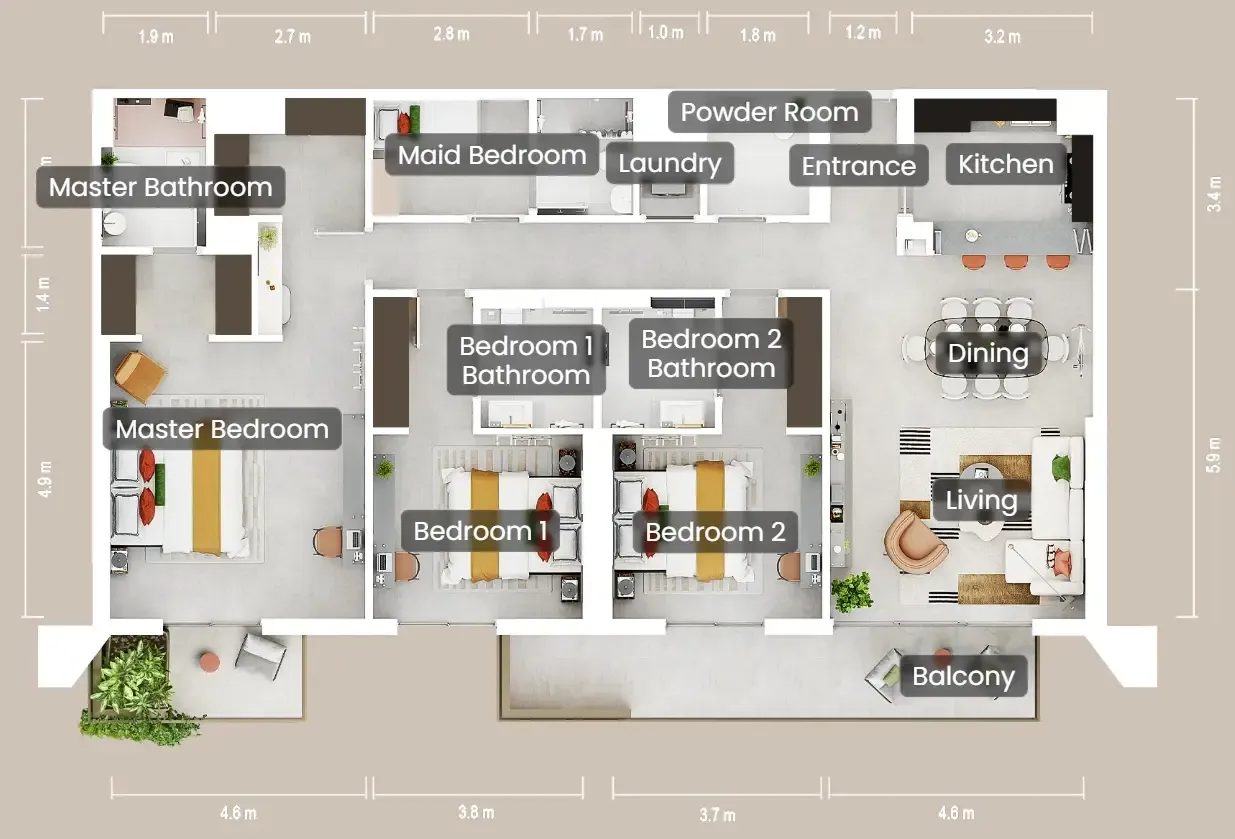
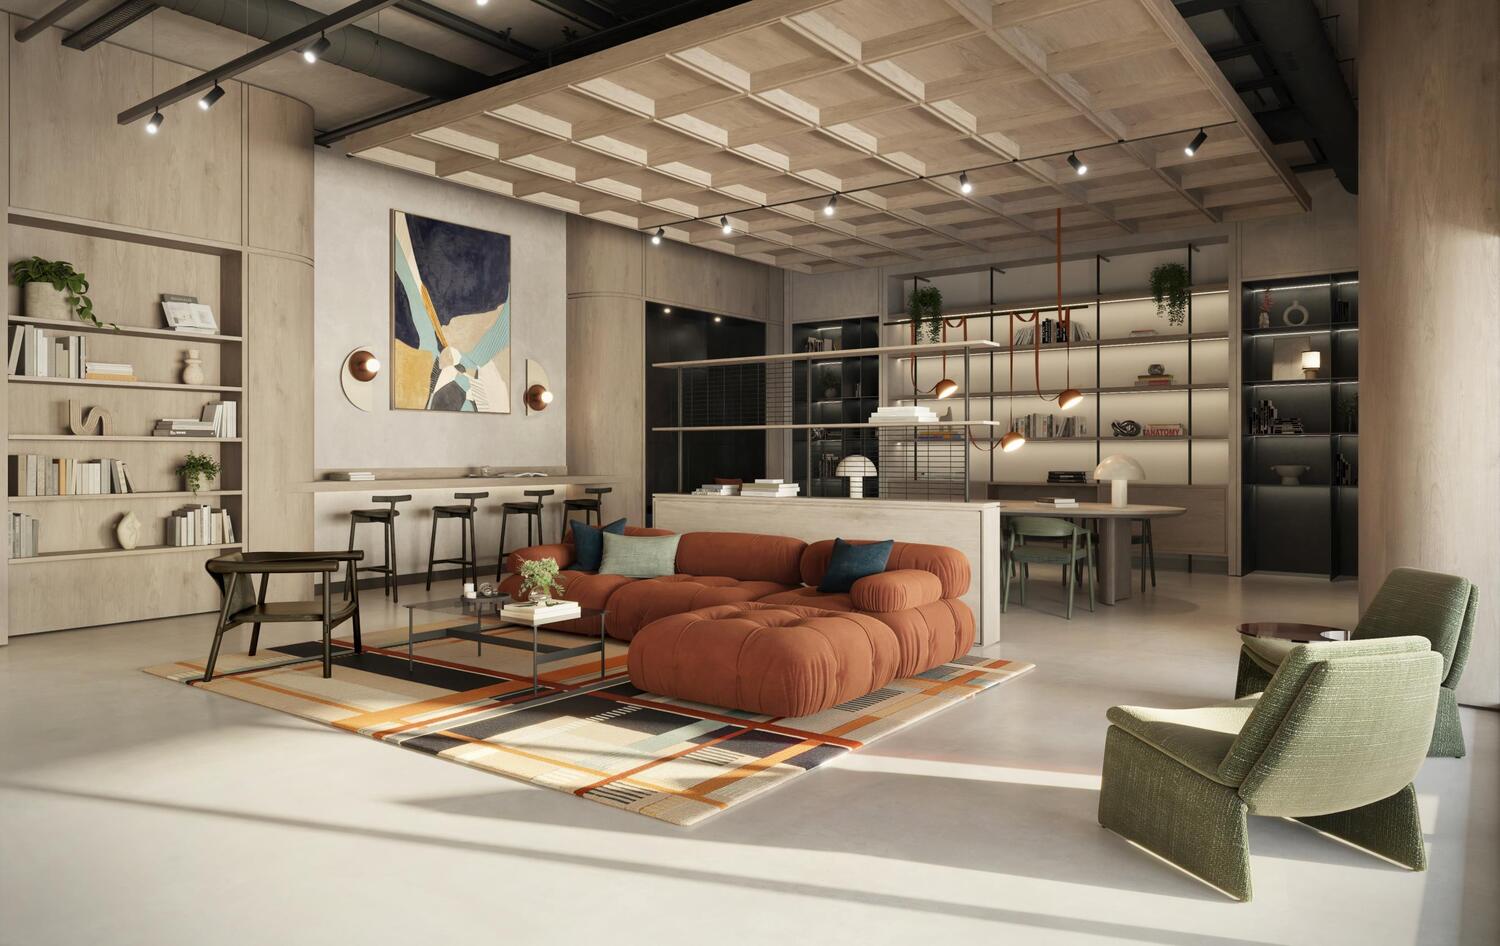
Every residence at Rise by Athlon features contemporary interiors with thoughtfully designed layouts. Kitchens are fully equipped, and the architecture seamlessly blends with nature for a dynamic living experience. The design palette reflects a commitment to quality and modern living, integrating with Athlon's active community vision. Each home is crafted to be a sanctuary of comfort and style, where residents can live, move, and thrive.
Location & lifestyle

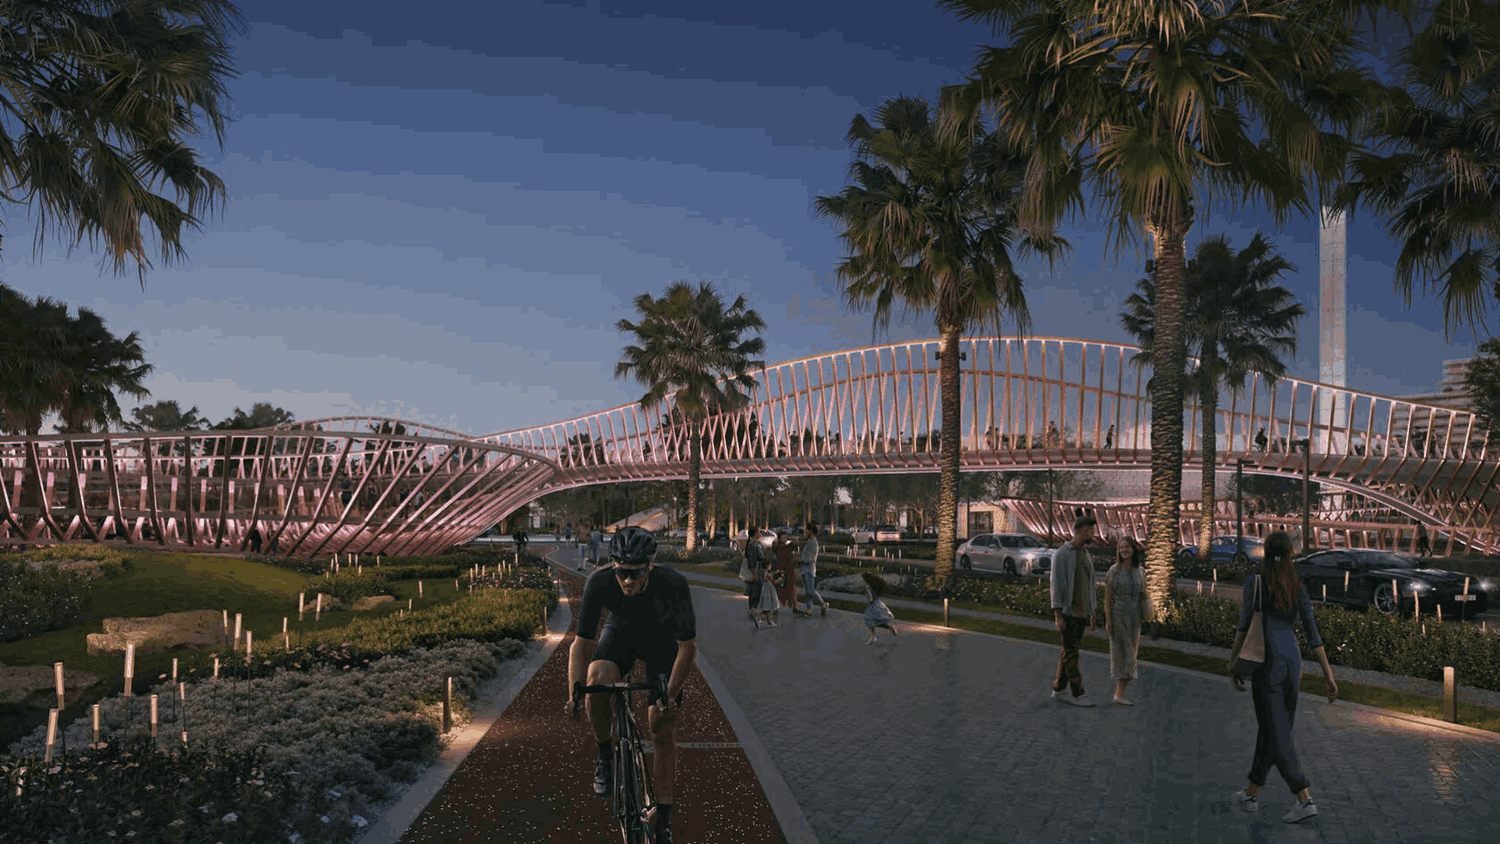
Nestled in the vibrant Dubailand district, this exceptional location offers a unique environment that helps people move. The community features extensive trail-running and cycling loops, family-friendly pathways, and multiple clubhouses, all designed to promote an active lifestyle. The strategic positioning provides seamless access to key destinations, including Global Village, Dubai International Airport, and Mall of the Emirates.

The location is distinguished by its focus on wellness and community. Developed around active design principles, the community integrates lush green parks, cycling tracks, and walking trails that invite residents to embrace a life of movement. The surrounding area offers a wealth of retail, dining, and entertainment options, ensuring every need is met within easy reach.

For those seeking a residence that embodies active living, modern convenience, and a prime Dubai address, Rise by Athlon delivers an unmatched lifestyle. Its unique combination of award-winning design, world-class amenities, and a strategic location makes it one of Dubai's most desirable destinations. This is a place where one can rise to life's potential.

Aumera decision frame

How to examine this project

A structured reading of the published dossier—not a return forecast or recommendation.

Decision signals

  • Requires the buyer to examine how much capital is committed by the handover point.
  • The specific unit, layout efficiency, and view premium should carry more weight than the headline starting price.
  • Should be reviewed alongside comparable delivered work by ALDAR.

Catalogue completeness

Completion timing
Confirm before reservation
Service charge
Present in catalogue
Escrow information
Confirm before reservation
Payment milestones
Present in catalogue
Project detail

Floor plans

Open any plan to inspect the residence layout in full detail.

Loading floor plans...

Project detail

Typical units

Indicative layouts, price ranges, and internal areas.

LayoutBedroomsPrice (AED)Size
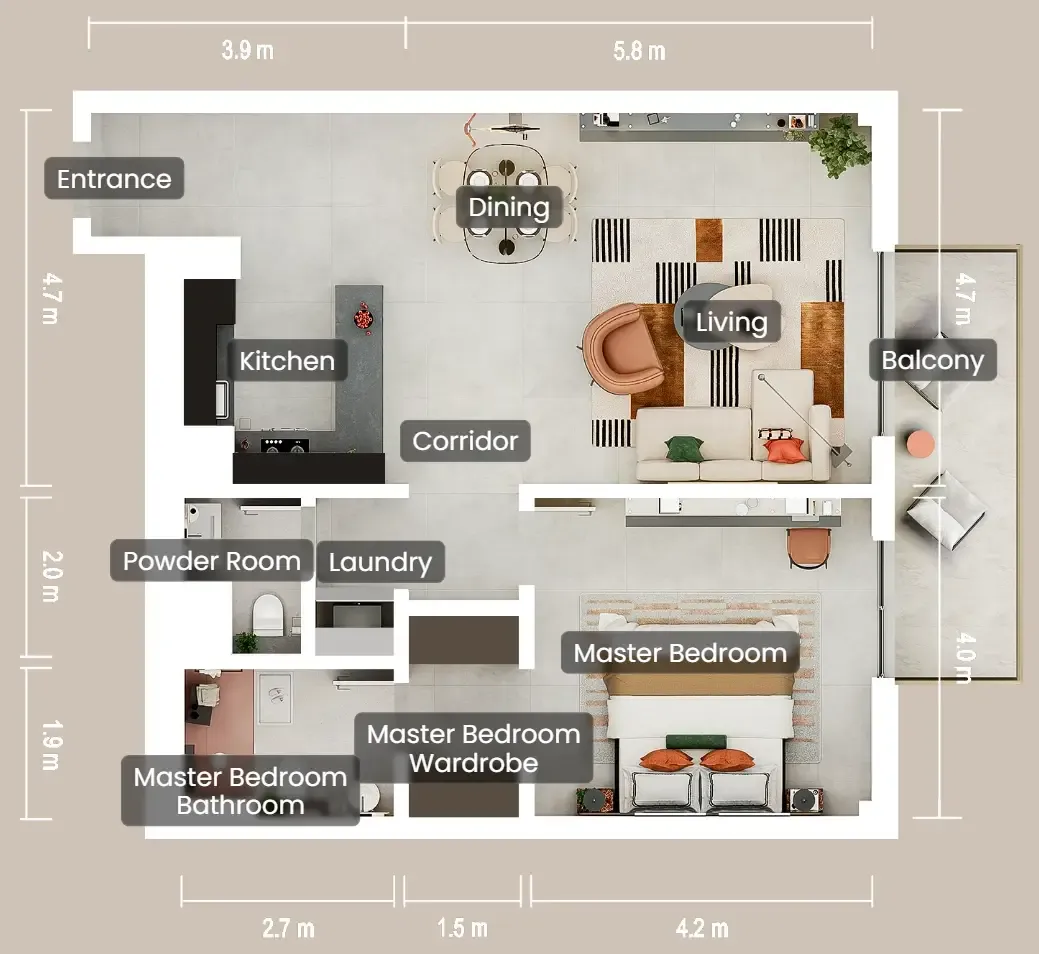
1 bedroom layout1 bedroom1.4M – 1.9M914 – 1,068 sqft
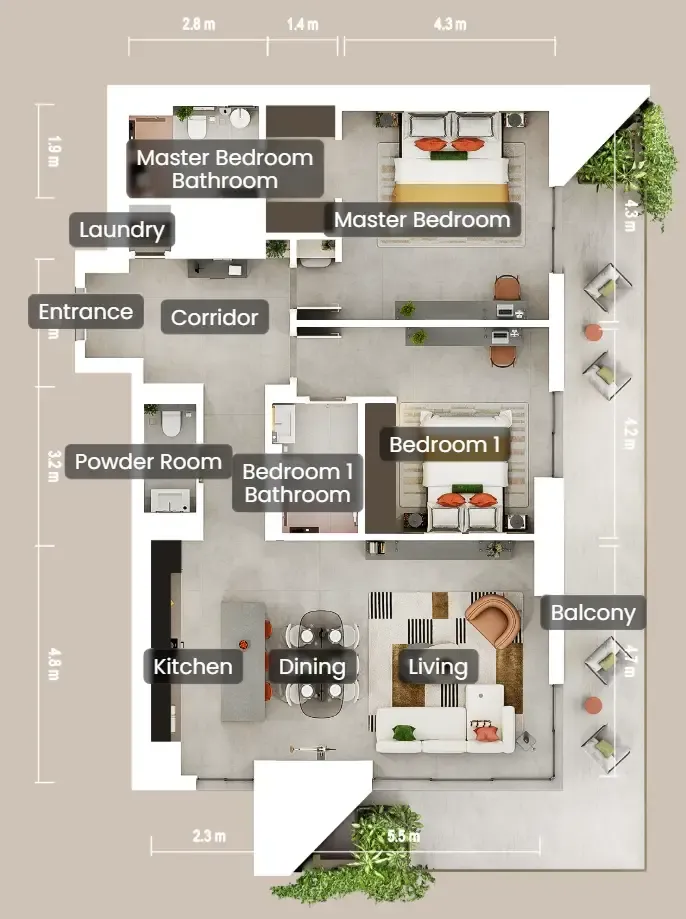
2 bedroom layout2 bedroom2.2M – 2.9M1,440 – 1,720 sqft
3 bedroom layout3 bedroom3.4M – 4.0M2,057 – 2,718 sqft
Project detail

Payment plans

Review the available instalment structures and key milestones.

Payment structure

Payment Plan

0 months
5%
On booking
on booking
55%
During construction
during construction
40%
Upon Handover
on handover
Project detail

Amenities

Facilities designed around everyday comfort, wellness, and leisure.

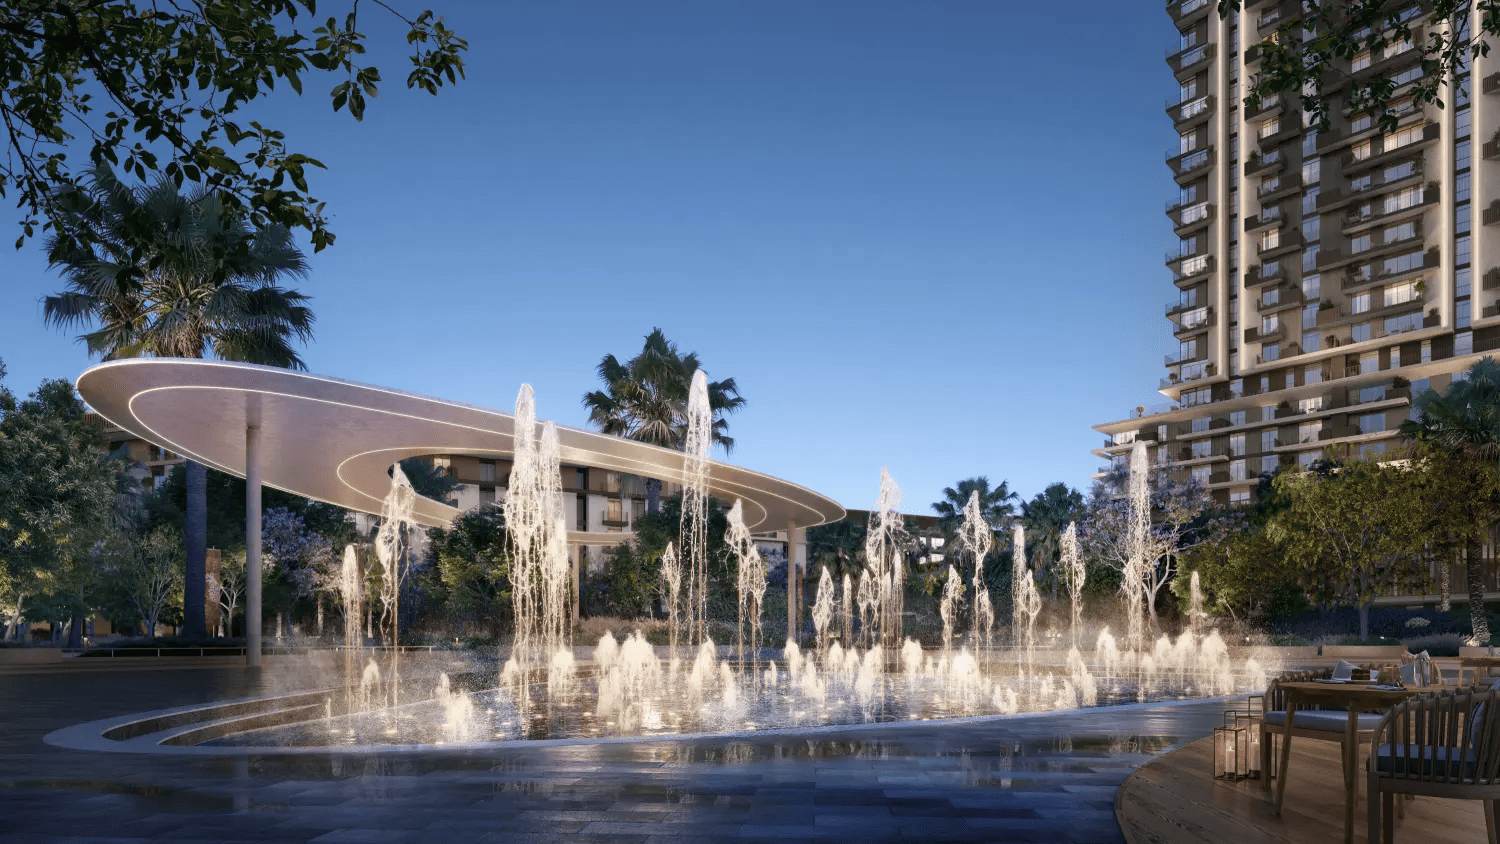
Community Plaza
Balance Training
Kids Callisthenics Station
Strength And Conditioning Podium & Monkey Bars
Family Pool & Plunge Pool
Skate Park & Pet Park
Splash Area
Community Square
Bbq Area
Kids Room
Game Simulator
Rythm Room
Social Fitness Room
Mind & Body Libray
Hammocks
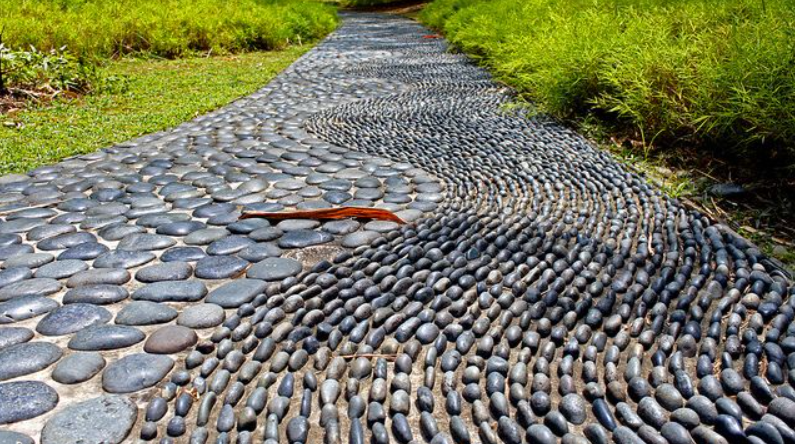
Reflexology Path
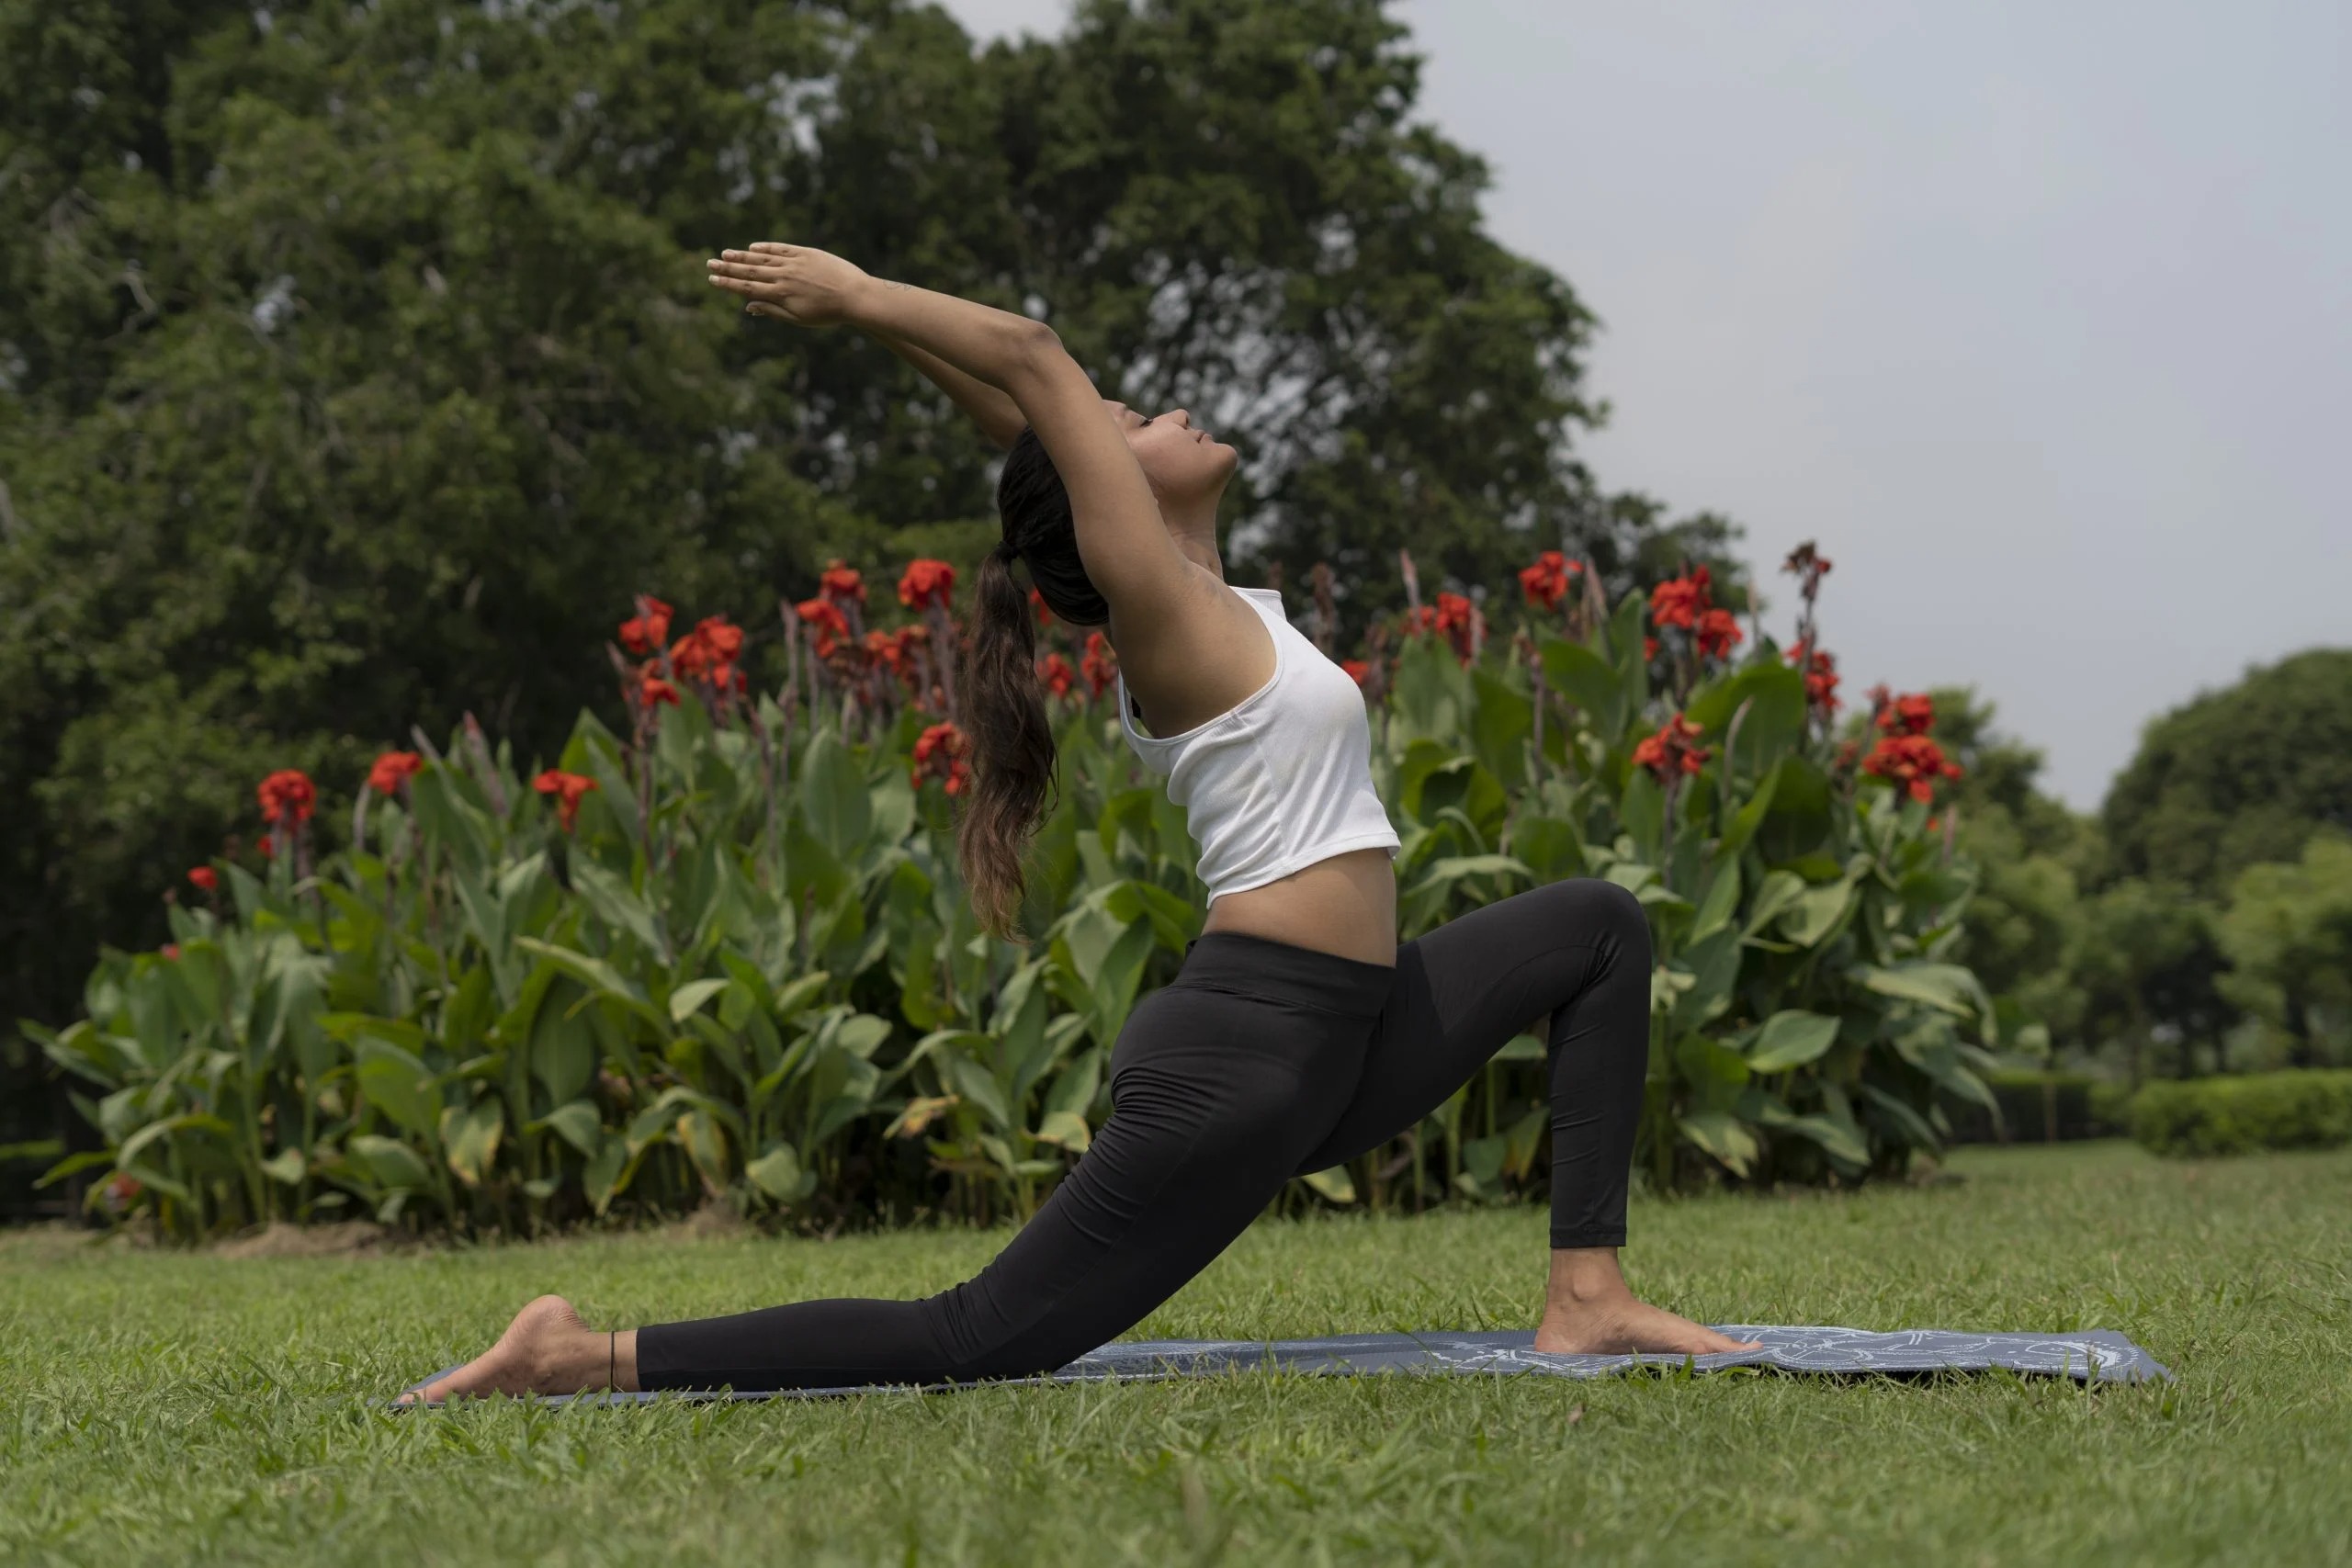
Yoga Pavilion, Meditation Deck & Stretching Zone
Obstacle Course & Hiit Podium
Power Lifting Podium
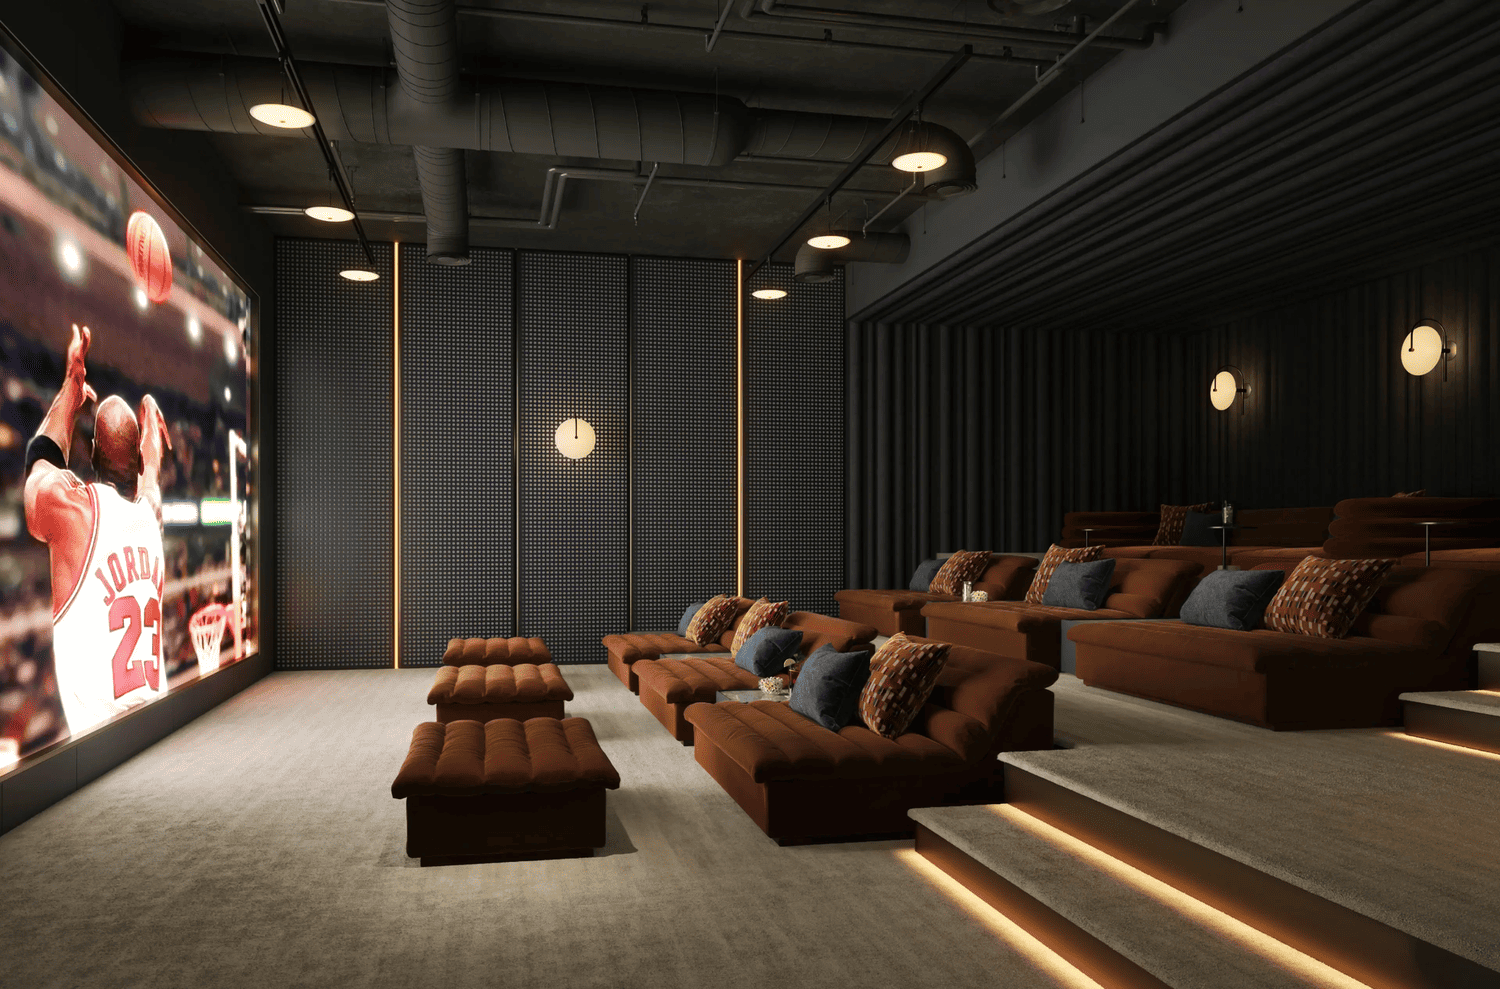
Athlon Cinema
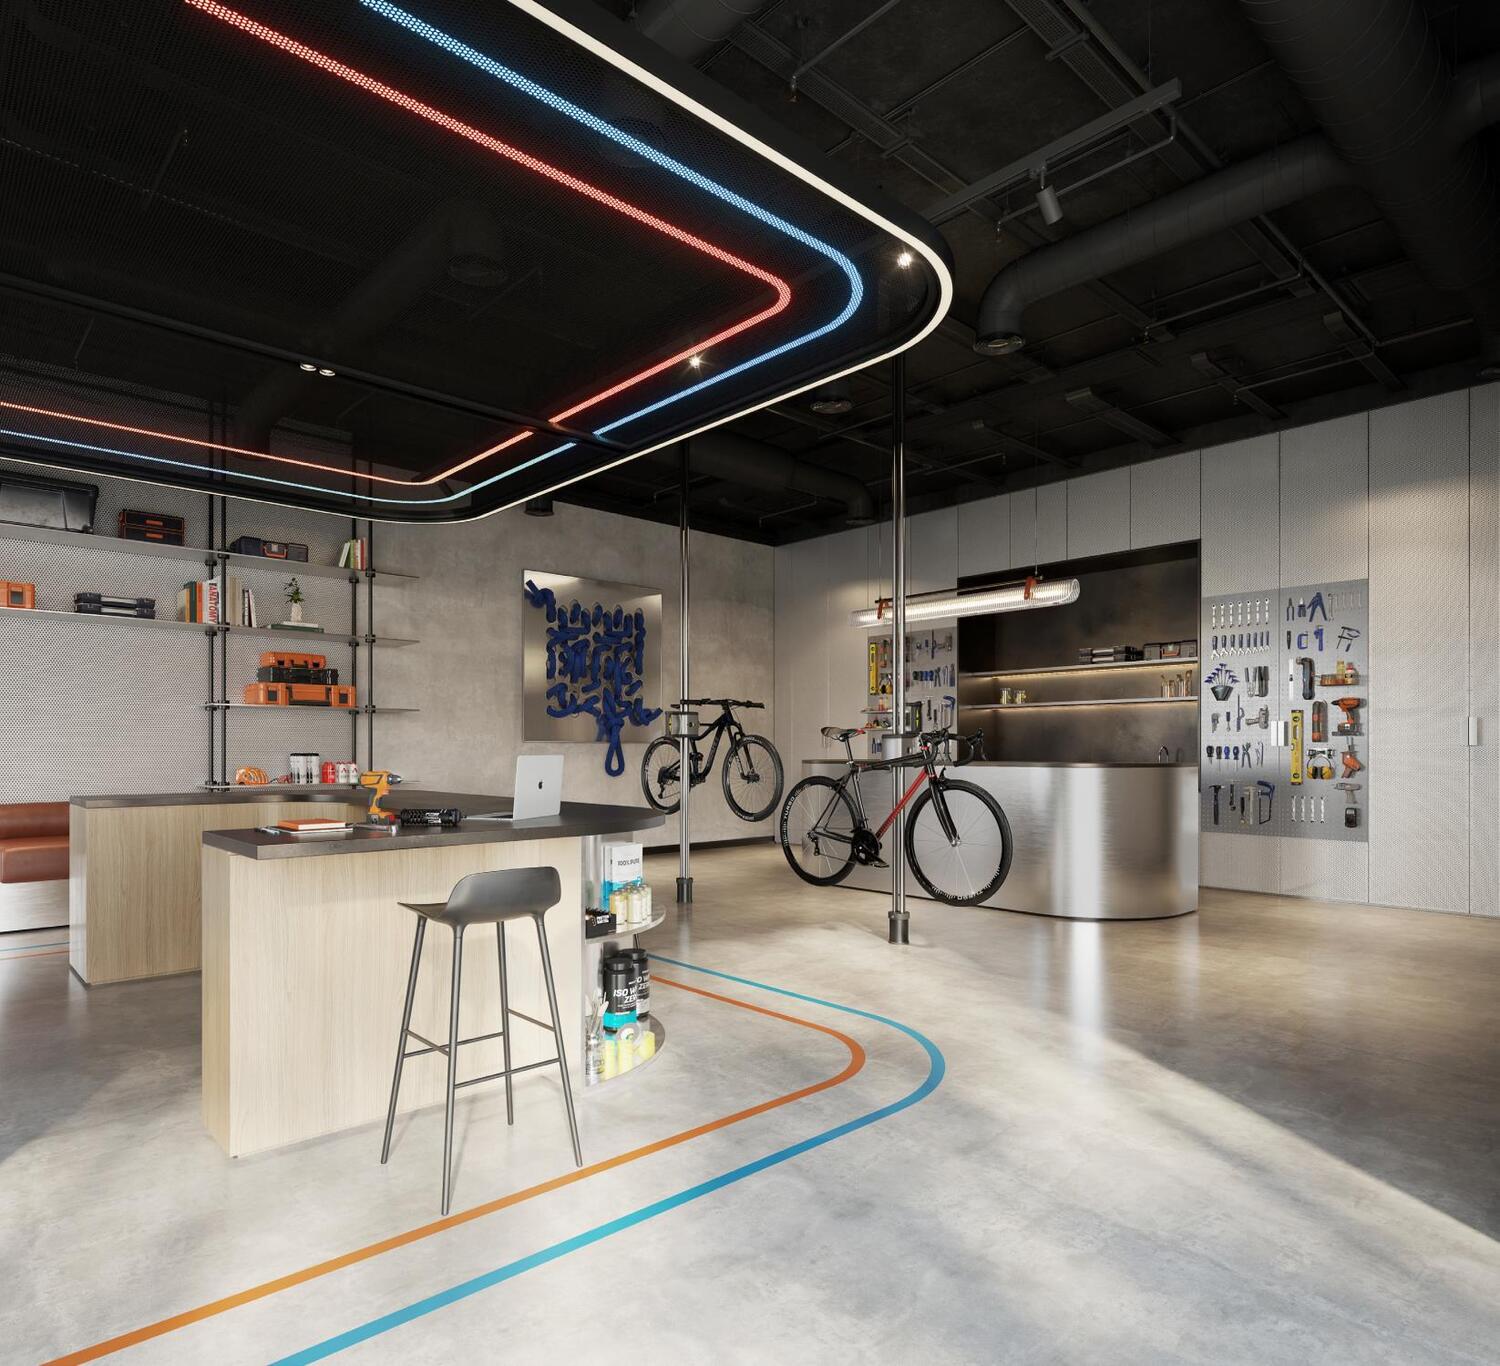
Athlon Workshop
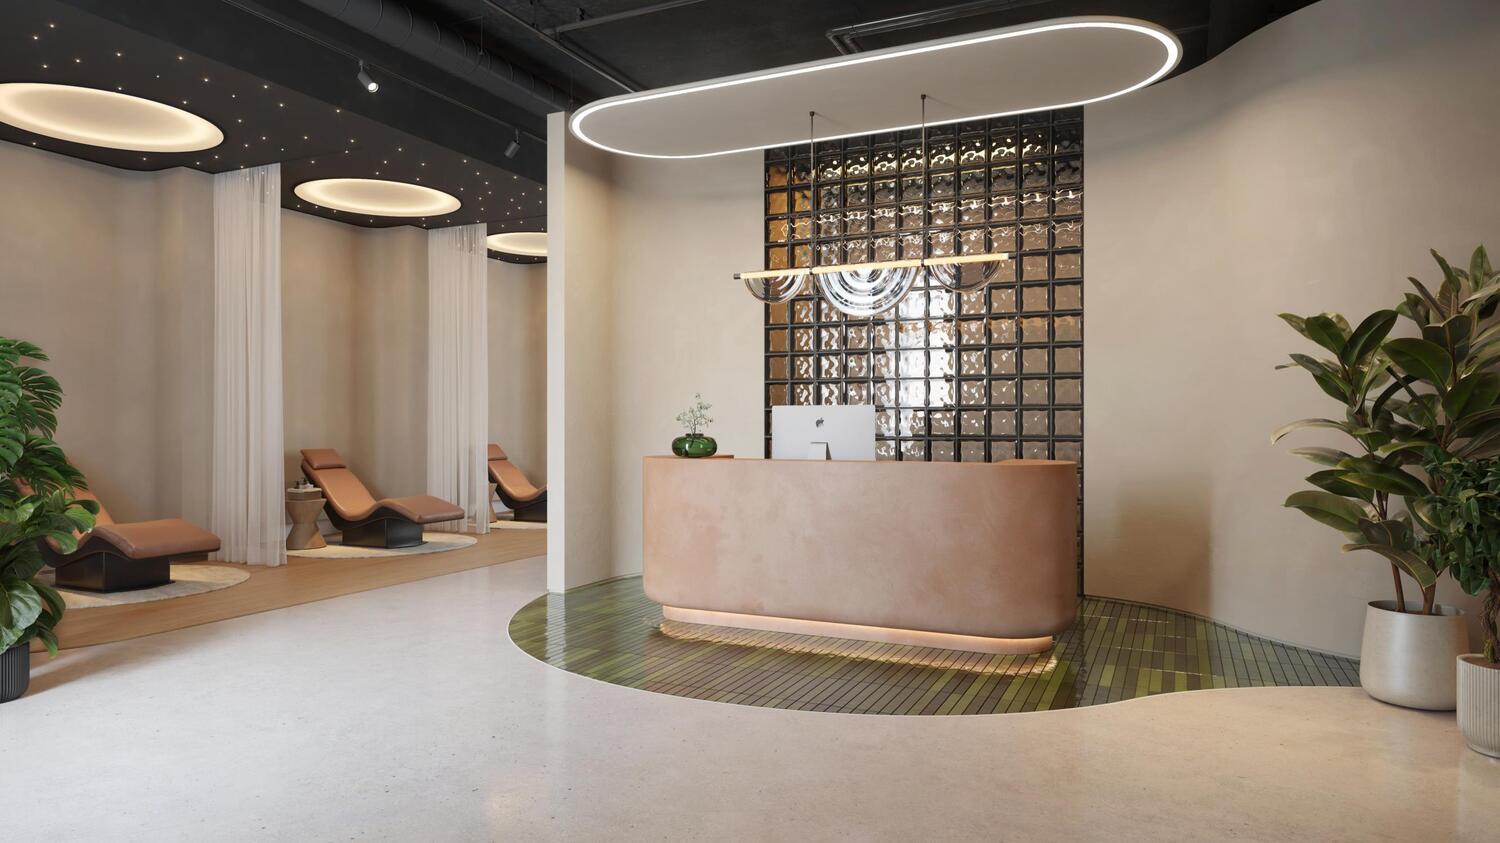
Recovery Studio
Project detail

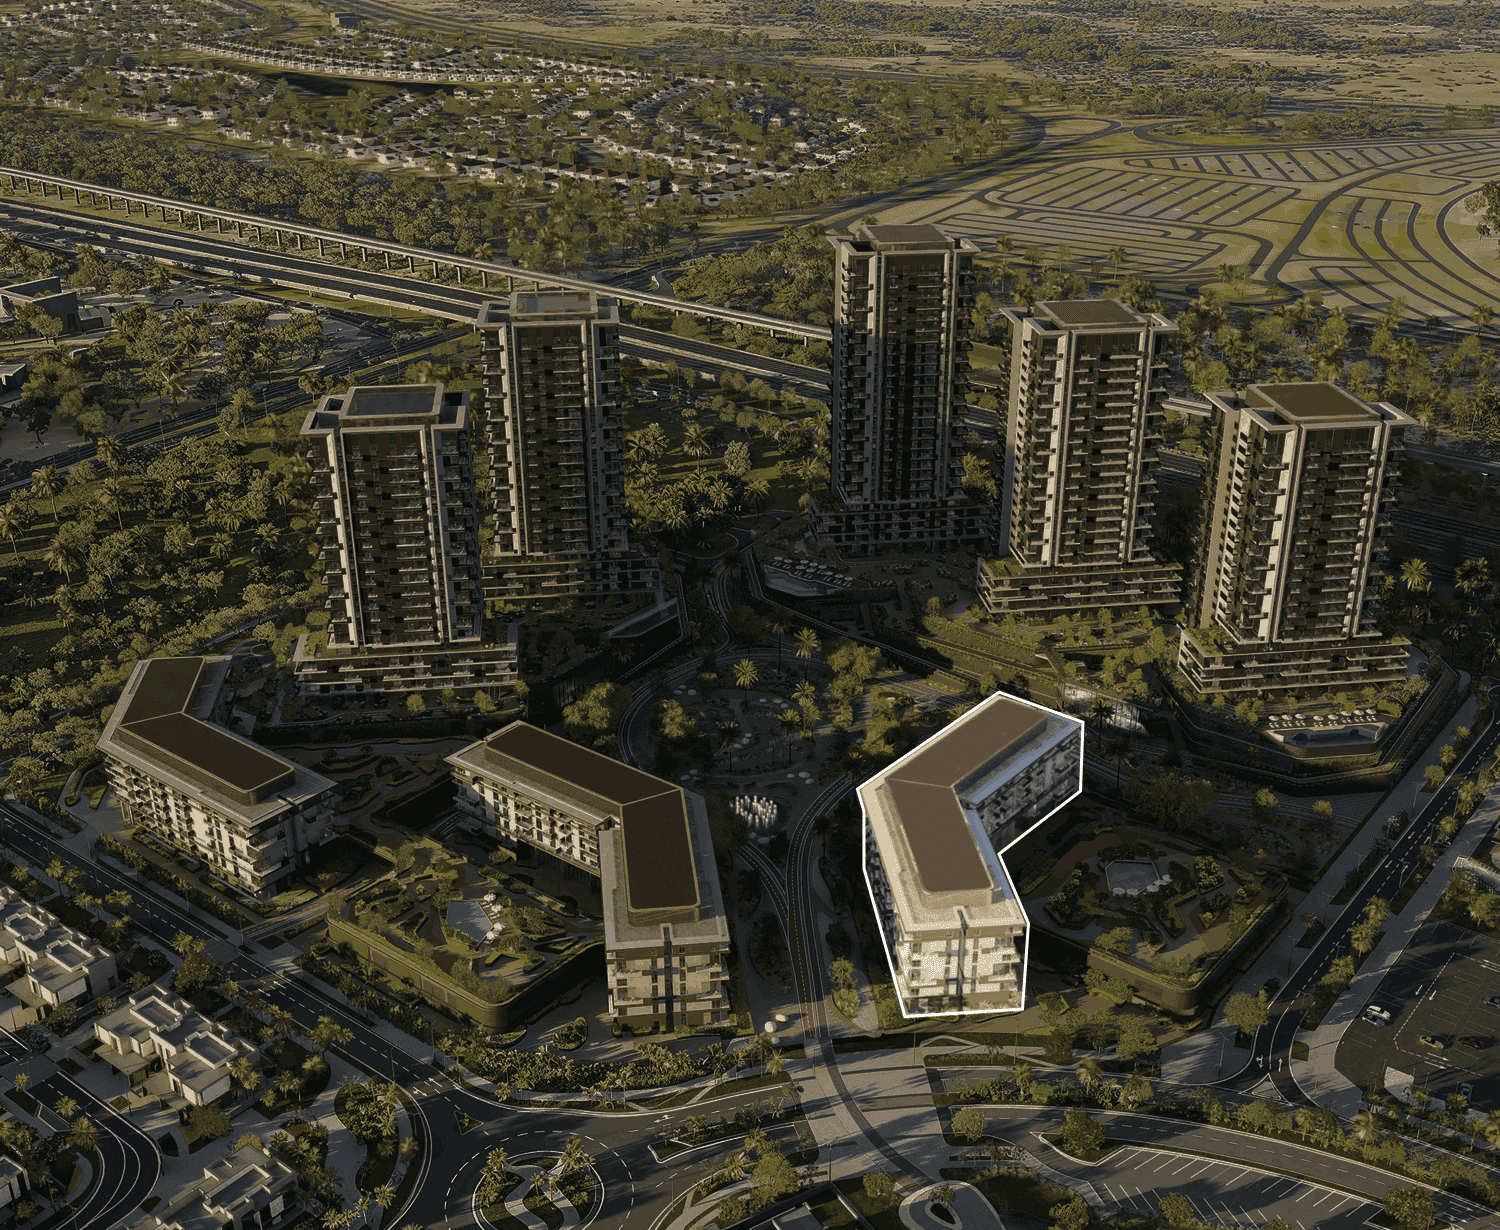
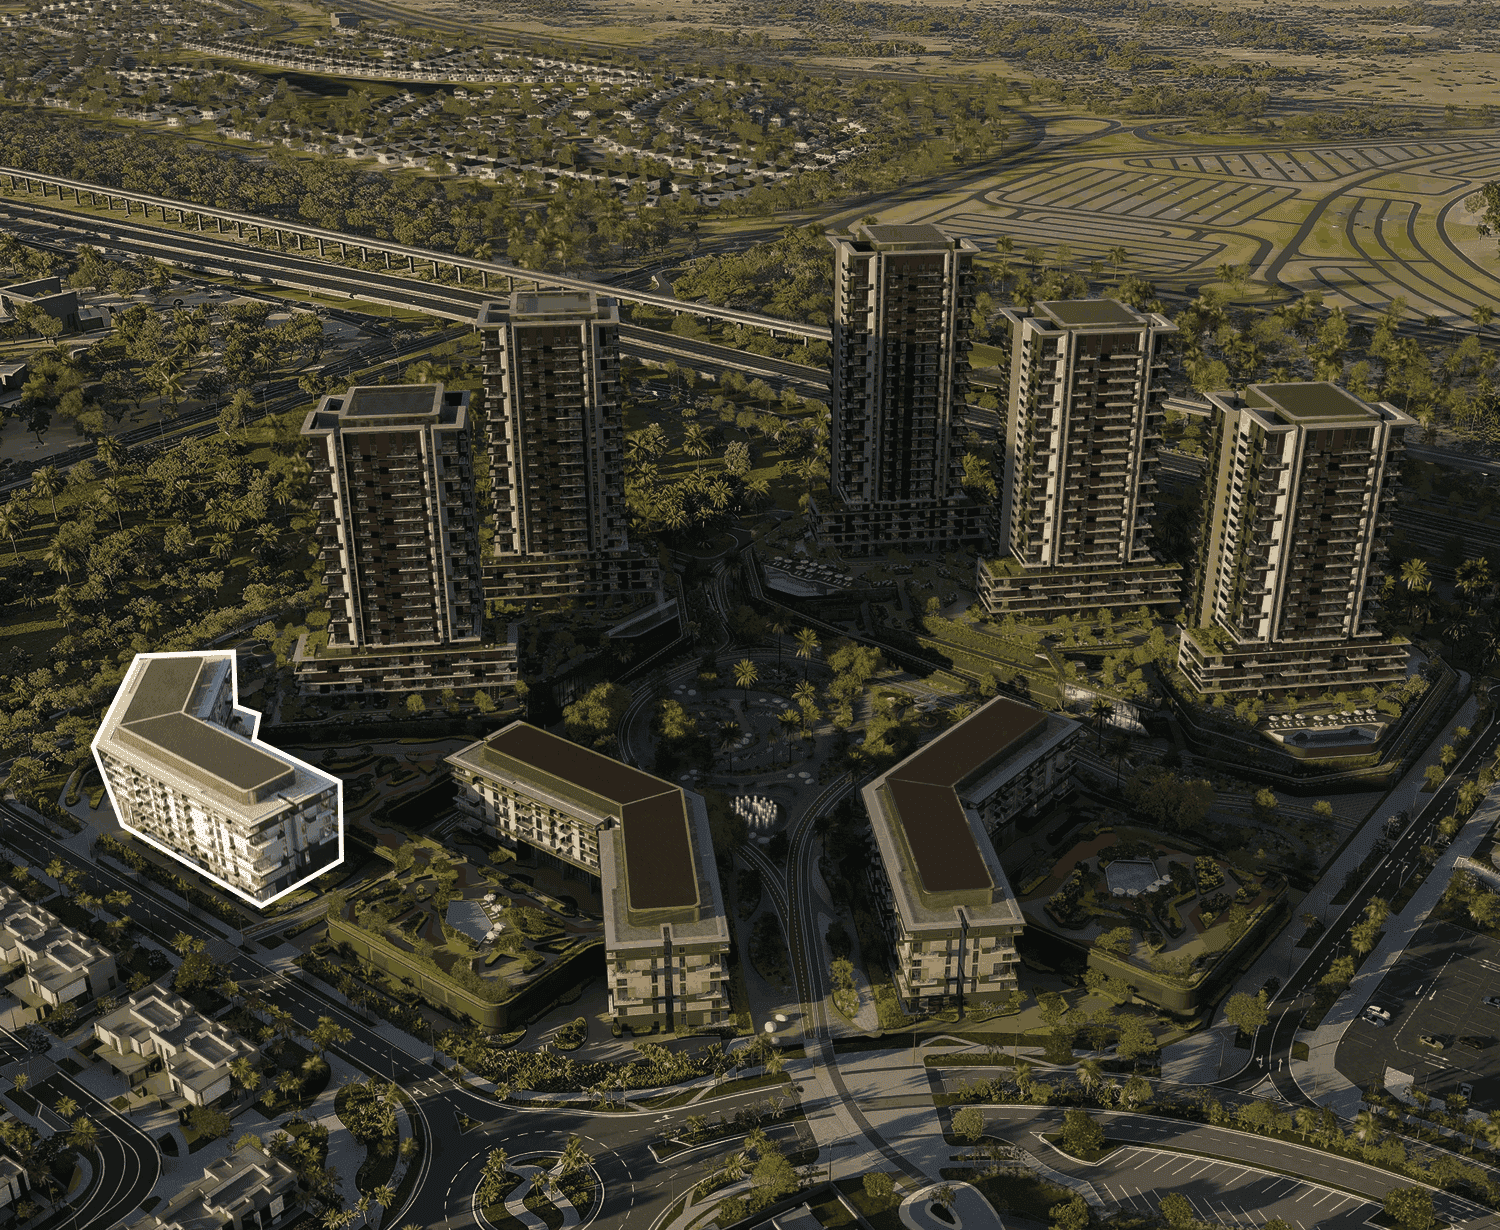
Buildings

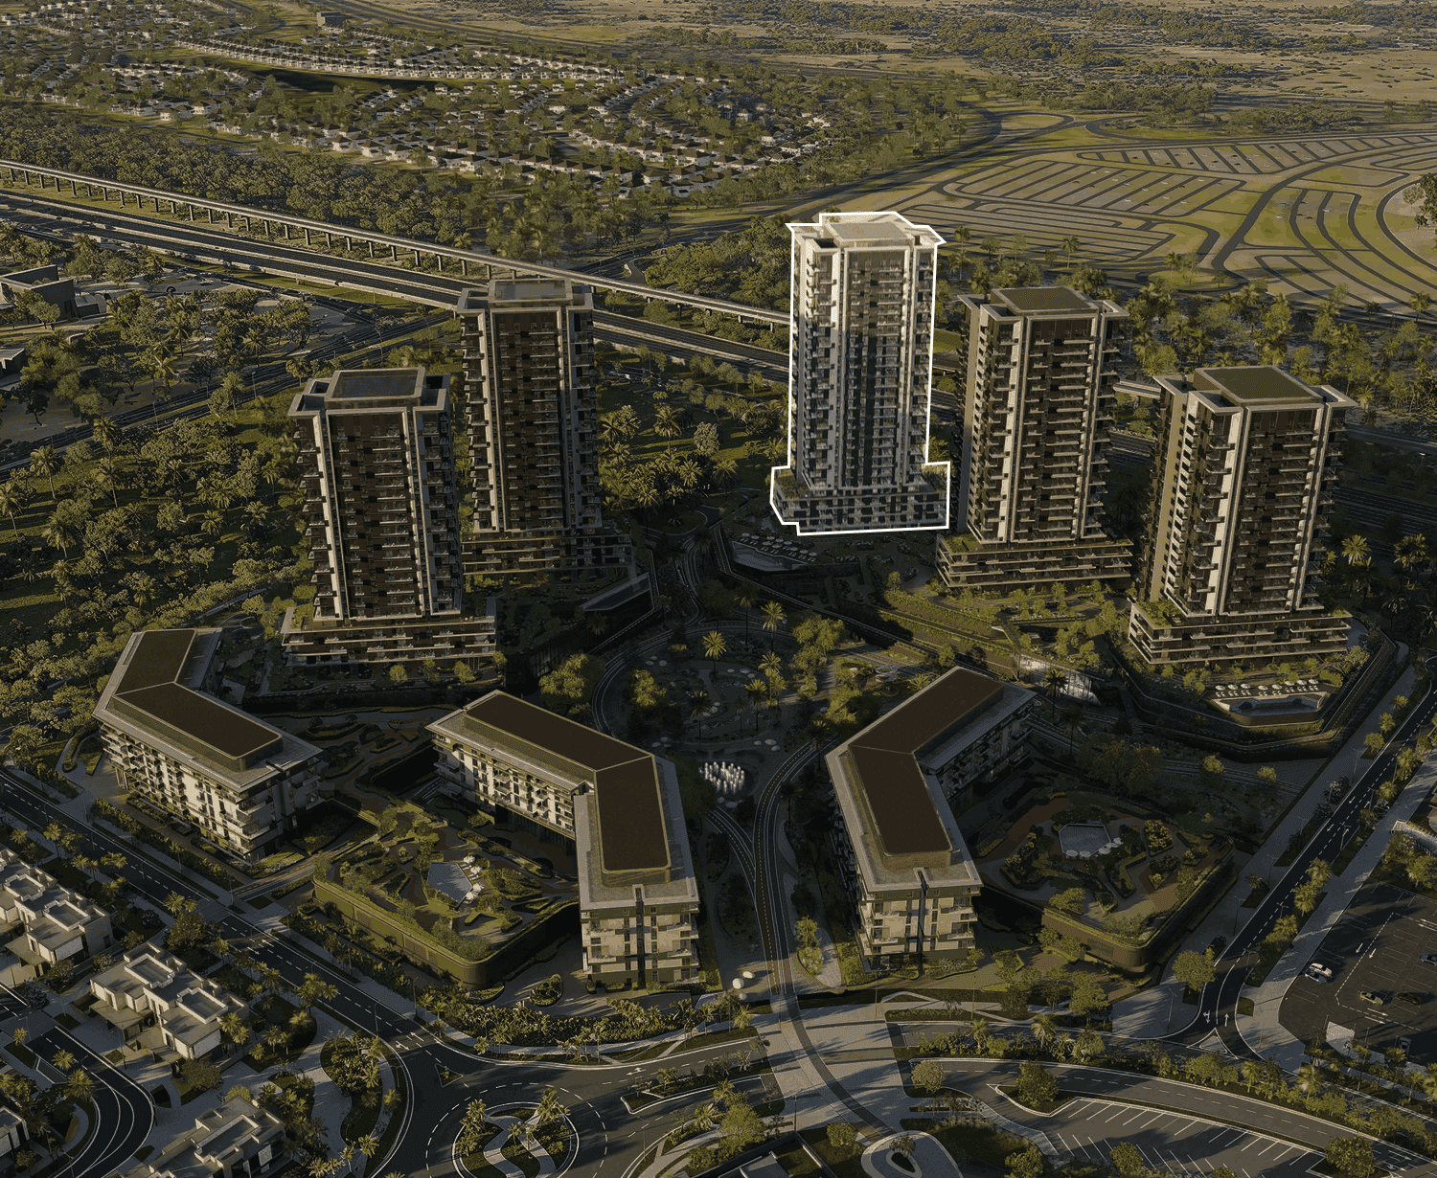
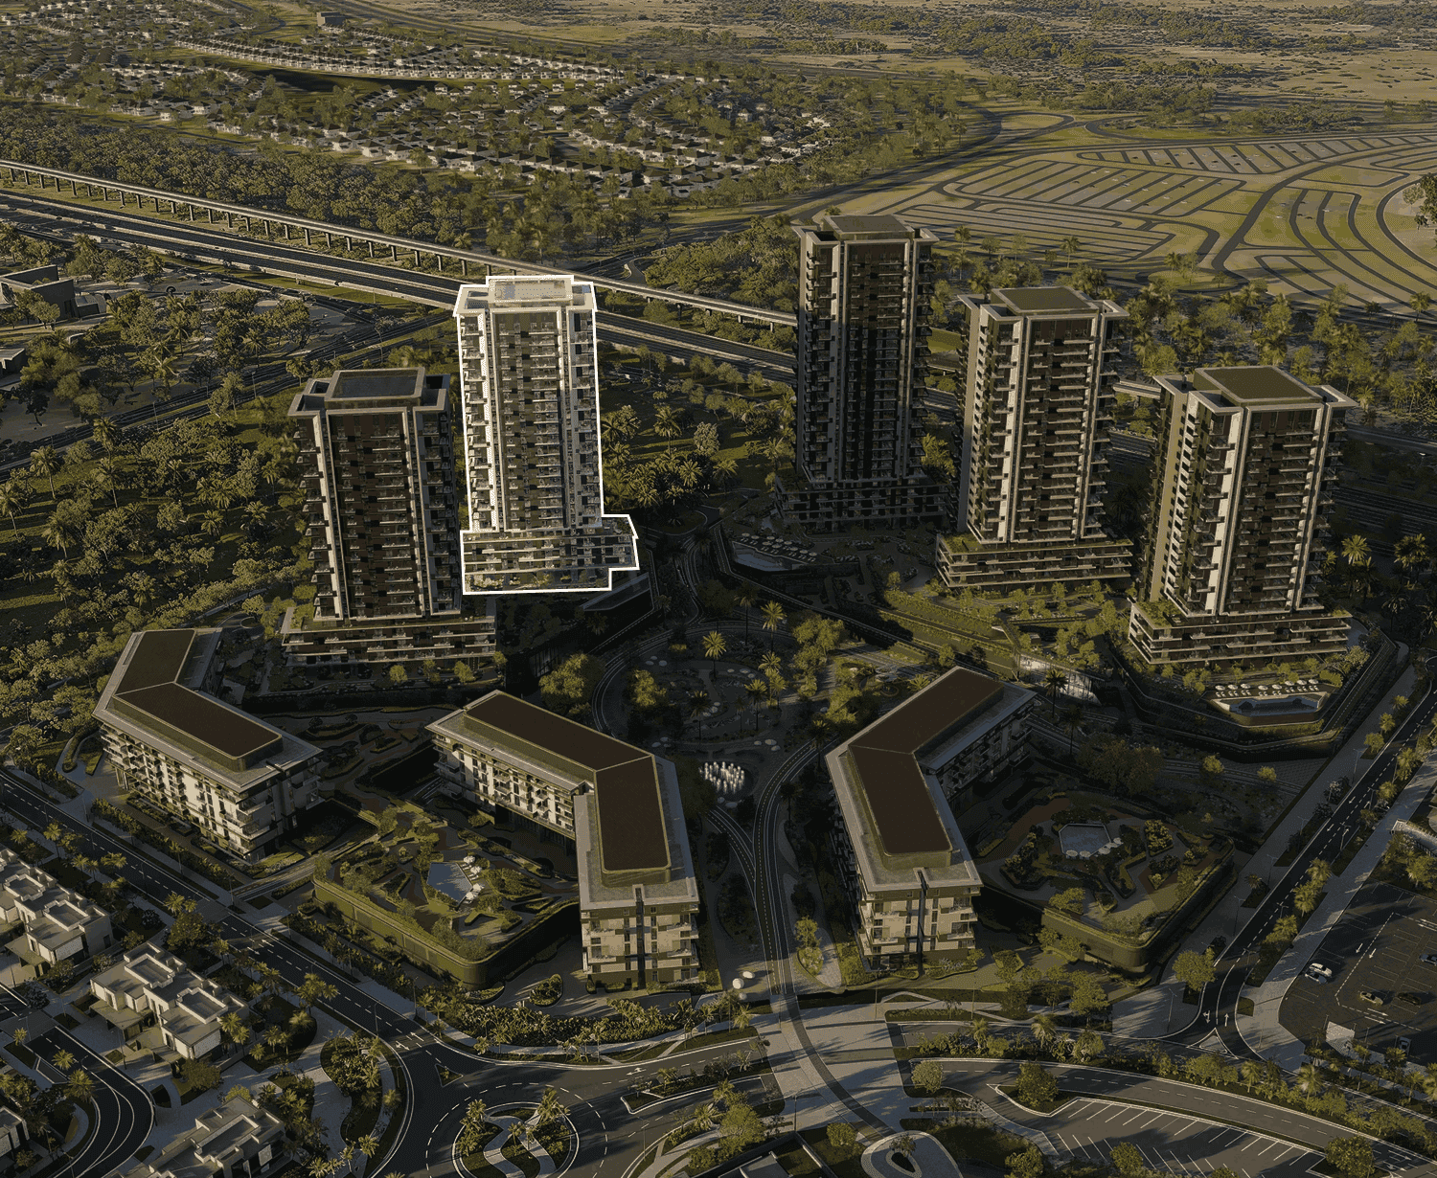
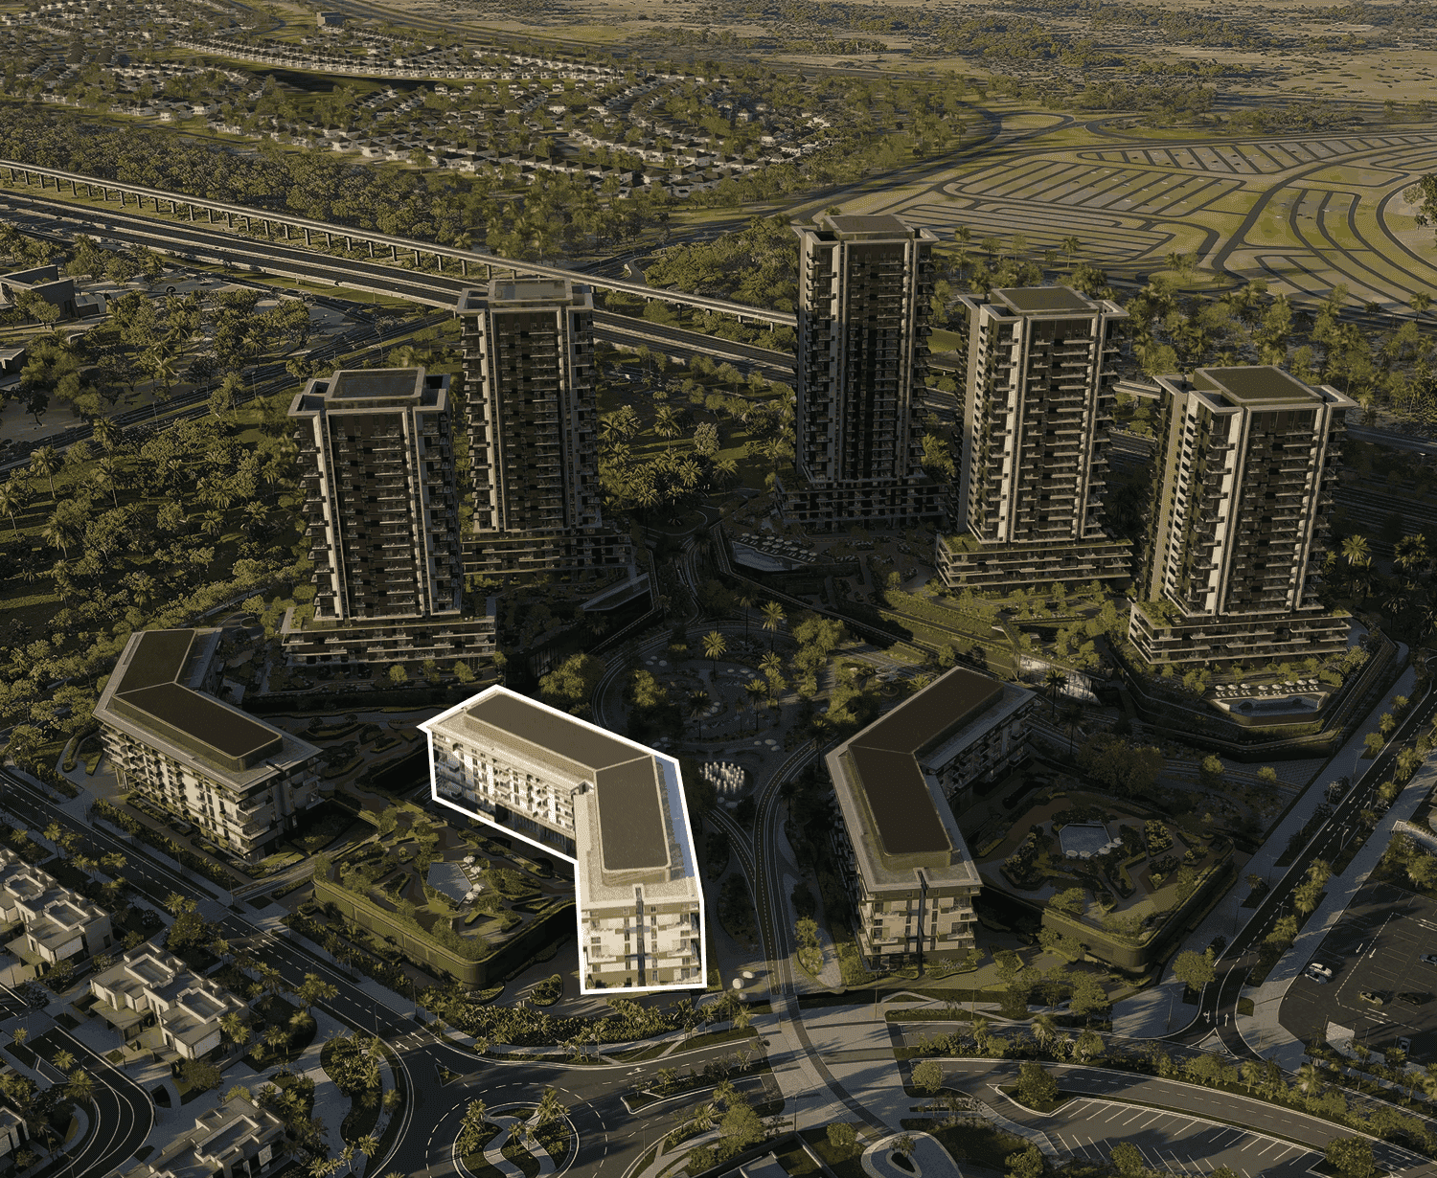
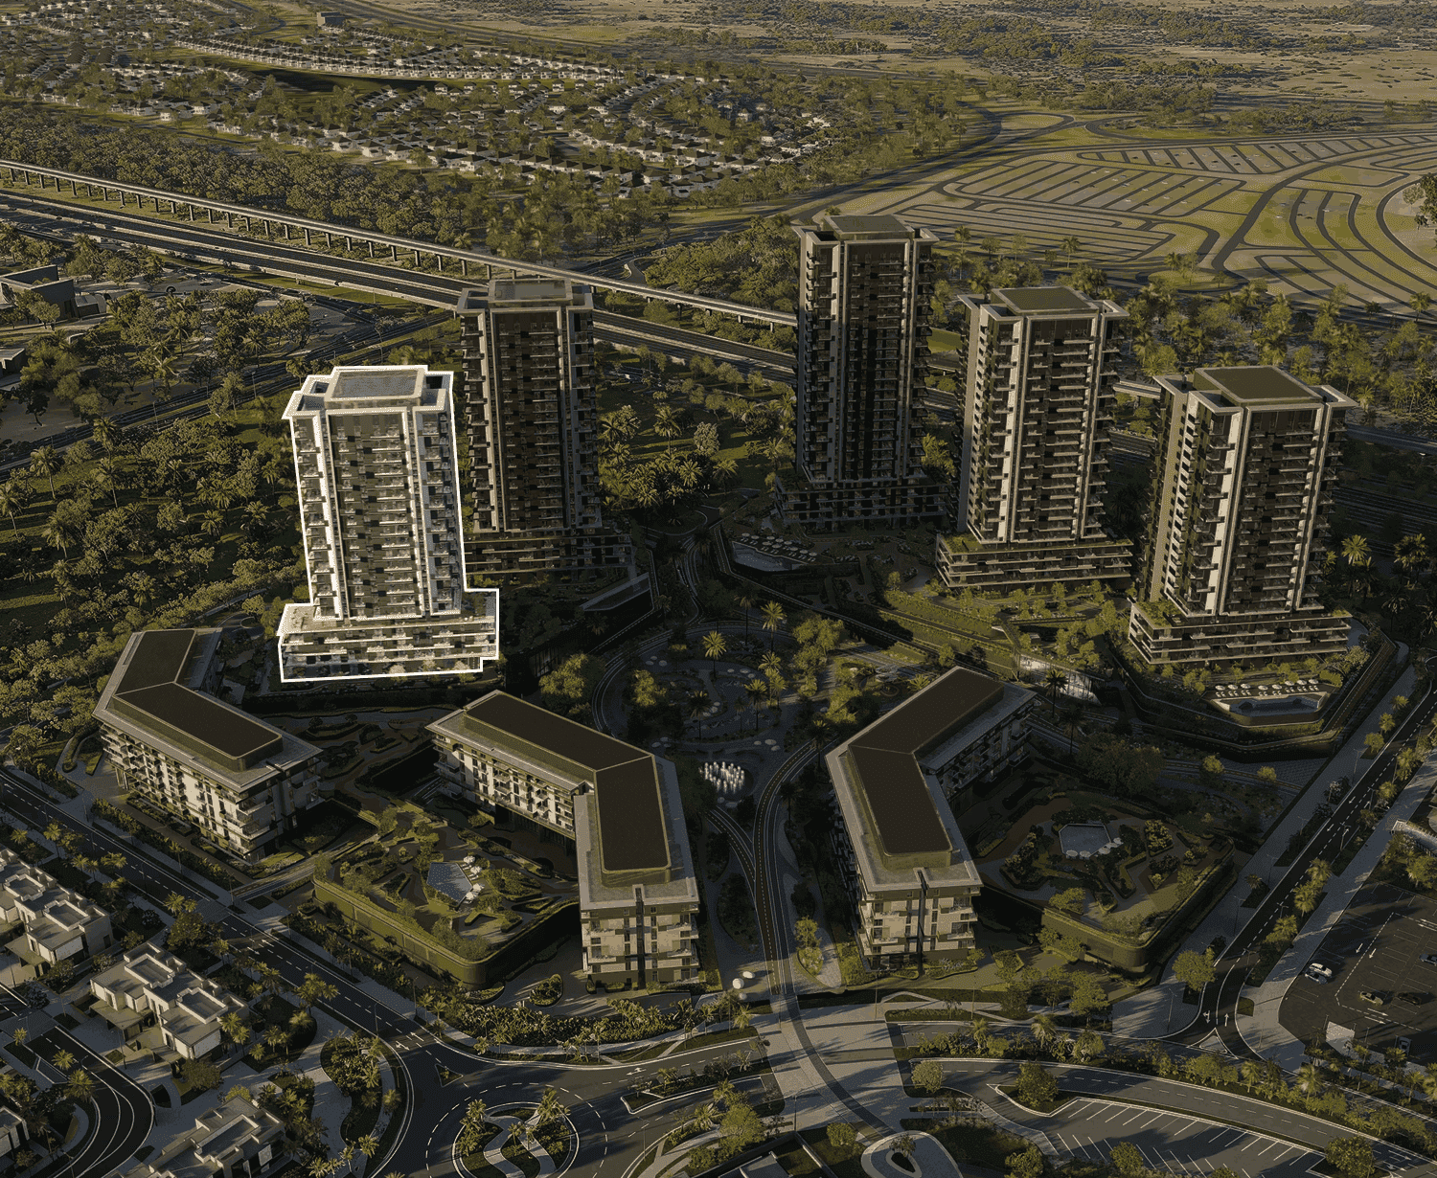
Magenta Tower (G + 20floors)

Magenta Tower (G + 20floors)

unknown

1, 2 & 3 bedroom apartments

Azul Tower (G + 26floors)

Azul Tower (G + 26floors)

unknown
Escrow: 4031225788876008

1, 2 & 3 bedroom apartments

Teal Tower (G + 23floors)

Teal Tower (G + 23floors)

unknown

1, 2 & 3 bedroom apartments

Cyan Tower (G + 23floors)

Cyan Tower (G + 23floors)

unknown

1, 2 & 3 bedroom apartments

Grid Residence (G + P + 4floors)

Grid Residence (G + P + 4floors)

unknown

1, 2 & 3 bedroom apartments

Neon Tower (G + 20floors)

Neon Tower (G + 20floors)

unknown

1, 2 & 3 bedroom apartments

Foundry Residence (G + P + 4floors)

Foundry Residence (G + P + 4floors)

unknown

1, 2 & 3 bedroom apartments

Tempo Residence (G + P + 4floors)

Tempo Residence (G + P + 4floors)

unknown

1, 2 & 3 bedroom apartments

Project detail

Parking

Allocated parking by residence type and bedroom configuration.

Unit typeBedroomsParking spaces
apartment32
apartment21
apartment11
Project detail

Project specifications

Key construction, completion, and ownership information.

Available units
109
Unit types
apartments
Service charge
16 AED/sqft
Furnishing
Yes
Buildings
8
Construction start
Jan 2026
Construction end
Mar 2030
Completion
Mar 2030

Personalised advisory

Request your private brief

Tell us how you are approaching Rise by Athlon. Your answers help your advisor prepare availability, comparisons, and a conversation around your actual requirements.

Your details help us prepare and respond to this property enquiry. See our Privacy Policy for how information is used and retained.