Back to off-plan projects
under constructionon salePost-handover

Renad Tower

A development by Tiger Group

Reem Island, Abu Dhabi Emirate

Confirmed price range

2.0M – 4.0M AED

Residence type

Apartments

Bedrooms

1–2

Completion

Sep 2026

Area

728 – 1,275 sqft

Buildings

1

Service charge

10 AED/sqft

Amenities

3 features

Complete your project brief

The published details do not include bathroom details.

Request project details

Share this property

Project detail

Overview

A closer look at the residences, lifestyle, and location.

The residences

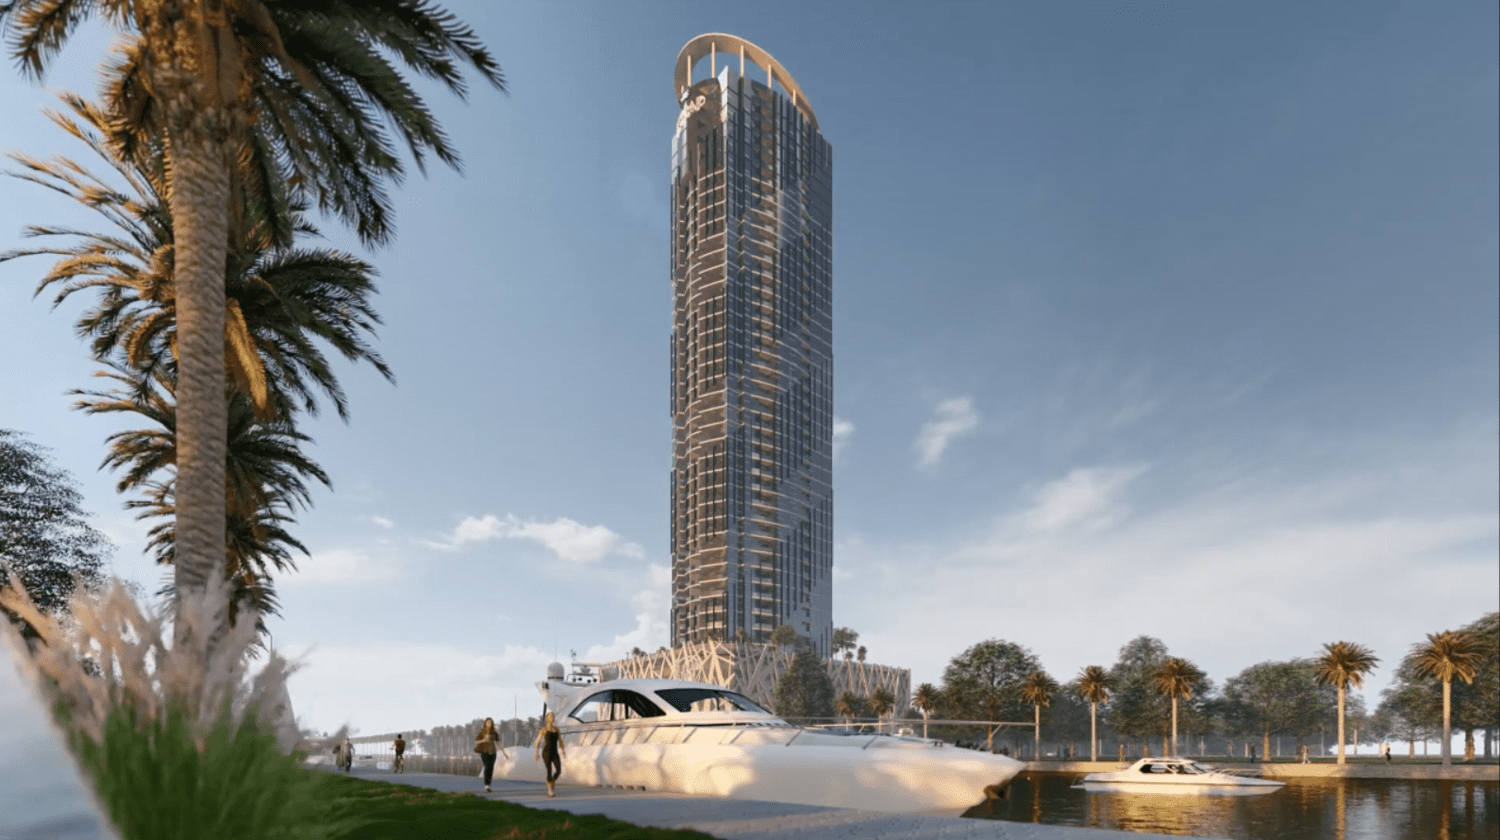
Renad Tower by Tiger Group is an exciting launch, marking the developer's first project in the emirate. This thirty-seven-storey tower on the Gulf Coast combines classical architectural elements with refined luxury, offering a wide range of studio, one-bedroom, two-bedroom, and three-bedroom apartments. Each residence is designed in a contemporary style and comes fully furnished, with private balconies featuring panoramic views of the canal and cityscape, promising a luxurious living experience with a breathtaking perspective of nature.

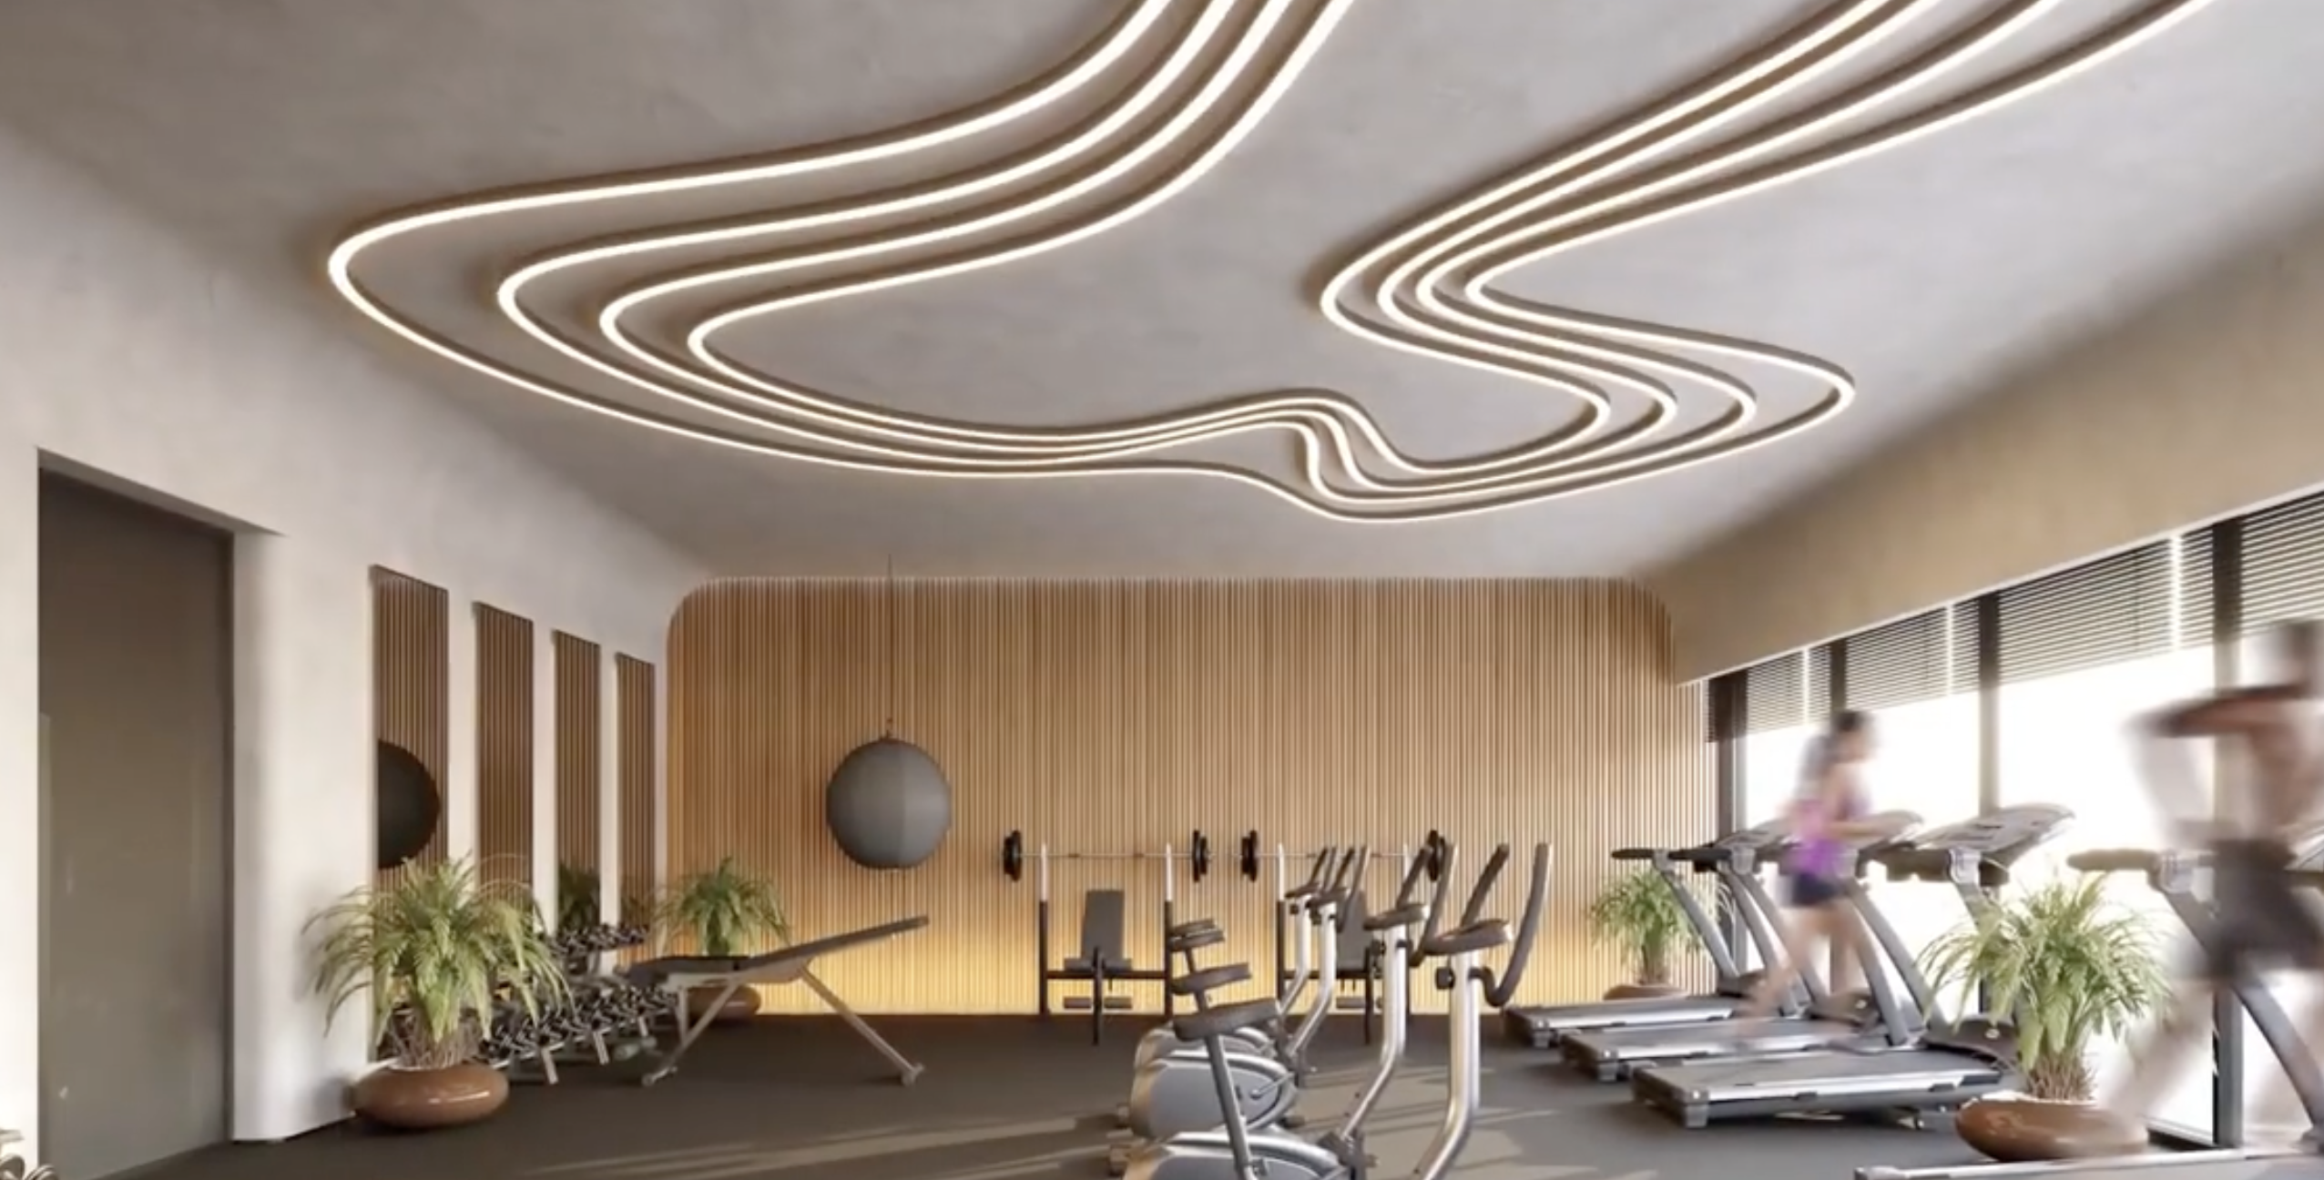
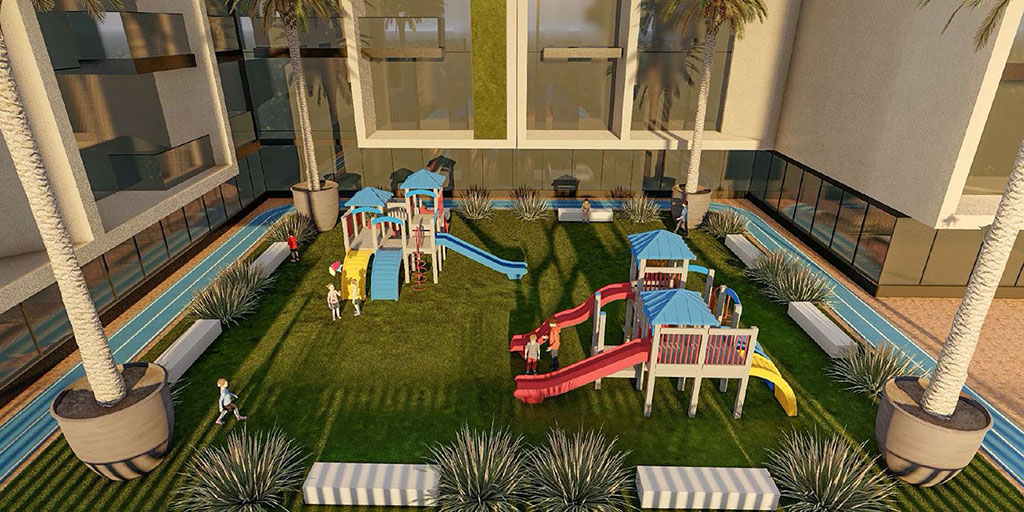
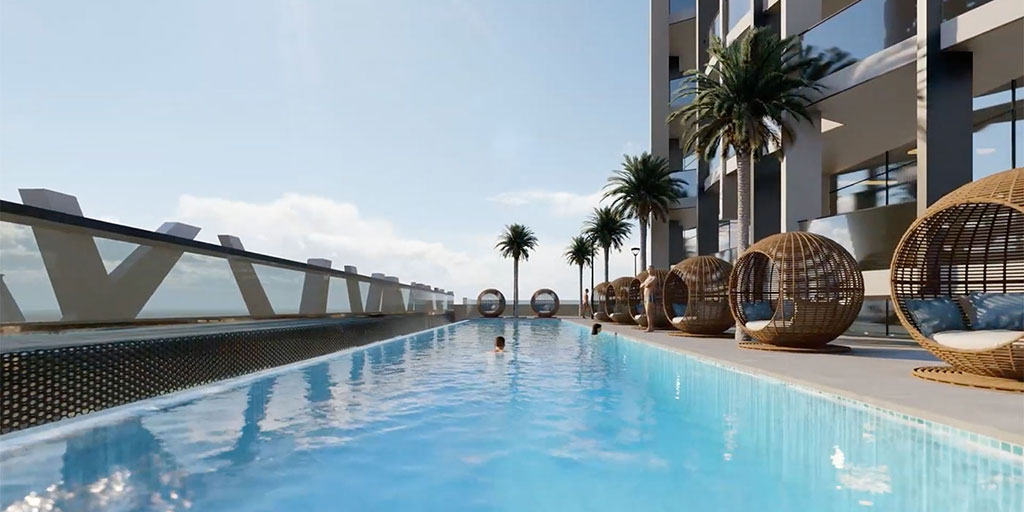
Residents enjoy access to several swimming pools, a gym with the most modern equipment, a children's playground, and a picturesque garden with walking paths, recreation areas, and barbecue zones. The tranquil and well-balanced structure of the complex offers a truly exceptional way of life, where modernism and high standards of living welcome residents among opulent and spacious homes.

Every residence at Renad Tower features premium finishing with high-quality materials, fully equipped kitchens, and contemporary design. Apartments are fully furnished, offering a turnkey living experience. The interiors are crafted to rejuvenate the spirit and soul with spectacular, sumptuous outdoor facilities, enveloping residents in joys and making every day count.
Location & lifestyle

Nestled on Al Reem Island, a mixed-use, fast-developing area in the northeast of Abu Dhabi, this exceptional location offers the opportunity for a resort lifestyle close to all the amenities of a major metropolis. Most residential buildings are located in close proximity to the sea and beaches, while the island has a well-developed social and entertainment infrastructure with banks, commercial facilities, parks, and sports areas.

The location is distinguished by its strategic connectivity to key destinations. Al Maryah Island, Saadiyat Island, and the Abu Dhabi mainland are just minutes away, while Yas Island, Abu Dhabi International Airport, Warner Bros. World, Yas Waterworld, and Ferrari World are all within easy reach. Within walking distance are kindergartens, schools, cafes, restaurants, The Galleria Al Maryah Island, and Reem Mall.

For those seeking a residence that embodies modern luxury, waterfront living, and a prime Abu Dhabi address, Al Reem Island delivers an unmatched lifestyle. Its unique combination of natural beauty, world-class amenities, and strategic connectivity makes it one of the emirate's most desirable destinations. This is a place where a new way of life awaits — contemporary, refined and effortlessly connected.

Aumera decision frame

How to examine this project

A structured reading of the published dossier—not a return forecast or recommendation.

Decision signals

  • Includes a post-handover structure for buyers comparing payment pressure beyond completion.
  • The specific unit, layout efficiency, and view premium should carry more weight than the headline starting price.
  • Should be reviewed alongside comparable delivered work by Tiger Group.

Catalogue completeness

Completion timing
Present in catalogue
Service charge
Present in catalogue
Escrow information
Present in catalogue
Payment milestones
Present in catalogue
Project detail

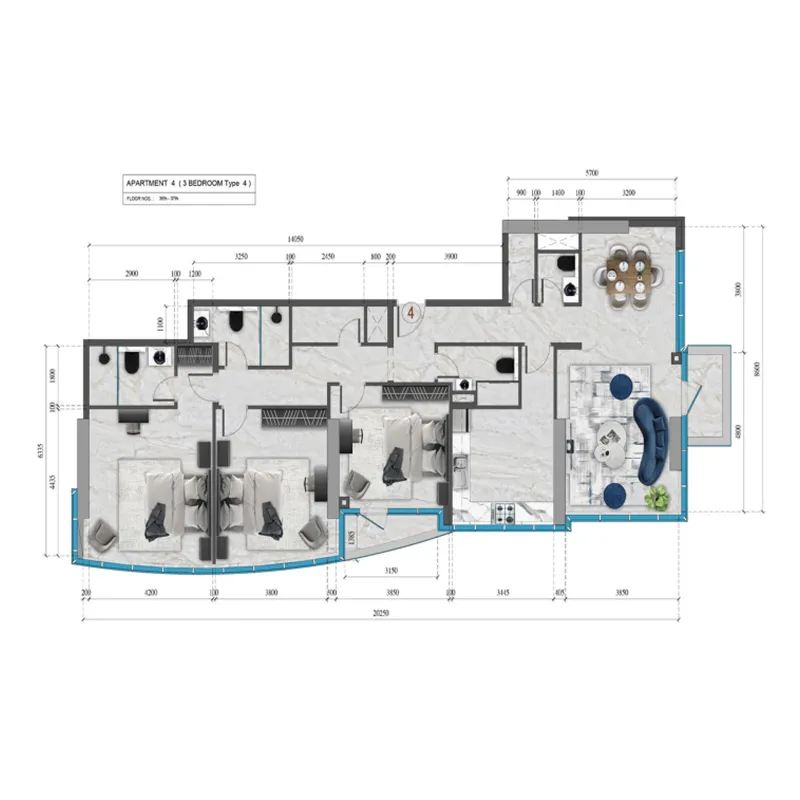
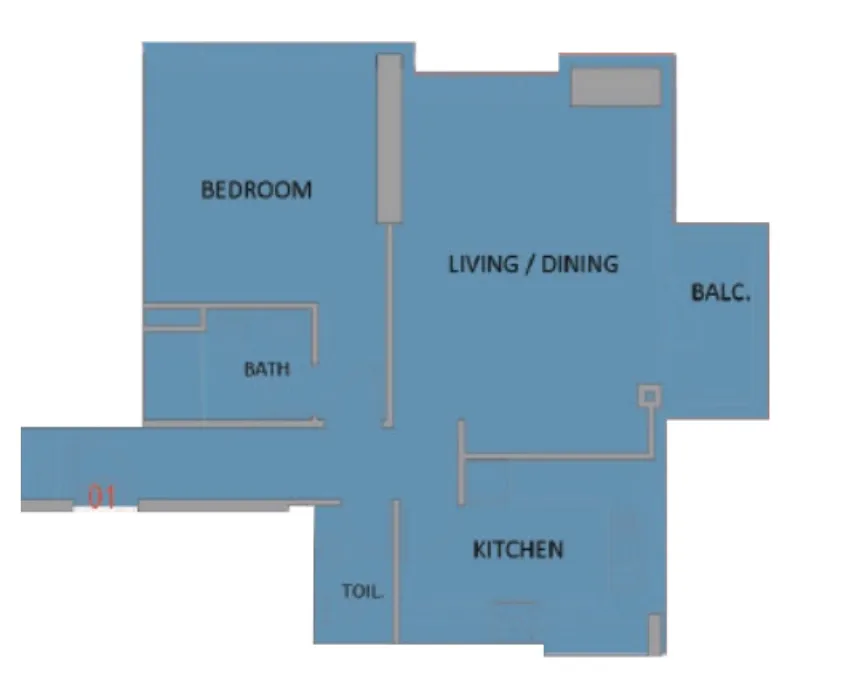
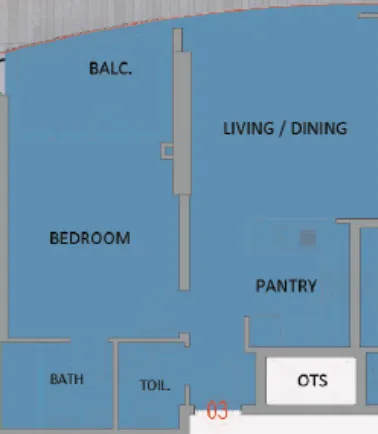
Floor plans

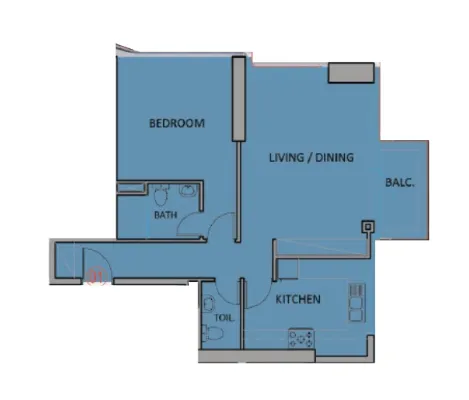
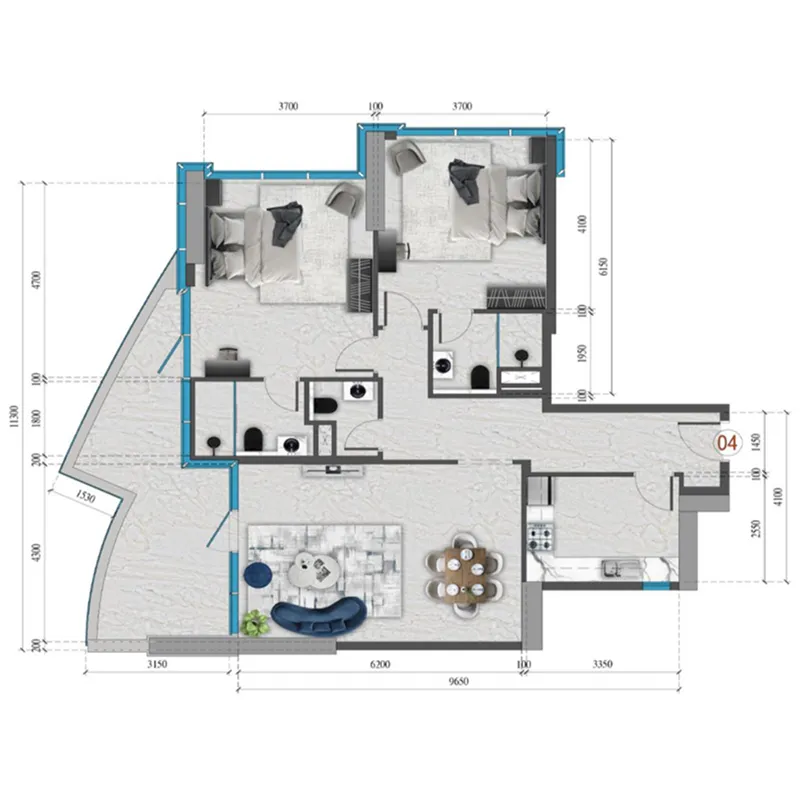
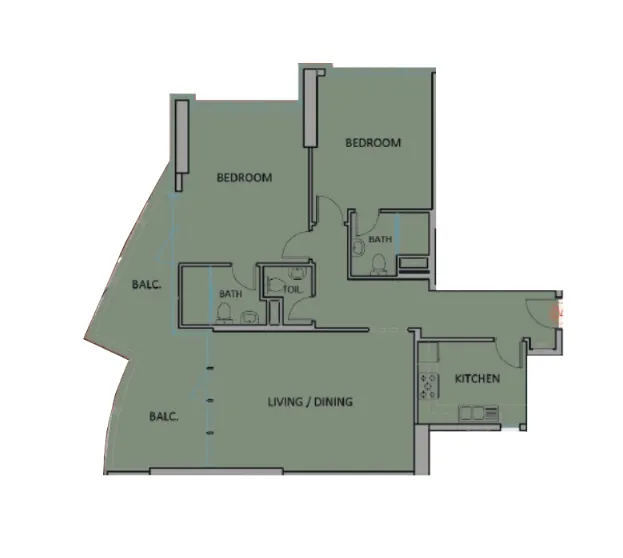
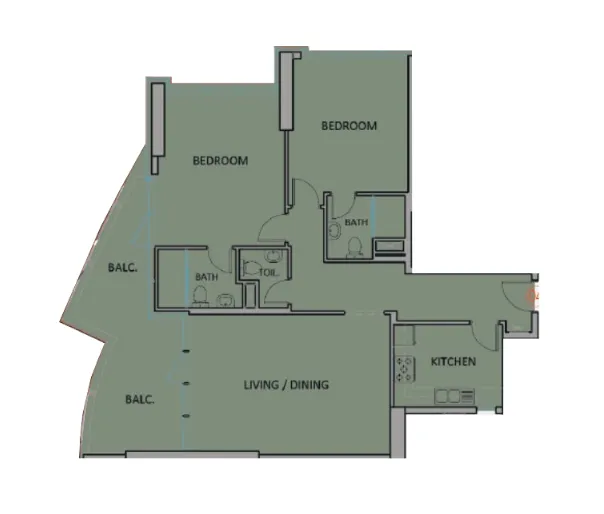
Open any plan to inspect the residence layout in full detail.

Loading floor plans...

Project detail

Typical units

Indicative layouts, price ranges, and internal areas.

LayoutBedroomsPrice (AED)Size
1 bedroom layout1 bedroom1.8M728 sqft
1 bedroom layout1 bedroom2.0M637 sqft
1 bedroom layout1 bedroom2.0M – 2.2M728 sqft
2 bedroom layout2 bedroom2.6M1,275 sqft
2 bedroom layout2 bedroom3.4M1,275 sqft
2 bedroom layout2 bedroom4M1,275 sqft
3 bedroom layout3 bedroom3.6M1,642 sqft
Project detail

Payment plans

Review the available instalment structures and key milestones.

Payment structure

Payment Plan (Discount 6%)

0 months
20%
On booking
on booking
40%
During construction
during construction
40%
Upon Handover
on handover

Payment structure

Payment Plan (Discount 0%)

0 months
20%
On booking
on booking
50%
During construction
during construction
30%
During 24 months Post Handover
post handover

Payment structure

Payment Plan (Discount 8%)

0 months
100%
On booking
on booking
Project detail

Amenities

Facilities designed around everyday comfort, wellness, and leisure.

Premium Gym
Kids Play Areas
Swimming Pool
Project detail

Buildings

Tower

Tower

unknown
Escrow: 4031225725314002

1, 2 & 3 bedroom apartments

Project detail

Parking

Allocated parking by residence type and bedroom configuration.

Unit typeBedroomsParking spaces
apartment32
apartment21
apartment11
Project detail

Project specifications

Key construction, completion, and ownership information.

Sales status
On Sale
Residence types
Apartments
Service charge
10 AED/sqft
Furnishing
Yes
Buildings
1
Construction start
Apr 2024
Construction end
Sep 2026
Completion
Sep 2026
Post-handover plan
Available
Escrow no.
4031225725314002

Personalised advisory

Request your private brief

Tell us how you are approaching Renad Tower. Your answers help your advisor prepare availability, comparisons, and a conversation around your actual requirements.

Your details help us prepare and respond to this property enquiry. See our Privacy Policy for how information is used and retained.