Back to off-plan projects
under constructionon sale

Reeman Residence 01

A development by Towaiji Real Estate Development

Abu Dhabi, Abu Dhabi Emirate

Confirmed price range

650.0K – 1.5M AED

Unit availability

21

Bedrooms

0–2.5

Bathrooms

Completion

Jun 2027

Area

431 – 1,243 sqft

Buildings

1

Share this property

Project detail

Overview

A closer look at the residences, lifestyle, and location.

The residences

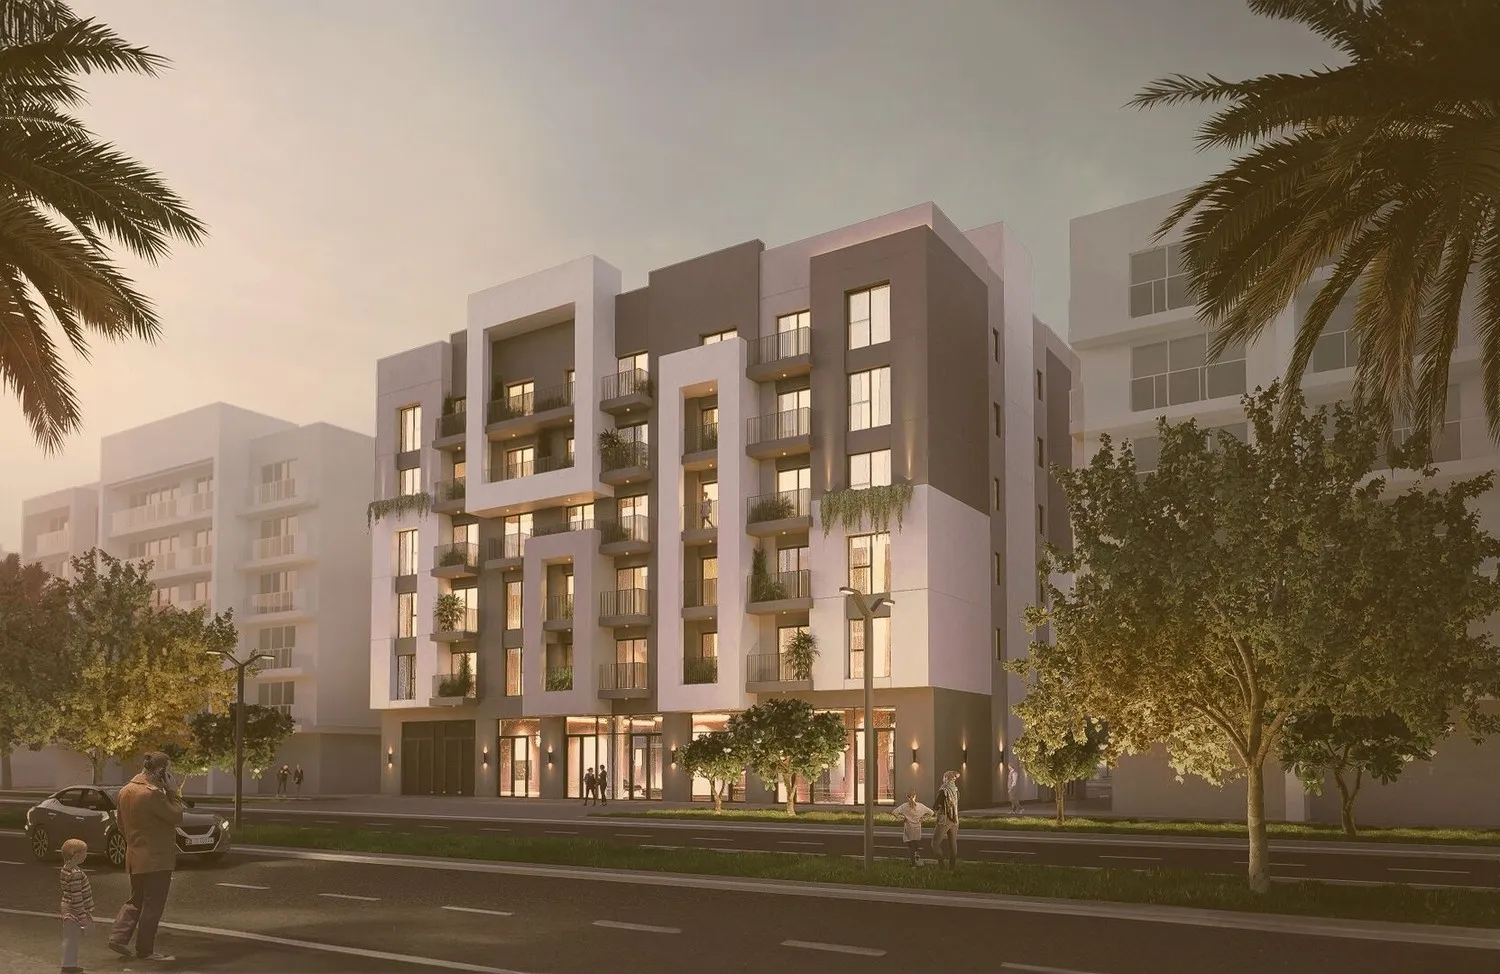
Reeman Residence 01 is a contemporary residential development in Abu Dhabi offering a selection of studios, 1-bedroom, 1-bedroom with study, and 2-bedroom with study apartments. The project features a modern low-rise architecture with just 5 floors and a limited collection of 47 residences, creating an exclusive and private living environment. Designed with a focus on elegance and functionality, the development combines refined aesthetics with thoughtfully planned layouts, delivering a new standard of comfortable urban living.

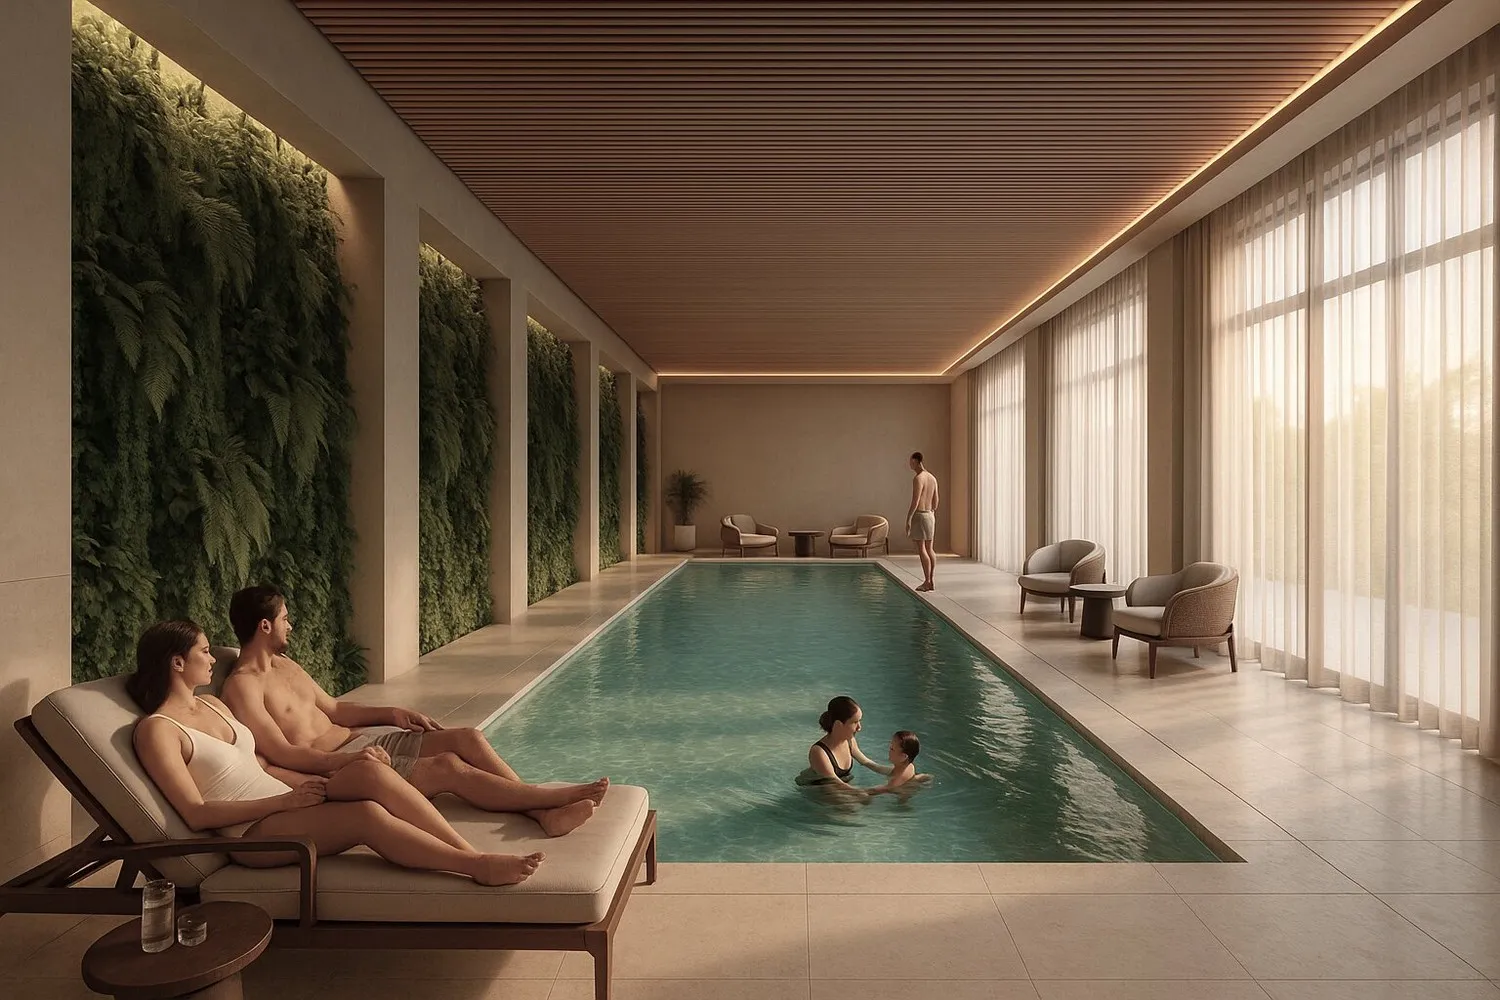
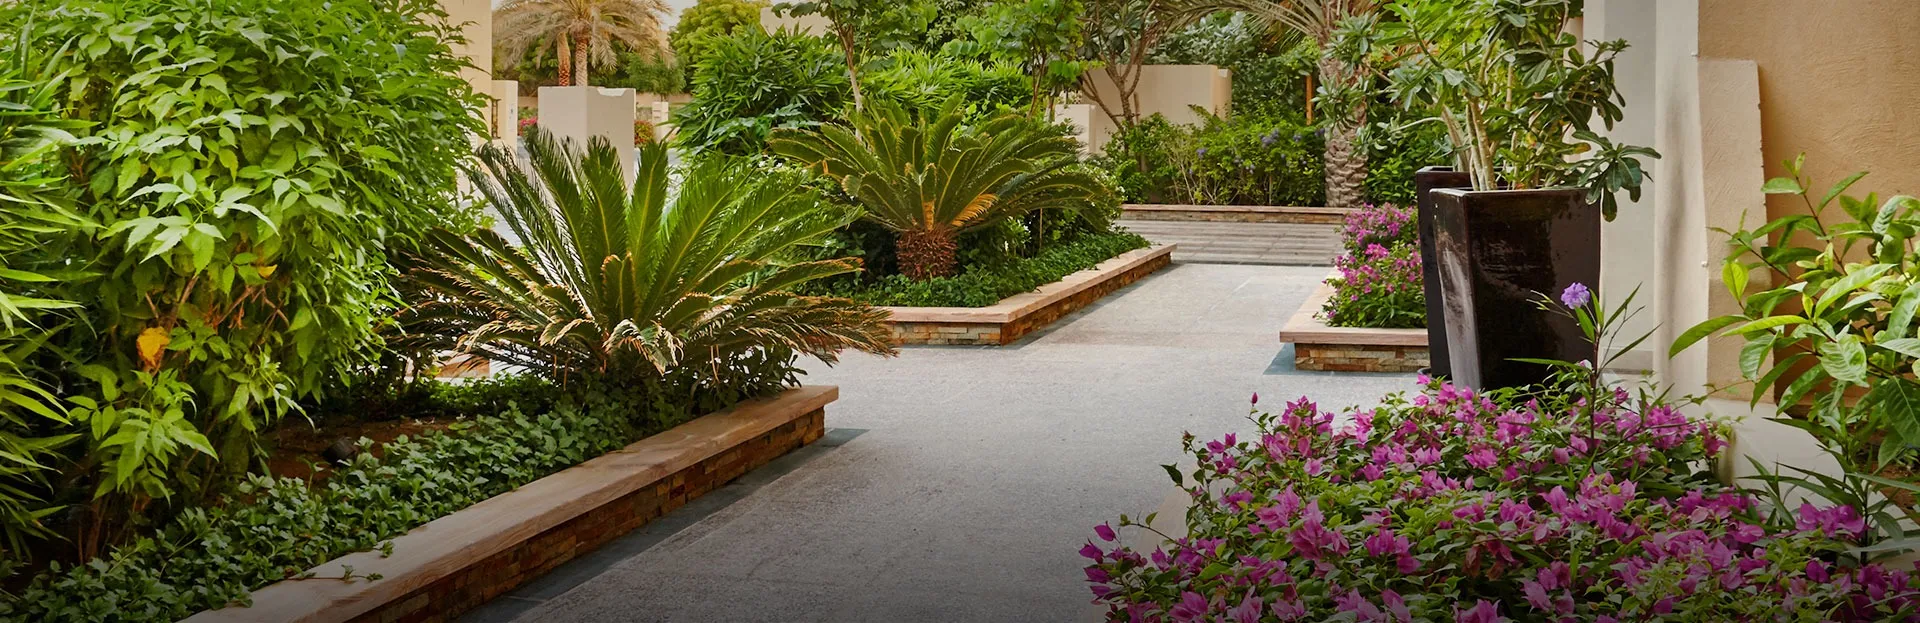
Residents enjoy a range of premium amenities designed for everyday comfort and relaxation, including a stylish lobby with reception, indoor swimming pool, shared landscaped gardens, and dedicated parking. The project also features smart home systems in every unit, 24/7 building services, and beautifully designed common areas with high-end finishes, ensuring a seamless and elevated living experience.

The apartments feature modern finishing with high-quality materials, creating bright and elegant interiors. Kitchens are equipped and designed with functionality in mind, while layouts maximize space and natural light. Furnishing is not included.
Location & lifestyle

Nestled in the heart of the vibrant city of Abu Dhabi, Al Shamkha stands as a testament to the city's remarkable blend of urban sophistication and serene living. This burgeoning neighborhood is rapidly gaining recognition for its tranquil ambiance, excellent amenities, and modern living opportunities.

Amidst Al Shamkha's picturesque surroundings, residents can enjoy lush green parks, communal areas for social gatherings, and well-maintained streets. The community is known for its strong focus on family living, offering a safe and welcoming environment for residents of all ages. In addition to its residential appeal, Al Shamkha boasts an array of convenient amenities. Educational institutions, healthcare facilities, shopping centers, and recreational opportunities are easily accessible, ensuring that residents have everything they need within a stone's throw.

The allure of Al Shamkha is further amplified by its strategic location, offering proximity to key landmarks and highways, making travel to other parts of Abu Dhabi a breeze. For those seeking the perfect balance of a tranquil residential setting and the conveniences of urban life, Al Shamkha is the ideal destination.

Aumera decision frame

How to examine this project

A structured reading of the published dossier—not a return forecast or recommendation.

Decision signals

  • Requires the buyer to examine how much capital is committed by the handover point.
  • The specific unit, layout efficiency, and view premium should carry more weight than the headline starting price.
  • Should be reviewed alongside comparable delivered work by Towaiji Real Estate Development.

Catalogue completeness

Completion timing
Confirm before reservation
Service charge
Present in catalogue
Escrow information
Confirm before reservation
Payment milestones
Present in catalogue
Project detail

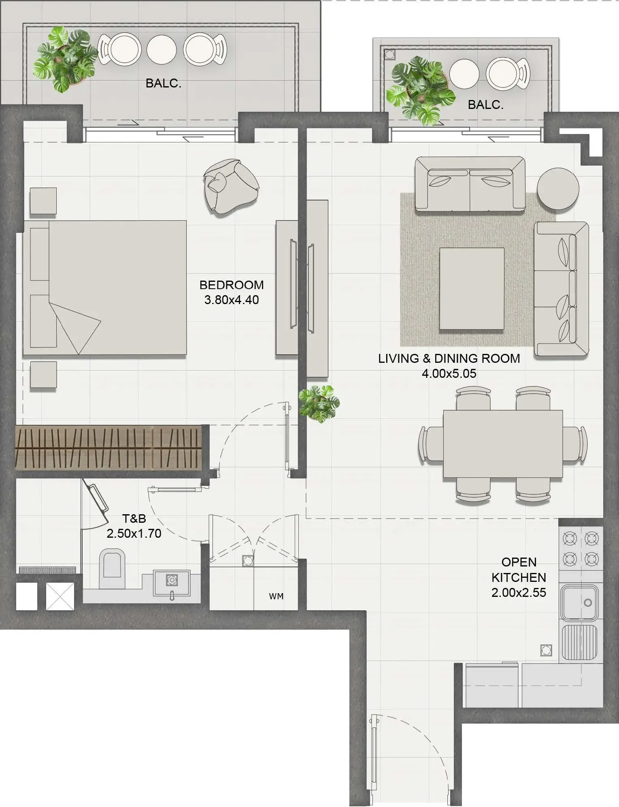
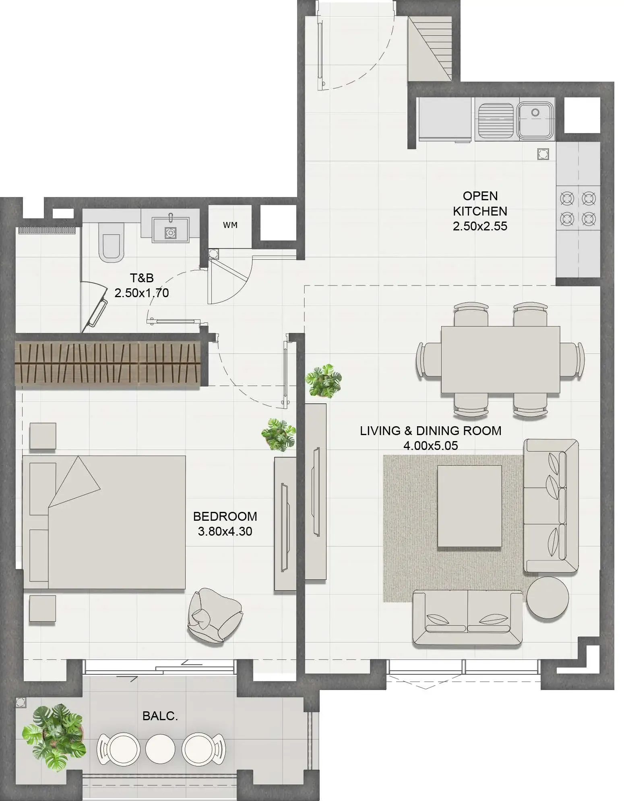
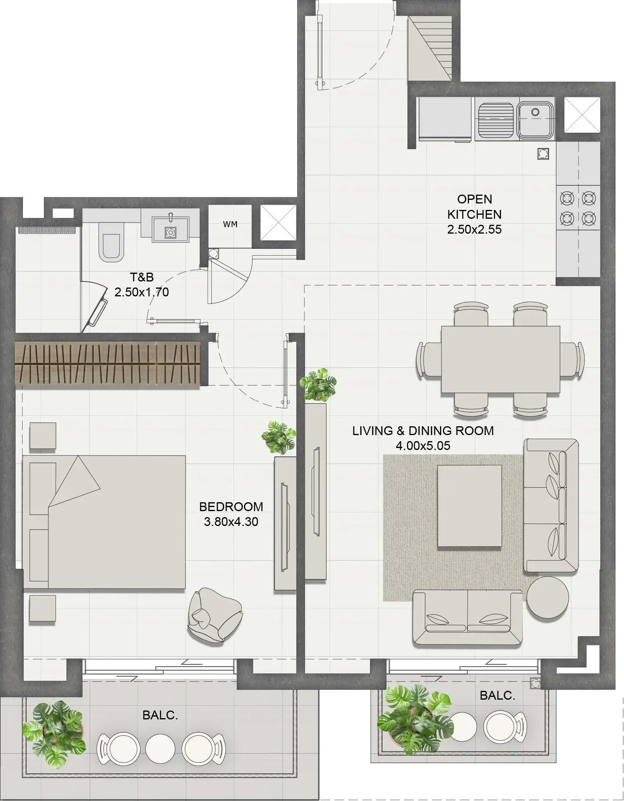
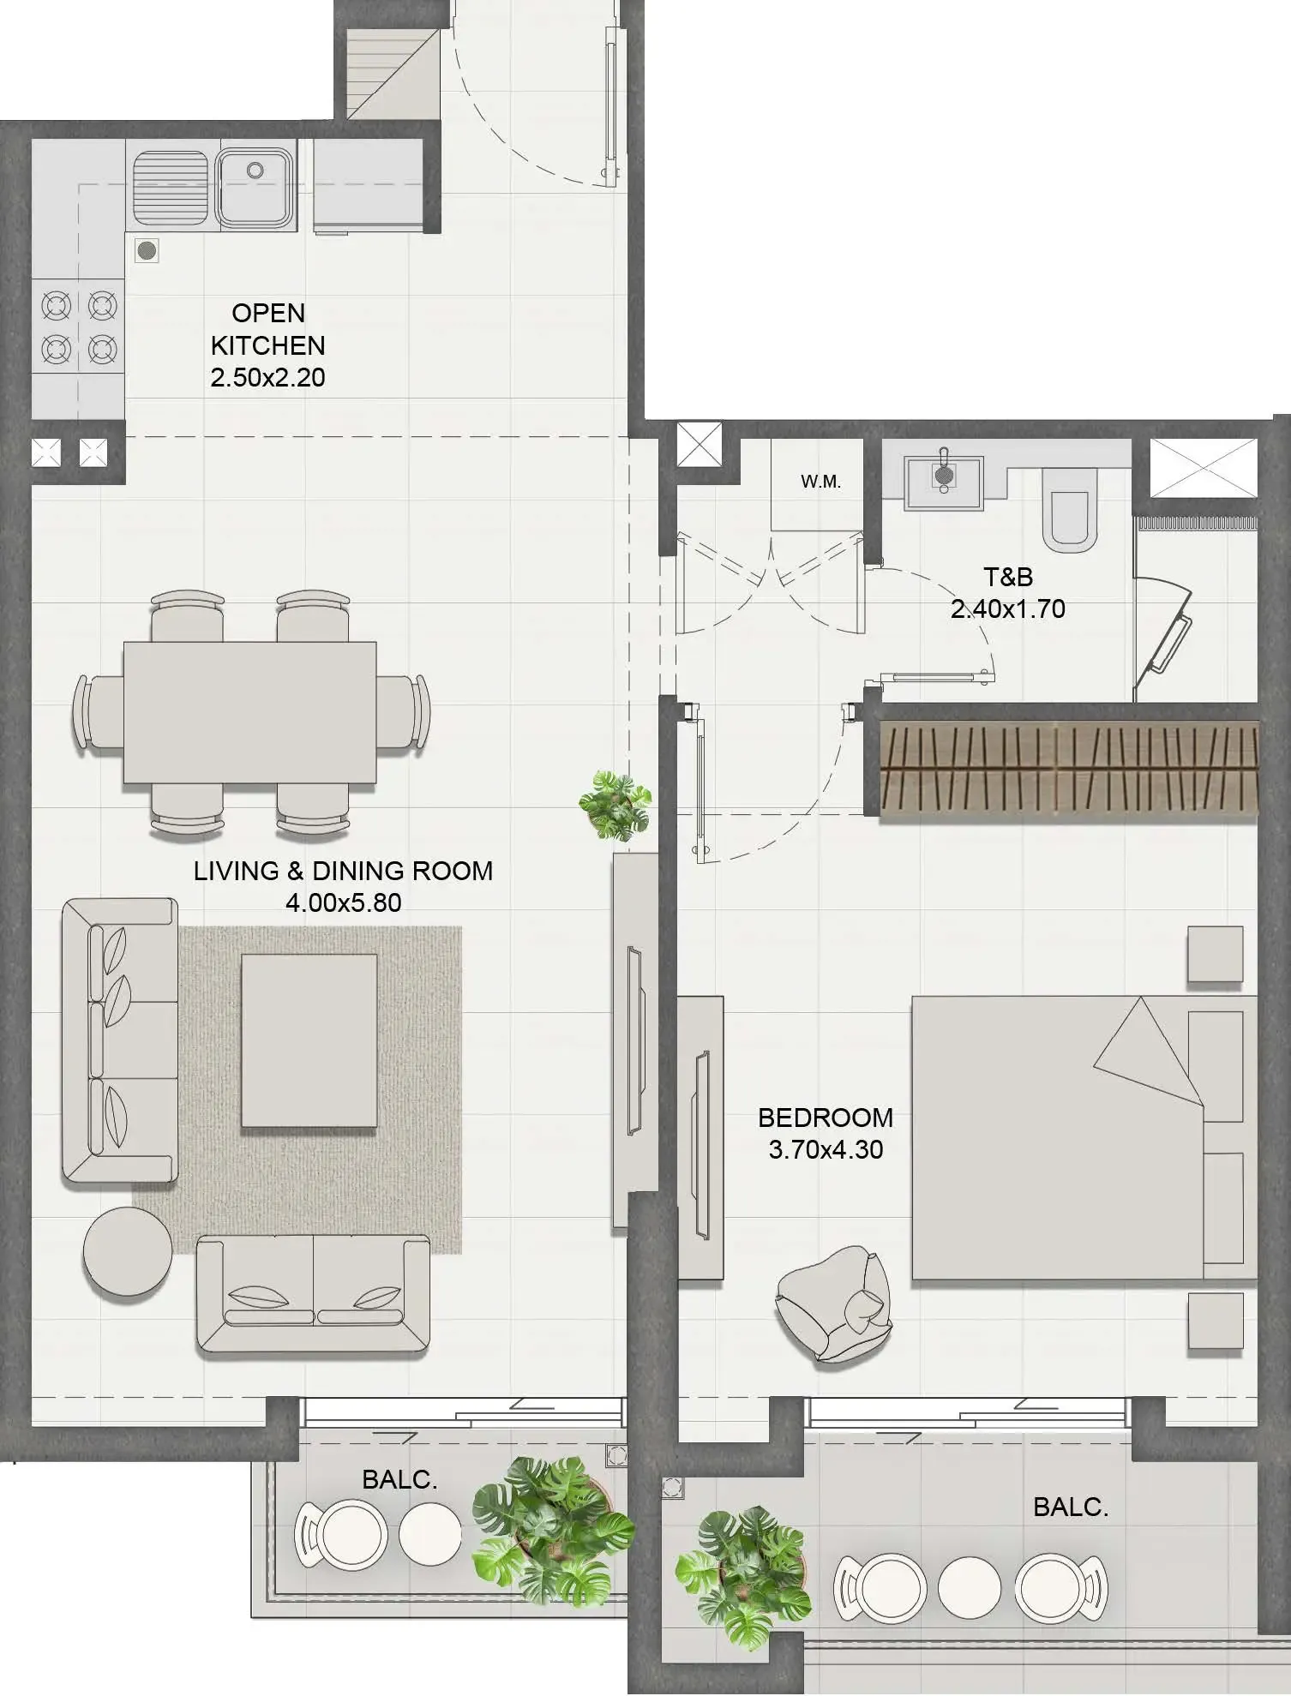
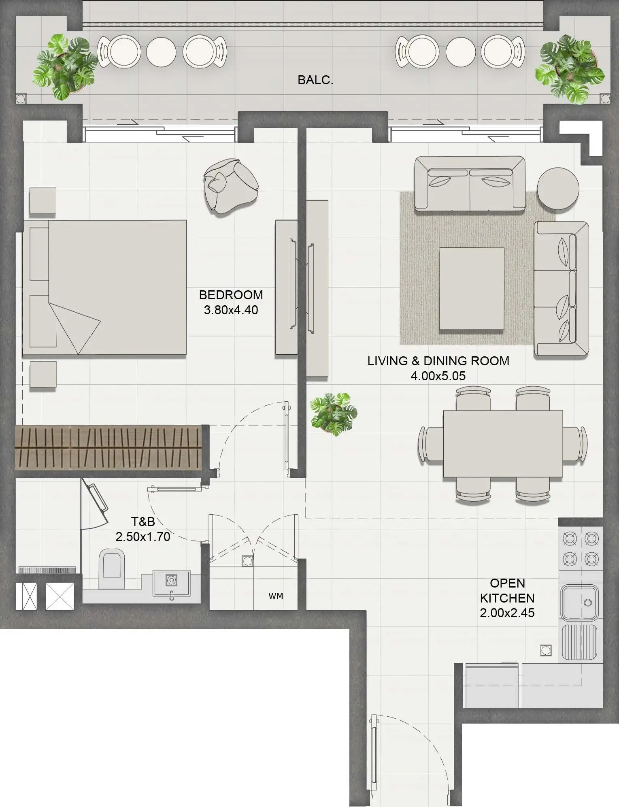
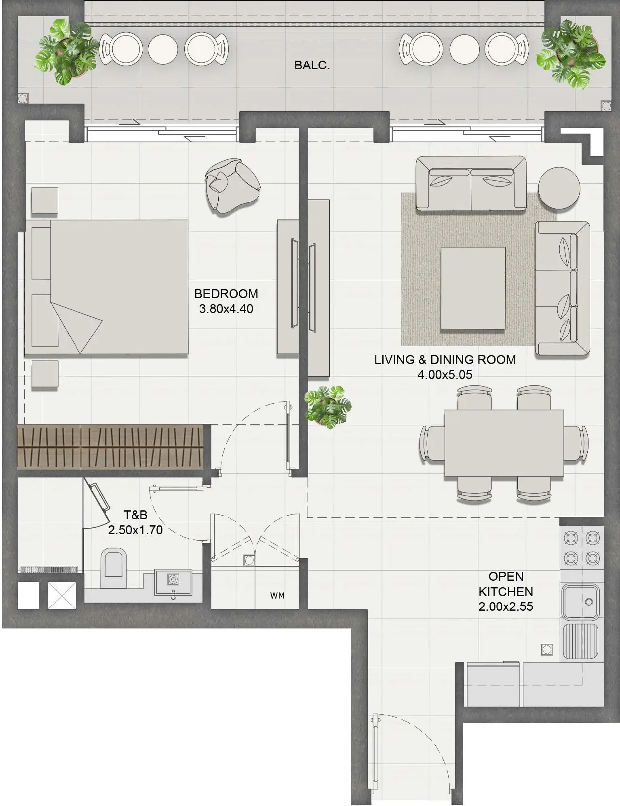
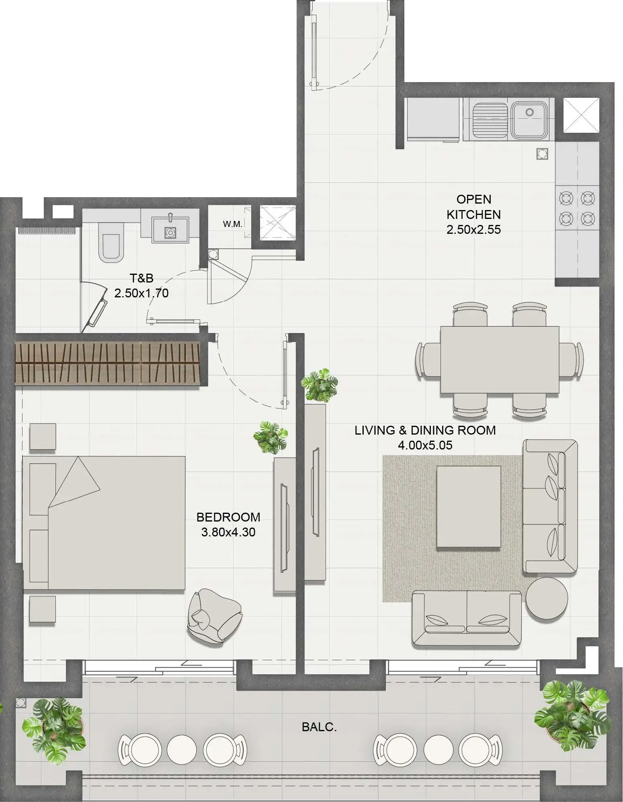
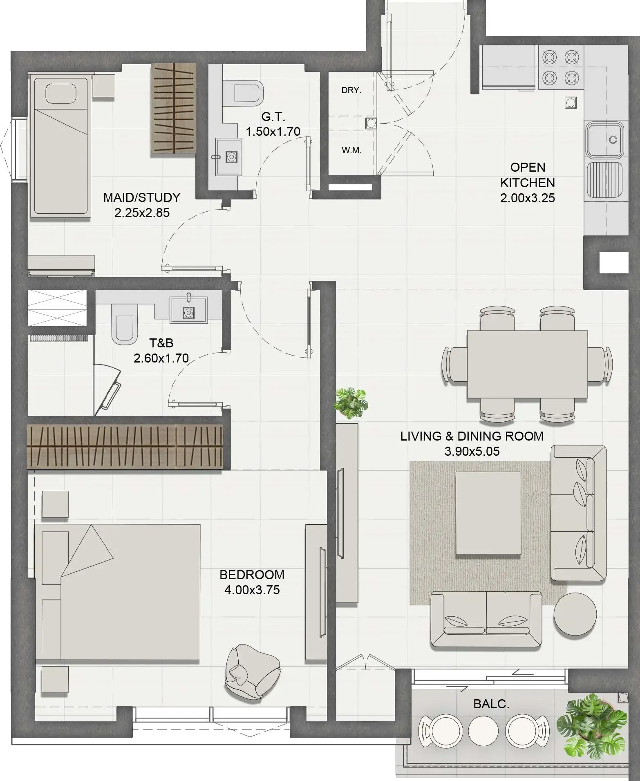
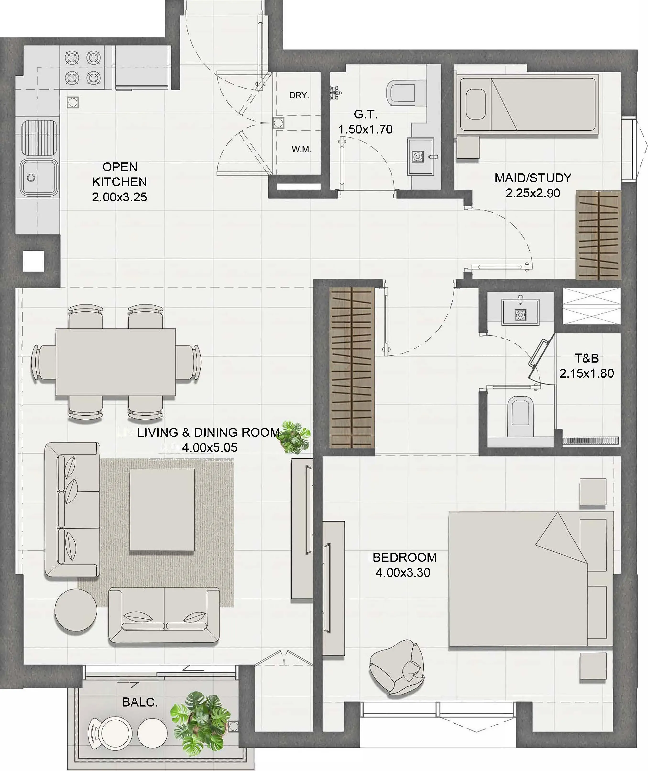
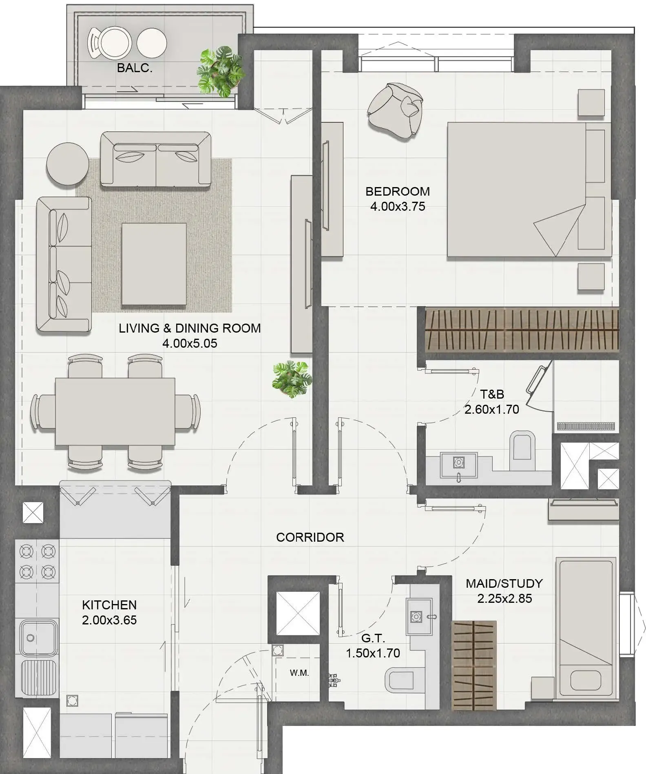
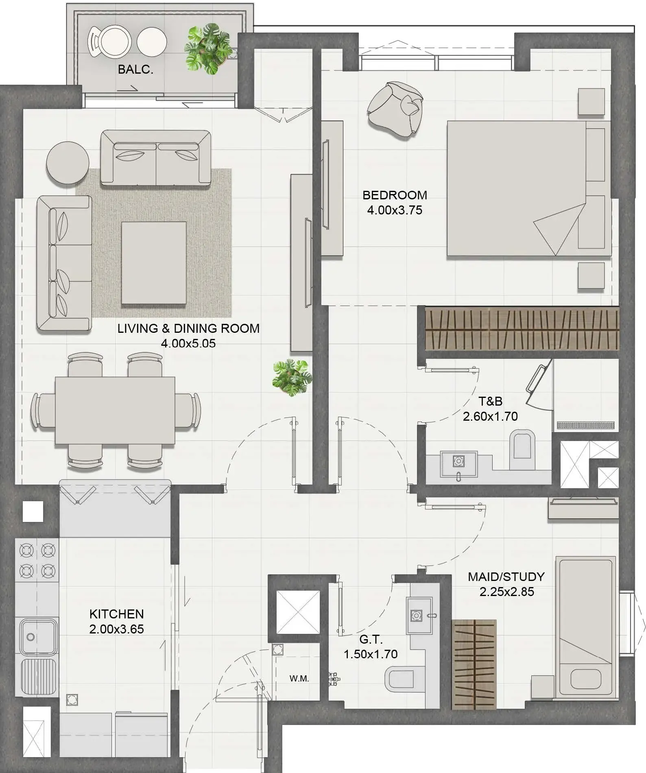
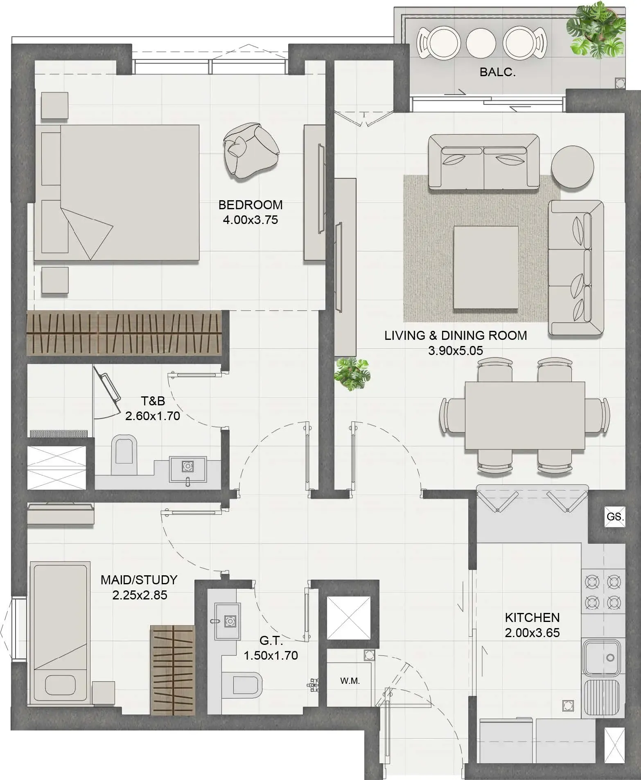
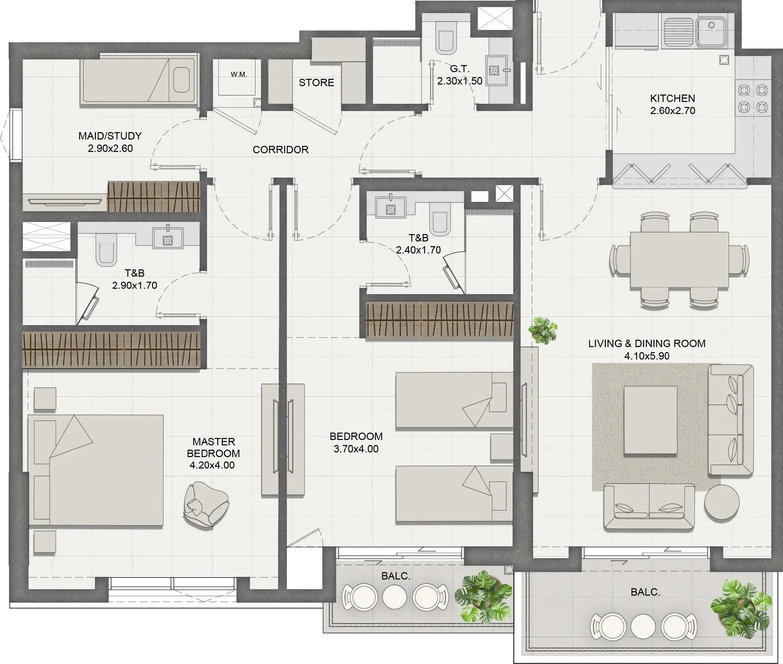
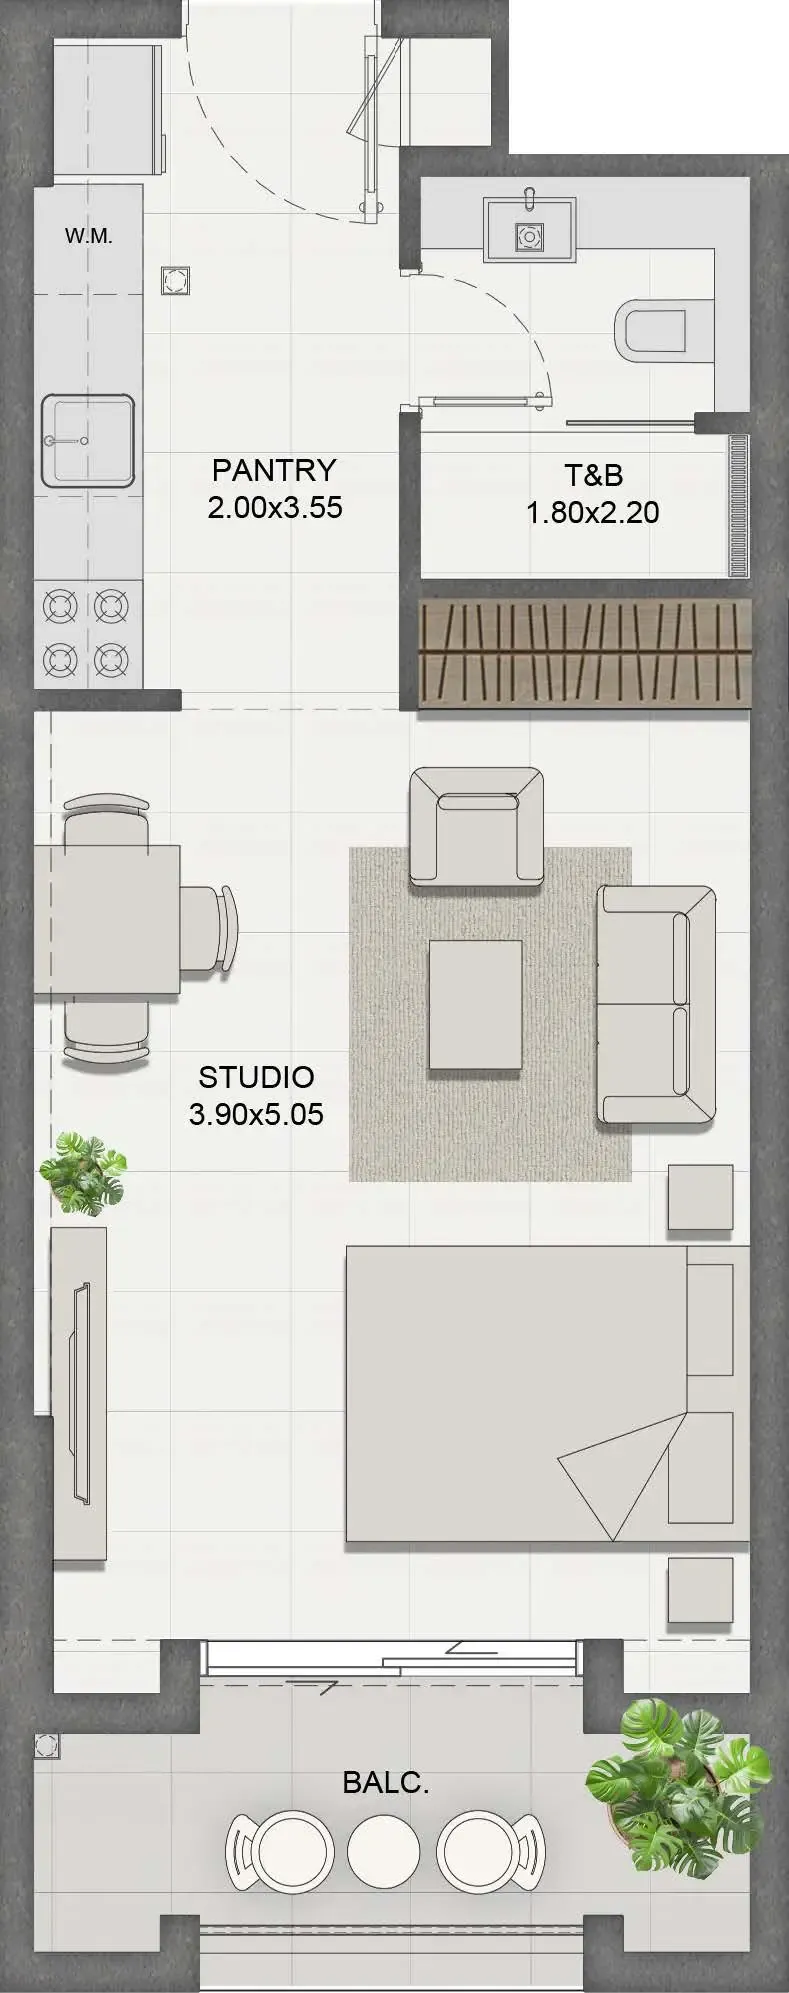
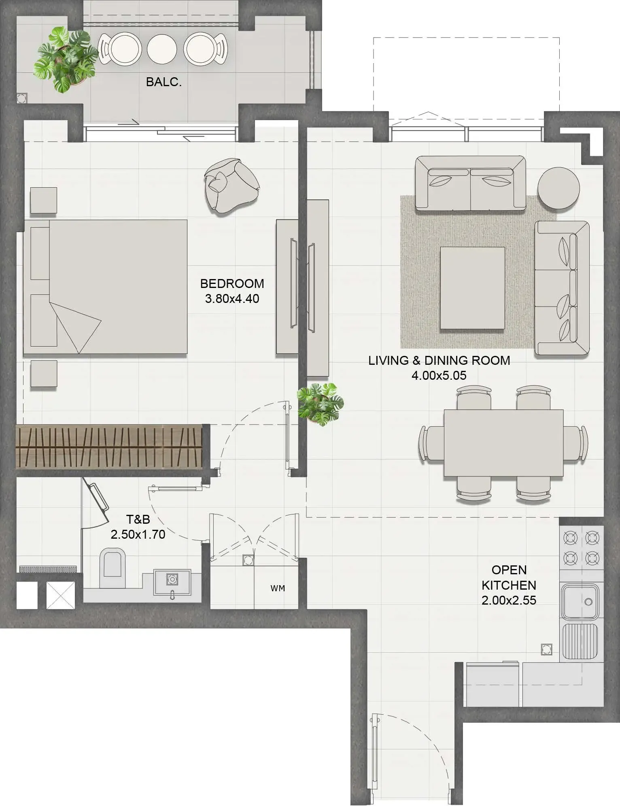
Floor plans

Open any plan to inspect the residence layout in full detail.

Loading floor plans...

Project detail

Typical units

Indicative layouts, price ranges, and internal areas.

LayoutBedroomsPrice (AED)Size
0 bedroom layoutStudio650.0K431 sqft
1 bedroom layout1 bedroom887.0K645 sqft
1 bedroom layout1 bedroom916.0K666 sqft
1 bedroom layout1 bedroom931.0K677 sqft
1 bedroom layout1 bedroom960.0K698 sqft
1 bedroom layout1 bedroom975.0K709 sqft
1 bedroom layout1 bedroom983.0K715 sqft
1 bedroom layout1 bedroom1.0M747 sqft
1 bedroom layout1 bedroom1.1M767 sqft
1 bedroom layout1 bedroom1.1M773 sqft
1 bedroom layout1 bedroom1.1M773 – 776 sqft
1 bedroom layout1 bedroom1.1M775 – 777 sqft
2 bedroom layout2 bedroom1.5M1,243 sqft
Project detail

Payment plans

Review the available instalment structures and key milestones.

Payment structure

Payment Plan 1

0 months
5%
On booking
on booking
20%
During construction
during construction
5%
1st Installment
5%
2nd Installment
5%
3rd Installment
5%
4th Installment
75%
Upon Handover
on handover

Payment structure

Payment Plan 2 (2% discount)

0 months
25%
On booking
on booking
75%
Upon Handover
on handover

Payment structure

Payment Plan 3 (5% discount)

0 months
100%
On booking
on booking
Project detail

Amenities

Facilities designed around everyday comfort, wellness, and leisure.

Indoor Swimming Pool
Garden Area
Project detail

Buildings

Building

Building

apartment
Escrow: 012509238594

Studio, 1 & 2 bedroom apartments

Project detail

Parking

Allocated parking by residence type and bedroom configuration.

Unit typeBedroomsParking spaces
apartment01
apartment11
apartment21
apartment1.51
apartment2.51
Project detail

Project specifications

Key construction, completion, and ownership information.

Available units
21
Unit types
apartments
Service charge
13 AED/sqft
Furnishing
Semi Furnished
Buildings
1
Construction end
Jun 2027
Completion
Jun 2027

Personalised advisory

Request your private brief

Tell us how you are approaching Reeman Residence 01. Your answers help your advisor prepare availability, comparisons, and a conversation around your actual requirements.

Your details help us prepare and respond to this property enquiry. See our Privacy Policy for how information is used and retained.