Back to off-plan projects
under constructionout of stock

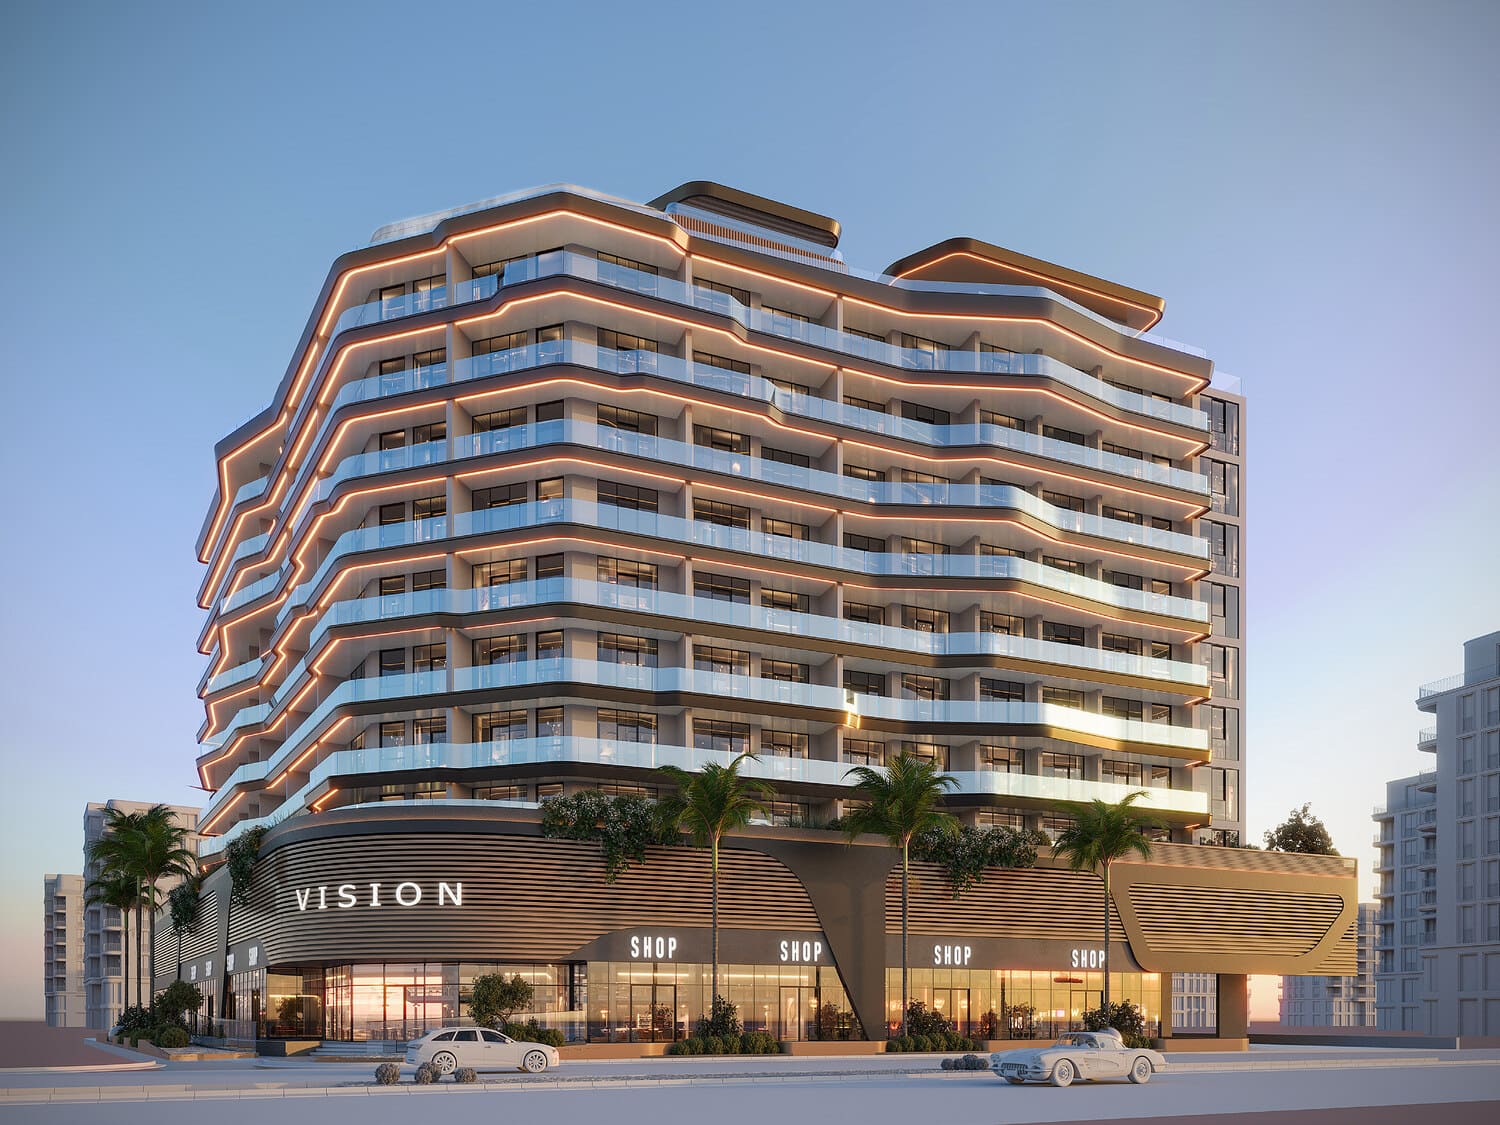
Reem by Vision

A development by Vision Developments

Wadi Al Safa 2, Dubai

Unit availability

4

Bedrooms

Bathrooms

Completion

Nov 2026

Area

Buildings

1

Share this property

Project detail

Overview

A closer look at the residences, lifestyle, and location.

The residences

Reem by Vision is a spectacular residential development that brings together spacious design, elegance, and modern comfort. This project offers a wide range of units including studios and one, two, and three-bedroom apartments, catering to a diverse set of lifestyles. Each apartment is generously sized, with high ceilings and expansive floor-to-floor windows that invite natural light and open up to breathtaking panoramic views, creating a living space that is both inspiring and welcoming.

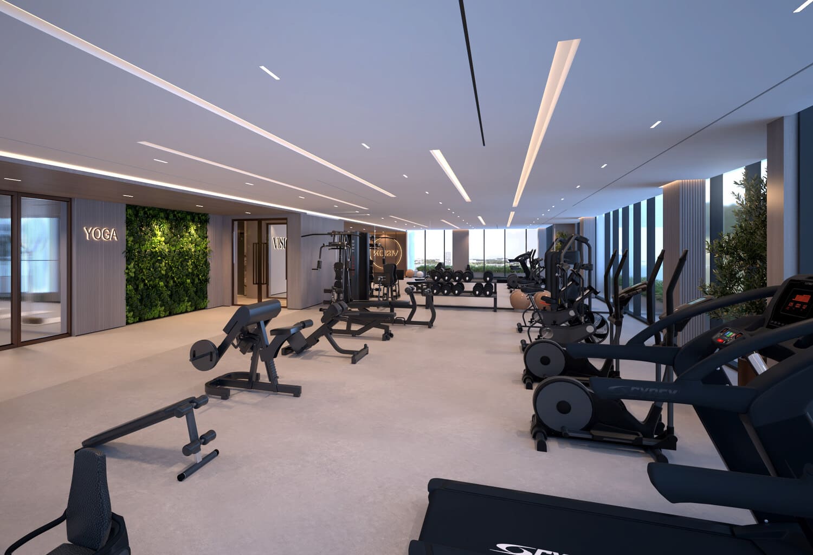
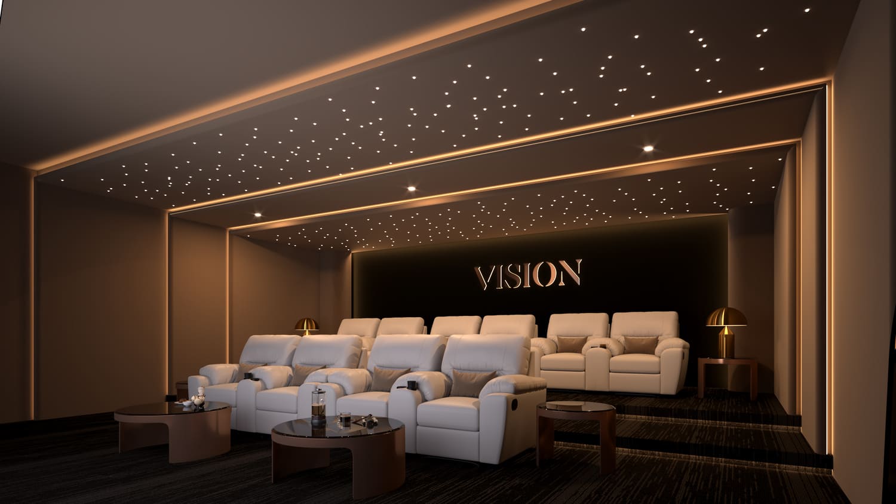
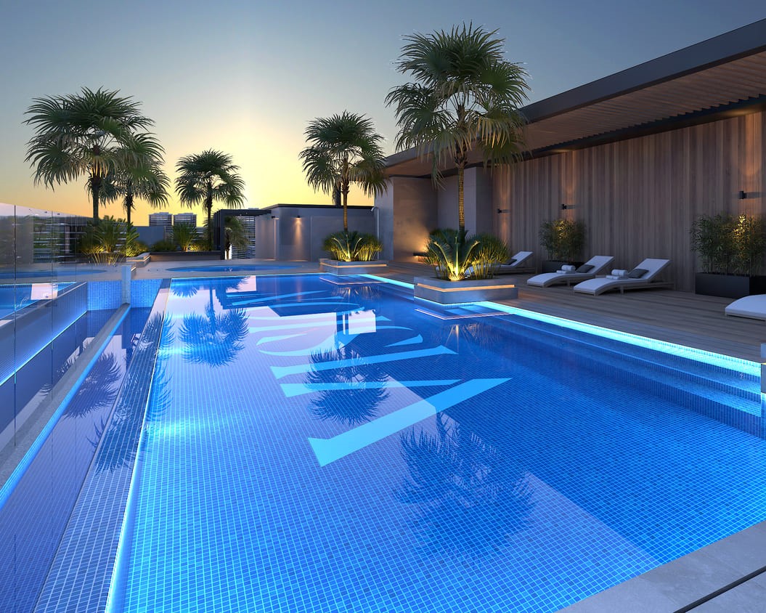
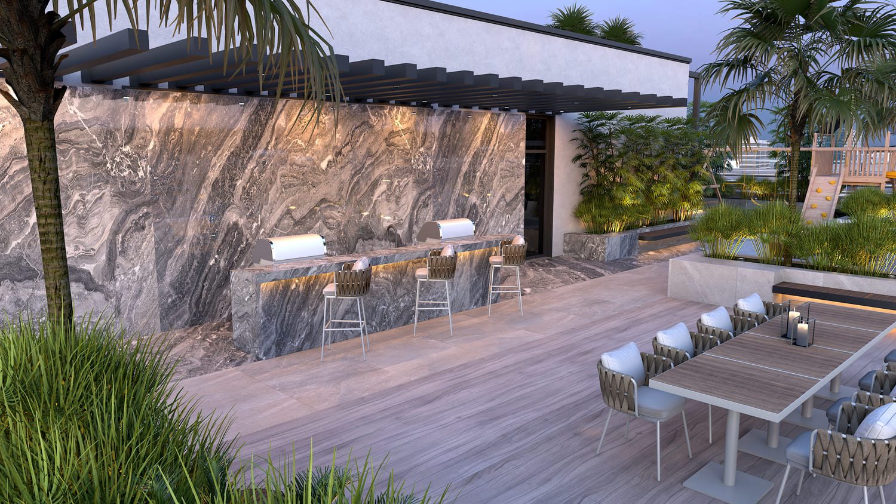
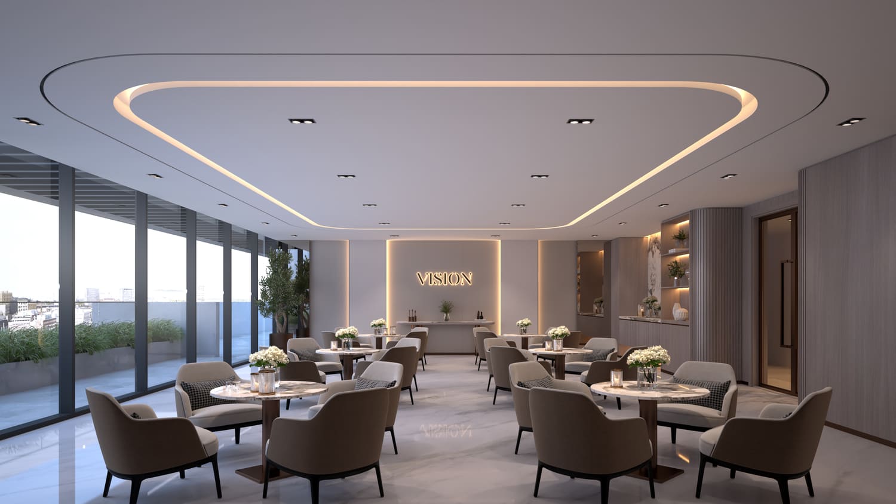
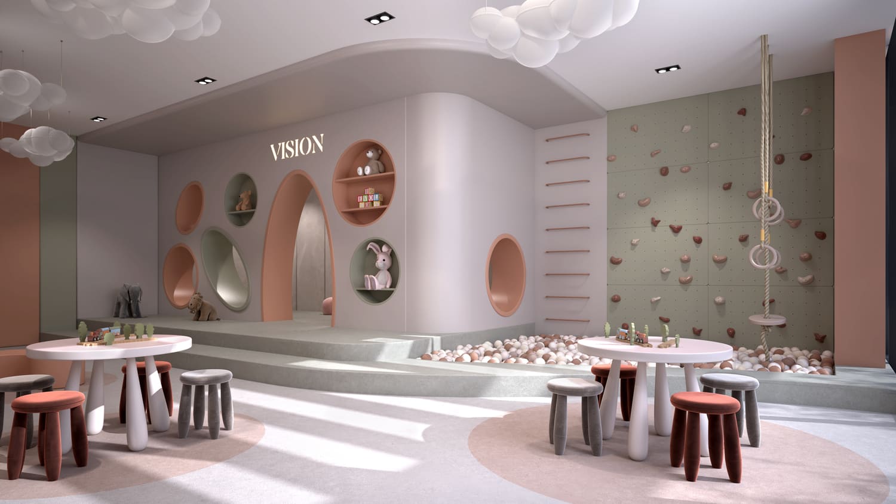
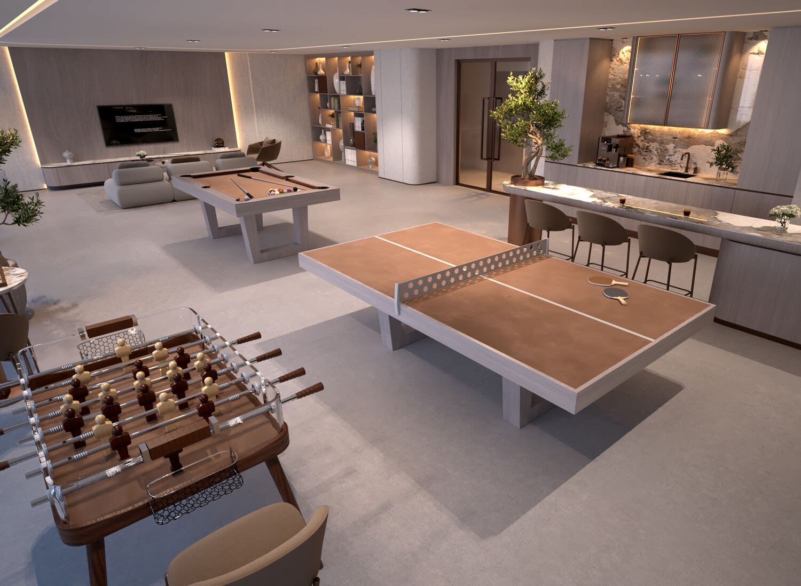
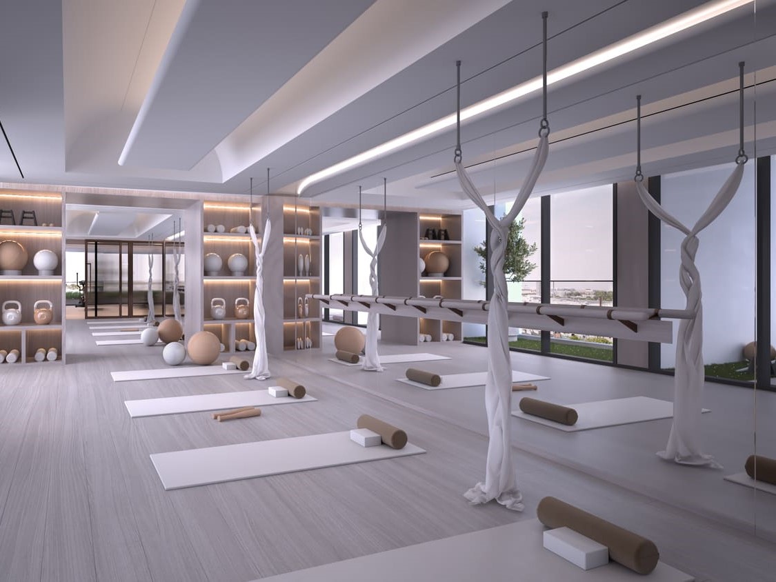
What truly sets Reem by Vision apart is its exceptional collection of amenities designed to enhance every aspect of residents' daily lives. From an infinity pool and state-of-the-art gym to a private cinema, gaming room, and yoga area, every feature is created with comfort and enjoyment in mind. Residents can also benefit from thoughtful extras like a party hall, kids' play areas, BBQ space, and concierge services, ensuring every moment at home is elevated.

Reem by Vision's interiors reflect a strong commitment to quality, with modern finishing using high-quality materials and a smart home system. Kitchens are fully equipped with Bosch appliances, and every detail has been carefully considered to ensure excellence. The design philosophy transforms each residence into more than just a home — it's a lifestyle crafted for comfort, elegance, and peace of mind.
Location & lifestyle

Nestled in Liwan, a dynamic and well-integrated residential community in the heart of Dubai, this exceptional location offers a harmonious blend of modern living, convenience, and tranquility. The community is characterized by its thoughtfully planned infrastructure, spacious landscaped parks, and pedestrian-friendly pathways, promoting a sense of connectivity and community engagement.

The location is distinguished by its central positioning, ensuring easy access to major road networks, making commuting and exploring the city effortless. The presence of schools, mosques, retail centers, and recreational spaces within the community emphasizes its self-sustained nature, offering residents everything they need right at their doorstep. With a mix of residential options including apartments and townhouses, Liwan caters to various family sizes and lifestyles.

For those seeking a residence that embodies modern elegance, community connection, and a prime Dubai address, Liwan delivers an unmatched lifestyle. Its unique combination of thoughtful infrastructure, green spaces, and strategic connectivity makes it one of Dubai's most desirable destinations. This is a place where one can enjoy the best of city living.

Aumera decision frame

How to examine this project

A structured reading of the published dossier—not a return forecast or recommendation.

Decision signals

  • Requires the buyer to examine how much capital is committed by the handover point.
  • The specific unit, layout efficiency, and view premium should carry more weight than the headline starting price.
  • Should be reviewed alongside comparable delivered work by Vision Developments.

Catalogue completeness

Completion timing
Present in catalogue
Service charge
Present in catalogue
Escrow information
Present in catalogue
Payment milestones
Present in catalogue
Project detail

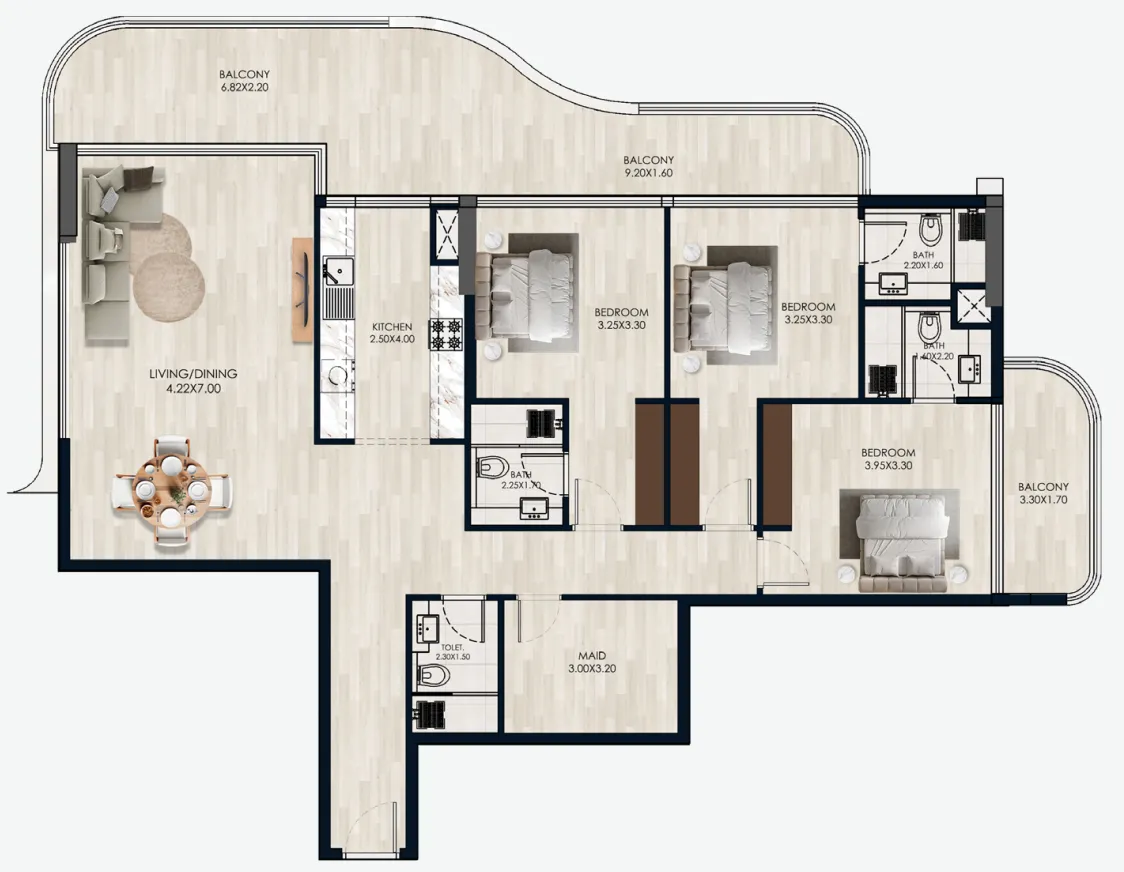
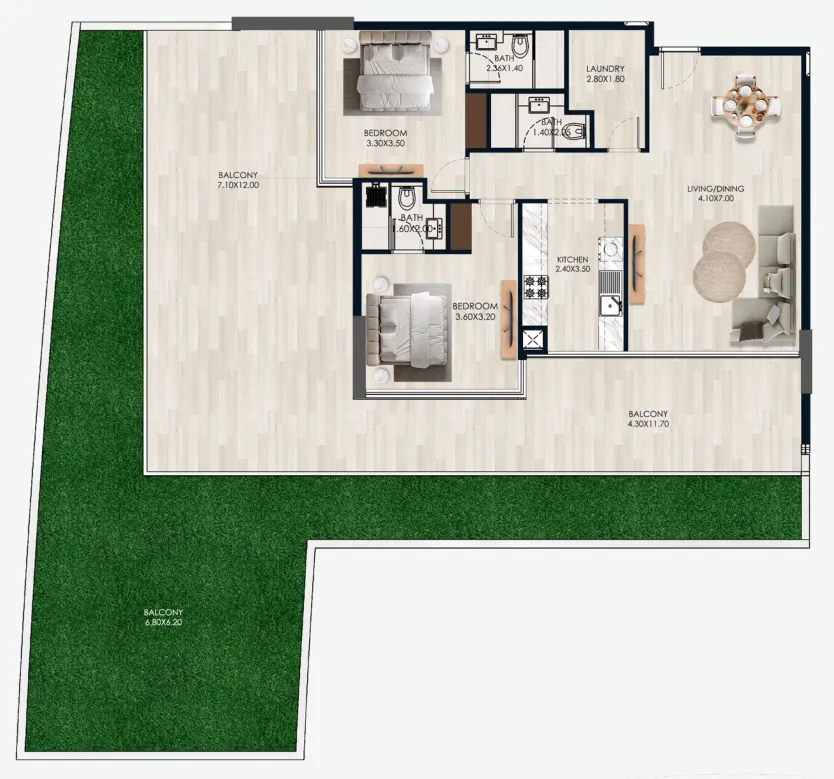
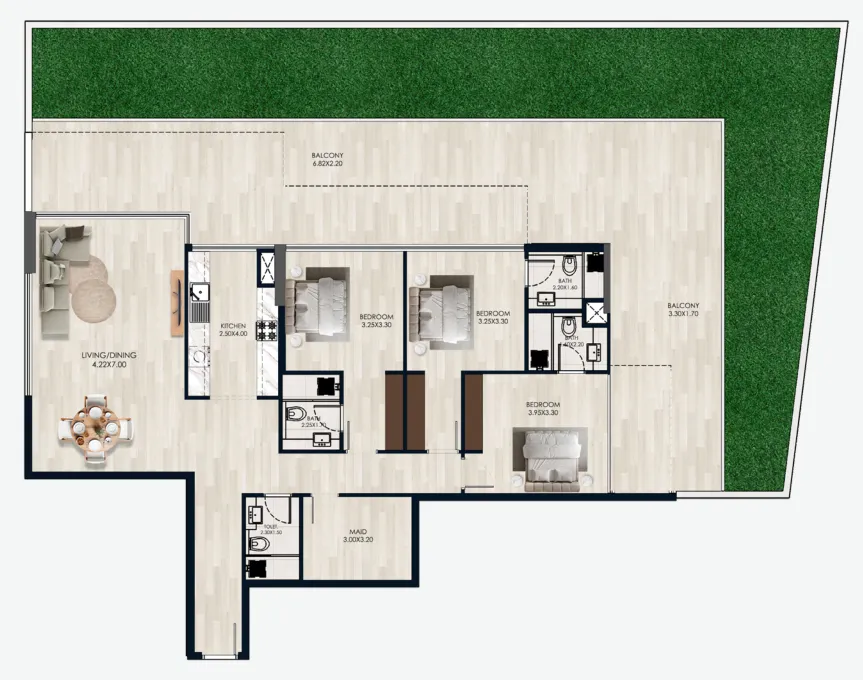
Floor plans

Open any plan to inspect the residence layout in full detail.

Loading floor plans...

Project detail

Typical units

Indicative layouts, price ranges, and internal areas.

LayoutBedroomsPrice (AED)Size
2 bedroom layout2 bedroom1.9M2,315 sqft
3 bedroom layout3 bedroom2.7M3,247 sqft
3 bedroom layout3 bedroom2.0M1,787 sqft
Project detail

Payment plans

Review the available instalment structures and key milestones.

Payment structure

Payment Plan

0 months
20%
On booking
on booking · 20 payment - On booking (Reem by Vision)
10%
During construction
during construction · 10 payment - During construction (Reem by Vision)
70%
On completion
during construction · 70 payment - On completion (Reem by Vision)
Project detail

Amenities

Facilities designed around everyday comfort, wellness, and leisure.

Gym
Cinema
Infinity Pool
Bbq Area
Party Hall
Kids Play Area
Gaming Room
Yoga Area
Project detail

Buildings

Building

Building

unknown
Escrow: 012894184394

Studio, 1, 2 & 3 bedroom apartments

Project detail

Parking

Allocated parking by residence type and bedroom configuration.

Unit typeBedroomsParking spaces
apartment31
apartment11
apartment21
apartment01
Project detail

Project specifications

Key construction, completion, and ownership information.

Available units
4
Service charge
12-14 AED/sqft
Furnishing
Semi Furnished
Buildings
1
Construction start
May 2025
Construction end
Dec 2026
Completion
Dec 2026
Escrow no.
012894184394

Personalised advisory

Request your private brief

Tell us how you are approaching Reem by Vision. Your answers help your advisor prepare availability, comparisons, and a conversation around your actual requirements.

Your details help us prepare and respond to this property enquiry. See our Privacy Policy for how information is used and retained.