Back to off-plan projects
under constructionon sale

Reef 998

A development by Reef Luxury Development

Dubailand Residence Complex, Dubai

Confirmed price range

815.5K – 1.6M AED

Residence type

Apartments

Bedrooms

0–2

Completion

Mar 2028

Area

477 – 1,002 sqft

Buildings

1

Service charge

14-16 AED/sqft

Amenities

18 features

Complete your project brief

The published details do not include bathroom details.

Request project details

Share this property

Project detail

Overview

A closer look at the residences, lifestyle, and location.

The residences

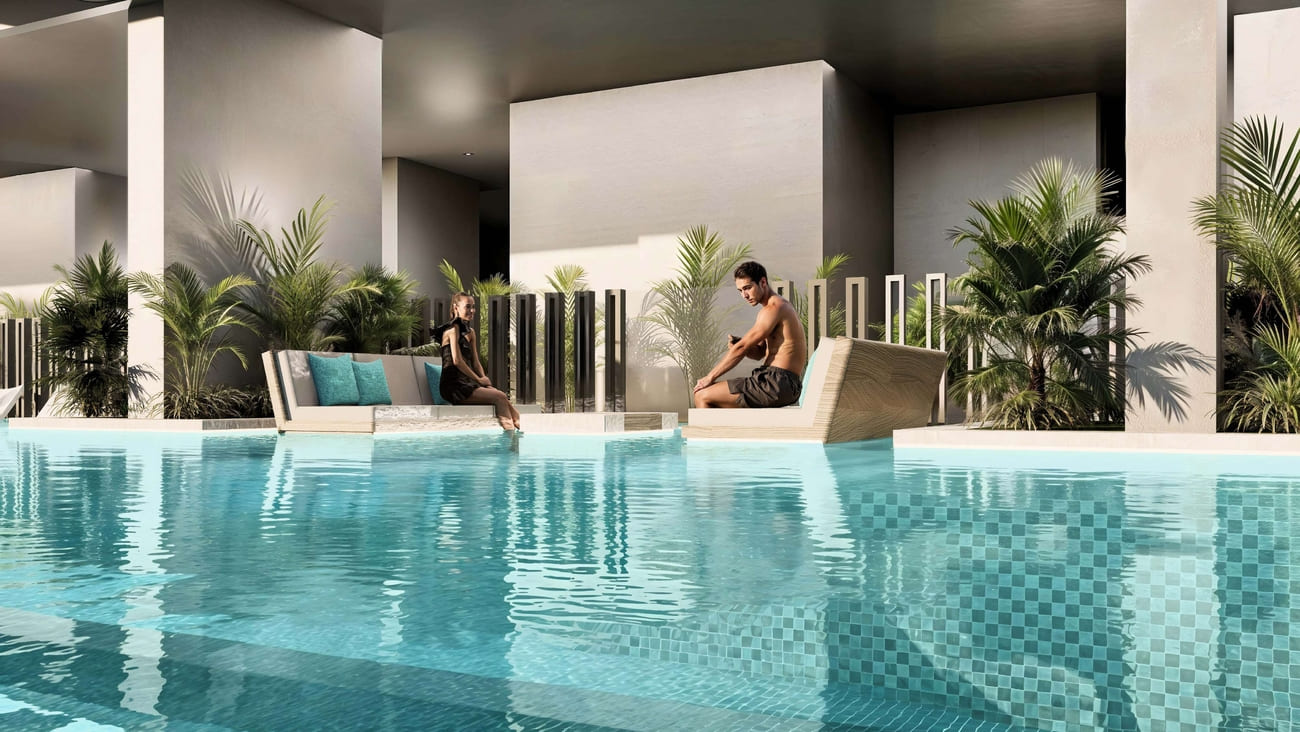
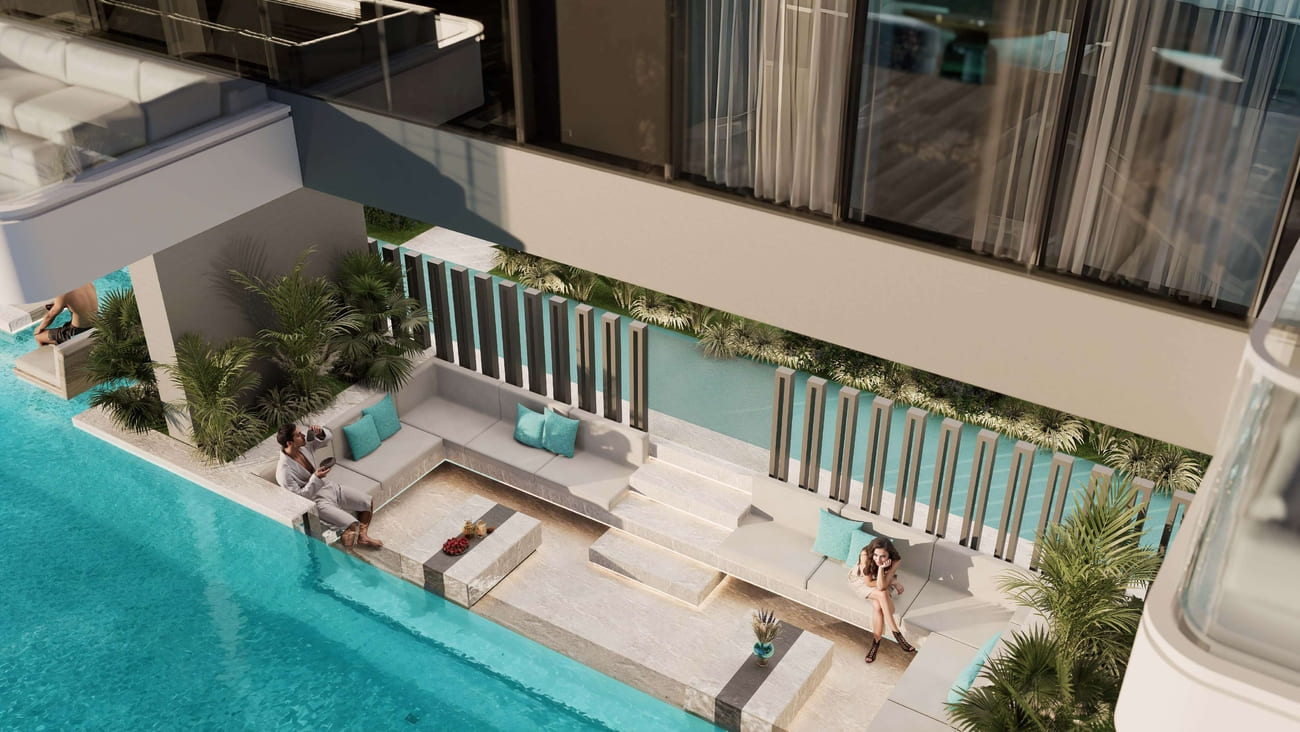
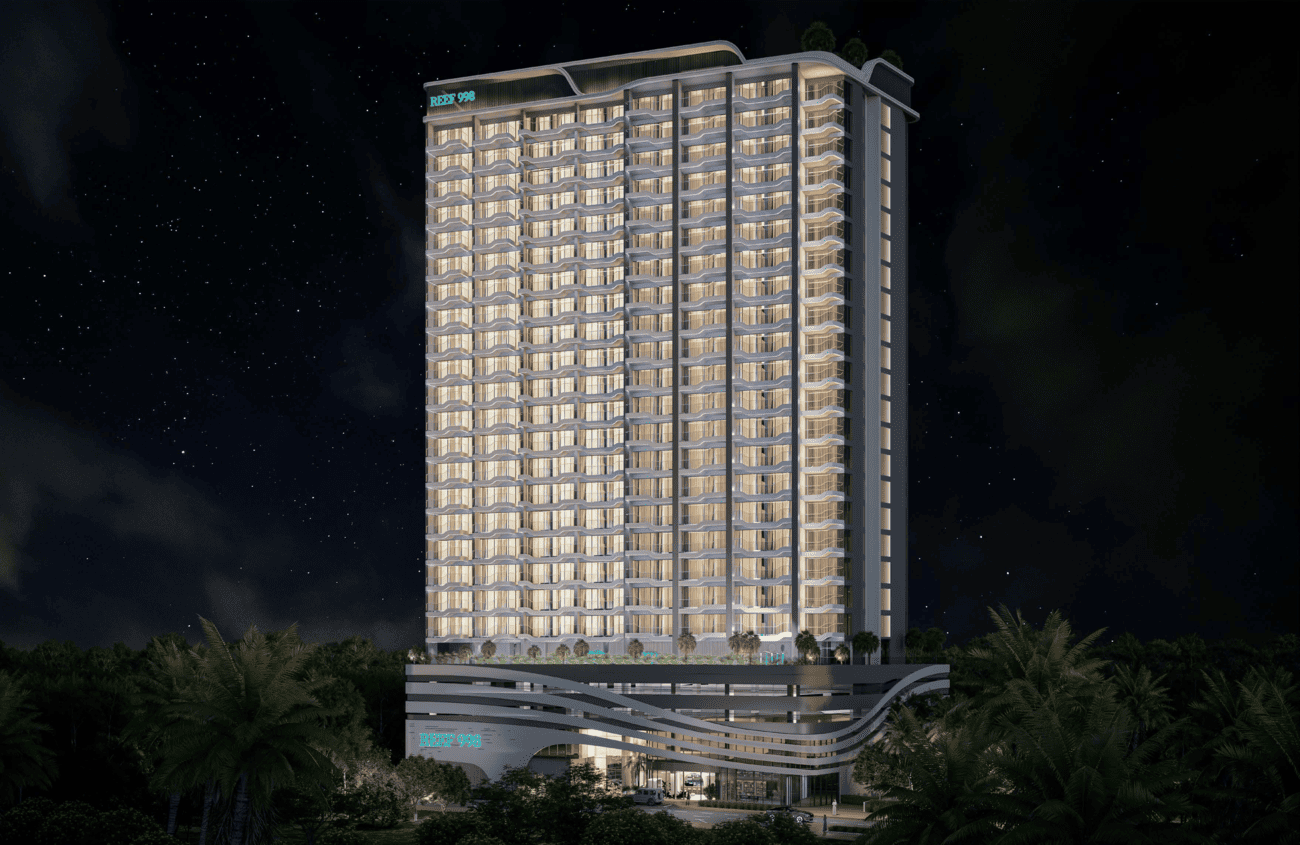
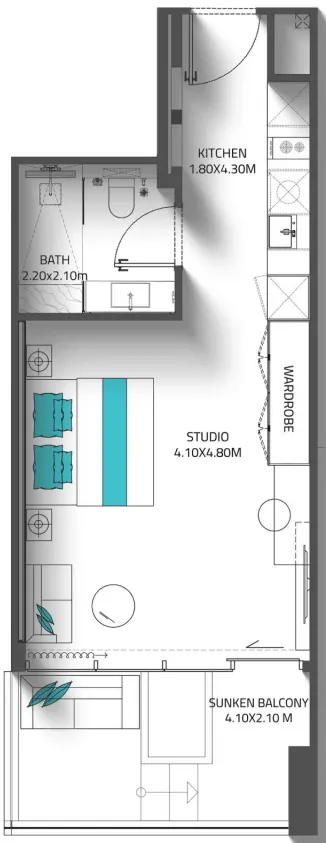
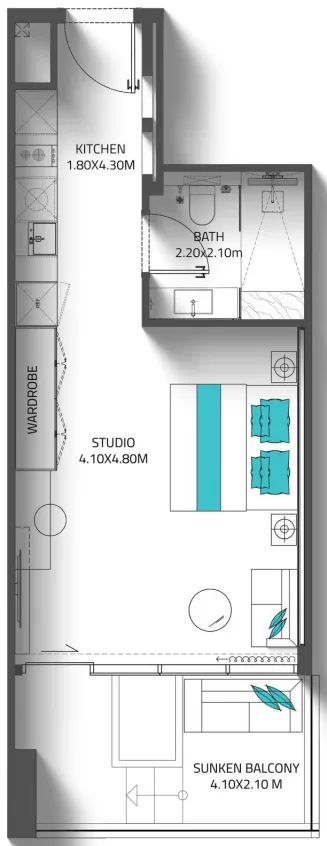
Reef 998 redefines city living with its exclusive Sunken Balcony concept featuring outdoor cooling, blending nature, comfort and innovation. This forward-thinking development offers smartly planned units with elegant finishes, where luxury meets value. With a building configuration designed to maximize space and light, Reef 998 is more than an investment — it is a lifestyle reimagined, offering residents a calm, connected community with direct access to key destinations.

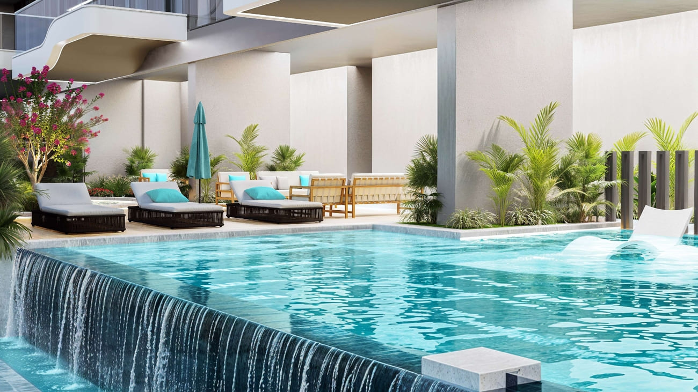
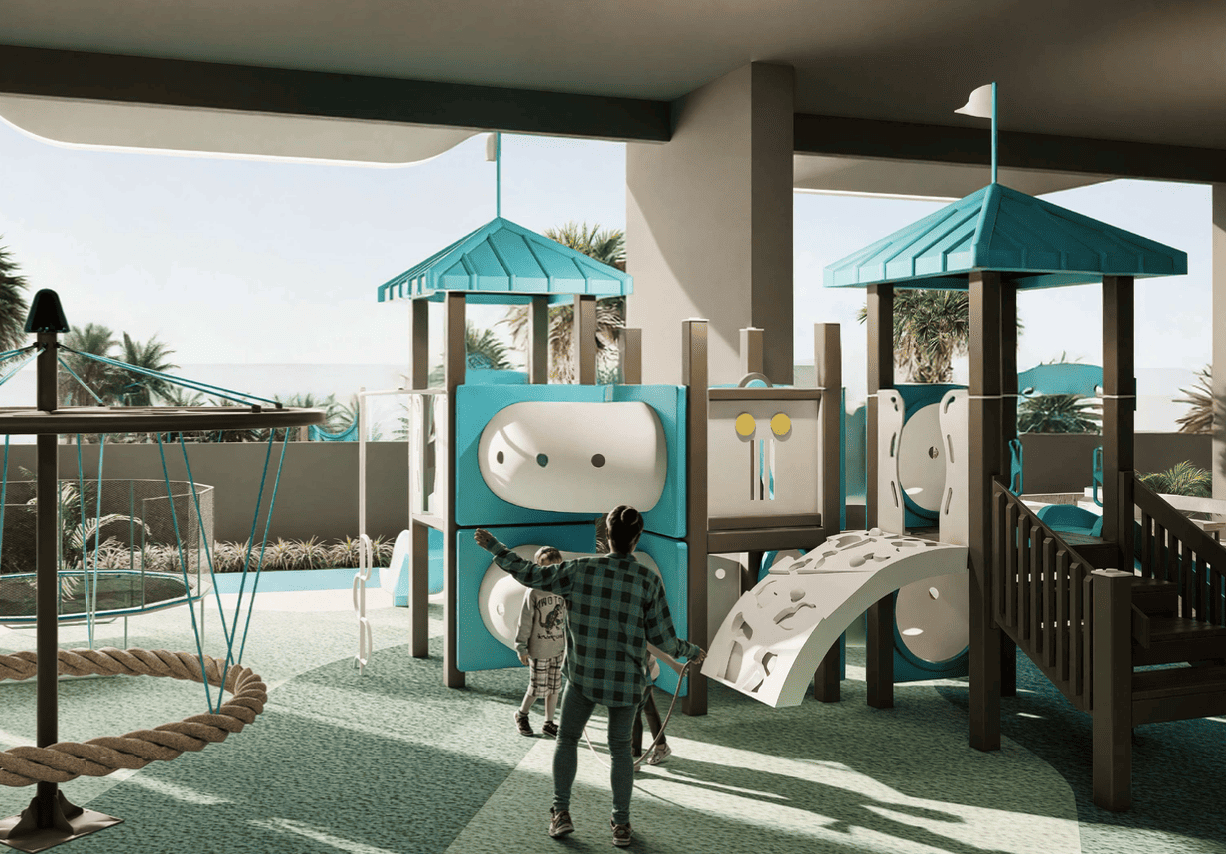
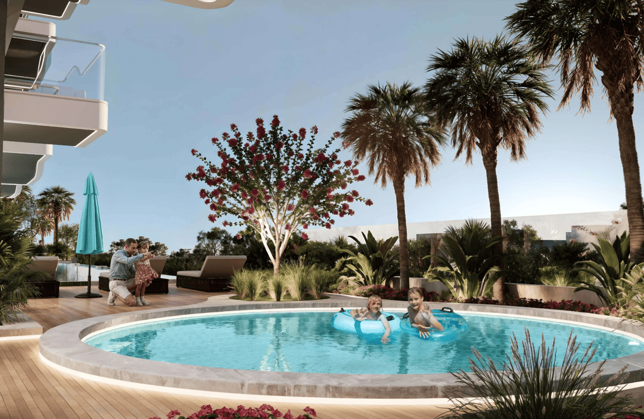
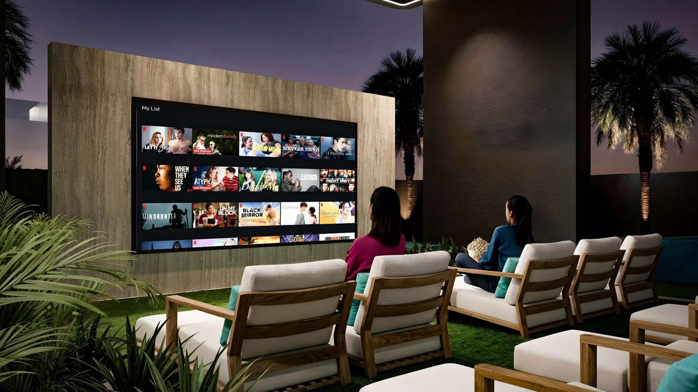
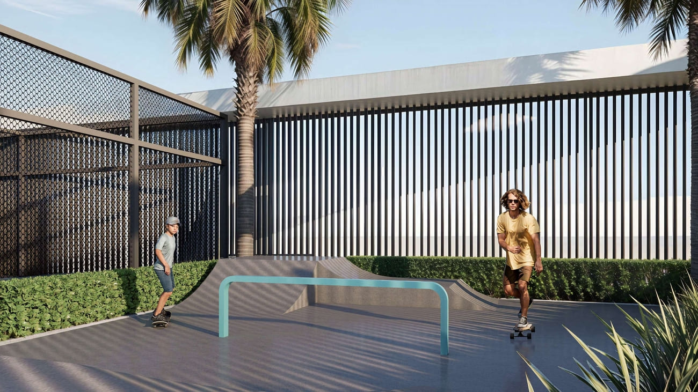
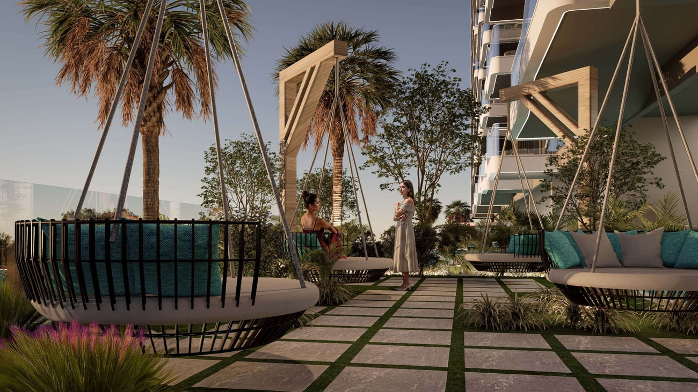
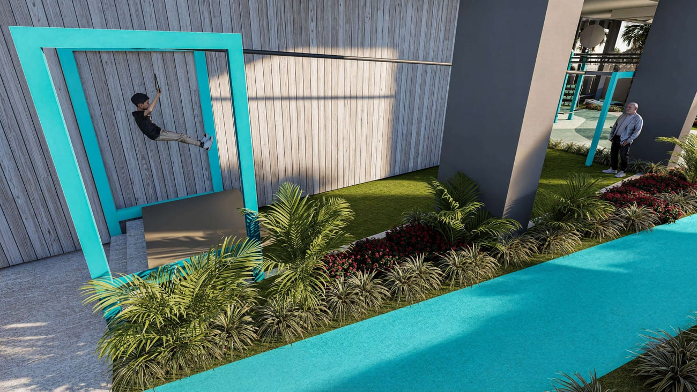
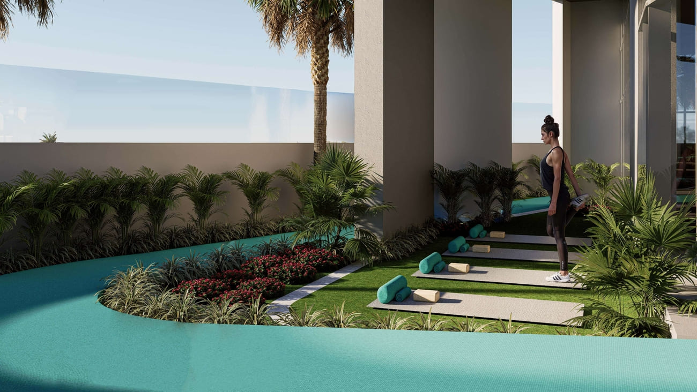
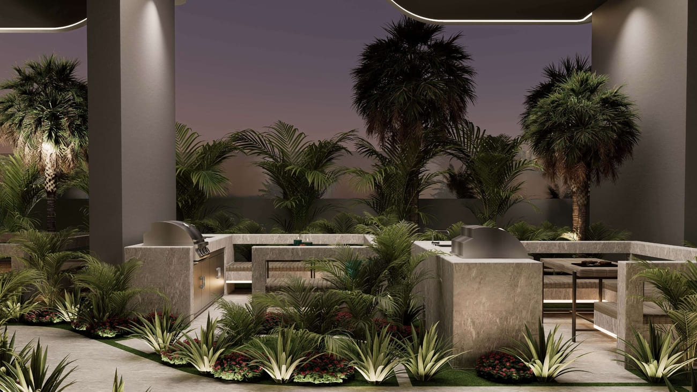
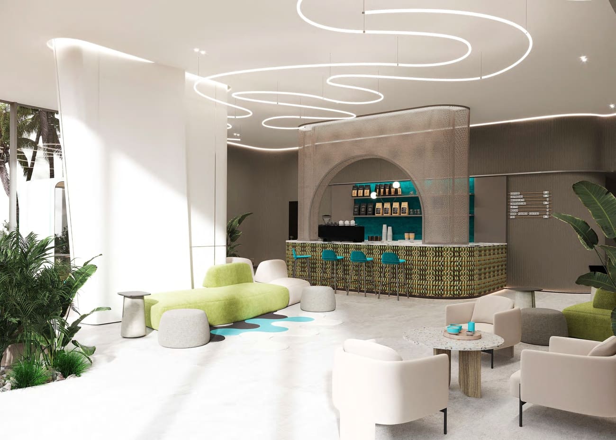
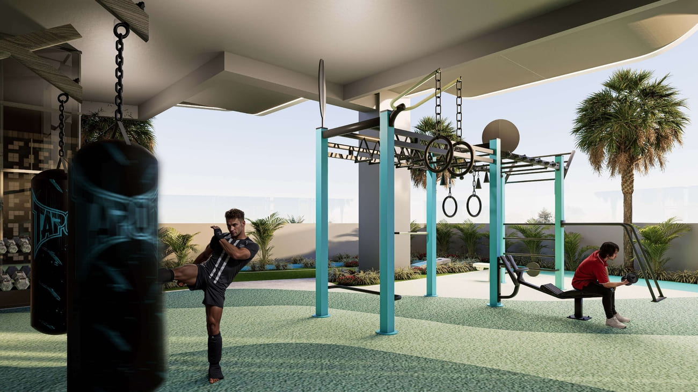
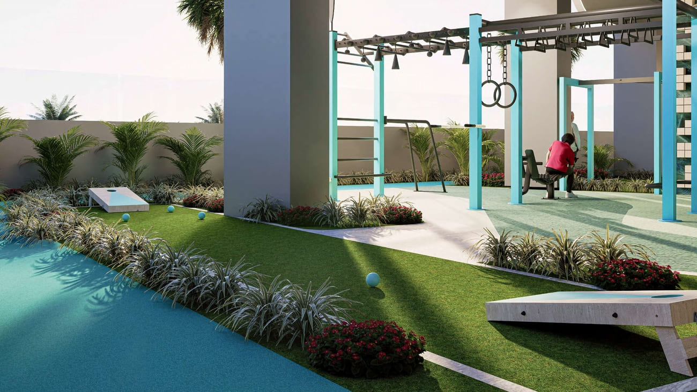
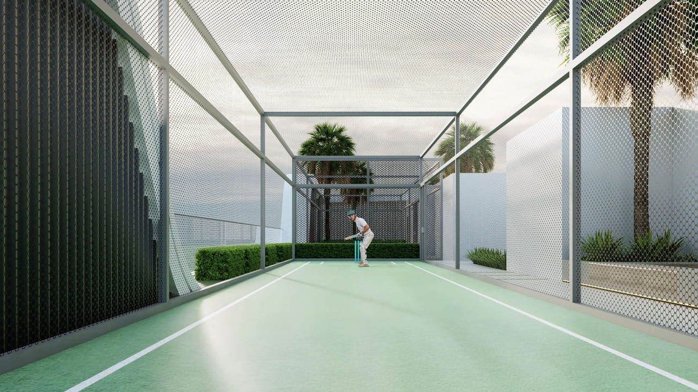
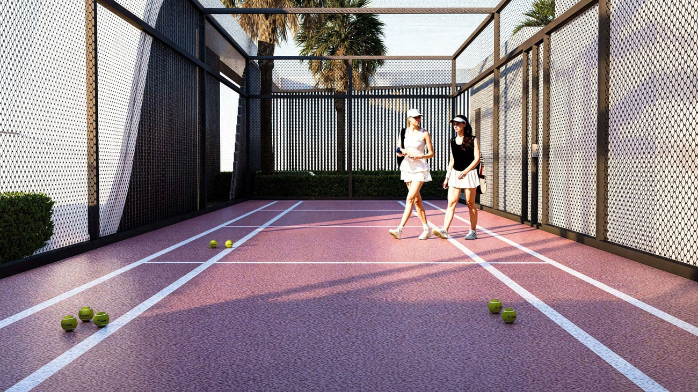
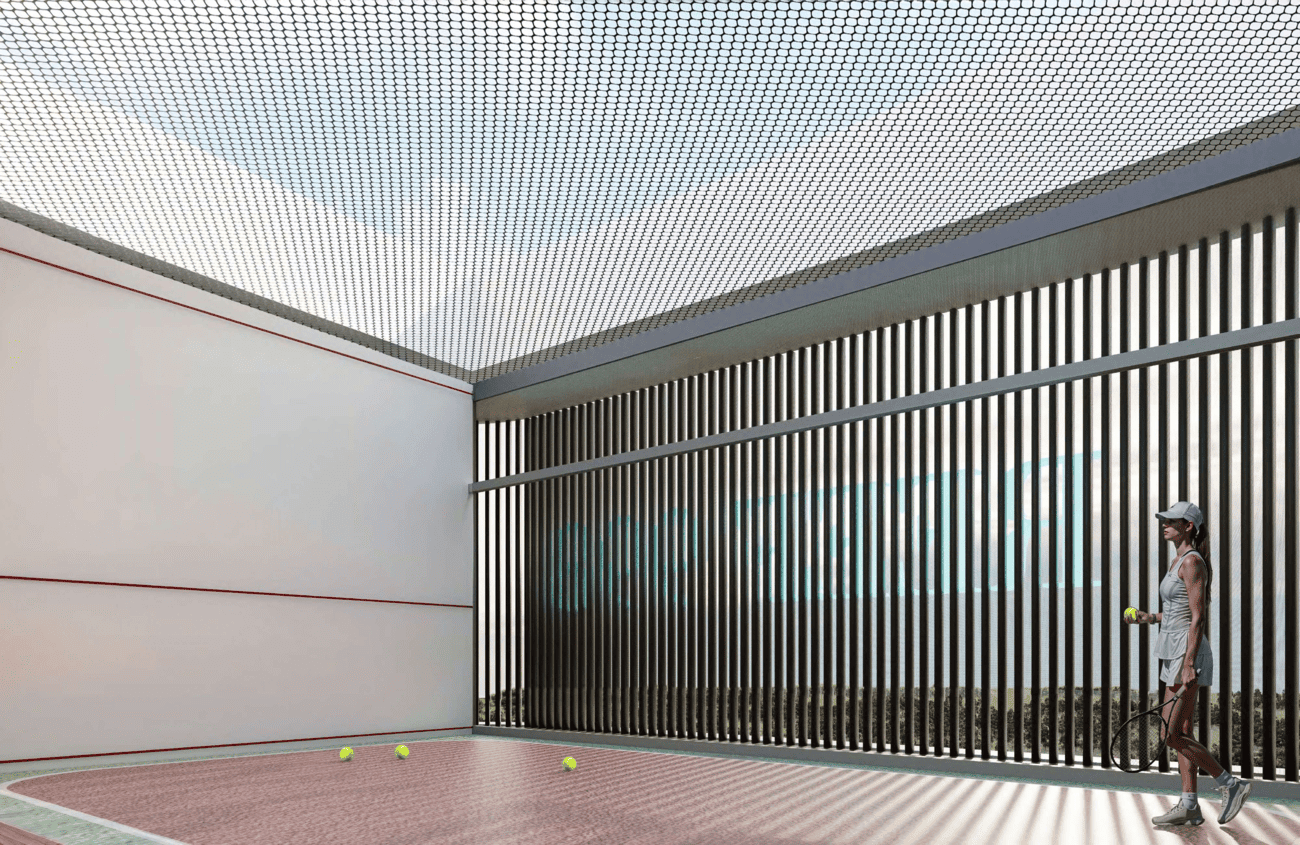
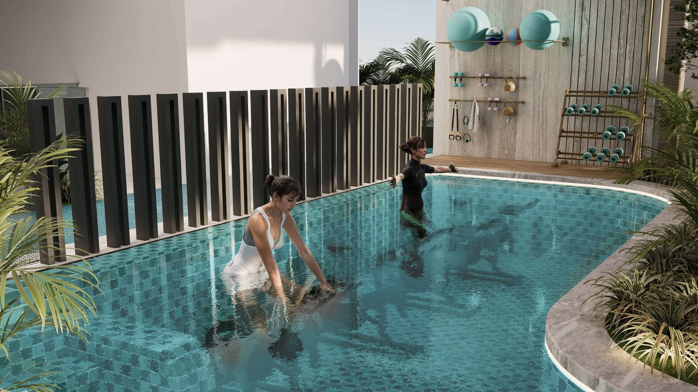
Residents enjoy an exceptional array of over twenty lifestyle amenities designed to enrich every aspect of daily life. The first floor features an infinity swimming pool, kids' pool, kids' playground, jogging track, gym, outdoor cinema, zip line, BBQ area, yoga, co-working zone, crossfit, boxing, wall climbing, floating lounge, sunken seating, baja shelf, hammock forest area, and aqua gym. The roof floor adds cricket, padel court, squash court, skate park, multi-purpose court, and multiple seating areas. Every detail is crafted to inspire wellness, connection, and recreation.

Every apartment at Reef 998 is crafted with attention to detail, combining refined aesthetics with exceptional quality. Kitchens feature built-in appliances from Bosch, offering seamless performance and sleek German engineering. Bathrooms showcase sophisticated fittings from Grohe, a trusted name in premium sanitary ware. From high ceilings and expansive windows to carefully selected finishes and fixtures, each residence is a sanctuary of style, comfort, and practicality.
Location & lifestyle

Nestled in Dubai Land Residence Complex, this exceptional location is gaining recognition for its investment potential with growing demand, proximity to landmarks including Dubai Silicon Oasis, Academic City, and the Dubai Metro extension, and a wealth of community amenities. Shopping, dining, fitness centers, and recreational facilities are all within reach, while schools, parks, and healthcare facilities make it a family-friendly destination.

The location is distinguished by its strategic connectivity to key destinations. IMG Worlds of Adventure, Global Village, Dubai Outlet Mall, Dubai Silicon Oasis, Desert Palm Polo Club, Dubai International Airport, Dubai Safari Park, Downtown Dubai, Meydan Racecourse, Dubai Mall, Burj Khalifa, Dubai Frame, Dubai Creek, Mall of the Emirates, Jebel Ali Racecourse, Dubai Marina, Jumeirah Islands, Palm Jumeirah, and Expo City Dubai are all within easy reach.

For those seeking a residence that embodies innovation, community connection, and a prime Dubai address, Dubai Land Residence Complex delivers an unmatched lifestyle. Its unique combination of affordable living, world-class amenities, and strategic connectivity makes it one of Dubai's most desirable destinations. This is a place where one can feel the luxury and live the innovation.

Aumera decision frame

How to examine this project

A structured reading of the published dossier—not a return forecast or recommendation.

Decision signals

  • Requires the buyer to examine how much capital is committed by the handover point.
  • The specific unit, layout efficiency, and view premium should carry more weight than the headline starting price.
  • Should be reviewed alongside comparable delivered work by Reef Luxury Development.

Catalogue completeness

Completion timing
Confirm before reservation
Service charge
Present in catalogue
Escrow information
Present in catalogue
Payment milestones
Present in catalogue
Project detail

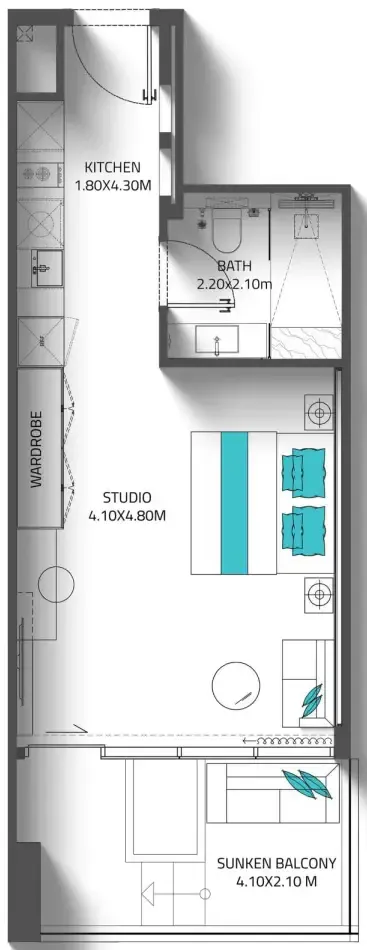
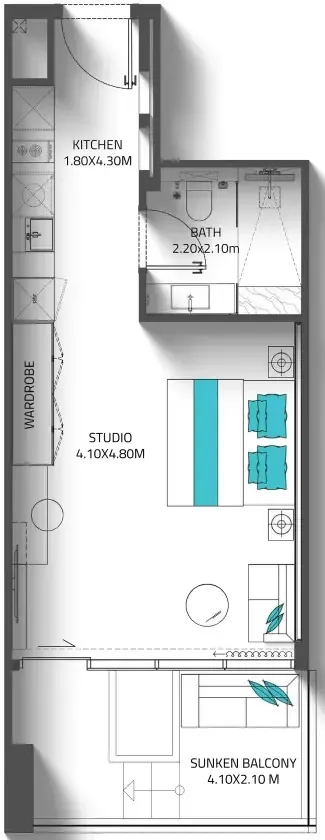
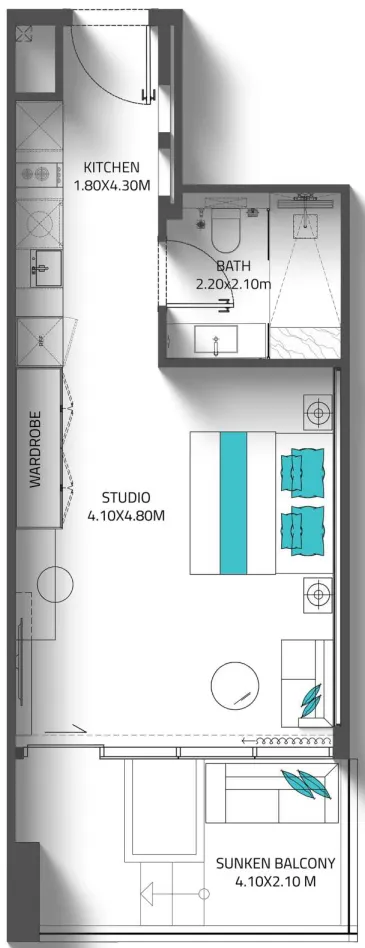
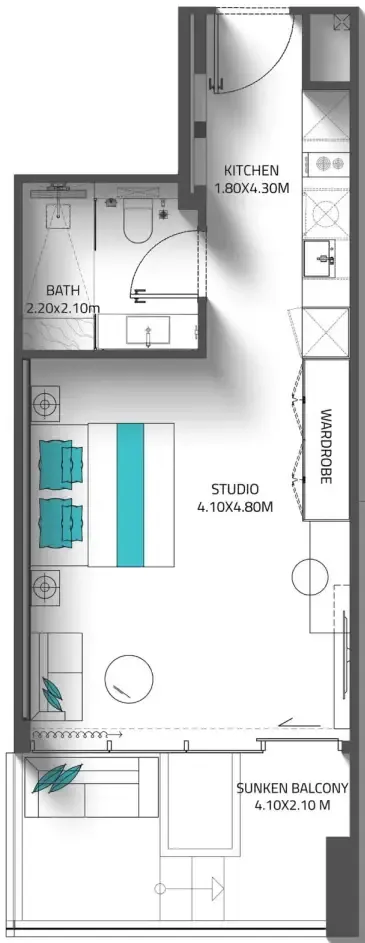
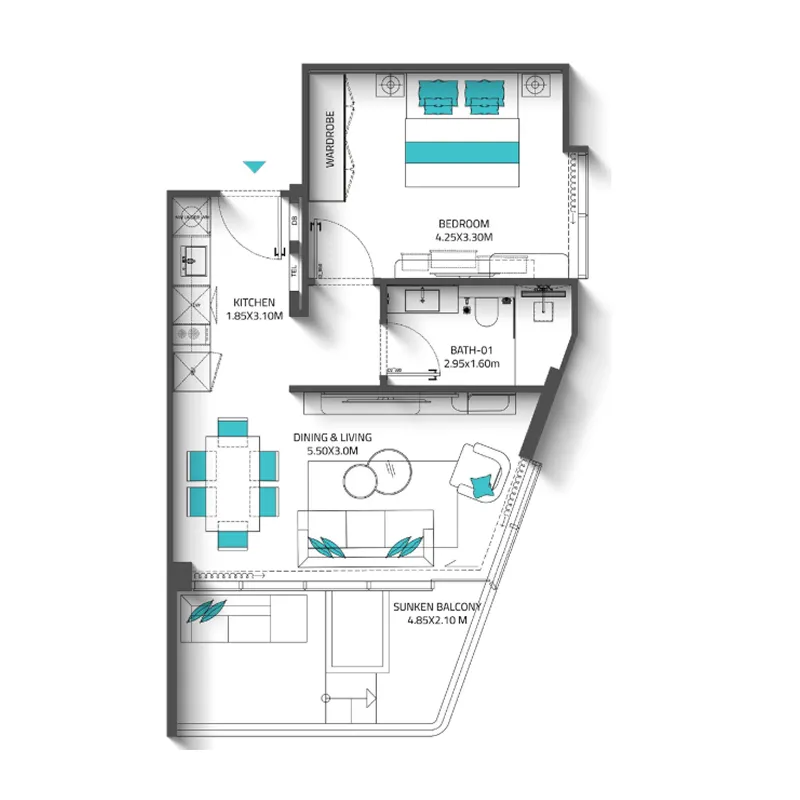
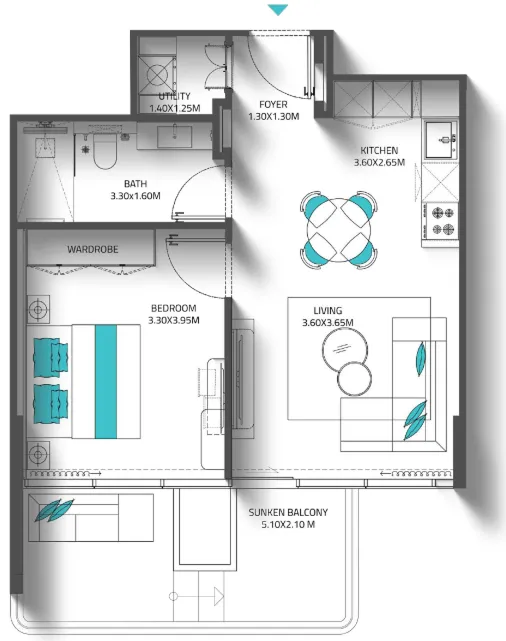
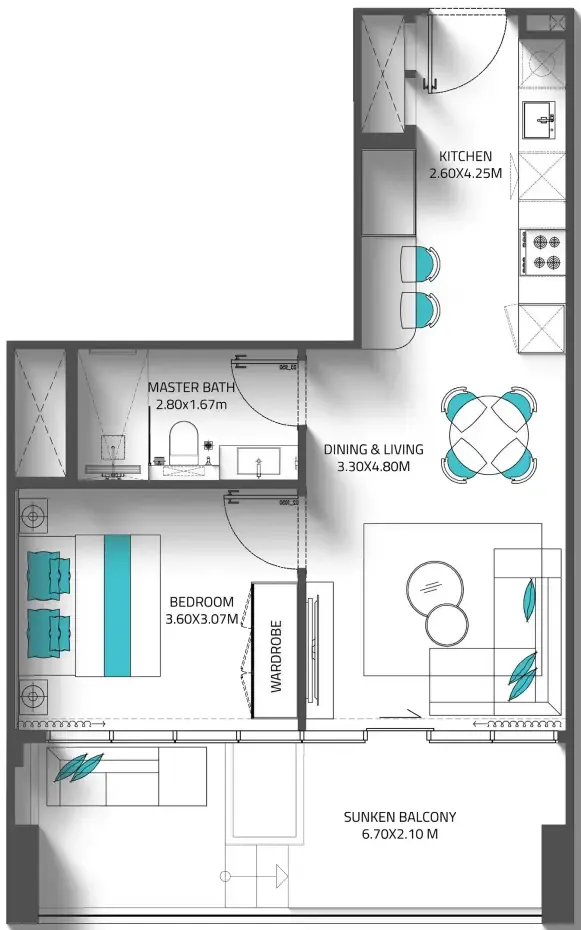
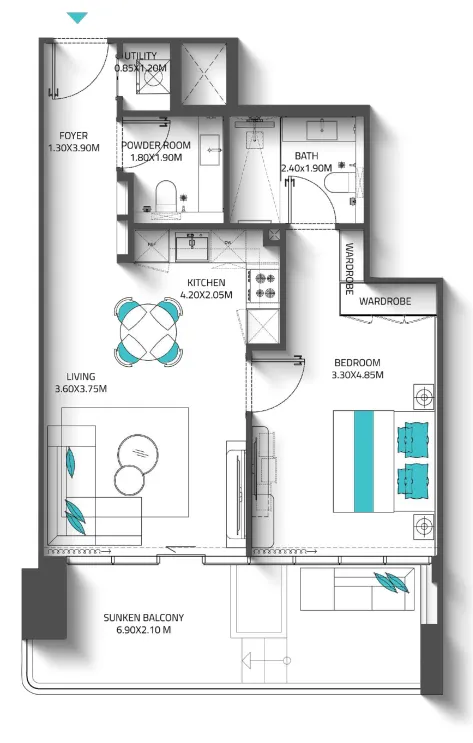
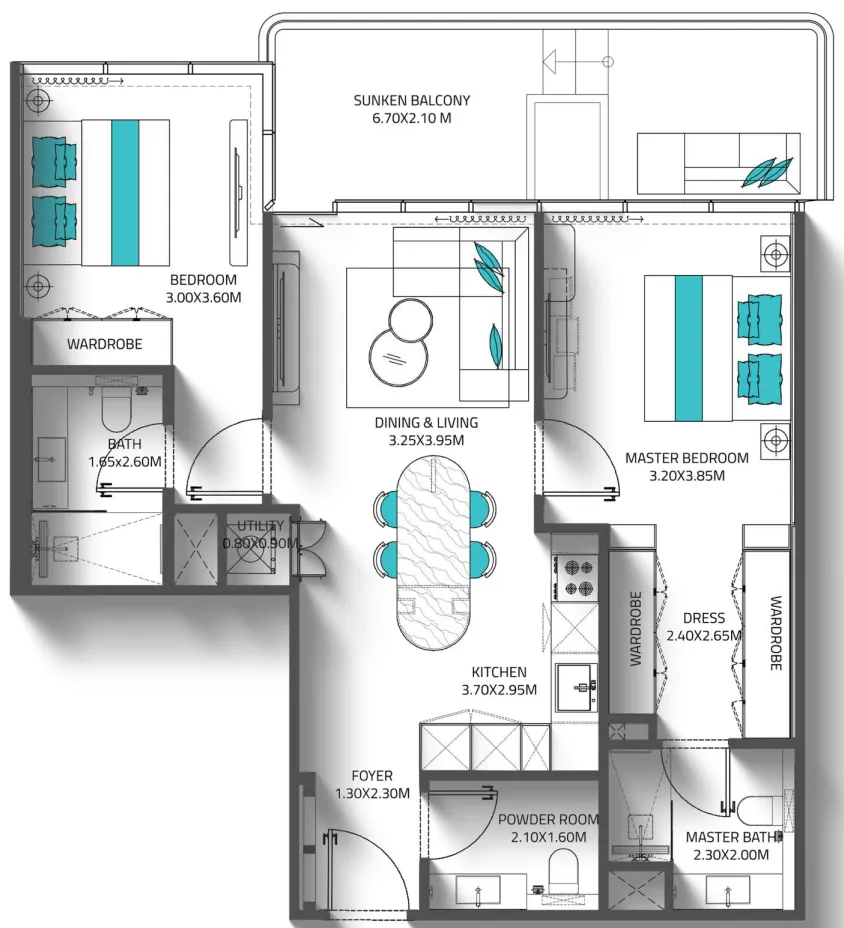
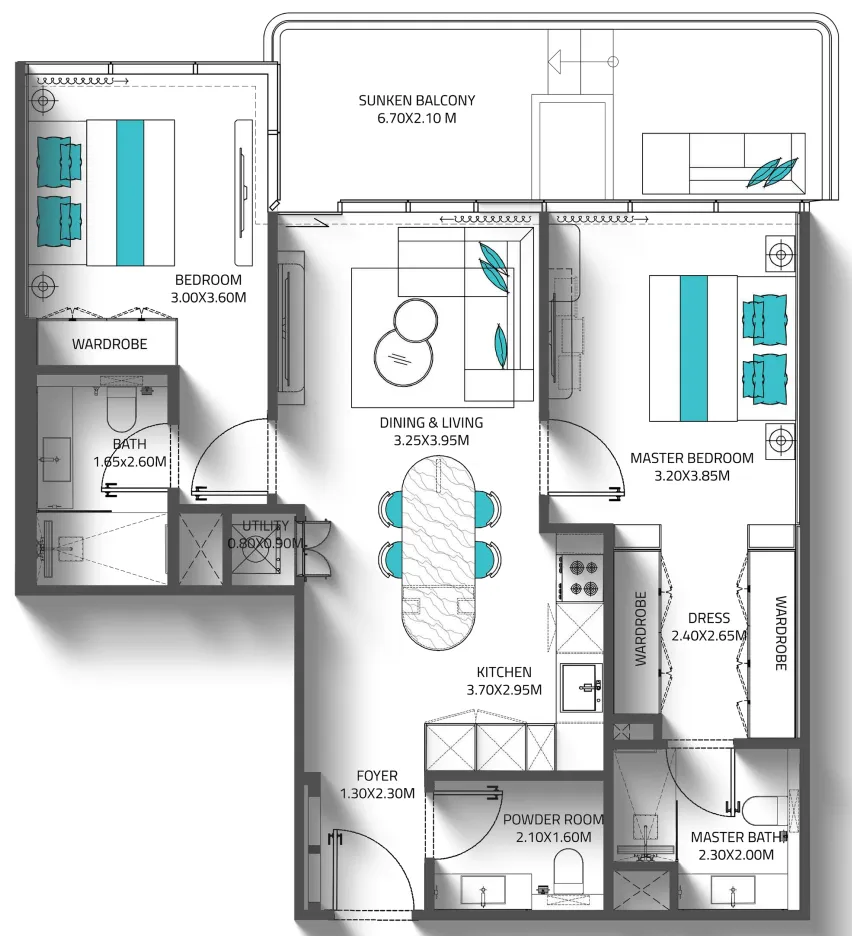
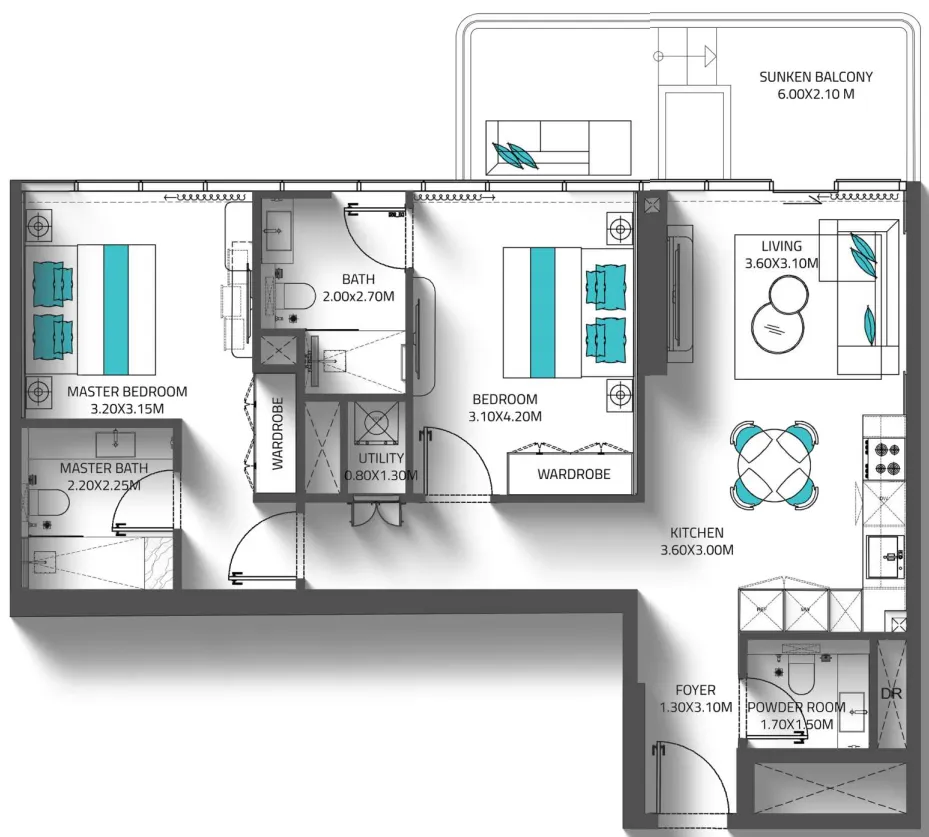
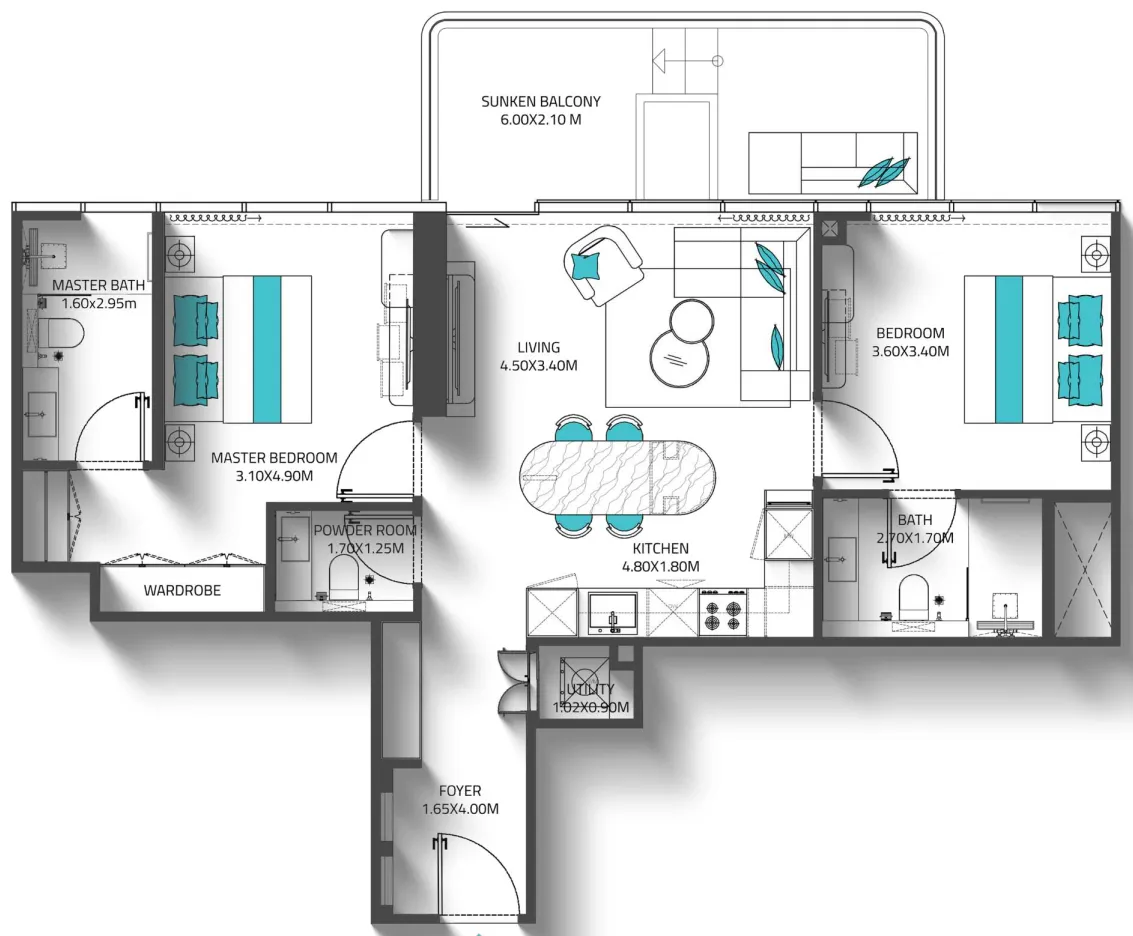
Floor plans

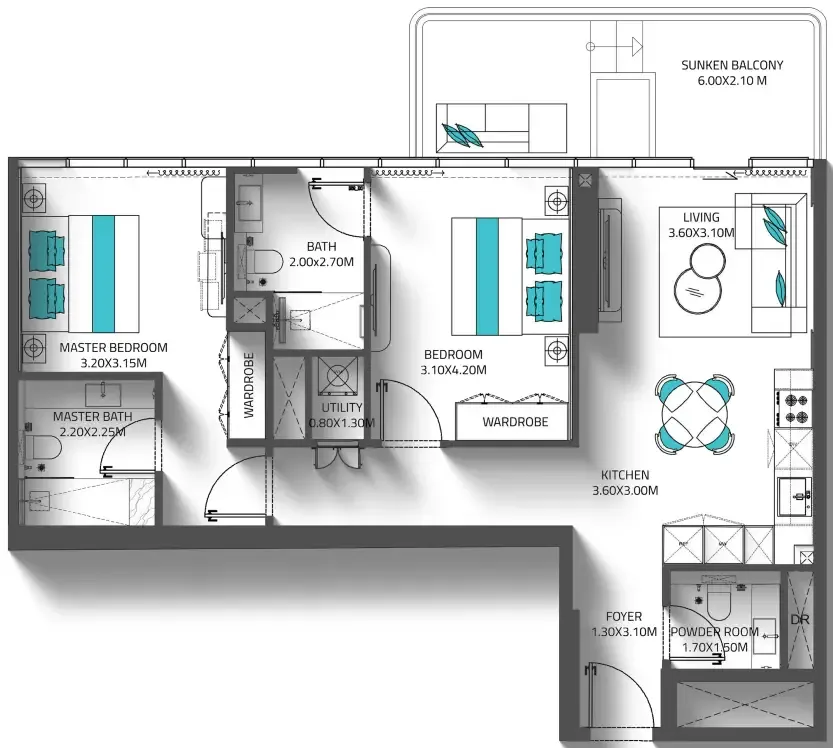
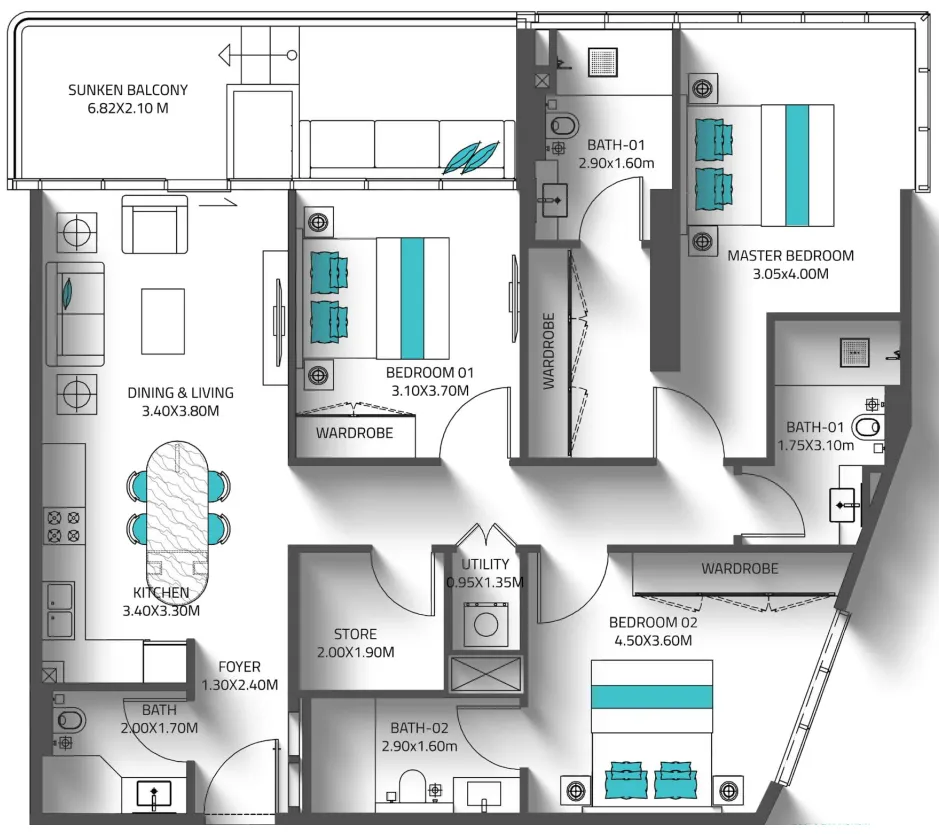
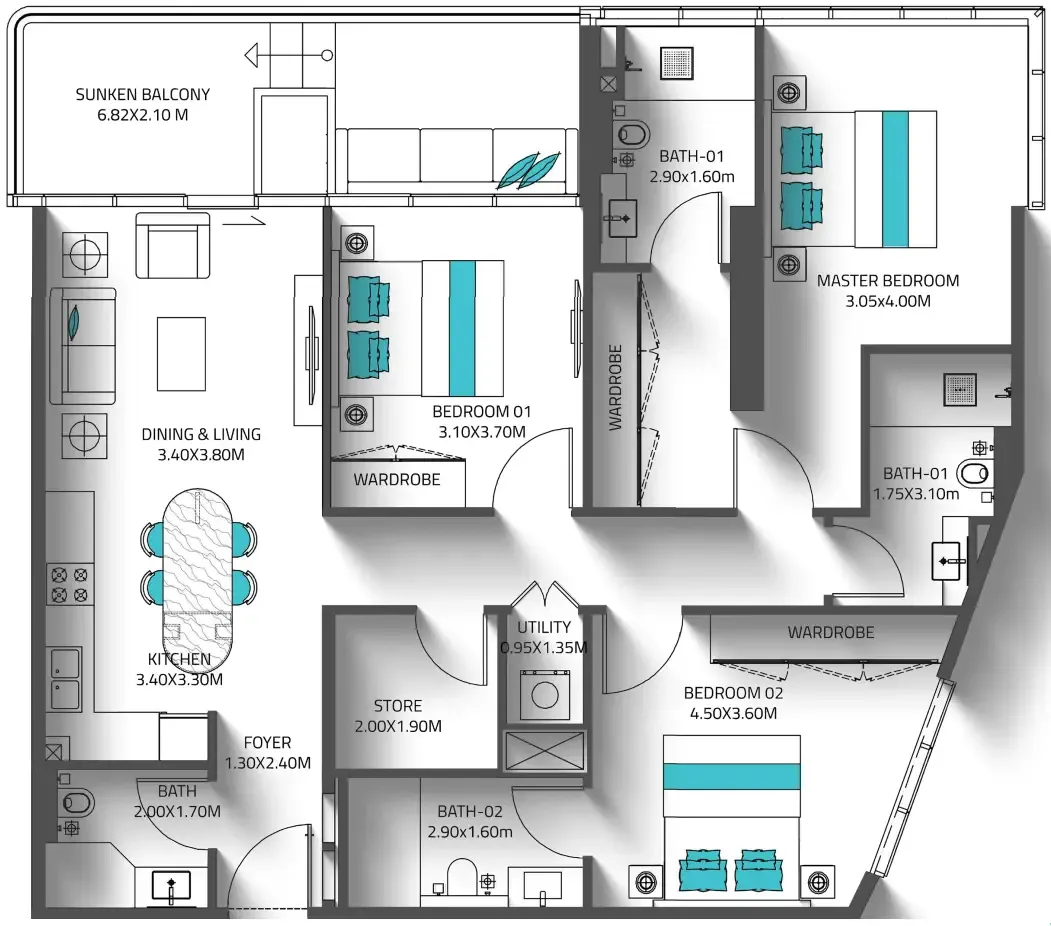
Open any plan to inspect the residence layout in full detail.

Loading floor plans...

Project detail

Typical units

Indicative layouts, price ranges, and internal areas.

LayoutBedroomsPrice (AED)Size
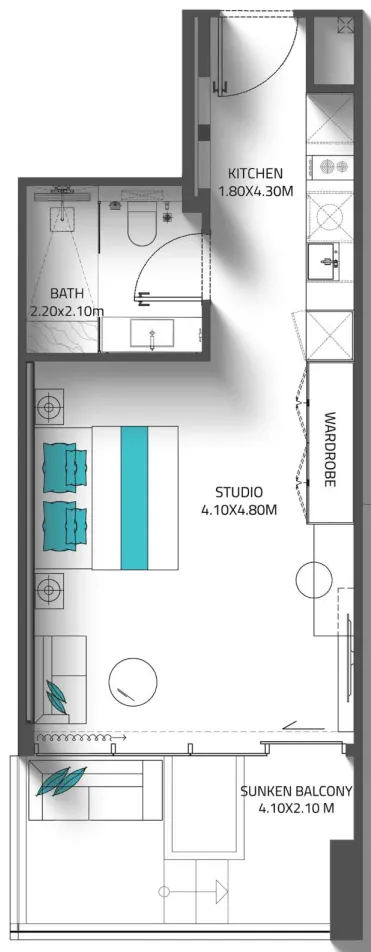
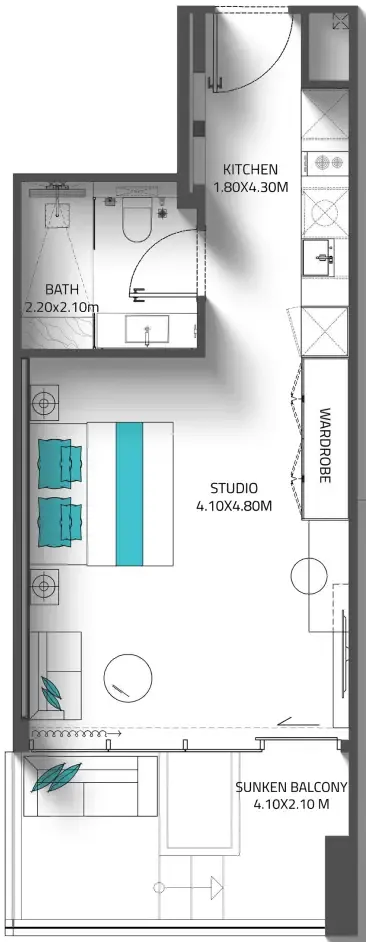
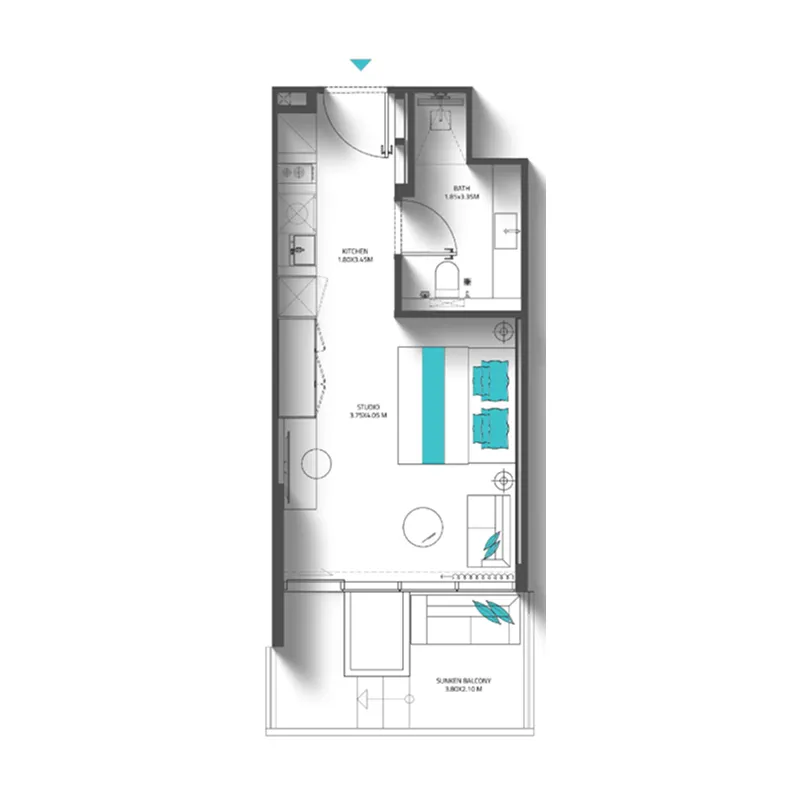
0 bedroom layoutStudio857.0K478 sqft
0 bedroom layoutStudio856.4K – 873.5K477 sqft
0 bedroom layoutStudio856.4K477 sqft
0 bedroom layoutStudio858.4K478 sqft
0 bedroom layoutStudio815.5K – 875.5K478 sqft
0 bedroom layoutStudio858.4K478 sqft
0 bedroom layoutStudio759.6K412 sqft
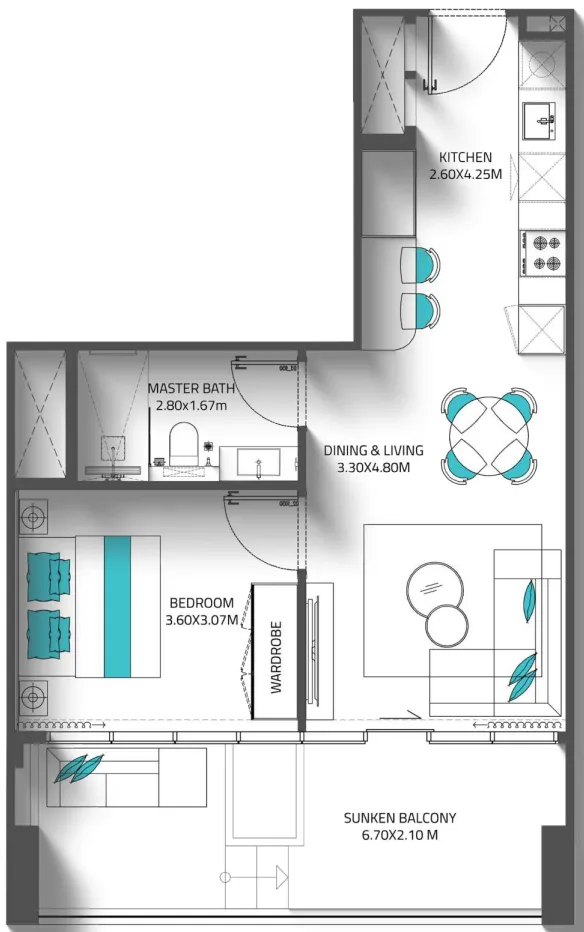
1 bedroom layout1 bedroom1.0M – 1.3M672 – 774 sqft
1 bedroom layout1 bedroom1.0M623 sqft
1 bedroom layout1 bedroom1.0M – 1.1M645 sqft
1 bedroom layout1 bedroom1.1M672 sqft
1 bedroom layout1 bedroom1.2M798 sqft
2 bedroom layout2 bedroom1.6M1,005 sqft
2 bedroom layout2 bedroom819.6K469 sqft
2 bedroom layout2 bedroom1.6M1,011 sqft
2 bedroom layout2 bedroom1.5M – 1.6M1,002 sqft
3 bedroom layout3 bedroom2.0M1,397 sqft
Project detail

Payment plans

Review the available instalment structures and key milestones.

Payment structure

30 Months Post Handover Payment Plan

0 months
70%
During construction
during construction
30%
Within 30 months PH (1% per month)
post handover

Payment structure

Payment Plan 55/45

0 months
55%
During construction
during construction
45%
Upon Handover
on handover
Project detail

Amenities

Facilities designed around everyday comfort, wellness, and leisure.

Infinity Swimming Pool
Kids Playing Area
Kids Pool
Outdoor Cinema
Skate Park
Hammock Forest Area
Zip Line
Jogging Track / Yoga
Bbq Area
Floating Seats
Co-Working Zone
Sunken Seating
Crossfit
Cornhole
Cricket
Padel Court
Squash Court
Aqua Gym
Project detail

Buildings

Building

Building

apartment
20 floorsEscrow: 19429442

Studio, 1, 2 & 3 bedroom apartments

2028-06-30T00:00:00.000Z

Project detail

Parking

Allocated parking by residence type and bedroom configuration.

Unit typeBedroomsParking spaces
apartment32
apartment21
apartment11
apartment01
Project detail

Project specifications

Key construction, completion, and ownership information.

Sales status
On Sale
Residence types
Apartments
Service charge
14-16 AED/sqft
Furnishing
Only Kitchen
Buildings
1
Construction start
Jun 2025
Construction end
Mar 2028
Completion
Mar 2028
Escrow no.
19429442

Personalised advisory

Request your private brief

Tell us how you are approaching Reef 998. Your answers help your advisor prepare availability, comparisons, and a conversation around your actual requirements.

Your details help us prepare and respond to this property enquiry. See our Privacy Policy for how information is used and retained.