Back to off-plan projects
under constructionon sale

Reef 996

A development by Reef Luxury Development

Dubai

Confirmed price range

746.7K – 2.9M AED

Residence type

Apartments

Bedrooms

0–3

Completion

Sep 2028

Area

452 – 1,901 sqft

Buildings

1

Service charge

16 AED/sqft

Amenities

19 features

Complete your project brief

The published details do not include bathroom details.

Request project details

Share this property

Project detail

Overview

A closer look at the residences, lifestyle, and location.

The residences

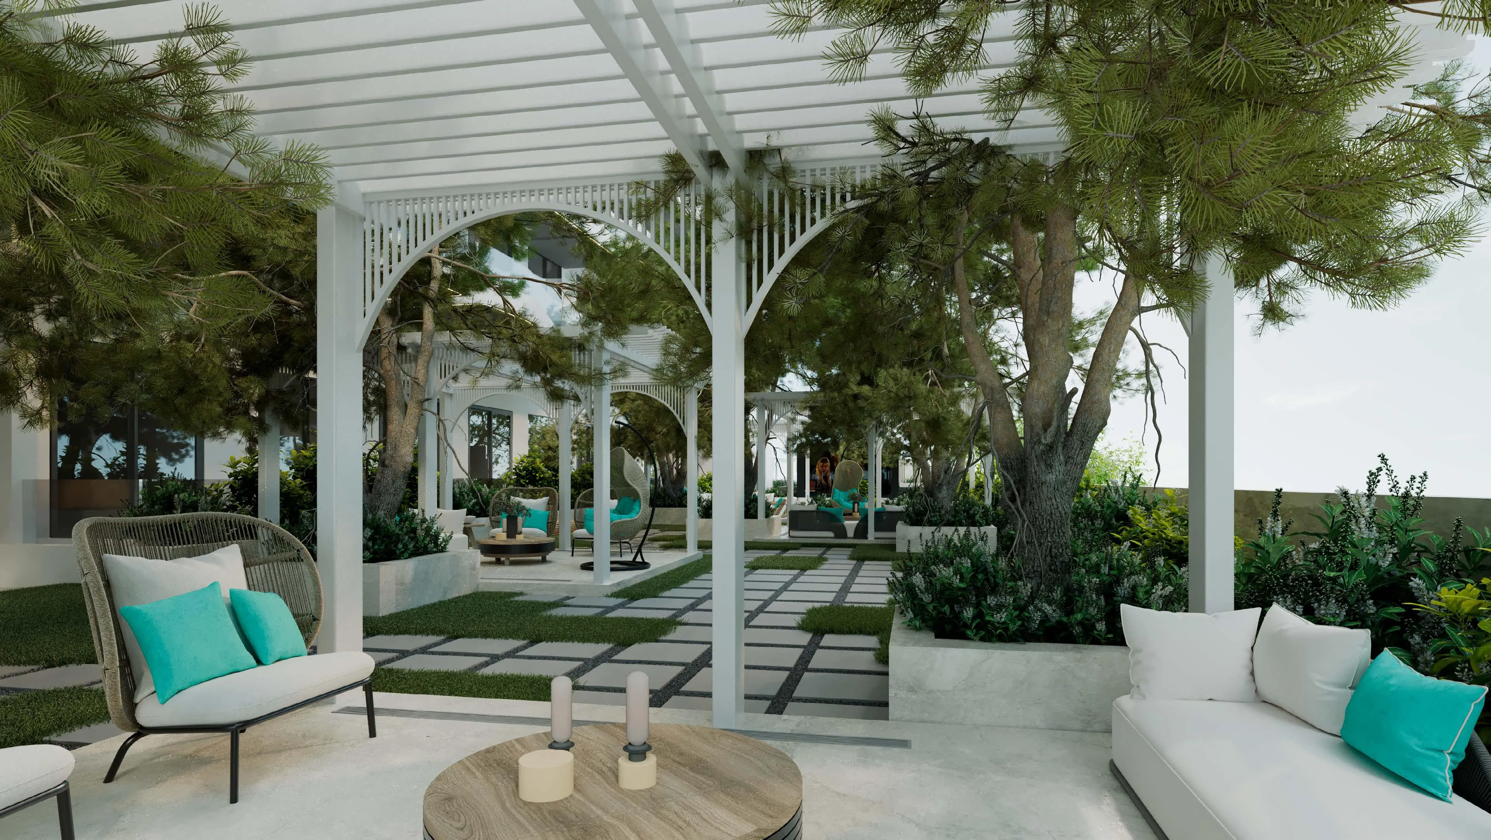
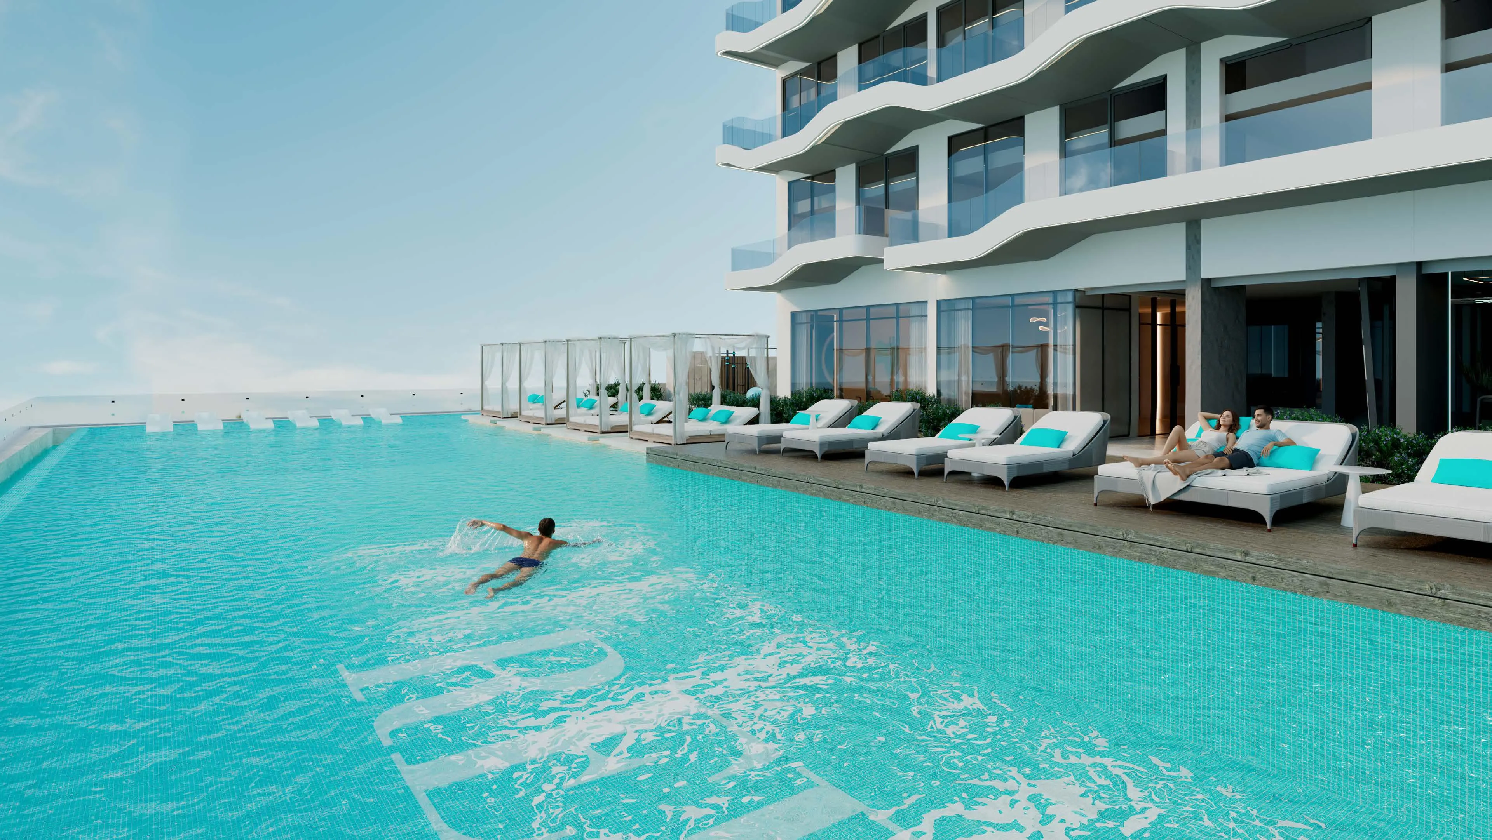
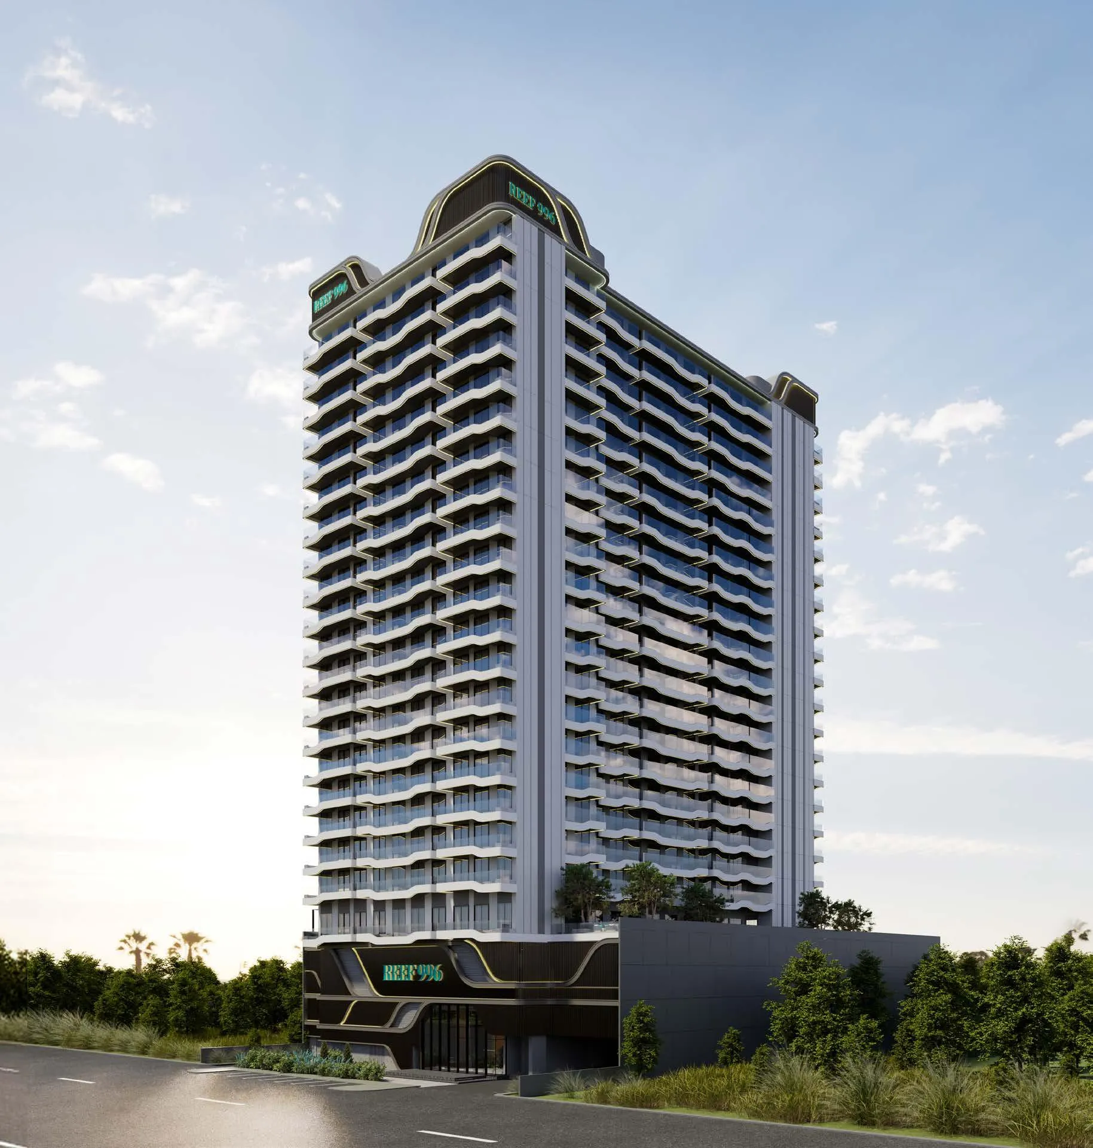
Reef 996 stands out with a modern architectural identity shaped by clean vertical lines, and an impressive integration of innovation into the building’s core design. Its structure seamlessly blends refined aesthetics with functional engineering, establishing a landmark presence defined by the world’s first Outdoor-Cooled Garden Lounges and patented Outdoor-Cooled Sunken Balconies — features that extend the living environment beyond the interior in every season.

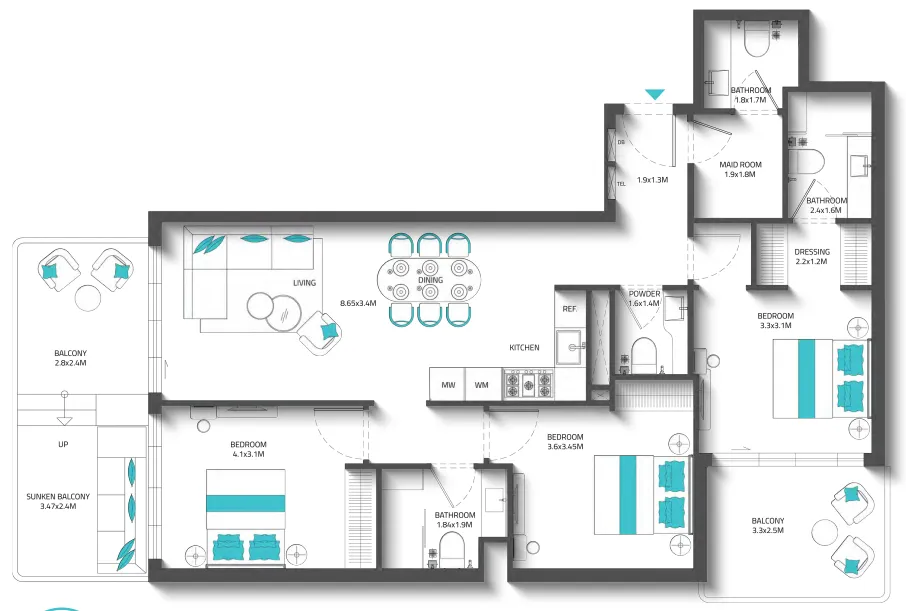
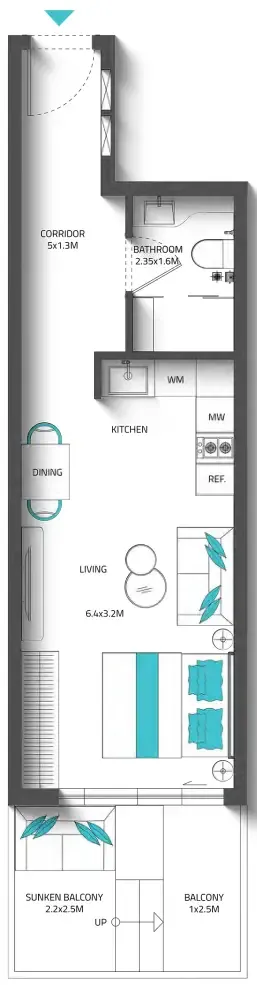
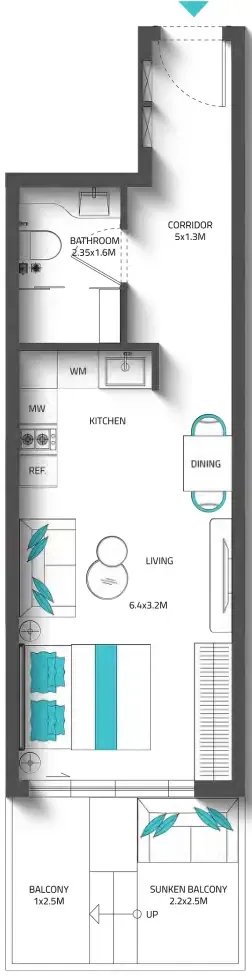
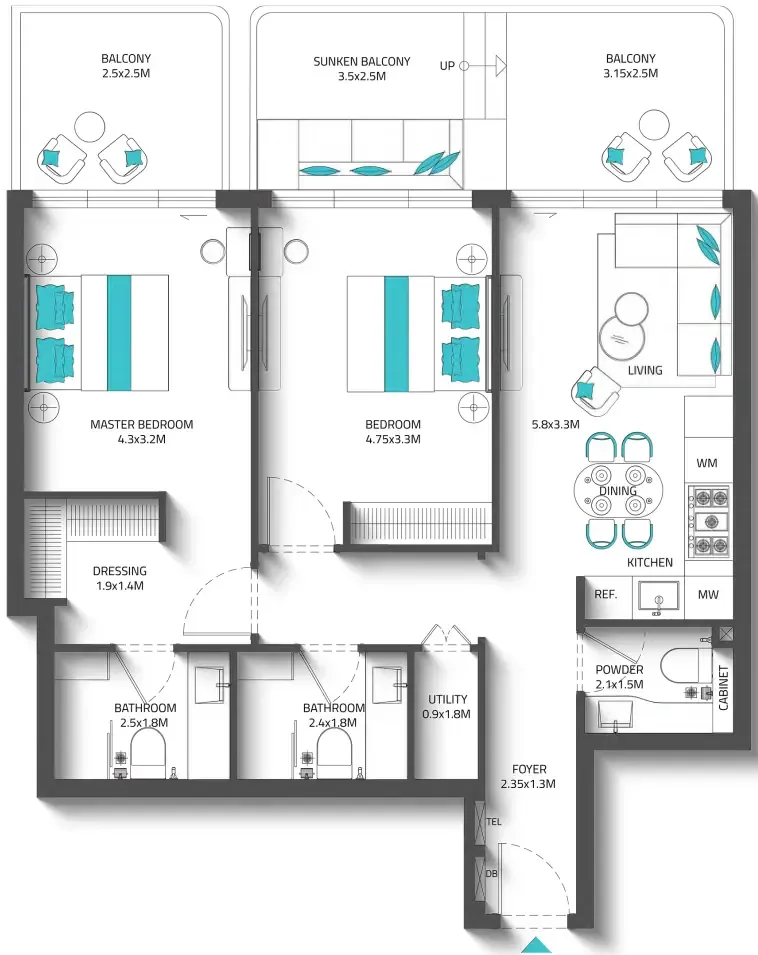
The residence offers a versatile selection of homes, including studios, one-bedroom, two-bedroom, and three-bedroom apartments ranging from 400 to nearly 1,900 sq.ft. Each unit is thoughtfully designed to maximize space, natural light, and comfort, with high ceilings, panoramic windows, and elegant lines that create a serene indoor atmosphere. The integration of sunken balconies as cool, outdoor extensions enhances the functionality and beauty of every layout, delivering a lifestyle that harmonizes sophistication with everyday practicality.

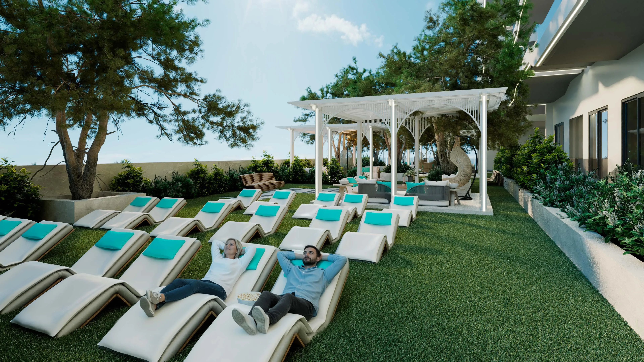
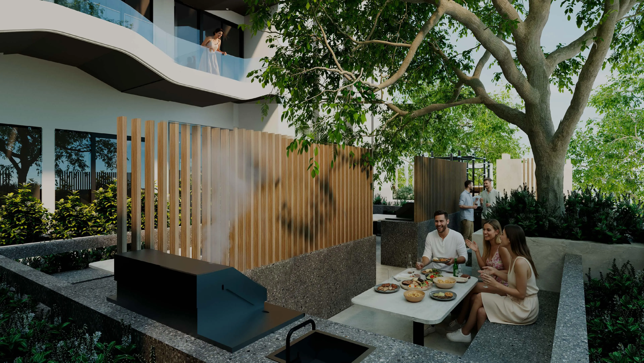
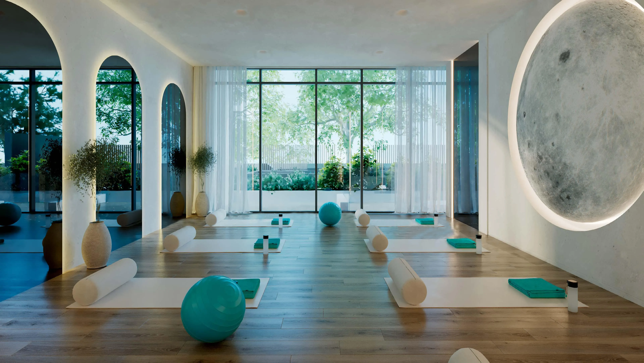
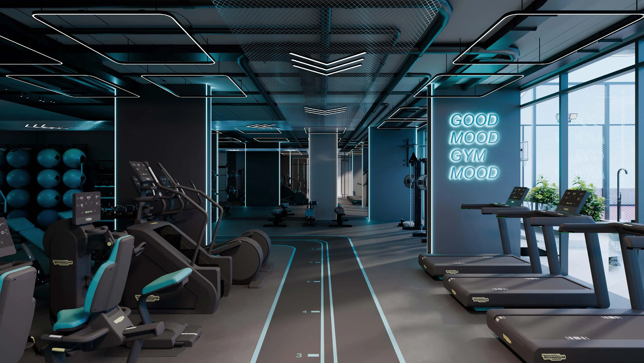
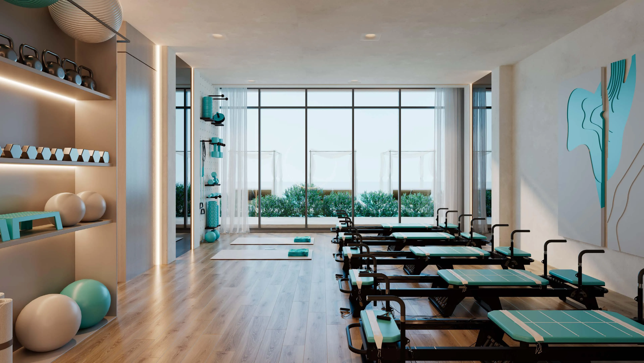
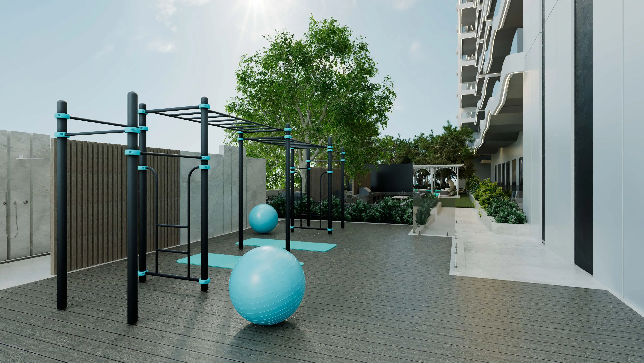
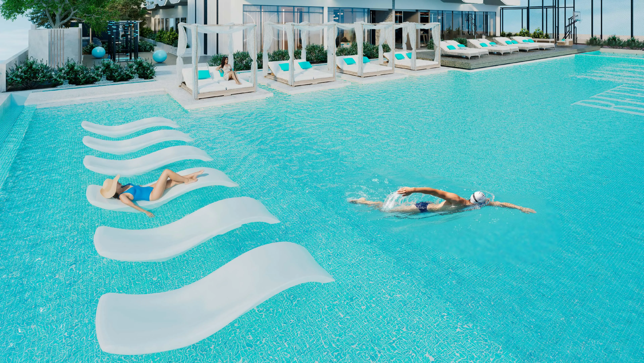
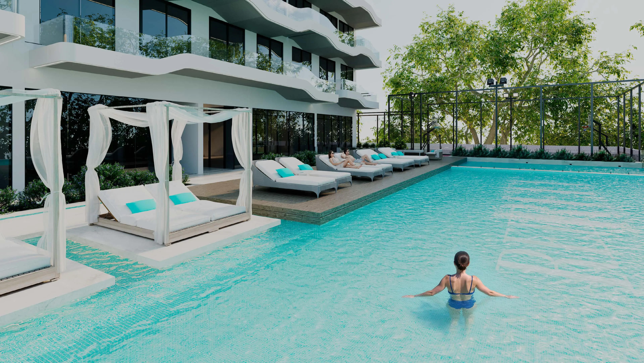
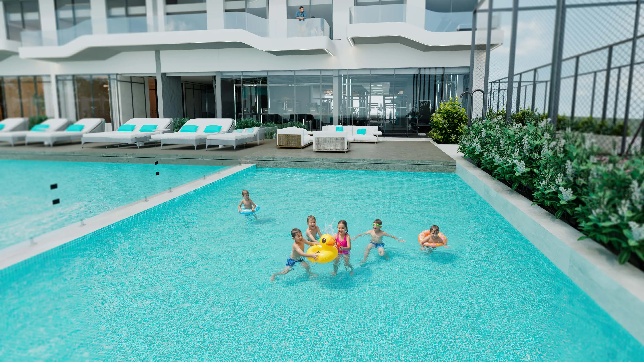
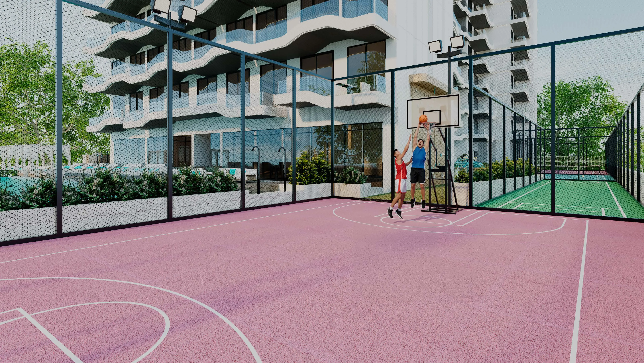
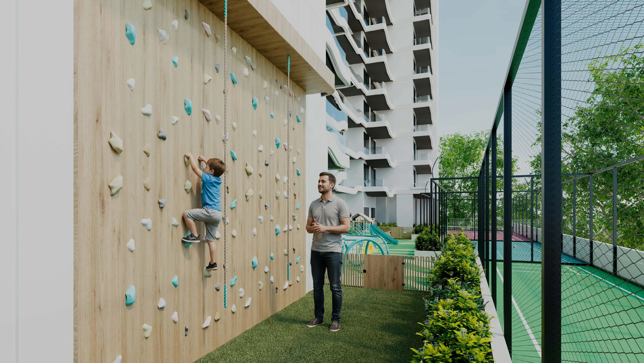
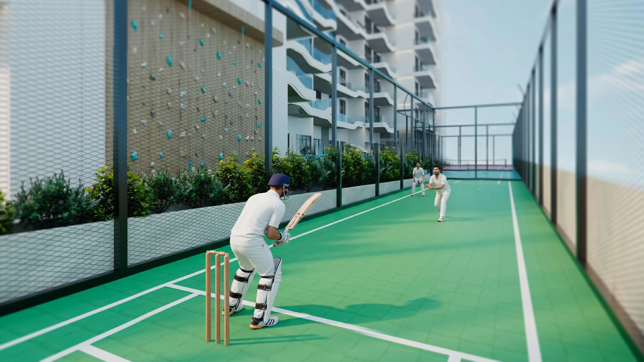
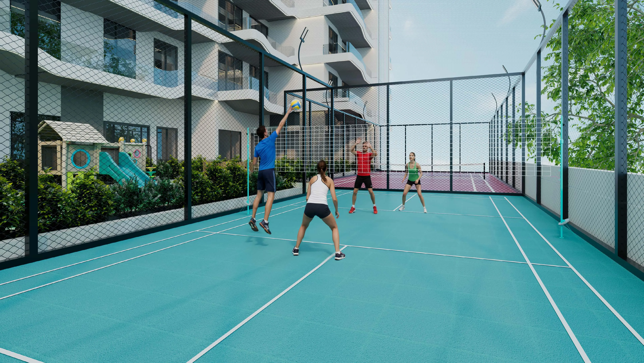
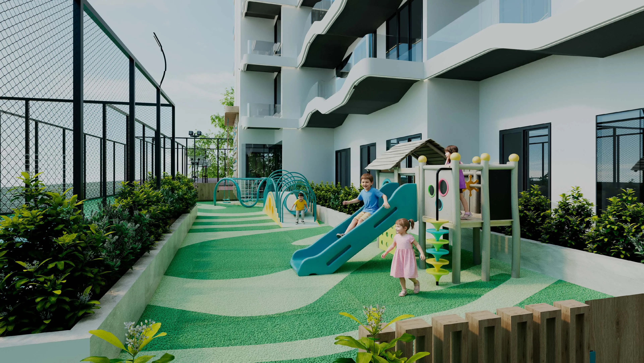
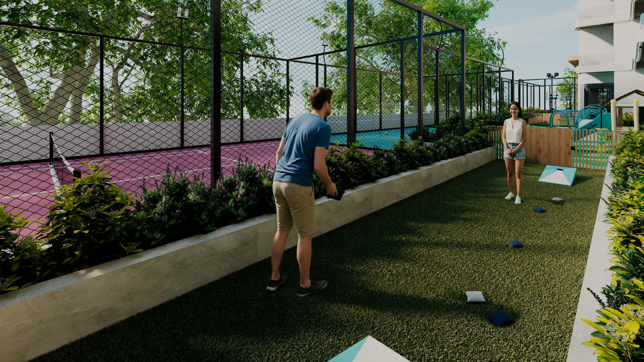
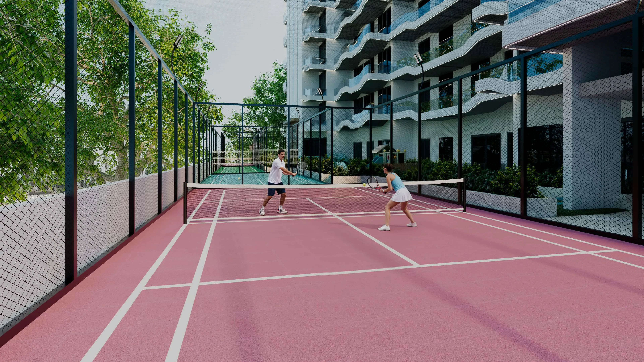
A rich collection of amenities elevates the residential experience, centered around the world’s first Outdoor-Cooled Garden Lounges — exclusive outdoor spaces crafted for comfort even in Dubai’s peak summer months. The development features cinema areas, BBQ zones, yoga and Pilates studios, a fully equipped gym, CrossFit area, an infinity pool with cabanas and a Baja shelf, kids’ pool, basketball and cricket courts, wall climbing facilities, badminton/volleyball courts, a cornhole court, tennis/padel court, and expansive kids’ play areas. The range of activities supports wellness, leisure, recreation, and social living for residents of all ages.

The interiors reflect premium craftsmanship and contemporary elegance, enhanced with globally recognized brands. Kitchens are fitted with built-in appliances from Bosch, ensuring German precision and durability. Bathrooms feature high-quality fixtures by Grohe, offering refined comfort and advanced functionality. Windows and façade systems are crafted using premium aluminum solutions from Gutmann, highlighting durability and energy efficiency. Every residence is finished with meticulous detail, blending modern innovation with timeless luxury to create a sophisticated and comfortable living environment.
Location & lifestyle

Dubai Production City, formerly known as International Media Production Zone (IMPZ), is a vibrant and specialized community located in Dubai. It is designed to cater to the needs of the media production industry, offering a range of services, facilities, and infrastructure to support the production of print, publishing, and media content.

Dubai Production City is strategically positioned to serve as a hub for media production and related activities. The community features state-of-the-art production studios, soundstages, and post-production facilities, providing a comprehensive ecosystem for the media industry. It is home to numerous media companies, publishing houses, and creative professionals who contribute to the development of diverse content.

The community of Dubai Production City is designed to foster creativity, collaboration, and innovation. It offers a range of amenities and services to support the needs of media professionals, including commercial spaces, offices, and retail outlets. The community also hosts events, workshops, and networking opportunities that encourage knowledge sharing, skill development, and industry growth.

Aumera decision frame

How to examine this project

A structured reading of the published dossier—not a return forecast or recommendation.

Decision signals

  • Requires the buyer to examine how much capital is committed by the handover point.
  • The specific unit, layout efficiency, and view premium should carry more weight than the headline starting price.
  • Should be reviewed alongside comparable delivered work by Reef Luxury Development.
Catalogue completeness

Completion timing
Confirm before reservation
Service charge
Present in catalogue
Escrow information
Confirm before reservation
Payment milestones
Present in catalogue
Project detail

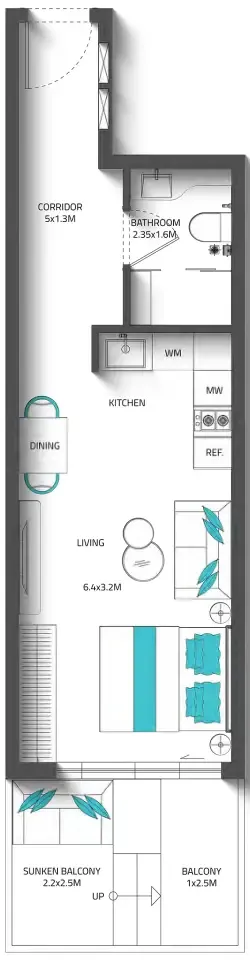
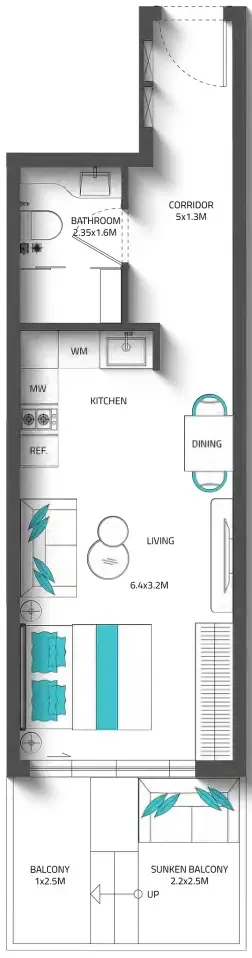
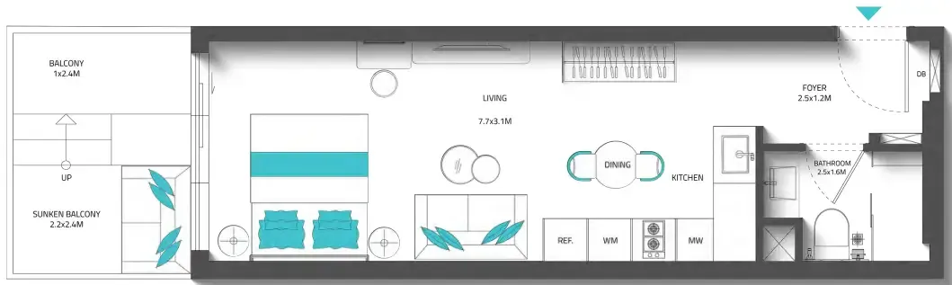
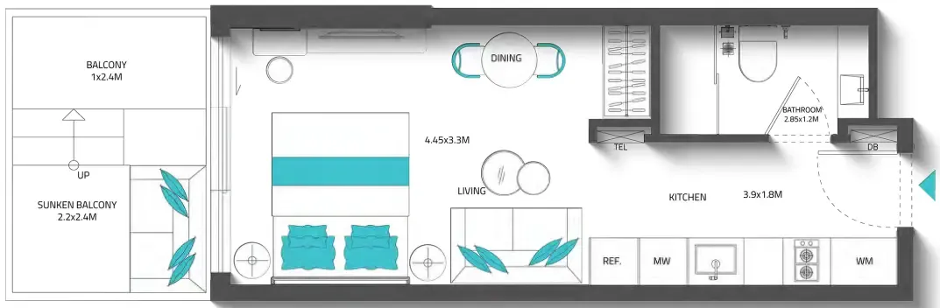
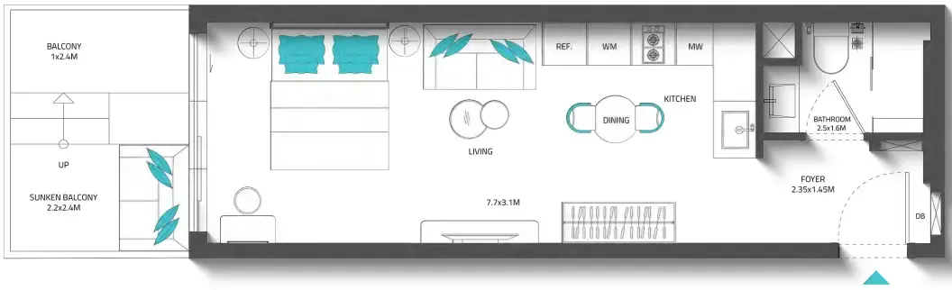
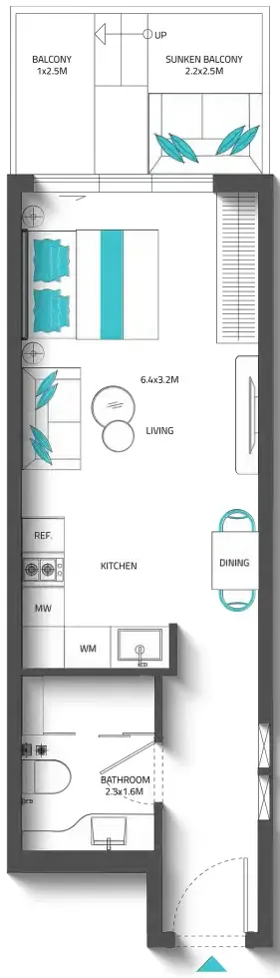
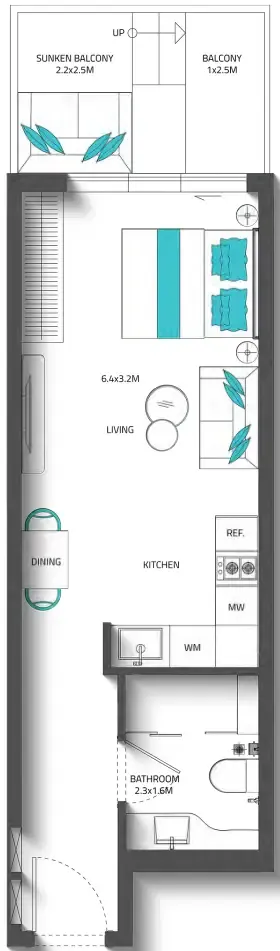
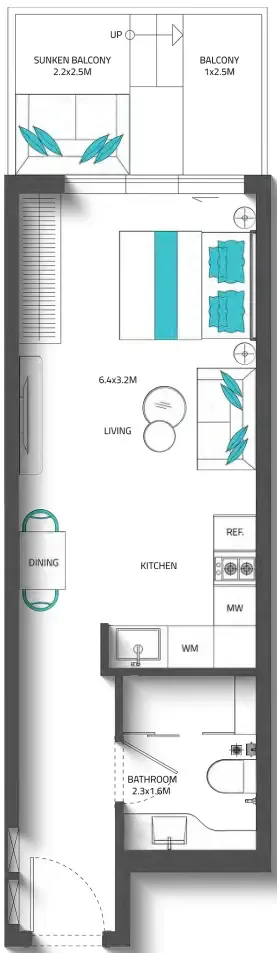
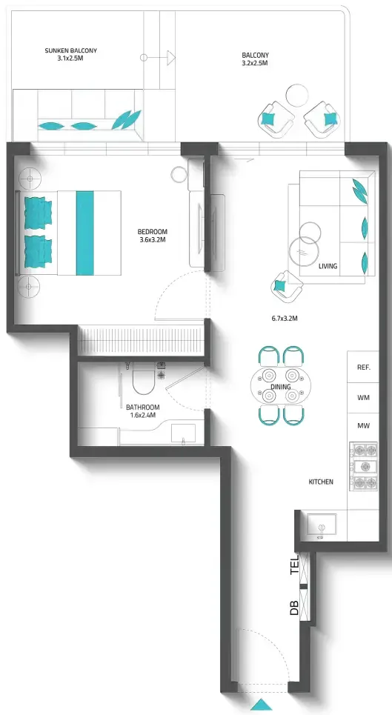
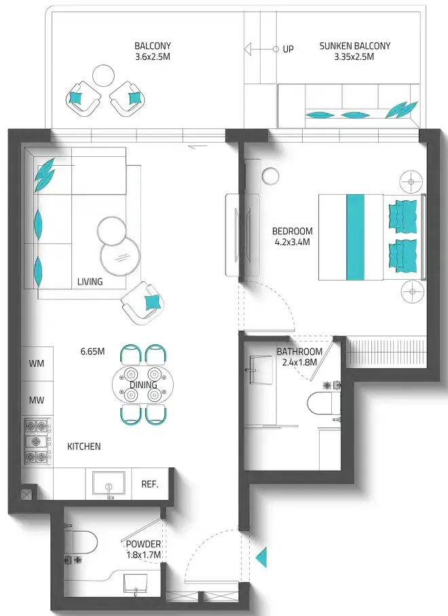
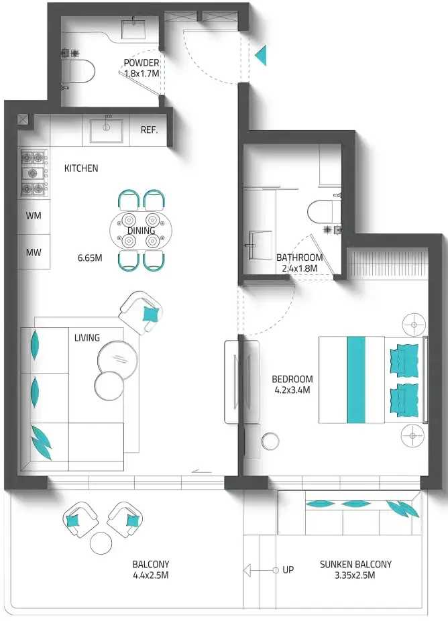
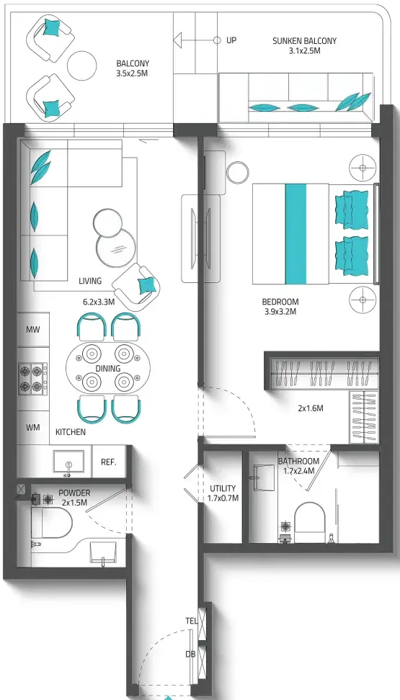
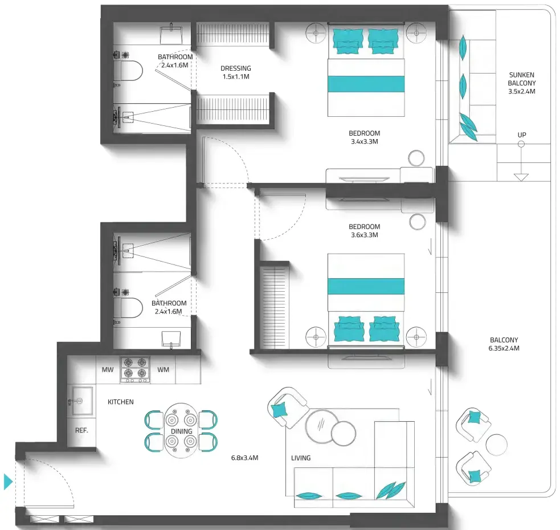
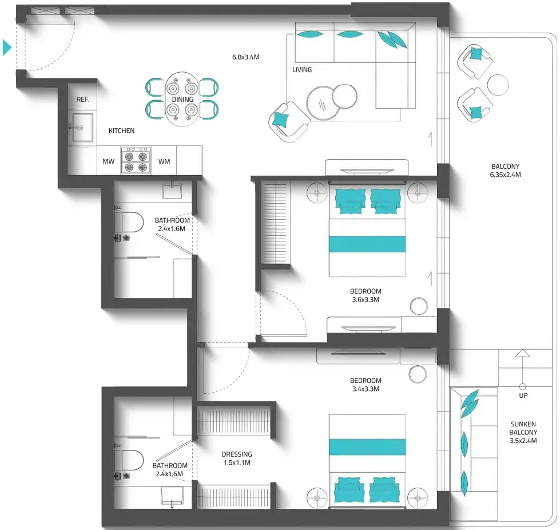
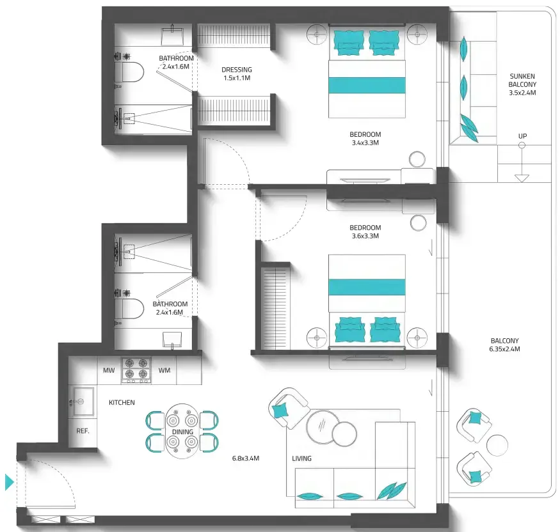
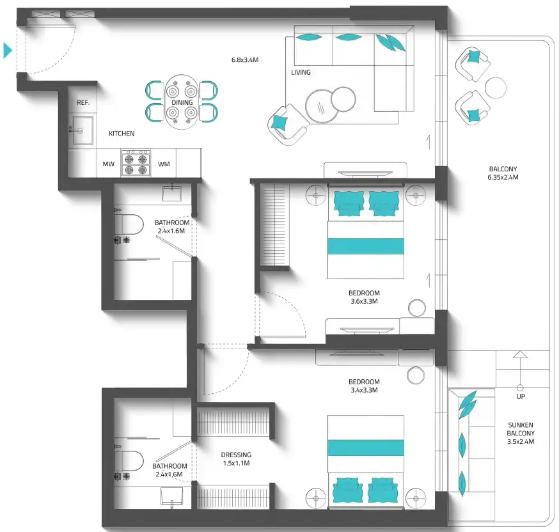
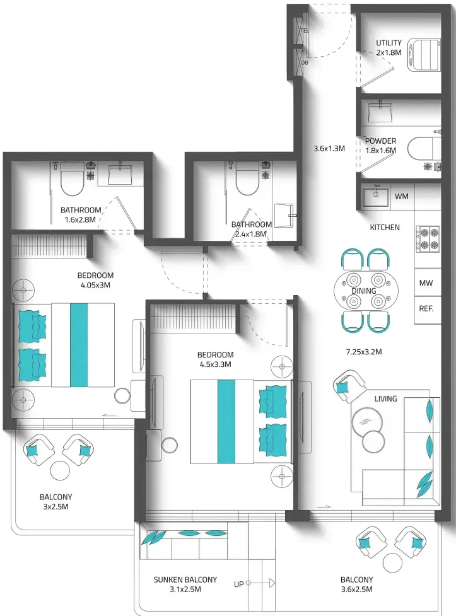
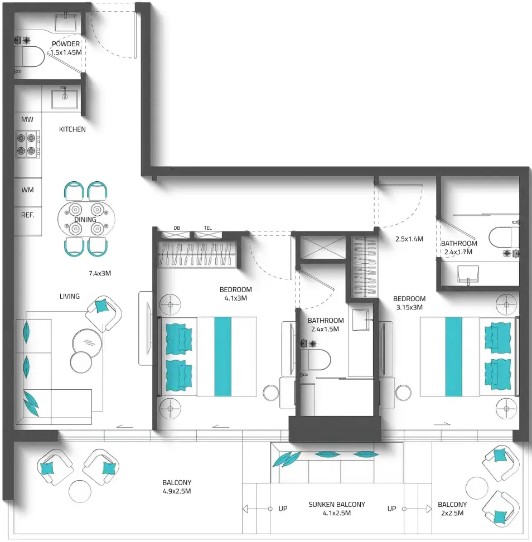
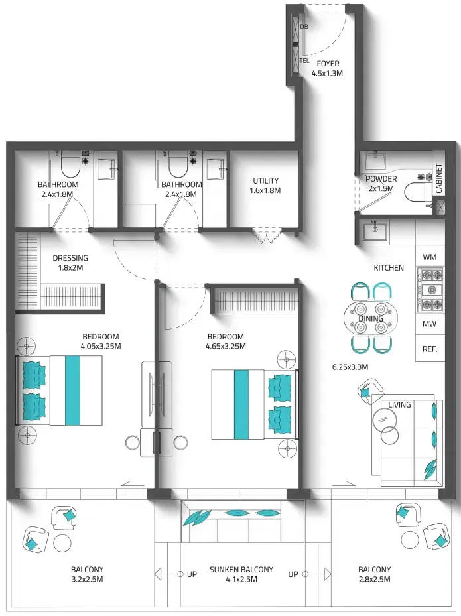
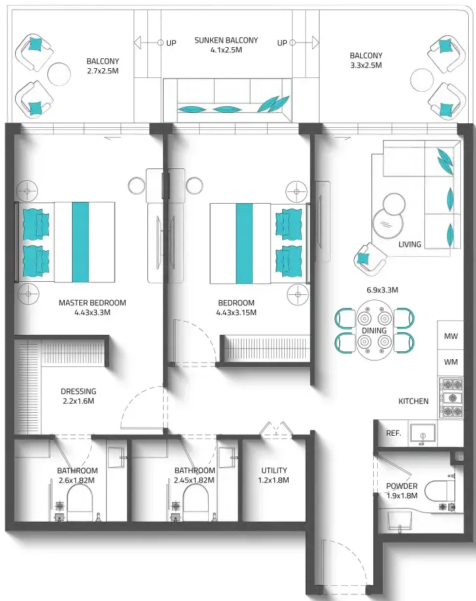
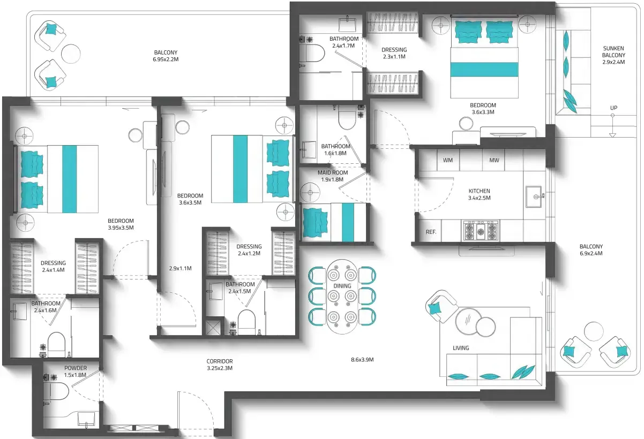
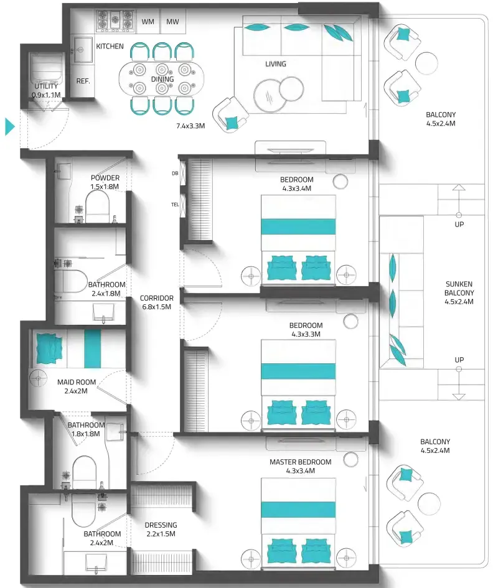
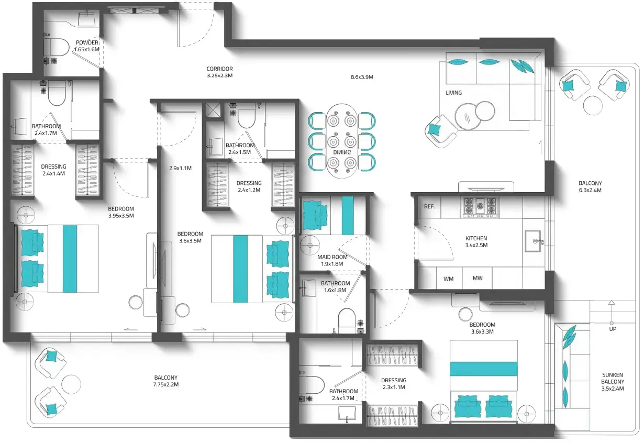
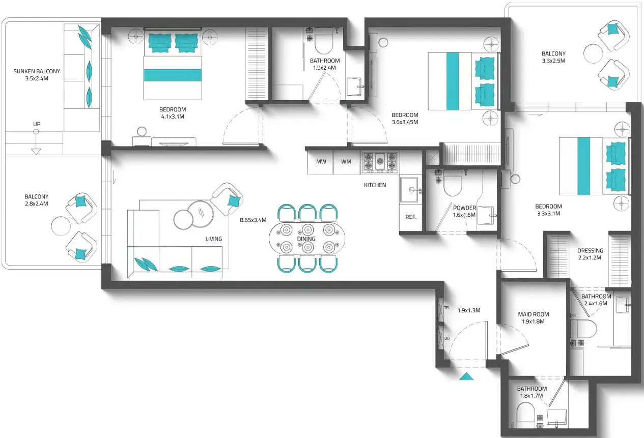
Floor plans

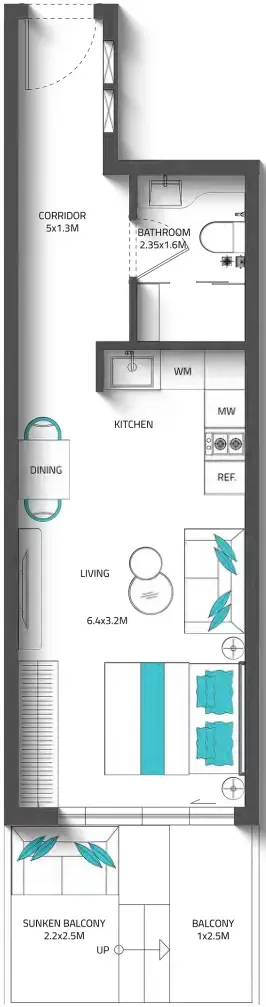
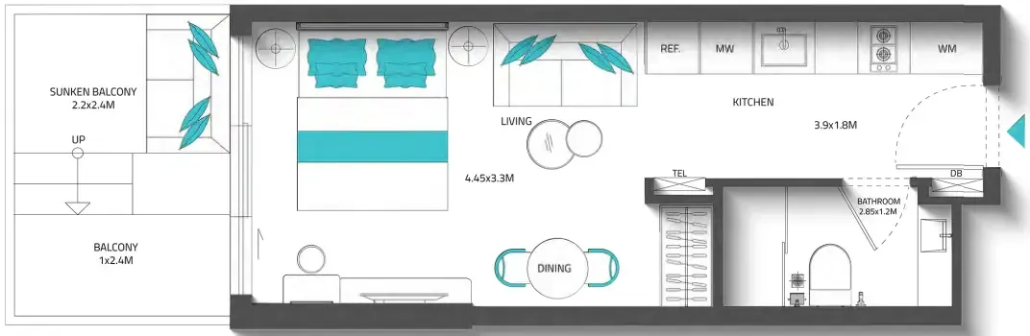
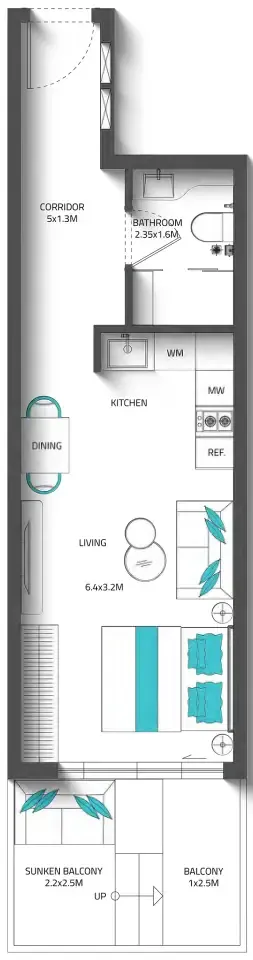
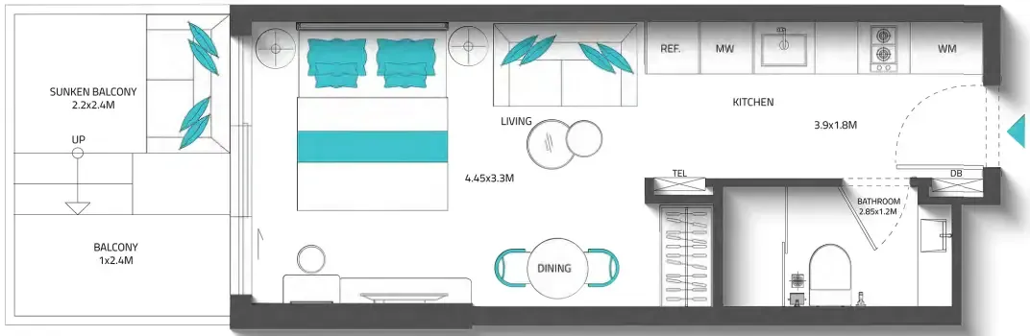
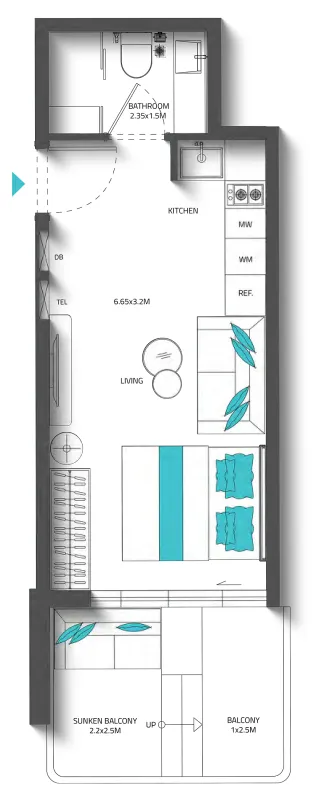
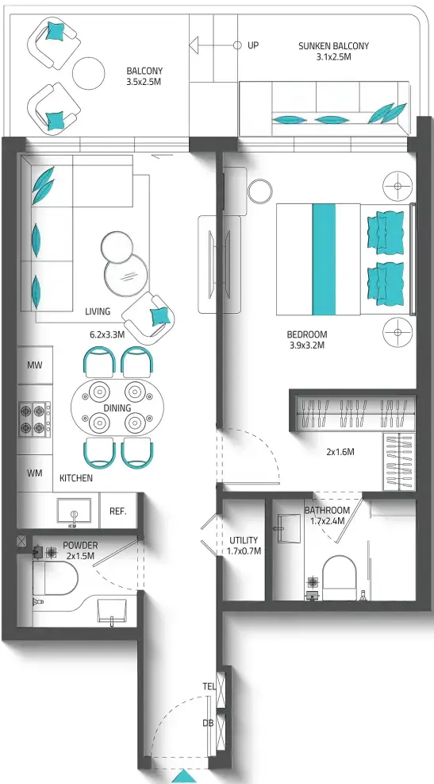
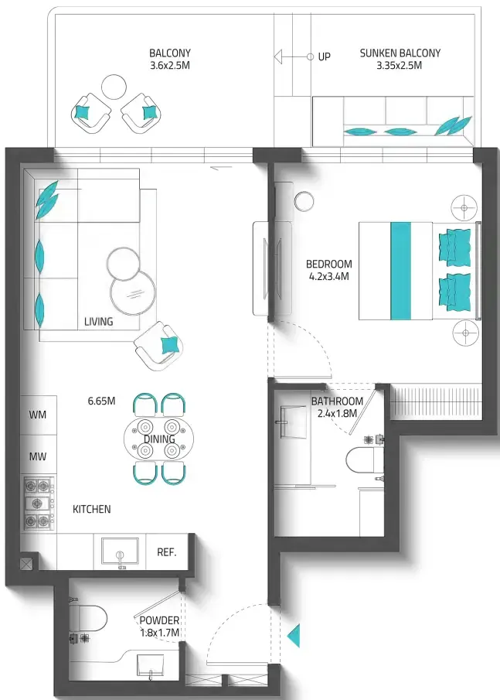
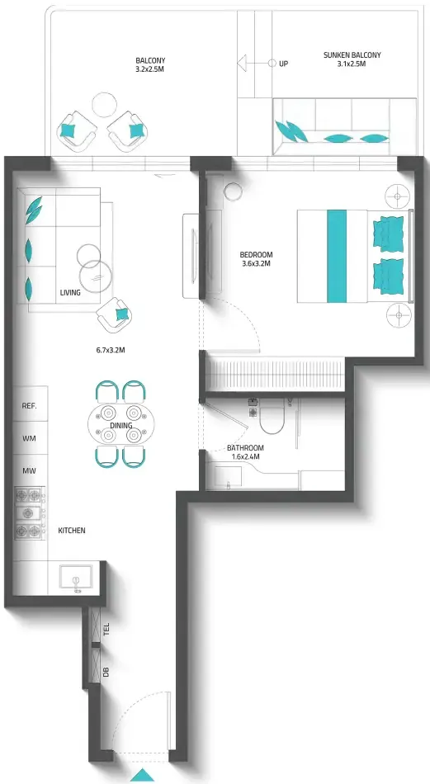
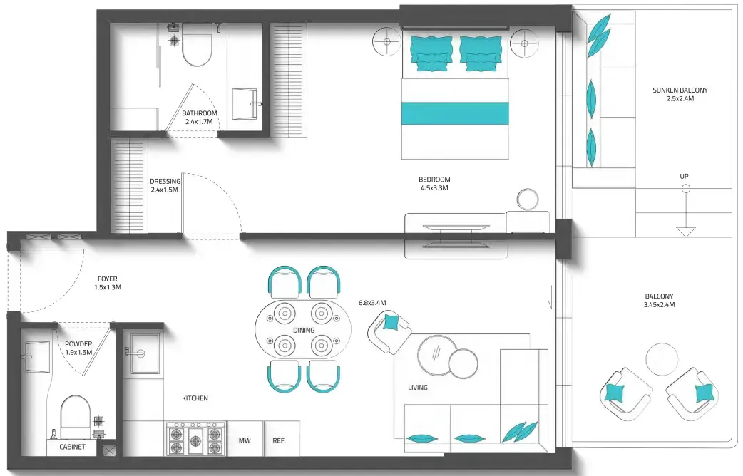
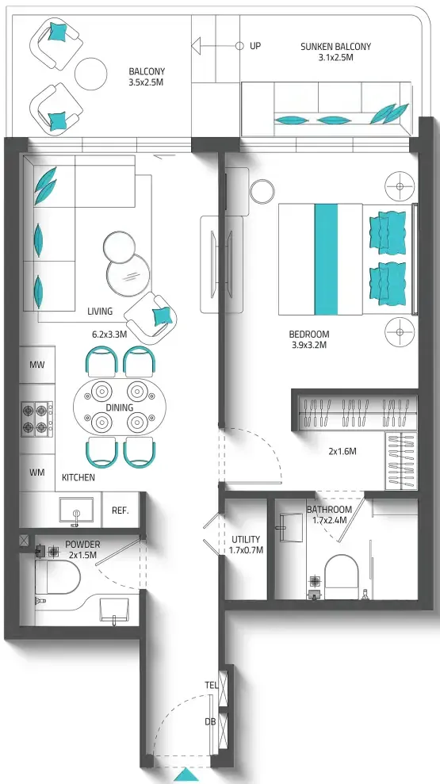
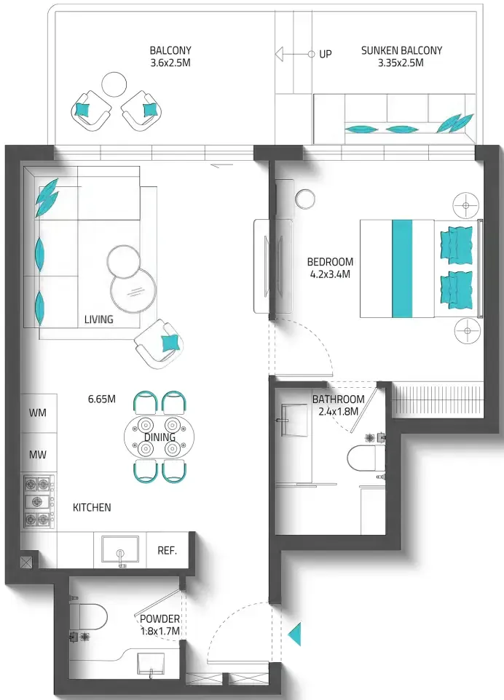
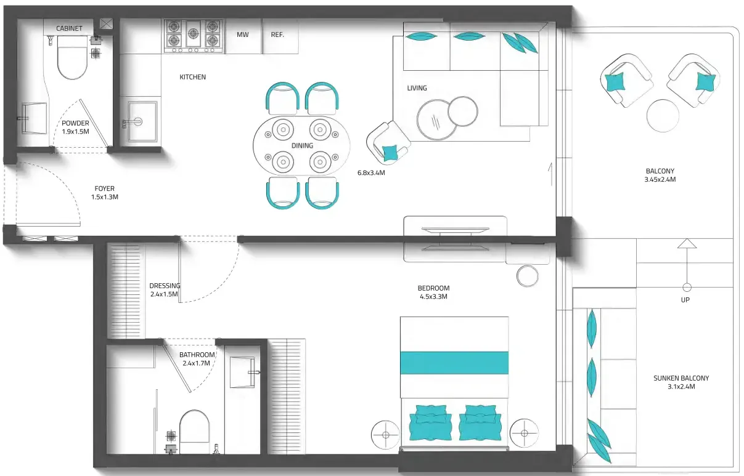
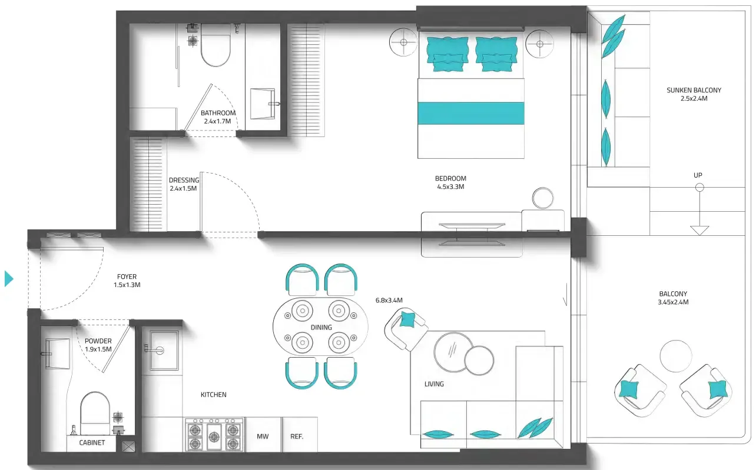
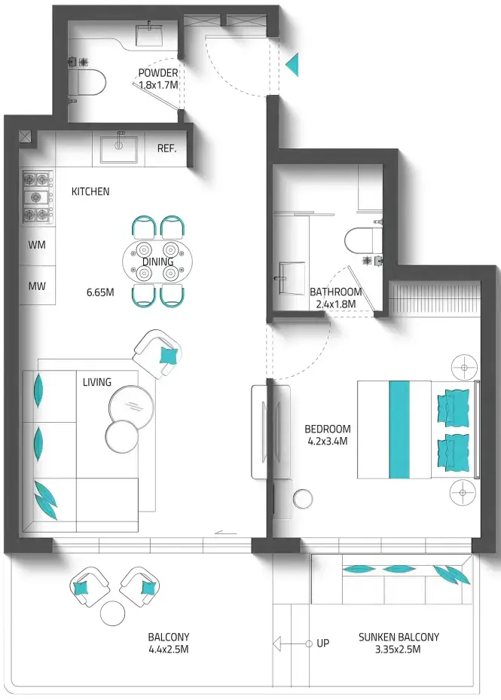
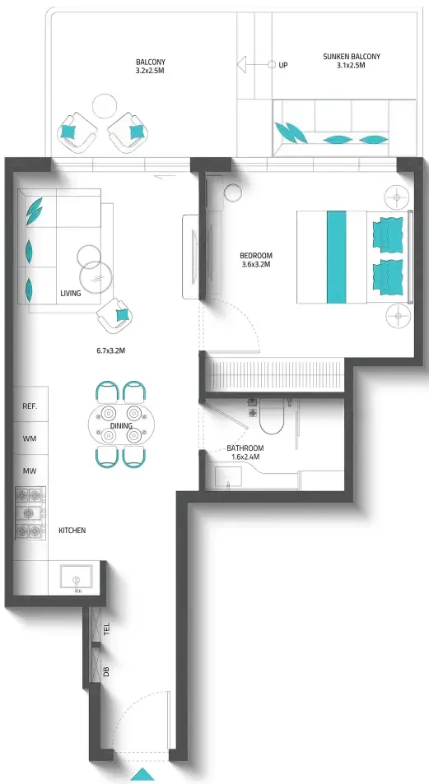
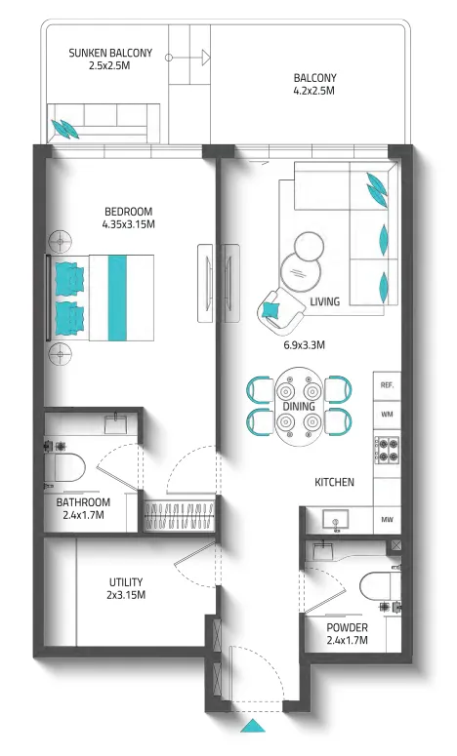
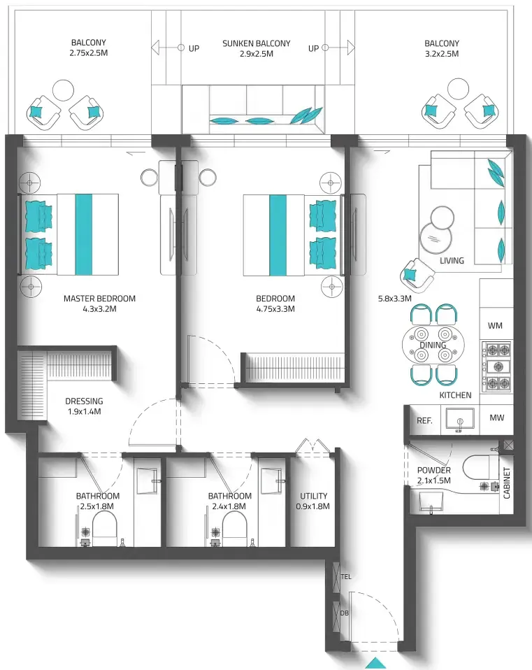
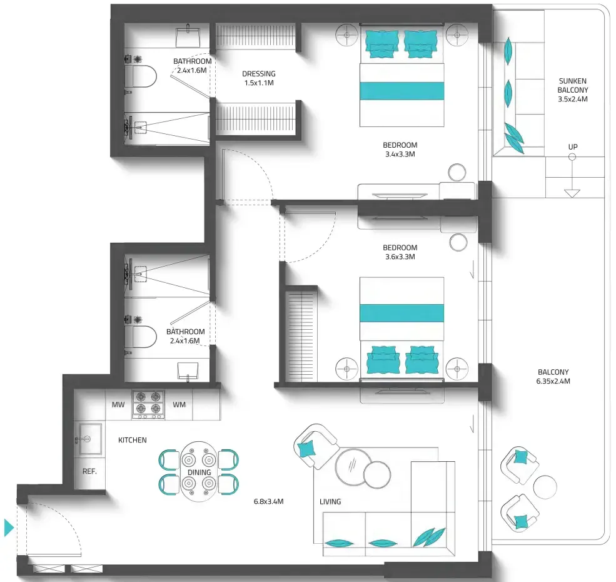
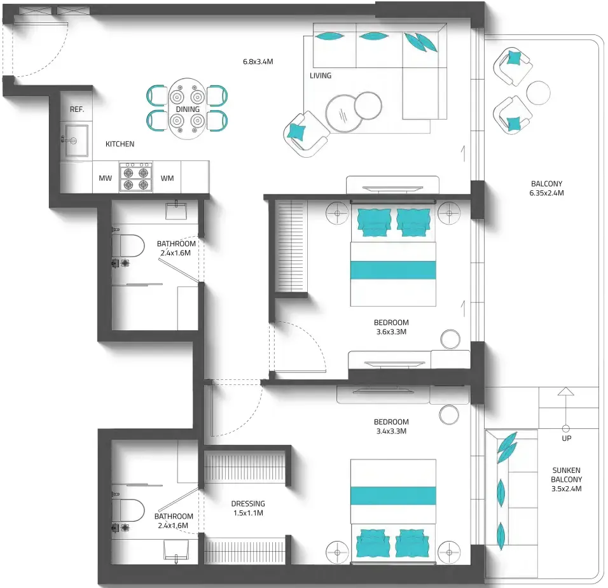
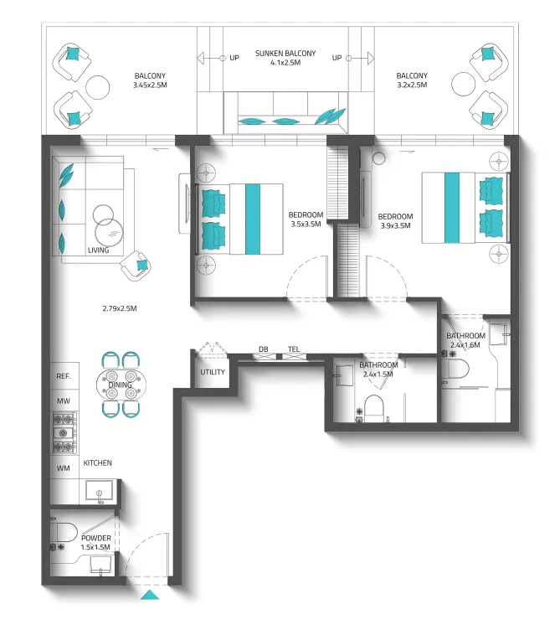
Open any plan to inspect the residence layout in full detail.
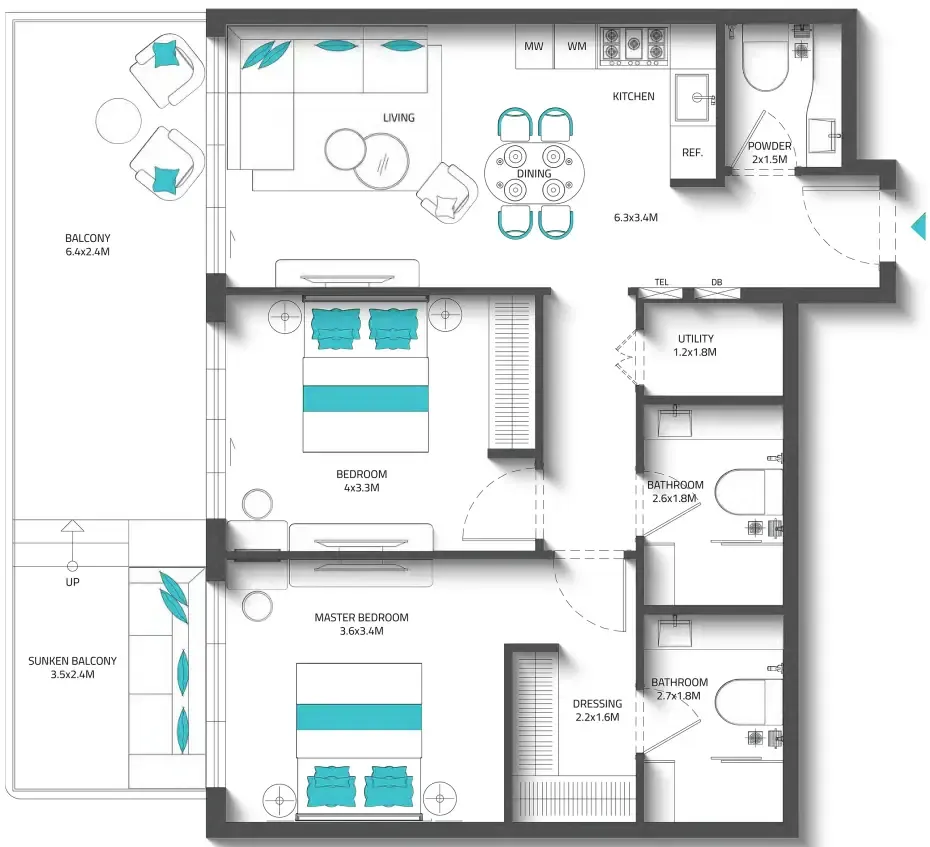
Loading floor plans...

Project detail

Typical units

Indicative layouts, price ranges, and internal areas.

LayoutBedroomsPrice (AED)Size
0 bedroom layoutStudio796.2K471 sqft
0 bedroom layoutStudio764.7K – 815.9K456 – 462 sqft
0 bedroom layoutStudio746.7K – 801.7K456 – 462 sqft
0 bedroom layoutStudio780.0K – 827.0K456 – 462 sqft
0 bedroom layoutStudio768.2K – 797.3K453 – 464 sqft
0 bedroom layoutStudio724.8K – 748.3K411 – 420 sqft
0 bedroom layoutStudio768.2K – 813.9K453 – 464 sqft
0 bedroom layoutStudio733.3K – 813.9K453 – 462 sqft
0 bedroom layoutStudio699.6K – 803.3K442 – 452 sqft
0 bedroom layoutStudio779.1K456 sqft
0 bedroom layoutStudio837.3K471 sqft
0 bedroom layoutStudio748.3K420 sqft
0 bedroom layoutStudio780.5K – 857.7K467 – 472 sqft
0 bedroom layoutStudio750.6K – 769.5K412 – 420 sqft
0 bedroom layoutStudio751.1K400 sqft
1 bedroom layout1 bedroom1.3M – 1.4M799 – 809 sqft
1 bedroom layout1 bedroom1.2M – 1.3M762 sqft
1 bedroom layout1 bedroom1.1M – 1.2M691 – 699 sqft
1 bedroom layout1 bedroom1.2M693 sqft
1 bedroom layout1 bedroom1.2M762 sqft
1 bedroom layout1 bedroom1.2M784 sqft
1 bedroom layout1 bedroom1.2M799 sqft
1 bedroom layout1 bedroom1.2M784 sqft
1 bedroom layout1 bedroom1.3M – 2.0M809 – 1,397 sqft
1 bedroom layout1 bedroom1.2M762 sqft
1 bedroom layout1 bedroom856.4K – 1.3M477 – 784 sqft
1 bedroom layout1 bedroom1.1M – 3.2M774 – 1,220 sqft
1 bedroom layout1 bedroom1.2M784 sqft
1 bedroom layout1 bedroom1.2M699 – 700 sqft
1 bedroom layout1 bedroom1.4M884 sqft
2 bedroom layout2 bedroom857.0K – 3.2M478 – 1,223 sqft
2 bedroom layout2 bedroom1.5M – 3.2M1,063 – 1,227 sqft
2 bedroom layout2 bedroom1.6M1,045 – 1,063 sqft
2 bedroom layout2 bedroom1.6M1,063 sqft
2 bedroom layout2 bedroom1.8M1,106 sqft
2 bedroom layout2 bedroom873.5K477 sqft
2 bedroom layout2 bedroom1.5M – 1.6M1,136 – 1,138 sqft
2 bedroom layout2 bedroom1.8M1,219 sqft
2 bedroom layout2 bedroom1.7M – 1.8M1,141 – 1,145 sqft
2 bedroom layout2 bedroom1.9M1,274 sqft
2 bedroom layout2 bedroom1.8M1,246 sqft
2 bedroom layout2 bedroom858.4K – 1.6M478 – 1,063 sqft
2 bedroom layout2 bedroom1.6M1,063 sqft
2 bedroom layout2 bedroom1.7M1,180 sqft
3 bedroom layout3 bedroom2.9M1,899 sqft
3 bedroom layout3 bedroom2.5M1,599 sqft
3 bedroom layout3 bedroom2.9M1,901 sqft
3 bedroom layout3 bedroom2.1M1,423 sqft
3 bedroom layout3 bedroom1.8M – 2.0M1,370 – 1,376 sqft
Project detail

Payment plans

Review the available instalment structures and key milestones.

Payment structure

4 Years Post Handover Payment Plan

0 monthsHandover plan48 months post-handover
10%
On booking
on booking
40%
During construction
during construction
10%
30 days from booking
30%
1% monthly for 30 months
50%
Within 4 years PH (1% monthly)
post handover

Payment structure

Payment Plan 50/50

0 months
10%
On booking
on booking
40%
During construction
during construction
10%
30 days from booking
30%
1% monthly for 30 months
50%
On Handover
on handover
Project detail

Amenities

Facilities designed around everyday comfort, wellness, and leisure.

Outdoor Cooled Garden Lounges
Cinema Area
BBQ Area
Yoga Studio
Gym
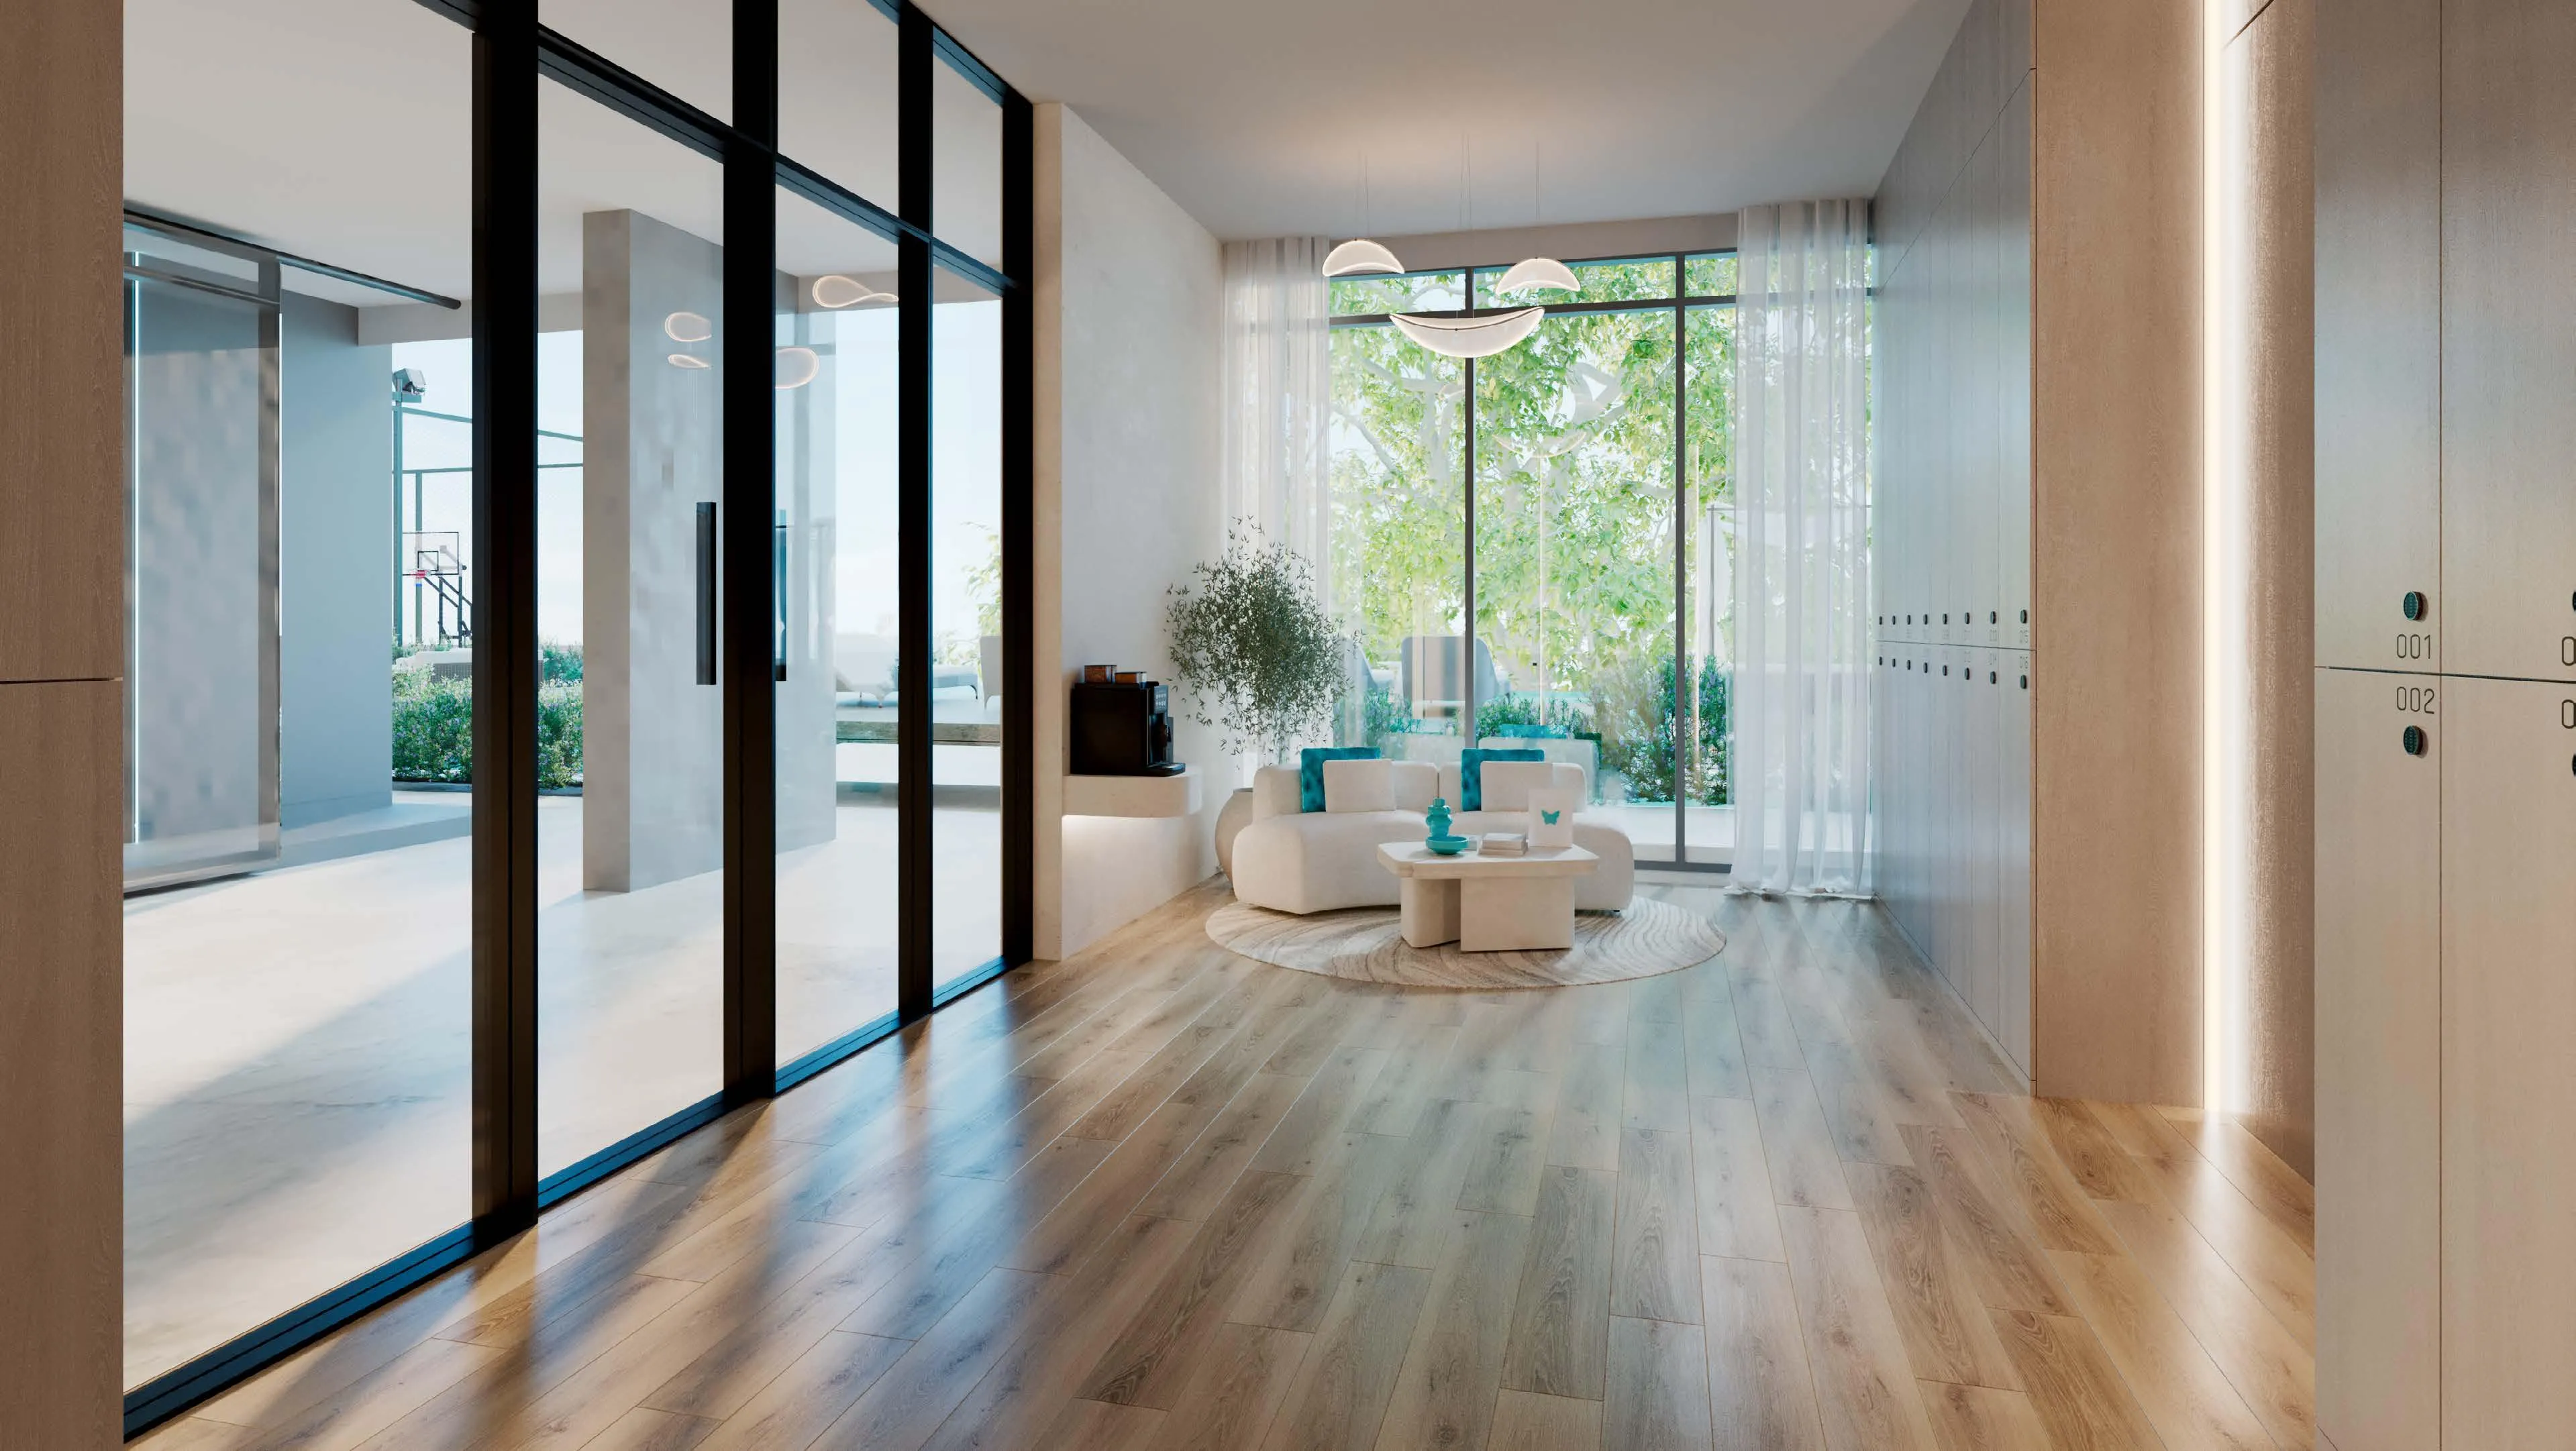
Looker Room
Pilates Studio
Crossfit Area
Baja Shelf & Cabana
Decking Area
Infinity Swimming Pool
Kids Pool
Basketball Court
Wall Clambing
Criket Pitch
Badminton & Volleyball Court
Kids Playing Area
Cornhole Court
Tennis & Padel Court
Project detail

Buildings

Tower

Tower

apartment
20 floorsEscrow: 19543036

Studio, 1, 2 & 3 bedroom apartments

2028-09-30T00:00:00.000Z

Project detail

Parking

Allocated parking by residence type and bedroom configuration.

Unit typeBedroomsParking spaces
apartment01
apartment11
apartment21
apartment32
Project detail

Project specifications

Key construction, completion, and ownership information.

Sales status
On Sale
Residence types
Apartments
Service charge
16 AED/sqft
Furnishing
Yes
Buildings
1
Construction start
Oct 2025
Construction end
Sep 2028
Completion
Sep 2028

Personalised advisory

Request your private brief

Tell us how you are approaching Reef 996. Your answers help your advisor prepare availability, comparisons, and a conversation around your actual requirements.

Your details help us prepare and respond to this property enquiry. See our Privacy Policy for how information is used and retained.