Back to off-plan projects
under constructionon salePost-handover

Red Square

A development by Tiger Group

JVT (Jumeirah Village Triangle), Dubai

Confirmed price range

1.4M – 2.2M AED

Unit availability

8

Bedrooms

1–2

Bathrooms

Completion

Dec 2026

Area

652 – 923 sqft

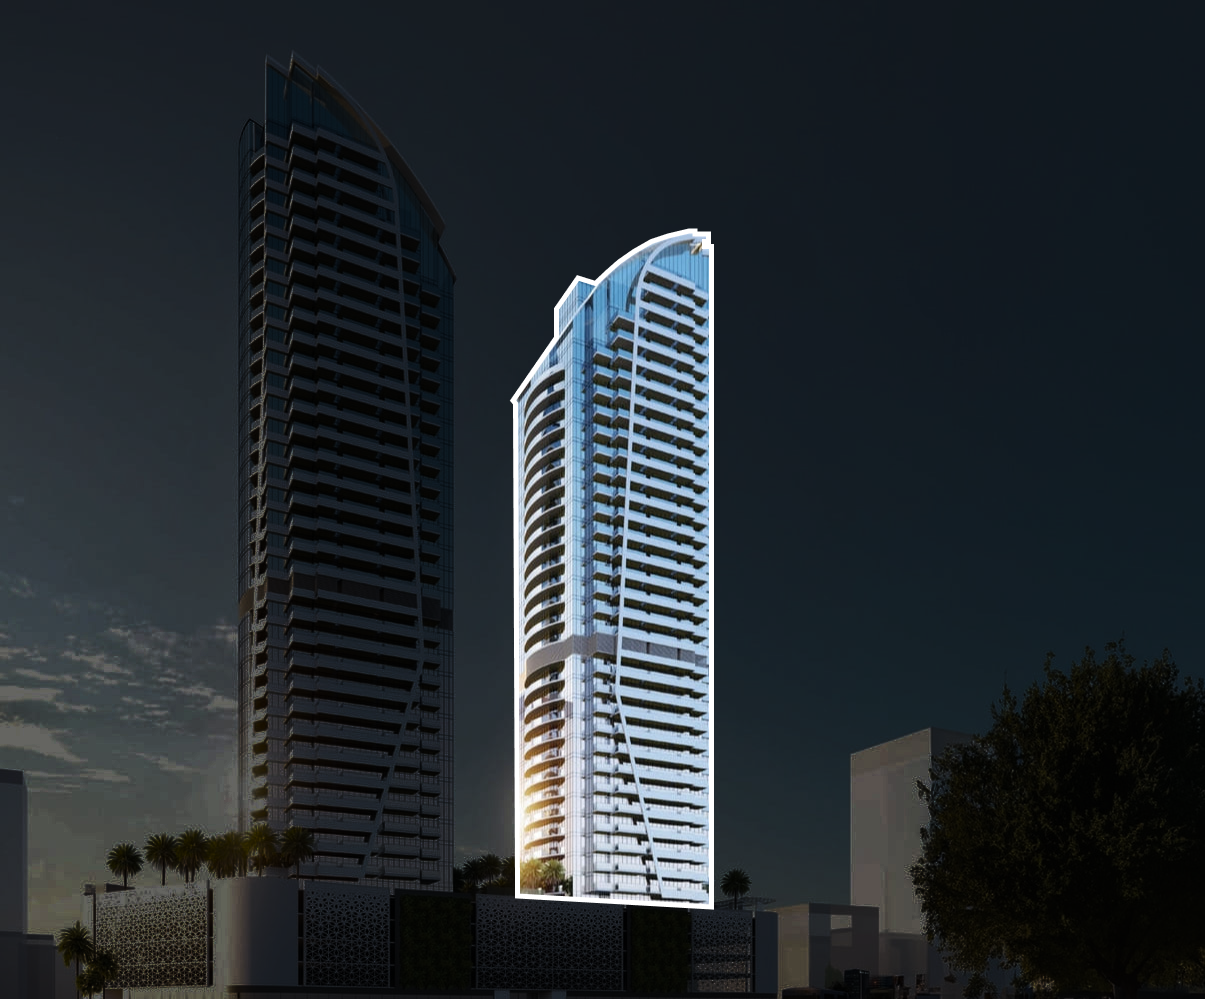
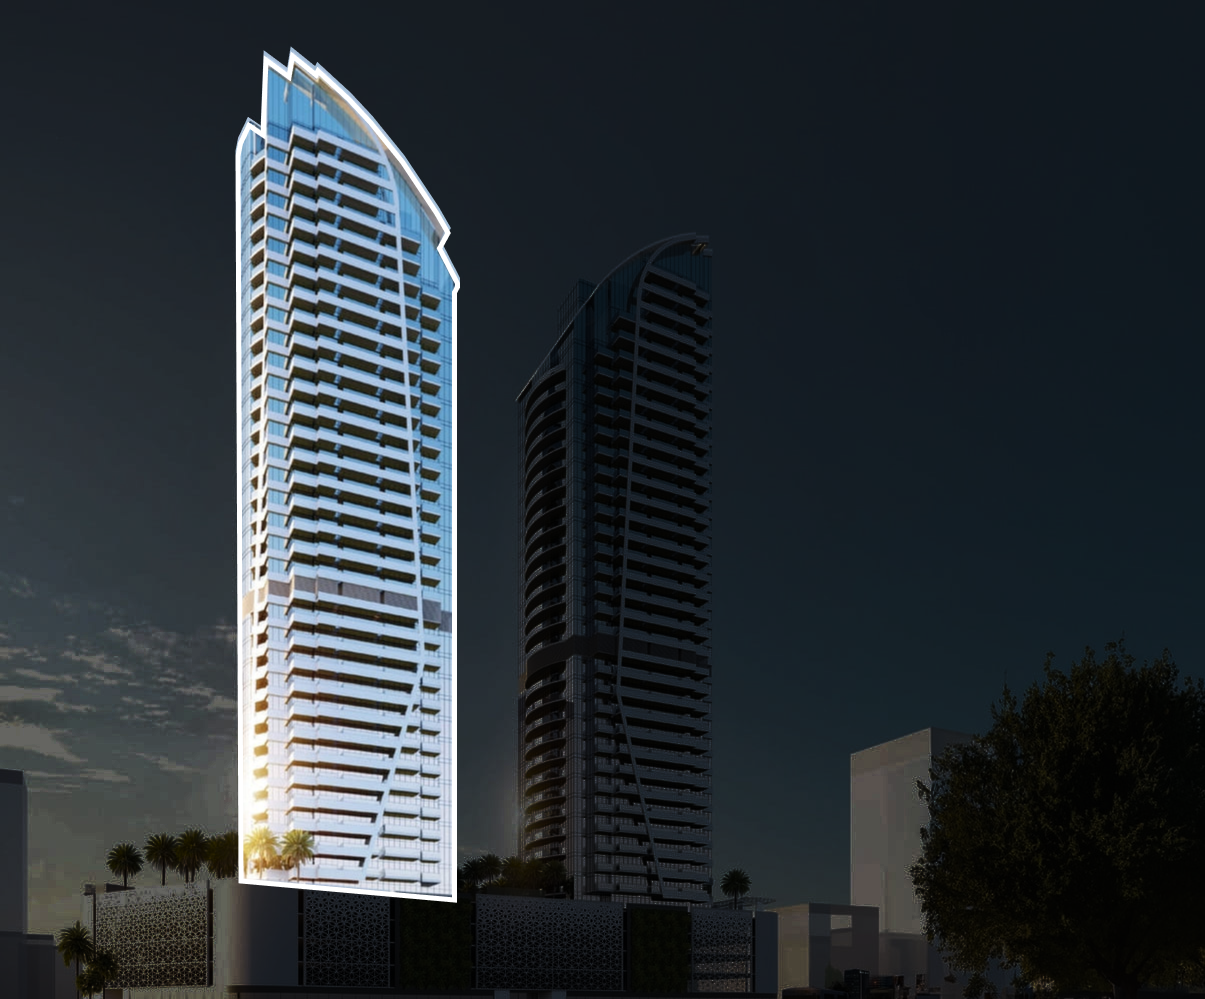
Buildings

2

Share this property

Project detail

Overview

A closer look at the residences, lifestyle, and location.

The residences

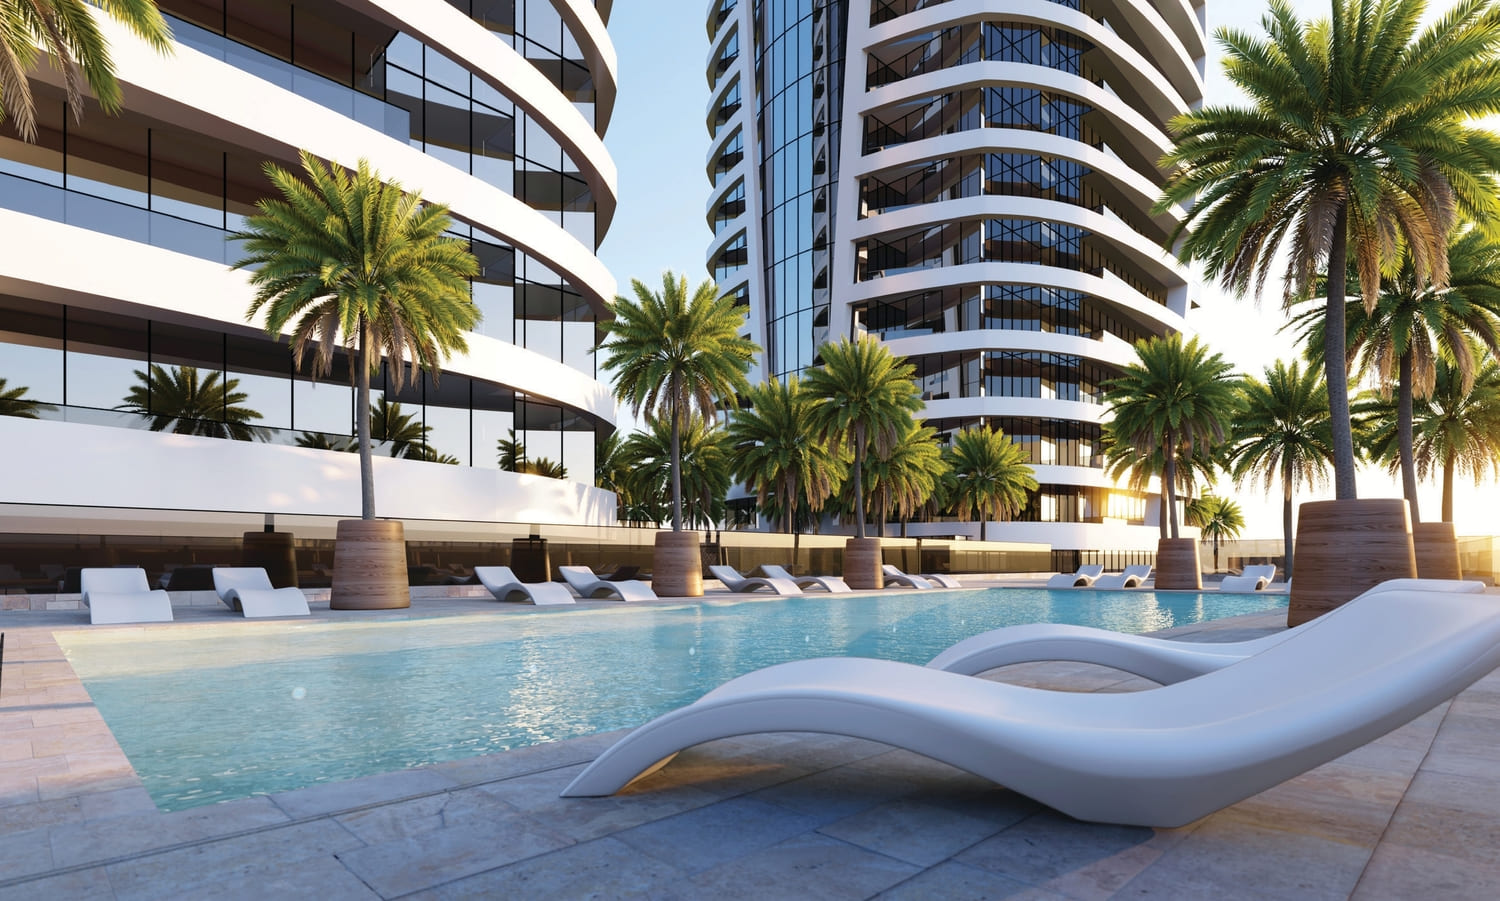
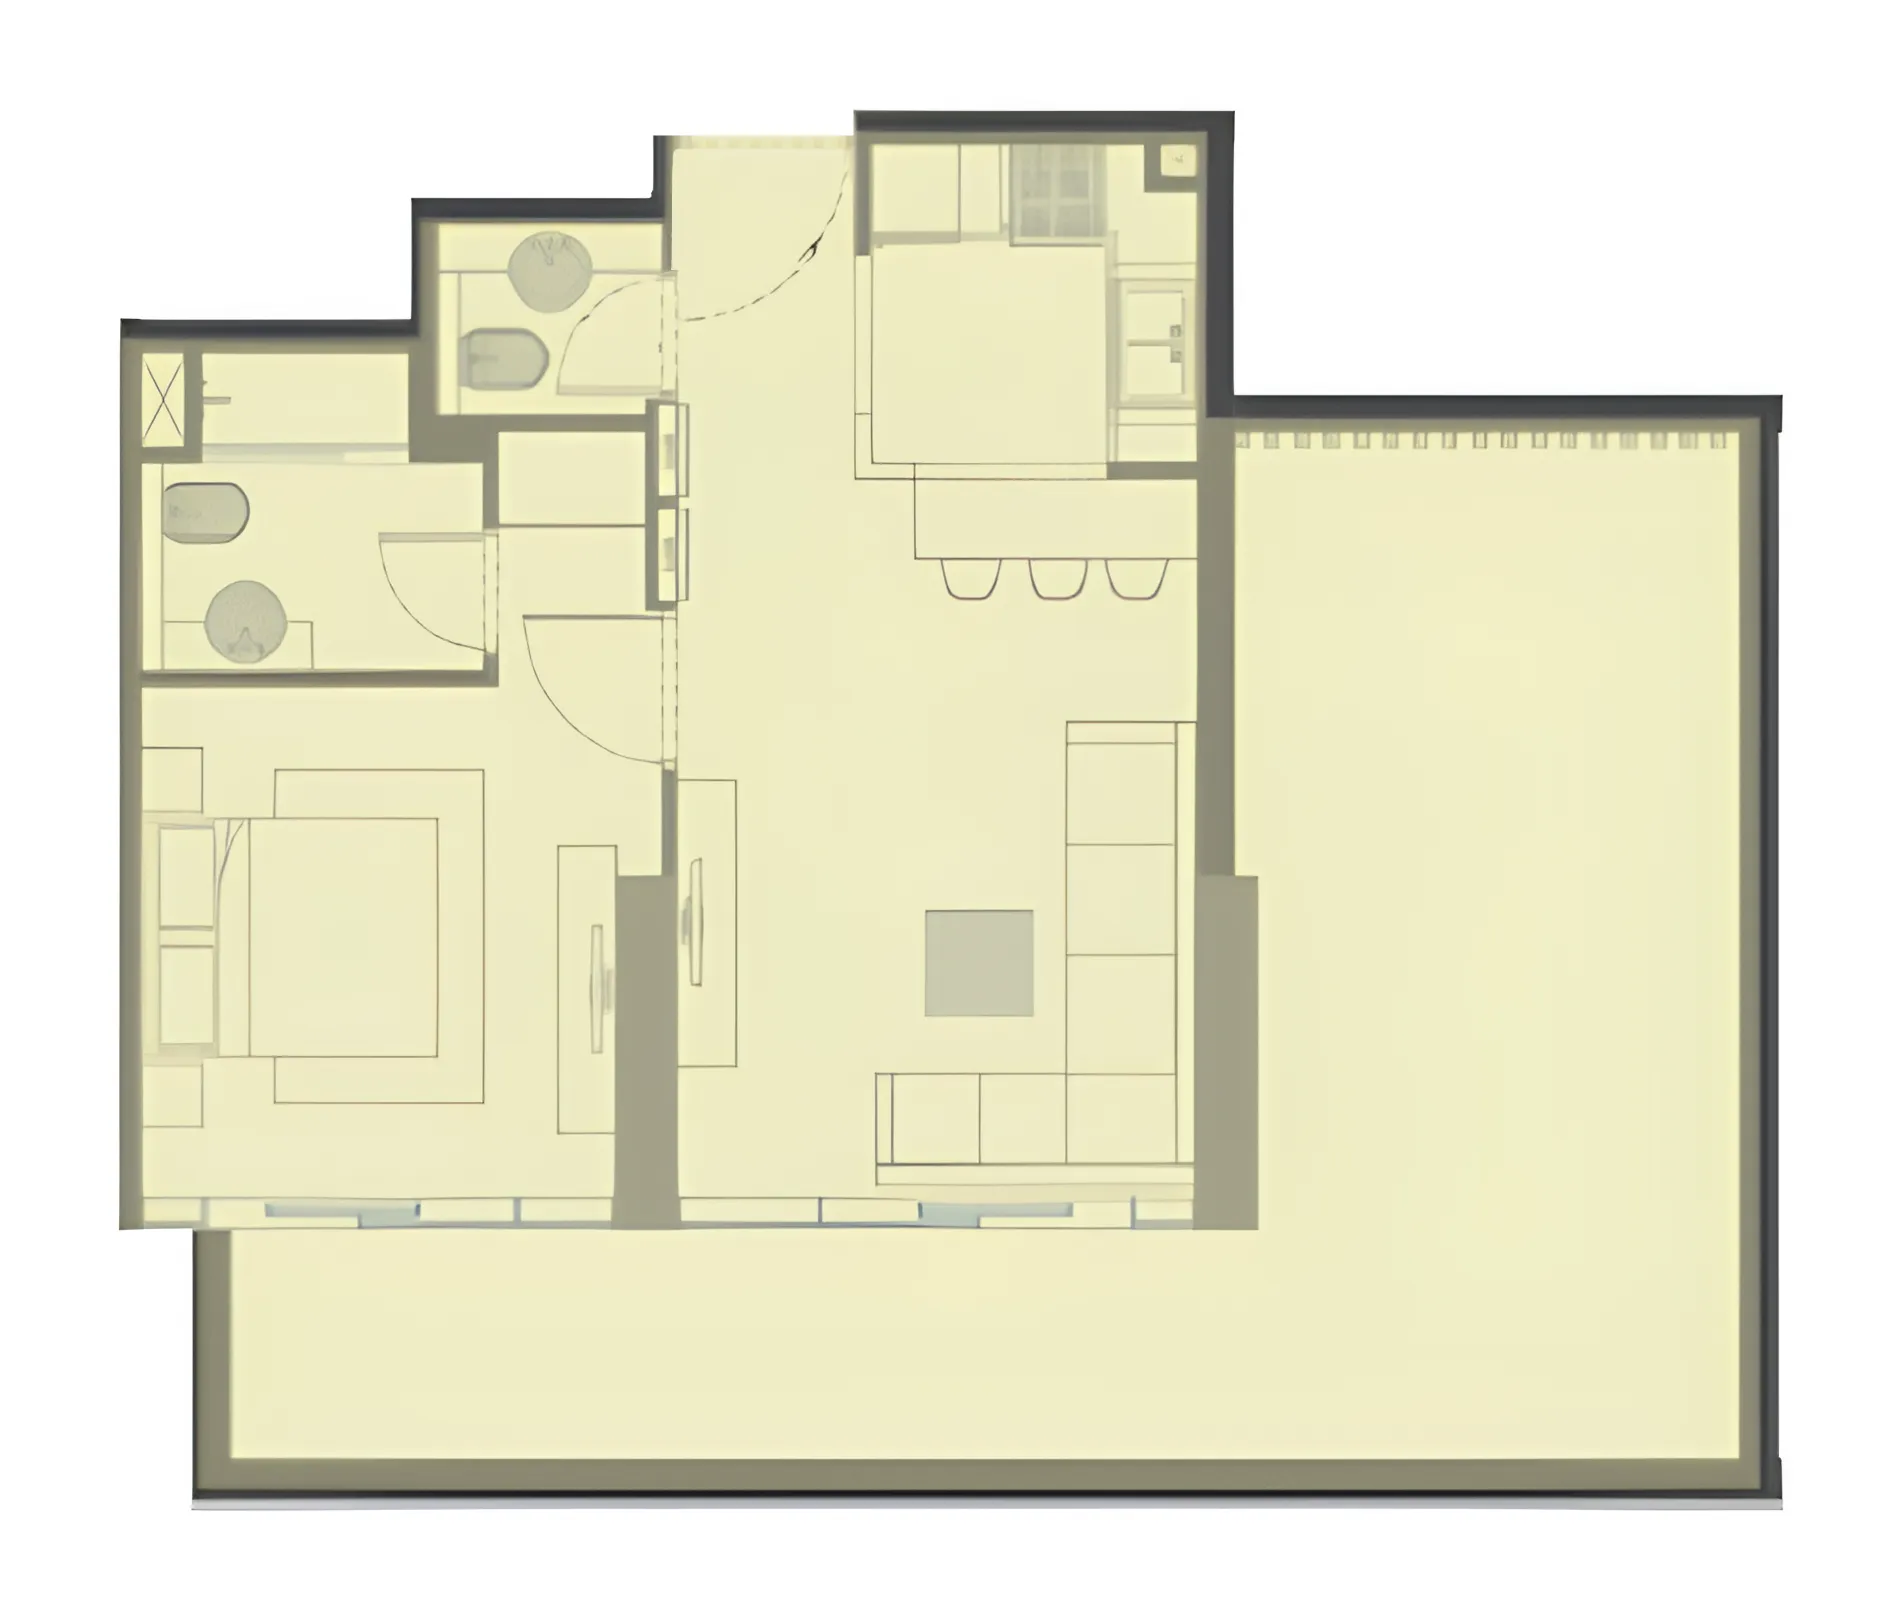
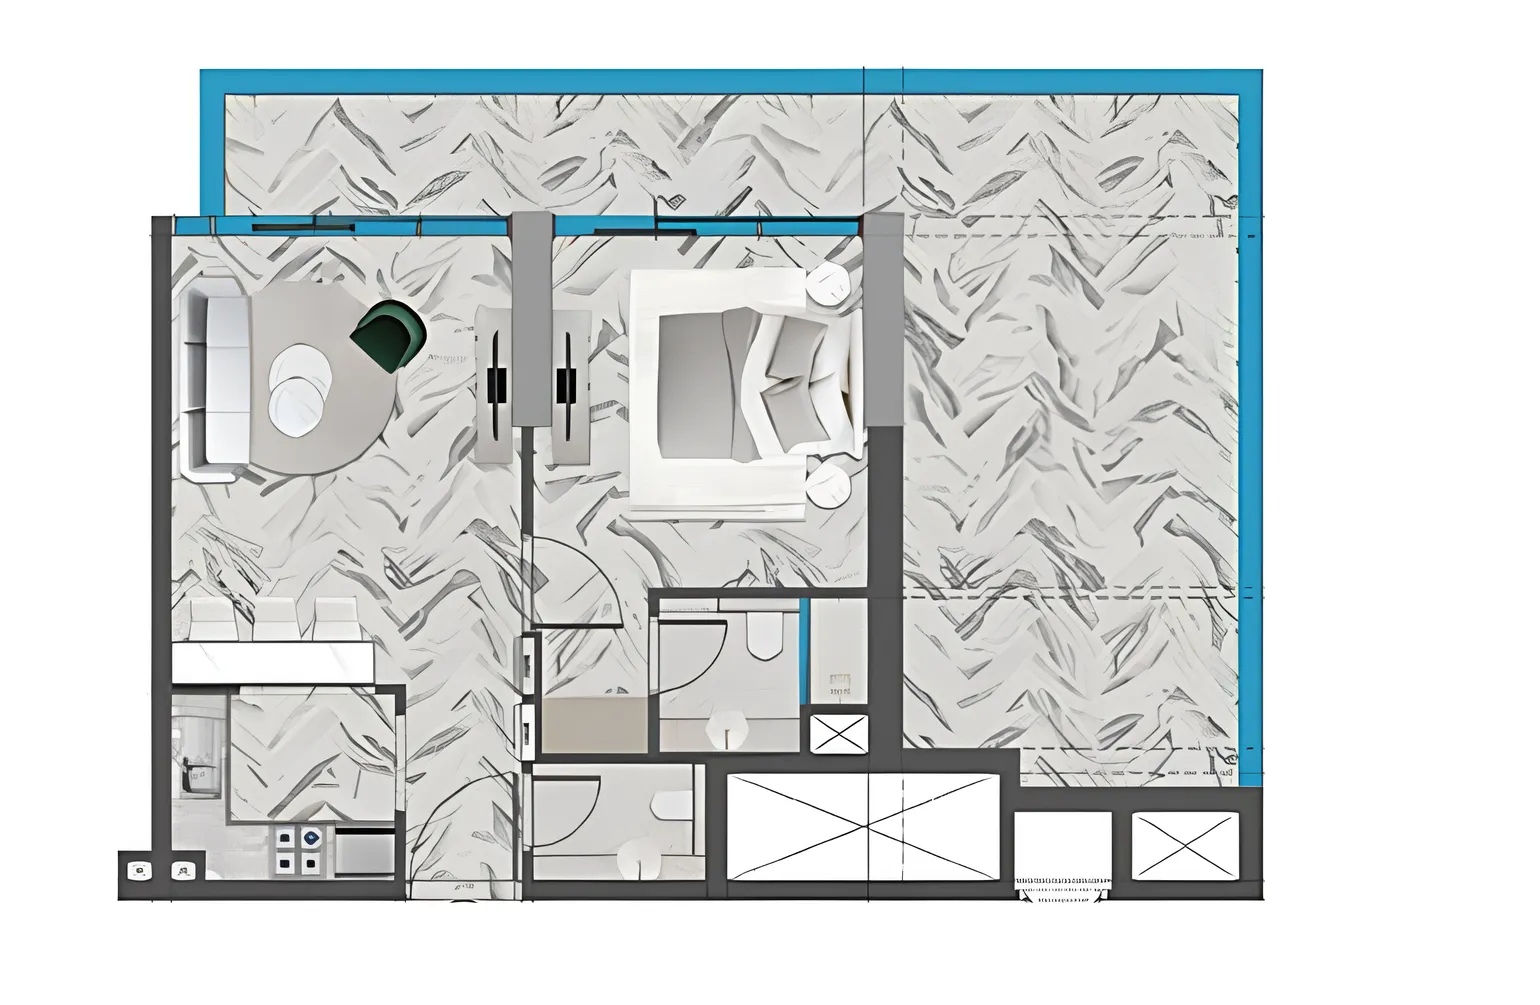
Red Square by Tiger Group is a contemporary residential development located in the vibrant community, introducing a collection of studio, one, and two-bedroom apartments. Standing as a testament to Tiger Group's commitment to delivering quality residences in one of Dubai's sought-after neighborhoods, Red Square seamlessly combines style and functionality, offering residents a comfortable and well-appointed space to call home. These towers represent elegance, providing an unmatched level of comfort and sophistication in everyday lifestyle.

Red Square offers a living experience that goes above and beyond the typical, with first-rate features and premium materials that beautifully capture the beauty of the surroundings. Residents enjoy a magical work of art in the center of Dubai, where sophistication and elegance meet timeless craftsmanship and creative design in every apartment.

Every residence at Red Square is a testament to timeless craftsmanship and creative design, featuring exquisite interiors that exude sophistication and elegance. Apartments are fully furnished with equipped kitchens, creating a living area that is both functional and beautifully appointed. The interior design reflects the charm and magic of a living space that turns treasured moments into unforgettable experiences.
Location & lifestyle

Nestled in Jumeirah Village Triangle, a well-planned and family-friendly residential community in the heart of Dubai, this exceptional location is characterized by its unique triangular shape and thoughtful design, creating a tranquil and vibrant environment for residents. The community is adorned with parks, jogging and cycling tracks, and serene walking paths, offering a peaceful retreat from the bustling city.

The location is distinguished by its extensive landscaping, lush green spaces, and strong emphasis on community living. A range of retail outlets, supermarkets, and dining options ensure residents have easy access to daily necessities, while its own international school makes it a convenient choice for families with school-age children. The central location offers convenient access to major highways, making it easy to reach key areas of Dubai, including bustling business districts, popular entertainment hubs, and the city's pristine beaches.

For those seeking a residence that embodies contemporary elegance, community connection, and a prime Dubai address, Jumeirah Village Triangle delivers an unmatched lifestyle. Its unique combination of green spaces, family-friendly amenities, and strategic connectivity makes it one of Dubai's most desirable destinations. This is a place where one can enjoy the best of city living — tranquil, connected and effortlessly refined.

Aumera decision frame

How to examine this project

A structured reading of the published dossier—not a return forecast or recommendation.

Decision signals

  • Includes a post-handover structure for buyers comparing payment pressure beyond completion.
  • The specific unit, layout efficiency, and view premium should carry more weight than the headline starting price.
  • Should be reviewed alongside comparable delivered work by Tiger Group.

Catalogue completeness

Completion timing
Confirm before reservation
Service charge
Present in catalogue
Escrow information
Present in catalogue
Payment milestones
Present in catalogue
Project detail

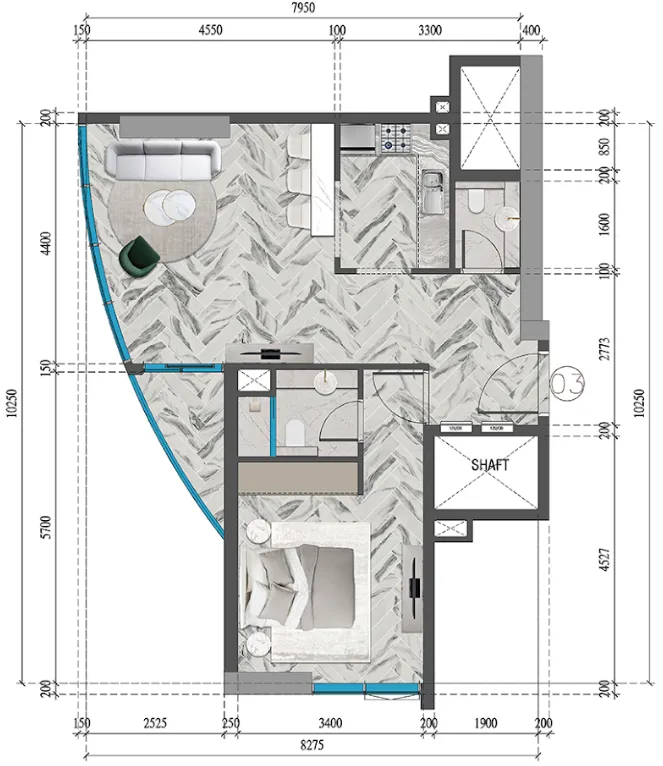
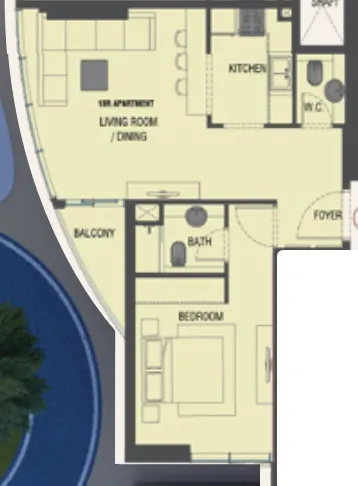
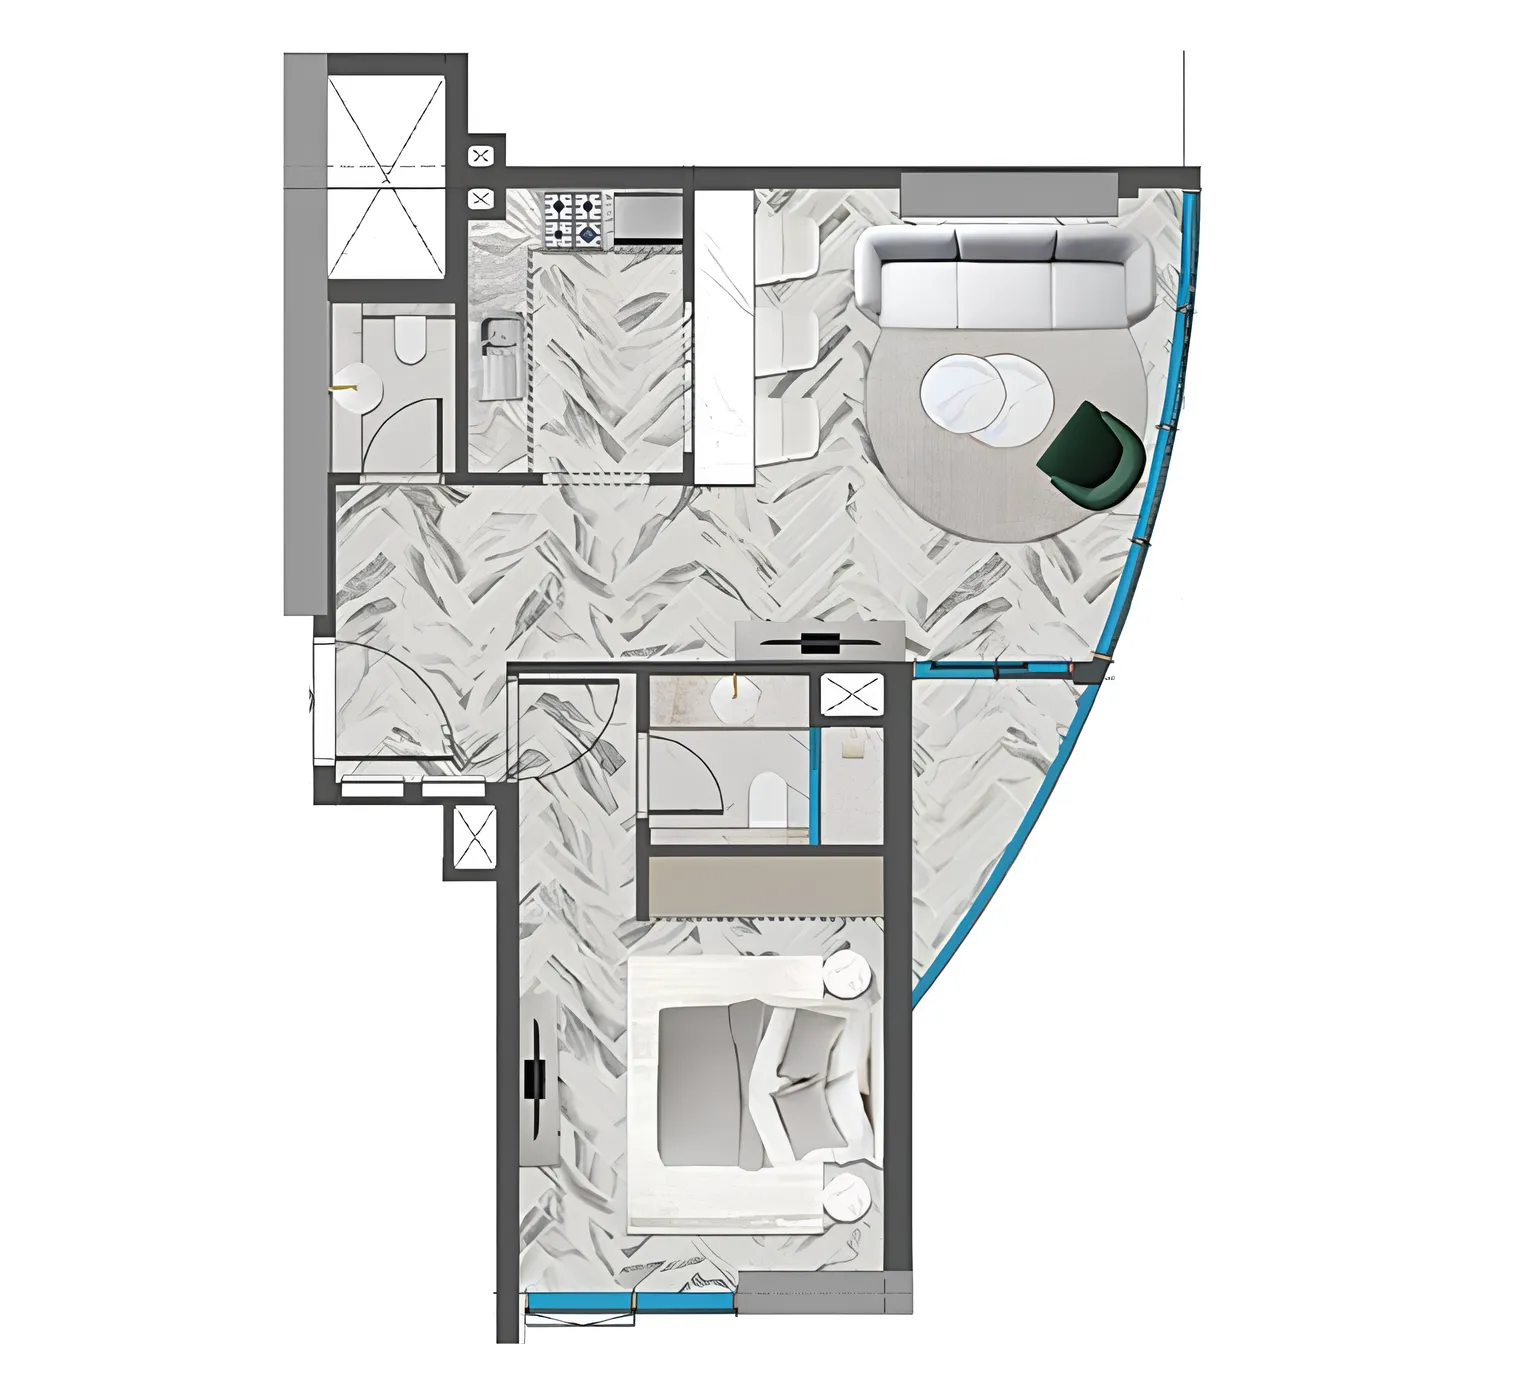
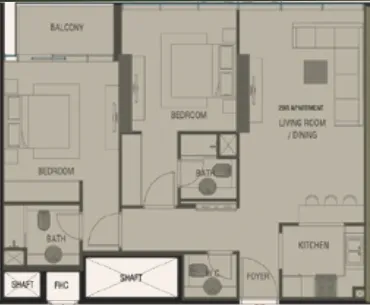
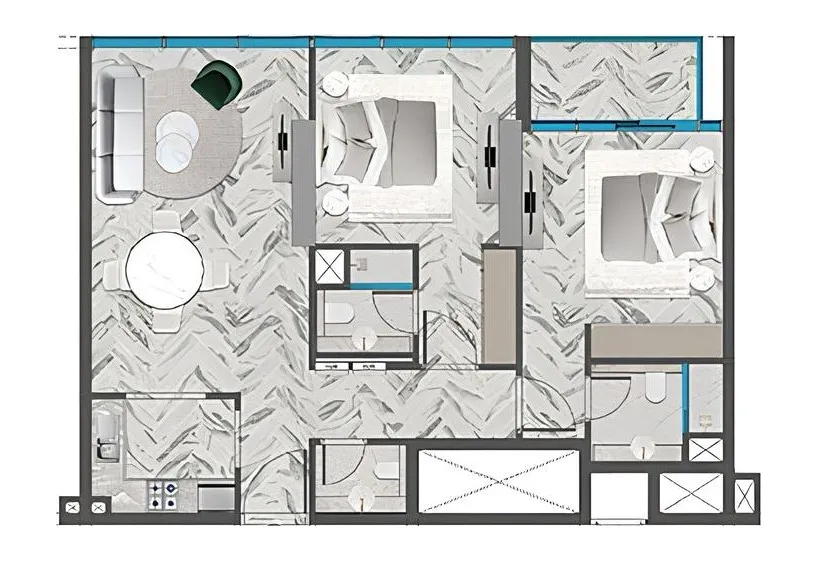
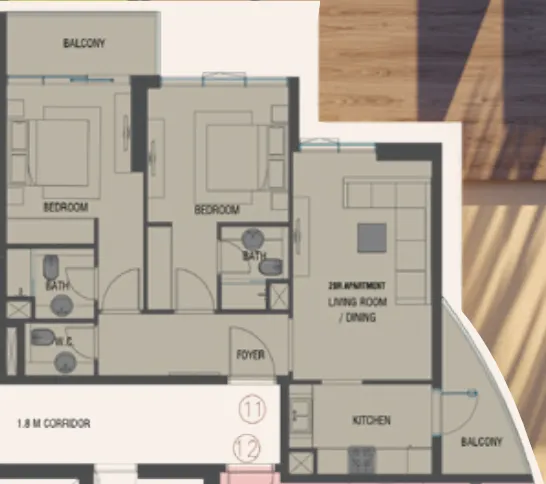
Floor plans

Open any plan to inspect the residence layout in full detail.

Loading floor plans...

Project detail

Typical units

Indicative layouts, price ranges, and internal areas.

LayoutBedroomsPrice (AED)Size
1 bedroom layout1 bedroom2.1M880 sqft
1 bedroom layout1 bedroom2.2M917 sqft
1 bedroom layout1 bedroom1.6M663 sqft
1 bedroom layout1 bedroom1.4M652 sqft
1 bedroom layout1 bedroom1.5M652 sqft
2 bedroom layout2 bedroom2.1M923 sqft
2 bedroom layout2 bedroom1.9M922 sqft
2 bedroom layout2 bedroom2.0M915 sqft
Project detail

Payment plans

Review the available instalment structures and key milestones.

Payment structure

Payment Plan for 1BR & 2BR (Discount 0%)

0 months
20%
On booking
on booking
50%
During construction
during construction
30%
During 24 months Post Handover
post handover

Payment structure

Payment Plan for 1BR & 2BR (Discount 6%)

0 months
20%
On booking
on booking
40%
During construction
during construction
40%
Upon Handover
on handover

Payment structure

Payment Plan (Discount 10%)

0 months
100%
On booking
on booking · 100 payment - On booking (Red Square)

Payment structure

Payment Plan for Studio (Discount 0%)

0 months
20%
On booking
on booking
60%
During construction
during construction
20%
During 24 months Post Handover
post handover

Payment structure

Payment Plan for Studio (Discount 6%)

0 months
20%
On booking
on booking
50%
During construction
during construction
30%
Upon Handover
on handover
Project detail

Amenities

Facilities designed around everyday comfort, wellness, and leisure.

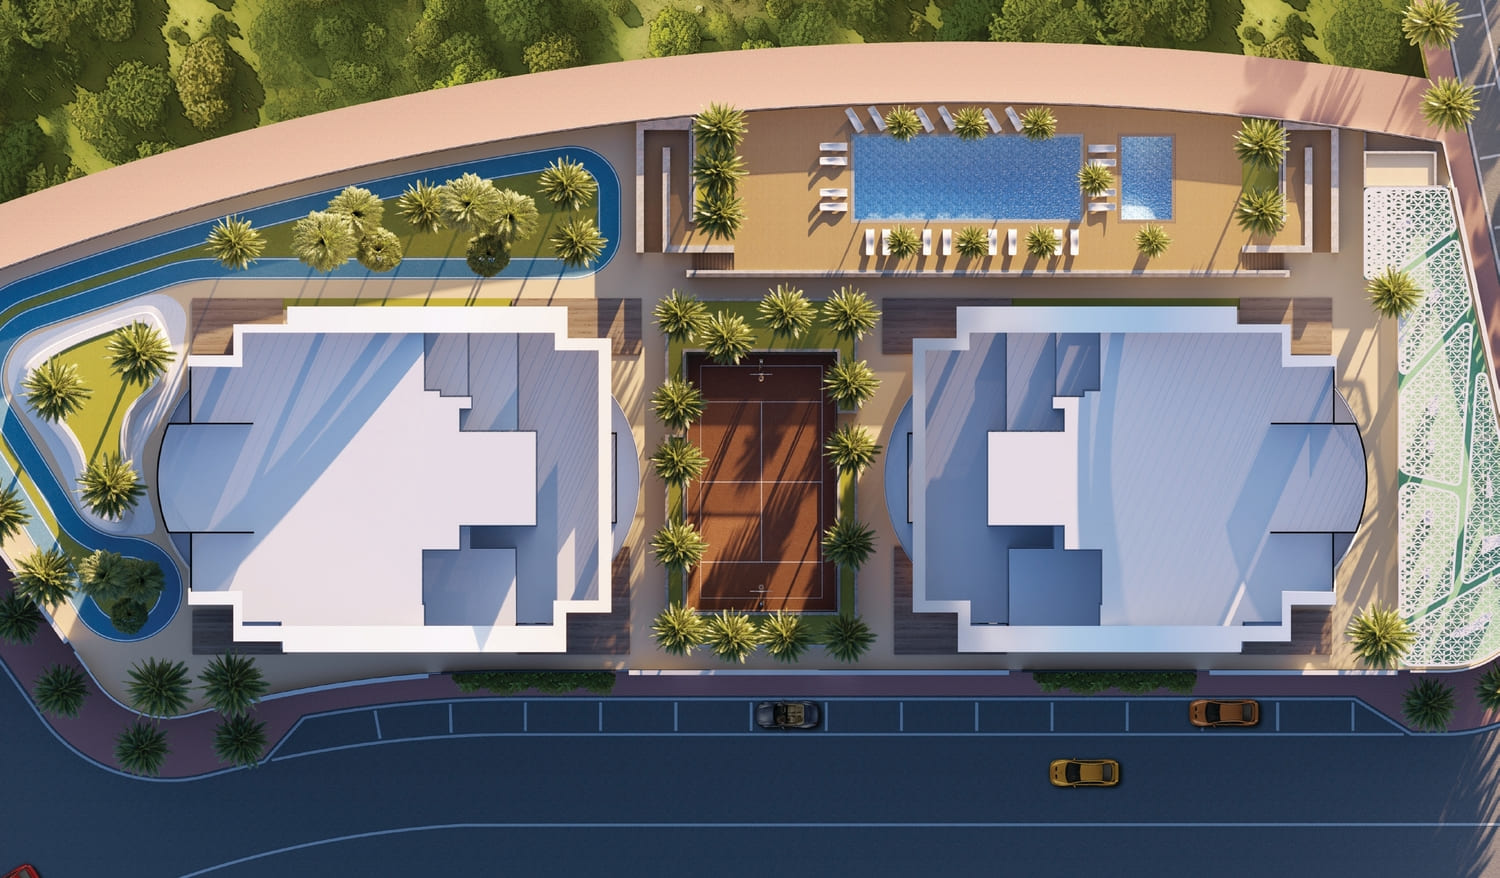
Outdoor Swimming Pool
Running And Walking Track
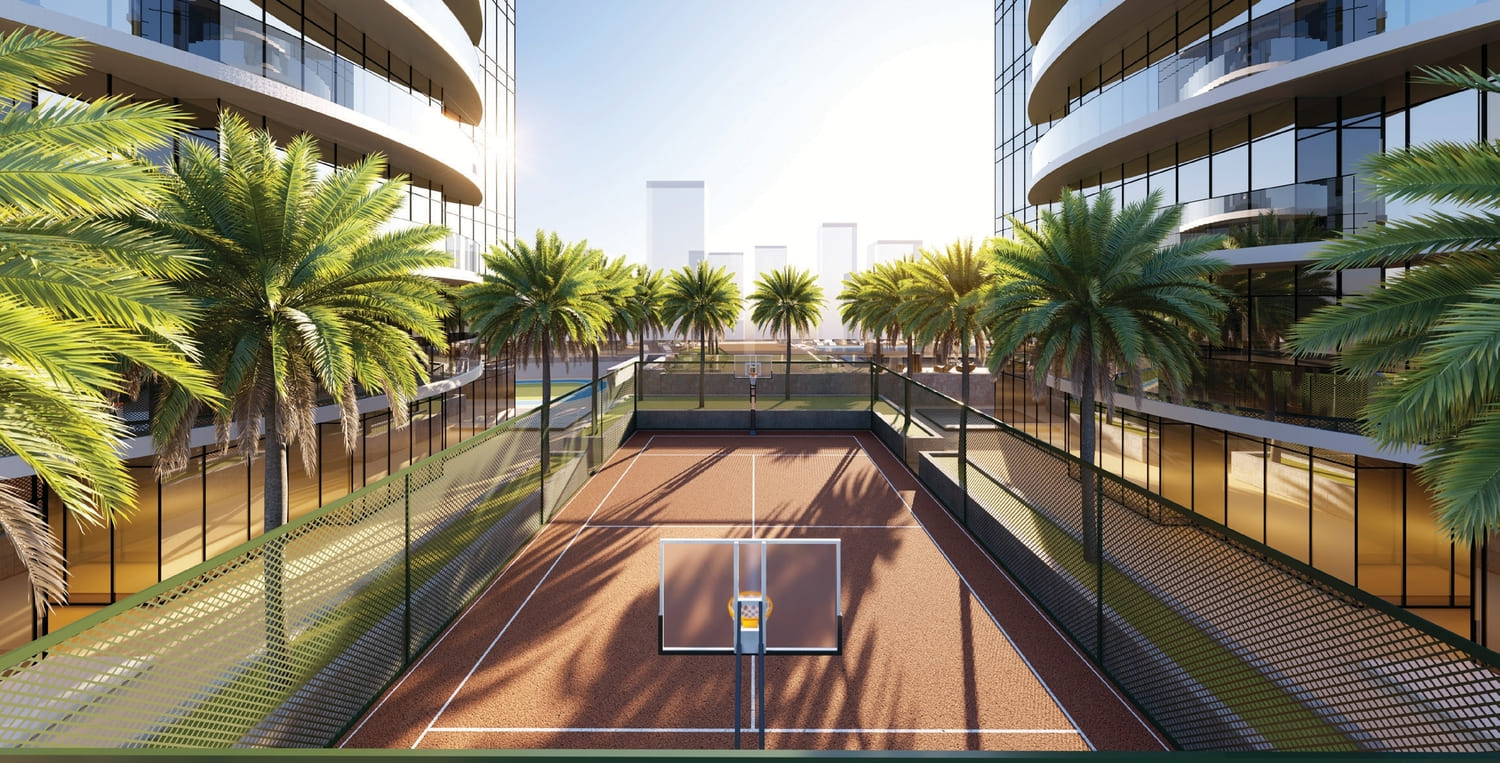
Tennis And Basketball
Kids Playing Area
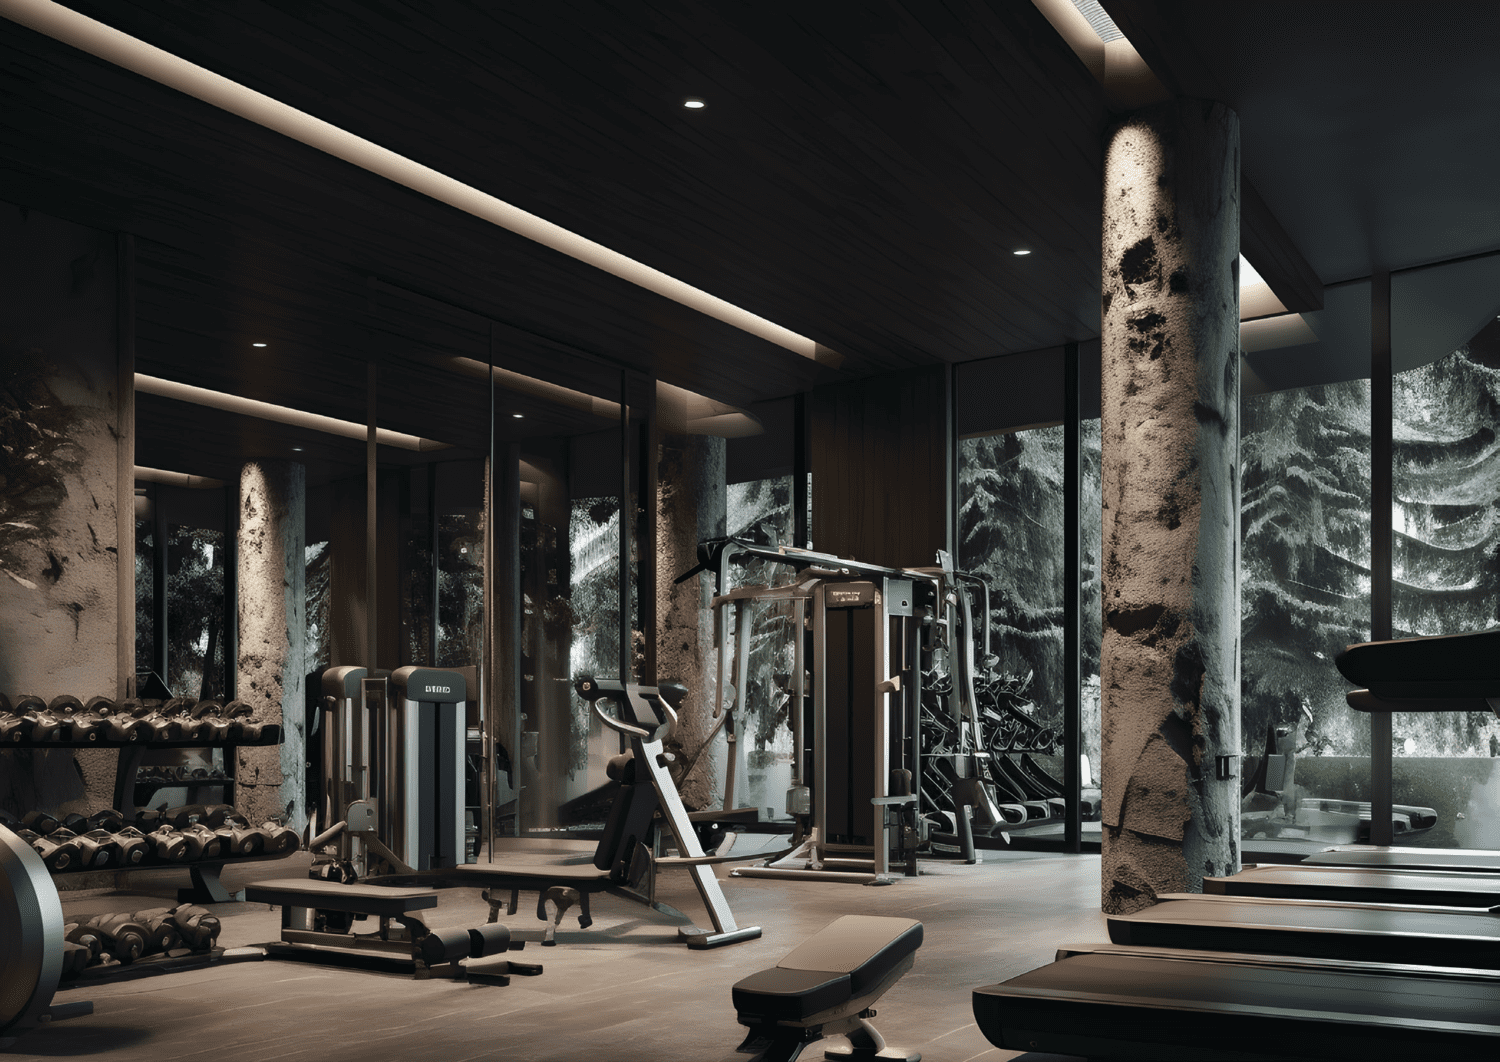
Gym
Bbq Area
Project detail

Buildings

Block II

Block II

unknown
Escrow: 4031225724912003

Studio, 1 & 2 bedroom apartments

Block I

Block I

unknown
Escrow: 4031225724912003

Studio, 1 & 2 bedroom apartments

Project detail

Parking

Allocated parking by residence type and bedroom configuration.

Unit typeBedroomsParking spaces
apartment21
apartment11
apartment01
Project detail

Project specifications

Key construction, completion, and ownership information.

Available units
8
Unit types
apartments
Service charge
10 AED/sqft
Furnishing
Yes
Buildings
2
Construction start
Jan 2024
Construction end
Dec 2026
Completion
Dec 2026
Post-handover plan
Available
Escrow no.
4031225724912003

Personalised advisory

Request your private brief

Tell us how you are approaching Red Square. Your answers help your advisor prepare availability, comparisons, and a conversation around your actual requirements.

Your details help us prepare and respond to this property enquiry. See our Privacy Policy for how information is used and retained.