Back to off-plan projects
under constructionout of stock

Raw District

A development by Imtiaz Development

Jebel Ali Freezone Extension, Dubai

Residence type

Apartment

Bedrooms

0–3

Completion

Dec 2029

Buildings

1

Service charge

14-15 AED/sqft

Amenities

9 features

Listed as sold out

Contact an advisor to check current availability and resale opportunities. The published details do not include pricing, sizes, and bathroom details.

Request project details

Share this property

Project detail

Overview

A closer look at the residences, lifestyle, and location.

The residences

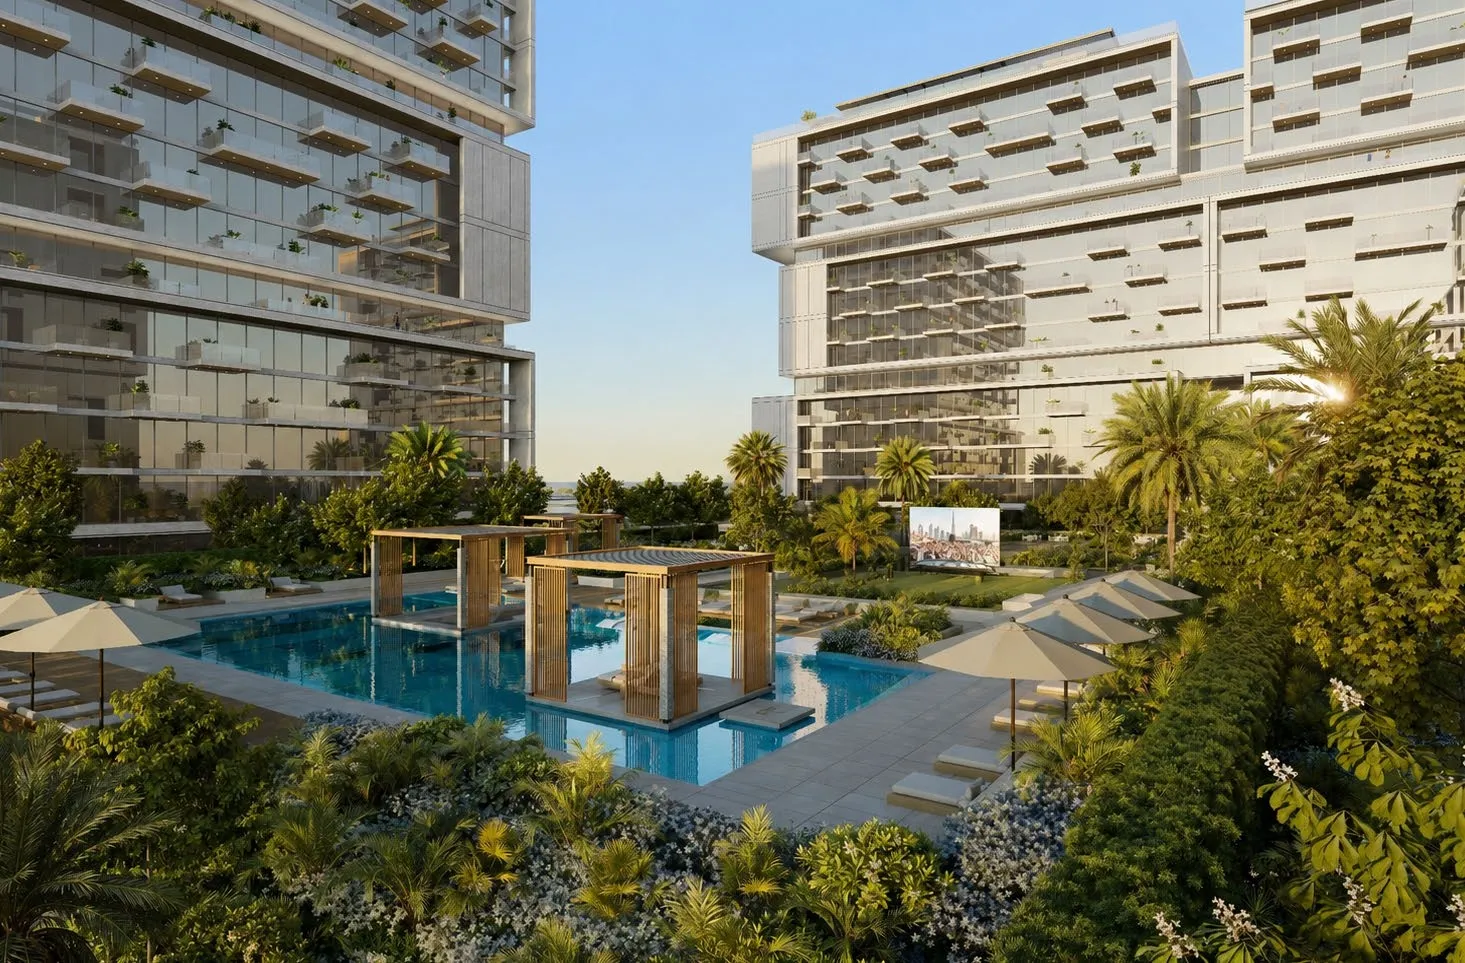
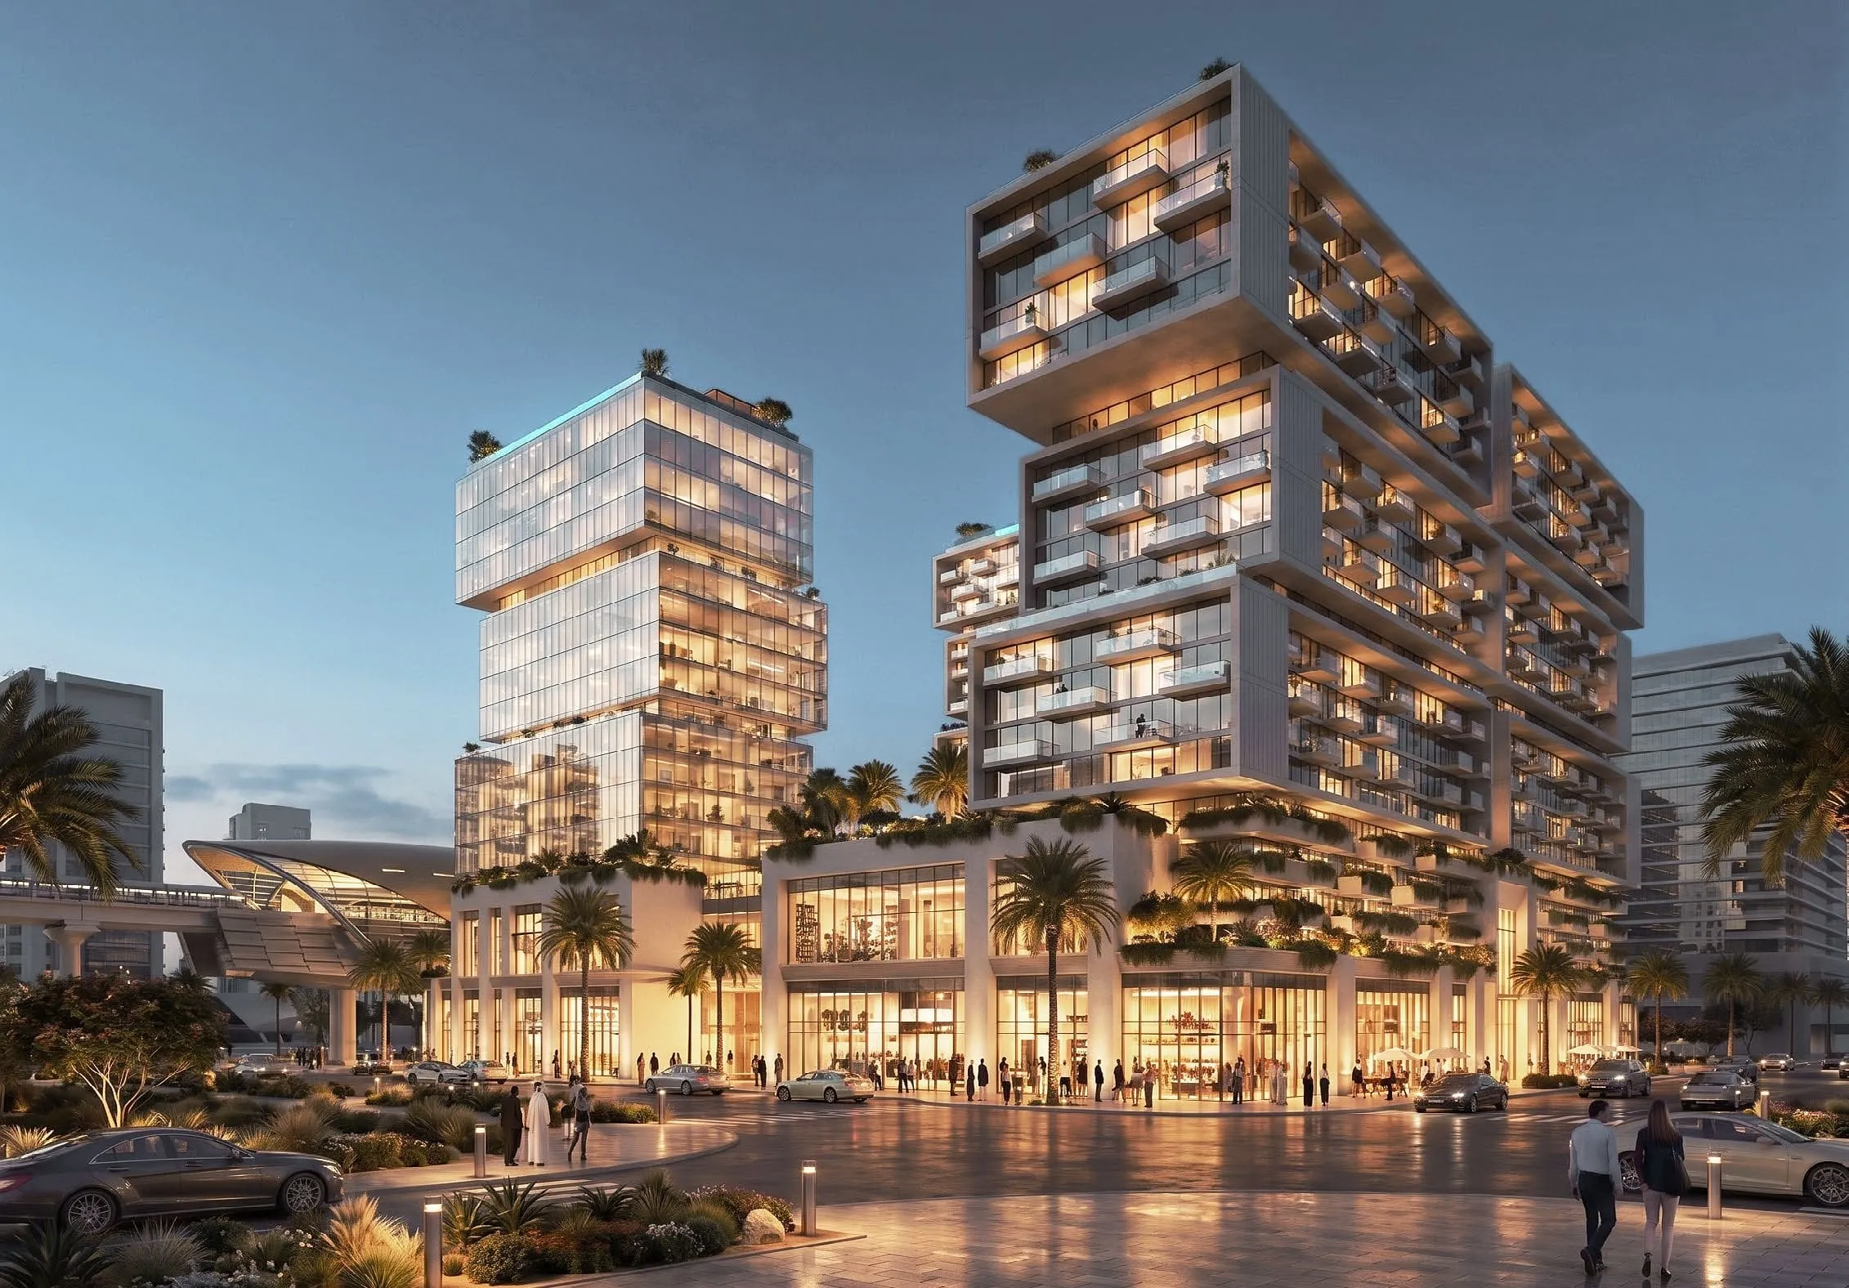
Raw District is a premium mixed-use development. Conceived as an “urban lifestyle philosophy” rather than a conventional residential project, the development is designed as a dynamic cultural hub where living, working, and social interaction seamlessly intersect. Its architecture embraces a raw, minimalistic aesthetic with open, adaptable spaces that prioritize functionality, movement, and continuous evolution.The project offers a wide range of fully furnished residences, including studios, 1- to 3-bedroom apartments, alongside office and retail spaces.

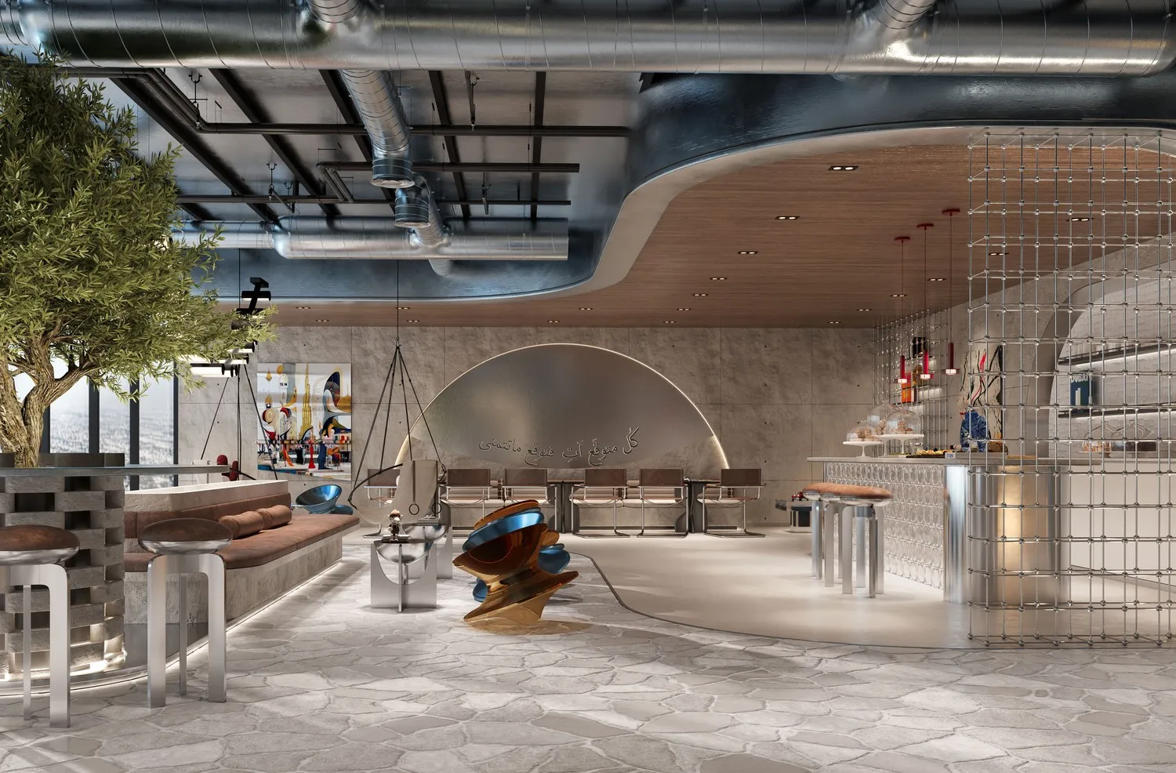
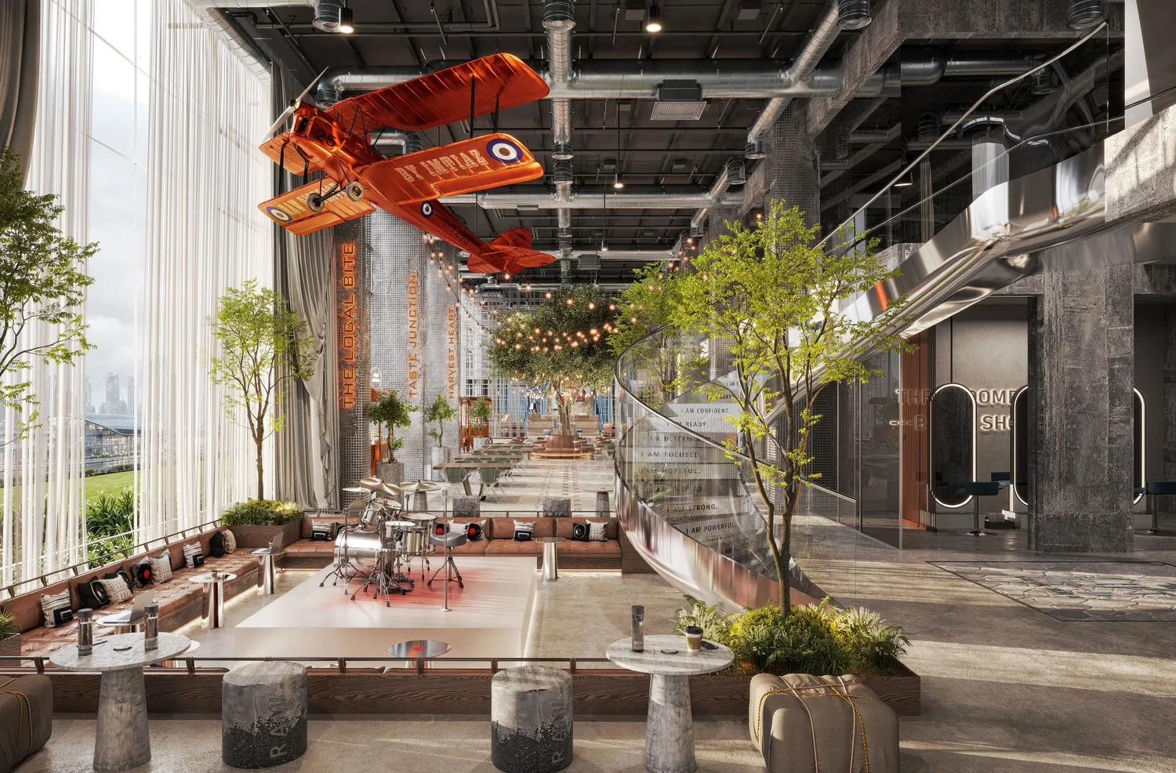
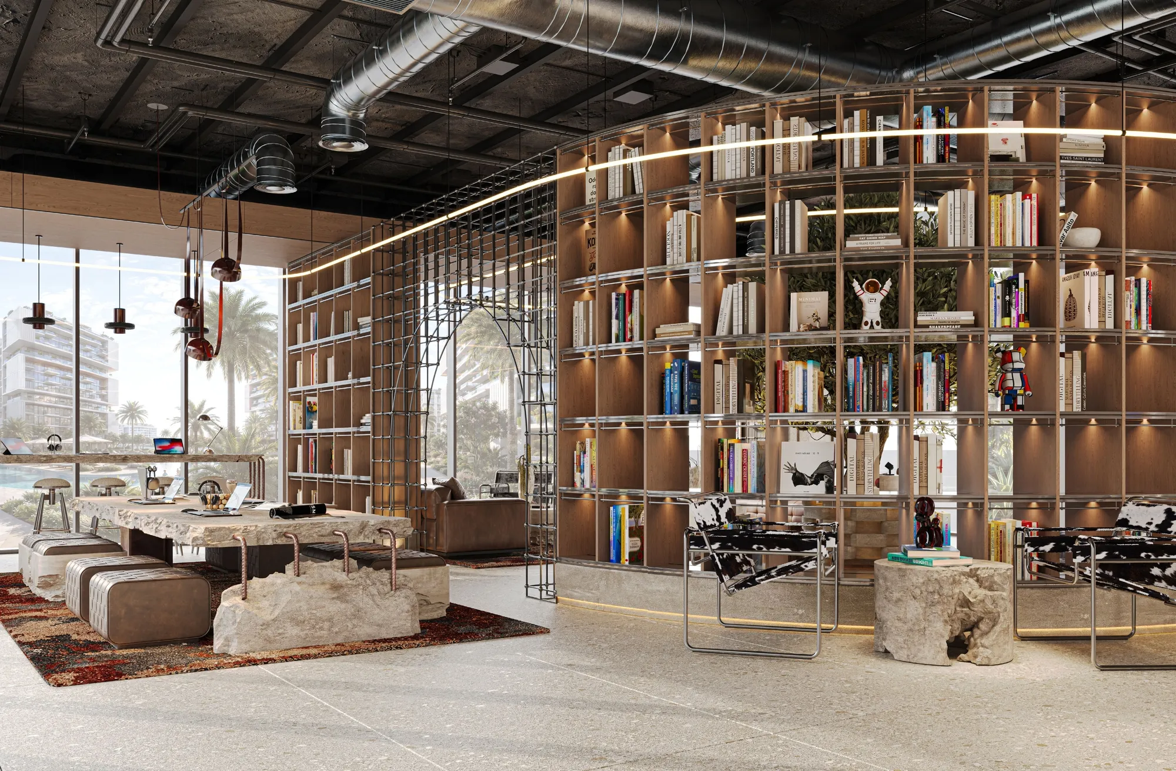
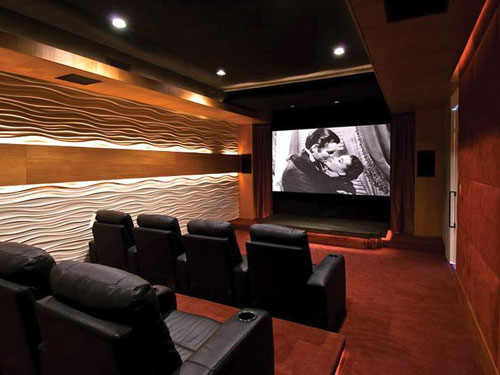
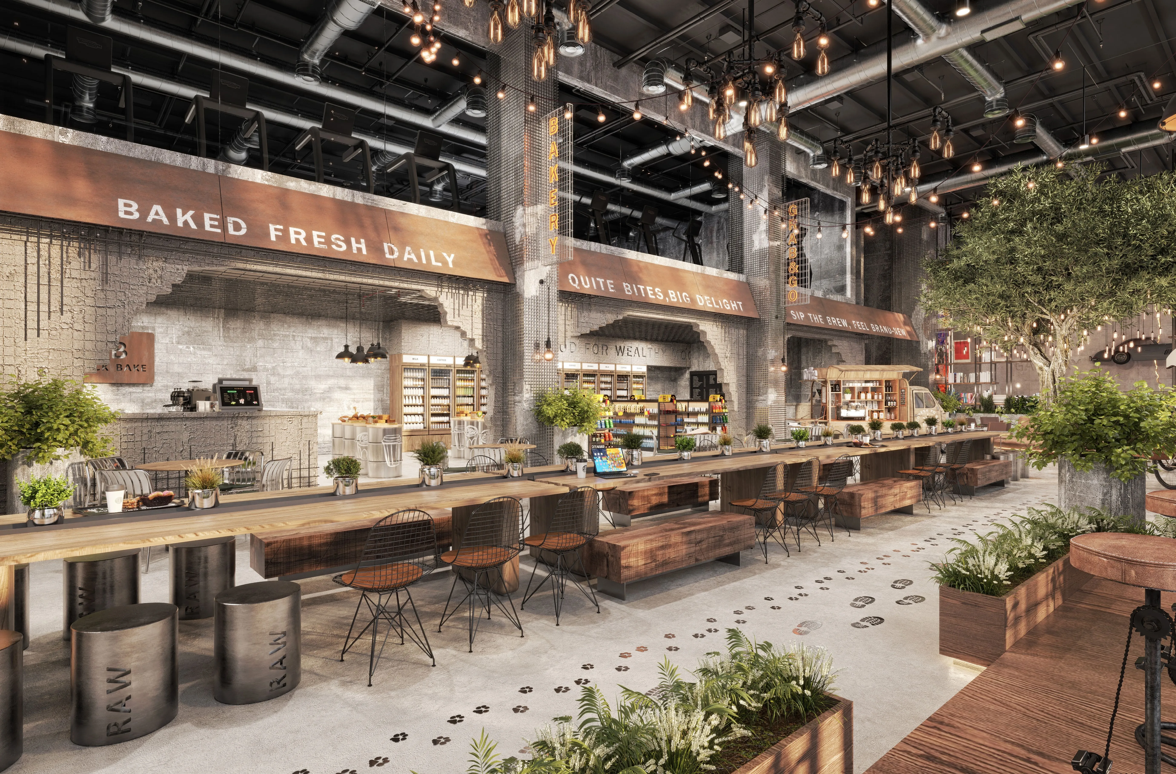
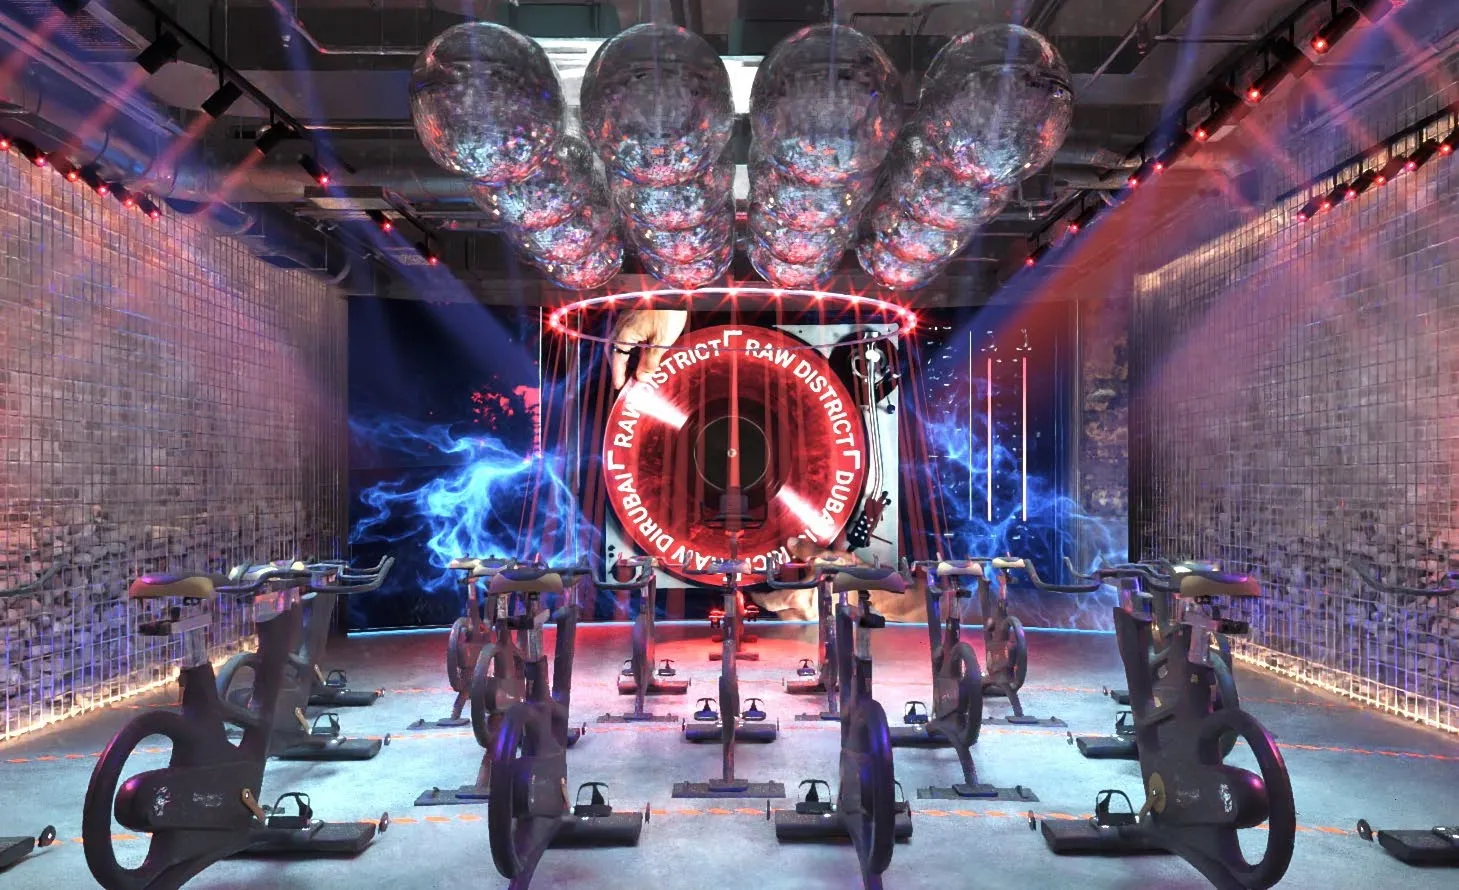
Raw District stands out for its extensive and unconventional amenities, curated to foster creativity, collaboration, and community engagement. Rather than traditional leisure facilities, the project introduces concept-driven spaces such as creative studios, podcast rooms, co-working hubs, wellness zones, indoor and outdoor cinemas, and curated dining experiences. Signature features like the District Table, design labs, and maker spaces create an ecosystem where residents and professionals can connect, create, and evolve — forming a vibrant, ever-changing environment tailored to a new generation of urban living.

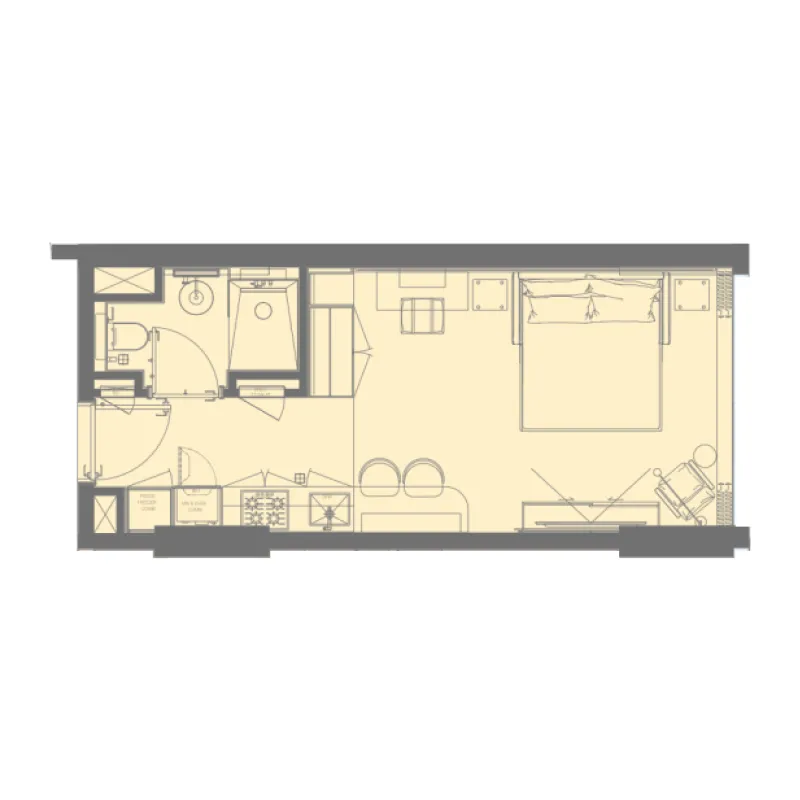
Interiors follow a clean, stripped-back design language focused on efficiency and comfort, featuring open-plan kitchens, integrated appliances, smart storage solutions, and smart home technology. The layouts are thoughtfully designed to support modern urban lifestyles, balancing practicality with understated elegance. A strong emphasis is placed on furnishing and interior detailing, with residences delivered fully furnished in a refined, minimalist style that prioritizes clarity, usability, and quiet sophistication. Additional features such as acoustic treatments, smart home integration, and high-quality fittings further elevate everyday living, ensuring each space feels cohesive, functional, and effortlessly livable.
Location & lifestyle

Jebel Ali is a renowned district in Dubai, United Arab Emirates, strategically set along the Arabian Gulf coastline. At its heart lies Jebel Ali Port, one of the world’s largest container hubs, which has cemented the area’s global significance in trade and commerce.

Adding to its economic strength is the Jebel Ali Free Zone (JAFZA), a dynamic business and industrial hub that attracts multinational corporations with its favorable environment for growth and innovation. Alongside this commercial power, Jebel Ali features vibrant residential communities with modern amenities, schools, and leisure facilities, offering a balanced lifestyle for its residents.

The district also benefits from excellent connectivity, seamlessly linked to the rest of Dubai through Sheikh Zayed Road and the Dubai Metro. This integration of trade, business, and residential life makes Jebel Ali a distinctive and multifaceted destination.

Aumera decision frame

How to examine this project

A structured reading of the published dossier—not a return forecast or recommendation.

Decision signals

  • Requires the buyer to examine how much capital is committed by the handover point.
  • The specific unit, layout efficiency, and view premium should carry more weight than the headline starting price.
  • Should be reviewed alongside comparable delivered work by Imtiaz Development.

Catalogue completeness

Completion timing
Confirm before reservation
Service charge
Present in catalogue
Escrow information
Confirm before reservation
Payment milestones
Present in catalogue
Project detail

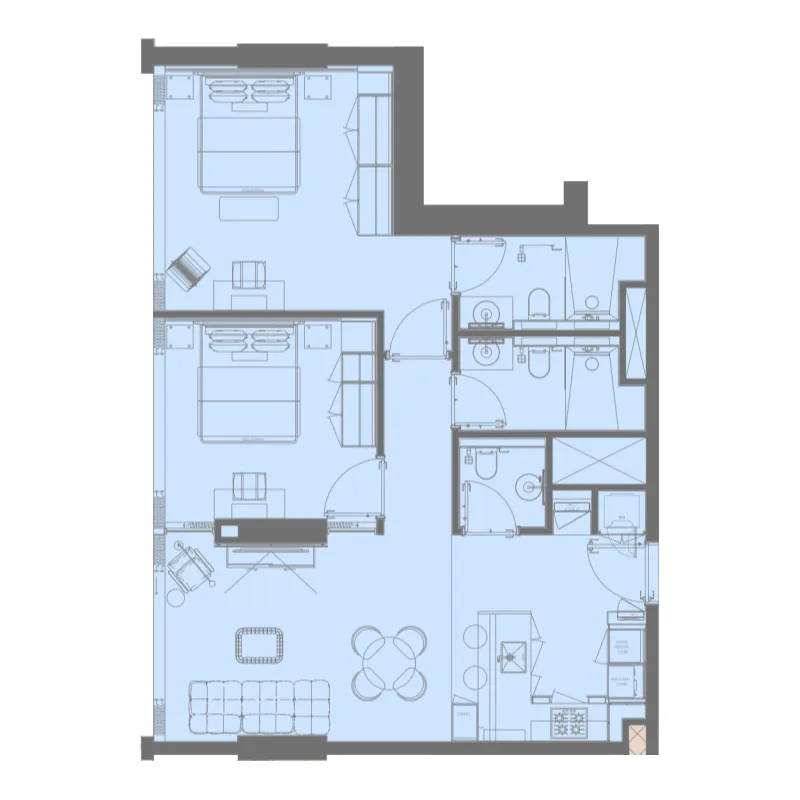
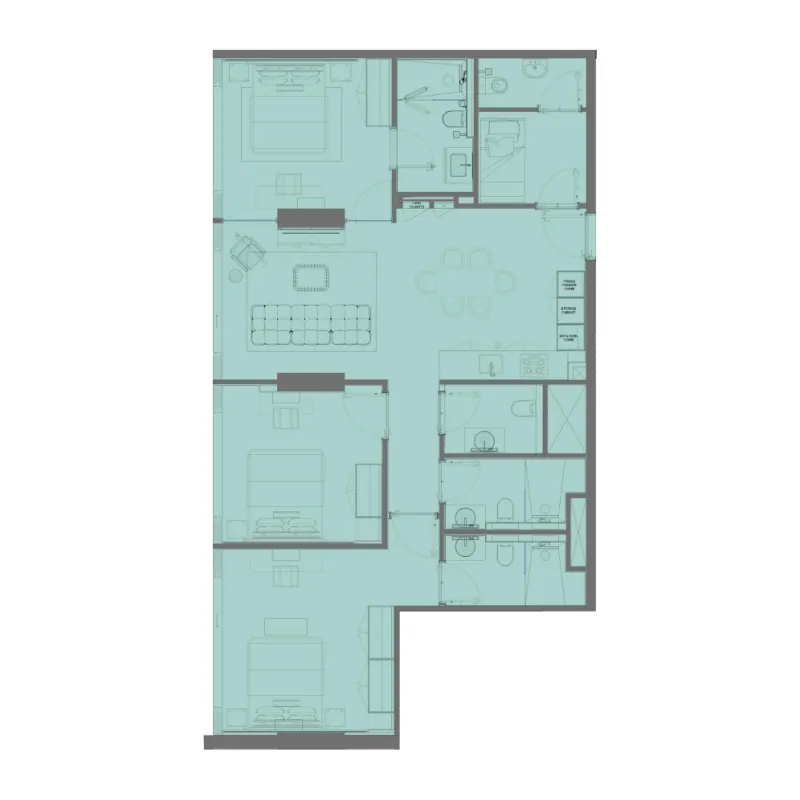
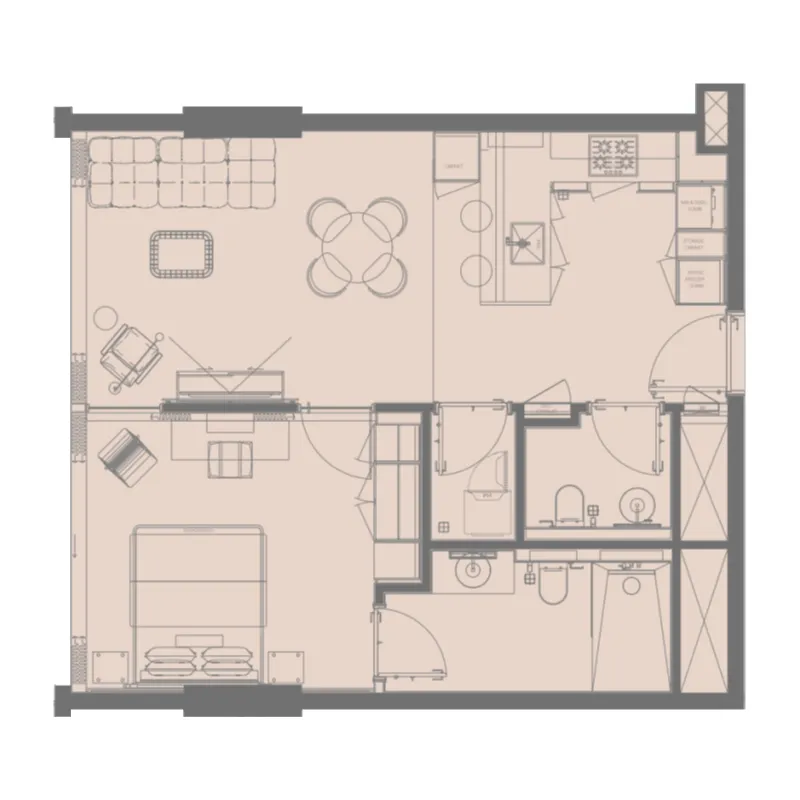
Floor plans

Open any plan to inspect the residence layout in full detail.

Loading floor plans...

Project detail

Typical units

Indicative layouts, price ranges, and internal areas.

LayoutBedroomsPrice (AED)Size
0 bedroom layoutStudio649K380 sqft
1 bedroom layout1 bedroom889.5K610 sqft
2 bedroom layout2 bedroom1.5M1,054 sqft
3 bedroom layout3 bedroom2.0M1,400 sqft
Project detail

Payment plans

Review the available instalment structures and key milestones.

Payment structure

Payment Plan

0 months
20%
On booking
on booking
30%
During construction
during construction
5%
1st Installment
5%
2nd Installment
5%
3rd Installment
5%
4th Installment
5%
5th Installment
5%
6th Installment
50%
Upon Handover
on handover

Payment structure

Post Handover Payment Plan

0 months
20%
On booking
on booking
35%
During construction
during construction
5%
1st Installment
10%
2nd Installment
5%
3rd Installment
10%
4th Installment
5%
5th Installment
5%
Upon Handover
on handover
40%
During 36 months Post Handover (3.3% Quarterly)
post handover
Project detail

Amenities

Facilities designed around everyday comfort, wellness, and leisure.

Clubhouse
Multi-Purpose Area
Reading Room
Cinema
Co-working Spaces
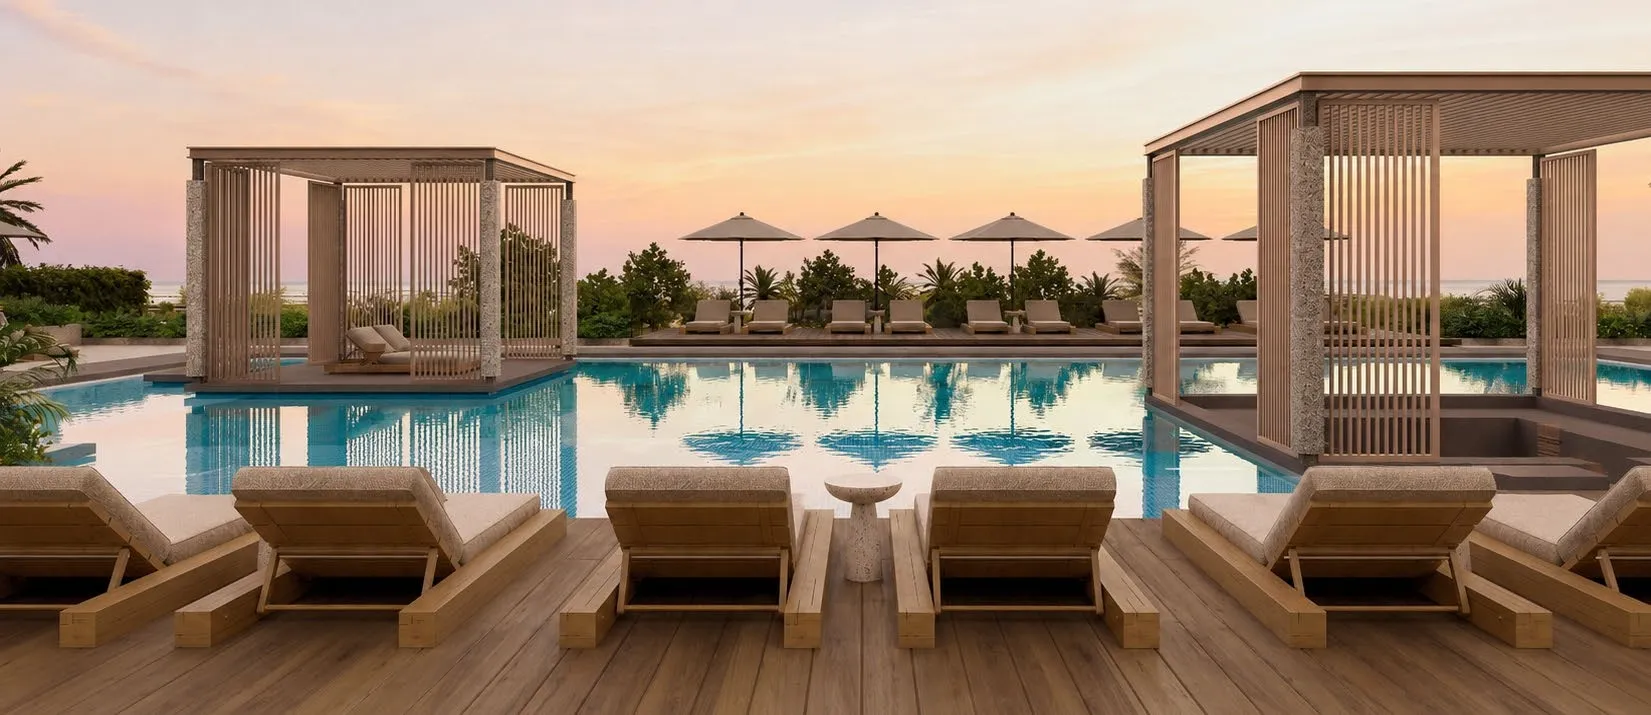
Rooftop Pool
Swimming Pool & Deck
Cycling Room
Coffee Club
Project detail

Buildings

Tower A, B, C, D

Tower A, B, C, D

apartment
Escrow: 4031227148063004

Studio, 1, 2 and 3 bedroom apartments

Project detail

Parking

Allocated parking by residence type and bedroom configuration.

Unit typeBedroomsParking spaces
apartment01
apartment11
apartment21
apartment32
Project detail

Project specifications

Key construction, completion, and ownership information.

Sales status
Out Of Stock
Residence types
Apartment
Service charge
14-15 AED/sqft
Furnishing
Yes
Buildings
1
Construction end
Dec 2029
Completion
Dec 2029

Personalised advisory

Request your private brief

Tell us how you are approaching Raw District. Your answers help your advisor prepare availability, comparisons, and a conversation around your actual requirements.

Your details help us prepare and respond to this property enquiry. See our Privacy Policy for how information is used and retained.