Back to off-plan projects
completedout of stock

Radiant Heights

A development by Radiant Real Estate

Abu Dhabi, Abu Dhabi Emirate

Unit availability

0

Bedrooms

Bathrooms

Completion

Dec 2024

Area

Buildings

1

Share this property

Project detail

Overview

A closer look at the residences, lifestyle, and location.

The residences

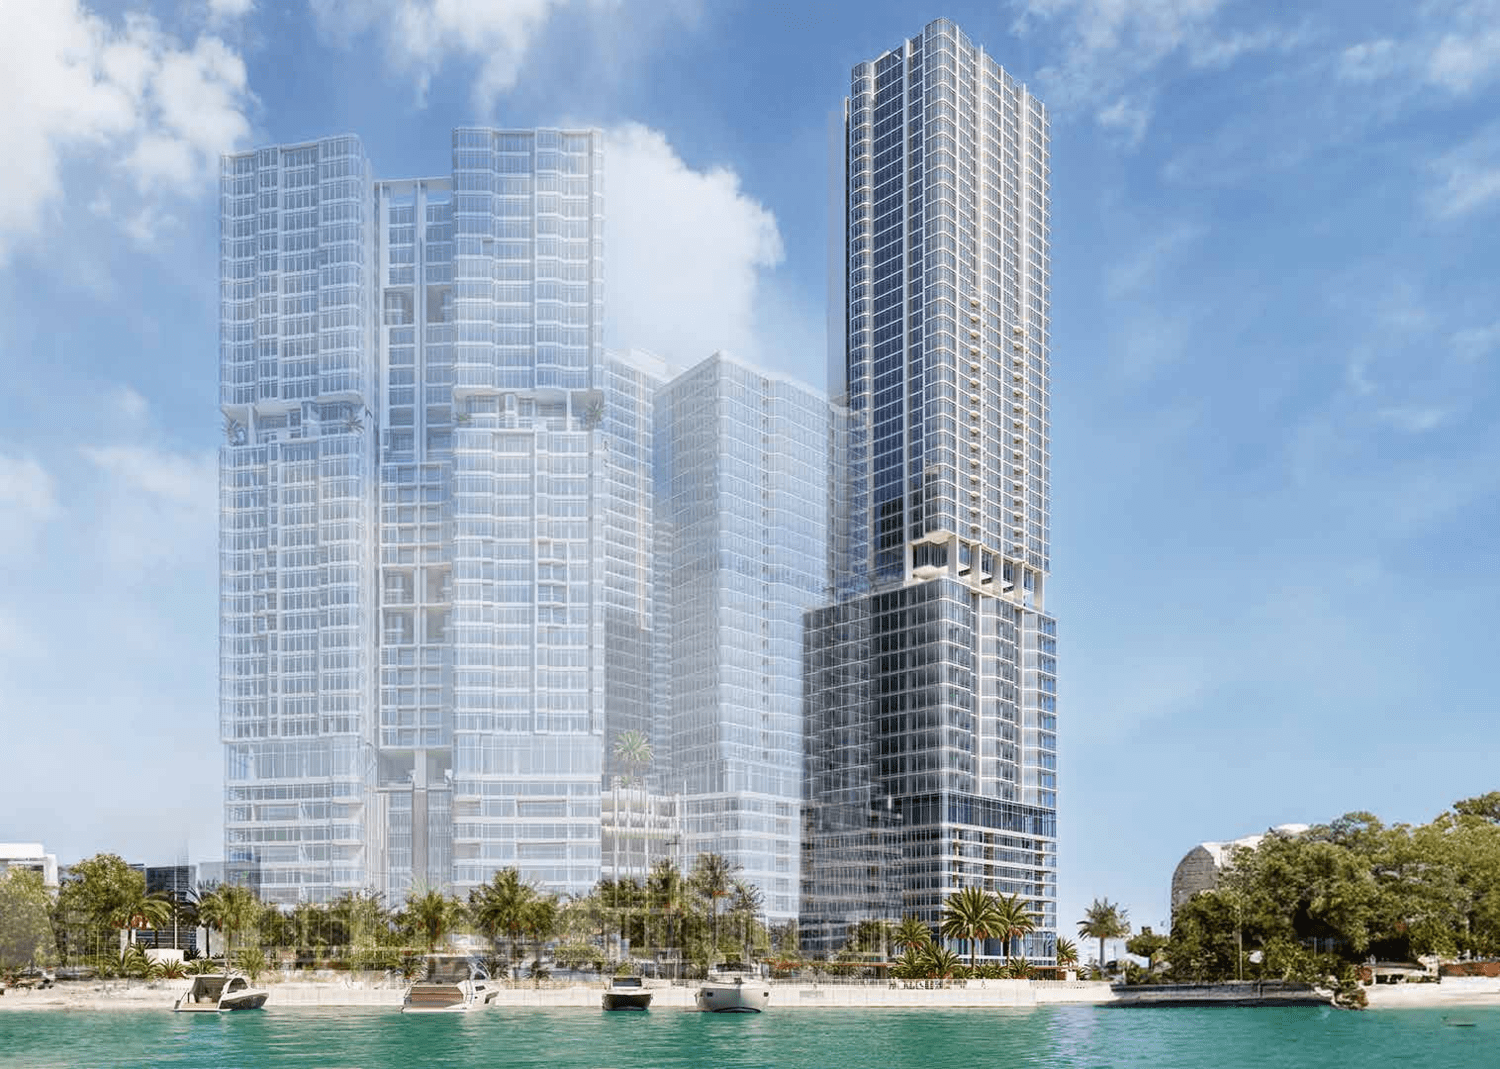
Radiant Height offers an exceptional blend of modern luxury and breathtaking sea views, consist of 42 floors plus 7 podiums symbolizing elevated living on Reem Island, Abu Dhabi. 

Reem Island, Abu Dhabi, is synonymous with world-class developments and a sophisticated lifestyle. It’s an island where residents embrace extraordinary waterfront living. The island’s panoramic views of the sea encompass an array of amenities and services, set against the backdrop of Abu Dhabi’s captivating skyline.

Radiant Height showcases modern design and architecture, seamlessly blending indoor and outdoor spaces. Carefully crafted with appealing visual elements, the skillful use of glass adds a touch of wonder to both the inside and outside, leaving a lasting impression on residents and visitors.
Finishing and materials

Radiant Height offers luxurious living spaces with top-of-the-line finishes and appliances. Bathrooms feature elegant tiling and fixtures from Villeroy   and Boch, Hansgrohe, and RAK, while the sleek ELBA appliances adorn   the kitchens.

Kitchen and appliances

Equipped kitchen

Furnishing

No

Location & lifestyle

Al Reem Island is a mixed-use, fast-developing area in the northeast of Abu Dhabi, about 1,970 ft. from the mainland of the emirate. Nearby are Saadiyat Island and Al Maryah Island.

Most residential buildings are located in close proximity to the sea and beaches, and provide the opportunity for a resort lifestyle close to all the amenities of a major metropolis. Al Reem Island has a well-developed social and entertainment infrastructure, with banks and commercial facilities. It is a lively area with lots of parks and sports areas.  

Al Reem Island became one of the first freehold zones in Abu Dhabi. This has attracted a flood of investment in the development of the area. Modern architectural style prevails in the development with the exception of the community of villas in the classic Moroccan and Spanish style.

Aumera decision frame

How to examine this project

A structured reading of the published dossier—not a return forecast or recommendation.

Decision signals

  • Requires the buyer to examine how much capital is committed by the handover point.
  • The specific unit, layout efficiency, and view premium should carry more weight than the headline starting price.
  • Should be reviewed alongside comparable delivered work by Radiant Real Estate.

Catalogue completeness

Completion timing
Confirm before reservation
Service charge
Present in catalogue
Escrow information
Confirm before reservation
Payment milestones
Present in catalogue
Project detail

Floor plans

Open any plan to inspect the residence layout in full detail.

Loading floor plans...

Project detail

Payment plans

Review the available instalment structures and key milestones.

Payment structure

Option 2

0 months
25%
On booking
on booking · 25 payment - On booking (Radiant Heights)
5%
During construction
during construction · 5 payment - During construction (Radiant Heights)
70%
Upon Handover
on handover · 70 payment - Upon Handover (Radiant Heights)

Payment structure

Option 4

0 months
100%
On booking
on booking · 100 payment - On booking (Radiant Heights)

Payment structure

Option 1

0 months
10%
On booking
on booking · 10 payment - On booking (Radiant Heights)
5%
During construction
during construction · 5 payment - During construction (Radiant Heights)
85%
Upon Handover
on handover · 85 payment - Upon Handover (Radiant Heights)

Payment structure

Option 3

0 months
50%
On booking
on booking · 50 payment - On booking (Radiant Heights)
5%
During construction
during construction · 5 payment - During construction (Radiant Heights)
45%
Upon Handover
on handover · 45 payment - Upon Handover (Radiant Heights)
Project detail

Amenities

Facilities designed around everyday comfort, wellness, and leisure.

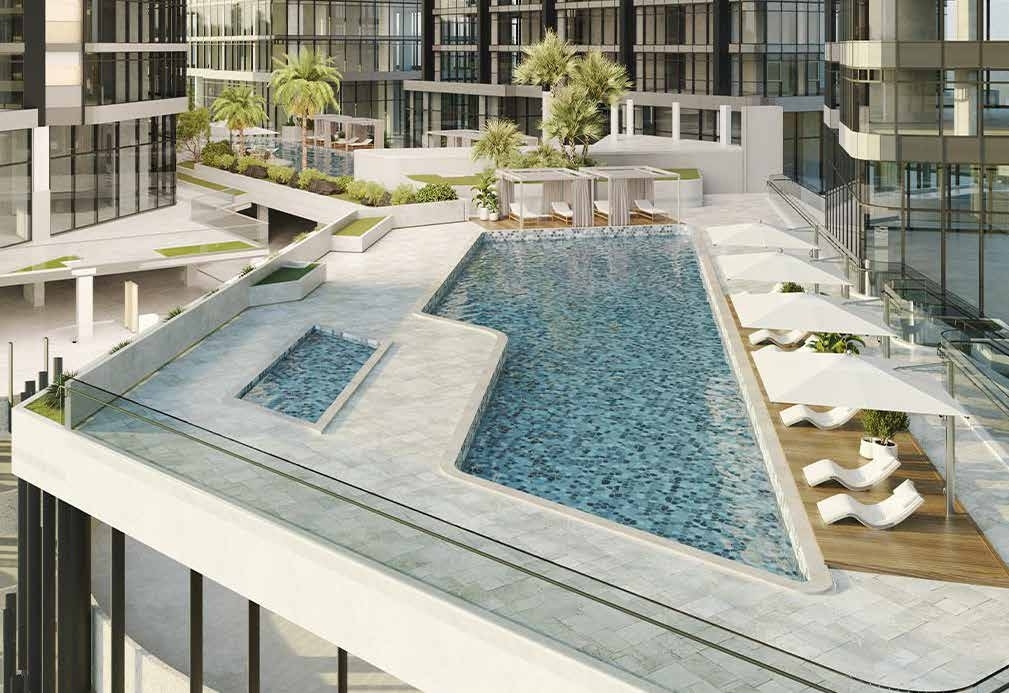
Swimming Pool
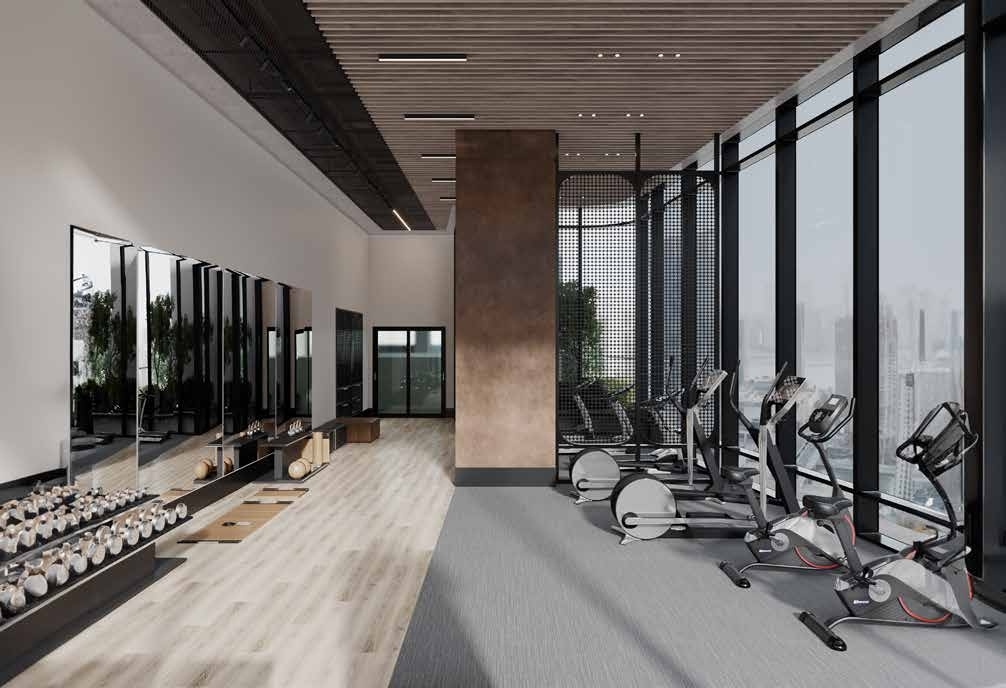
State-Of-The-Art Gym
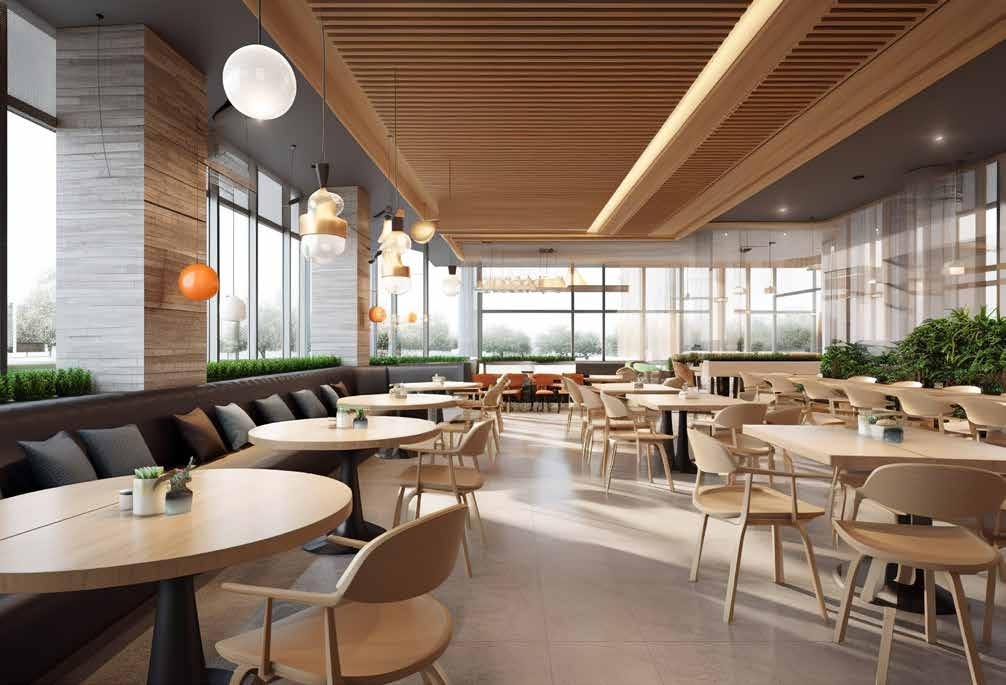
Culinary Delights & Cozy Coffee Shops
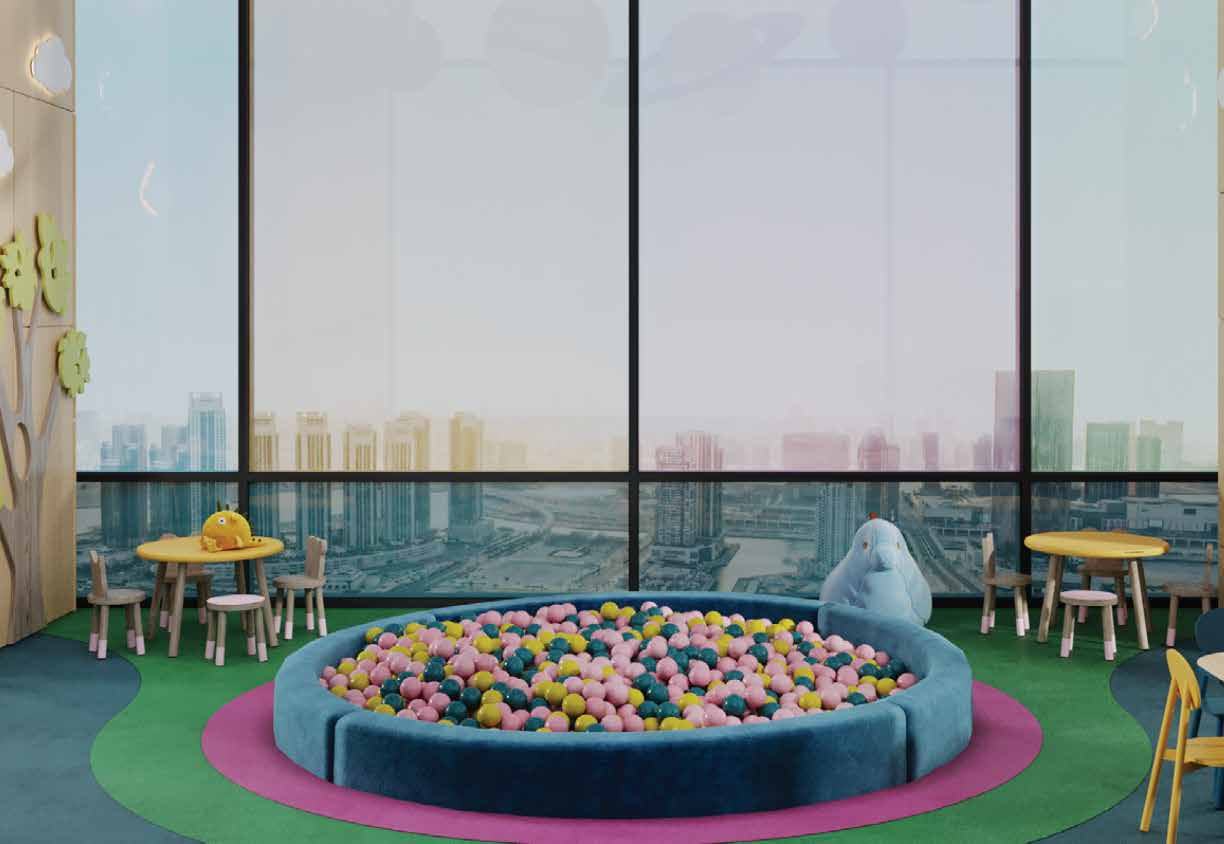
Children’S Playground
Project detail

Buildings

Tower

Tower

unknown

1, 2 & 3 bedroom apartments

Project detail

Parking

Allocated parking by residence type and bedroom configuration.

Unit typeBedroomsParking spaces
apartment32
apartment21
apartment11
Project detail

Project specifications

Key construction, completion, and ownership information.

Available units
0
Service charge
14 AED/sqft
Furnishing
No
Buildings
1
Construction end
Dec 2024
Completion
Dec 2024

Personalised advisory

Request your private brief

Tell us how you are approaching Radiant Heights. Your answers help your advisor prepare availability, comparisons, and a conversation around your actual requirements.

Your details help us prepare and respond to this property enquiry. See our Privacy Policy for how information is used and retained.