Back to off-plan projects
under constructionout of stock

Radiant Garden Towers

A development by Radiant Real Estate

Abu Dhabi, Abu Dhabi Emirate

Residence type

Apartment

Bedrooms

0–3

Completion

Jun 2028

Buildings

1

Service charge

14 AED/sqft

Amenities

3 features

Listed as sold out

Contact an advisor to check current availability and resale opportunities. The published details do not include pricing, sizes, and bathroom details.

Request project details

Share this property

Project detail

Overview

A closer look at the residences, lifestyle, and location.

The residences

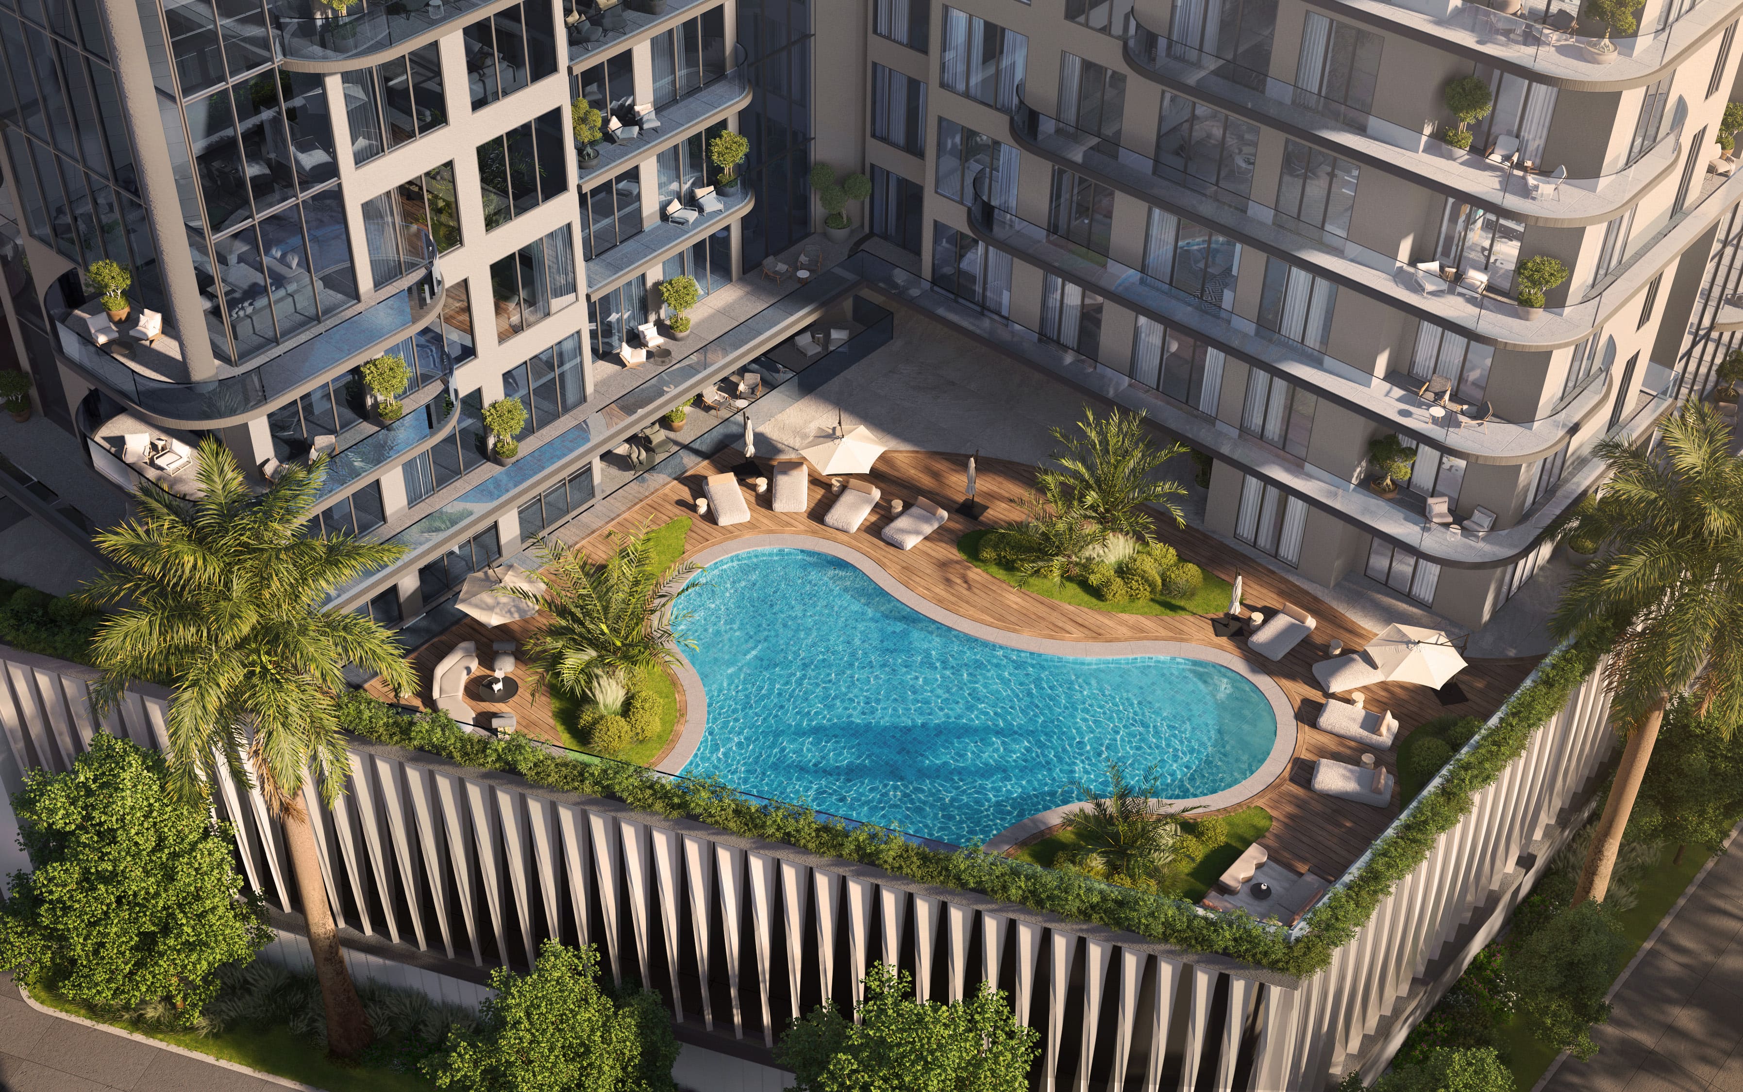
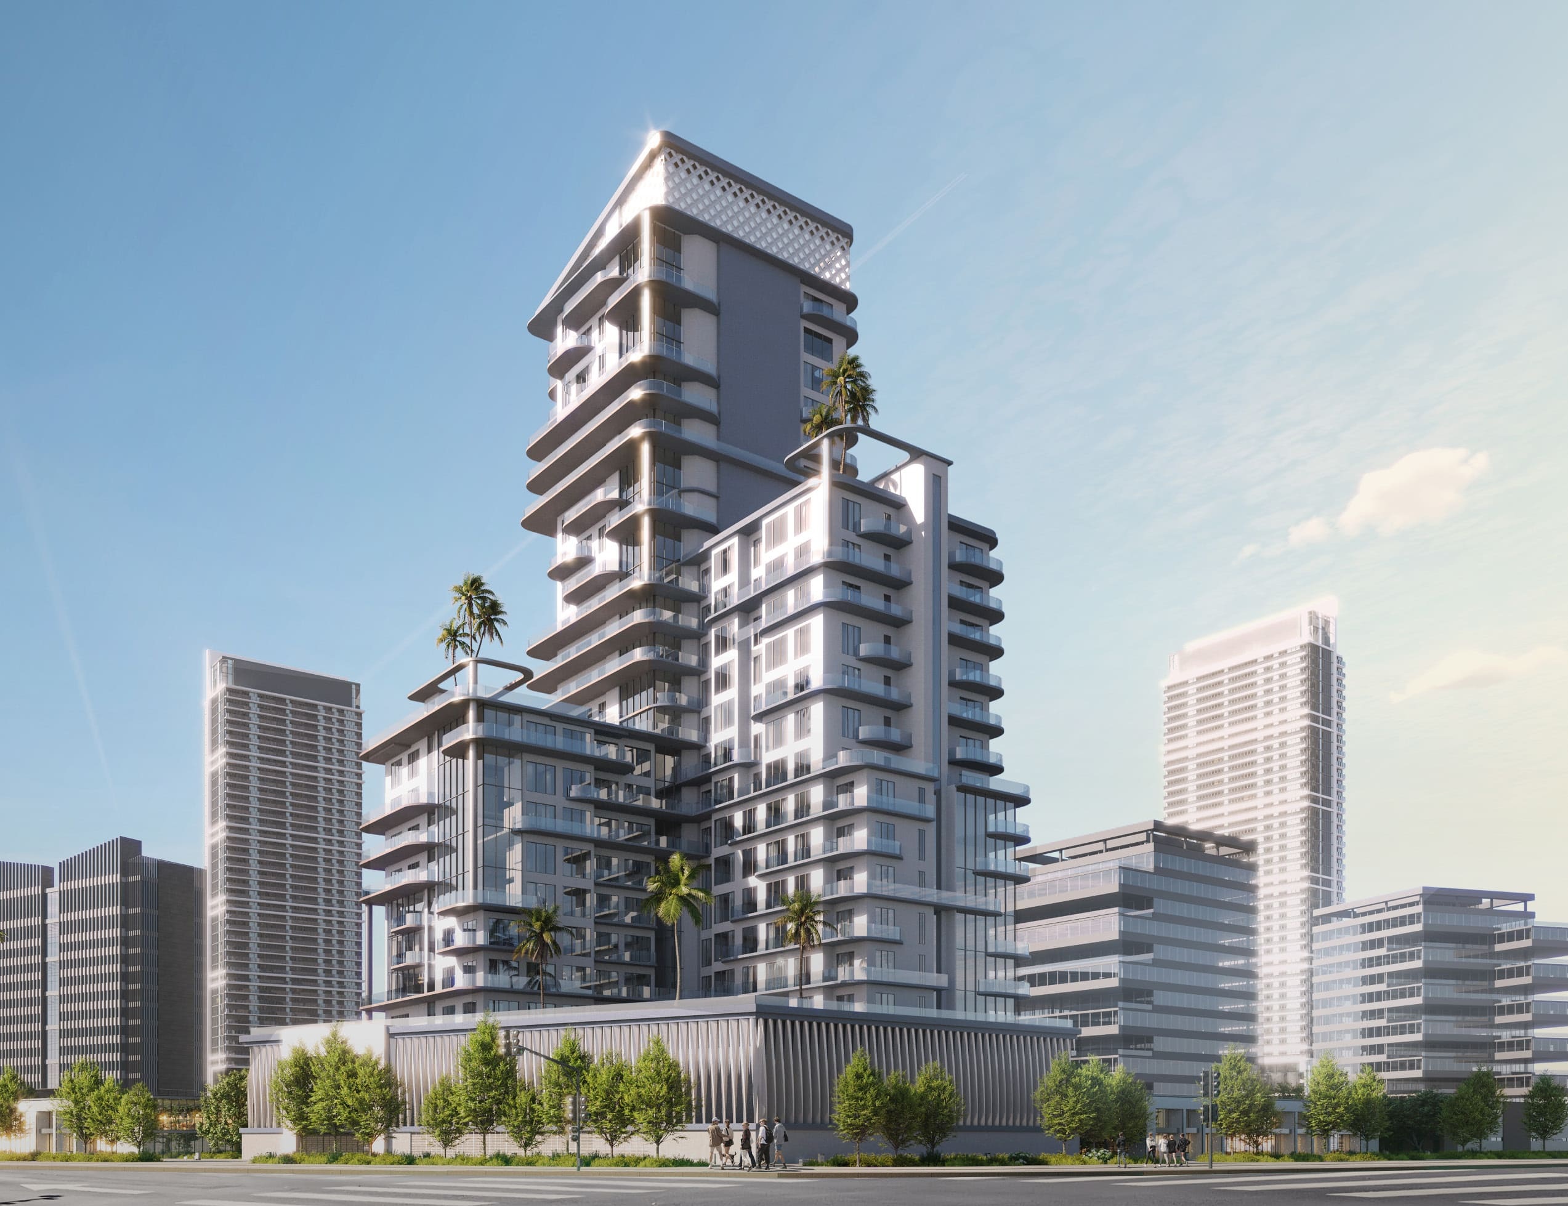
Radiant Garden Towers is a striking architectural landmark located in the heart of Al Reem Island, Abu Dhabi. Surrounded by lush green parks and iconic city views, the project reflects a new vision of modern luxury, with cascading terraces, sculpted glass façades, and three beautifully elevated sky gardens. Designed with both elegance and innovation in mind, this development harmonizes sleek design with nature, offering residents a peaceful retreat in one of the city’s most connected and dynamic locations.

Inside, the residences are defined by airy layouts, floor-to-ceiling windows, and a timeless palette of premium finishes. With 185 units thoughtfully spread across studios, junior and full one-bedroom apartments, duplexes, and spacious two- and three-bedroom homes, Radiant Garden Towers caters to diverse lifestyles with a focus on comfort, light, and sophistication. Each apartment is equipped with high-quality kitchen appliances, built-in wardrobes, and elegant interior detailing, making everyday living both seamless and refined.

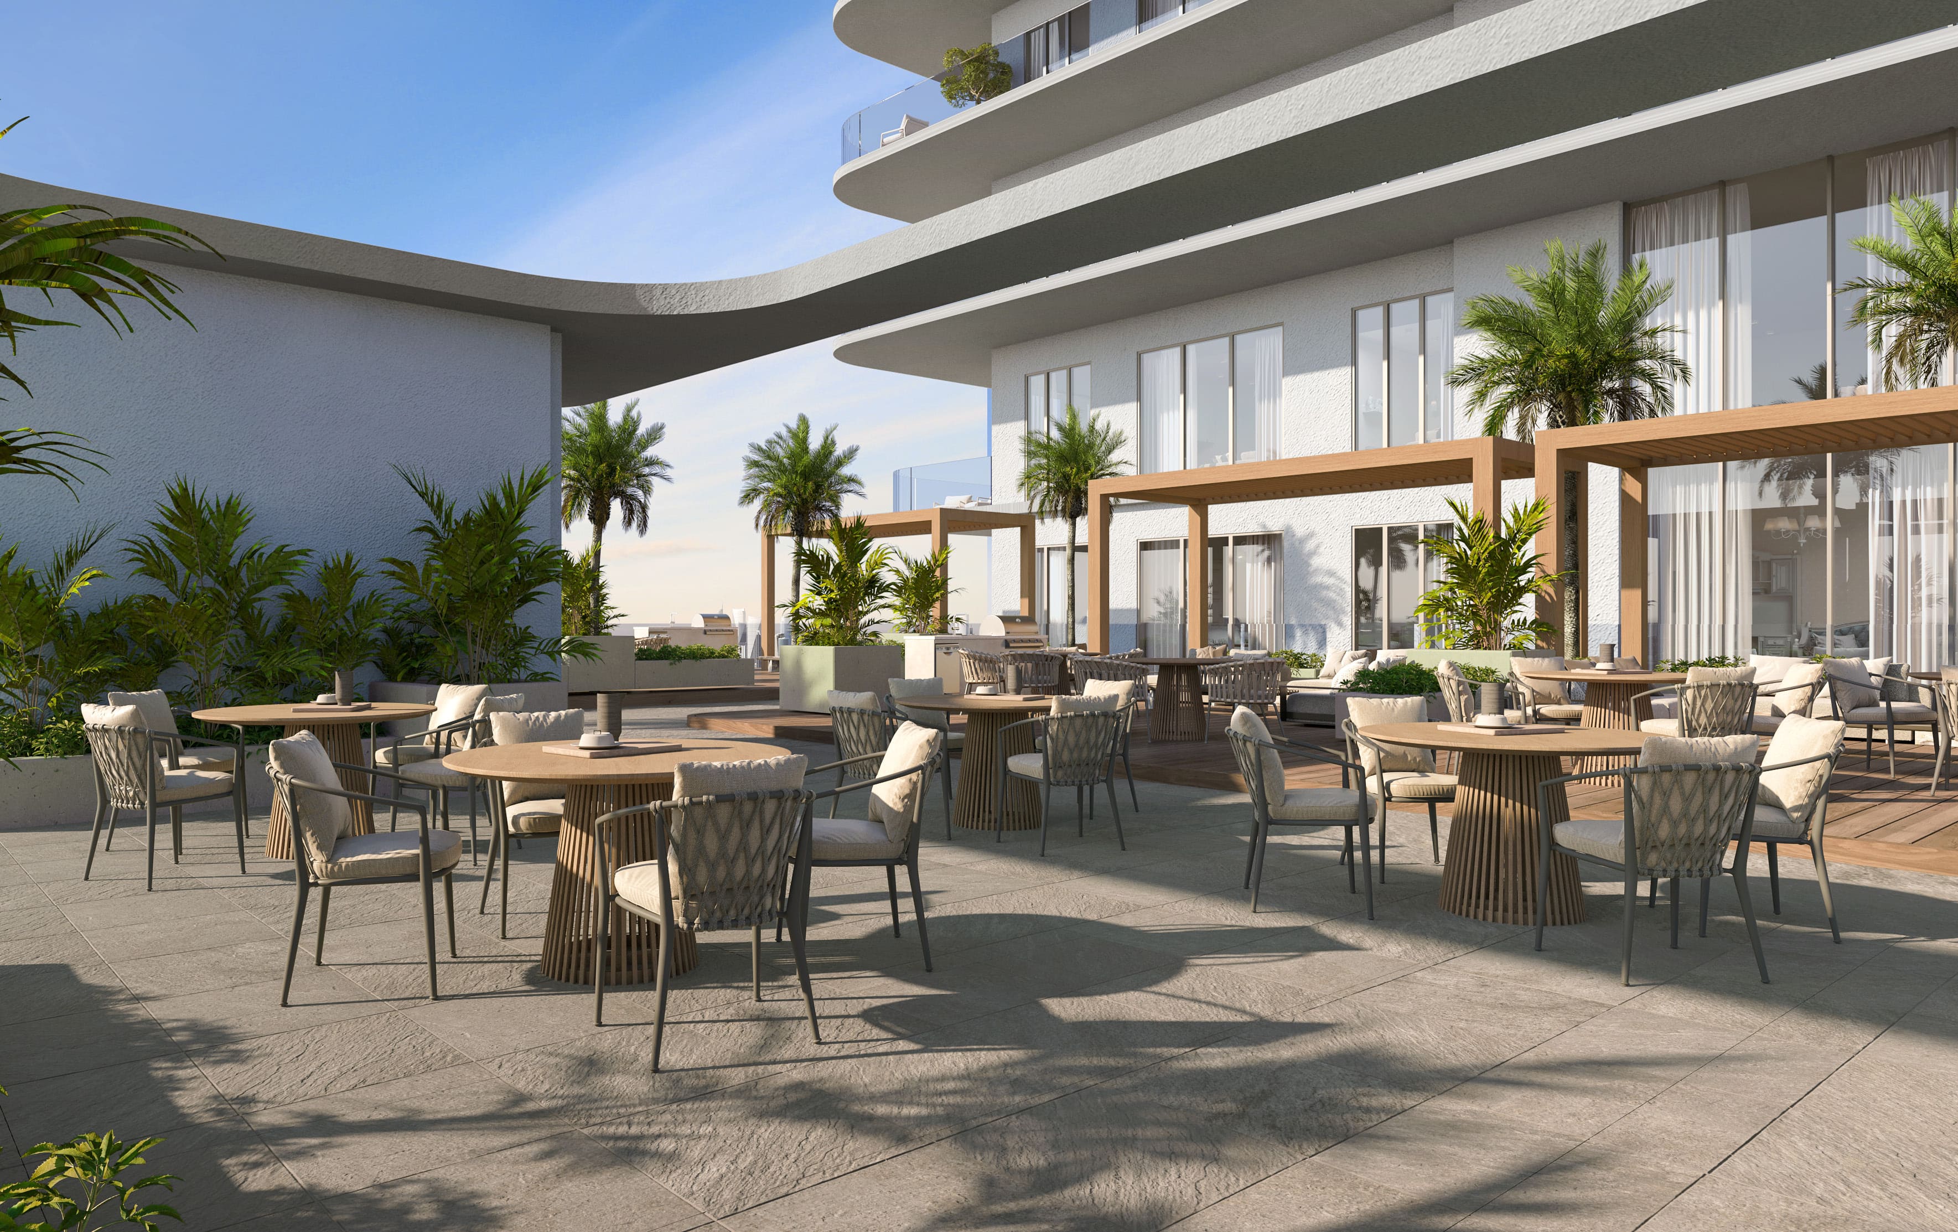
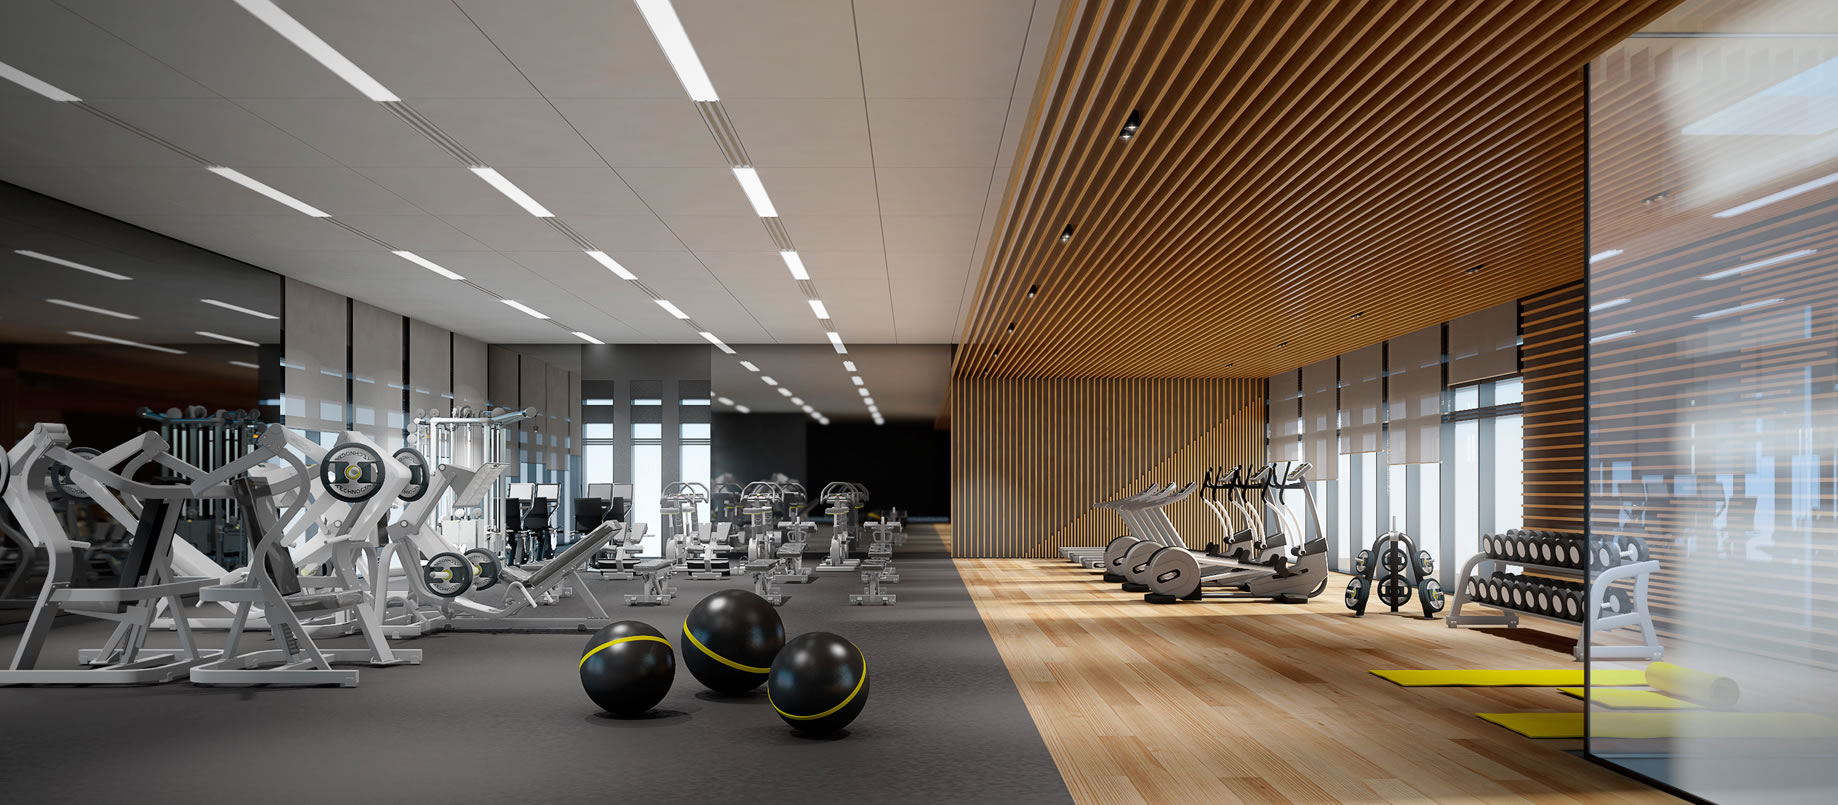
Life at Radiant Garden Towers is enriched by a curated range of amenities that encourage well-being, relaxation, and community. Residents can unwind in the state-of-the-art gym, take a dip in the serene swimming pool, or stroll through landscaped outdoor areas. The three signature sky gardens—spanning the first, ninth, and fourteenth floors—offer spaces for wellness, social connection, and tranquil escape, all elevated above the city. Radiant Garden Towers is not just a place to live—it’s a place to thrive.
Finishing and materials

Each residence is thoughtfully finished with premium flooring, high-quality bathroom fixtures, elegant door and window frames, and contemporary lighting solutions.

Kitchen and appliances

Equipped kitchens.

Furnishing

Semi-furnished apartments with built-in wardrobes.

Location & lifestyle

Al Reem Island is a rapidly developing mixed-use district located northeast of Abu Dhabi, approximately 1,970 feet from the emirate’s mainland. It is situated near Saadiyat Island and Al Maryah Island, forming a vibrant cluster of urban development.

The majority of residential complexes are positioned close to the sea and beaches, offering residents a resort-like lifestyle with easy access to the full range of city amenities. Al Reem Island boasts a comprehensive social and recreational infrastructure, including banks, commercial centers, lush parks, and sports facilities, making it a lively and convenient place to live.

As one of Abu Dhabi’s first freehold zones, Al Reem Island attracted significant investment in real estate development. The architecture is predominantly modern, with the exception of a select villa community that reflects classic Moroccan and Spanish design styles.

Aumera decision frame

How to examine this project

A structured reading of the published dossier—not a return forecast or recommendation.

Decision signals

  • Requires the buyer to examine how much capital is committed by the handover point.
  • The specific unit, layout efficiency, and view premium should carry more weight than the headline starting price.
  • Should be reviewed alongside comparable delivered work by Radiant Real Estate.

Catalogue completeness

Completion timing
Confirm before reservation
Service charge
Present in catalogue
Escrow information
Present in catalogue
Payment milestones
Present in catalogue
Project detail

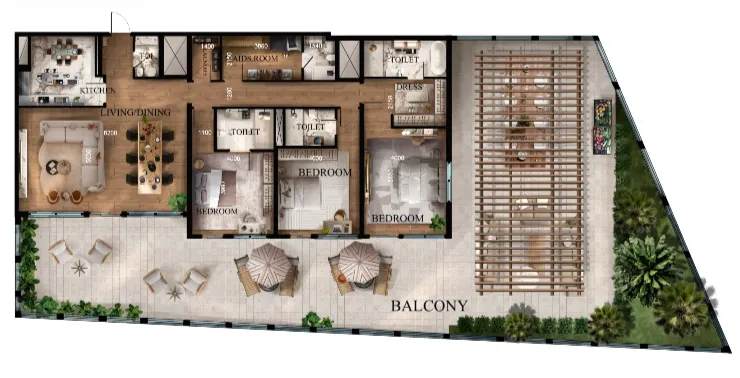
Floor plans

Open any plan to inspect the residence layout in full detail.

Loading floor plans...

Project detail

Typical units

Indicative layouts, price ranges, and internal areas.

LayoutBedroomsPrice (AED)Size
3 bedroom layout3 bedroom4.1M4,820 sqft
Project detail

Payment plans

Review the available instalment structures and key milestones.

Payment structure

Payment Plan 70/30

0 months
25%
On booking
on booking · 25 payment - On booking (Radiant Garden Towers)
45%
During construction
during construction · 45 payment - During construction (Radiant Garden Towers)
30%
Upon Handover
on handover · 30 payment - Upon Handover (Radiant Garden Towers)

Payment structure

Payment Plan 55/45

0 months
10%
On booking
on booking · 10 payment - On booking (Radiant Garden Towers)
45%
During construction
during construction · 45 payment - During construction (Radiant Garden Towers)
45%
Upon Handover
on handover · 45 payment - Upon Handover (Radiant Garden Towers)
Project detail

Amenities

Facilities designed around everyday comfort, wellness, and leisure.

Gym
Swimming Pool
Sitting Areas
Project detail

Buildings

Tower

Tower

unknown
Escrow: 1011025979002

Studio, 1, 2, 3 bedroom apartments & 1 bedroom duplexes

Project detail

Parking

Allocated parking by residence type and bedroom configuration.

Unit typeBedroomsParking spaces
apartment01
apartment32
apartment11
apartment21
Project detail

Project specifications

Key construction, completion, and ownership information.

Sales status
Out Of Stock
Residence types
Apartment
Service charge
14 AED/sqft
Furnishing
Semi Furnished
Buildings
1
Construction start
Mar 2025
Construction end
Jun 2028
Completion
Jun 2028
Escrow no.
1011025979002

Personalised advisory

Request your private brief

Tell us how you are approaching Radiant Garden Towers. Your answers help your advisor prepare availability, comparisons, and a conversation around your actual requirements.

Your details help us prepare and respond to this property enquiry. See our Privacy Policy for how information is used and retained.