Back to off-plan projects
under constructionout of stock

Radiant Elite Tower

A development by Radiant Real Estate

Abu Dhabi, Abu Dhabi Emirate

Unit availability

34

Bedrooms

Bathrooms

Completion

Dec 2028

Area

Buildings

1

Share this property

Project detail

Overview

A closer look at the residences, lifestyle, and location.

The residences

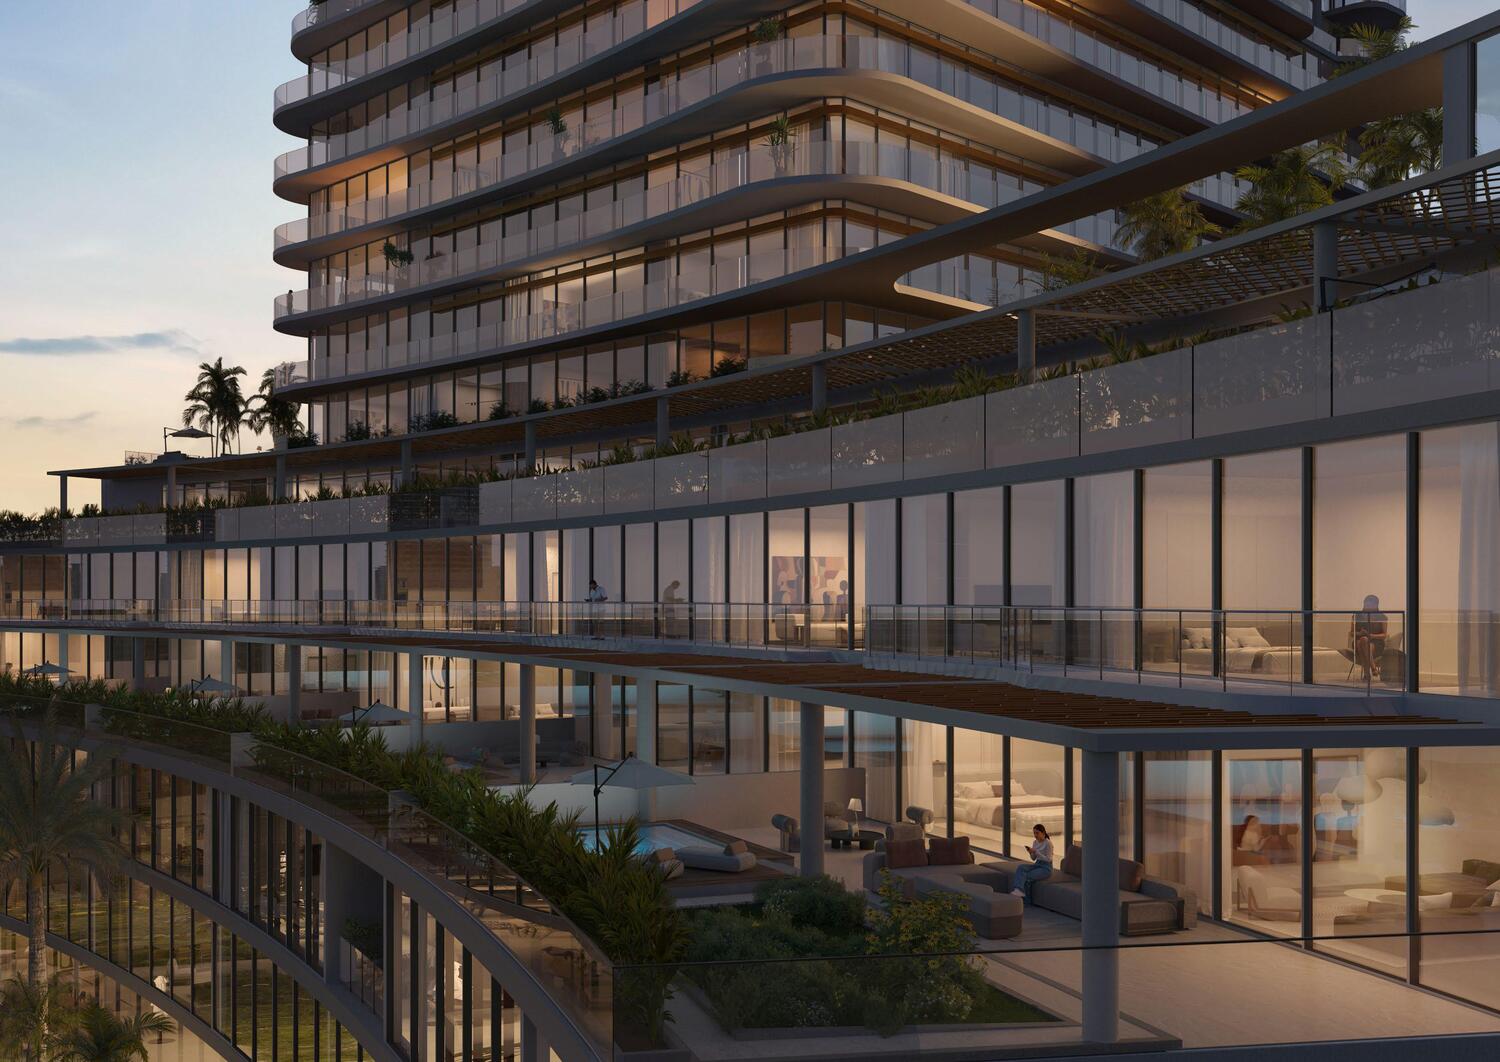
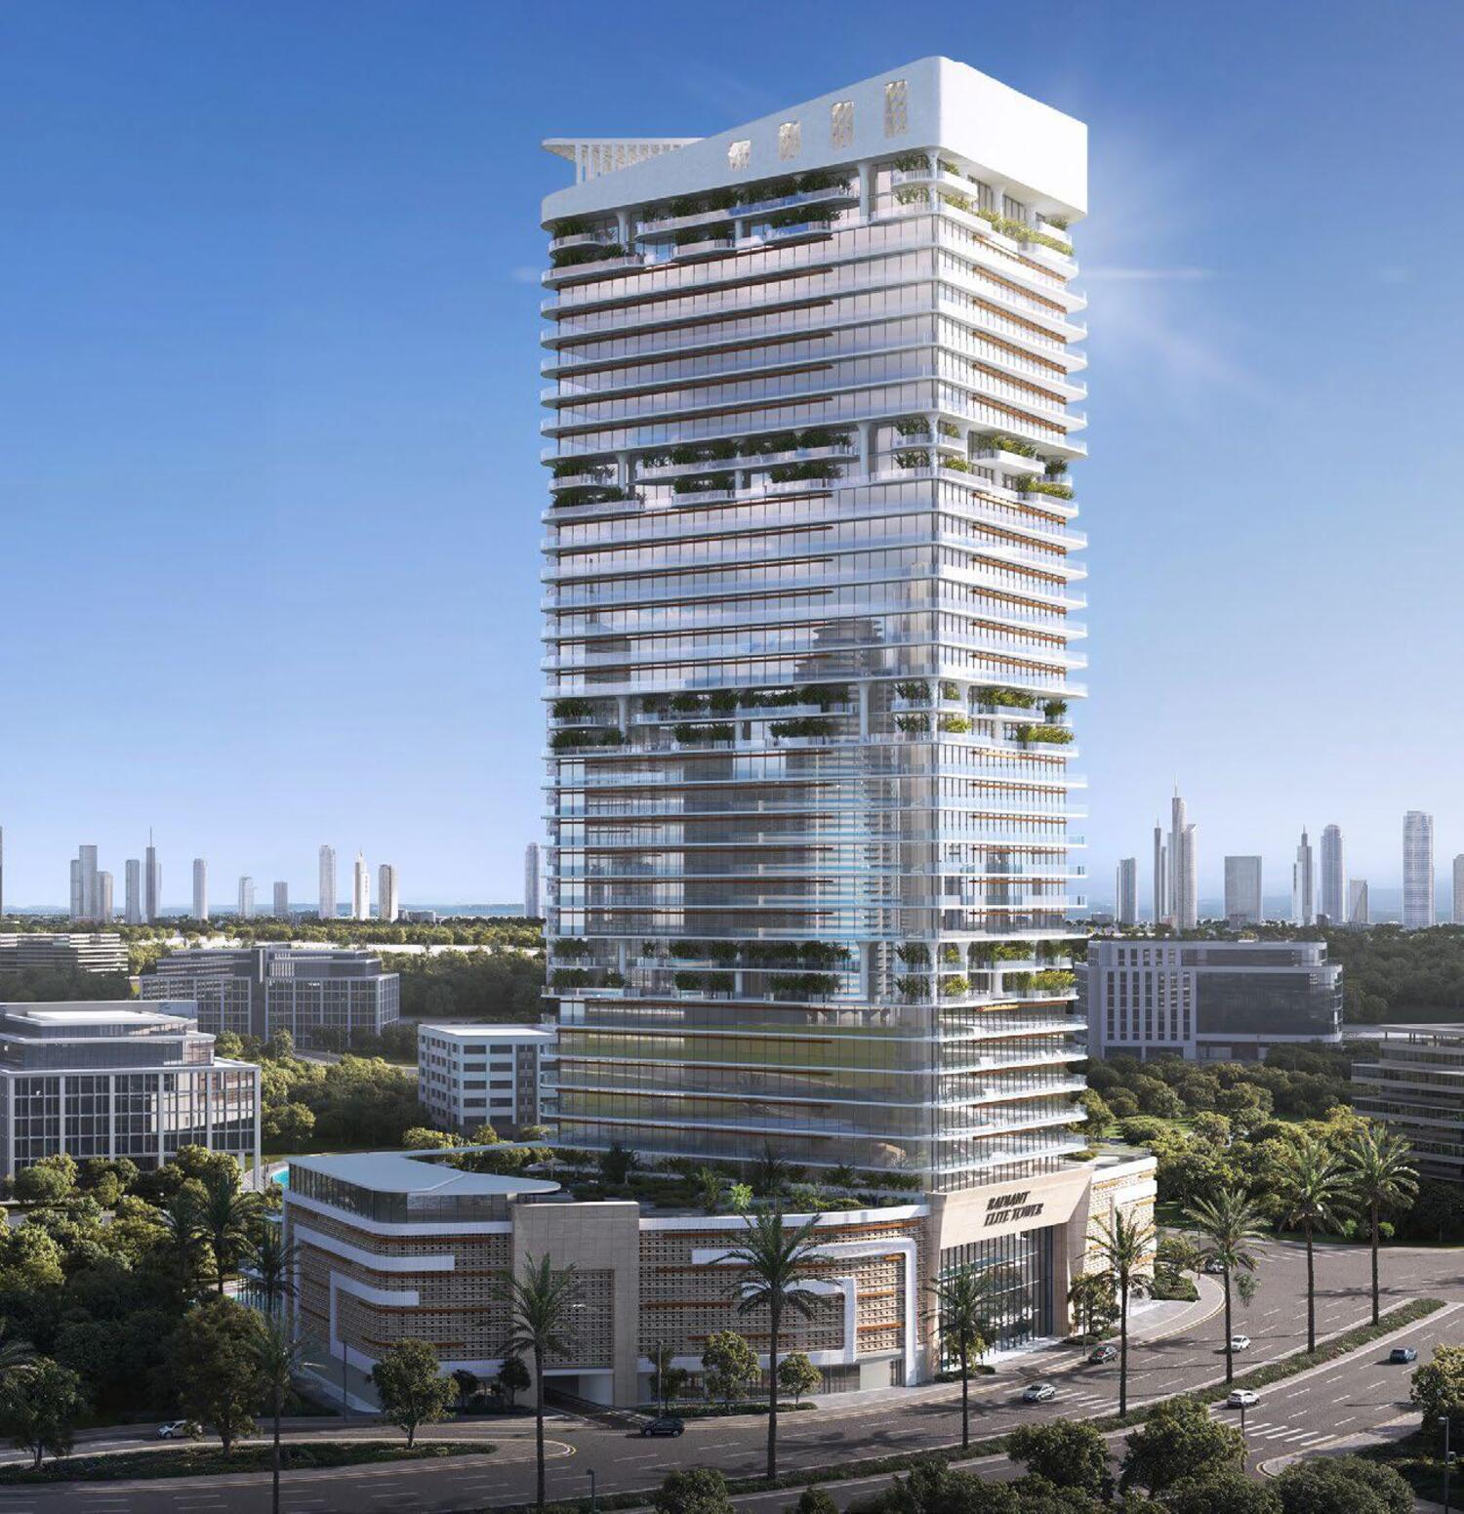
Radiant Elite Tower is a signature waterfront, ideally positioned on a prime plot in Shams Abu Dhabi, Al Reem Island. Rising 40 stories above the coastline, the tower offers panoramic views of the sea, the canal, mangroves, and even Saadiyat Island. Designed as a seamless blend of architectural elegance and modern urban living, Radiant Elite sits minutes from Abu Dhabi’s cultural, retail, and educational landmarks — bringing together exclusivity and convenience at the edge of the city and the water.

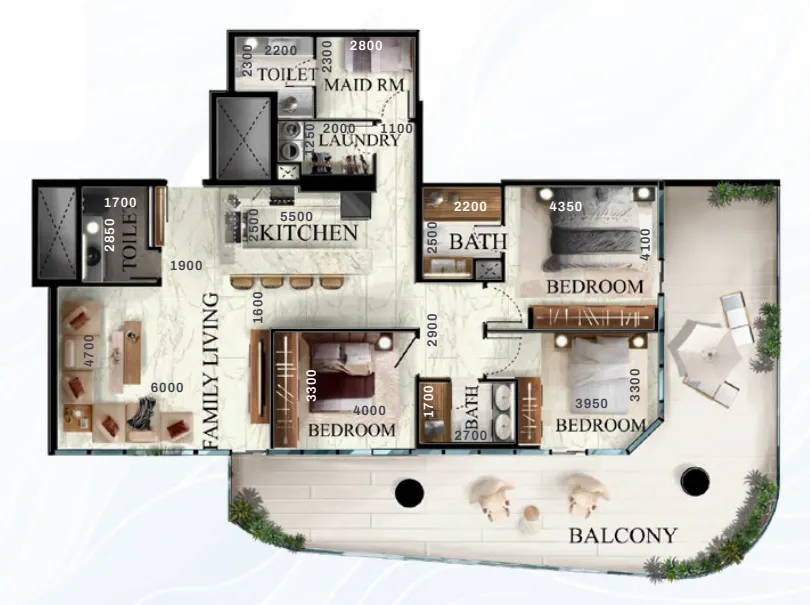
The tower features finely crafted residences ranging from efficient studios to expansive 4-bedroom duplexes. Each unit is framed by floor-to-ceiling windows that maximize natural light and breathtaking views. With elegant interiors, premium finishes, built-in appliances, and thoughtful layouts, the residences are designed for comfort, flow, and refined modern living. Whether you're seeking compact functionality or family-sized luxury, Radiant Elite offers a diverse range of homes for every lifestyle.

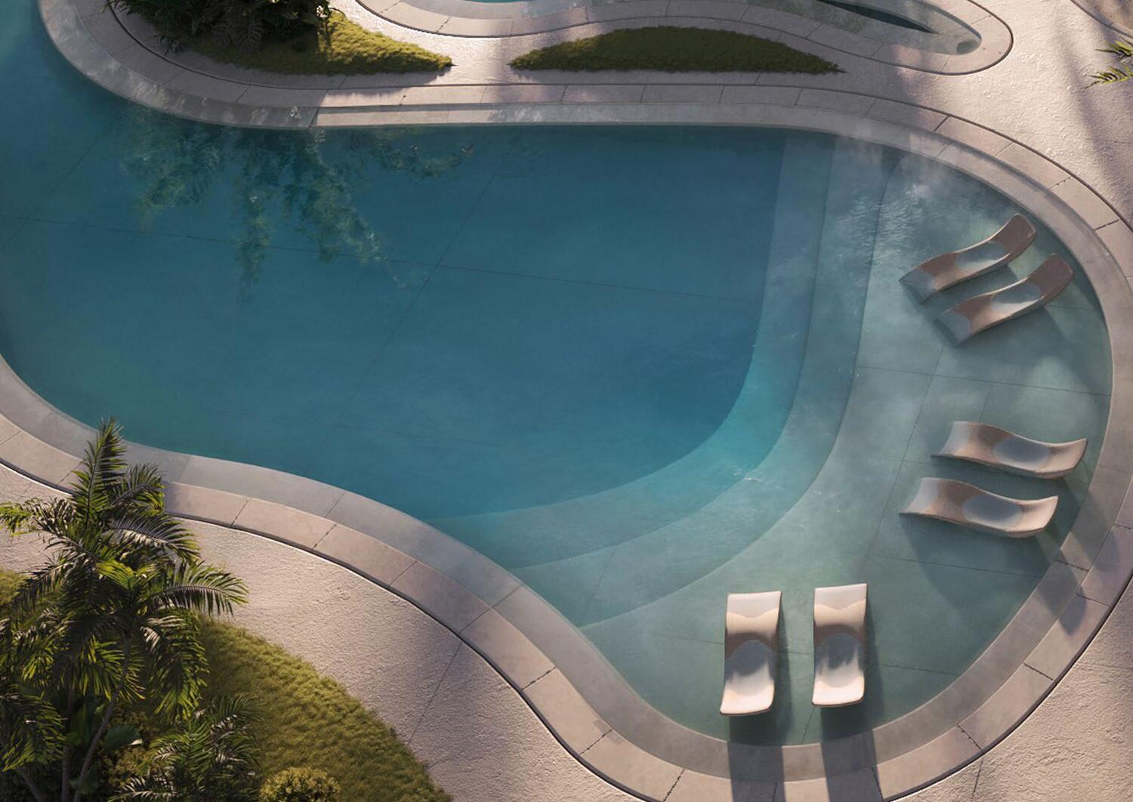
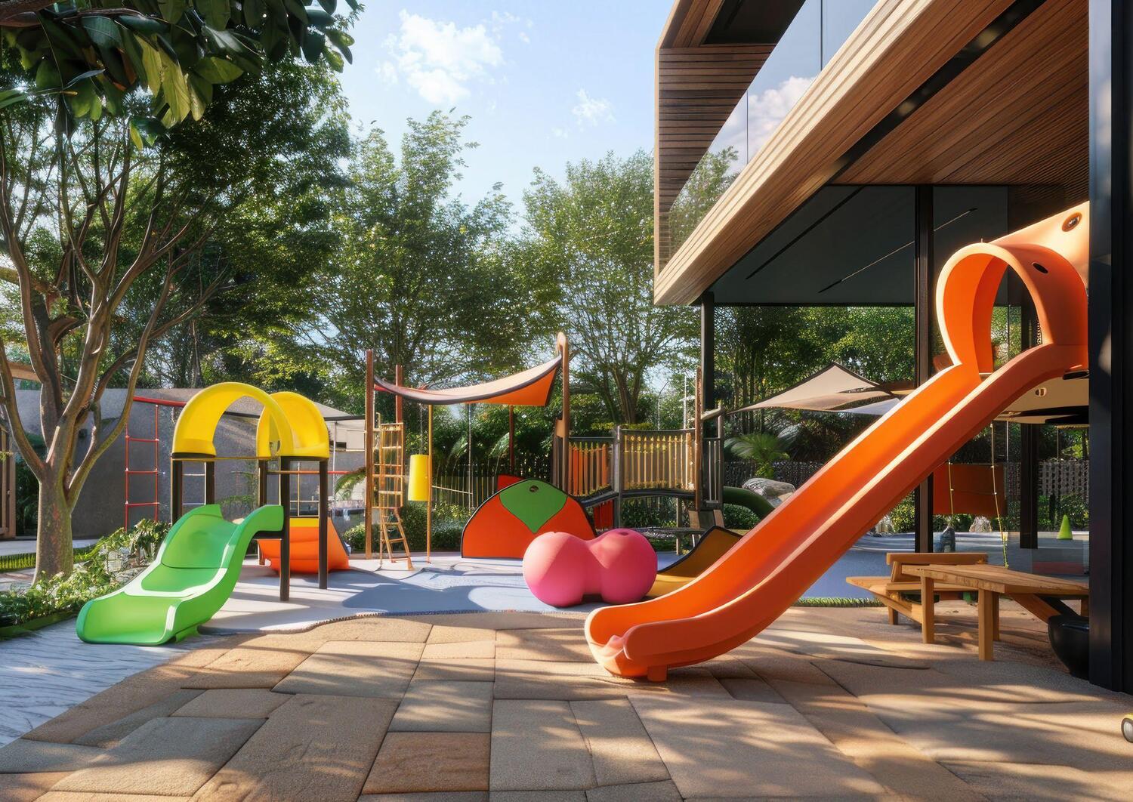
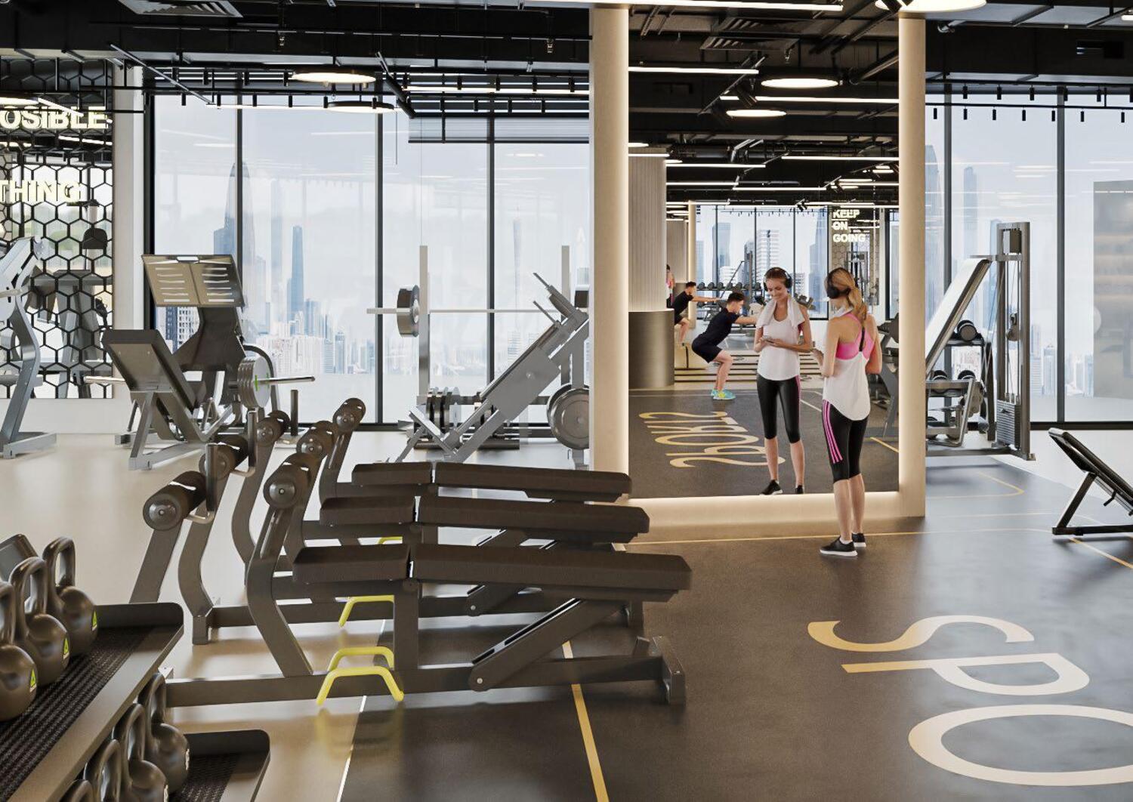
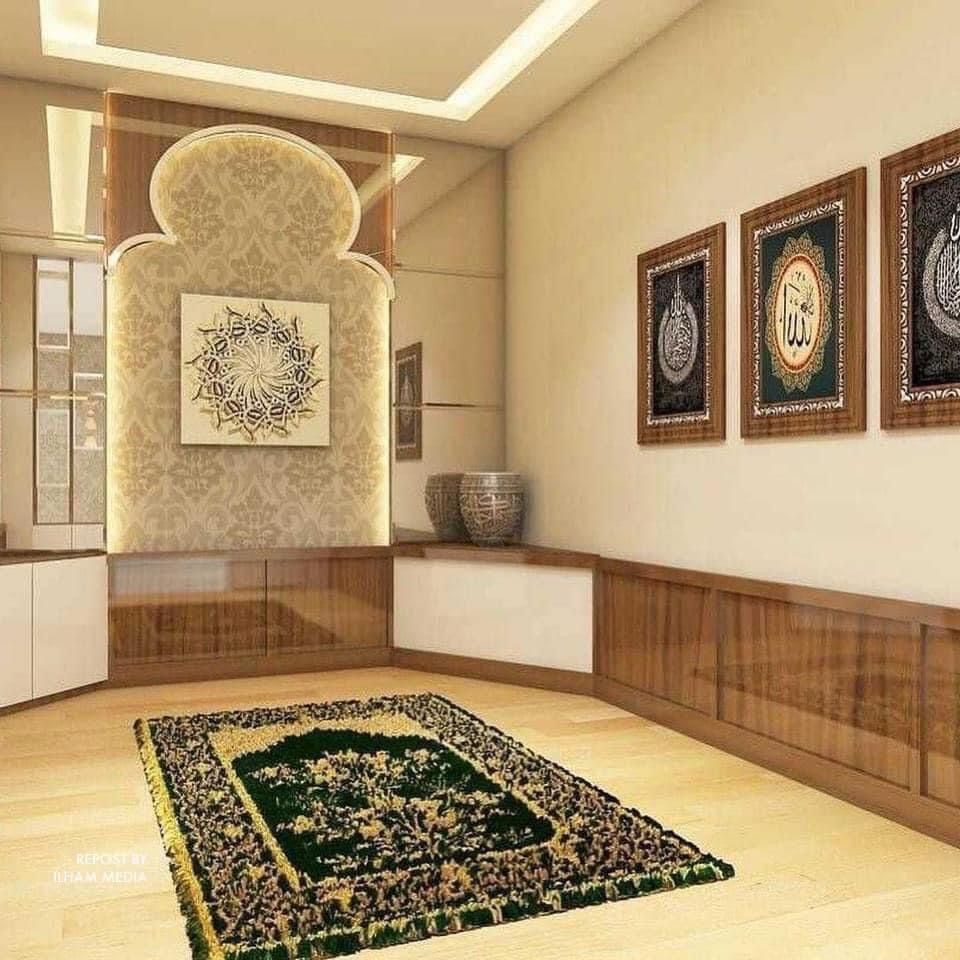
Residents enjoy access to a carefully curated set of amenities that promote well-being, recreation, and community. Highlights include a sea-view pool, a fully equipped gym, a padel court, kids' play areas, and serene private outdoor spaces in select units. The development also features a concierge lobby, retail outlets, an on-site nursery, prayer rooms, and a panoramic terrace. Radiant Elite Tower redefines everyday life with a vision rooted in coastal elegance, architectural distinction, and effortless connectivity.

Finishing and materials

Modern finishing with high-quality materials.

Kitchen and appliances

Equipped kitchens with built-in fridge, modern oven, integrated washer, designer fixtures..

Furnishing

Semi-furnished apartments with spacious wardrobes.

Location & lifestyle

Al Reem Island is a rapidly developing mixed-use district located northeast of Abu Dhabi, approximately 1,970 feet from the emirate’s mainland. It is situated near Saadiyat Island and Al Maryah Island, forming a vibrant cluster of urban development.

The majority of residential complexes are positioned close to the sea and beaches, offering residents a resort-like lifestyle with easy access to the full range of city amenities. Al Reem Island boasts a comprehensive social and recreational infrastructure, including banks, commercial centers, lush parks, and sports facilities, making it a lively and convenient place to live.

As one of Abu Dhabi’s first freehold zones, Al Reem Island attracted significant investment in real estate development. The architecture is predominantly modern, with the exception of a select villa community that reflects classic Moroccan and Spanish design styles.

Aumera decision frame

How to examine this project

A structured reading of the published dossier—not a return forecast or recommendation.

Decision signals

  • Requires the buyer to examine how much capital is committed by the handover point.
  • The specific unit, layout efficiency, and view premium should carry more weight than the headline starting price.
  • Should be reviewed alongside comparable delivered work by Radiant Real Estate.

Catalogue completeness

Completion timing
Confirm before reservation
Service charge
Present in catalogue
Escrow information
Confirm before reservation
Payment milestones
Present in catalogue
Project detail

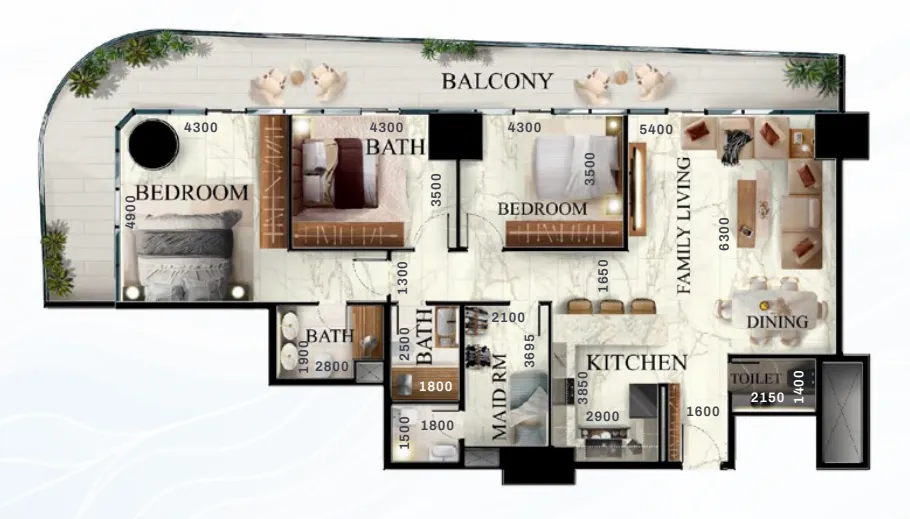
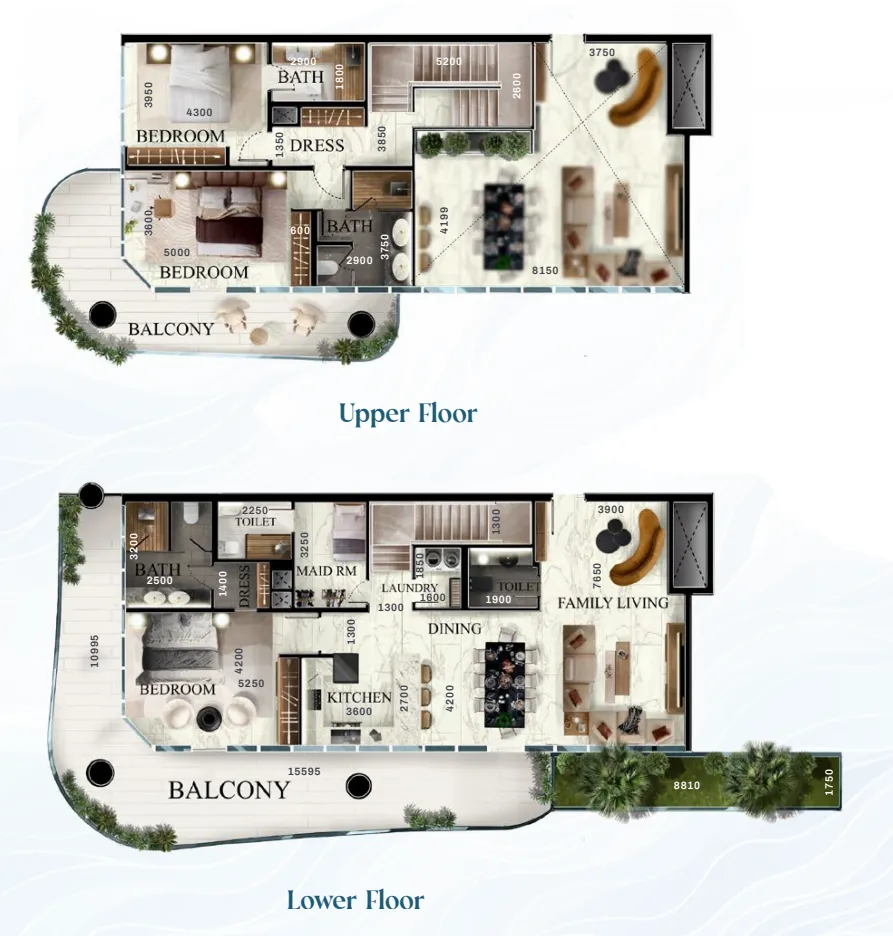
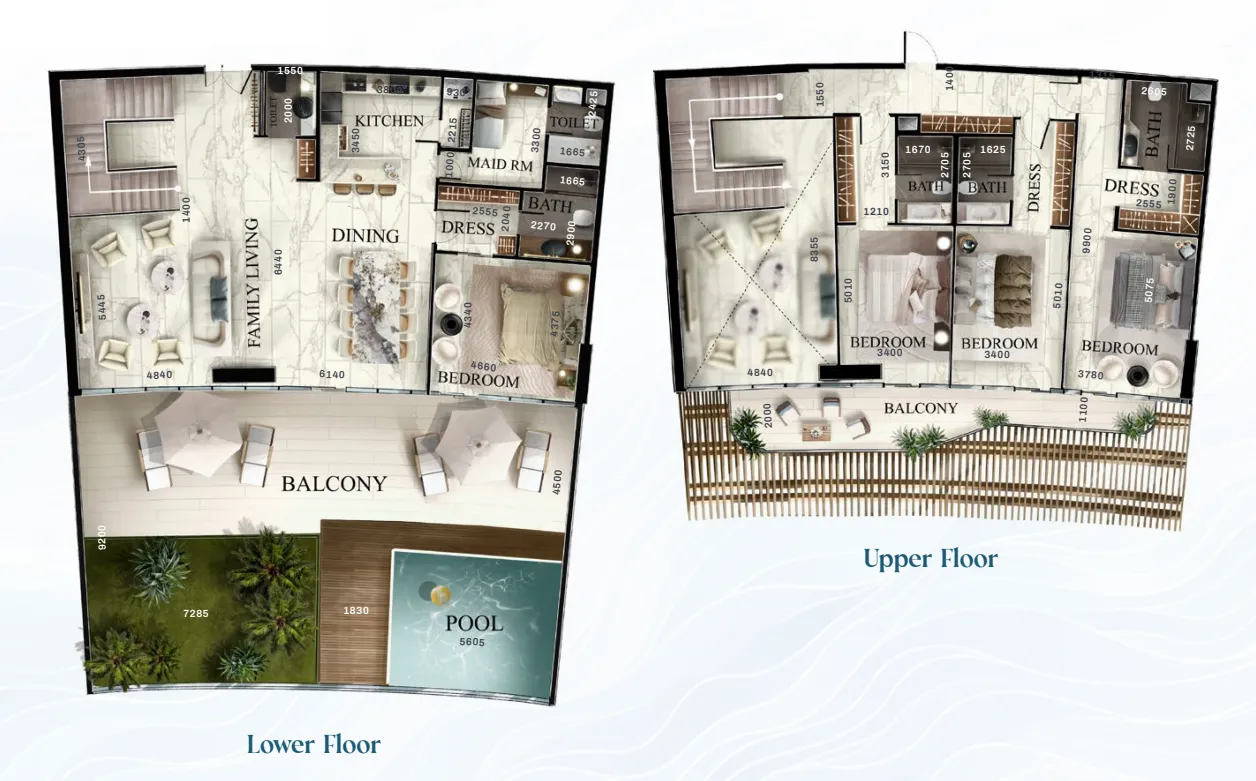
Floor plans

Open any plan to inspect the residence layout in full detail.

Loading floor plans...

Project detail

Typical units

Indicative layouts, price ranges, and internal areas.

LayoutBedroomsPrice (AED)Size
3 bedroom layout3 bedroom2.7M – 3.1M1,970 – 2,106 sqft
3 bedroom layout3 bedroom2.7M – 3.3M1,893 – 2,322 sqft
3 bedroom layout3 bedroom2.9M2,019 sqft
3 bedroom layout3 bedroom4.8M – 4.9M4,172 – 4,277 sqft
3 bedroom layout3 bedroom4.9M3,068 sqft
3 bedroom layout3 bedroom4.1M3,129 sqft
4 bedroom layout4 bedroom5.7M4,766 sqft
Project detail

Payment plans

Review the available instalment structures and key milestones.

Payment structure

100% Payment Plan

0 months
100%
On booking
on booking · 100 payment - On booking (Radiant Elite Tower)

Payment structure

Payment Plan 50% DP

0 months
50%
On booking
on booking · 50 payment - On booking (Radiant Elite Tower)
45%
During construction
during construction · 45 payment - During construction (Radiant Elite Tower)
5%
Upon Handover
on handover · 5 payment - Upon Handover (Radiant Elite Tower)

Payment structure

Payment Plan 70/30

0 months
25%
On booking
on booking · 25 payment - On booking (Radiant Elite Tower)
45%
During construction
during construction · 45 payment - During construction (Radiant Elite Tower)
30%
Upon Handover
on handover · 30 payment - Upon Handover (Radiant Elite Tower)

Payment structure

Payment Plan 55/45

0 months
10%
On booking
on booking · 10 payment - On booking (Radiant Elite Tower)
45%
During construction
during construction · 45 payment - During construction (Radiant Elite Tower)
45%
Upon Handover
on handover · 45 payment - Upon Handover (Radiant Elite Tower)
Project detail

Amenities

Facilities designed around everyday comfort, wellness, and leisure.

Pool
Nursery
Paddle Court
Public Terrace
Kids Play Area
Gym
Prayer Room
Project detail

Buildings

Tower

Tower

unknown

Studio, 1, 2, 3 bedroom apartments & 3, 4 + pool bedroom duplexes

Project detail

Parking

Allocated parking by residence type and bedroom configuration.

Unit typeBedroomsParking spaces
apartment32
apartment21
duplex42
apartment11
apartment01
Project detail

Project specifications

Key construction, completion, and ownership information.

Available units
34
Service charge
14 AED/sqft
Furnishing
Only Kitchen
Buildings
1
Construction start
Jul 2025
Construction end
Dec 2028
Completion
Dec 2028

Personalised advisory

Request your private brief

Tell us how you are approaching Radiant Elite Tower. Your answers help your advisor prepare availability, comparisons, and a conversation around your actual requirements.

Your details help us prepare and respond to this property enquiry. See our Privacy Policy for how information is used and retained.