Back to off-plan projects
under constructionout of stock

Radiant Atrium

A development by Radiant Real Estate

Reem Island, Abu Dhabi Emirate

Unit availability

3

Bedrooms

Bathrooms

Completion

Dec 2028

Area

Buildings

2

Share this property

Project detail

Overview

A closer look at the residences, lifestyle, and location.

The residences

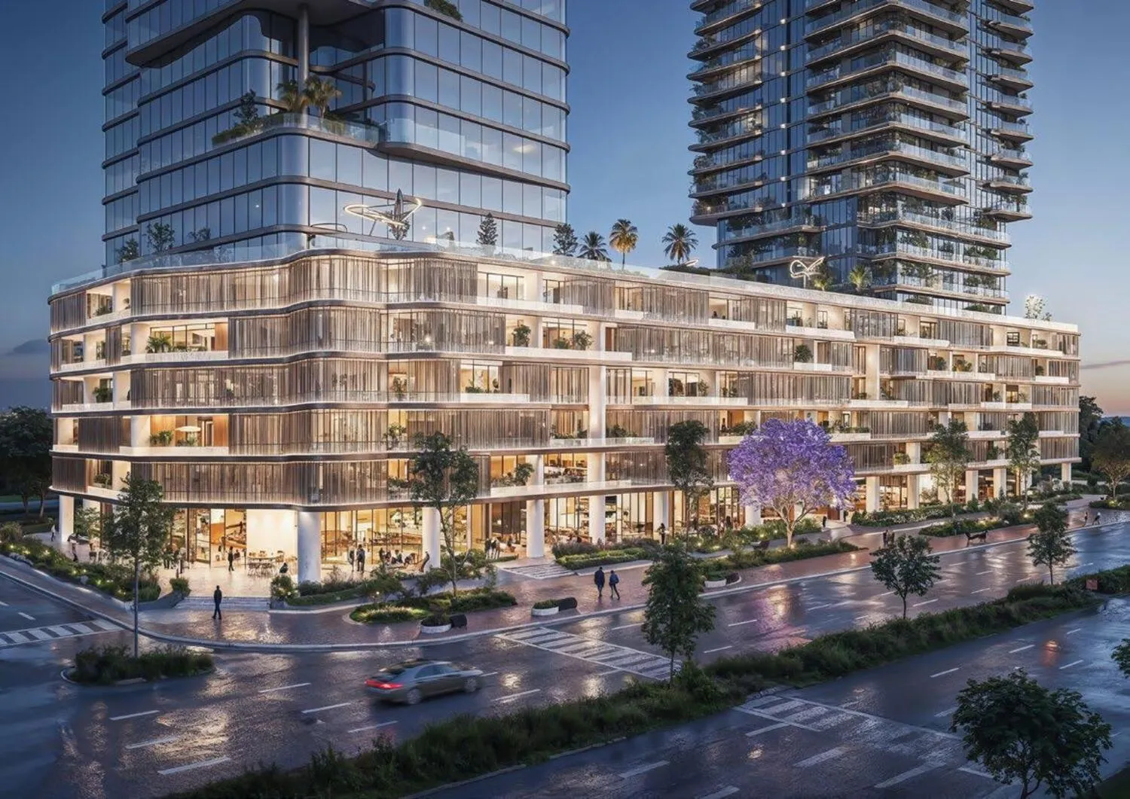
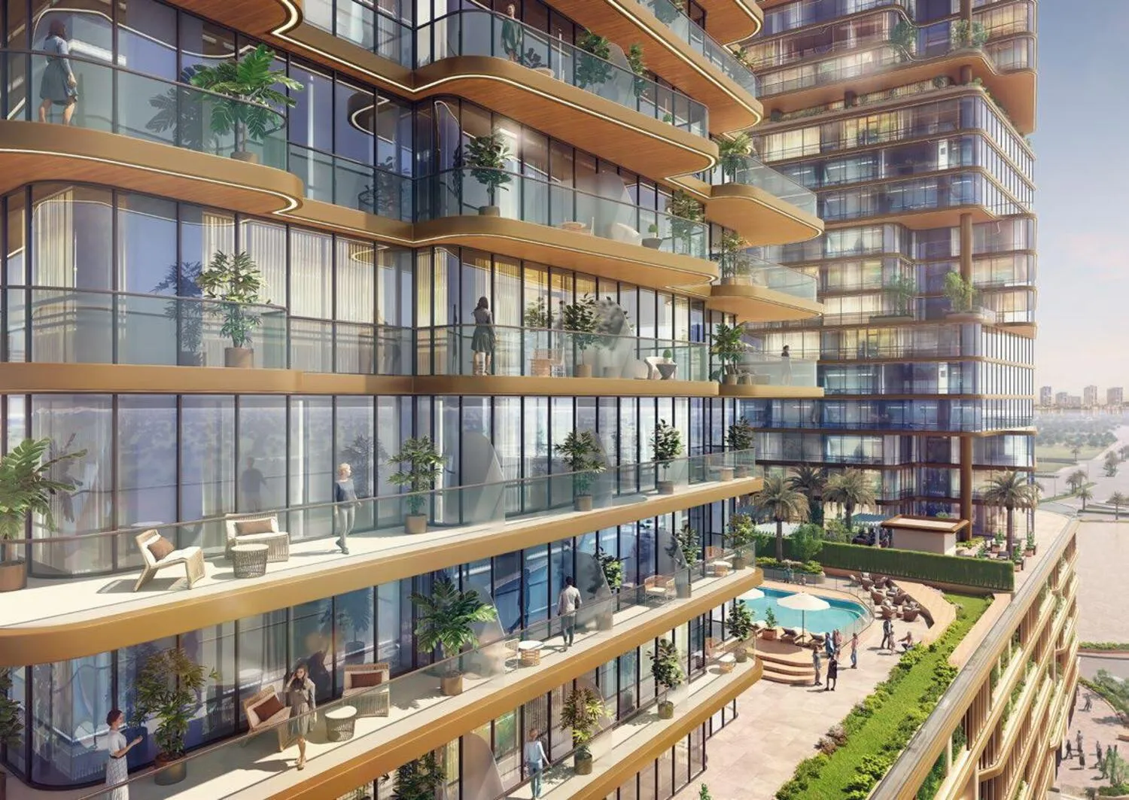
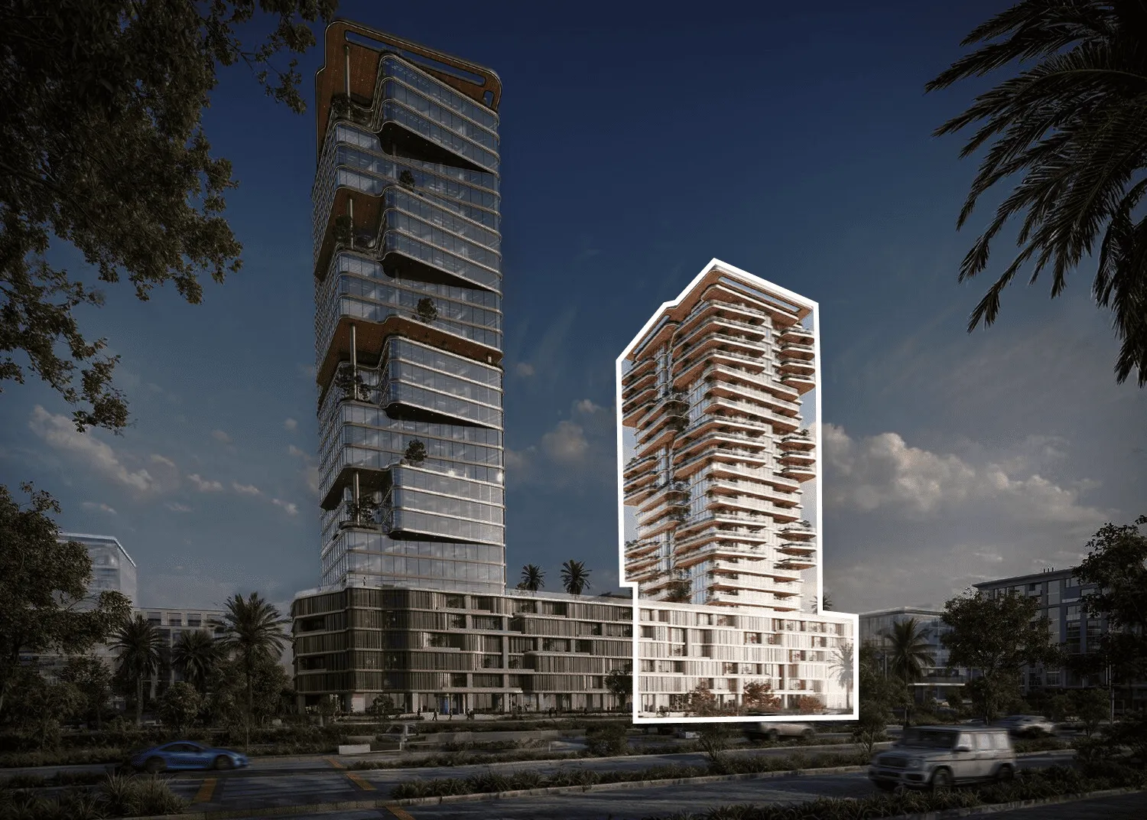
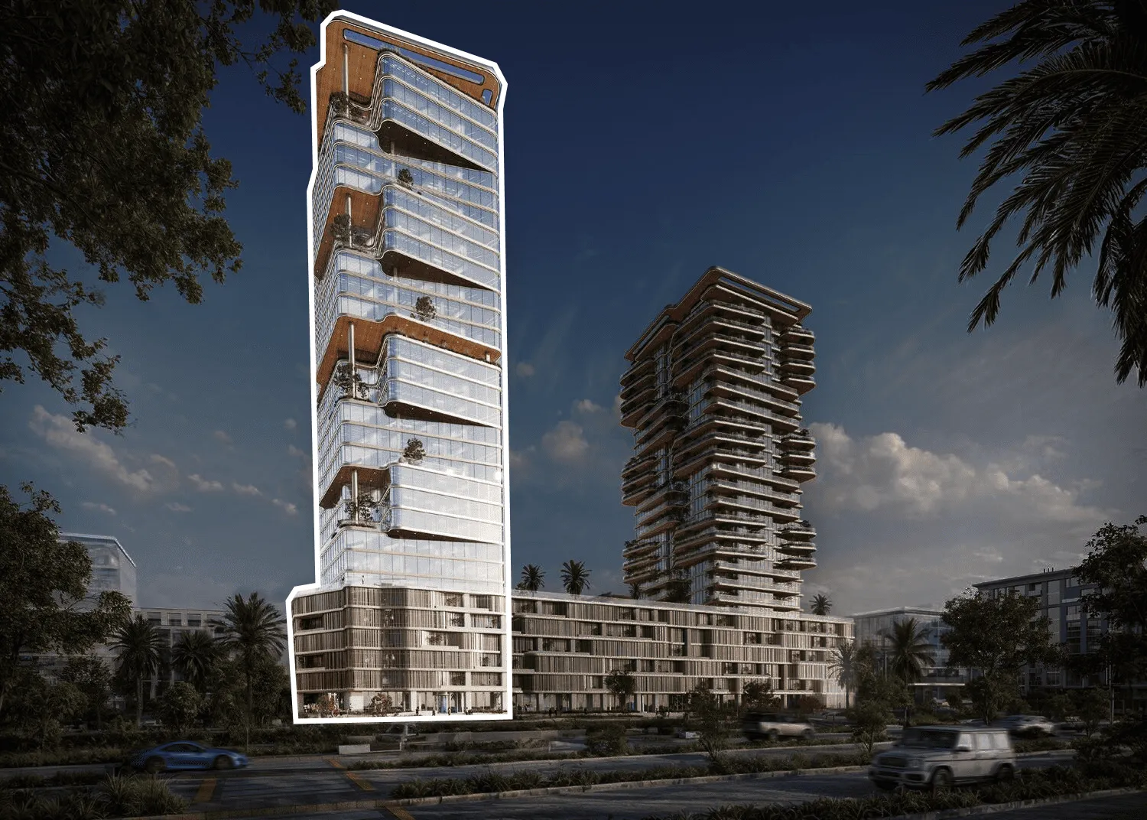
Radiant Atrium stands as a modern architectural landmark in Abu Dhabi’s Al Reem Island. The project’s dual towers rise gracefully above the waterfront, seamlessly uniting living, working, and leisure in one dynamic environment. Its design harmonizes urban sophistication with natural serenity, offering residents a contemporary lifestyle surrounded by canals, skyline views, and thoughtfully integrated spaces for connection and convenience.

Inside, Radiant Atrium offers residences crafted for comfort and functionality, perfectly suited for professionals, couples, and families. Each apartment is designed to maximize natural light and panoramic views of the canal or city. Exquisite interiors and well-equipped kitchens create the perfect space for everyday comfort.

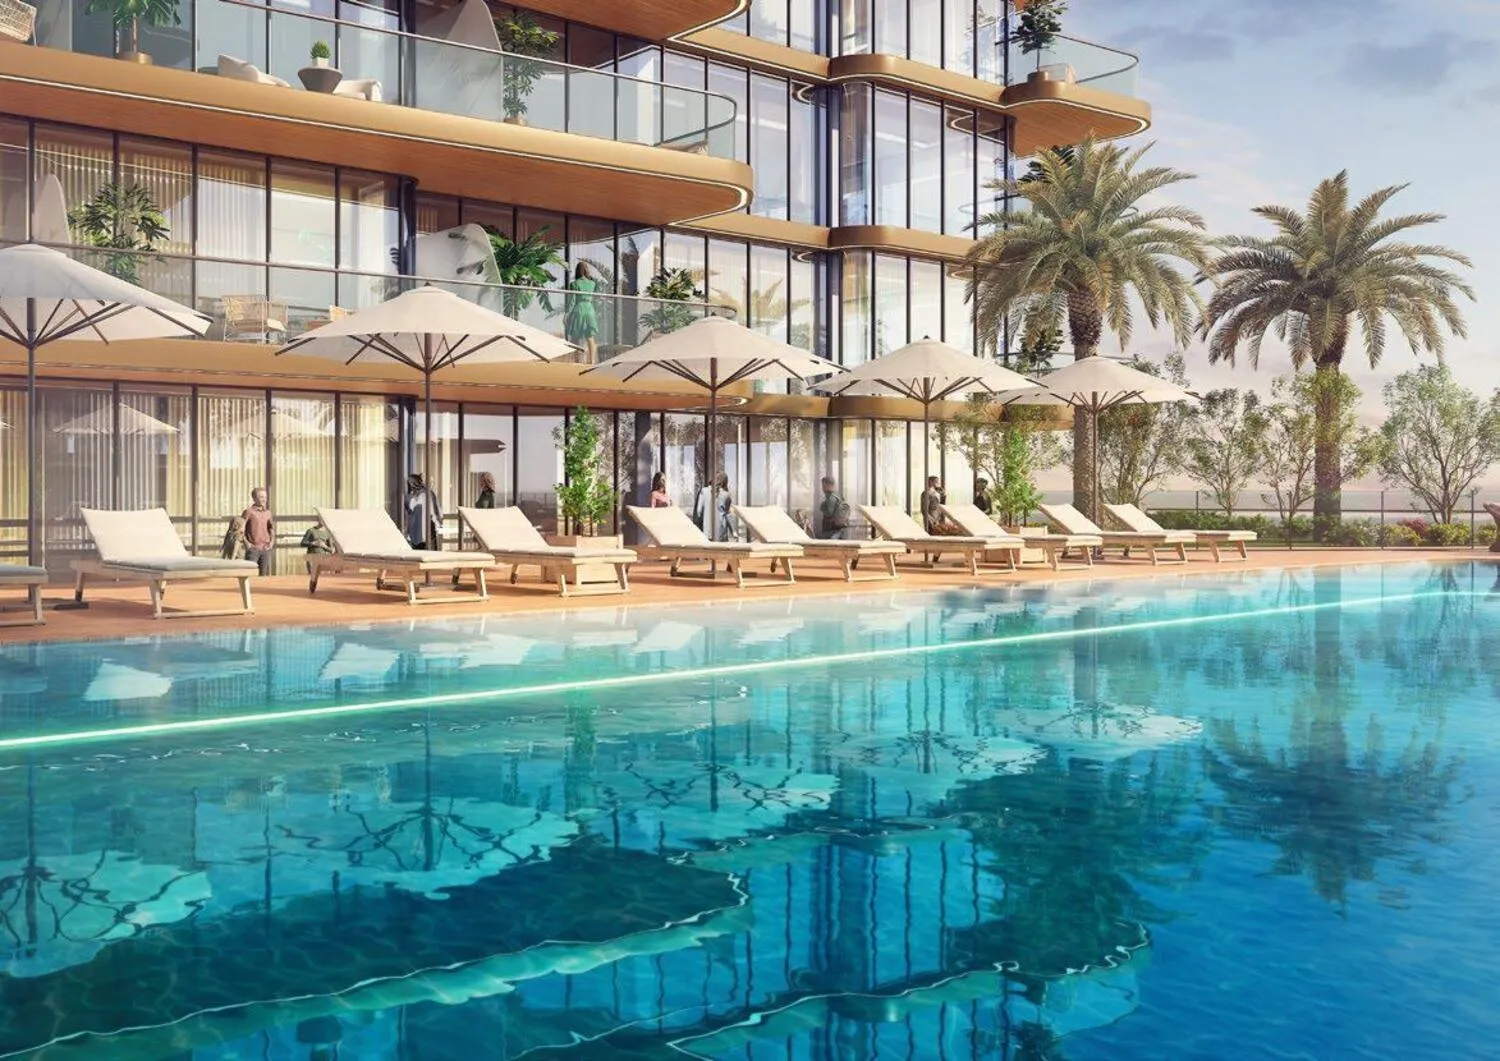
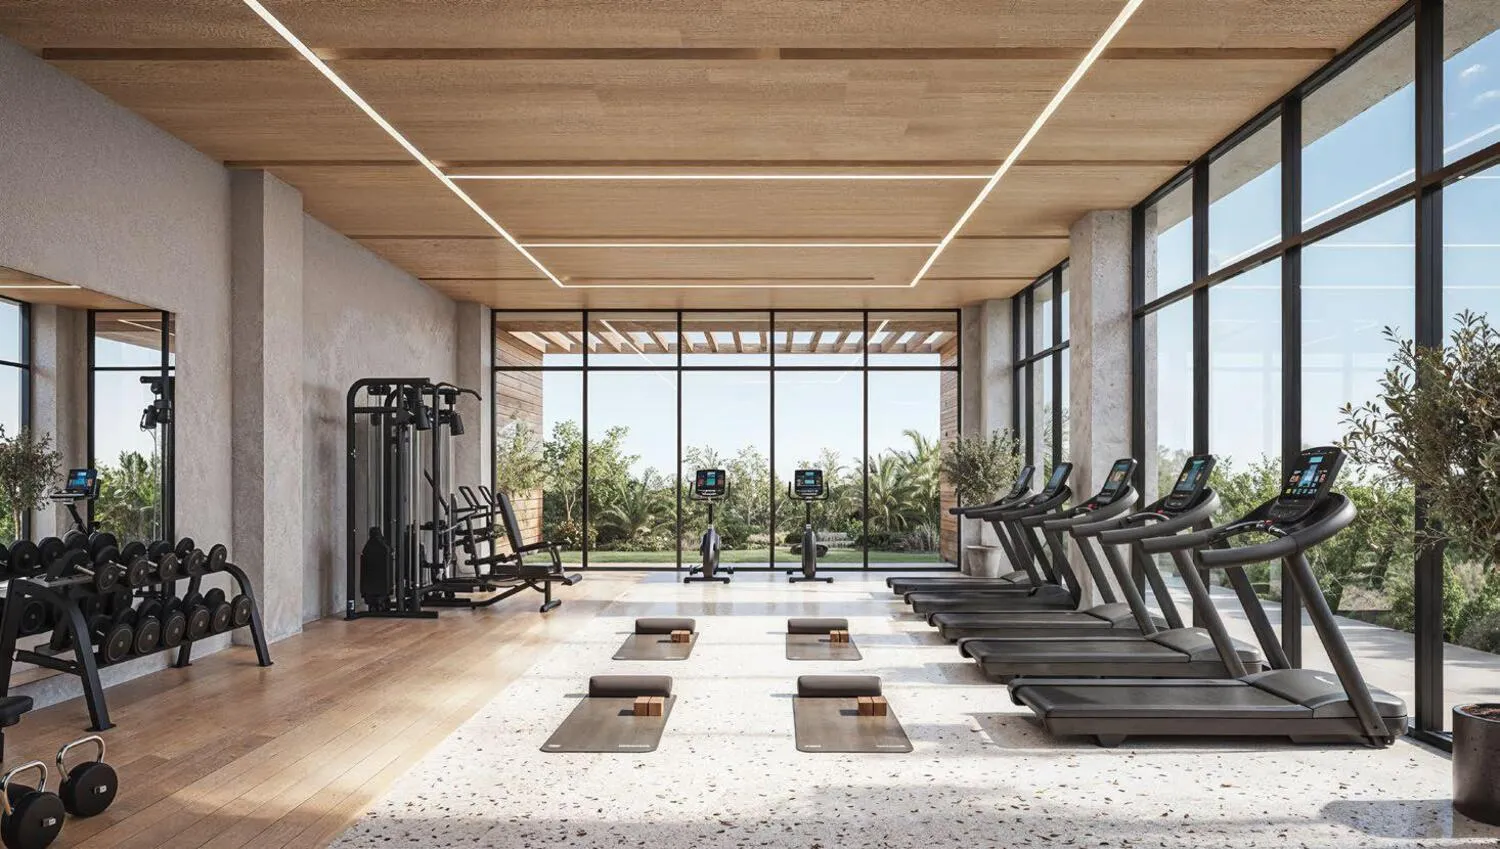
Beyond the residences, Radiant Atrium provides a holistic living experience with landscaped podiums, swimming pools for adults and children, separate fitness centers, and curated retail spaces on the ground level. The development seamlessly blends work and leisure with its integrated business hub, offering Grade A office spaces and lifestyle amenities that foster well-being and community. Radiant Atrium is not merely a place to live — it’s a destination where life, work, and light converge in perfect harmony.
Finishing and materials

Elegant interiors feature high-quality finishes, premium flooring, and refined bathroom fixtures.

Kitchen and appliances

Equipped kitchens with modern cabinetry, premium appliances including a cooking range, hood, refrigerator, and washing machine.

Furnishing

No.

Location & lifestyle

Al Reem Island is a rapidly developing mixed-use district located northeast of Abu Dhabi, approximately 1,970 feet from the emirate’s mainland. It is situated near Saadiyat Island and Al Maryah Island, forming a vibrant cluster of urban development.

The majority of residential complexes are positioned close to the sea and beaches, offering residents a resort-like lifestyle with easy access to the full range of city amenities. Al Reem Island boasts a comprehensive social and recreational infrastructure, including banks, commercial centers, lush parks, and sports facilities, making it a lively and convenient place to live.

As one of Abu Dhabi’s first freehold zones, Al Reem Island attracted significant investment in real estate development. The architecture is predominantly modern, with the exception of a select villa community that reflects classic Moroccan and Spanish design styles.

Aumera decision frame

How to examine this project

A structured reading of the published dossier—not a return forecast or recommendation.

Decision signals

  • Requires the buyer to examine how much capital is committed by the handover point.
  • The specific unit, layout efficiency, and view premium should carry more weight than the headline starting price.
  • Should be reviewed alongside comparable delivered work by Radiant Real Estate.

Catalogue completeness

Completion timing
Confirm before reservation
Service charge
Confirm before reservation
Escrow information
Confirm before reservation
Payment milestones
Present in catalogue
Project detail

Floor plans

Open any plan to inspect the residence layout in full detail.

Loading floor plans...

Project detail

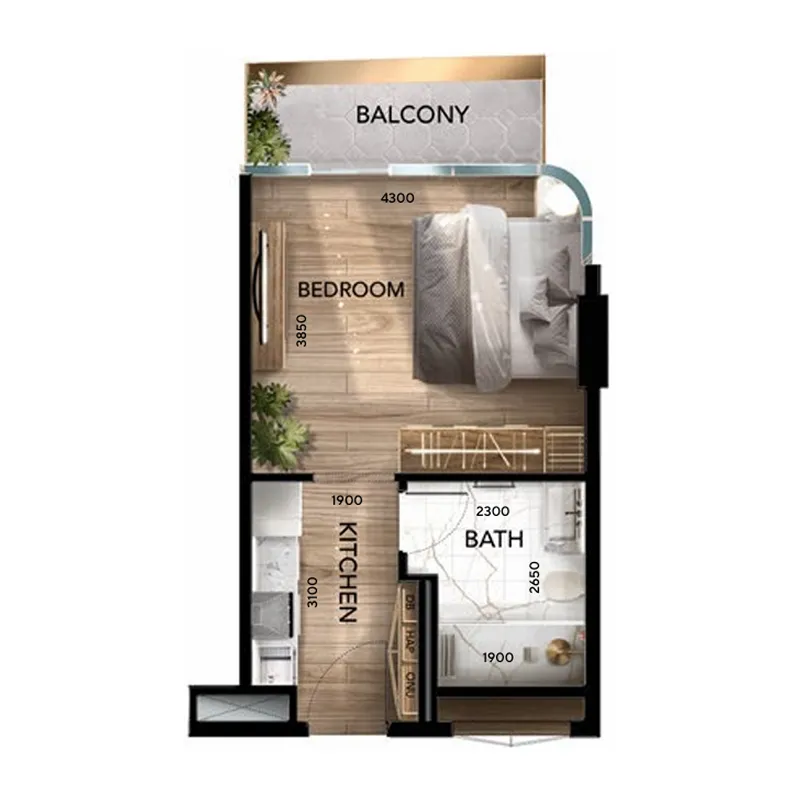
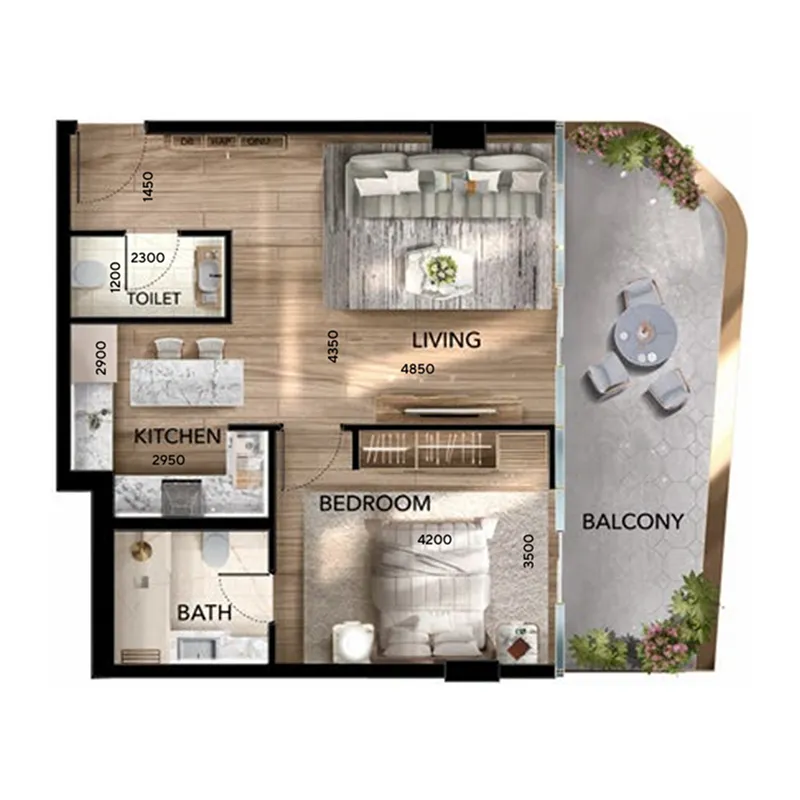
Typical units

Indicative layouts, price ranges, and internal areas.

LayoutBedroomsPrice (AED)Size
0 bedroom layoutStudio650K355 sqft
1 bedroom layout1 bedroom1M519 sqft
Project detail

Payment plans

Review the available instalment structures and key milestones.

Payment structure

Payment Plan 5% Discount

0 months
50%
On booking
on booking
45%
During construction
during construction
5%
Upon Handover
on handover

Payment structure

Payment Plan 12% Discount

0 months
100%
On booking
on booking

Payment structure

Payment Plan 2% Discount

0 months
25%
On booking
on booking
50%
During construction
during construction
25%
Upon Handover
on handover

Payment structure

Payment Plan

0 months
10%
On booking
on booking
50%
During construction
during construction
40%
Upon Handover
on handover
Project detail

Amenities

Facilities designed around everyday comfort, wellness, and leisure.

Swimming Pool
Atrium Retail
Landscaped Podium Areas
Wellness Space
Project detail

Buildings

Tower B

Tower B

apartment
20 floors

Studio, 1 & 2 bedroom apartments

2028-12-30T22:00:00.000Z

Tower A

Tower A

unknown

Offices

2028-12-30T22:00:00.000Z

Project detail

Parking

Allocated parking by residence type and bedroom configuration.

Unit typeBedroomsParking spaces
apartment01
apartment11
apartment21
Project detail

Project specifications

Key construction, completion, and ownership information.

Available units
3
Furnishing
No
Buildings
2
Construction end
Dec 2028
Completion
Dec 2028

Personalised advisory

Request your private brief

Tell us how you are approaching Radiant Atrium. Your answers help your advisor prepare availability, comparisons, and a conversation around your actual requirements.

Your details help us prepare and respond to this property enquiry. See our Privacy Policy for how information is used and retained.