Back to off-plan projects
under constructionon sale

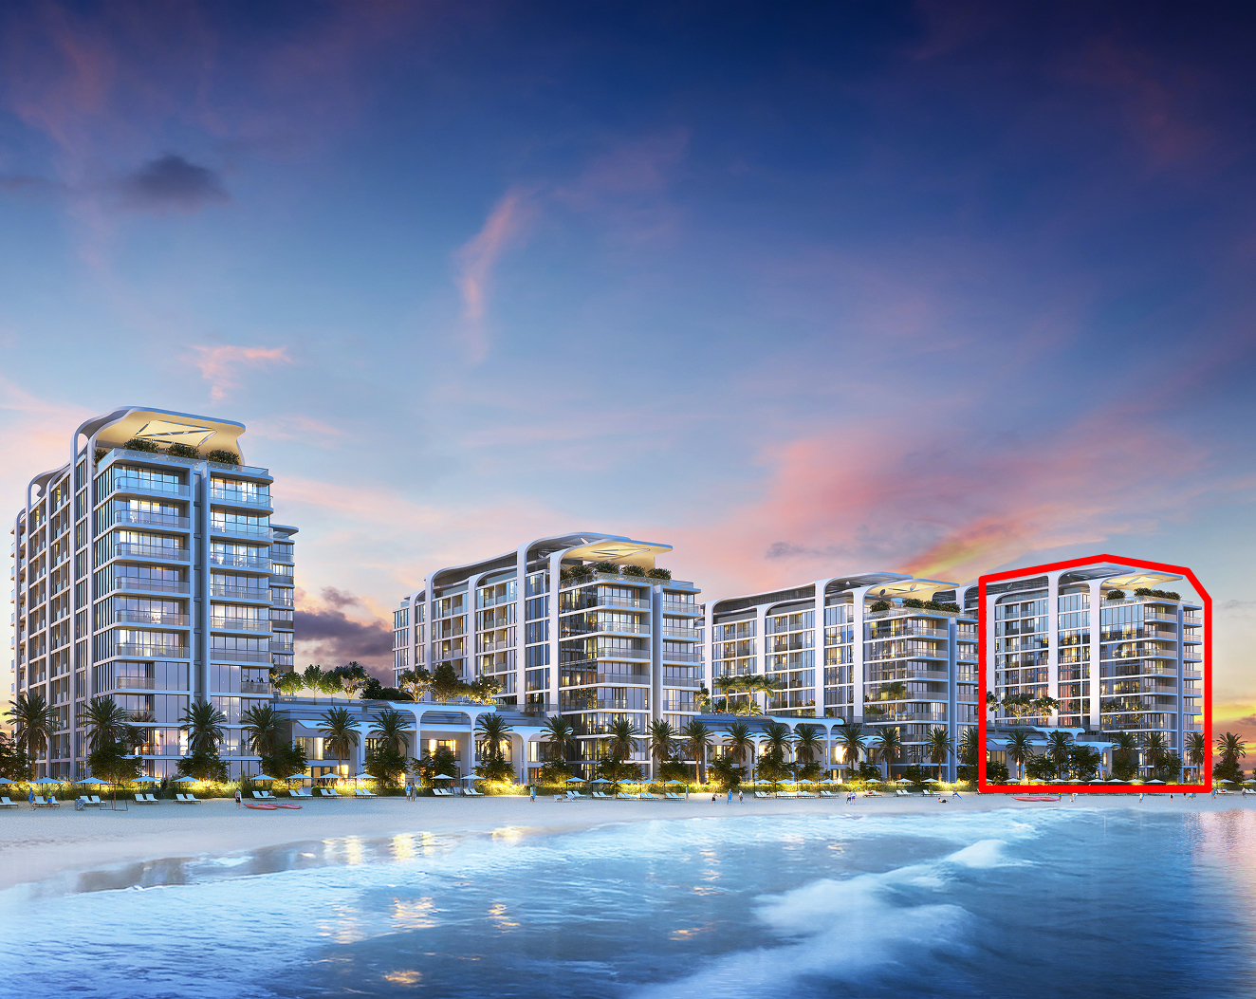
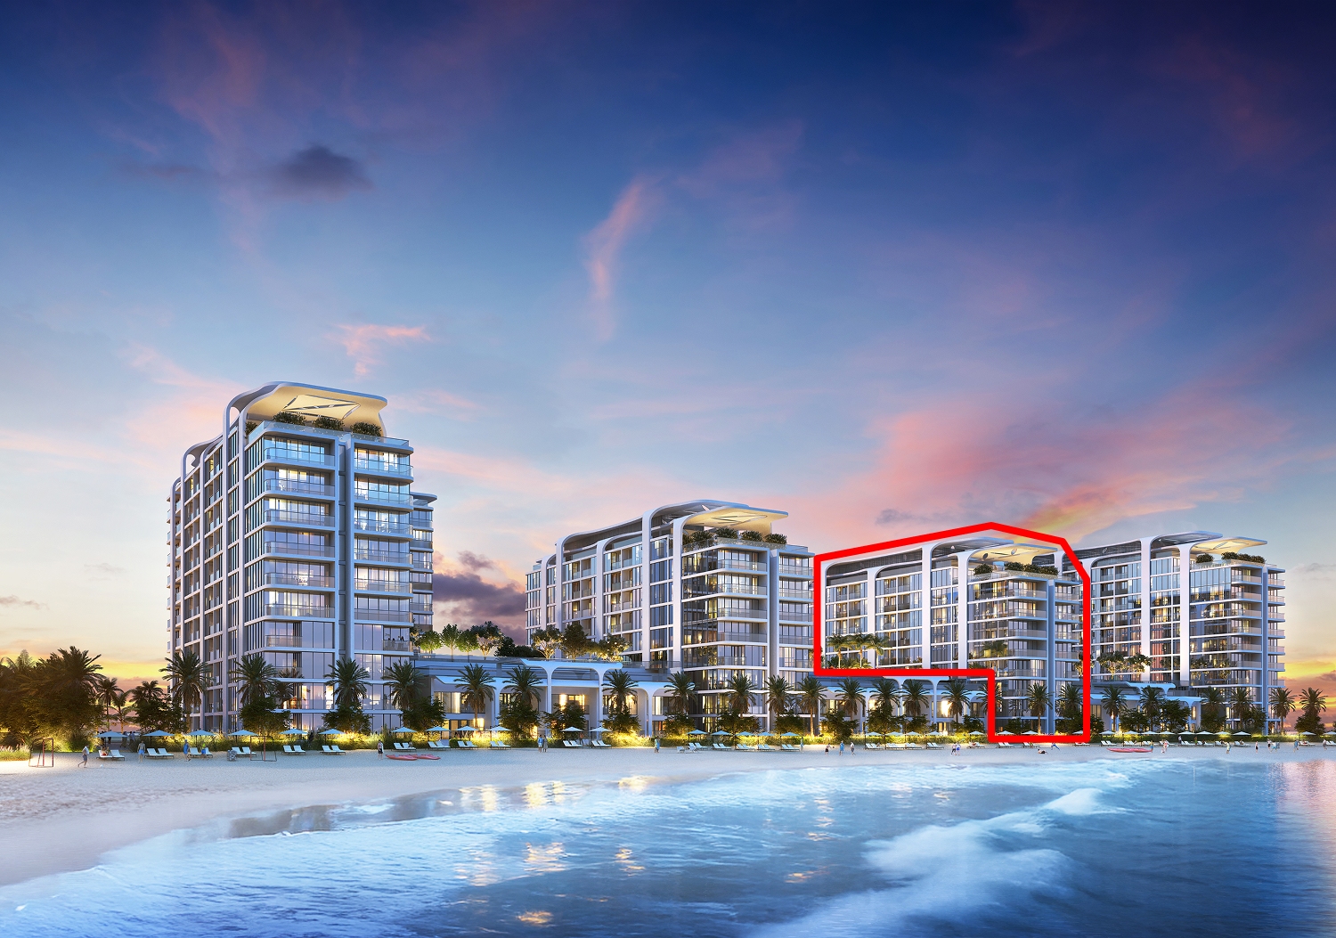
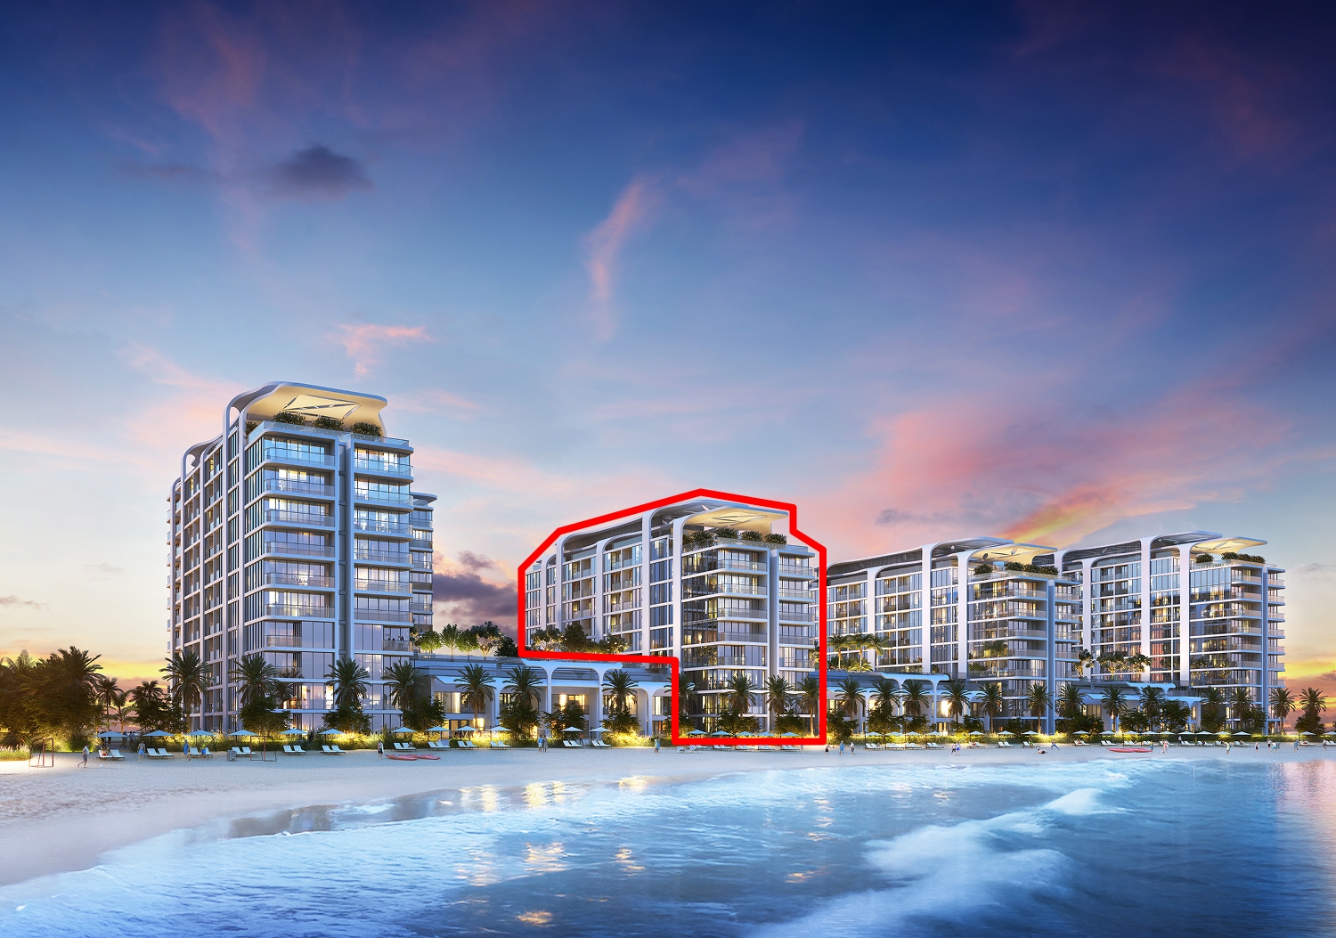
Pristine Beach Residences

A development by Sobha

Siniya Island, Umm al-Quwain

Confirmed price range

1.7M – 3.6M AED

Unit availability

197

Bedrooms

1–2

Bathrooms

Completion

Sep 2029

Area

620 – 1,214 sqft

Buildings

4

Share this property

Project detail

Overview

A closer look at the residences, lifestyle, and location.

The residences

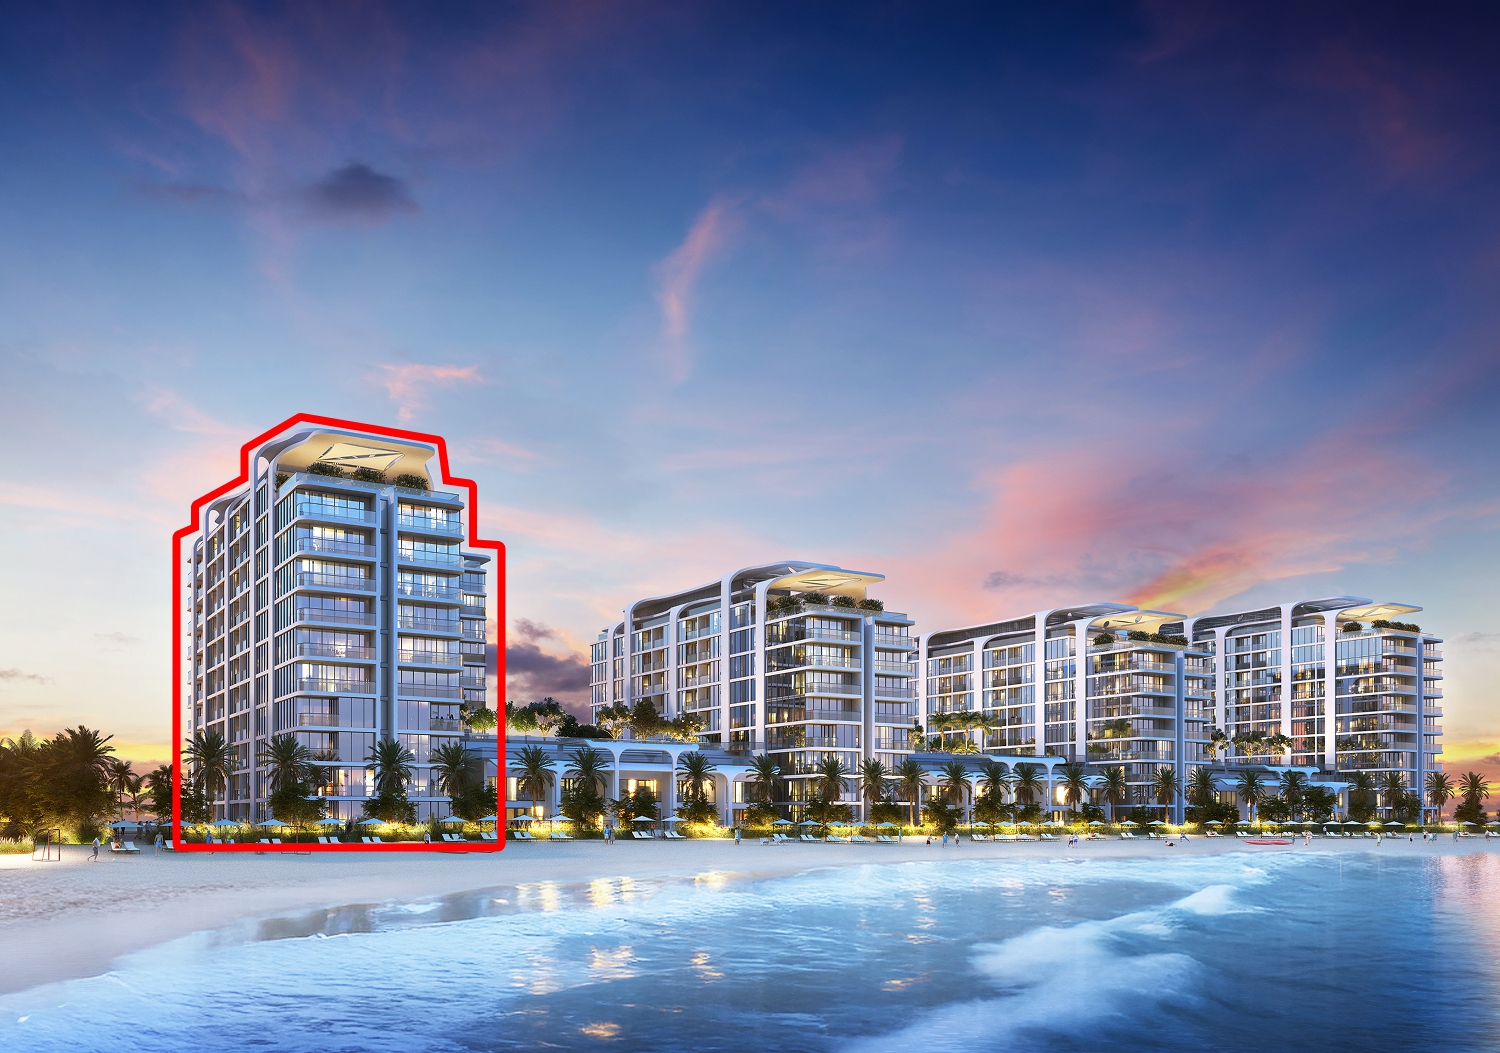
Pristine Beach Residences represents the essence of contemporary waterfront luxury, where architecture and design come together in perfect harmony. Every detail is crafted to enhance an exclusive lifestyle and provide residents with a sense of ultimate comfort.

The project offers a curated collection of residences, where thoughtfully designed layouts meet refined interior concepts. With panoramic views, bright interiors, and meticulous attention to detail, each home becomes a private sanctuary for both inspiration and relaxation.

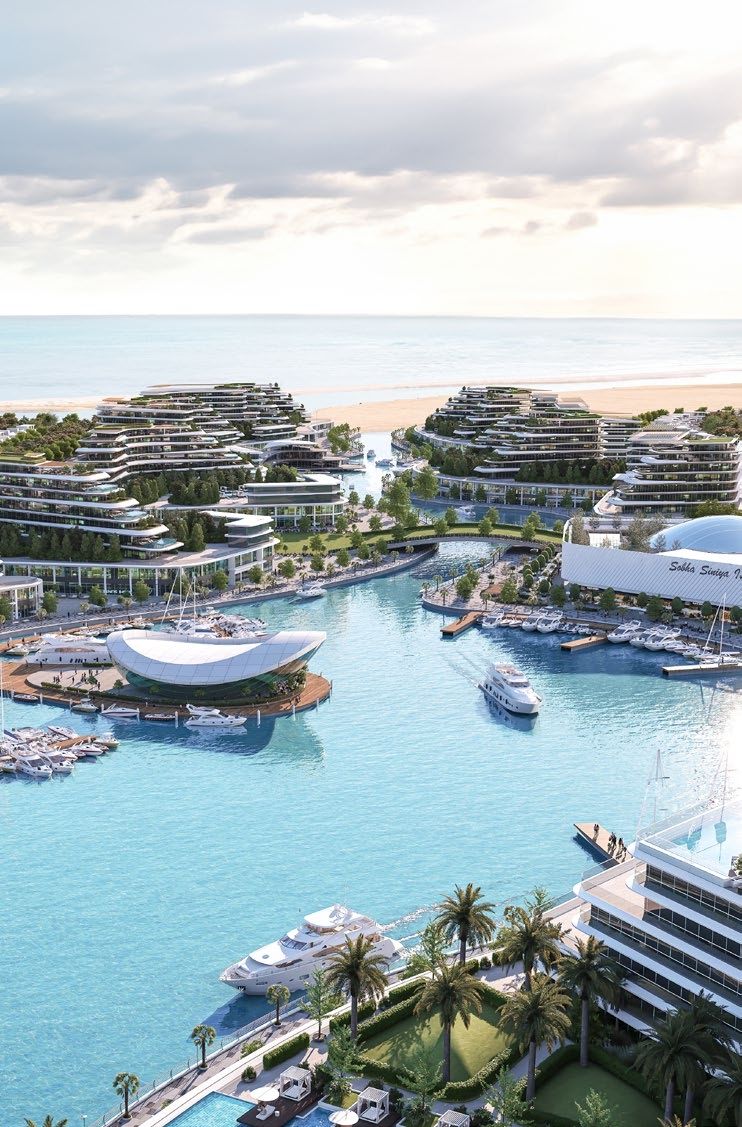
Residents enjoy a wide array of premium facilities, including private beach access, swimming pools, state-of-the-art fitness centers, lush green spaces, and stylish lounge areas. Together, these elements create a one-of-a-kind community where tranquility and sophistication blend seamlessly with the vibrancy of resort-inspired living.
Location & lifestyle

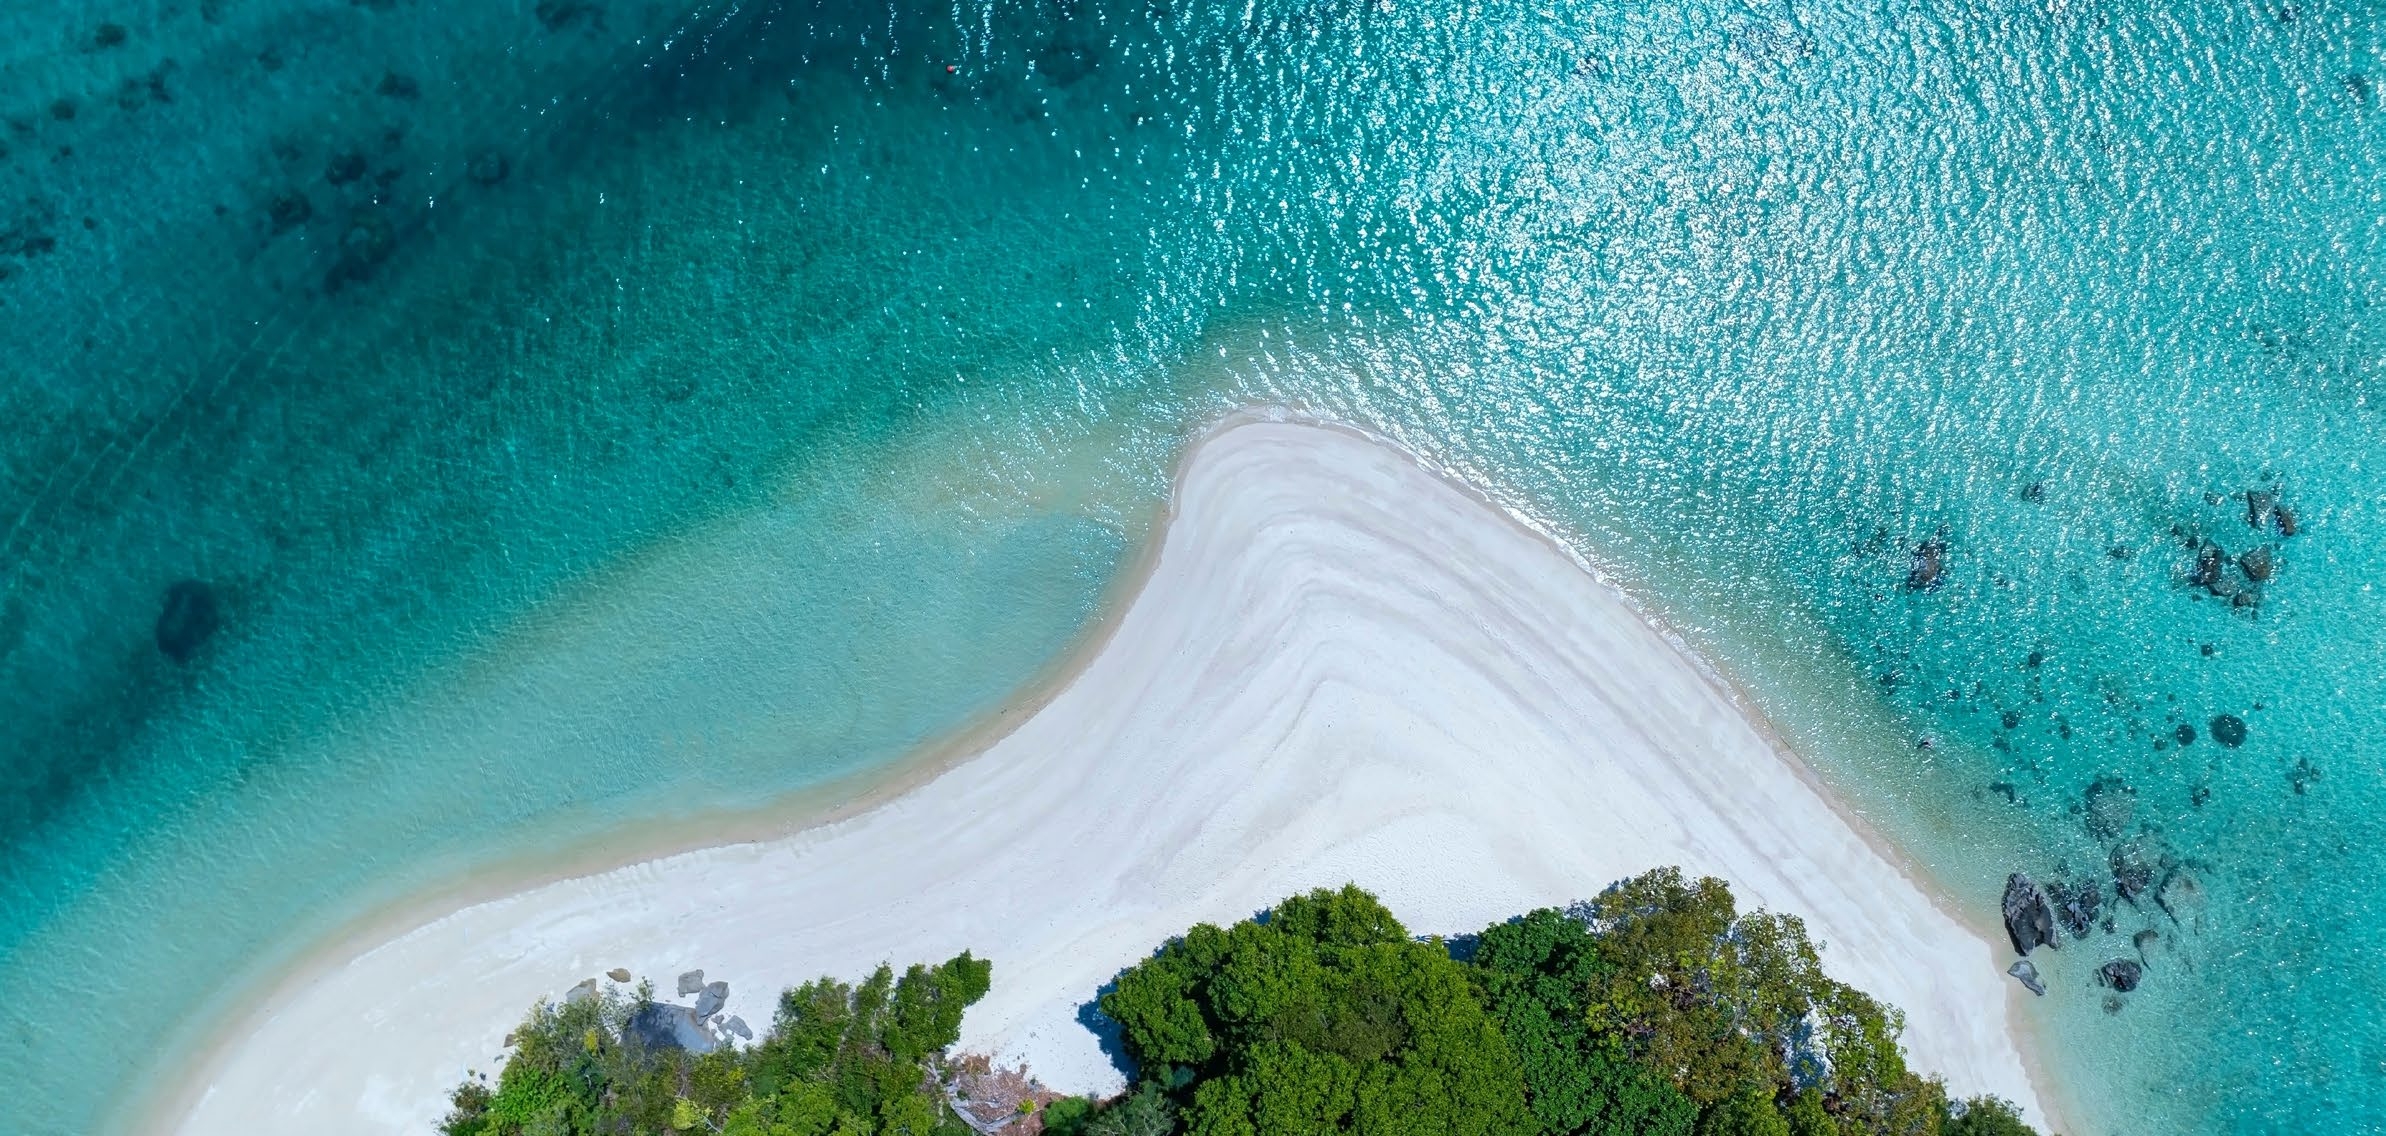
Siniyah Island, located in Umm Al Quwain, is a serene and picturesque destination renowned for its natural beauty and tranquil environment. This island offers a pristine escape from the hustle and bustle of city life, characterized by its lush landscapes, sparkling waters, and abundant wildlife. Its unspoiled beaches and gentle coastal breezes make it a perfect retreat for those seeking relaxation and a connection with nature.
The island's strategic location provides easy access to major urban centers while maintaining a sense of seclusion. With its proximity to Dubai and Sharjah, Siniyah Island combines the benefits of a peaceful, secluded environment with the convenience of urban amenities. This makes it an ideal spot for both residents and visitors who wish to enjoy a balance of tranquility and accessibility.

Siniyah Island is also known for its commitment to sustainable development and environmental preservation. The island features eco-friendly infrastructure and carefully planned urban spaces that respect the natural landscape. This dedication to sustainability ensures that Siniyah Island remains a beautiful and welcoming destination for years to come.

Aumera decision frame

How to examine this project

A structured reading of the published dossier—not a return forecast or recommendation.

Decision signals

  • Requires the buyer to examine how much capital is committed by the handover point.
  • The specific unit, layout efficiency, and view premium should carry more weight than the headline starting price.
  • Should be reviewed alongside comparable delivered work by Sobha.

Catalogue completeness

Completion timing
Confirm before reservation
Service charge
Present in catalogue
Escrow information
Confirm before reservation
Payment milestones
Present in catalogue
Project detail

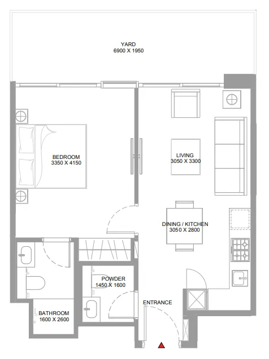
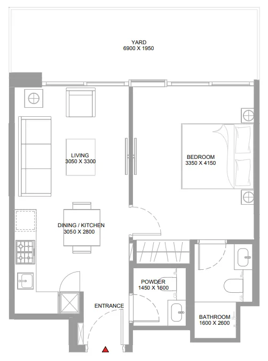
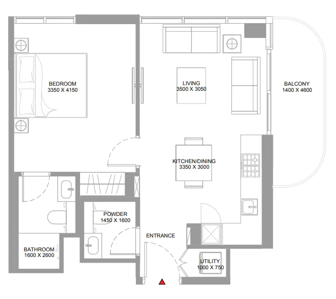
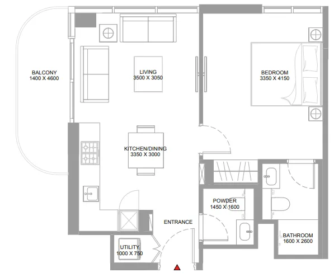
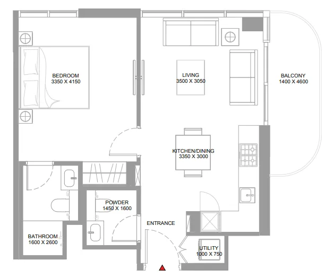
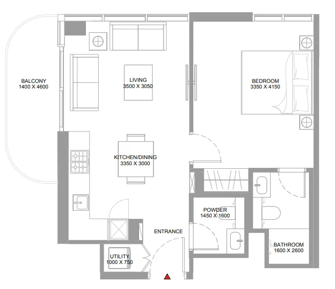
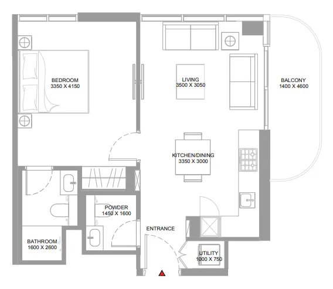
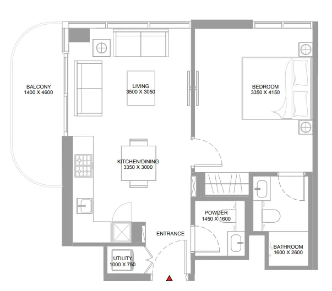
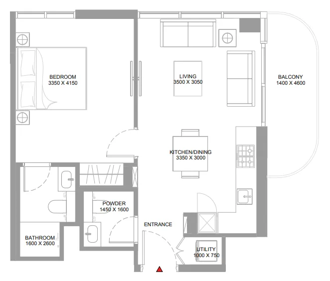
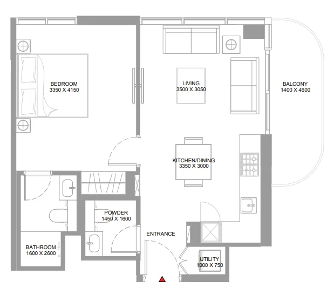
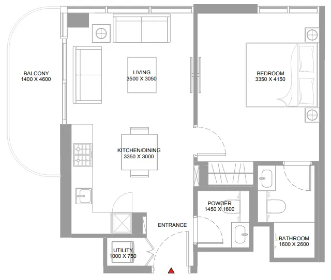
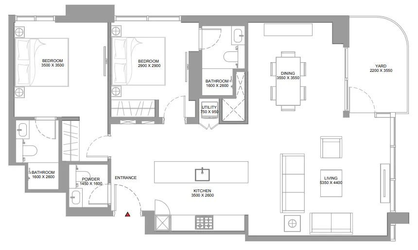
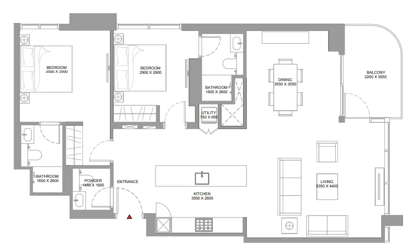
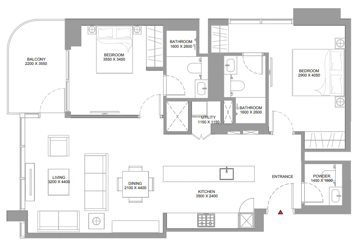
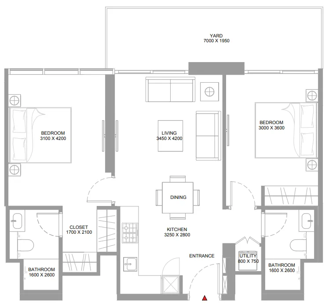
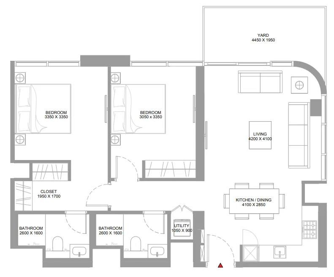
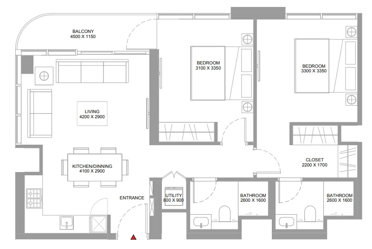
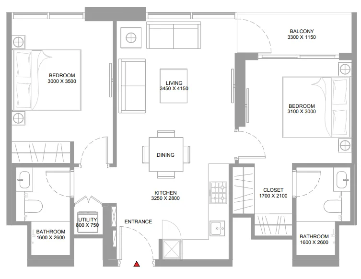
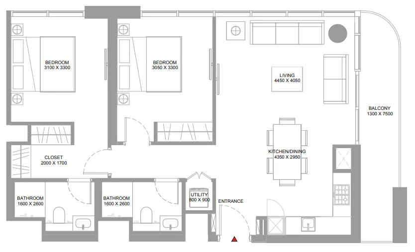
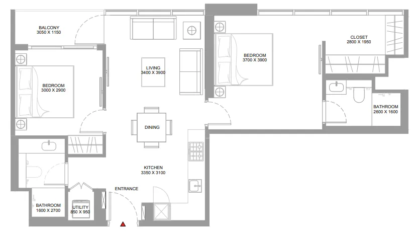
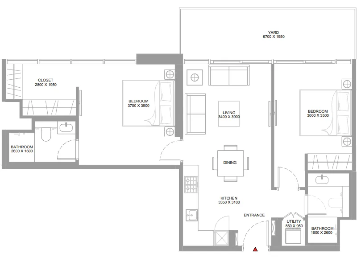
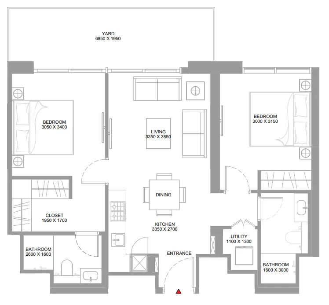
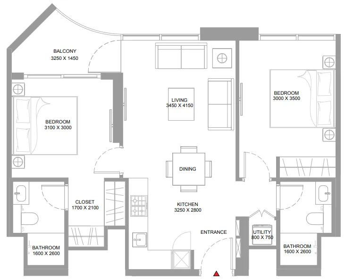
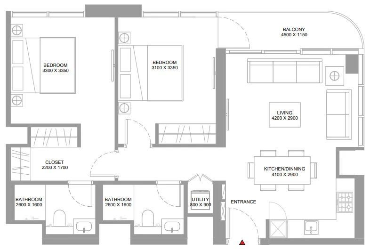
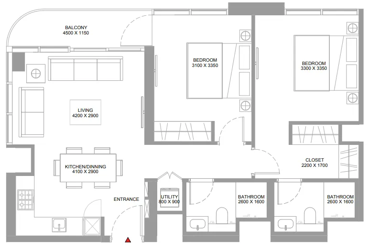
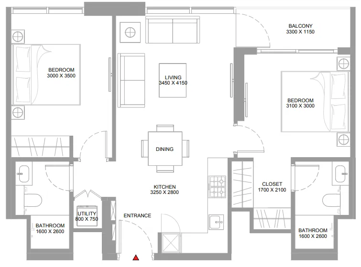
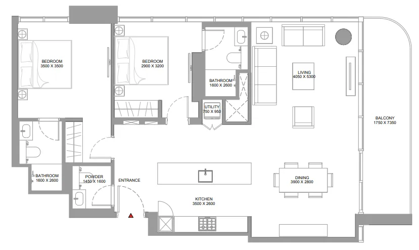
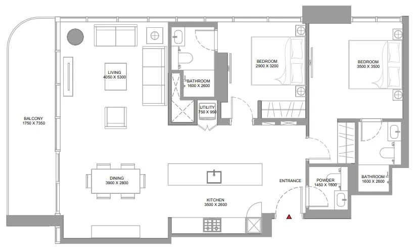
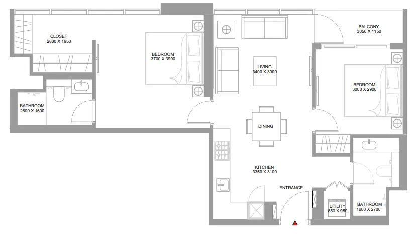
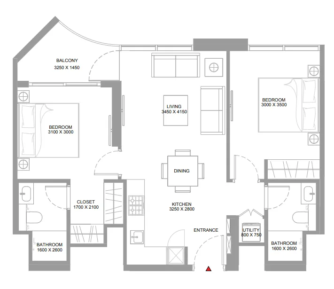
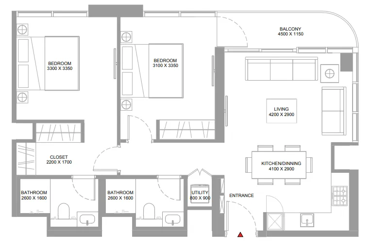
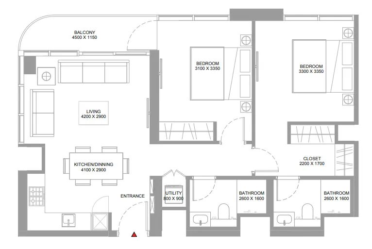
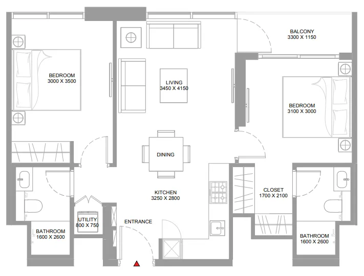
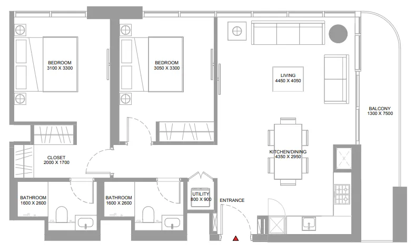
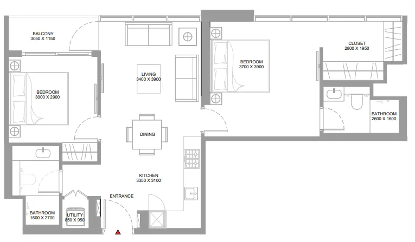
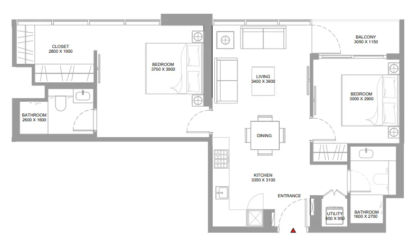
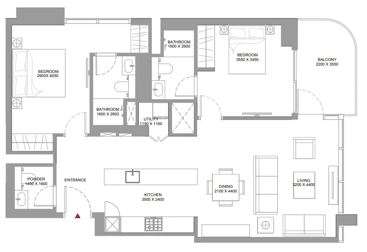
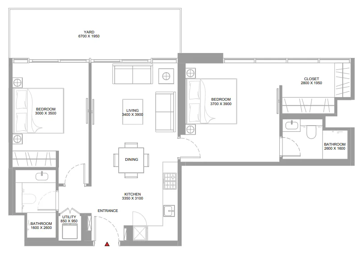
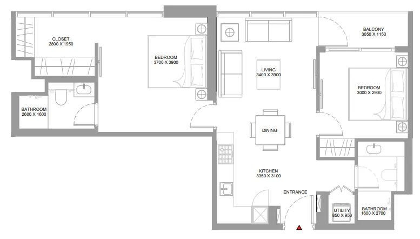
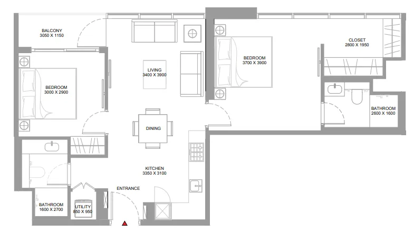
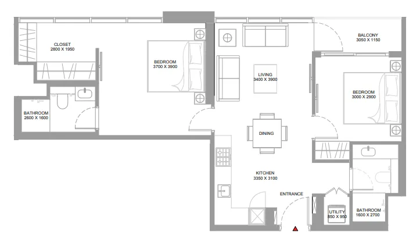
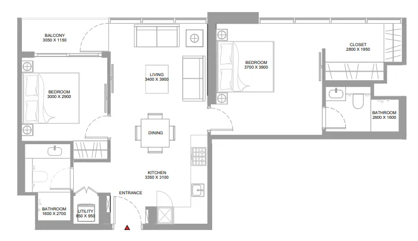
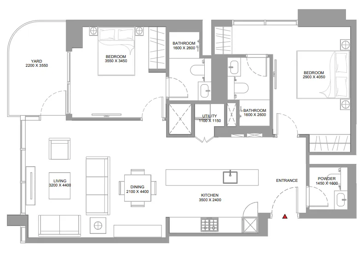
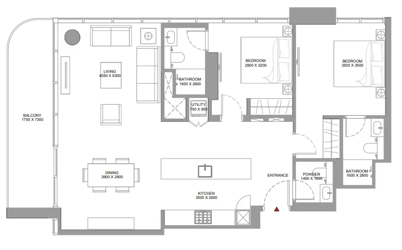
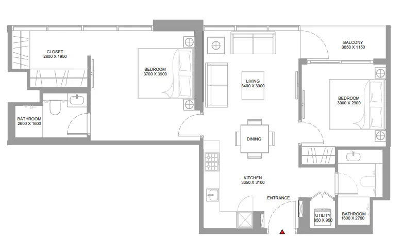
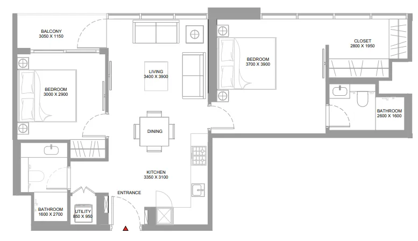
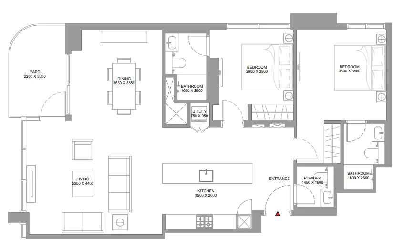
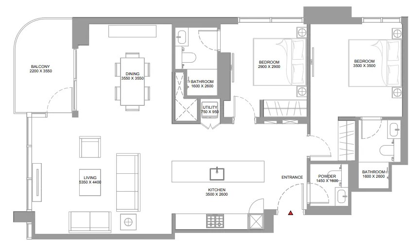
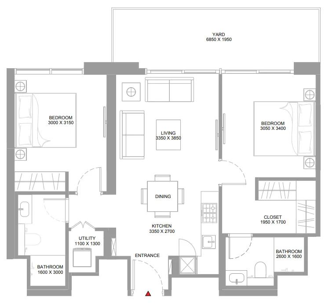
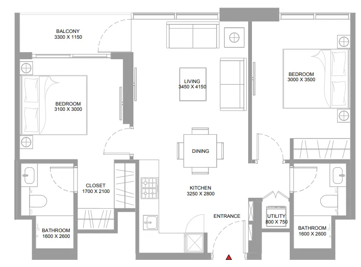
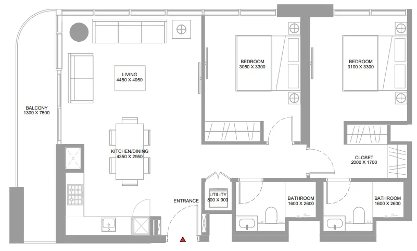
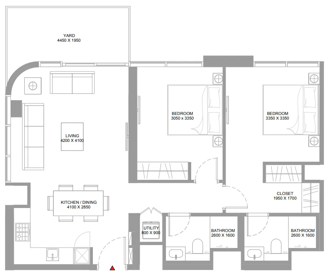
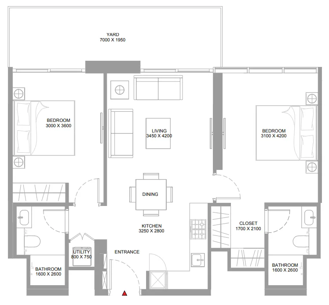
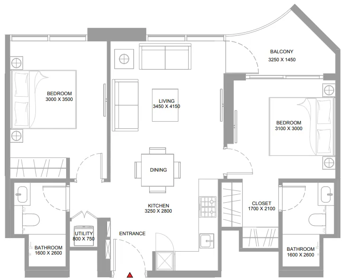
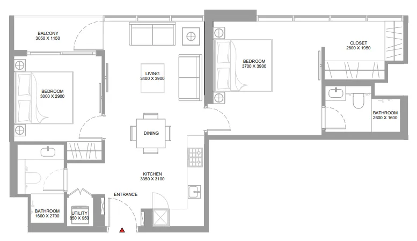
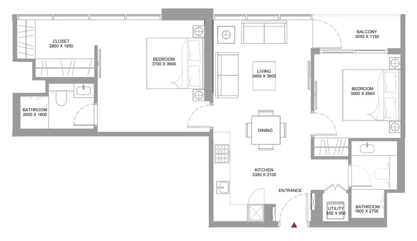
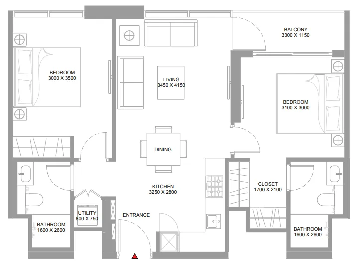
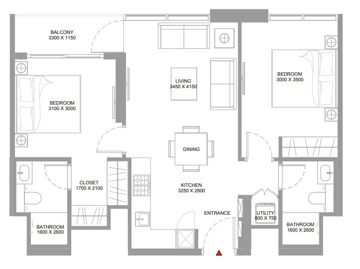
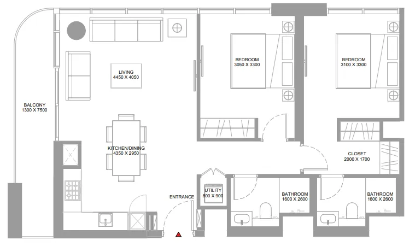
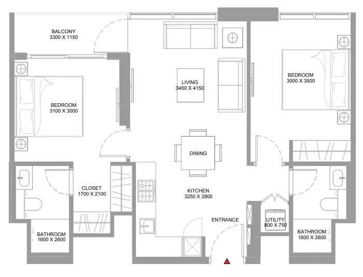
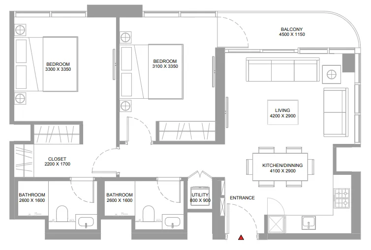
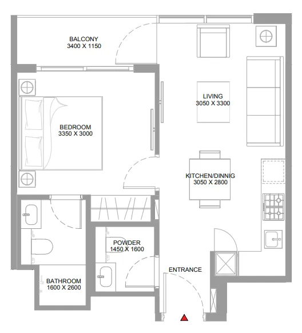
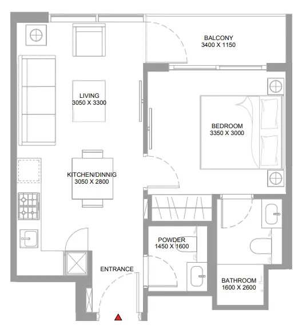
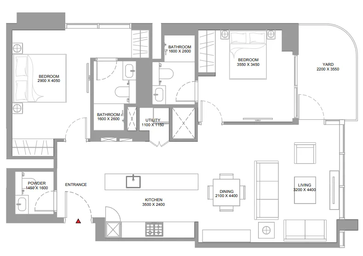
Floor plans

Open any plan to inspect the residence layout in full detail.

Loading floor plans...

Project detail

Typical units

Indicative layouts, price ranges, and internal areas.

LayoutBedroomsPrice (AED)Size
1 bedroom layout1 bedroom1.5M514 sqft
1 bedroom layout1 bedroom1.5M514 – 515 sqft
1 bedroom layout1 bedroom1.8M – 1.9M662 – 664 sqft
1 bedroom layout1 bedroom1.8M662 – 664 sqft
1 bedroom layout1 bedroom1.7M620 sqft
1 bedroom layout1 bedroom1.7M620 – 621 sqft
1 bedroom layout1 bedroom1.7M620 sqft
1 bedroom layout1 bedroom1.7M620 – 621 sqft
1 bedroom layout1 bedroom1.7M620 sqft
2 bedroom layout2 bedroom3.7M1,194 sqft
2 bedroom layout2 bedroom3.5M1,194 – 1,195 sqft
2 bedroom layout2 bedroom3.0M – 3.1M1,061 – 1,063 sqft
2 bedroom layout2 bedroom2.7M922 sqft
2 bedroom layout2 bedroom2.9M965 sqft
2 bedroom layout2 bedroom2.5M863 sqft
2 bedroom layout2 bedroom2.3M776 sqft
2 bedroom layout2 bedroom2.8M973 sqft
2 bedroom layout2 bedroom2.3M – 2.5M839 – 841 sqft
2 bedroom layout2 bedroom2.7M – 2.9M985 – 989 sqft
2 bedroom layout2 bedroom2.6M907 sqft
2 bedroom layout2 bedroom2.3M785 sqft
2 bedroom layout2 bedroom2.4M – 2.6M863 – 864 sqft
2 bedroom layout2 bedroom2.4M – 2.5M863 – 865 sqft
2 bedroom layout2 bedroom2.2M – 2.3M776 sqft
2 bedroom layout2 bedroom3.5M – 3.6M1,211 – 1,214 sqft
2 bedroom layout2 bedroom3.5M – 3.7M1,211 – 1,214 sqft
2 bedroom layout2 bedroom2.3M – 2.5M839 – 841 sqft
2 bedroom layout2 bedroom2.3M785 sqft
2 bedroom layout2 bedroom2.6M864 sqft
2 bedroom layout2 bedroom2.5M863 sqft
2 bedroom layout2 bedroom2.3M776 sqft
2 bedroom layout2 bedroom2.8M973 sqft
2 bedroom layout2 bedroom2.5M840 sqft
2 bedroom layout2 bedroom2.5M841 sqft
2 bedroom layout2 bedroom3.1M – 3.2M1,060 – 1,082 sqft
2 bedroom layout2 bedroom3.0M1,061 – 1,063 sqft
2 bedroom layout2 bedroom2.7M – 2.8M985 – 989 sqft
2 bedroom layout2 bedroom2.3M842 sqft
2 bedroom layout2 bedroom2.4M840 sqft
2 bedroom layout2 bedroom2.3M840 sqft
2 bedroom layout2 bedroom2.3M – 2.4M840 sqft
2 bedroom layout2 bedroom3.1M1,073 sqft
2 bedroom layout2 bedroom3.5M1,211 sqft
2 bedroom layout2 bedroom2.4M840 sqft
2 bedroom layout2 bedroom2.3M842 sqft
2 bedroom layout2 bedroom3.5M1,194 sqft
2 bedroom layout2 bedroom3.3M – 3.4M1,194 – 1,195 sqft
2 bedroom layout2 bedroom2.5M907 sqft
2 bedroom layout2 bedroom2.2M776 – 777 sqft
2 bedroom layout2 bedroom2.7M972 – 973 sqft
2 bedroom layout2 bedroom2.7M965 sqft
2 bedroom layout2 bedroom2.6M922 sqft
2 bedroom layout2 bedroom2.2M785 sqft
2 bedroom layout2 bedroom2.4M840 – 841 sqft
2 bedroom layout2 bedroom2.4M840 sqft
2 bedroom layout2 bedroom2.2M776 sqft
2 bedroom layout2 bedroom2.2M777 sqft
2 bedroom layout2 bedroom2.7M973 sqft
2 bedroom layout2 bedroom2.2M776 sqft
2 bedroom layout2 bedroom2.4M863 sqft
Project detail

Payment plans

Review the available instalment structures and key milestones.

Payment structure

Payment Plan

0 months
20%
On booking
on booking · 20 payment - On booking (Pristine Beach Residences)
40%
During construction
during construction · 40 payment - During construction (Pristine Beach Residences)
40%
Upon Handover
on handover · 40 payment - Upon Handover (Pristine Beach Residences)
Project detail

Amenities

Facilities designed around everyday comfort, wellness, and leisure.

Yacht Club
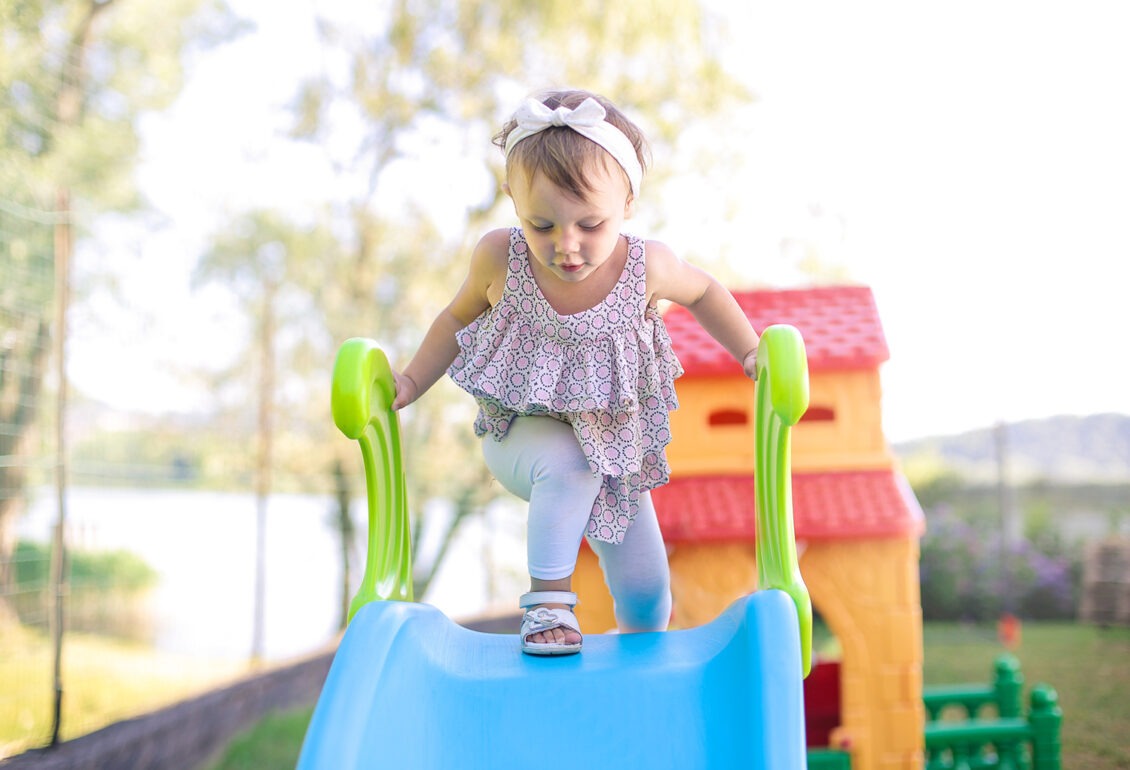
Children’S Play Areas
Lagoon Beach
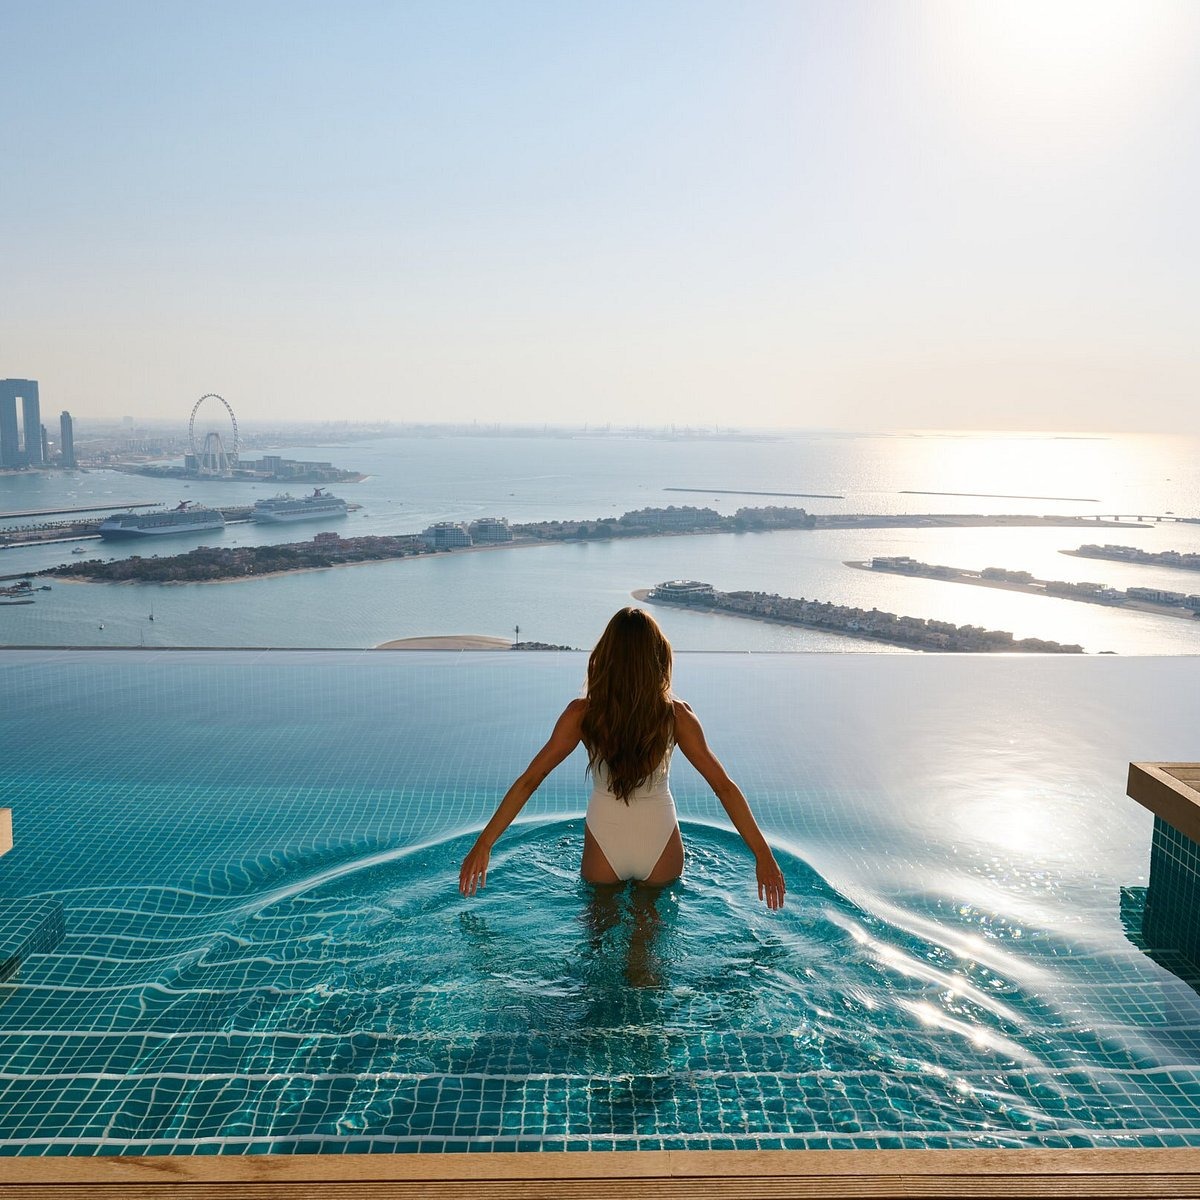
Infinity Swimming Pool
Community Centre
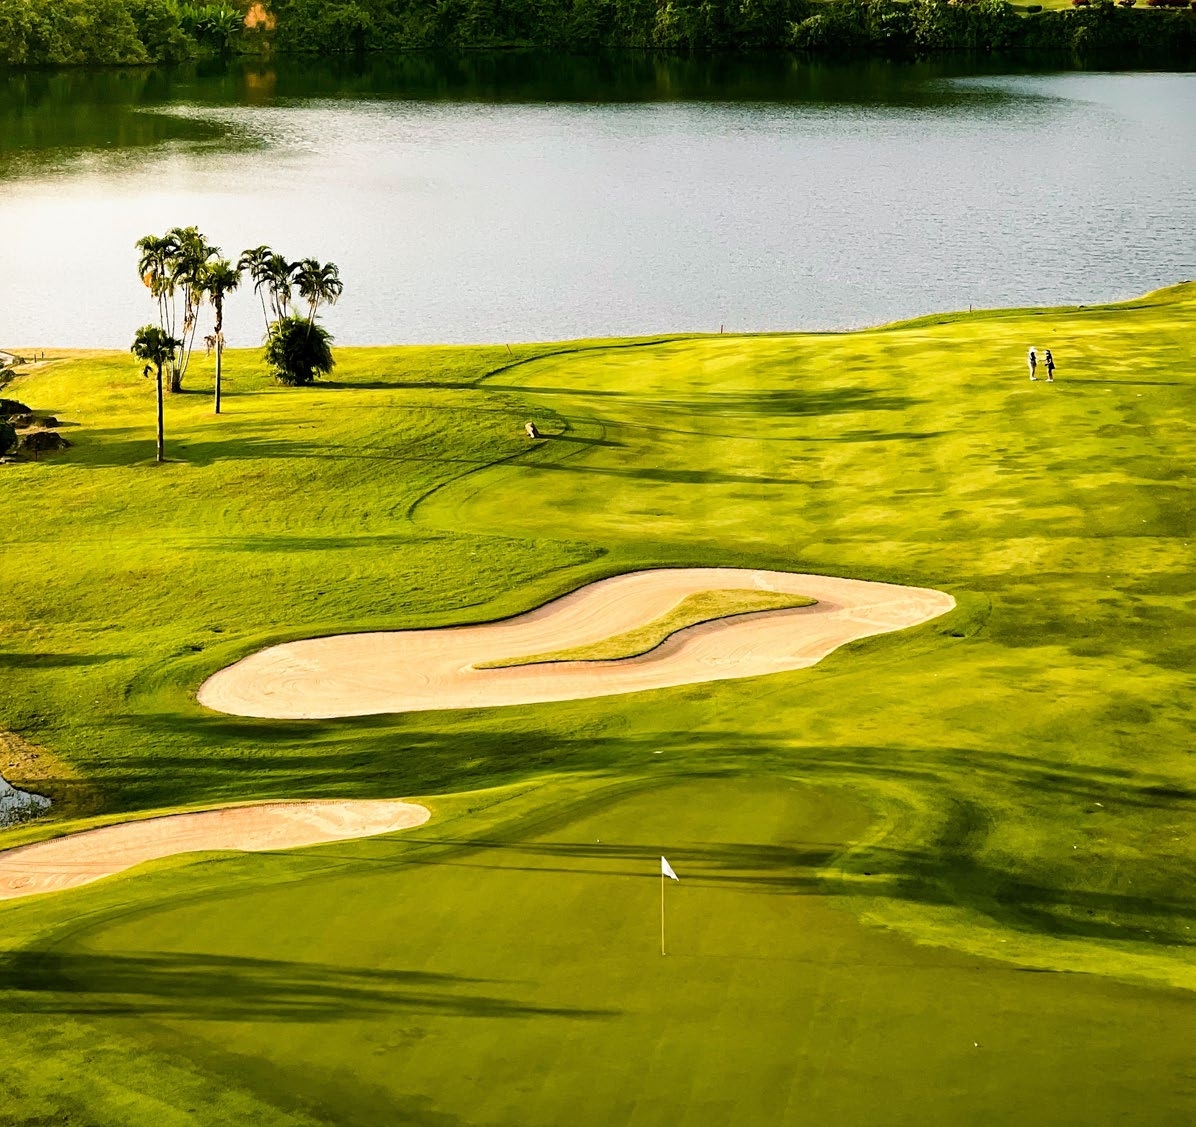
Golf Course
Yacht Club
State-Of-The-Art Fitness Centre
Adventure Water Sports
Project detail

Buildings

Tower D

Tower D

unknown

1, 2 bedroom apartments & 2 bedroom duplexes

Tower A

Tower A

unknown

1, 2 bedroom apartments & 2 bedroom duplexes

Tower B

Tower B

unknown

1, 2 bedroom apartments & 2 bedroom duplexes

Tower C

Tower C

unknown

1, 2 bedroom apartments & 2 bedroom duplexes

Project detail

Parking

Allocated parking by residence type and bedroom configuration.

Unit typeBedroomsParking spaces
apartment11
apartment21
Project detail

Project specifications

Key construction, completion, and ownership information.

Available units
197
Unit types
apartments
Service charge
17 AED/sqft
Furnishing
Semi Furnished
Buildings
4
Construction start
Jun 2025
Construction end
Sep 2029
Completion
Sep 2029

Personalised advisory

Request your private brief

Tell us how you are approaching Pristine Beach Residences. Your answers help your advisor prepare availability, comparisons, and a conversation around your actual requirements.

Your details help us prepare and respond to this property enquiry. See our Privacy Policy for how information is used and retained.