Back to off-plan projects
under constructionout of stock

Plagette 32

A development by Majid Al Futtaim

Tilal Al Ghaf, Dubai

Unit availability

0

Bedrooms

Bathrooms

Completion

Dec 2026

Area

Buildings

2

Share this property

Project detail

Overview

A closer look at the residences, lifestyle, and location.

The residences

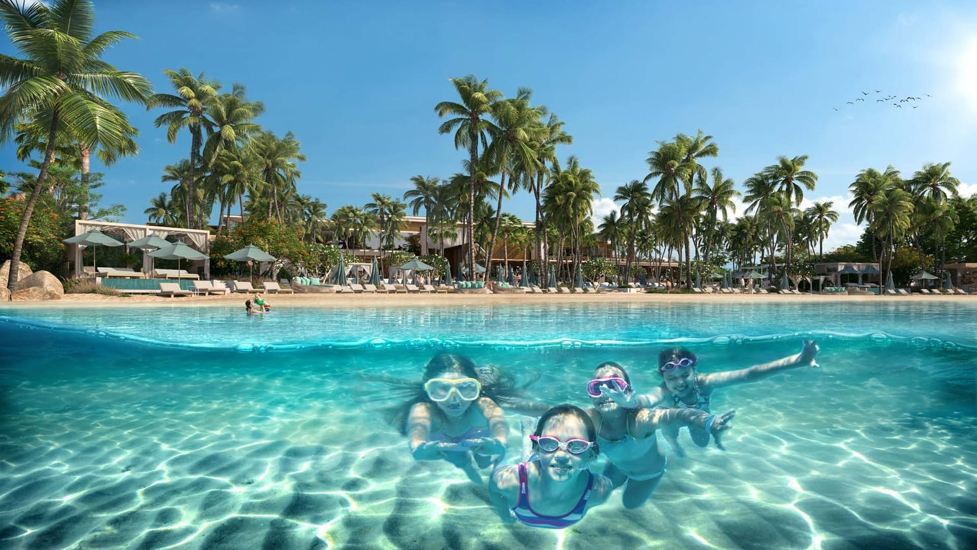
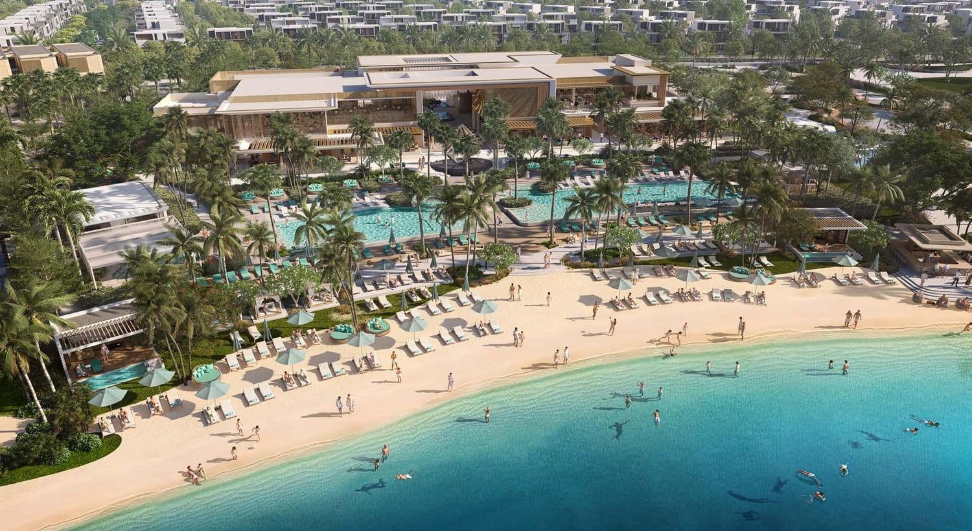
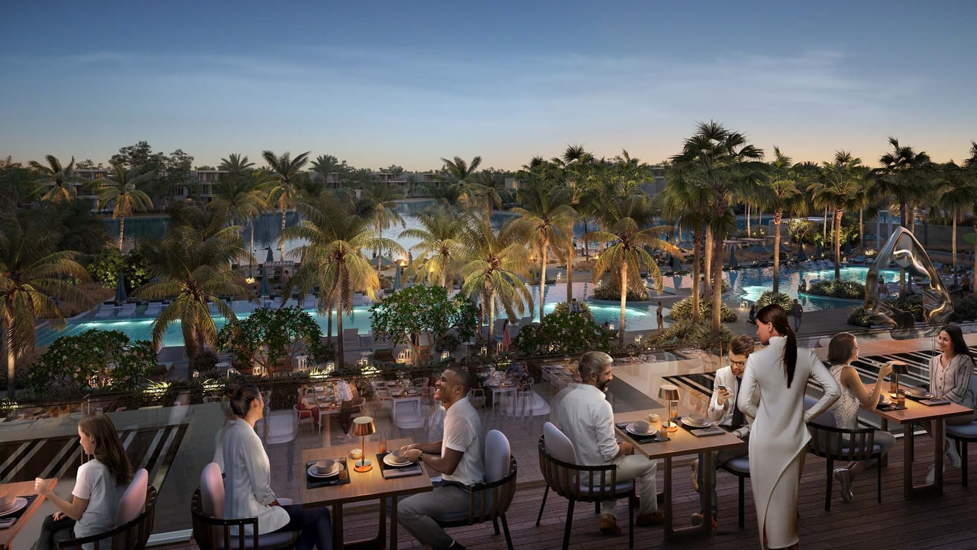
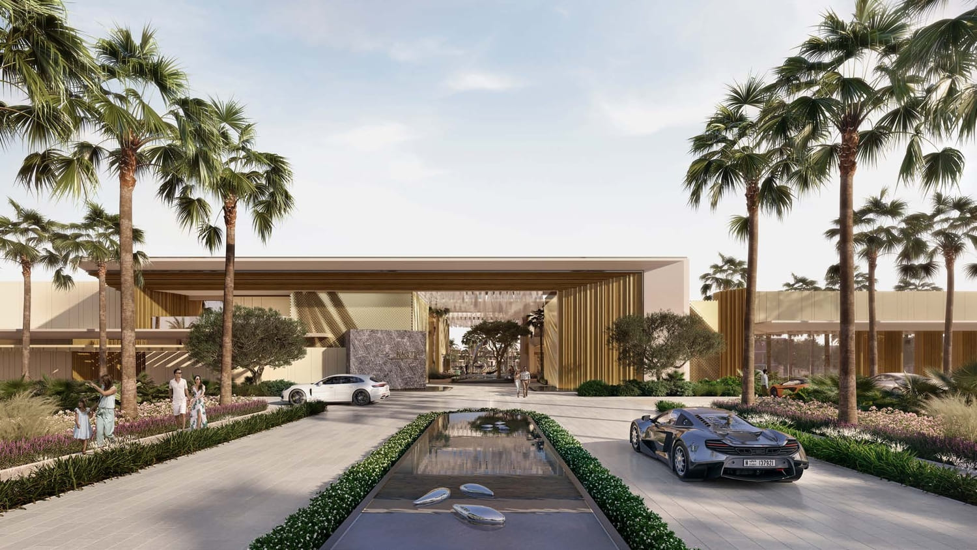
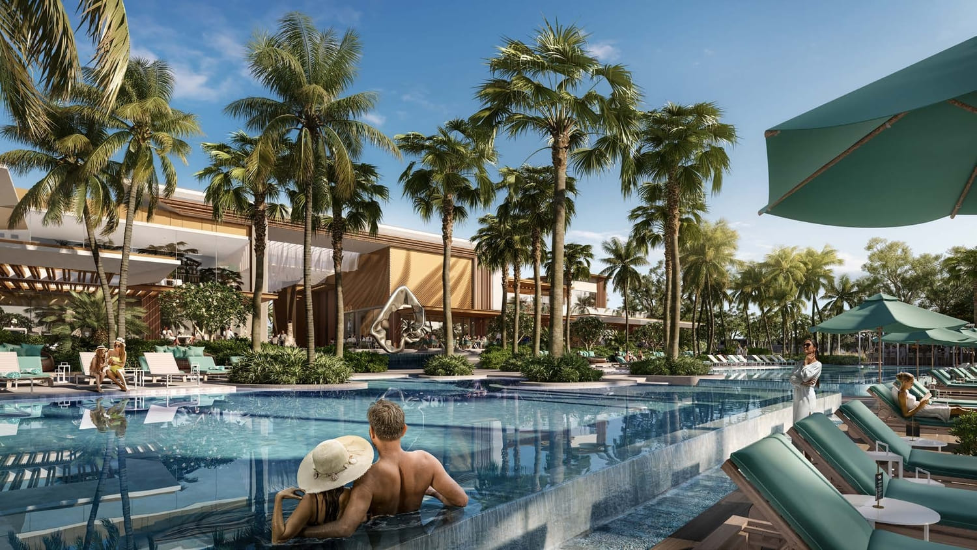
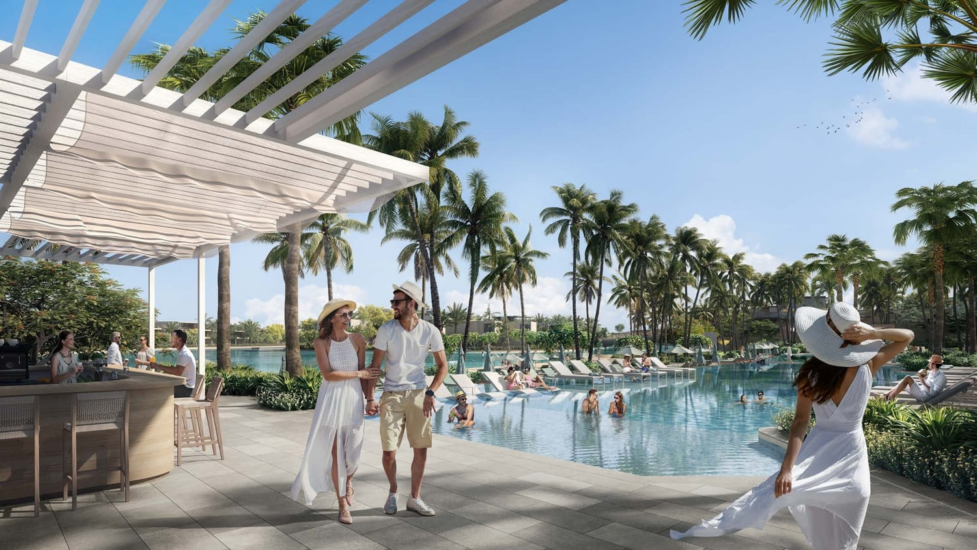
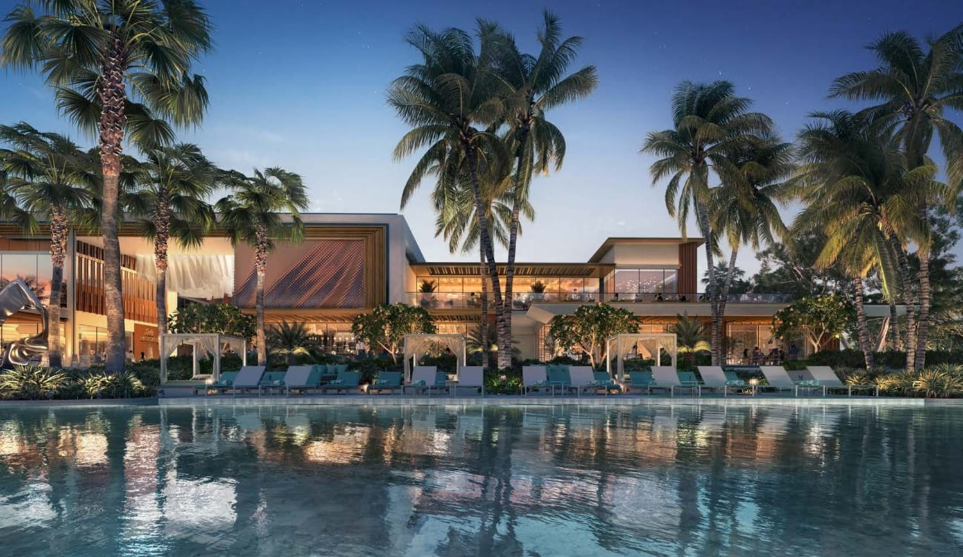
Plagette32 at Tilal Al Ghaf is the epitome of exclusive luxury residences with its private beach club designed for refined indulgence. From the lush amenities to themed zones, each section blends beauty with nature’s tranquillity beside crystalline waters. A serene escapade for reflection and family moments, a scenography in perfect harmony.  

Plagette32 is an exceptional collaboration brought to life by the visionary minds of Nabil Gholam Architects and Bergman Design House. Nabil Gholam Architects, an esteemed international multidisciplinary team, boasts a rich portfolio spanning diverse projects in architecture and urbanism. Renowned for winning competitions and receiving prestigious awards, Nabil Gholam Architects brings innovation and expertise to Plagette32.

Partnering in this venture is Bergman Design House, a luxury design studio founded by Marie Soliman and Albin Berglund in 2017. Specializing in exquisite interiors and architectural design for hospitality, commercial, residential, and superyacht sectors, Bergman Design House has curated a remarkable portfolio of international projects at exclusive addresses.

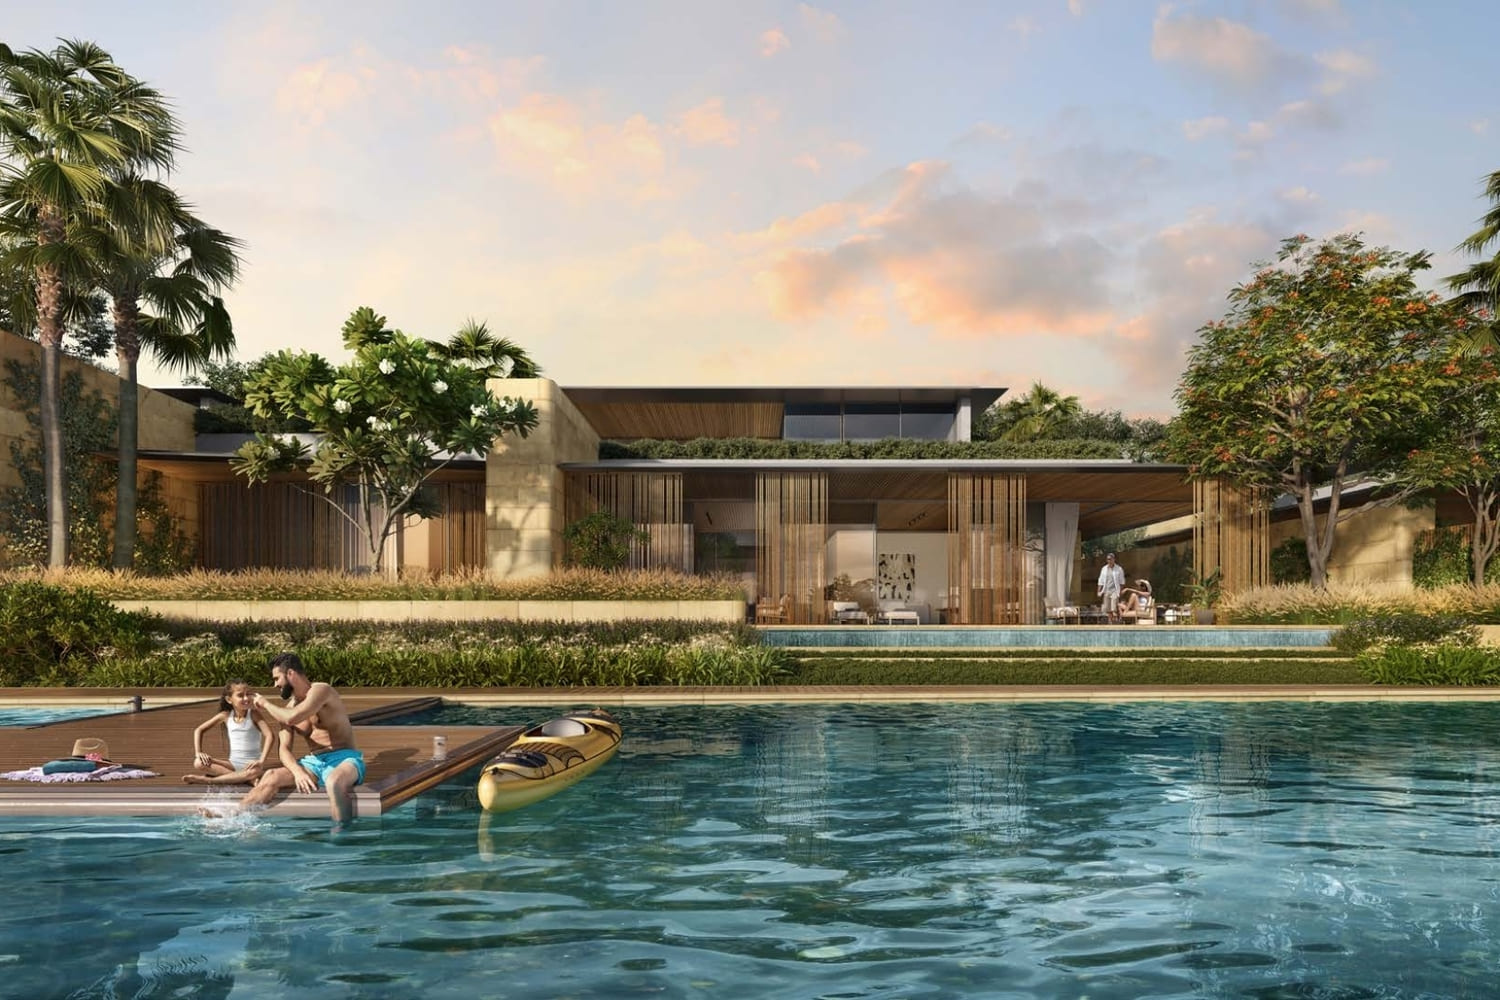
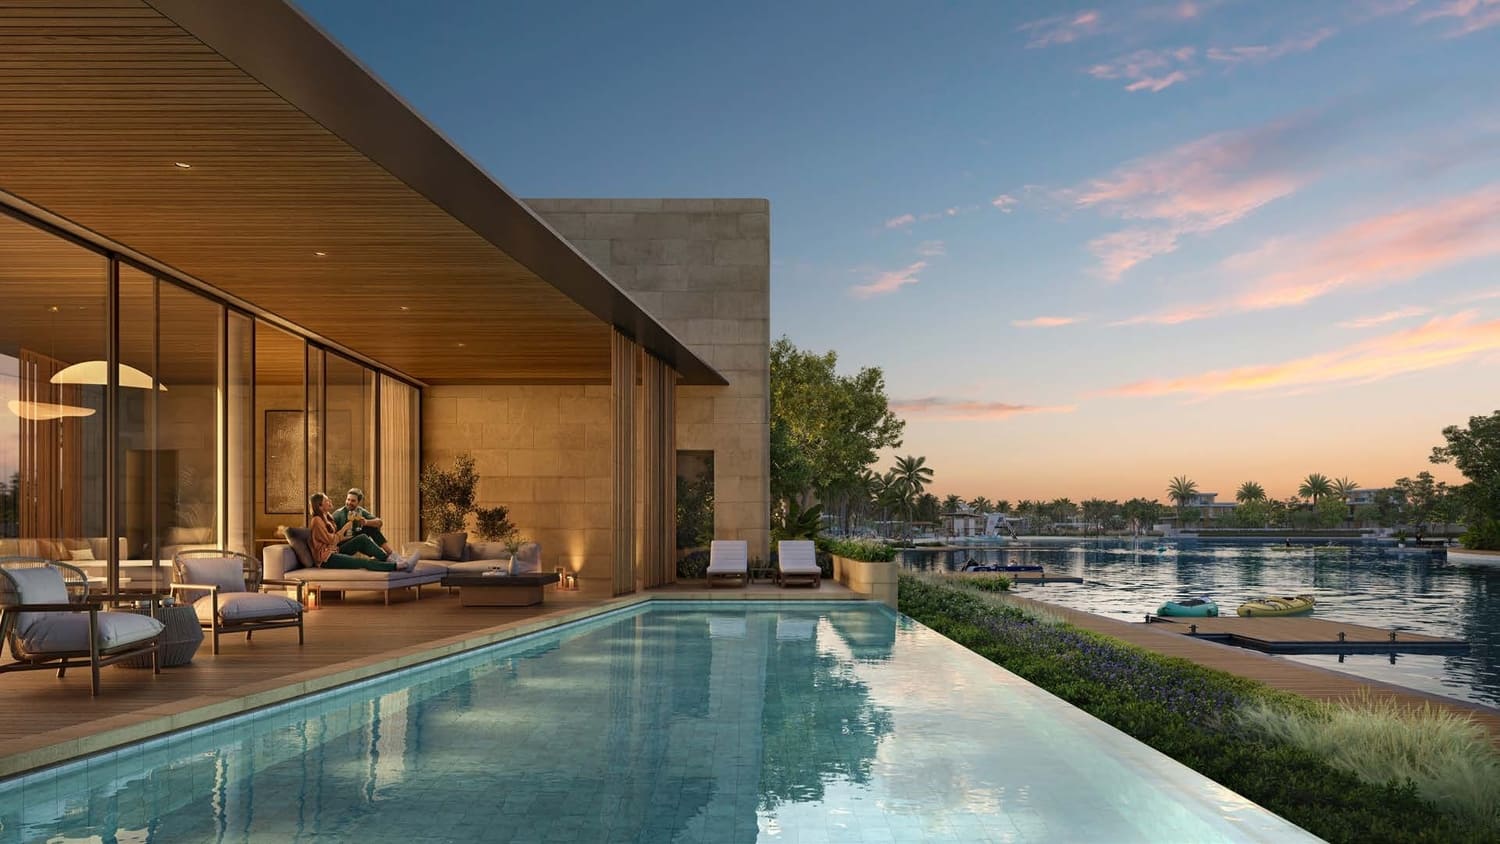
The 4 exclusive bungalows line the edge of the serene sandy lagoon, offering direct access to its crystalline water and neighbouring beach club. A series of hammered stone walls creates a playful rhythm and an iconic design where each bungalow boasts its own private garden, outdoor patio and pool. Purposefully grounded and blending within the natural topography, this intimate retreat is a wonderous haven for personal well-being. Its intricate designs are characterised by light and an organic palette with Zen influences gives you a sense of comfort.

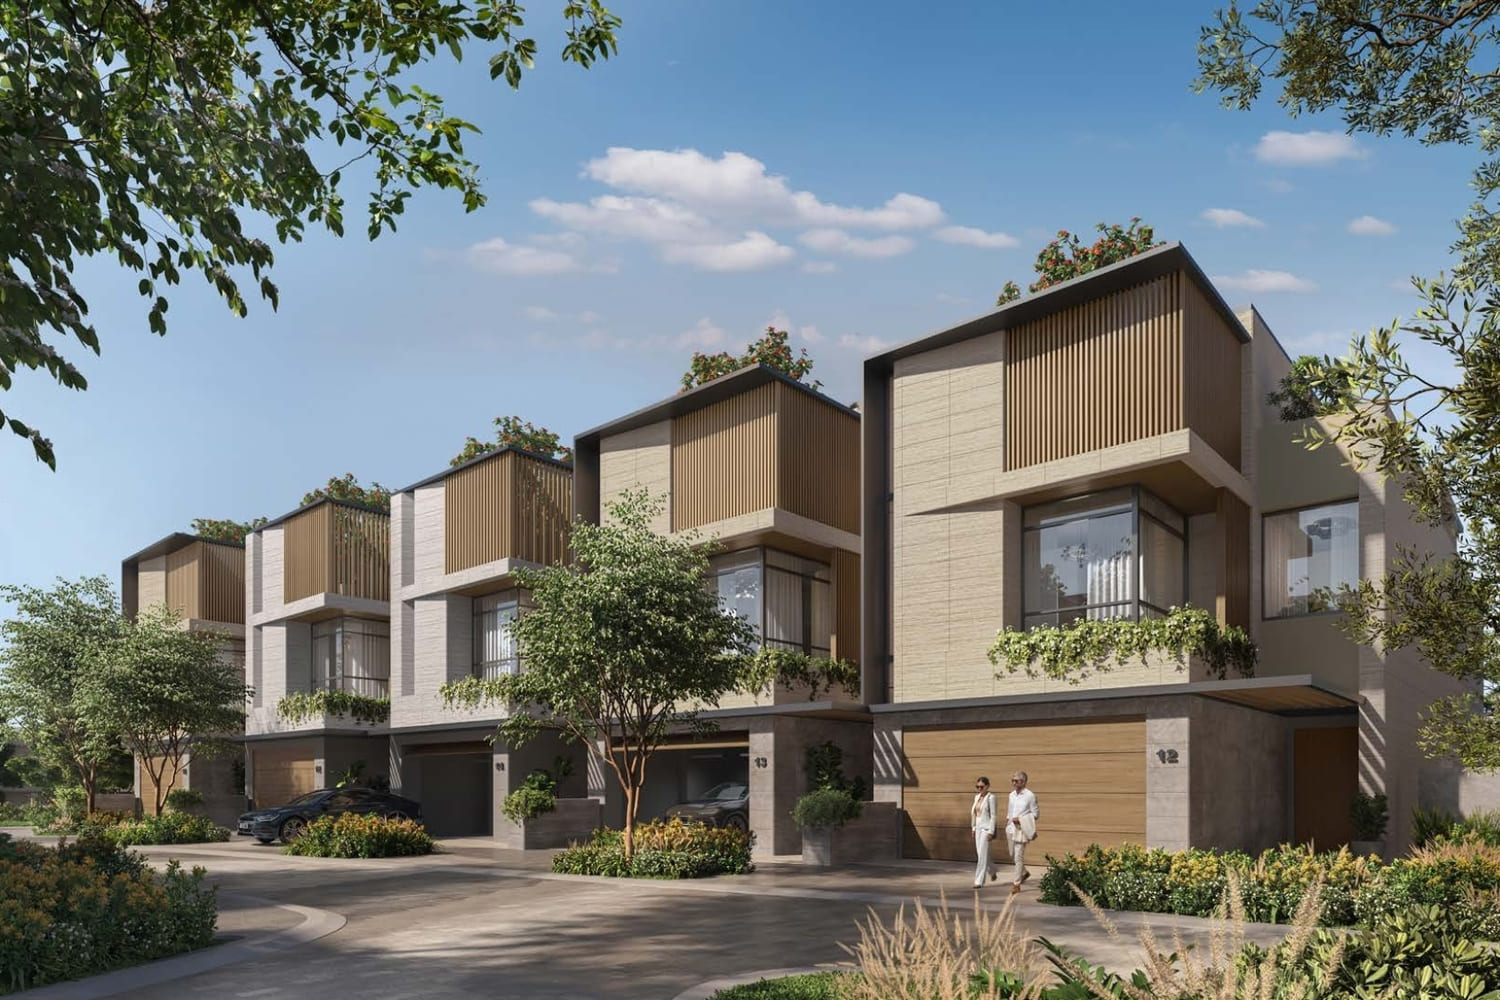
Bespoke with a French touch, these 28 three-floor villas follow the snaking contours of the masterplan. They introduce greenery into the living quarters, oriented towards the lagoon on one side, and the park on the other; optimally framing the scenic landscape. The scenography of the living experience is set up with a procession of single and double height spaces leading from the entrance to the garden and the beyond, combining contemporary design with luxurious comfort. Optimal for a summer retreat.
Finishing and materials

Premium finishing with high quality materials

Kitchen and appliances

Equipped kitchen

Furnishing

No

Location & lifestyle

Tilal Al Ghaf is a visionary mixed-use community that redefines modern living in Dubai. Nestled in a prime location, this masterfully planned development seamlessly integrates residential, commercial, and recreational elements to create a vibrant and sustainable neighborhood.

Spread across a vast expanse, Tilal Al Ghaf offers a diverse range of living options, from contemporary villas and townhouses to apartments, providing residents with a choice that suits their lifestyle preferences. The community prioritizes green spaces, parks, and landscaped areas, fostering a connection with nature amidst the urban setting.

Designed with a holistic approach, Tilal Al Ghaf incorporates world-class amenities, including schools, healthcare facilities, shopping destinations, and recreational spaces. The centerpiece of this community is the stunning Lagoon Al Ghaf, a vast artificial lagoon surrounded by a sandy beach, offering residents a unique waterfront experience.

Aumera decision frame

How to examine this project

A structured reading of the published dossier—not a return forecast or recommendation.

Decision signals

  • Requires the buyer to examine how much capital is committed by the handover point.
  • The specific unit, layout efficiency, and view premium should carry more weight than the headline starting price.
  • Should be reviewed alongside comparable delivered work by Majid Al Futtaim.

Catalogue completeness

Completion timing
Confirm before reservation
Service charge
Confirm before reservation
Escrow information
Present in catalogue
Payment milestones
Present in catalogue
Project detail

Floor plans

Open any plan to inspect the residence layout in full detail.

Loading floor plans...

Project detail

Payment plans

Review the available instalment structures and key milestones.

Payment structure

Payment Plan

0 months
10%
On booking
on booking · 10 payment - On booking (Plagette 32)
50%
During construction
during construction · 10 payment - During construction (Plagette 32)
40%
Upon Handover
on handover · 40 payment - Upon Handover (Plagette 32)
Project detail

Amenities

Facilities designed around everyday comfort, wellness, and leisure.

Vip Cabanas With Dedicated Pools
Private Pools
Kids’ Pool
Private Beach
Beach Bar
Live Dj Booth
Restaurants
Beach Club
Recreational Pool
Family Pool
Pool Bar
Project detail

Buildings

Water bungalows

Water bungalows

unknown

4-5 bedroom villas

Club Villas

Club Villas

unknown

3-5 bedroom towhouses

Project detail

Parking

Allocated parking by residence type and bedroom configuration.

Unit typeBedroomsParking spaces
townhouses02
villas03
Project detail

Project specifications

Key construction, completion, and ownership information.

Available units
0
Furnishing
No
Buildings
2
Construction start
Jun 2024
Construction end
Dec 2026
Completion
Dec 2026
Escrow no.
0205428840915

Personalised advisory

Request your private brief

Tell us how you are approaching Plagette 32. Your answers help your advisor prepare availability, comparisons, and a conversation around your actual requirements.

Your details help us prepare and respond to this property enquiry. See our Privacy Policy for how information is used and retained.