Back to off-plan projects
under constructionon sale

Perla 1 at the Bay

A development by Reportage Properties

Yas Island, Abu Dhabi Emirate

Confirmed price range

3.0M – 3.9M AED

Unit availability

14

Bedrooms

2–3.5

Bathrooms

Completion

Dec 2028

Area

1,009 – 1,479 sqft

Buildings

1

Share this property

Project detail

Overview

A closer look at the residences, lifestyle, and location.

The residences

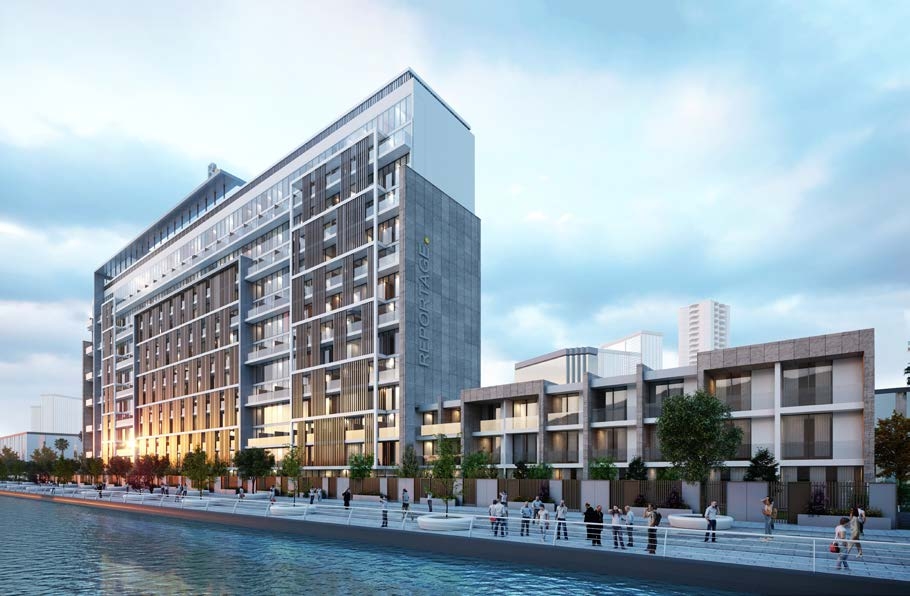
Perla 1 at the Bay is a brimming gem at the bay, a signature Italian-designed development. Being the first building in Abu Dhabi with only one elevation, all units have direct sea views embracing the shades of blue. Designed to meet all refined tastes, this high-rise building features duplex apartments and three-story townhouses, each with an equal share of sunshine and sea views, making every moment an exciting experience to look forward to. From high-quality finishing and modern facades to perfectly designed spaces and interior art, every bit of space is well-thought to reflect the very essence of magical Yas Island.

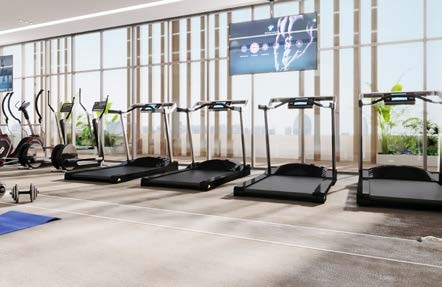
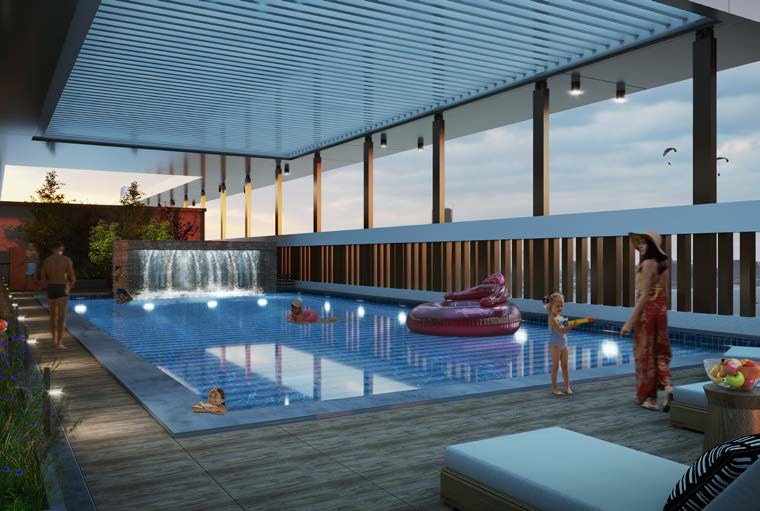
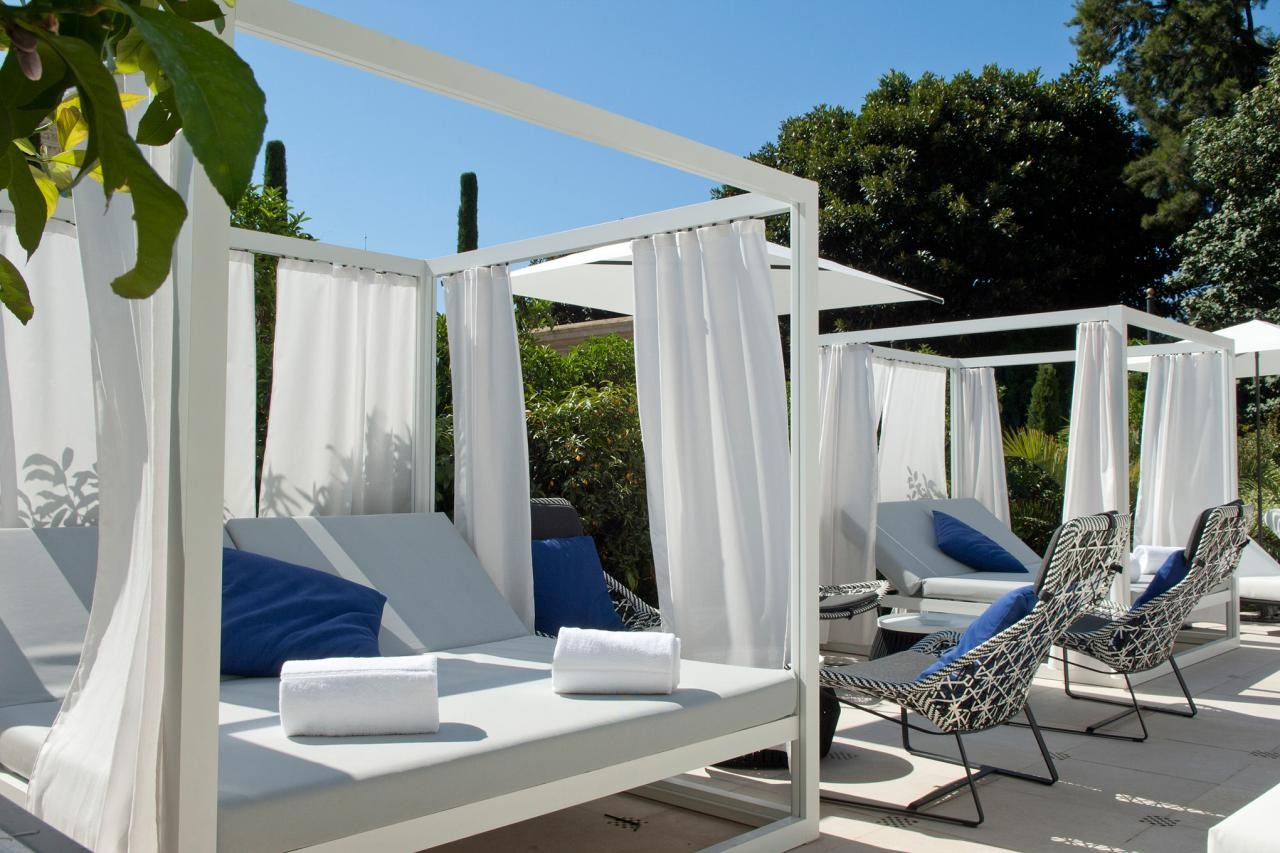
Residents enjoy unparalleled excellence with impeccable services and unrivalled elegance. The rooftop gym and swimming pools for adults and children offer rejuvenation with a sky view, embracing the beauty of blue. Premium hospitality awaits at Hilton Hotel and Viceroy Hotel, while vibrant nightlife comes alive at MAD. Shopping is always special at Yas Mall, the largest shopping center in Abu Dhabi, with international restaurants and shops. Perla 1 offers a lifestyle where luxury, convenience, and excitement converge.

Every residence at Perla 1 features modern facades, balconies, and terraces as per unit plan, kitchen cabinets and countertops, fully tiled bathrooms with en-suites and guest toilets where applicable, double-glazed windows, satellite master antenna and fibre optic connection for high-speed internet, central air conditioning, vanity units and mirrors, showers with handles and bathtub walk-in showers in each bathroom, and built-in wardrobes in bedrooms. The interiors are designed to reflect sophistication and comfort, making each home a sanctuary of elegance.
Location & lifestyle

Nestled in Yas South, a perfect opportunity for residence and investment, this exceptional location is Abu Dhabi's premier waterfront destination. Yas Bay is a mixed-use development comprising three main distinct areas: the Waterfront, a vibrant leisure and entertainment district with Hilton Hotel, cafes, restaurants, retail outlets, a boutique cinema, a beach club, and the award-winning Etihad Arena; Residences at Yas Bay, a unique contemporary residential community offering the complete Yas Island lifestyle; and the Media Zone, featuring the new campus for twofour54.

The location is distinguished by its proximity to world-class attractions. Ferrari World, Yas Waterworld, Warner Bros. World, Yas Mall, Etihad Arena, and Yas Beach are all minutes away. Louvre Museum, Al Reem Island, Saadiyat Island, and Dubai are within easy reach. Residents stay in the heart of the action, with everything from theme parks to cultural landmarks at their fingertips.

For those seeking a residence that embodies waterfront elegance, vibrant lifestyle, and a prime Abu Dhabi address, Yas Island delivers an unmatched lifestyle. Its unique combination of world-class entertainment, luxurious amenities, and strategic connectivity makes it one of the region's most desirable destinations.

Aumera decision frame

How to examine this project

A structured reading of the published dossier—not a return forecast or recommendation.

Decision signals

  • Requires the buyer to examine how much capital is committed by the handover point.
  • The specific unit, layout efficiency, and view premium should carry more weight than the headline starting price.
  • Should be reviewed alongside comparable delivered work by Reportage Properties.

Catalogue completeness

Completion timing
Confirm before reservation
Service charge
Present in catalogue
Escrow information
Confirm before reservation
Payment milestones
Present in catalogue
Project detail

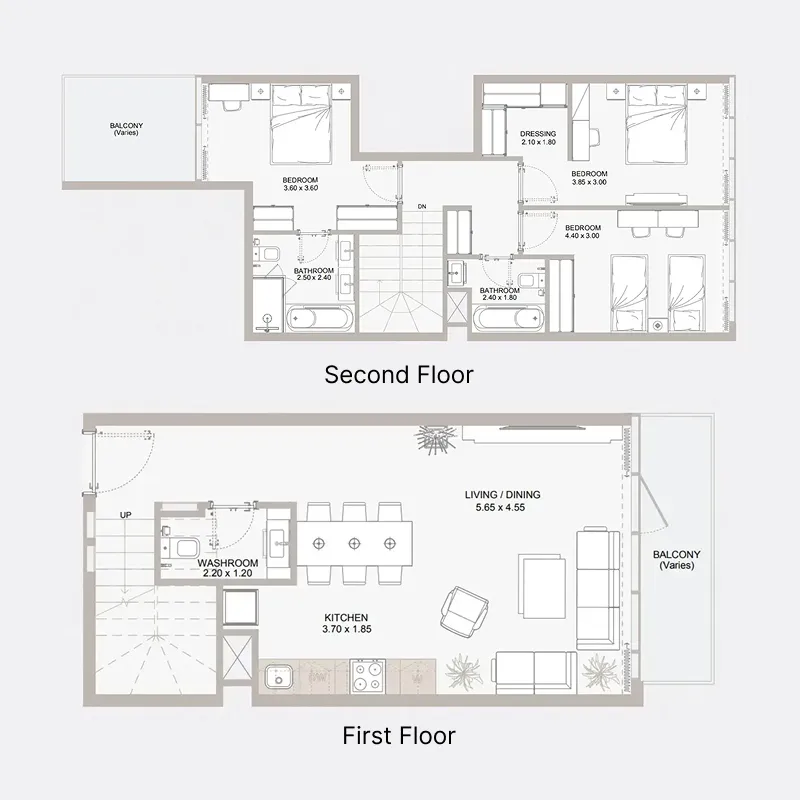
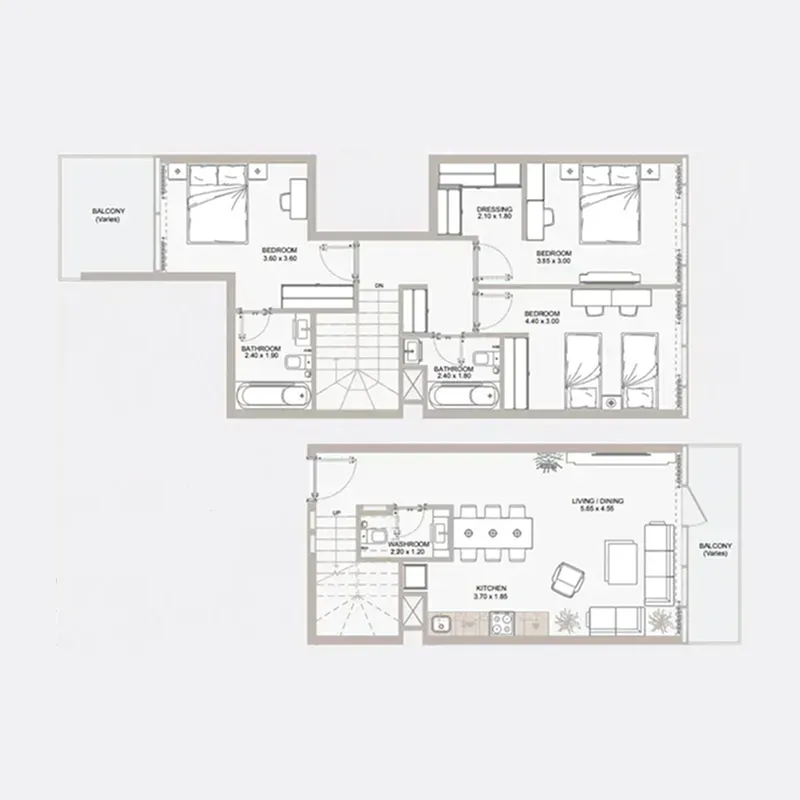
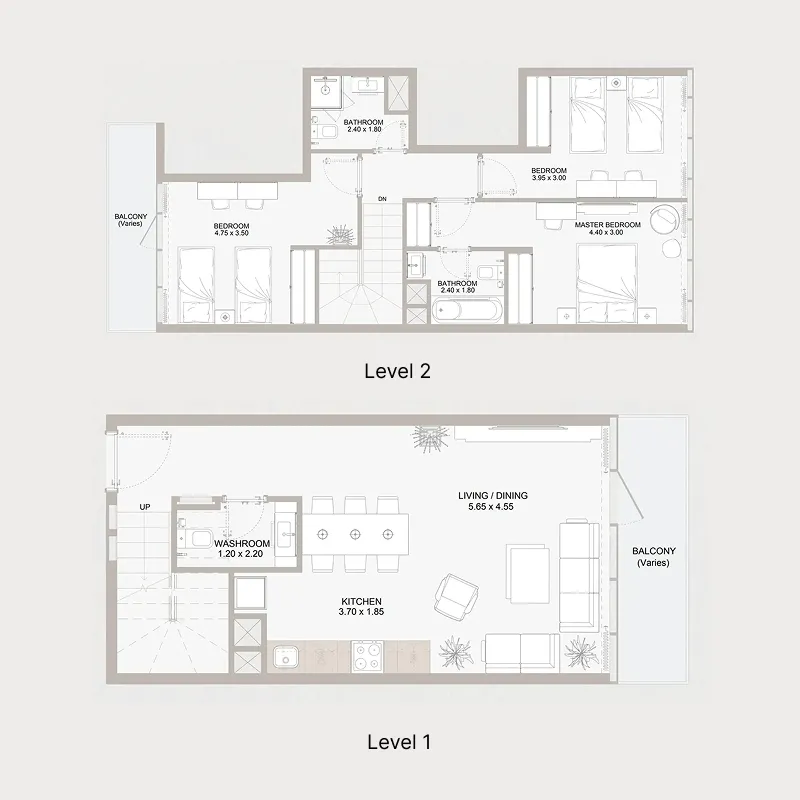
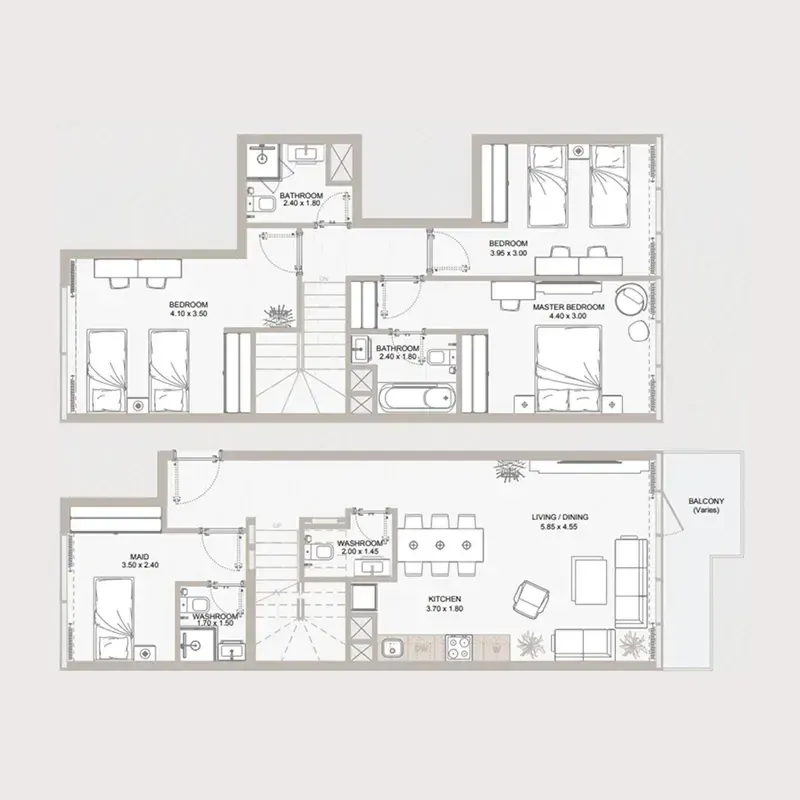
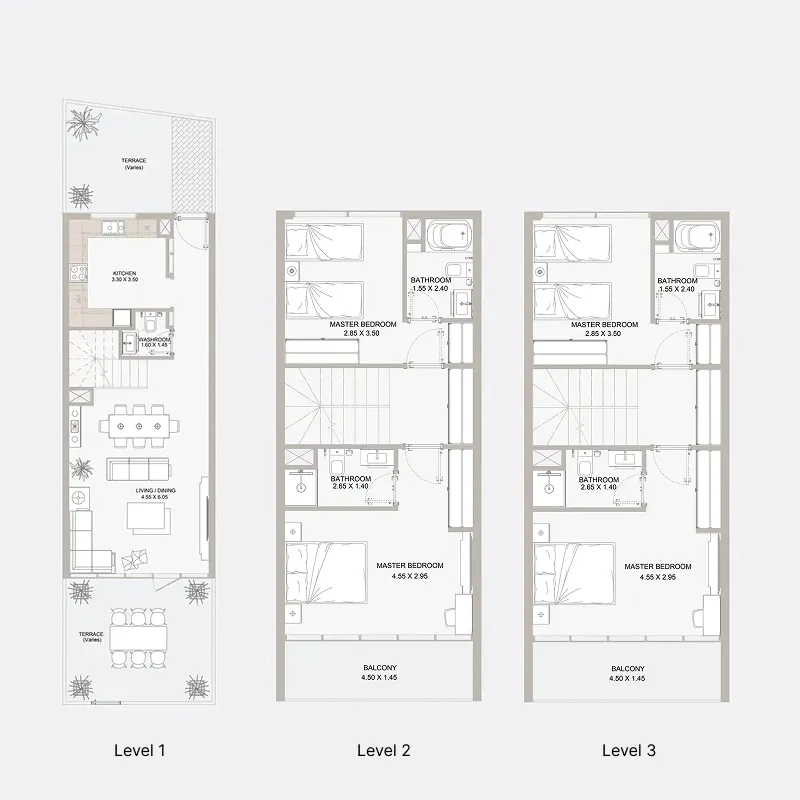
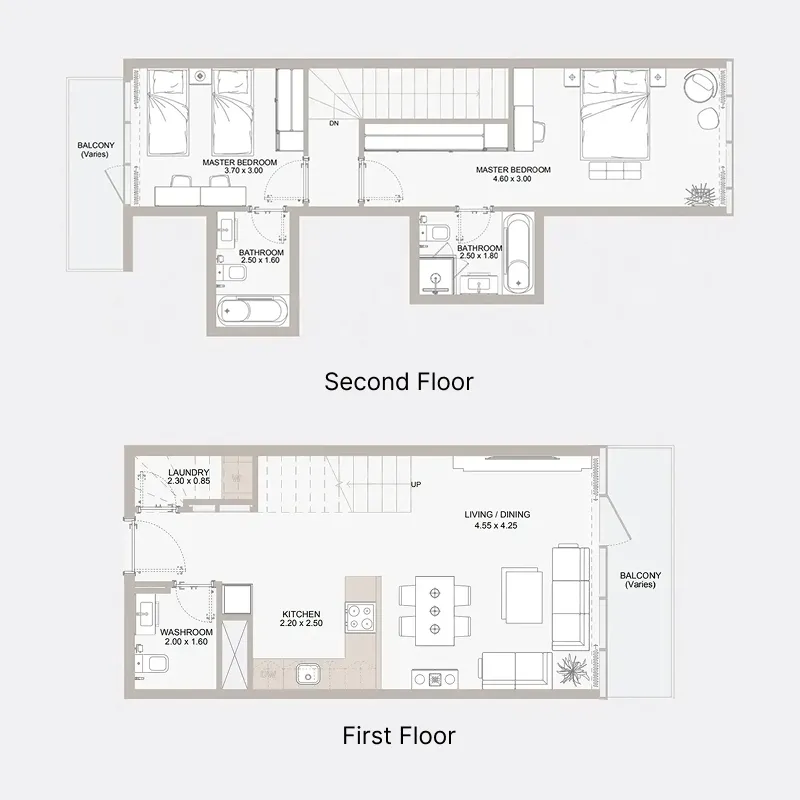
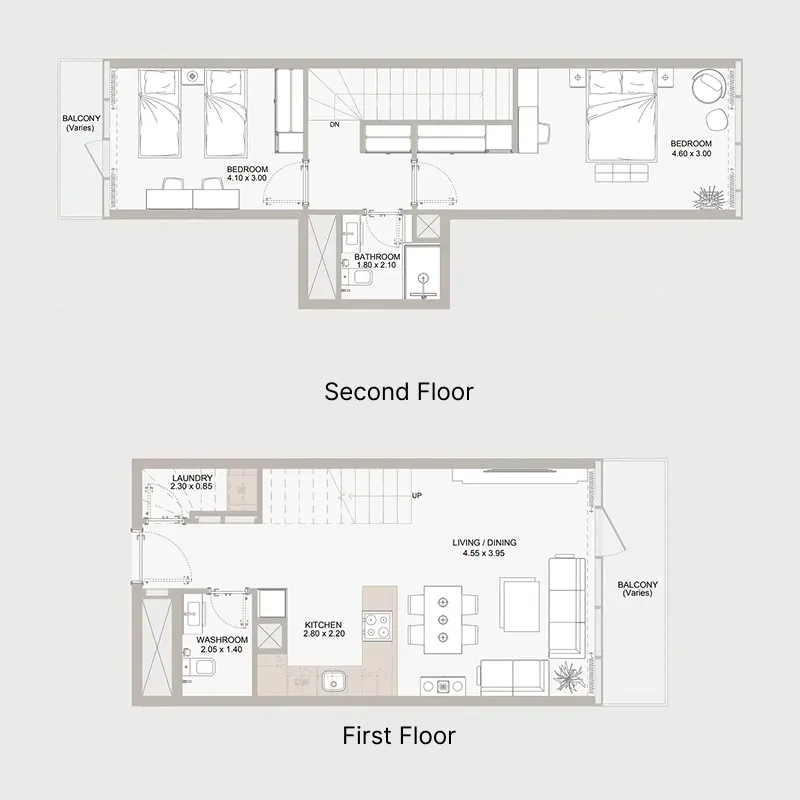
Floor plans

Open any plan to inspect the residence layout in full detail.

Loading floor plans...

Project detail

Typical units

Indicative layouts, price ranges, and internal areas.

LayoutBedroomsPrice (AED)Size
2 bedroom layout2 bedroom3.0M1,086 sqft
2 bedroom layout2 bedroom3.0M1,008 – 1,009 sqft
3 bedroom layout3 bedroom3.9M1,766 sqft
3 bedroom layout3 bedroom3.0M – 3.9M1,285 – 1,297 sqft
3 bedroom layout3 bedroom3.9M1,247 – 1,299 sqft
3 bedroom layout3 bedroom3.9M1,479 sqft
4 bedroom layout4 bedroom5.0M2,348 – 2,391 sqft
Project detail

Payment plans

Review the available instalment structures and key milestones.

Payment structure

Payment Plan 30% Discount for Investor

0 months
100%
Within 12 months
on booking

Payment structure

Payment Plan 2 (normal offer, 10% discount)

0 months
20%
On booking
on booking · + ADM fee (1% + 625 AED)
80%
Upon Handover
on handover
Project detail

Amenities

Facilities designed around everyday comfort, wellness, and leisure.

Gymnasium
Large Swimming Pool
Large Kids Swimming Pool
Bbq Area
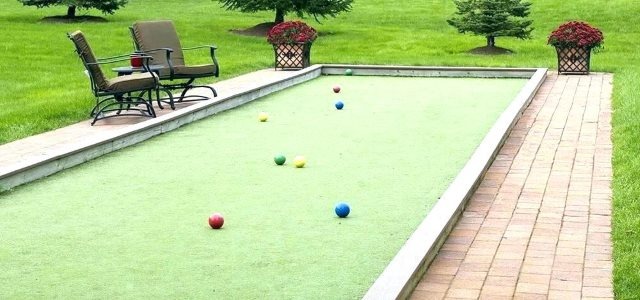
Bocce Play Area
Shaded Seating Areas
Project detail

Buildings

Building

Building

unknown

2, 3, 5 bedroom duplexes & 4 bedroom townhouses

Project detail

Parking

Allocated parking by residence type and bedroom configuration.

Unit typeBedroomsParking spaces
apartment21
apartment53
apartment32
apartment42
apartment3.52
Project detail

Project specifications

Key construction, completion, and ownership information.

Available units
14
Unit types
duplex
Service charge
15-18 AED/sqft
Furnishing
Yes
Buildings
1
Construction start
Apr 2024
Construction end
Dec 2028
Completion
Dec 2028

Personalised advisory

Request your private brief

Tell us how you are approaching Perla 1 at the Bay. Your answers help your advisor prepare availability, comparisons, and a conversation around your actual requirements.

Your details help us prepare and respond to this property enquiry. See our Privacy Policy for how information is used and retained.