Back to off-plan projects
under constructionon sale

Parkside Hills

A development by Emaar

Dubai Hills, Dubai

Confirmed price range

2.6M AED

Unit availability

1

Bedrooms

2

Bathrooms

Completion

May 2028

Area

1,147 sqft

Buildings

1

Share this property

Project detail

Overview

A closer look at the residences, lifestyle, and location.

The residences

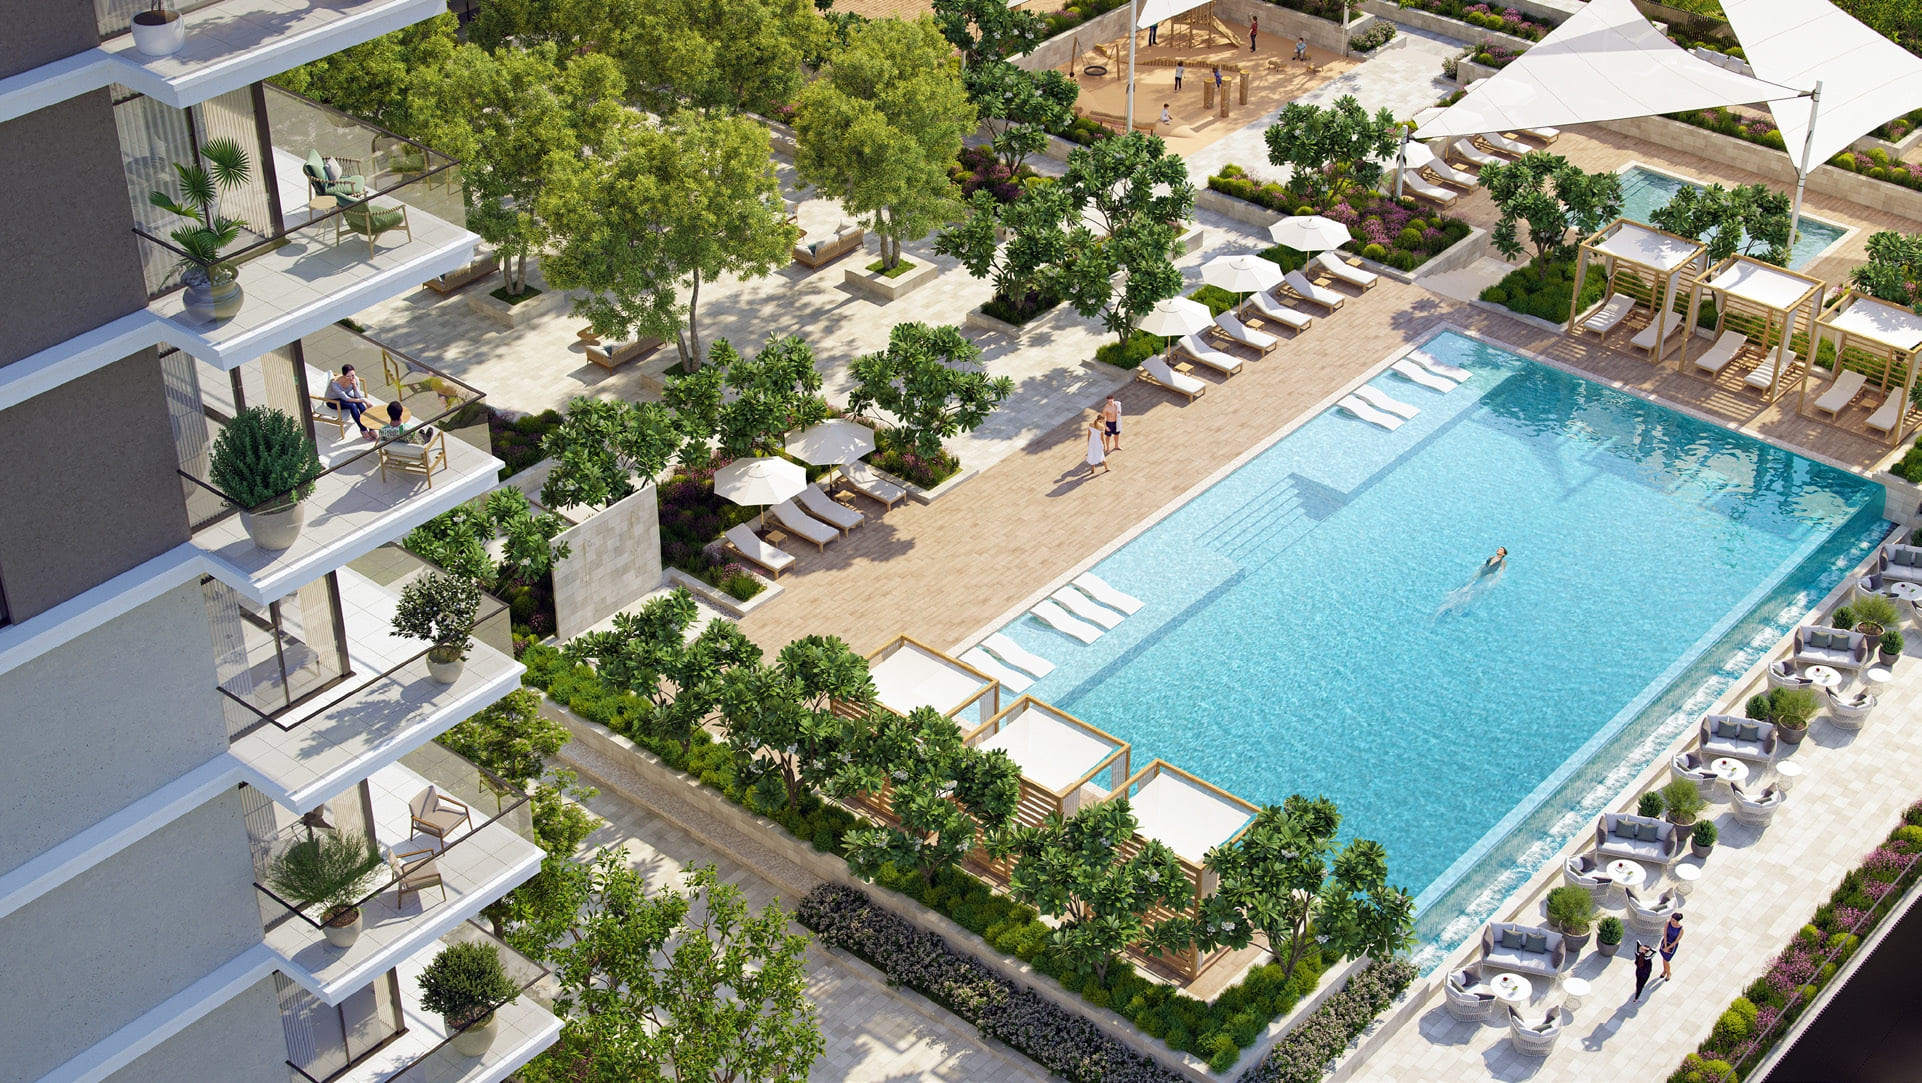
Parkside Hills presents a unique living experience, where modern sophistication meets serene natural beauty. It’s the ideal lifestyle choice for those who seek harmony between urban vibrancy and tranquil living. Welcome to Parkside Hills at Dubai Hills Estate, where every day is a celebration of balanced and beautiful living.

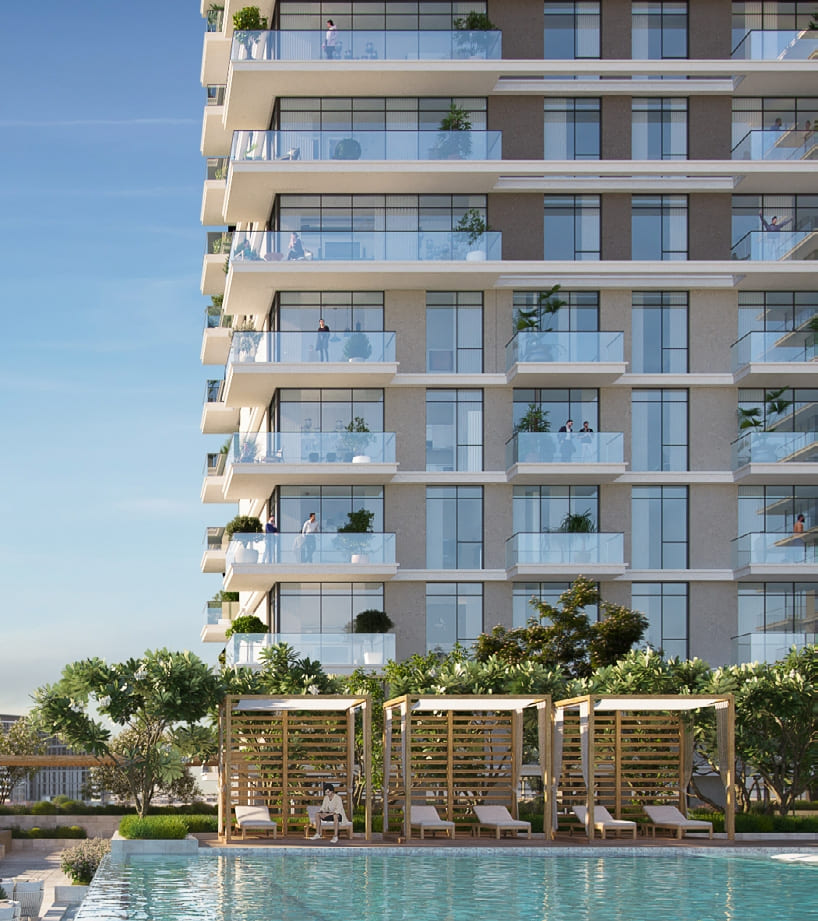
The Parkside Hills architectural style is a masterstroke of contemporary elegance, seamlessly integrated with the lush green surroundings. Each building is a thoughtful blend of form and function, designed to provide sweeping panoramic views that connect you with the best that the green heart of Dubai has to offer. Every line and every contour are meticulously crafted to create a landmark of aesthetic brilliance in Dubai Hills Estate.

At Parkside Hills, each day is a blend of elegance and comfort, tailored for those who appreciate finer living. Your journey begins in a home where luxury meets sophistication in every detail. Strategically located, Parkside Hills connects you effortlessly to Dubai’s vibrant lifestyle. And for a touch of grandeur, the higher floors offer breathtaking views of the iconic Burj Khalifa, symbolising the pinnacle of Dubai’s luxury.


Finishing and materials

Each interior of Parkside Hills is an exquisite blend of sophistication and comfort. The thoughtful use of earthy tones, complemented by premium finishes, infuses each apartment with a sense of warmth and elegance. This thoughtful choice of colours and materials transforms every space into a welcoming haven, providing a warm and comfortable ambiance.

Kitchen and appliances

Equipped kitchen

Furnishing

No

Location & lifestyle

Dubai Hills Estate is a one-of-a-kind location. This masterfully designed mixed-use development is an integral part of Mohammed Bin Rashid City. Strategically located between Downtown Dubai and Dubai Marina, flanked by Al Khail Road, the community provides easy access to the city's most popular districts and attractions.

Here, all the attractions and benefits of living in the city centre are just around the corner, including world-class healthcare and educational   facilities, a central park, a championship golf course, and Dubai Hills Mall, one of Dubai’s most comprehensive lifestyle and shopping destination.

Luxury is about being in the heart of the city and yet away from the hustle and bustle of downtown living. With easy access to Umm Suqeim Road and Al Khail Road, Dubai Hills Estate is just minutes away from Downtown Dubai and other business, retail and tourism hubs. Close proximity to planned Etihad Rail and Dubai Metro lines will allow for fast and easy access to airports and other emirates in the near future.

Aumera decision frame

How to examine this project

A structured reading of the published dossier—not a return forecast or recommendation.

Decision signals

  • Requires the buyer to examine how much capital is committed by the handover point.
  • The specific unit, layout efficiency, and view premium should carry more weight than the headline starting price.
  • Should be reviewed alongside comparable delivered work by Emaar.

Catalogue completeness

Completion timing
Present in catalogue
Service charge
Present in catalogue
Escrow information
Present in catalogue
Payment milestones
Present in catalogue
Project detail

Floor plans

Open any plan to inspect the residence layout in full detail.

Loading floor plans...

Project detail

Typical units

Indicative layouts, price ranges, and internal areas.

LayoutBedroomsPrice (AED)Size
2 bedroom layout2 bedroom2.6M1,147 sqft
Project detail

Payment plans

Review the available instalment structures and key milestones.

Payment structure

Bulk Payment plan

0 months
20%
On booking
on booking · 20 payment - On booking (Parkside Hills )
70%
During construction
during construction · 70 payment - During construction (Parkside Hills )
10%
Upon Handover
on handover · 10 payment - Upon Handover (Parkside Hills )

Payment structure

Payment Plan

0 months
10%
On booking
on booking · 10 payment - On booking (Parkside Hills )
80%
During construction
during construction · 80 payment - During construction (Parkside Hills )
10%
Upon Handover
on handover · 10 payment - Upon Handover (Parkside Hills )
Project detail

Amenities

Facilities designed around everyday comfort, wellness, and leisure.

Gym
Infinity Pool & Pool Deck
Children’S Play Area
Fitness Centre
Bbq Area
Project detail

Buildings

Building

Building

unknown

1, 2 & 3 bedroom apartments

Project detail

Parking

Allocated parking by residence type and bedroom configuration.

Unit typeBedroomsParking spaces
apartment32
apartment21
apartment11
Project detail

Project specifications

Key construction, completion, and ownership information.

Available units
1
Unit types
apartments
Service charge
22-24 AED/sqft
Furnishing
No
Buildings
1
Construction start
Dec 2023
Construction end
May 2028
Completion
May 2028
Escrow no.
0204806436128

Personalised advisory

Request your private brief

Tell us how you are approaching Parkside Hills. Your answers help your advisor prepare availability, comparisons, and a conversation around your actual requirements.

Your details help us prepare and respond to this property enquiry. See our Privacy Policy for how information is used and retained.