Back to off-plan projects
under constructionon sale

Parkside Boulevard

A development by Tabeer Real Estate Development LLC

Arjan

Confirmed price range

759.0K – 1.9M AED

Unit availability

8

Bedrooms

0–2

Bathrooms

Completion

Feb 2027

Area

454 – 1,710 sqft

Buildings

1

Share this property

Project detail

Overview

A closer look at the residences, lifestyle, and location.

The residences

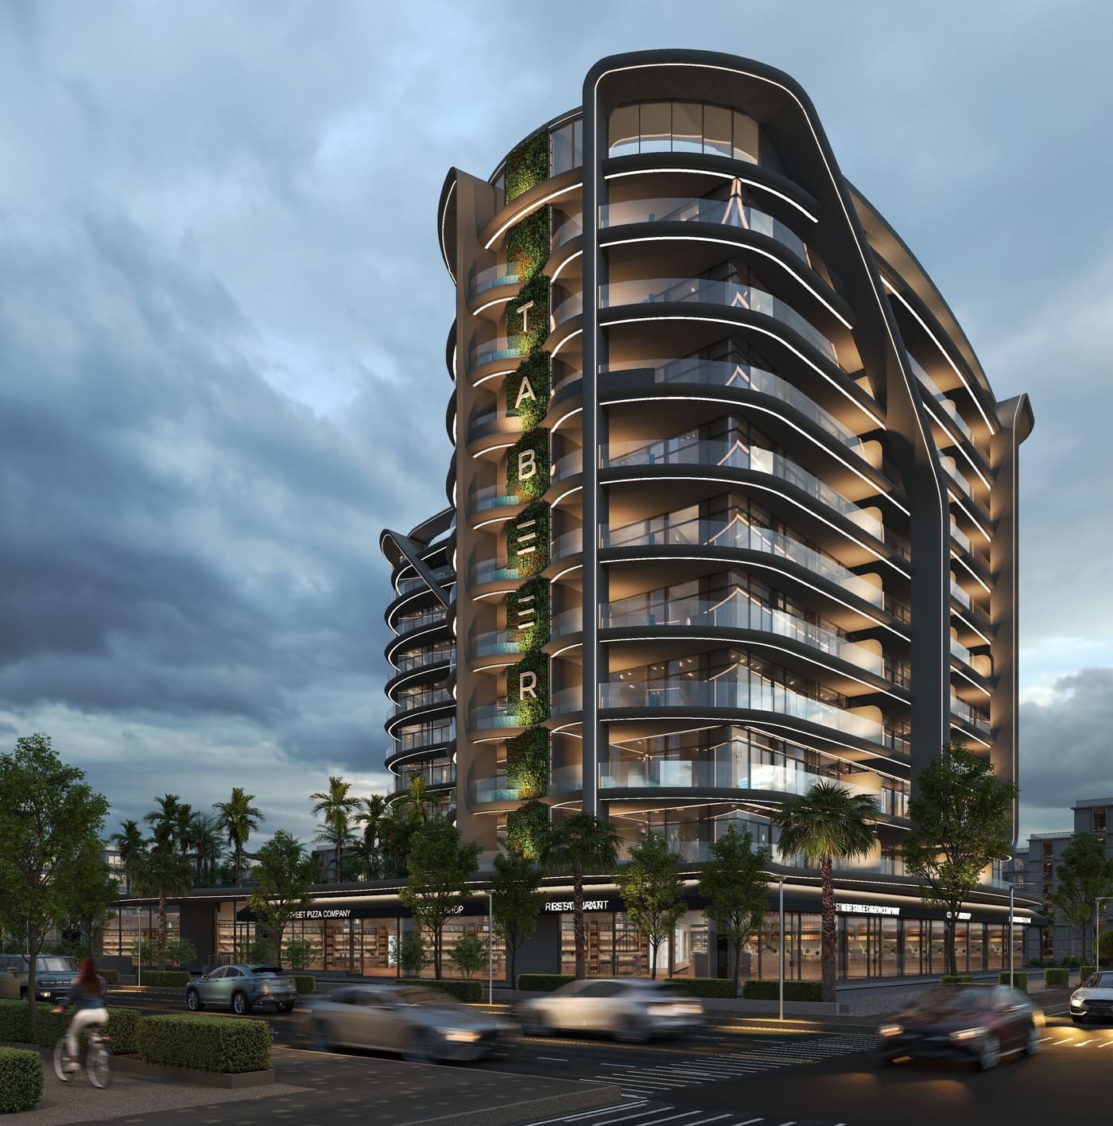
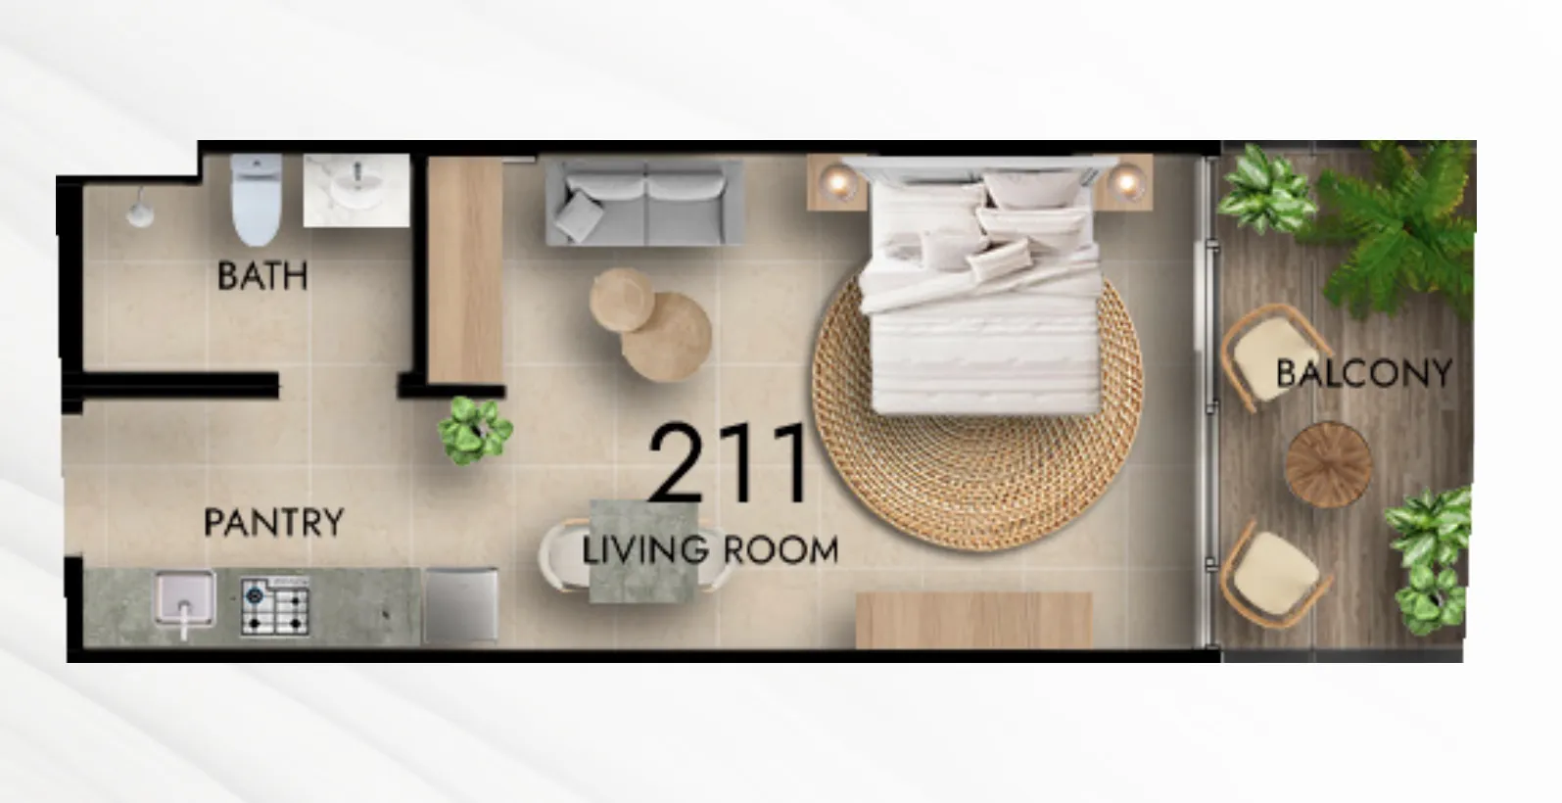
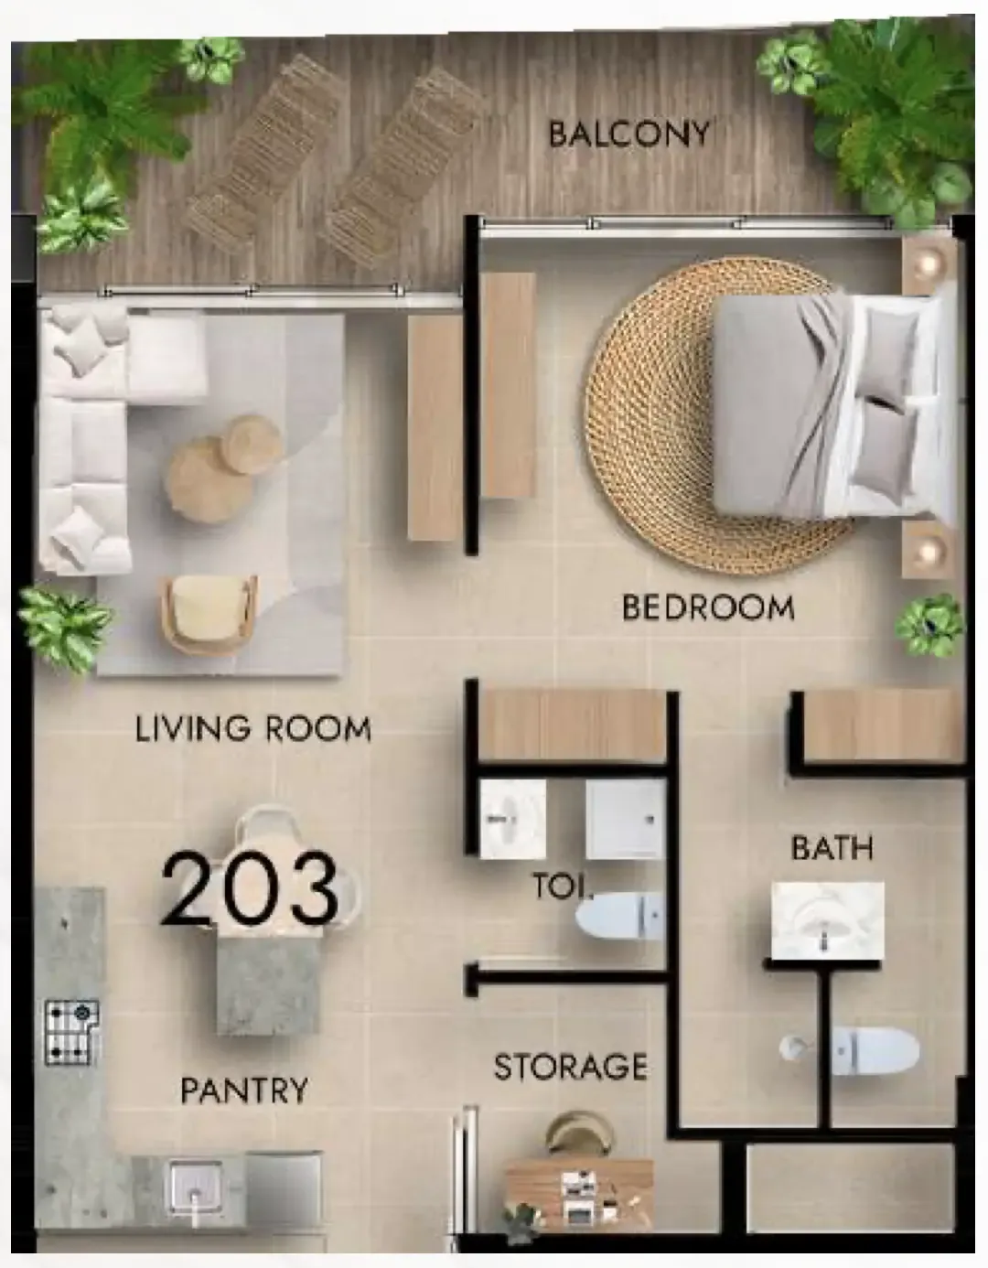
Parkside Boulevard invites you to indulge in the art of refined living. This exclusive community redefines luxury with impeccably crafted residences adorned with exquisite finishes and panoramic views, setting a new standard for urban elegance. Offering stunning studios and one and two-bedroom apartments, each residence is meticulously designed and impeccably appointed, providing a sanctuary of refined elegance and timeless sophistication.

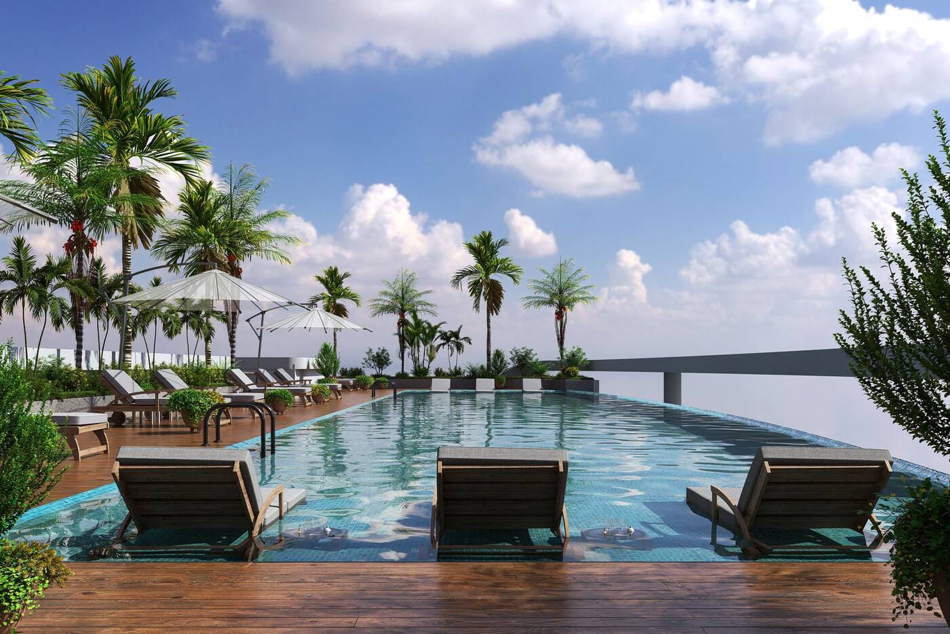
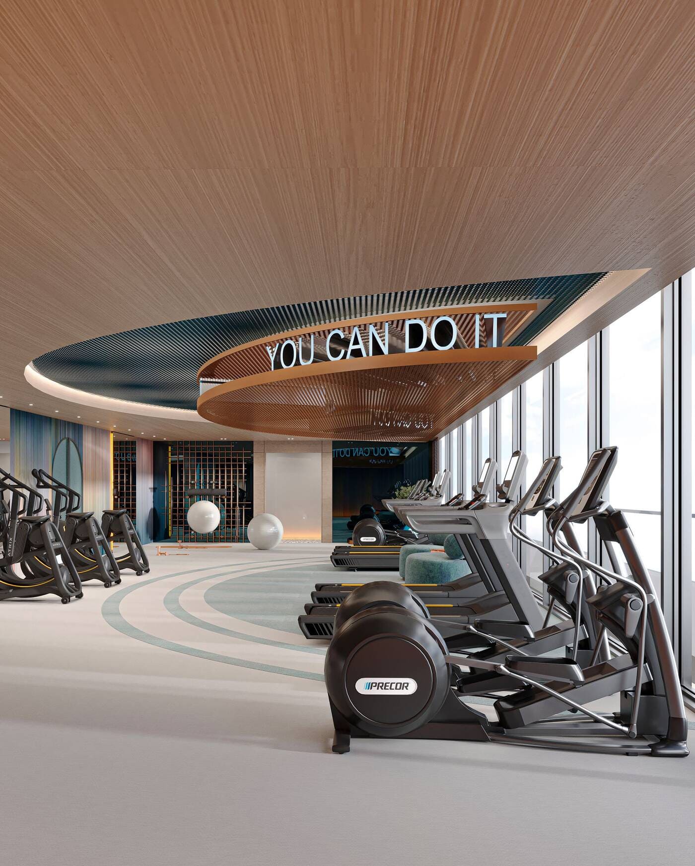
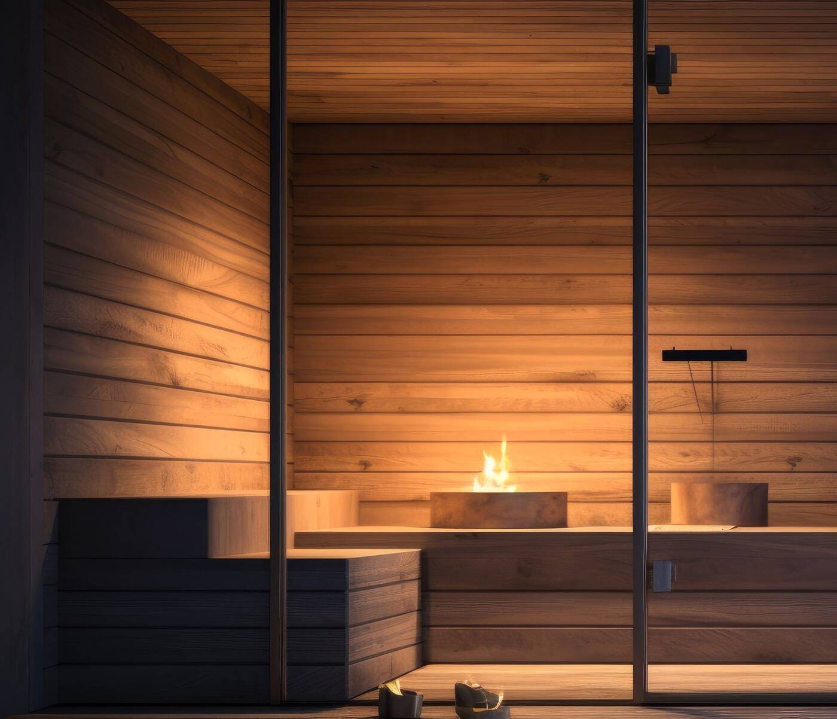
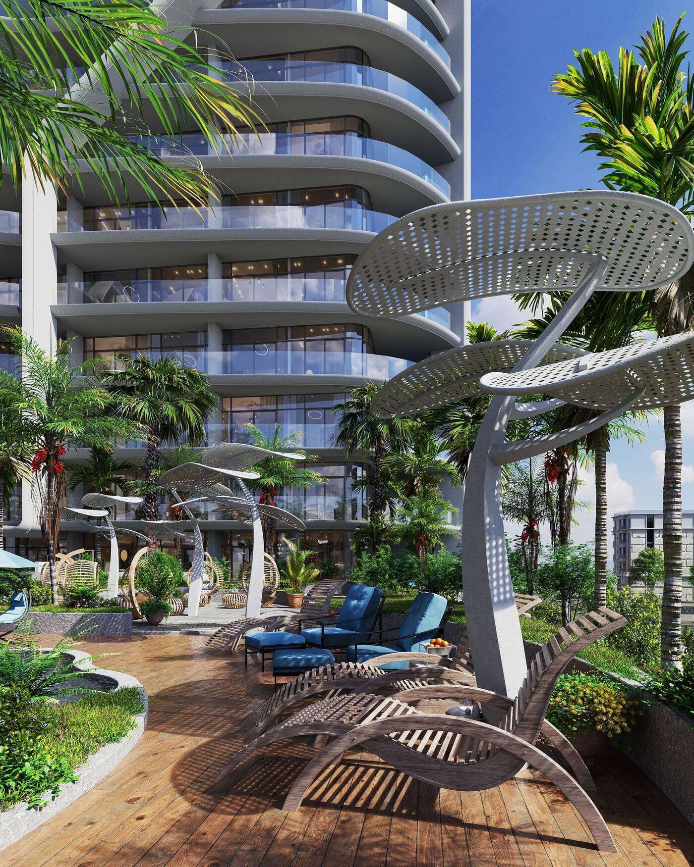
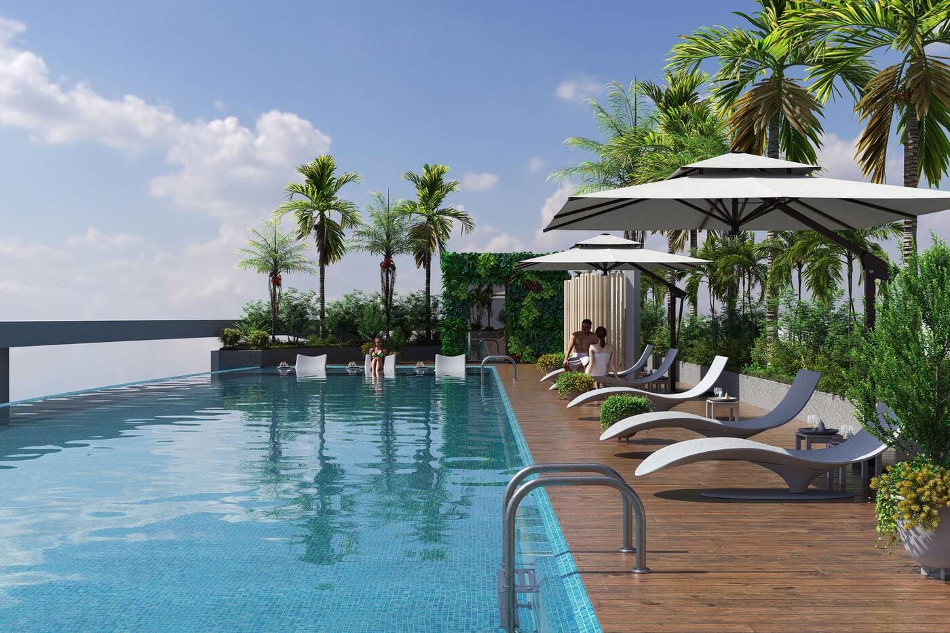
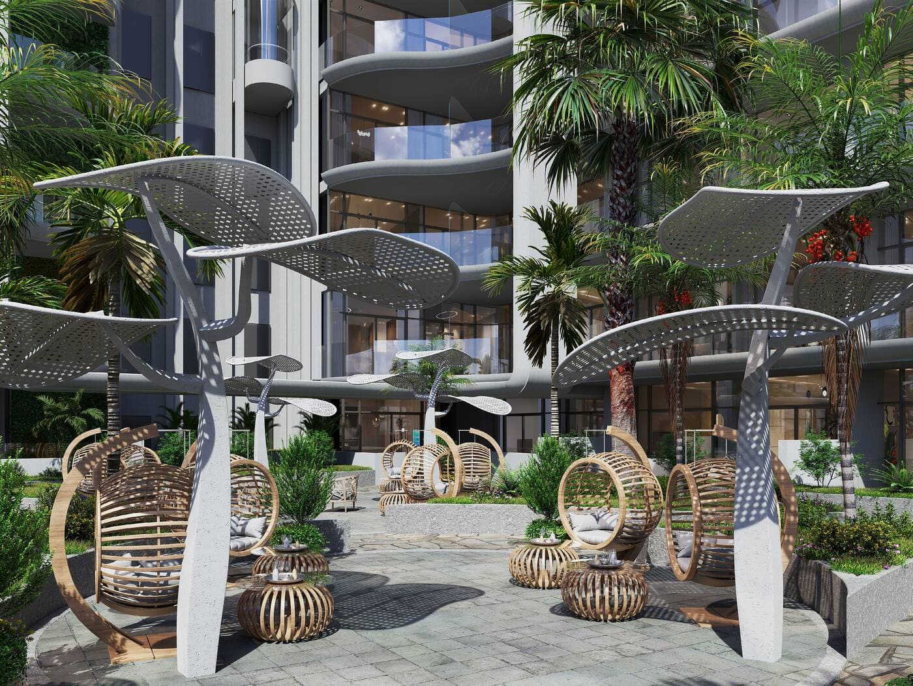
Surrender to the allure of resort-style living at Parkside Boulevard, where lush landscapes, cascading pools, and bespoke amenities create a celebration of opulence and tranquility. From state-of-the-art fitness facilities to indulgent spa retreats, each space is meticulously curated to elevate every aspect of your lifestyle. Every moment here is a celebration of refined living, elevating the concept of home to an art form.

Parkside Boulevard features a cutting-edge smart home system fully integrated with a touch-screen control panel and complete automation, allowing effortless control of your entire home from your phone. Top-tier details and meticulously curated specs enhance your lifestyle, with European branded kitchen appliances and exquisite finishes throughout. Each residence offers a seamless blend of technology and elegance, creating homes that are both innovative and sophisticated.
Location & lifestyle

Nestled in Arjan, a residential community located near popular Dubai attractions such as Dubai Miracle Garden and Mall of the Emirates, this exceptional location offers a family-friendly environment with a safe and secure atmosphere. The area provides various amenities including landscaped gardens, swimming pools, fitness centers, and retail outlets, making it a convenient place to live.

The location is distinguished by its excellent connectivity to the rest of Dubai through Dubai-Al Ain Road, Sheikh Mohammed Bin Zayed Road, and Al Khail Road. Several schools, healthcare facilities, and supermarkets are in the area, while parks and playgrounds provide residents with opportunities for outdoor activities and recreation.

For those seeking a residence that embodies urban luxury, smart innovation, and a prime Dubai address, Arjan delivers an unmatched lifestyle. Its unique combination of natural beauty, world-class amenities, and strategic connectivity makes it one of Dubai's most desirable destinations. This is a place where one can enjoy the best of city living — refined, connected and effortlessly inspiring.

Aumera decision frame

How to examine this project

A structured reading of the published dossier—not a return forecast or recommendation.

Decision signals

  • Requires the buyer to examine how much capital is committed by the handover point.
  • The specific unit, layout efficiency, and view premium should carry more weight than the headline starting price.
  • Should be reviewed alongside comparable delivered work by Tabeer Real Estate Development LLC.

Catalogue completeness

Completion timing
Present in catalogue
Service charge
Present in catalogue
Escrow information
Present in catalogue
Payment milestones
Present in catalogue
Project detail

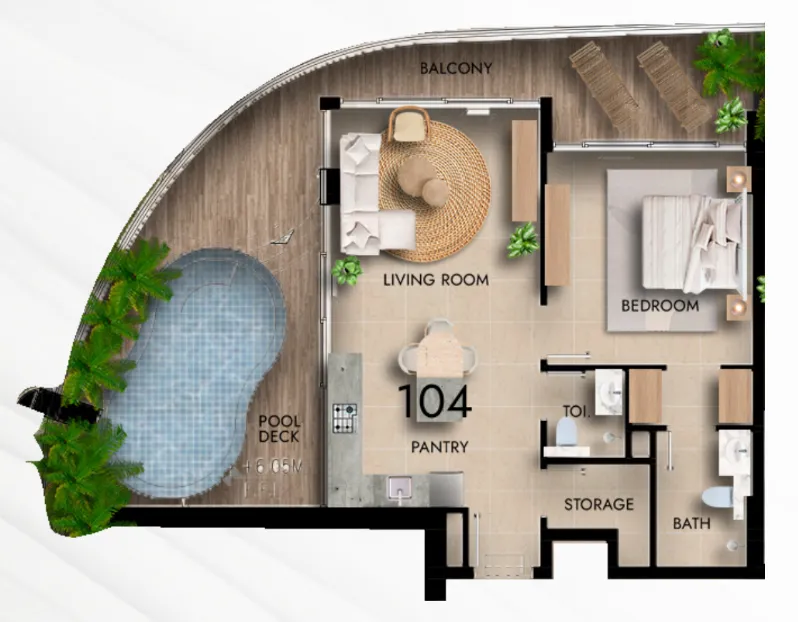
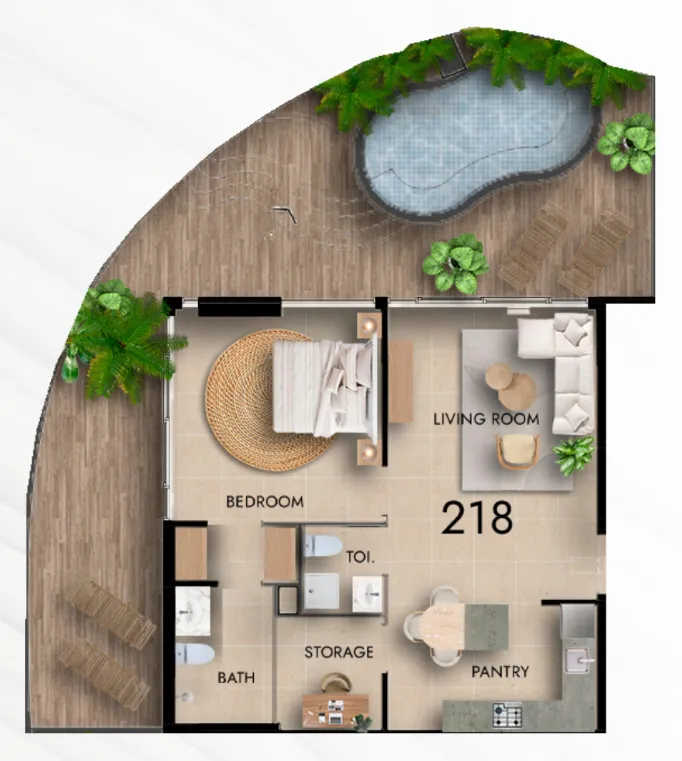
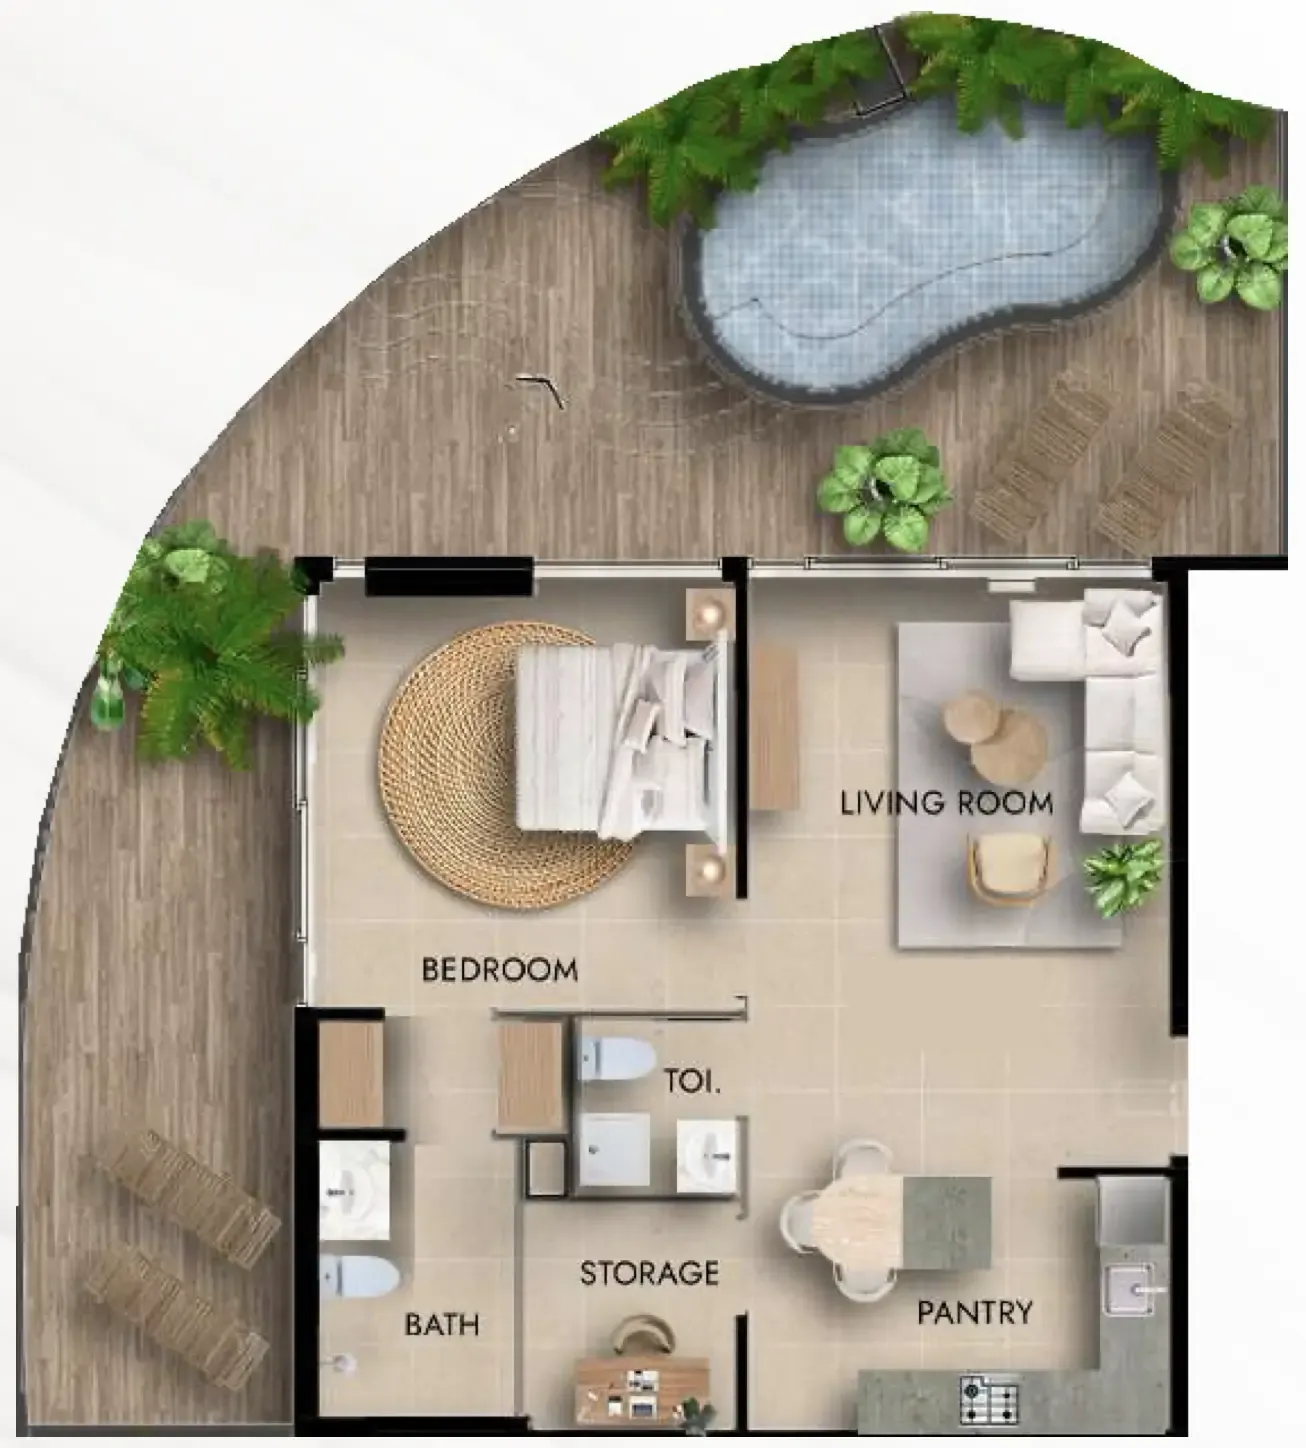
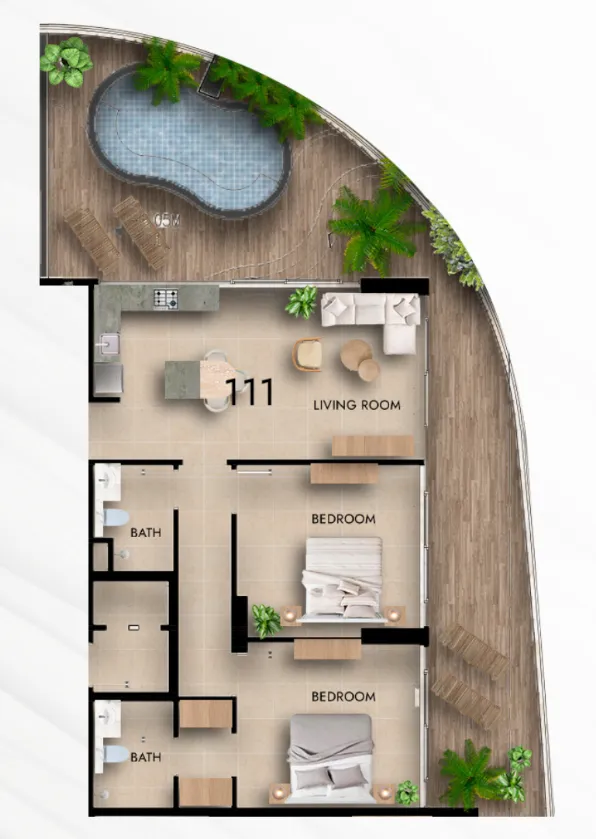
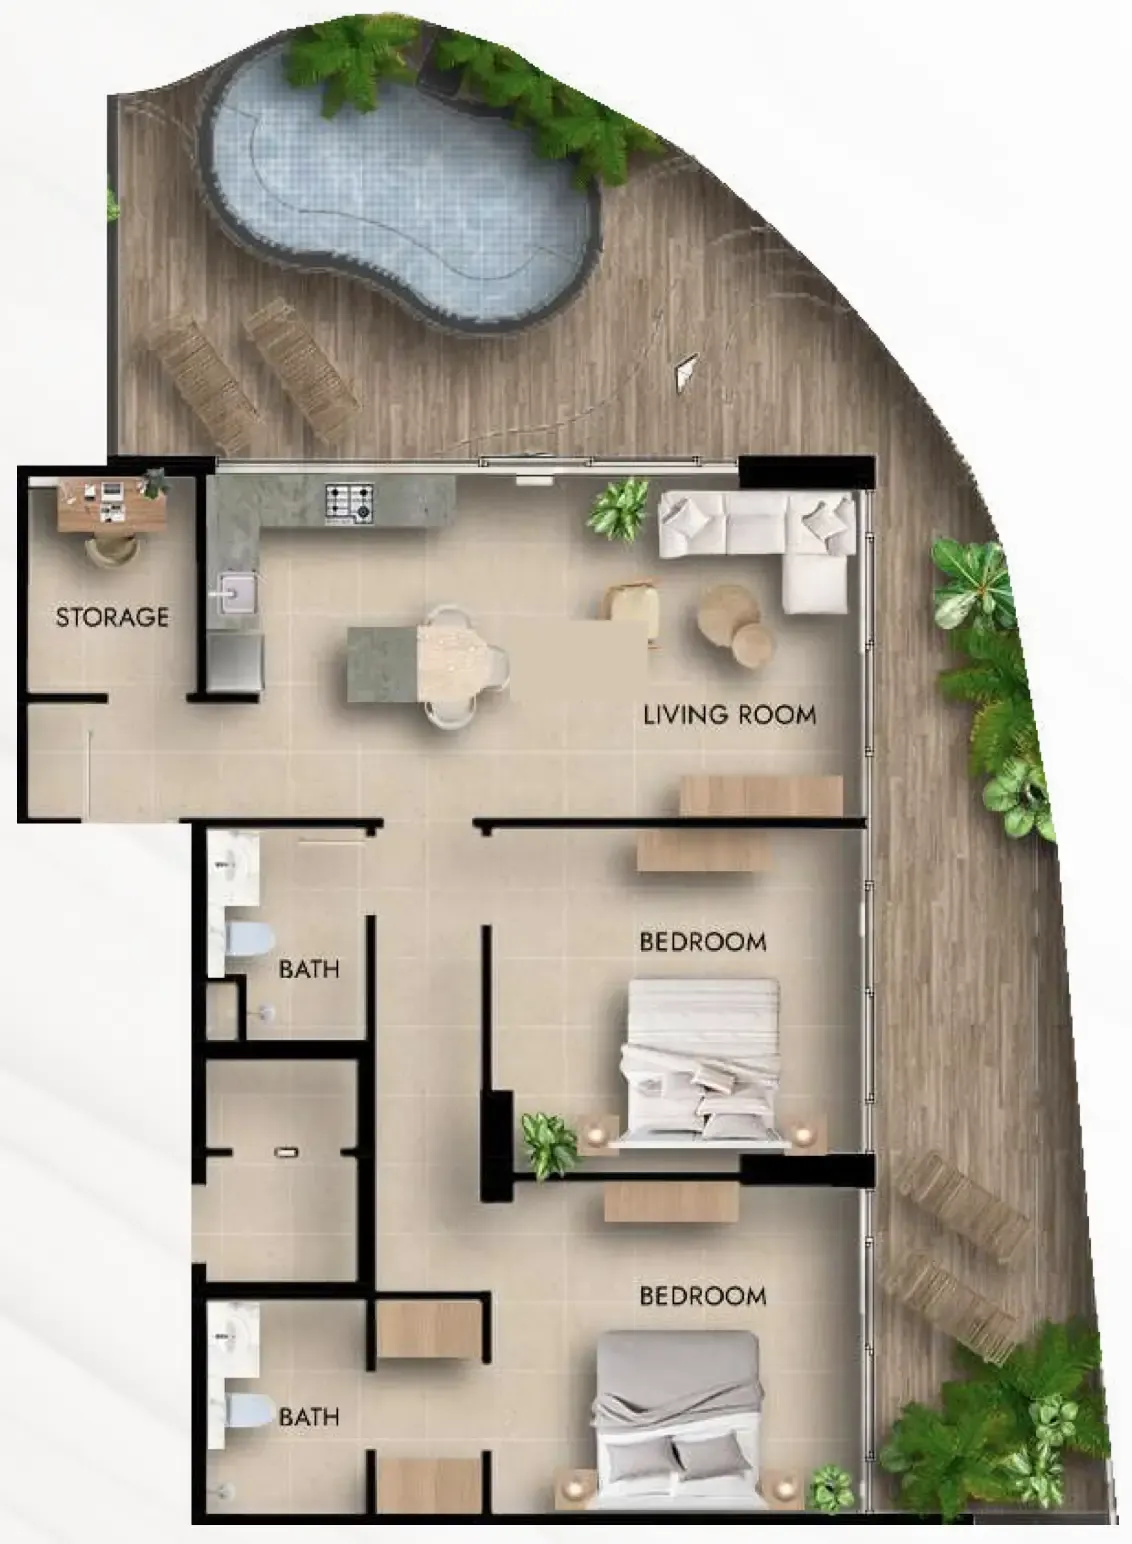
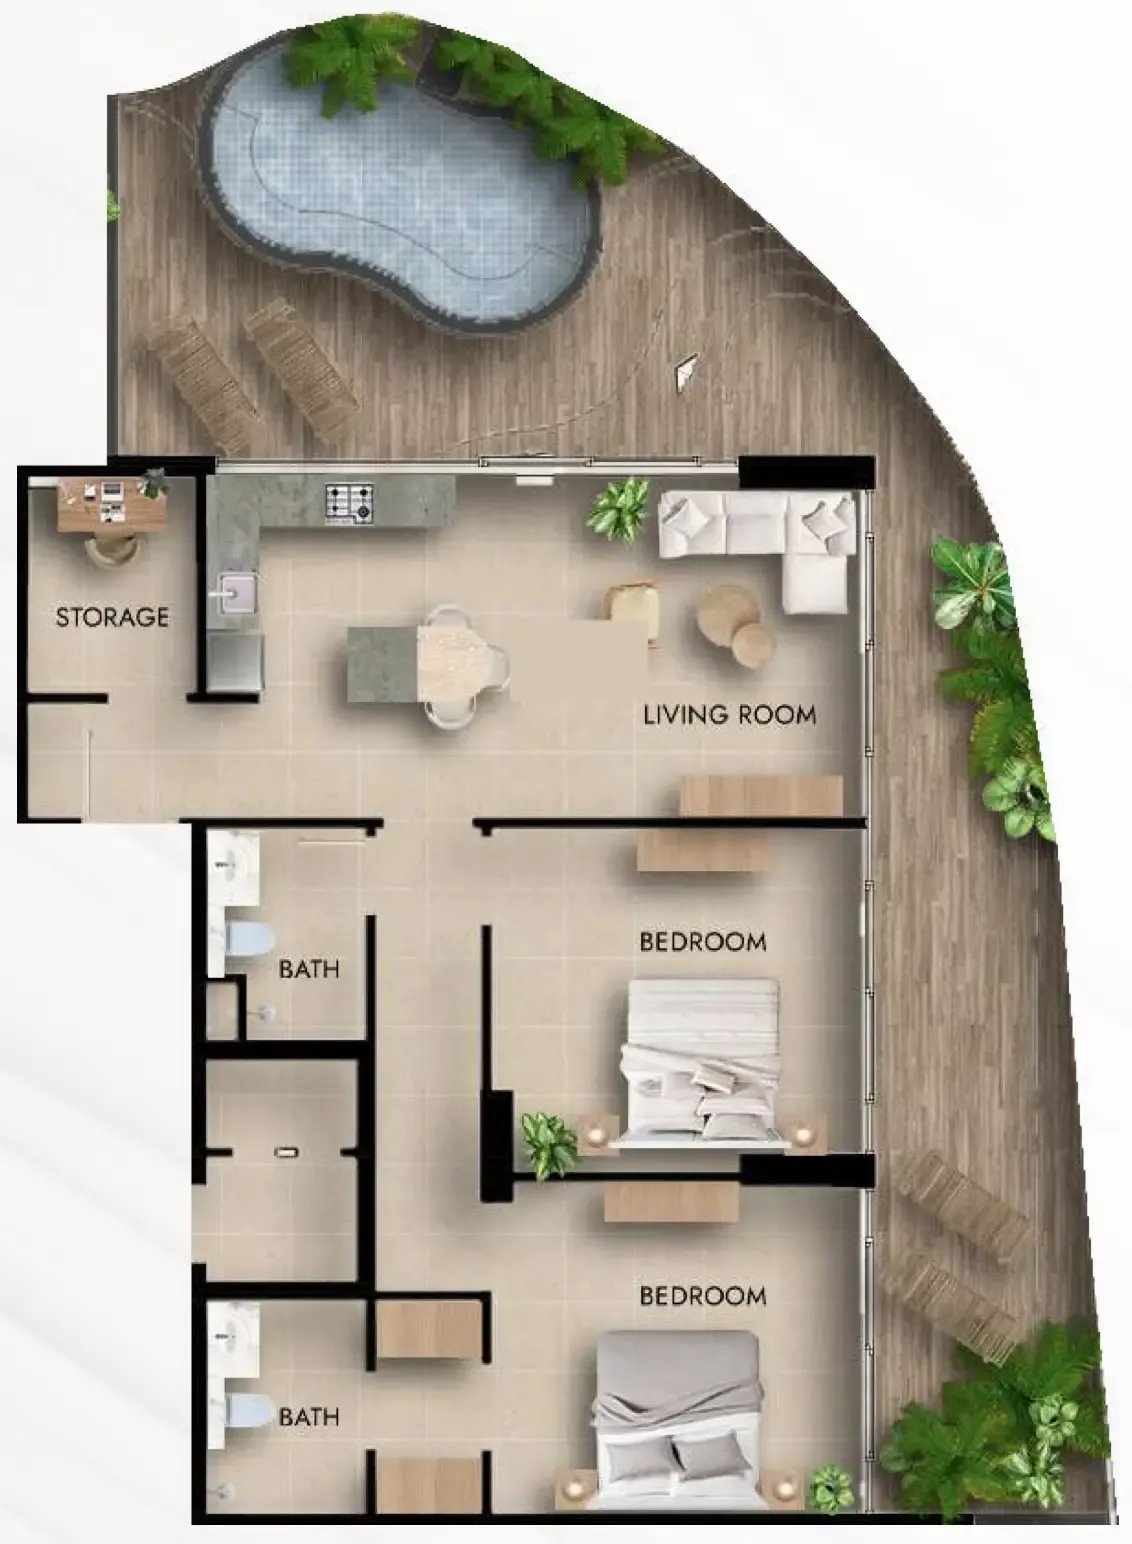
Floor plans

Open any plan to inspect the residence layout in full detail.

Loading floor plans...

Project detail

Typical units

Indicative layouts, price ranges, and internal areas.

LayoutBedroomsPrice (AED)Size
0 bedroom layoutStudio759K454 sqft
1 bedroom layout1 bedroom1.3M839 sqft
1 bedroom layout1 bedroom1.4M1,161 sqft
1 bedroom layout1 bedroom1.5M1,325 sqft
2 bedroom layout2 bedroom1.9M1,710 sqft
2 bedroom layout2 bedroom1.9M1,682 sqft
Project detail

Payment plans

Review the available instalment structures and key milestones.

Payment structure

Payment Plan

0 months
40%
On booking
on booking
20%
During construction
during construction
40%
Upon Handover
on handover
Project detail

Amenities

Facilities designed around everyday comfort, wellness, and leisure.

Leisure Deck
Sky Deck
Beach Pool
Fitness Studio
Sauna Room
Outdoor Cinema
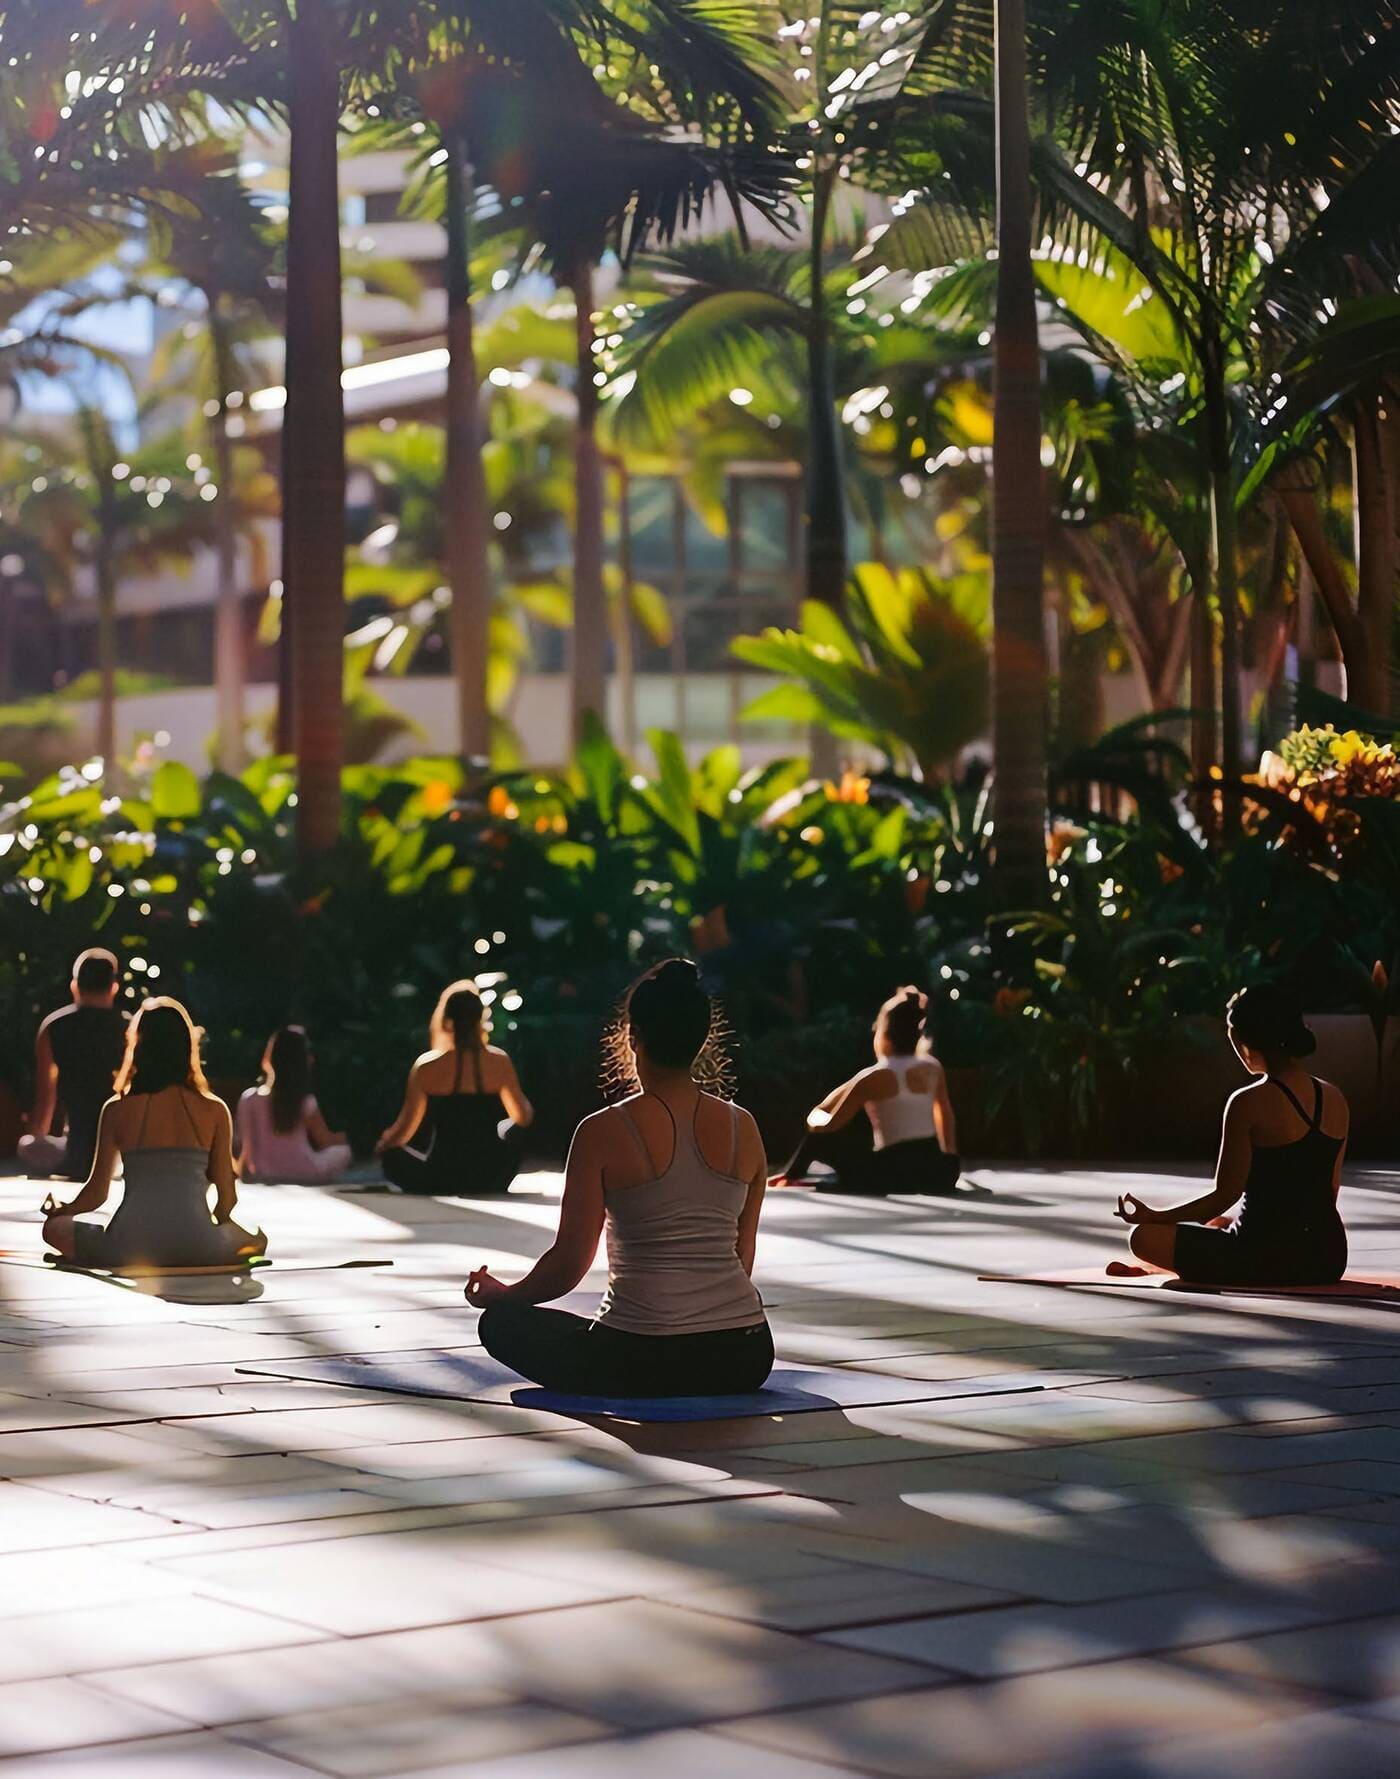
Meditation Podium
Kids Indoor Play Area
Rooftop Pool Lounge
Outdoor Family Bbq Place
Retail Place
Project detail

Buildings

Building

Building

unknown
Escrow: 1011226170006002

Studio, 1 & 2 bedroom apartments

Project detail

Parking

Allocated parking by residence type and bedroom configuration.

Unit typeBedroomsParking spaces
apartment21
apartment11
apartment01
Project detail

Project specifications

Key construction, completion, and ownership information.

Available units
8
Unit types
apartments
Service charge
14 AED/sqft
Furnishing
Semi Furnished
Buildings
1
Construction start
Nov 2024
Construction end
Dec 2027
Completion
Dec 2027
Escrow no.
1011226170006002

Personalised advisory

Request your private brief

Tell us how you are approaching Parkside Boulevard. Your answers help your advisor prepare availability, comparisons, and a conversation around your actual requirements.

Your details help us prepare and respond to this property enquiry. See our Privacy Policy for how information is used and retained.