Back to off-plan projects
under constructionon sale

Parkgreen Residences

A development by Alishaan Developments

Dubai

Confirmed price range

920.2K – 2.3M AED

Unit availability

114

Bedrooms

1–3

Bathrooms

Completion

Dec 2027

Area

694 – 1,831 sqft

Buildings

1

Share this property

Project detail

Overview

A closer look at the residences, lifestyle, and location.

The residences

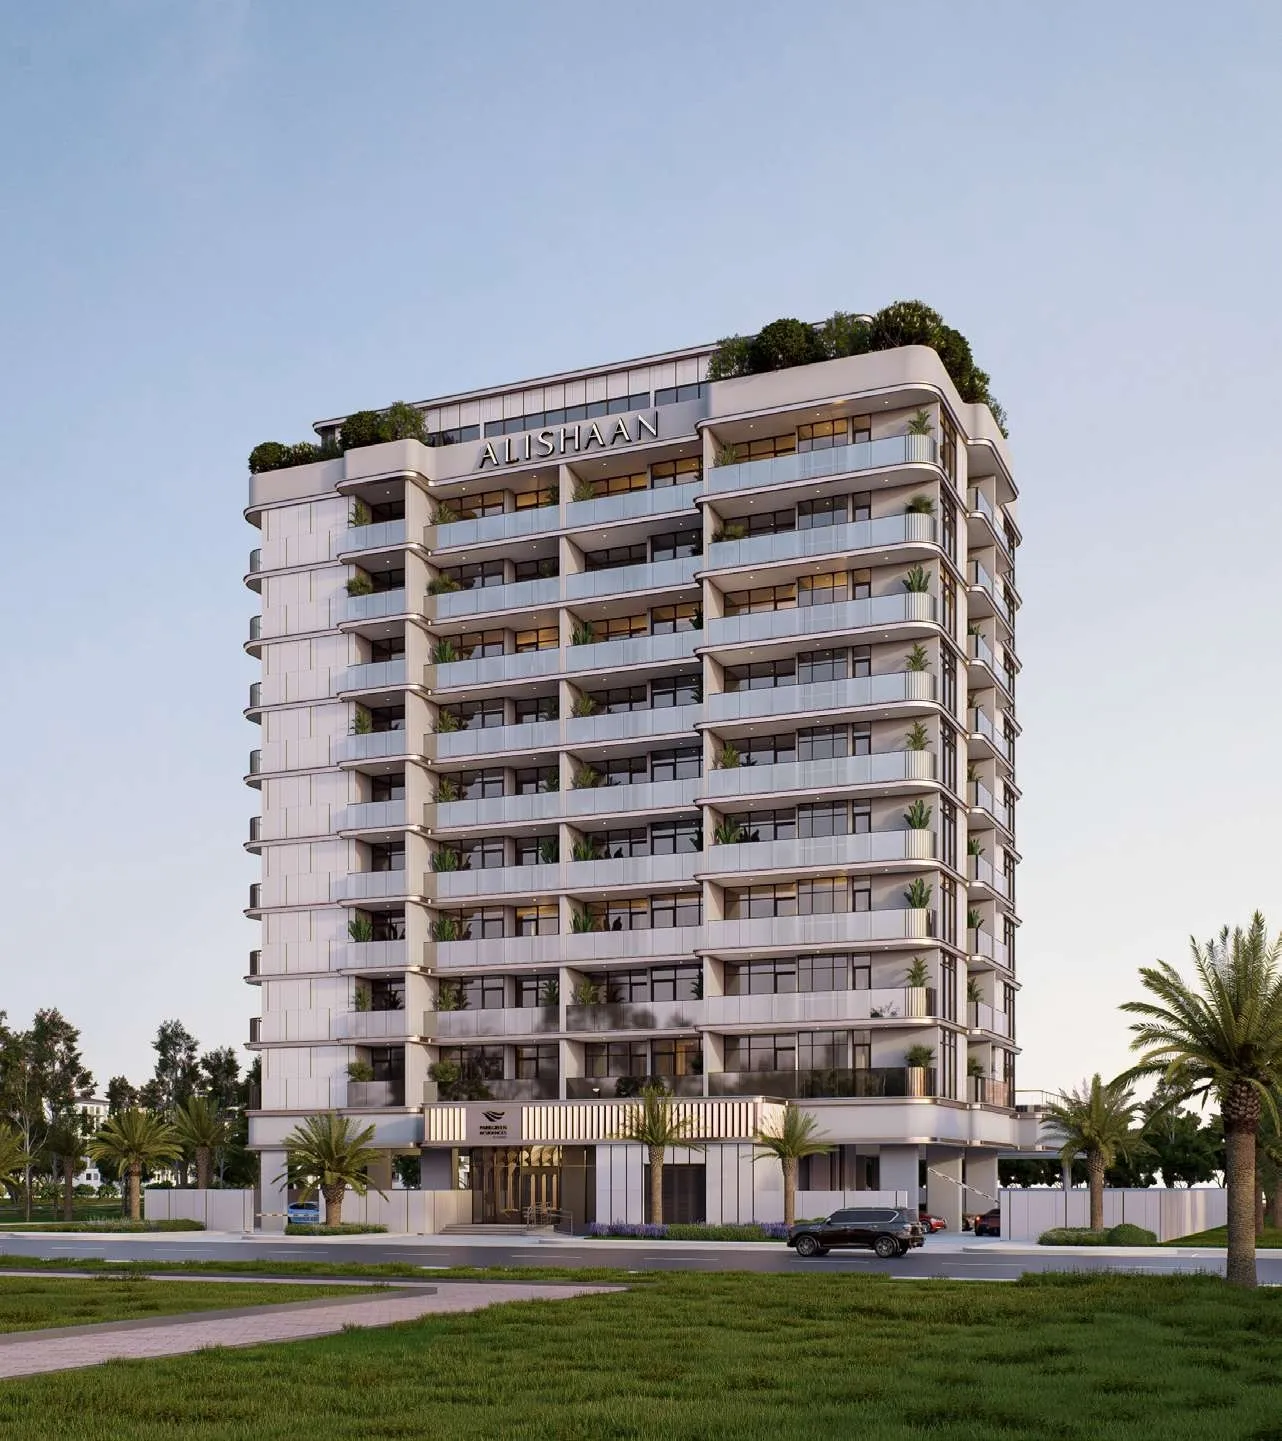
Parkgreen Residences by Alishaan is a contemporary residential development located in the heart of Liwan, designed around the concept of nature-inspired urban living. The project brings together modern architecture, green surroundings, and a calm residential atmosphere, creating a balanced environment where light, space, and landscaping play a central role in everyday life. Thoughtfully planned residences are designed to support family living, wellness, and long-term comfort within an emerging and well-connected community.

Blending refined design with a strong sense of tranquility, Parkgreen Residences emphasizes community, sustainability, and timeless aesthetics. Tree-lined spaces, landscaped areas, and carefully considered layouts contribute to a lifestyle that feels private yet connected. The development is positioned as a serene urban sanctuary, offering residents a sense of retreat while remaining integrated into the wider city fabric.

Residences at Parkgreen are delivered semi-furnished, with interiors finished using high-quality, nature-inspired materials and refined detailing. The project features premium finishes with an emphasis on craftsmanship, including high-end Italian design materials. Kitchens are fully equipped with built-in appliances and practical cabinetry, designed for both functionality and visual harmony. Overall interior styling focuses on warm textures, clean lines, and durable materials that support comfortable, everyday living.
Location & lifestyle

Liwan, situated in the heart of Dubai, is a dynamic and well-integrated residential community that offers a harmonious blend of modern living, convenience, and tranquility. Designed to provide residents with a holistic lifestyle, Liwan boasts a wide array of amenities and facilities that cater to both practical needs and recreational desires.

The community is characterized by its thoughtfully planned infrastructure, spacious landscaped parks, and pedestrian-friendly pathways, promoting a sense of connectivity and community engagement. With a mix of residential options including apartments and townhouses, Liwan caters to various family sizes and lifestyles.

Liwan's central location ensures easy access to major road networks, making commuting and exploring the city a breeze. The presence of schools, mosques, retail centers, and recreational spaces within the community emphasizes its self-sustained nature, offering residents everything they need right at their doorstep.

Aumera decision frame

How to examine this project

A structured reading of the published dossier—not a return forecast or recommendation.

Decision signals

  • Requires the buyer to examine how much capital is committed by the handover point.
  • The specific unit, layout efficiency, and view premium should carry more weight than the headline starting price.
  • Should be reviewed alongside comparable delivered work by Alishaan Developments.

Catalogue completeness

Completion timing
Confirm before reservation
Service charge
Present in catalogue
Escrow information
Confirm before reservation
Payment milestones
Present in catalogue
Project detail

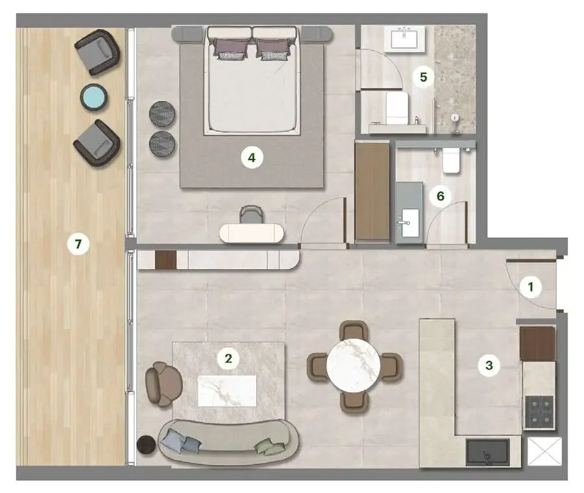
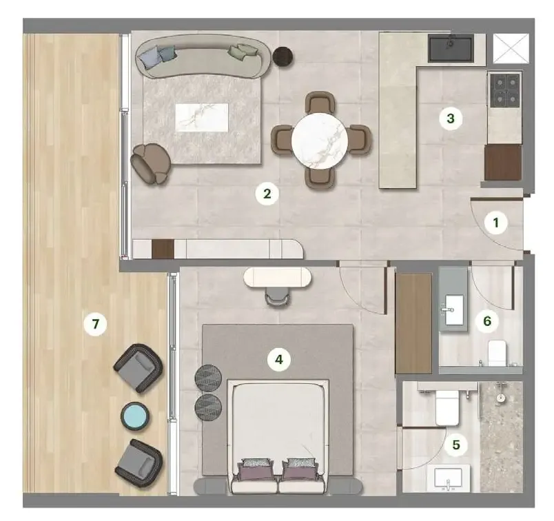
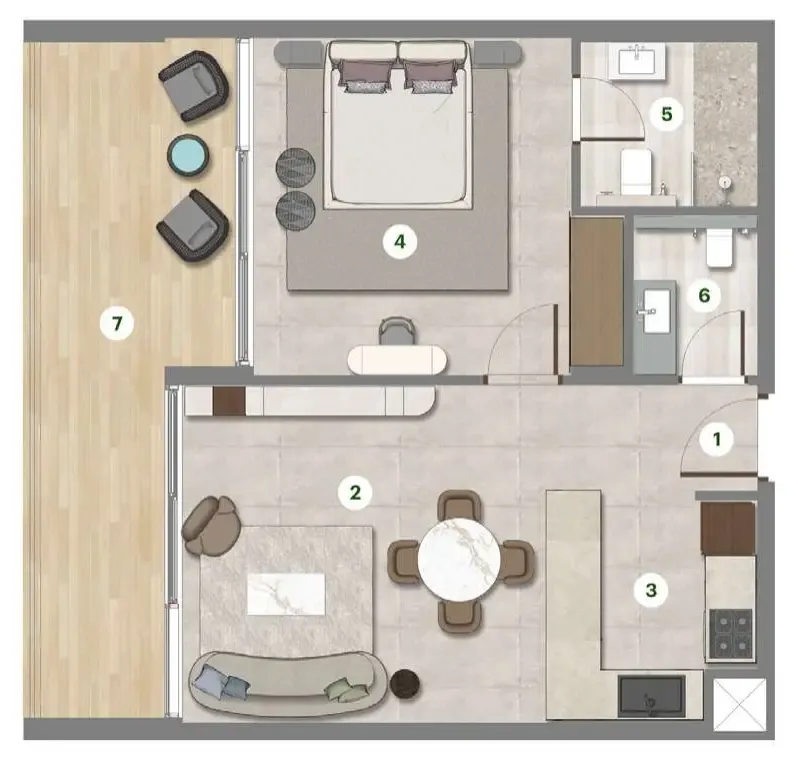
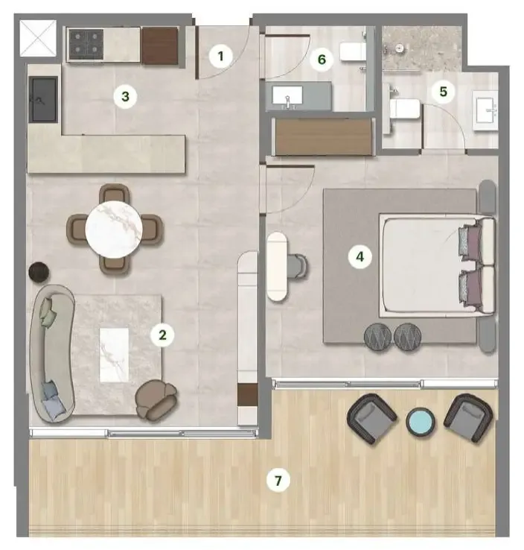
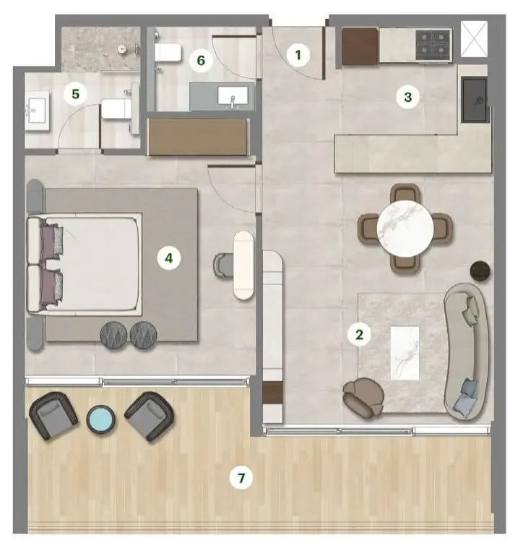
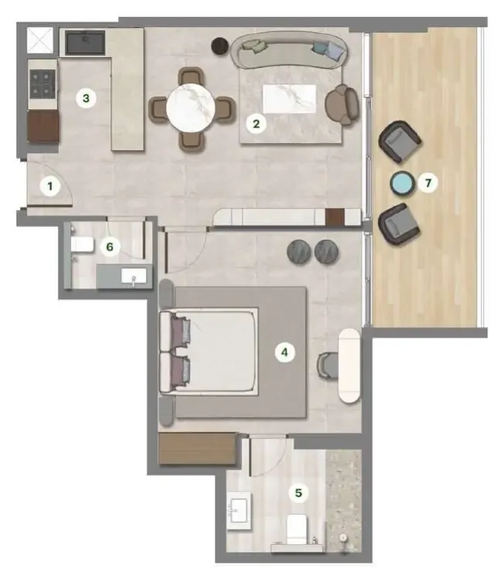
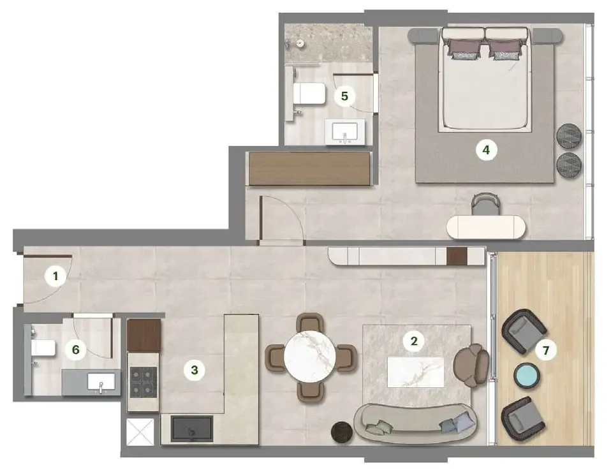
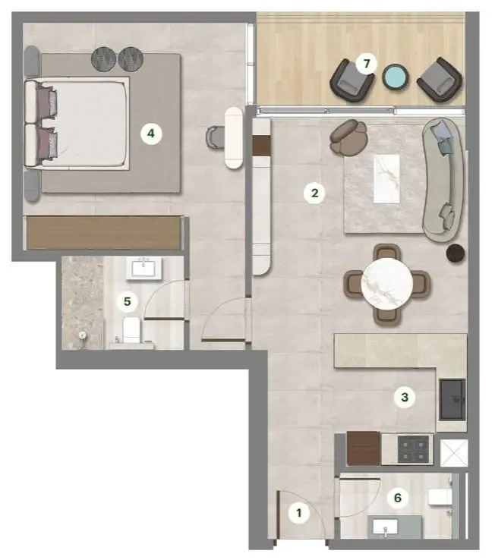
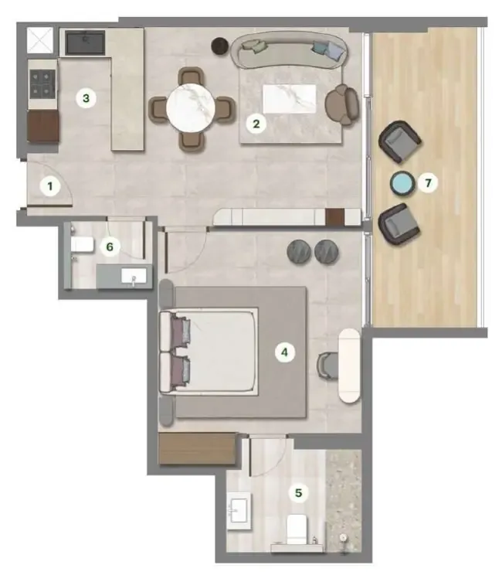
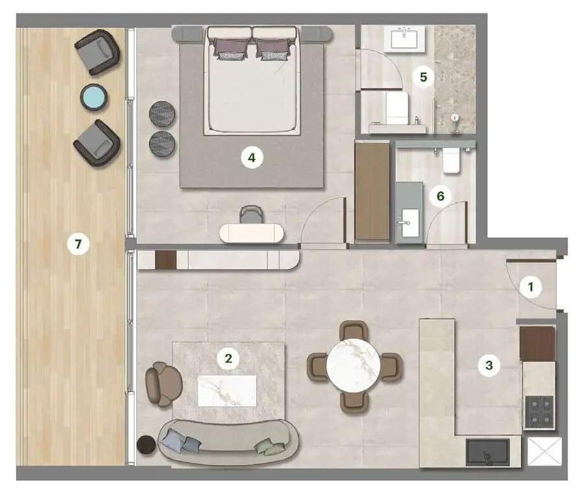
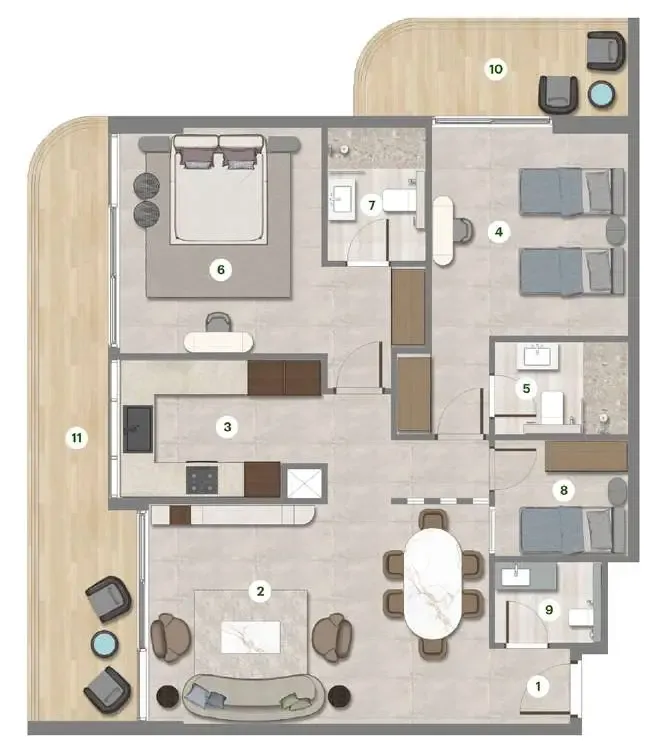
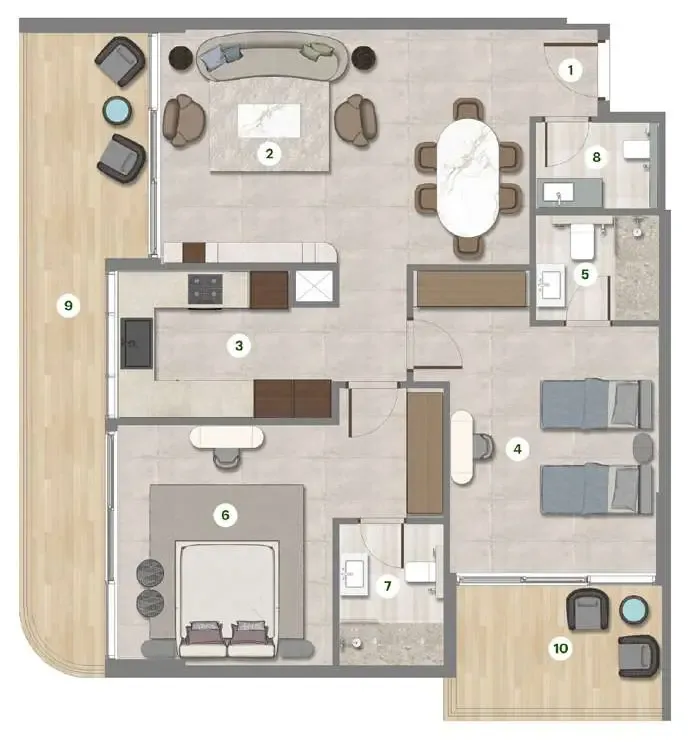
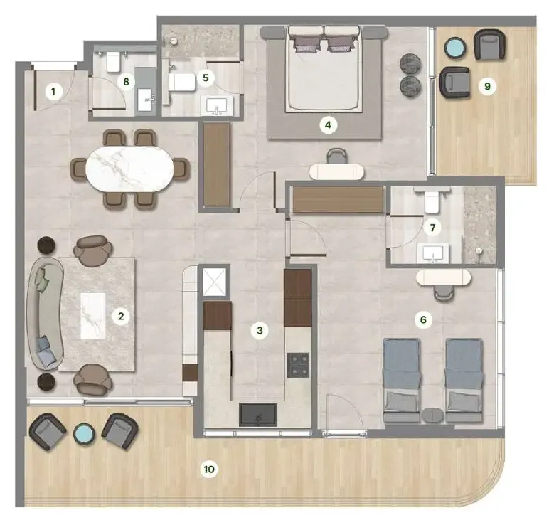
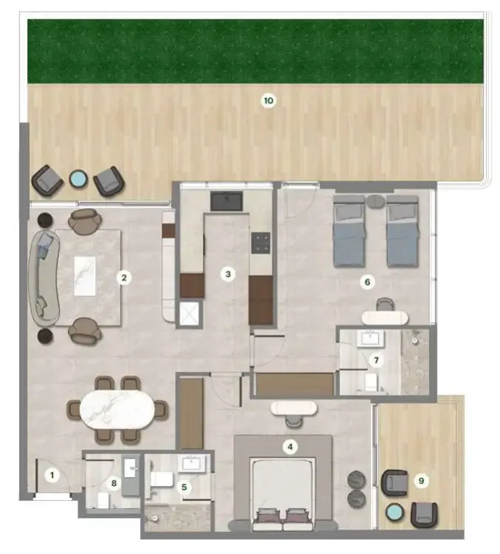
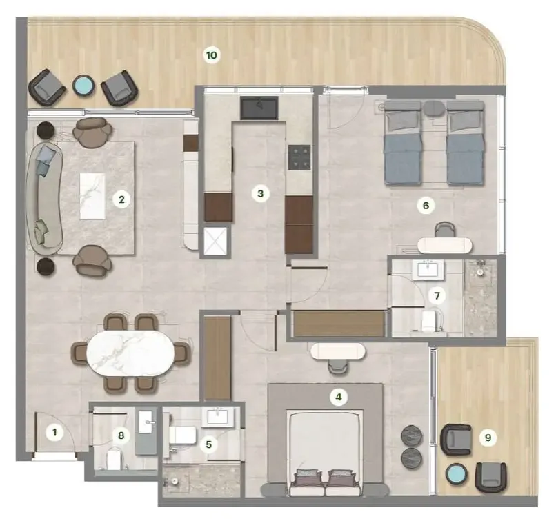
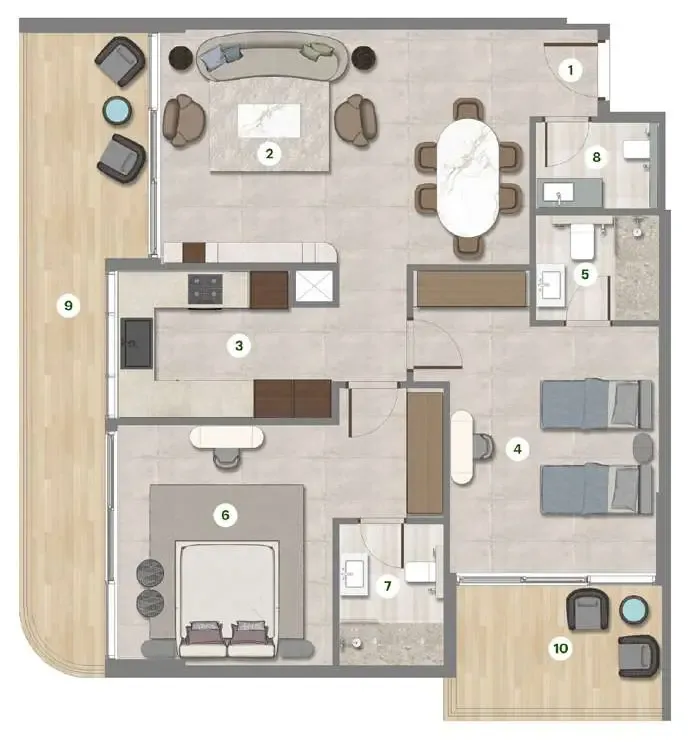
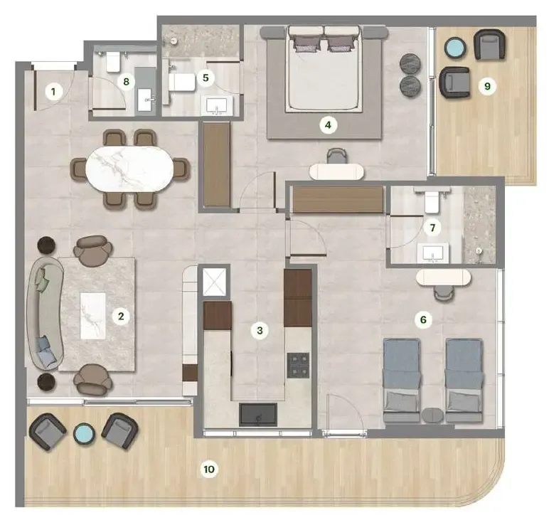
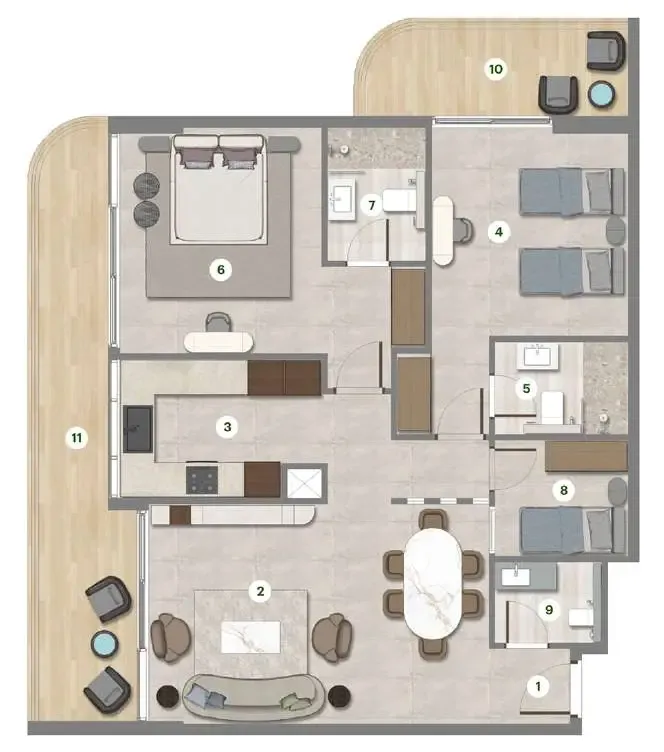
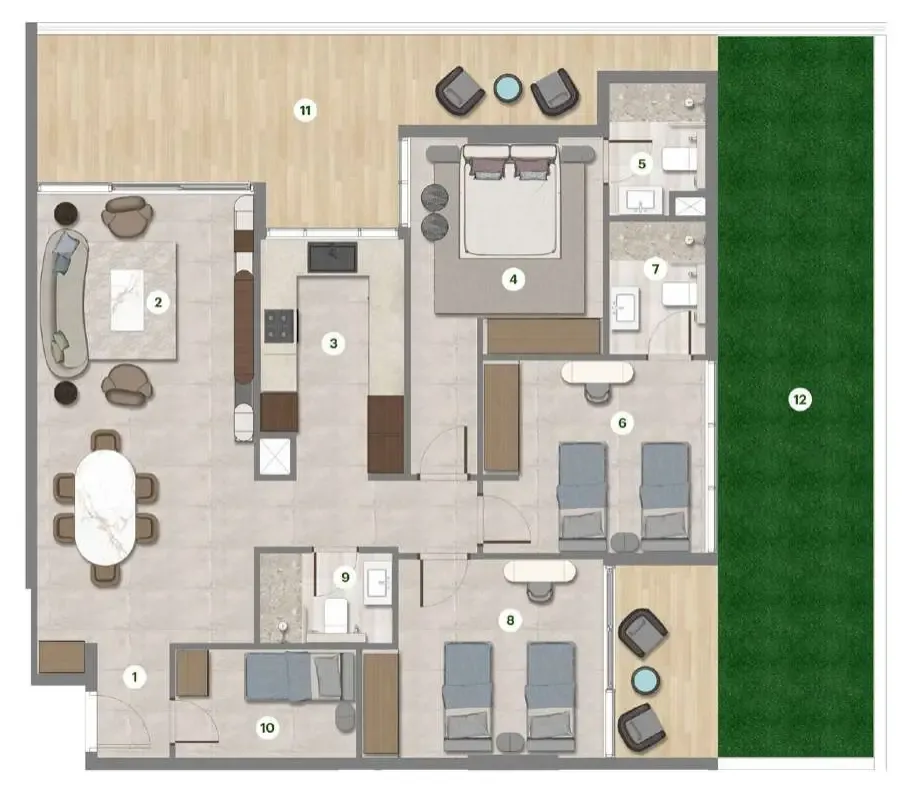
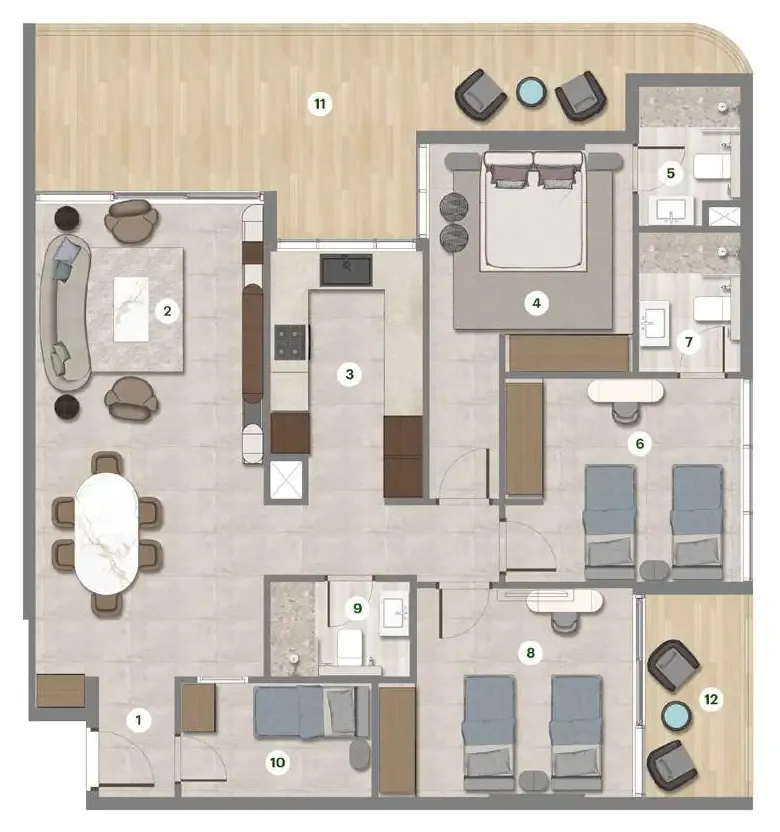
Floor plans

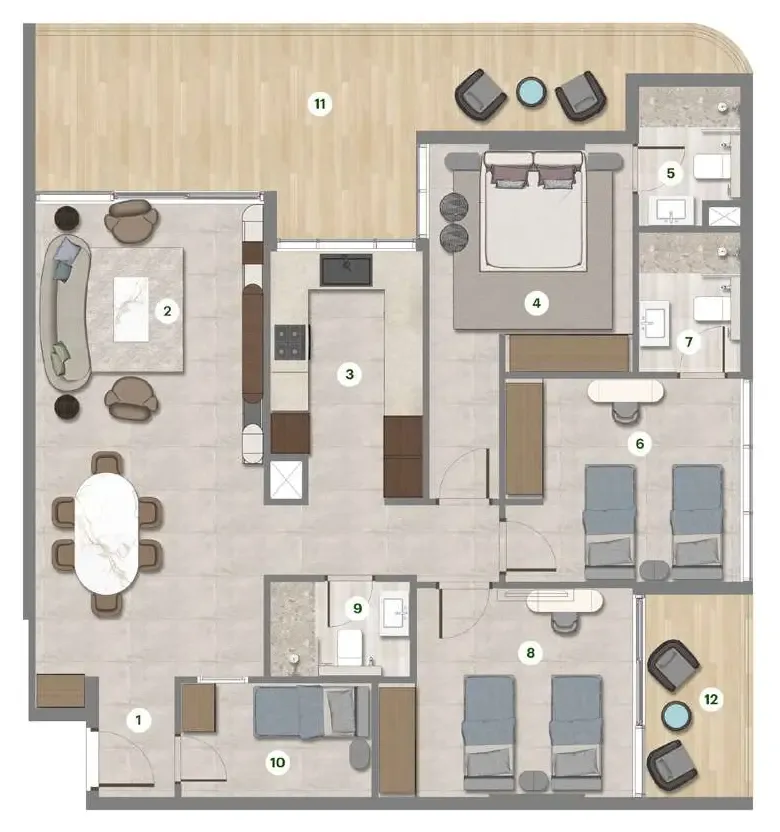
Open any plan to inspect the residence layout in full detail.

Loading floor plans...

Project detail

Typical units

Indicative layouts, price ranges, and internal areas.

LayoutBedroomsPrice (AED)Size
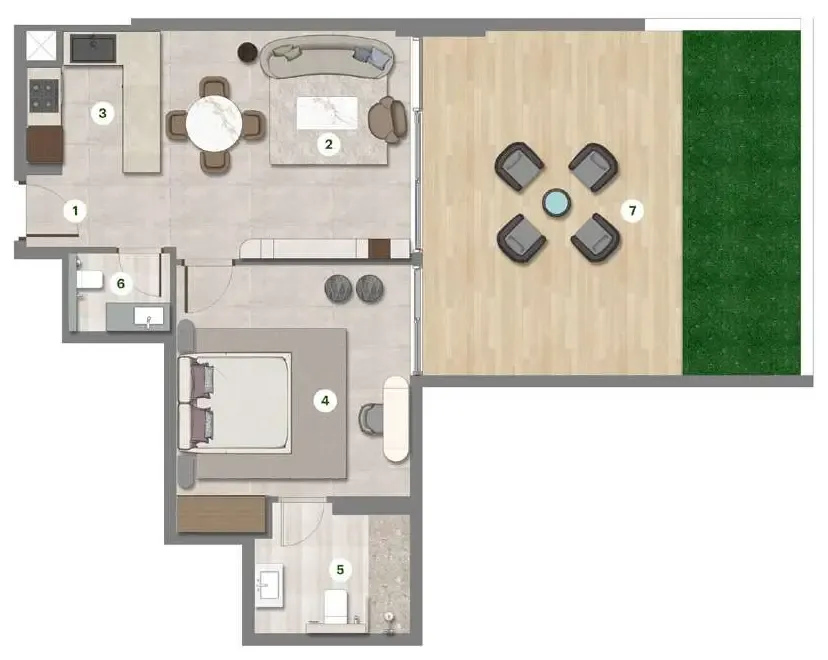
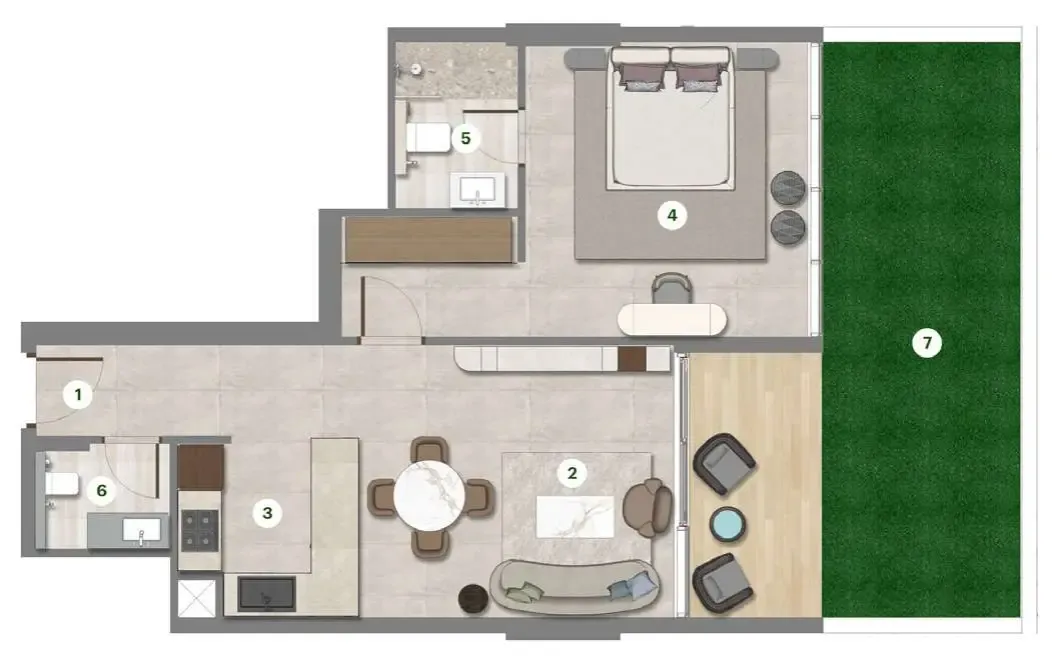
1 bedroom layout1 bedroom1.3M970 sqft
1 bedroom layout1 bedroom1.2M889 sqft
1 bedroom layout1 bedroom976.7K – 995.1K737 sqft
1 bedroom layout1 bedroom929.0K – 947.0K701 sqft
1 bedroom layout1 bedroom929.5K – 947.0K701 sqft
1 bedroom layout1 bedroom922.9K – 940.3K696 – 697 sqft
1 bedroom layout1 bedroom921.6K – 939.0K696 sqft
1 bedroom layout1 bedroom920.2K – 937.5K694 sqft
1 bedroom layout1 bedroom869.7K – 886.1K656 sqft
1 bedroom layout1 bedroom880.0K – 896.6K664 sqft
1 bedroom layout1 bedroom930.6K – 937.5K694 sqft
1 bedroom layout1 bedroom987.7K – 995.1K737 sqft
2 bedroom layout2 bedroom1.6M – 1.7M1,229 sqft
2 bedroom layout2 bedroom1.5M – 1.6M1,179 sqft
2 bedroom layout2 bedroom1.5M – 1.6M1,184 sqft
2 bedroom layout2 bedroom2.0M1,573 sqft
2 bedroom layout2 bedroom1.5M – 1.6M1,184 sqft
2 bedroom layout2 bedroom1.5M – 1.6M1,179 sqft
2 bedroom layout2 bedroom1.6M1,184 sqft
2 bedroom layout2 bedroom1.6M – 1.7M1,229 sqft
3 bedroom layout3 bedroom2.3M1,831 sqft
3 bedroom layout3 bedroom1.9M – 2.0M1,464 sqft
Project detail

Payment plans

Review the available instalment structures and key milestones.

Payment structure

Payment Plan 40/60 Option 1

0 months
5%
On booking
on booking
35%
During construction
during construction
5%
15 days from booking
10%
2 months from booking
20%
4% every quarter
60%
Upon Handover
on handover

Payment structure

Payment Plan 30/70

0 months
10%
On booking
on booking
20%
During construction
during construction
10%
After 2-3 months from booking
10%
1% per month
70%
Upon Handover
on handover

Payment structure

Payment Plan 40/60 Option 2

0 months
20%
On booking
on booking
20%
During construction
during construction
4%
After 3 Months from Booking Date
on booking
4%
After 6 Months from Booking Date
on booking
4%
After 9 Months from Booking Date
on booking
4%
After 12 Months from Booking Date
on booking
4%
After 15 Months from Booking Date
on booking
60%
Upon Handover
on handover
Project detail

Amenities

Facilities designed around everyday comfort, wellness, and leisure.

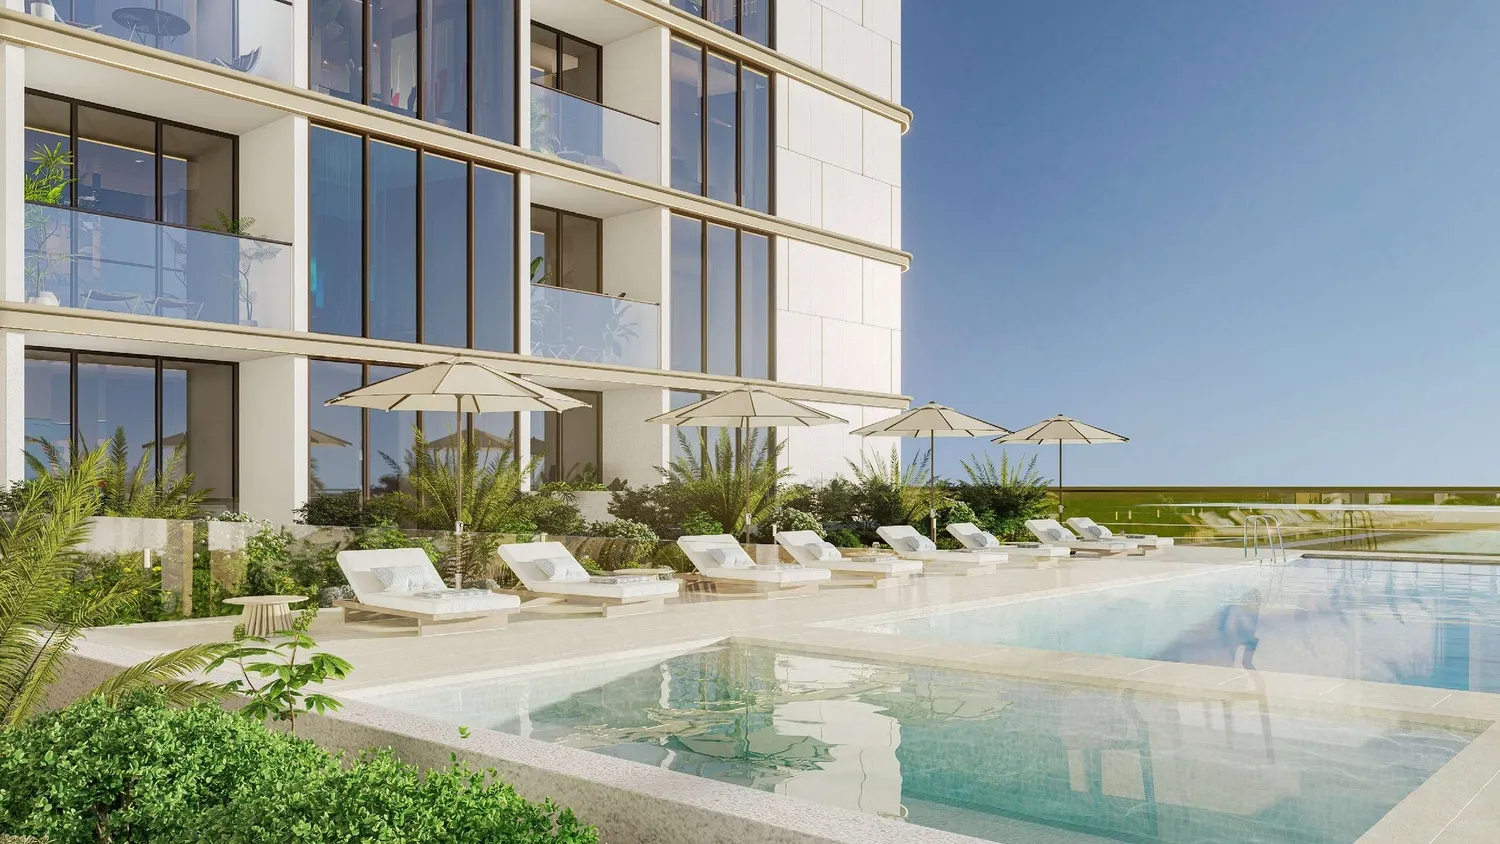
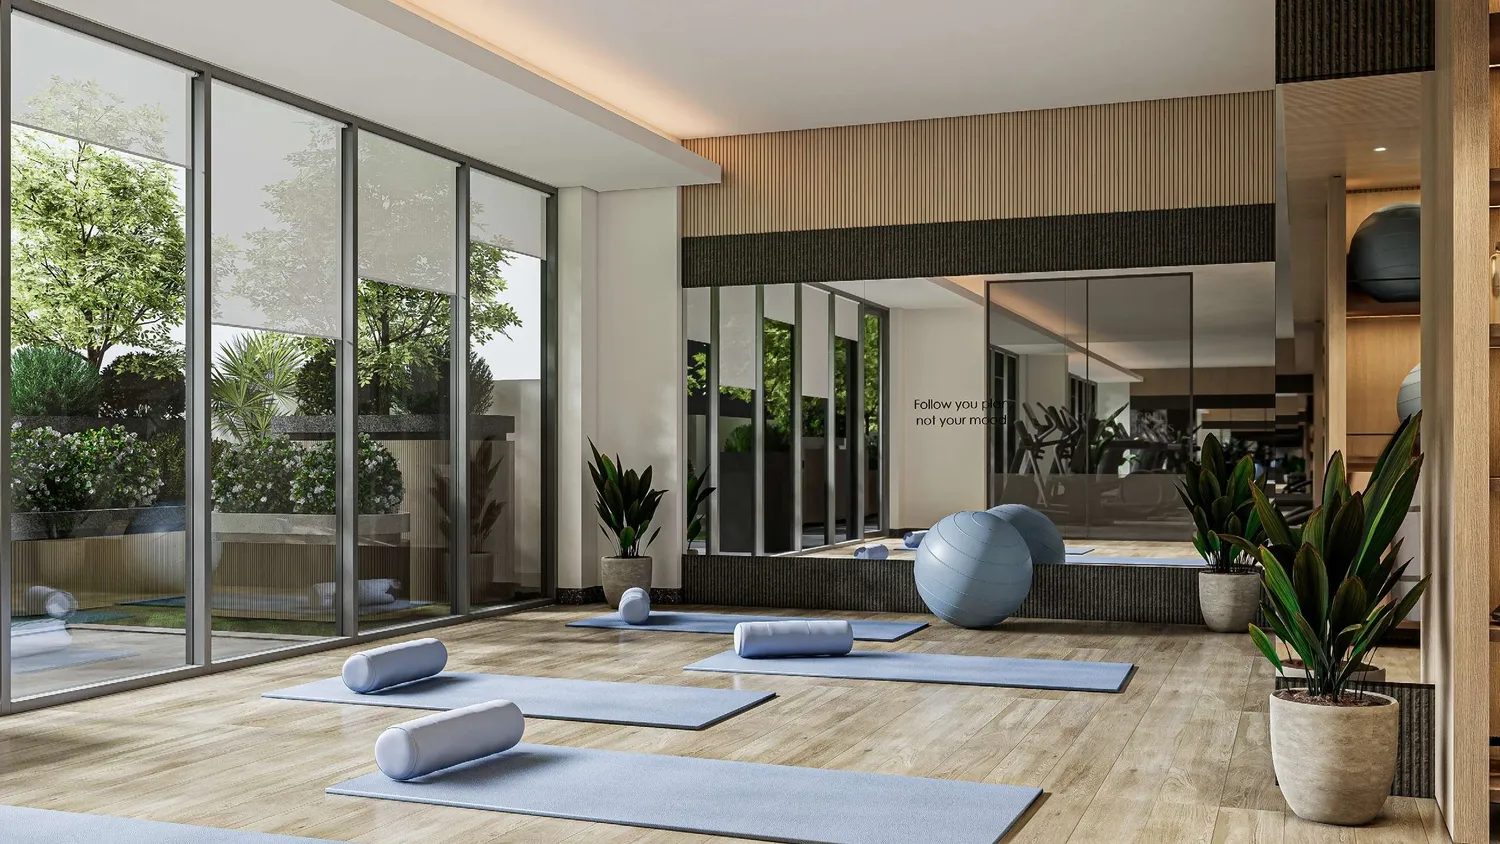
Swimming Pool
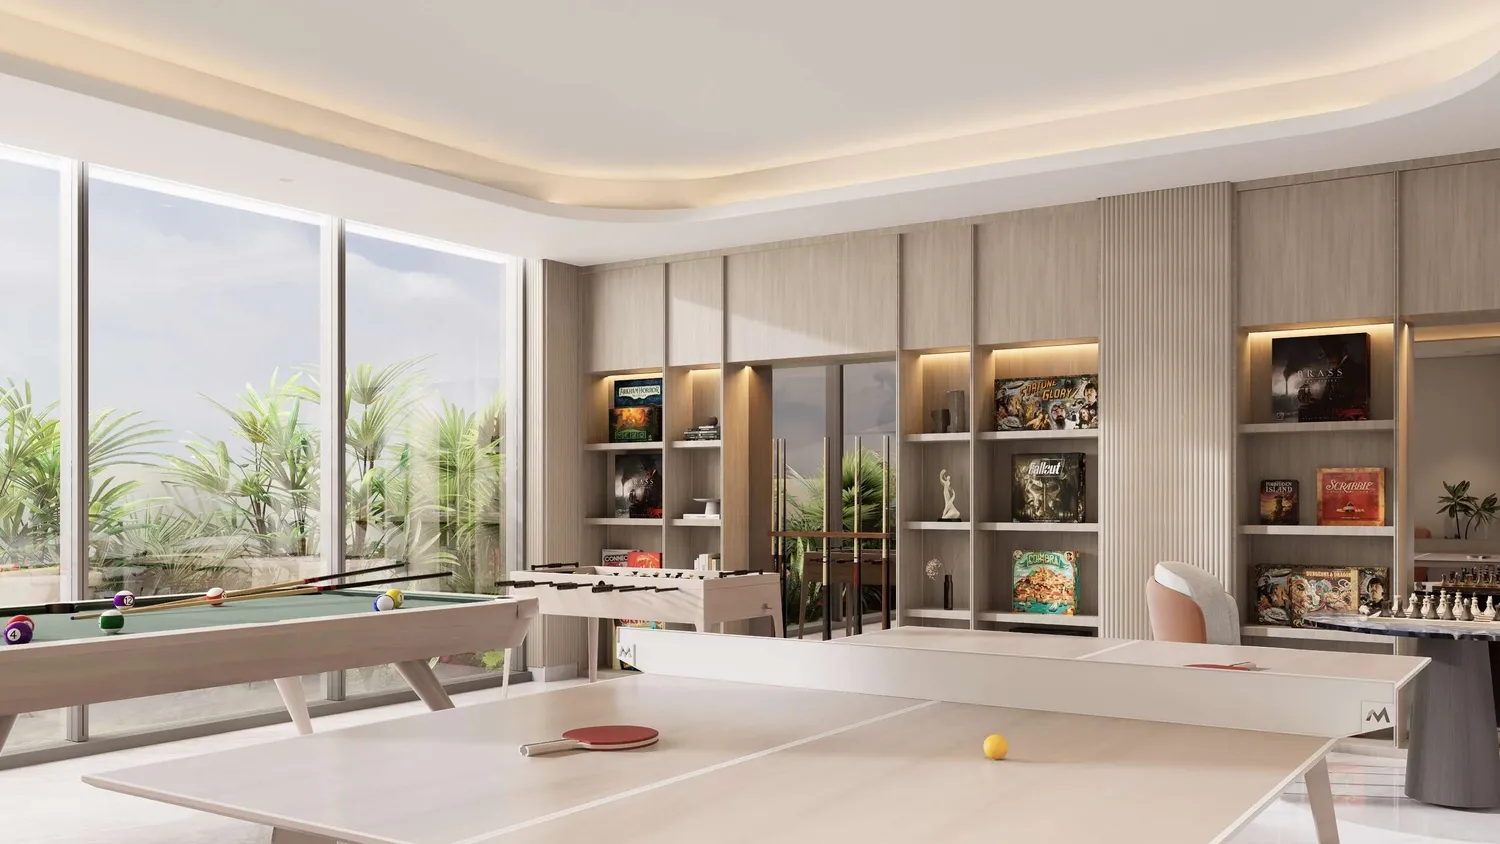
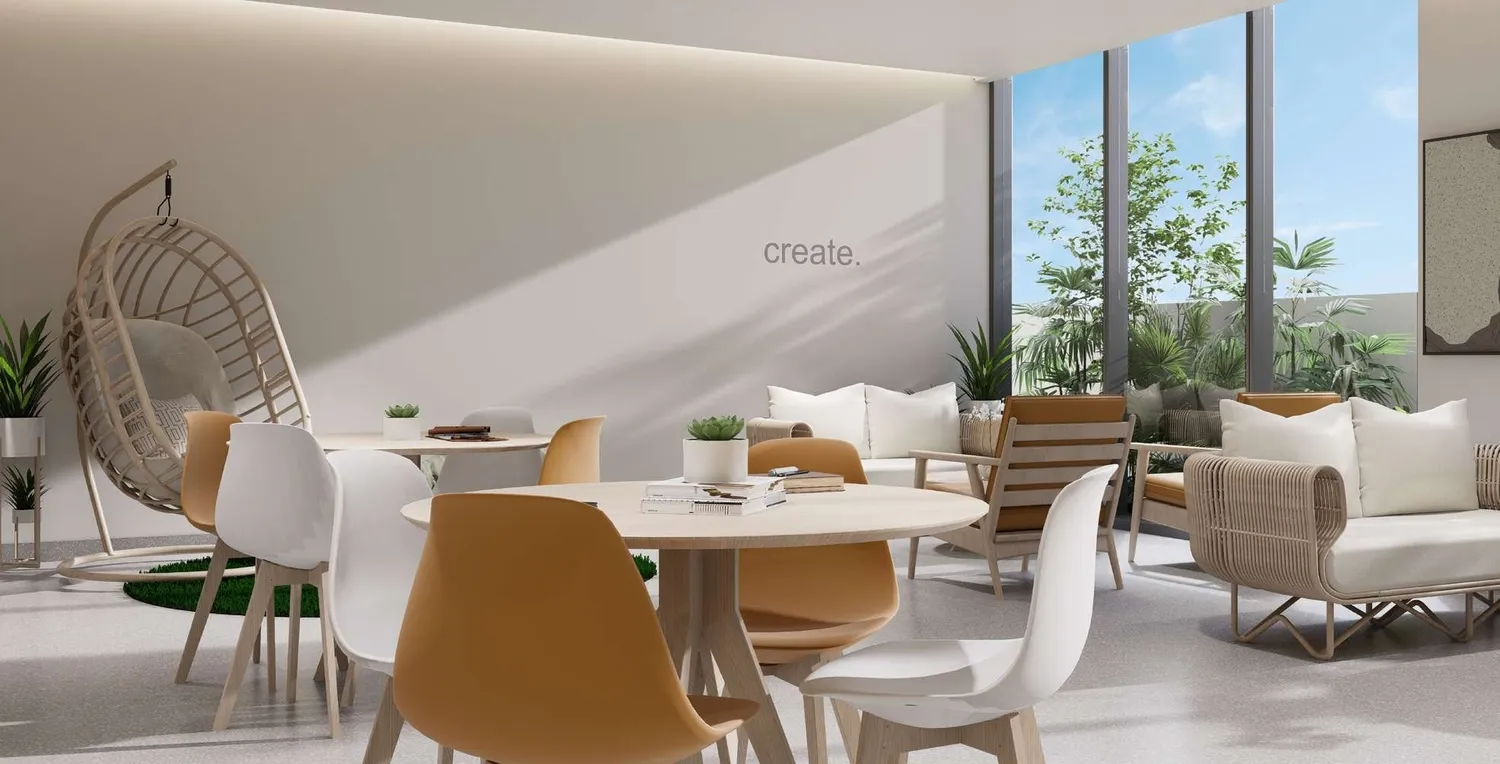
Multipurpose Room
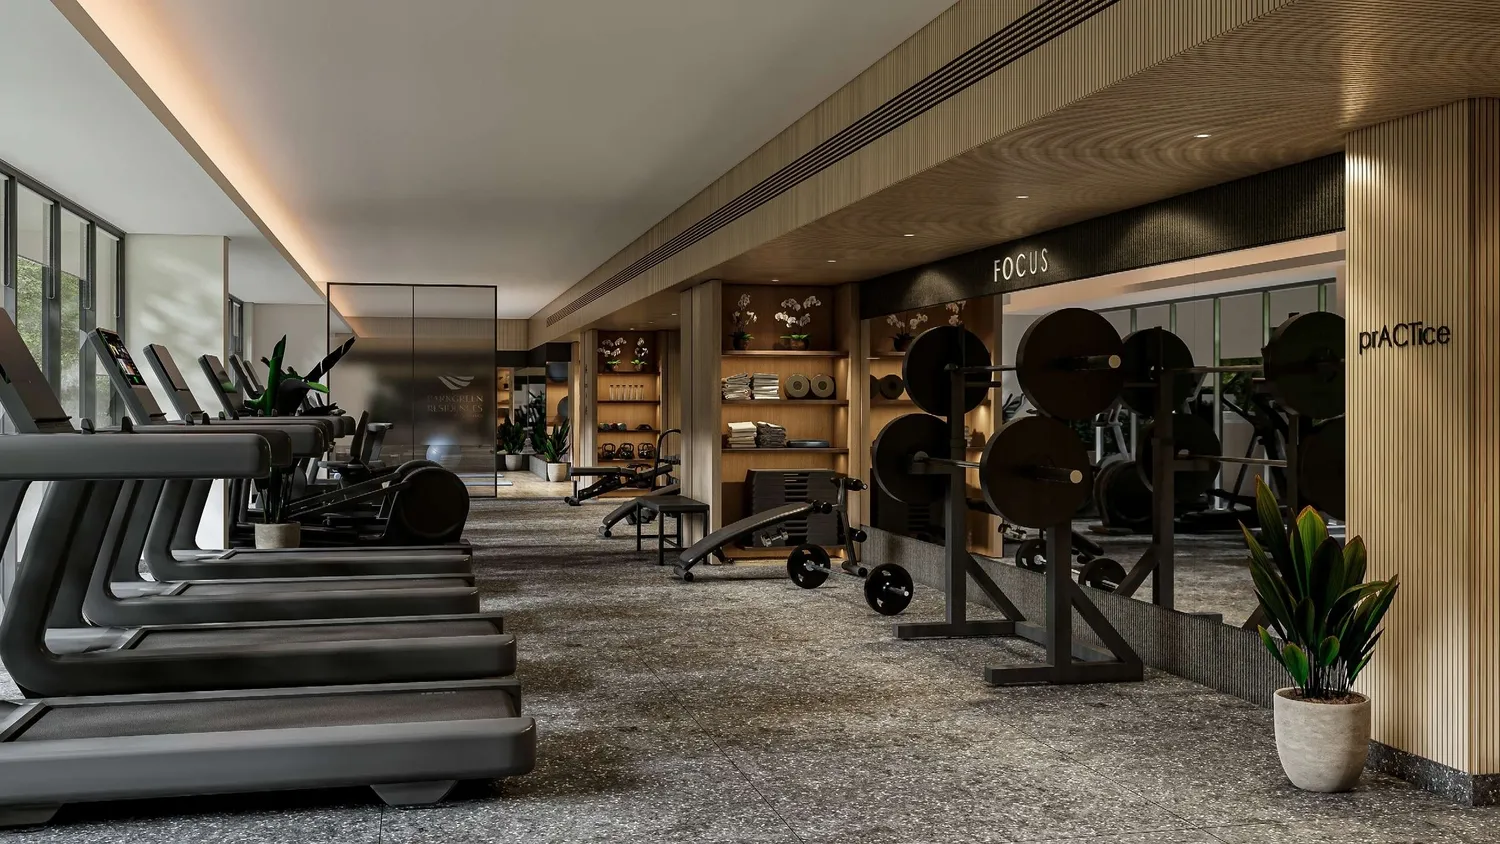
Gym
Fitness Studio
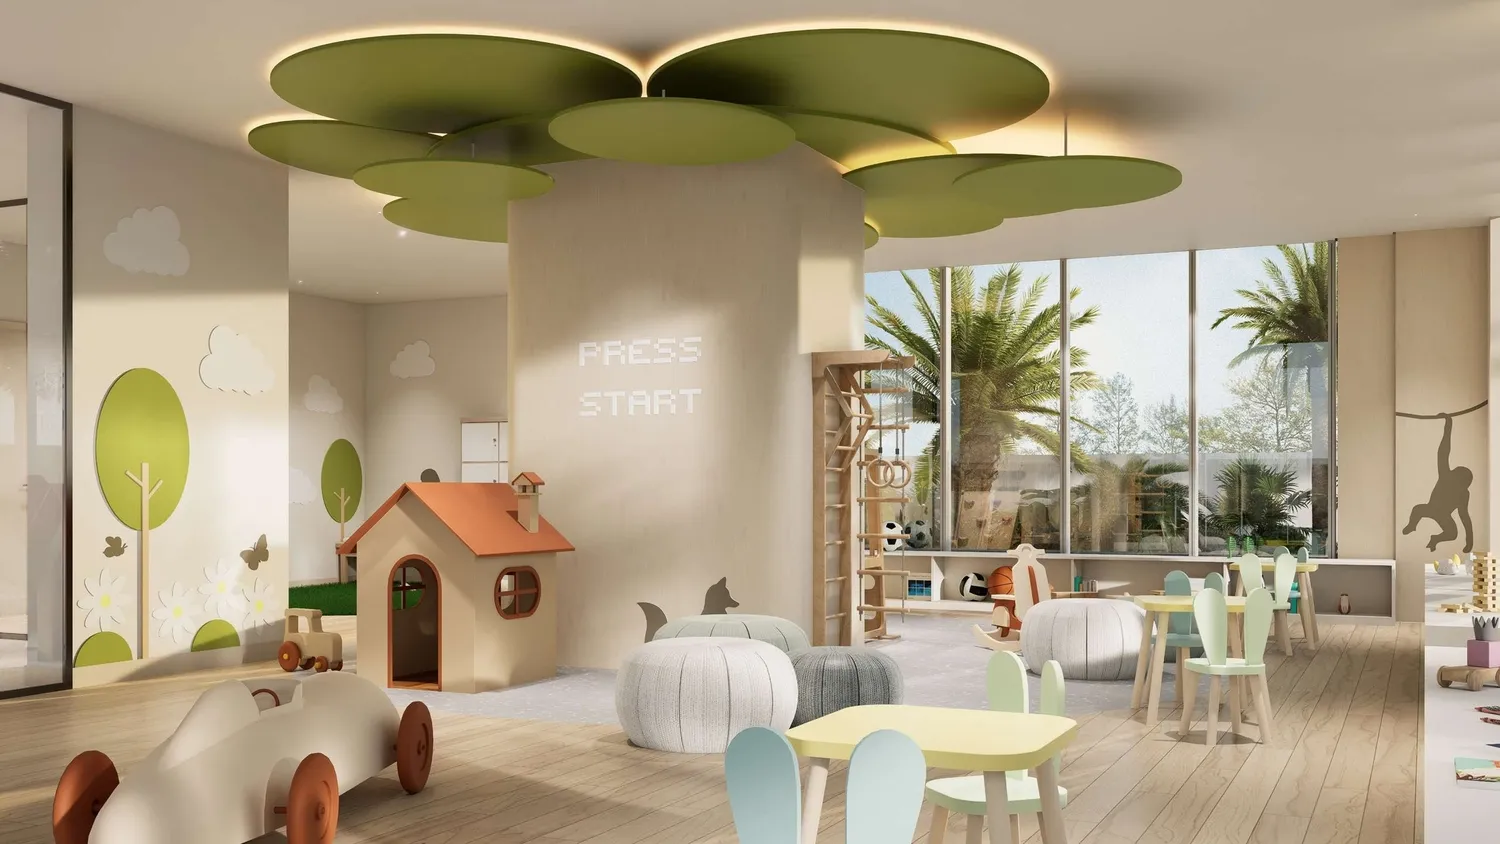
Indoor Kids’ Play Area
Co-working Space
Project detail

Buildings

Building

Building

apartment
Escrow: 0012505172002

1, 2, 2.5 & 3 bedroom apartments

Project detail

Parking

Allocated parking by residence type and bedroom configuration.

Unit typeBedroomsParking spaces
apartment11
apartment21
apartment2.51
apartment31
Project detail

Project specifications

Key construction, completion, and ownership information.

Available units
114
Unit types
apartments
Service charge
11 AED/sqft
Furnishing
Semi Furnished
Buildings
1
Construction start
Jan 2026
Construction end
Dec 2027
Completion
Dec 2027

Personalised advisory

Request your private brief

Tell us how you are approaching Parkgreen Residences. Your answers help your advisor prepare availability, comparisons, and a conversation around your actual requirements.

Your details help us prepare and respond to this property enquiry. See our Privacy Policy for how information is used and retained.