Back to off-plan projects
under constructionon sale

Park Residency

A development by Park Group

Dubai International City, Dubai

Confirmed price range

910.0K – 1.5M AED

Unit availability

66

Bedrooms

1–2

Bathrooms

Completion

Dec 2028

Area

691 – 1,132 sqft

Buildings

1

Share this property

Project detail

Overview

A closer look at the residences, lifestyle, and location.

The residences

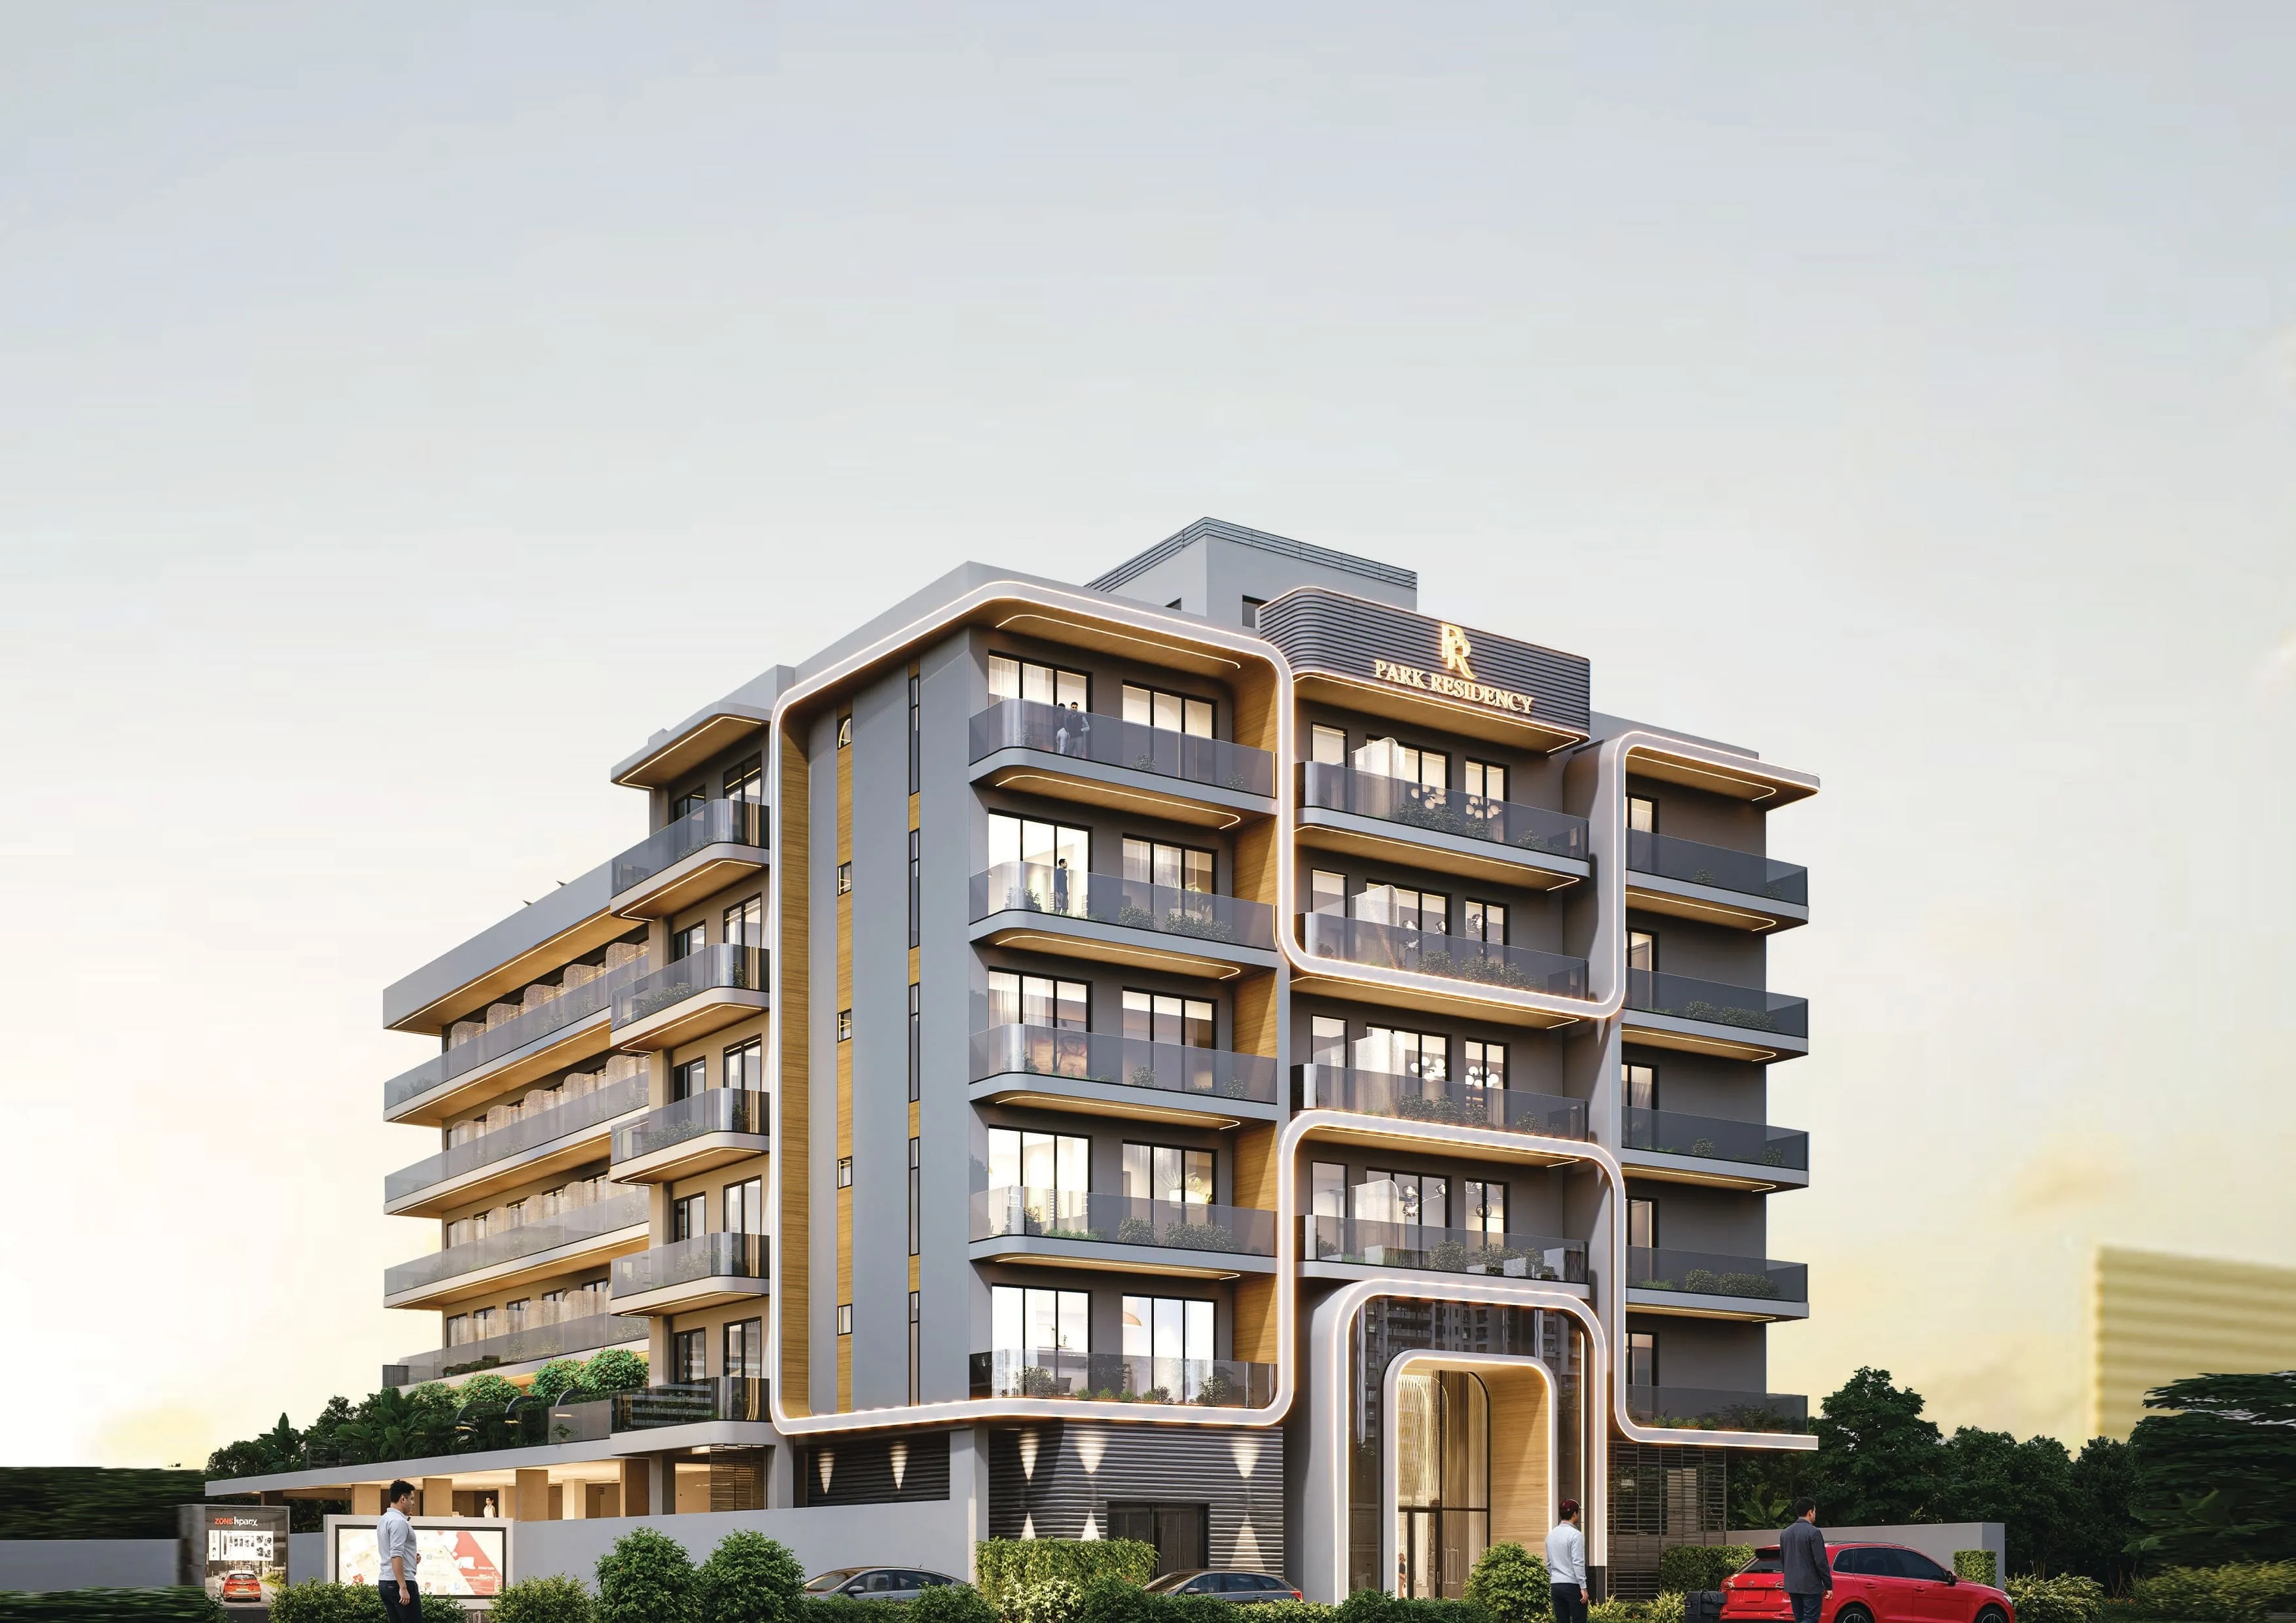
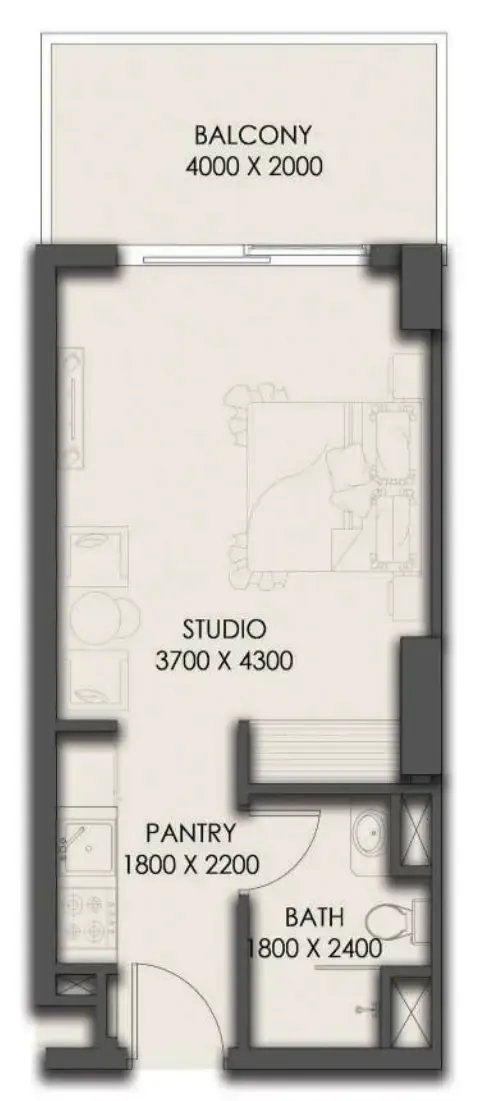
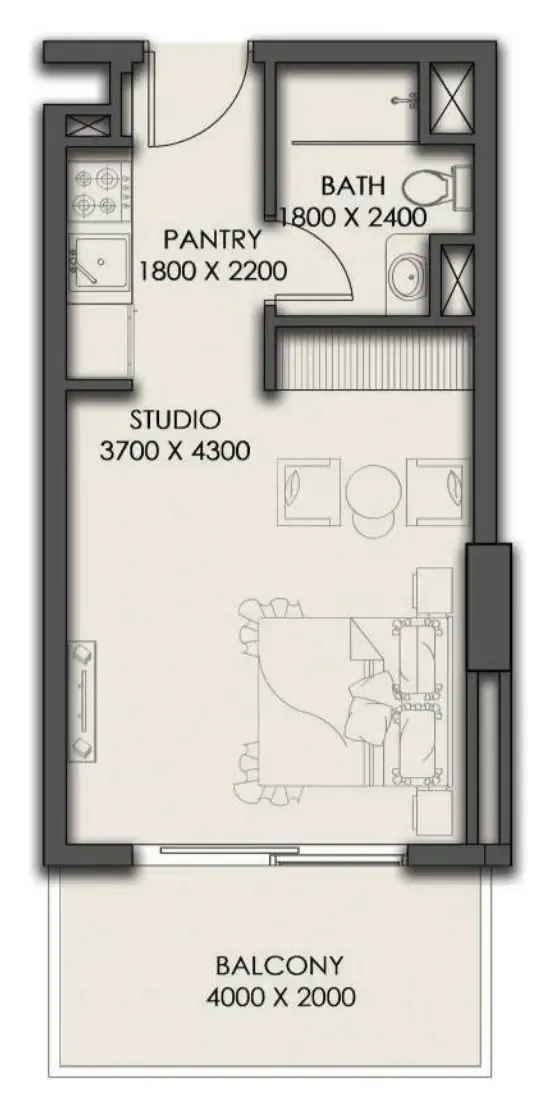
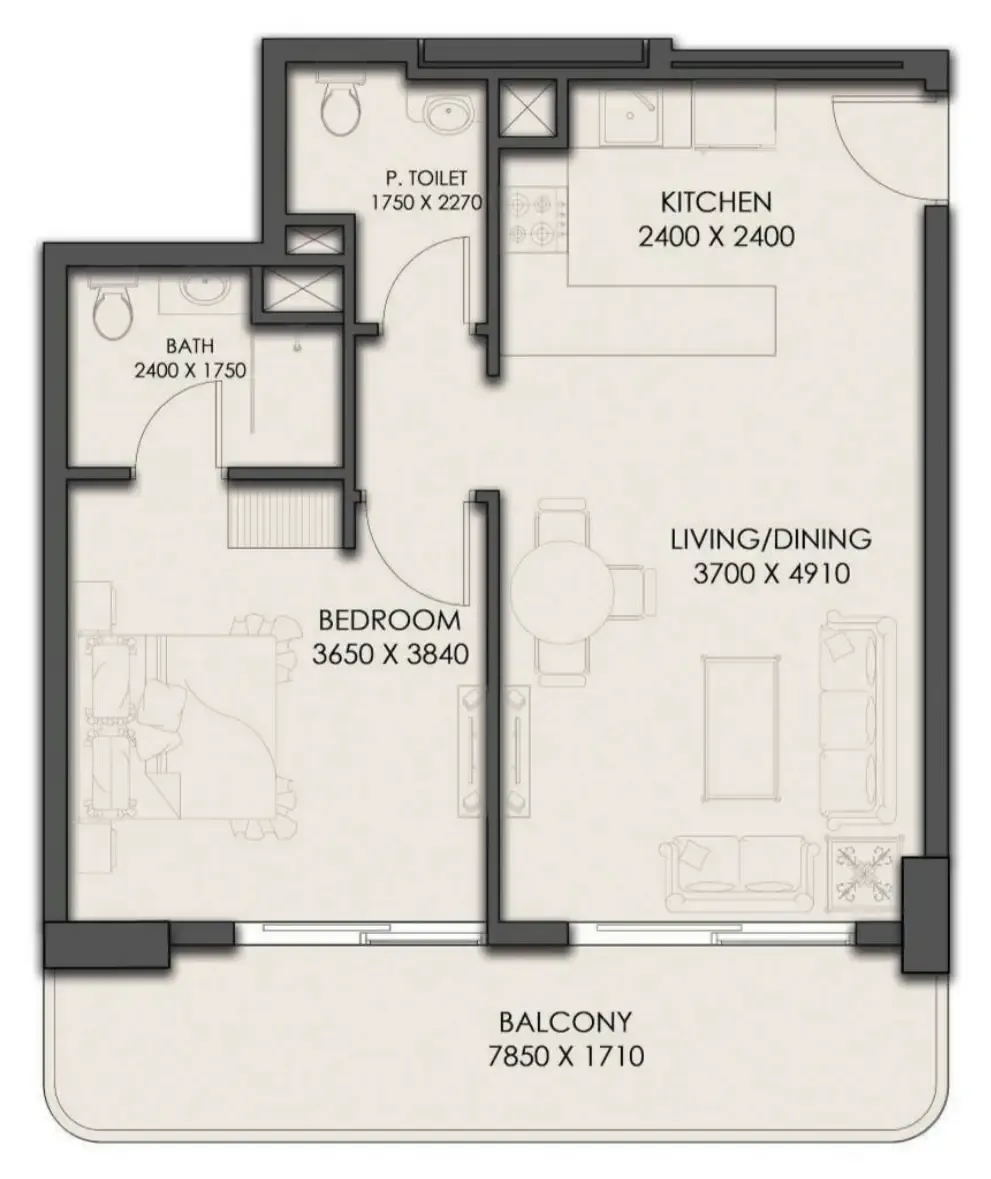
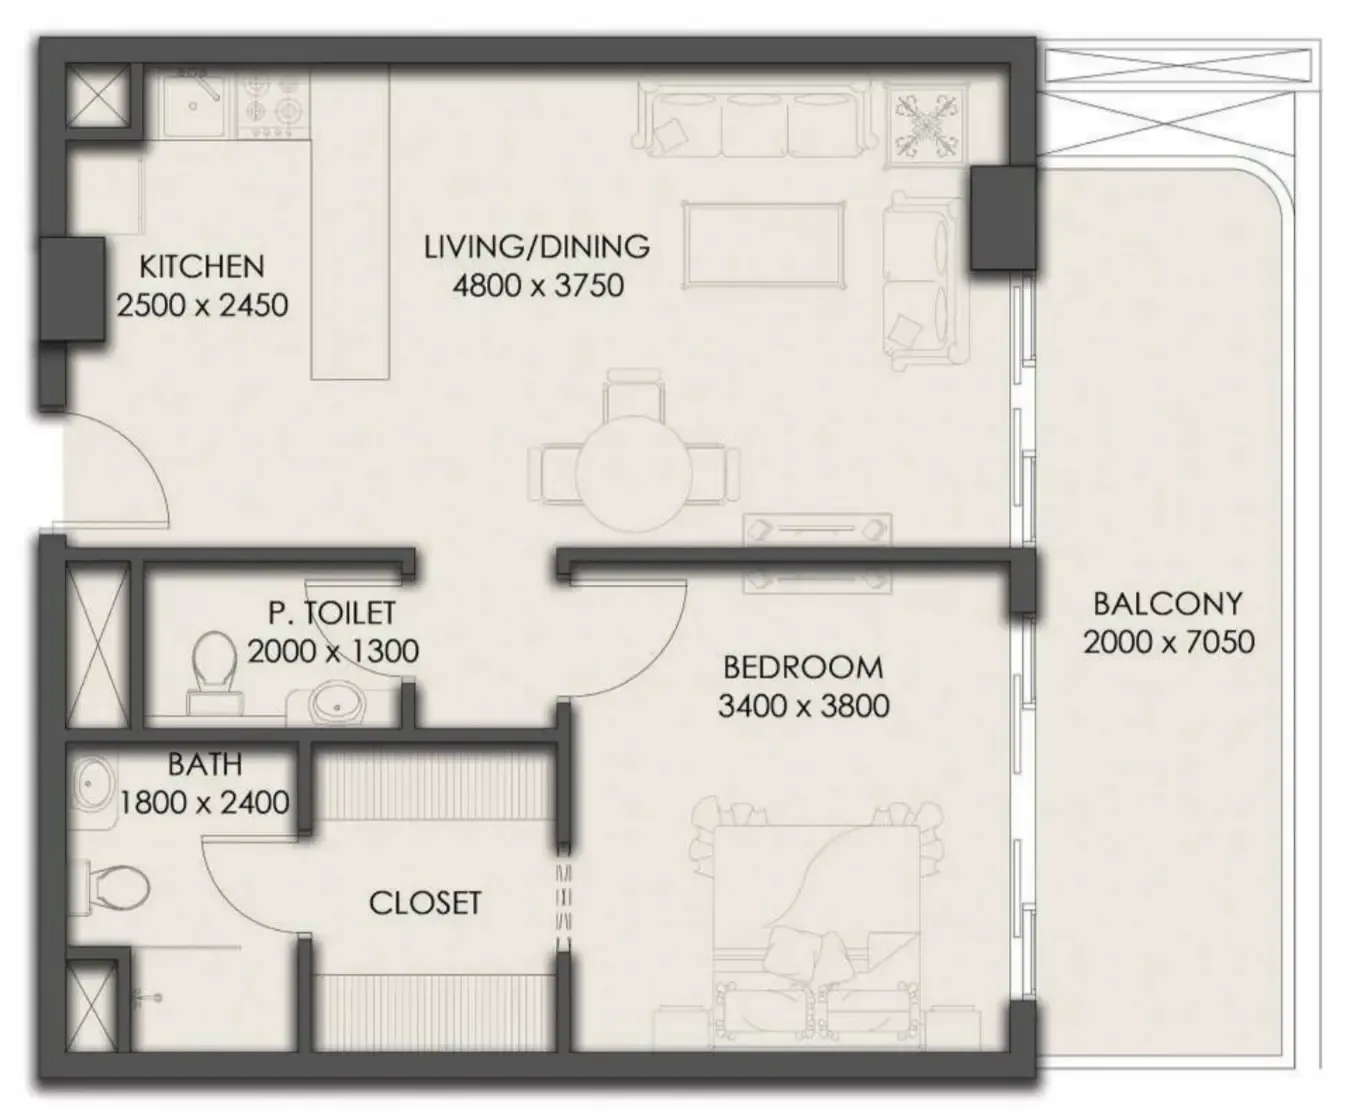
Park Residency is a contemporary residential development designed to offer a balanced lifestyle where modern architecture meets everyday functionality. Positioned within a well-connected urban setting, the project combines a calm residential atmosphere with easy access to key city destinations. The development features a collection of thoughtfully planned residences, including studios, one-bedroom, and two-bedroom apartments. Each unit is designed to maximize space efficiency and natural light, creating interiors that feel open, practical, and comfortable for both end-users and investors.

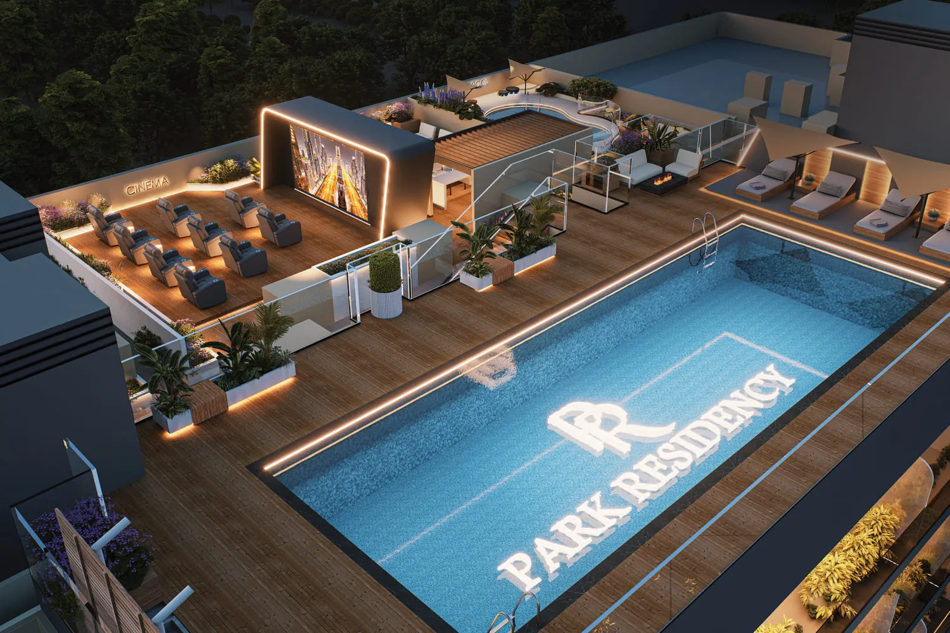
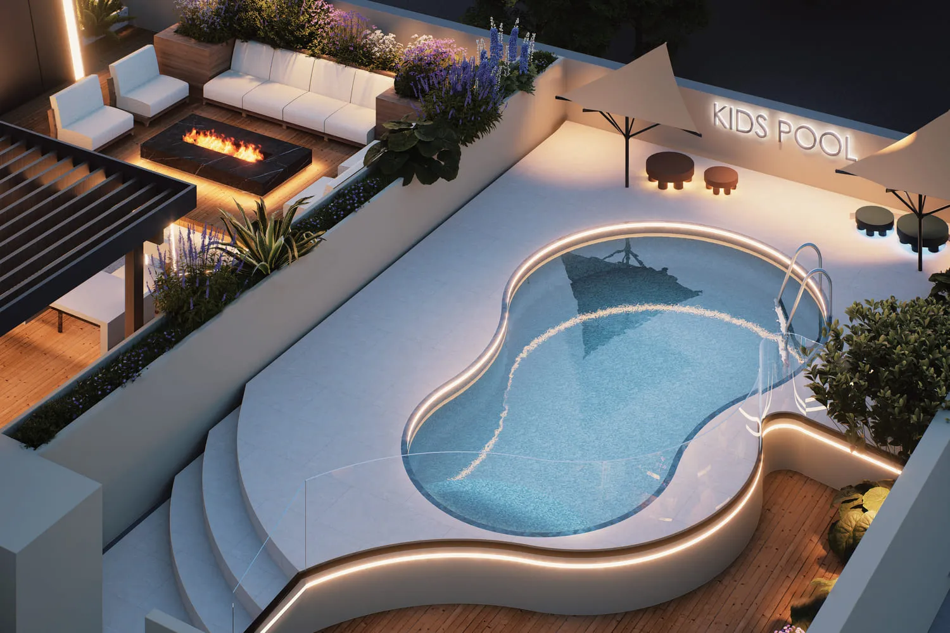
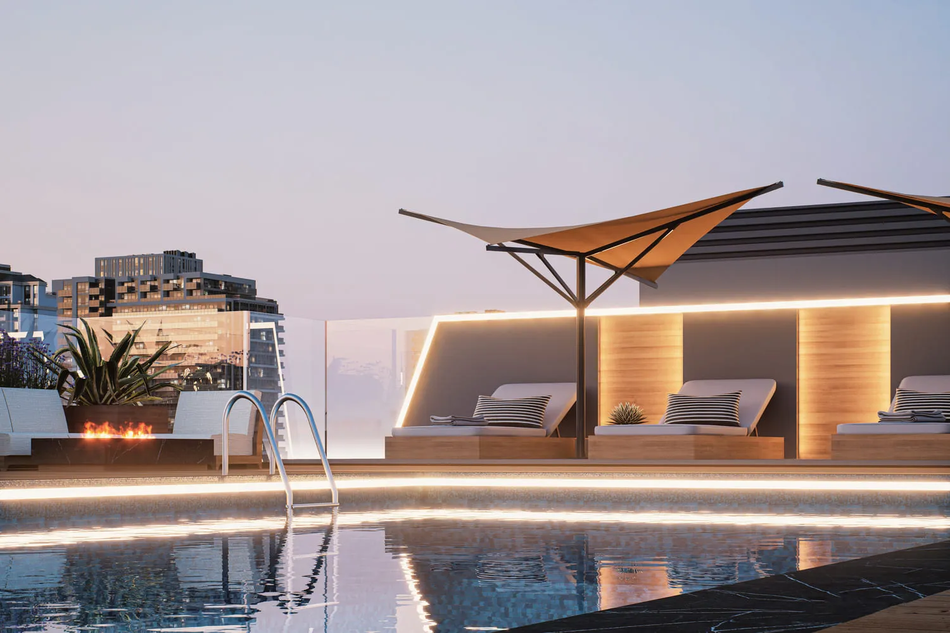
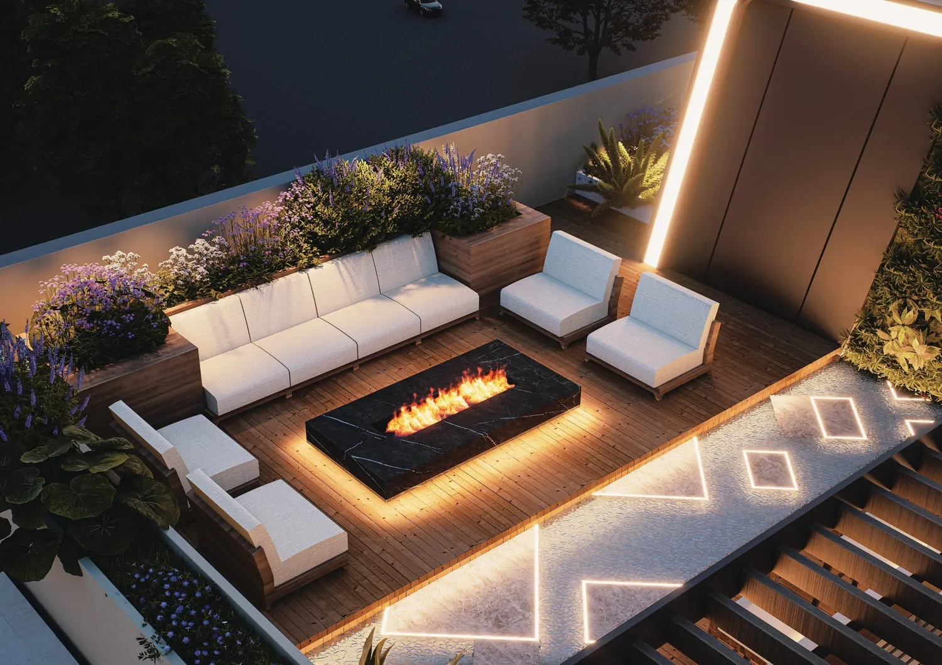
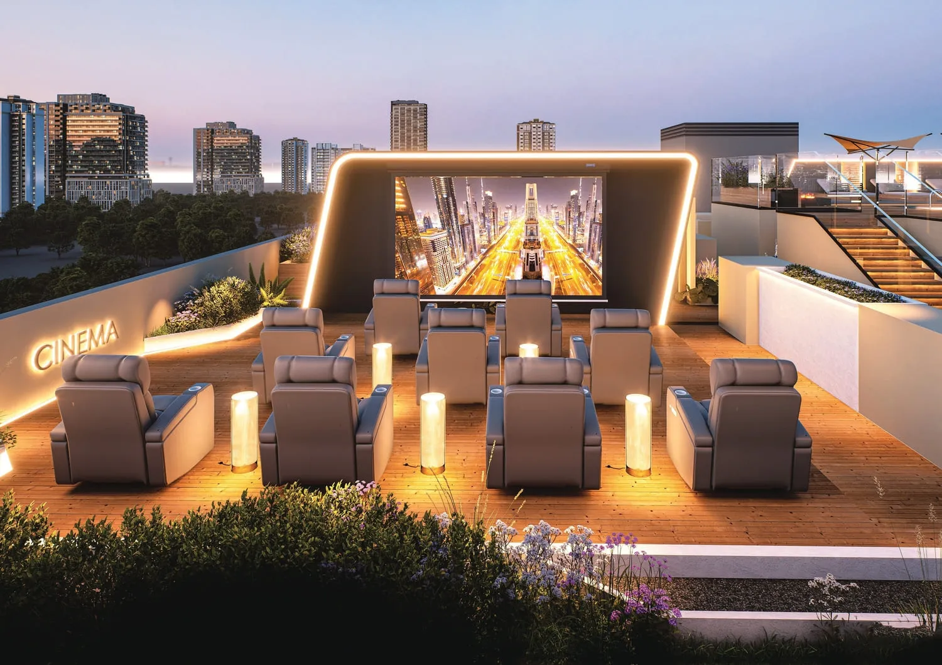
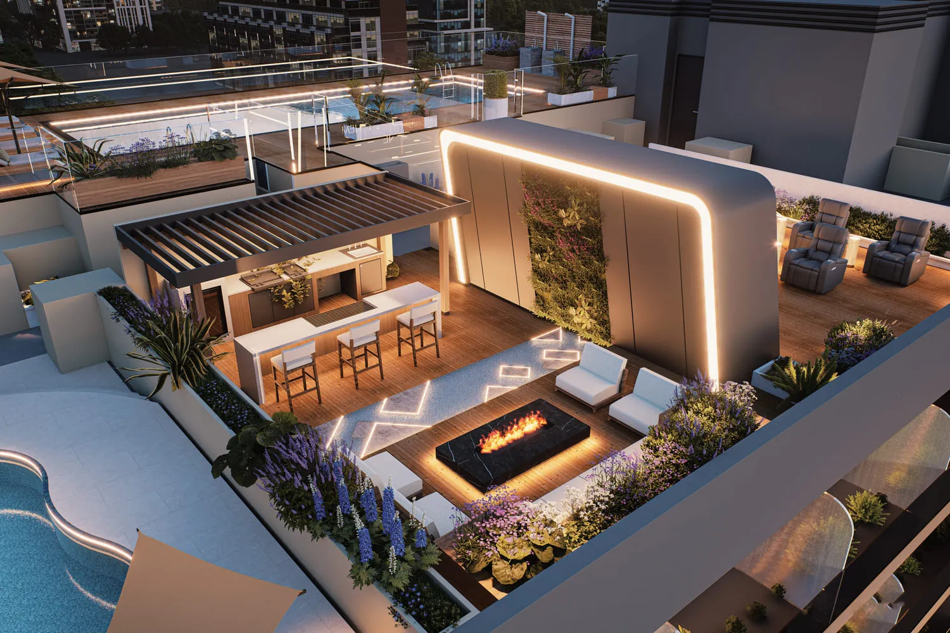
The project delivers a comprehensive range of lifestyle amenities that cater to relaxation, fitness, and social interaction. Residents can enjoy a rooftop jogging track, a fully equipped gym with dedicated cardio and strength training zones, and a skyline-facing fitness area. Leisure facilities include a poolside lounge deck, outdoor cinema, landscaped rooftop seating, and an outdoor firepit lounge, providing unique spaces for entertainment and relaxation. Additional features such as separate swimming pools for adults and children, a padel court, modern elevators, basement parking, and controlled building access ensure convenience, security, and a well-rounded living experience.

Park Residency offers residences finished with a contemporary design approach that emphasizes simplicity, quality, and comfort. Apartments feature open-plan layouts that seamlessly connect living, dining, and private spaces, enhanced by modern materials and clean detailing. Units are semi-furnished and equipped with high-quality German appliances, ensuring both functionality and a refined aesthetic. Carefully selected finishes and textures create a calm and elegant interior atmosphere, making each home suitable for modern urban living.
Location & lifestyle

Dubai International City is a diverse and well-established residential district in Dubai, known for its multicultural character and practical urban planning. The area is designed to offer accessible living within a self-contained community, combining residential clusters with everyday services, retail outlets, and commercial spaces. Its distinctive layout and international identity create a vibrant neighborhood that appeals to a wide range of residents.
The district offers a balanced lifestyle supported by a broad selection of amenities, including supermarkets, restaurants, cafés, healthcare facilities, and educational institutions. Landscaped open spaces and community parks provide opportunities for outdoor activity and relaxation, while nearby retail and business zones add convenience to daily life. Dubai International City is especially popular among professionals, families, and investors seeking functional living options within a connected urban environment.

Strategically located with easy access to major road networks, Dubai International City connects efficiently to key areas such as Downtown Dubai, Dubai Silicon Oasis, and Dubai International Airport. Its affordability, steady rental demand, and ongoing infrastructure development contribute to strong long-term potential. The combination of connectivity, community services, and investment appeal positions Dubai International City as a practical and dynamic district within Dubai’s real estate landscape.

Aumera decision frame

How to examine this project

A structured reading of the published dossier—not a return forecast or recommendation.

Decision signals

  • Requires the buyer to examine how much capital is committed by the handover point.
  • The specific unit, layout efficiency, and view premium should carry more weight than the headline starting price.
  • Should be reviewed alongside comparable delivered work by Park Group.

Catalogue completeness

Completion timing
Confirm before reservation
Service charge
Present in catalogue
Escrow information
Confirm before reservation
Payment milestones
Present in catalogue
Project detail

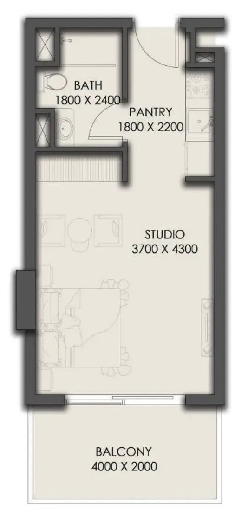
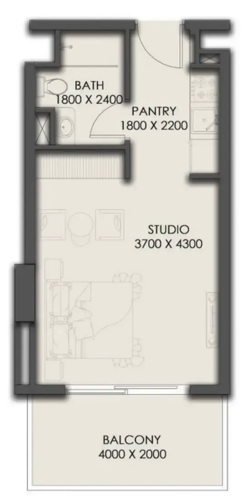
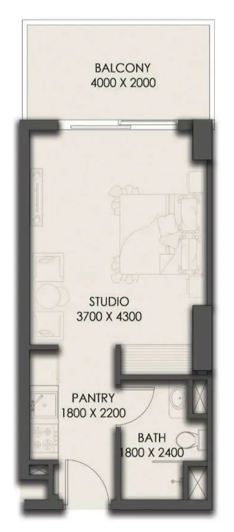
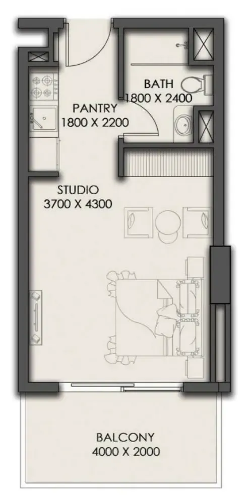
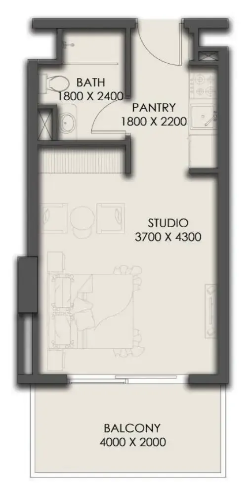
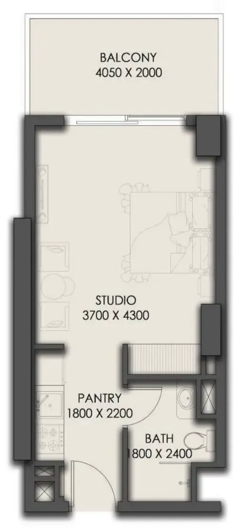
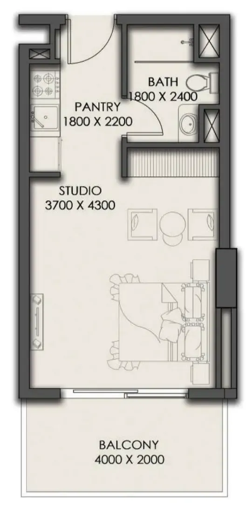
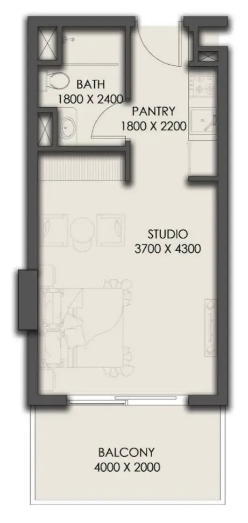
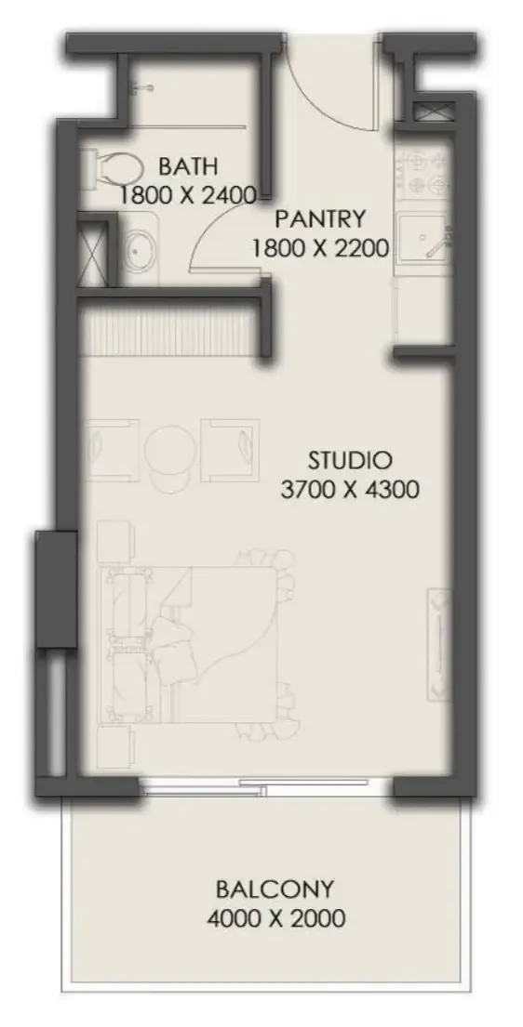
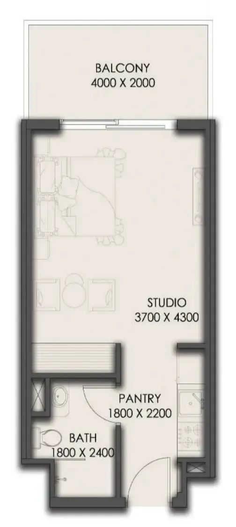
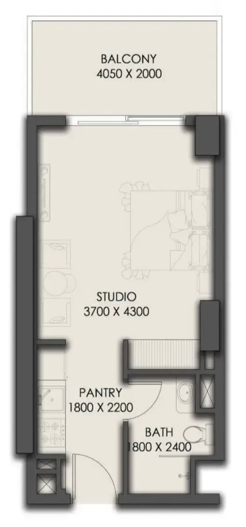
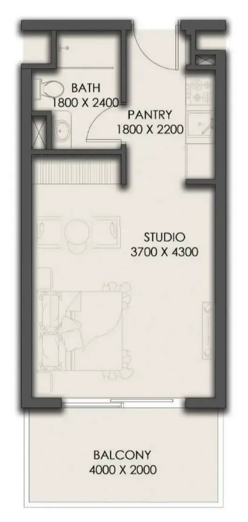
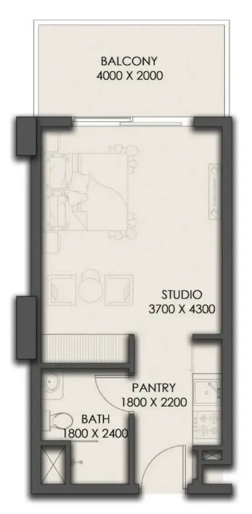
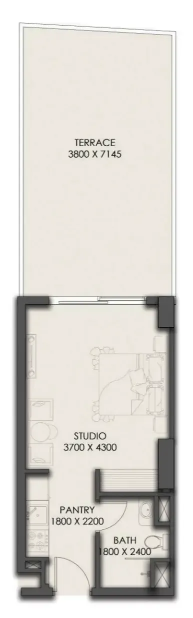
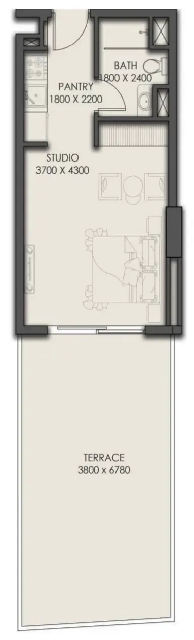
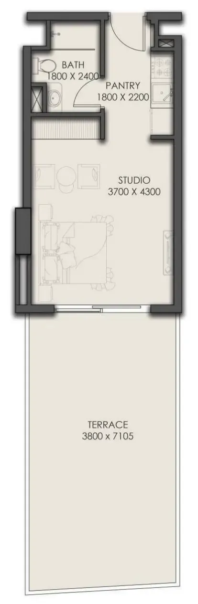
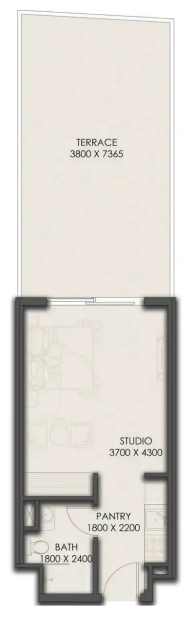
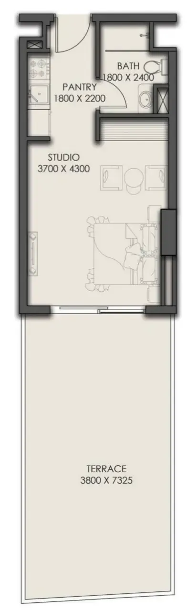
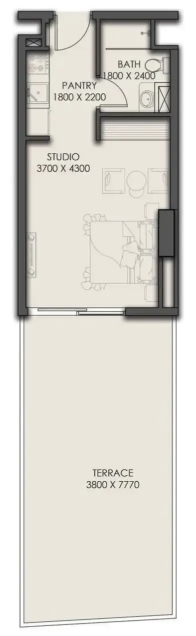
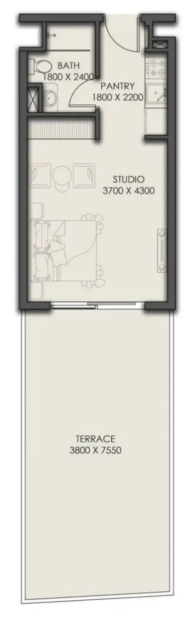
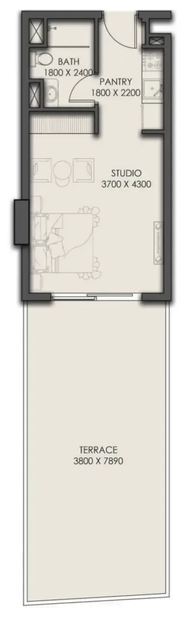
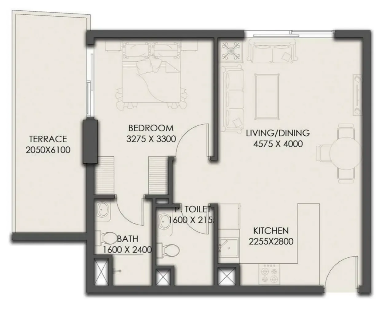
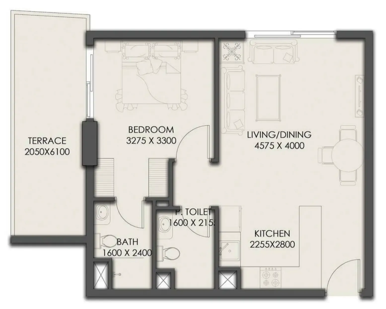
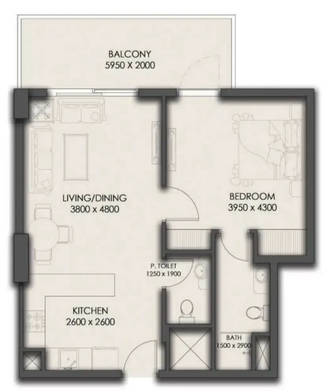
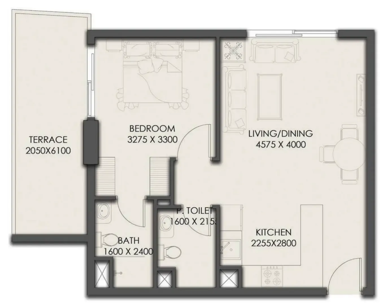
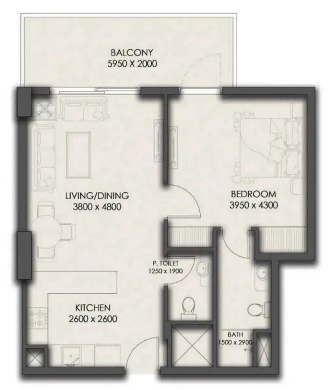
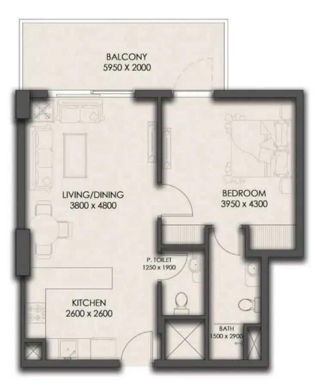
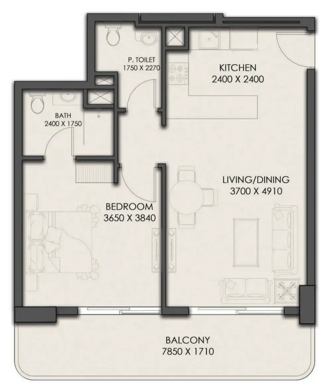
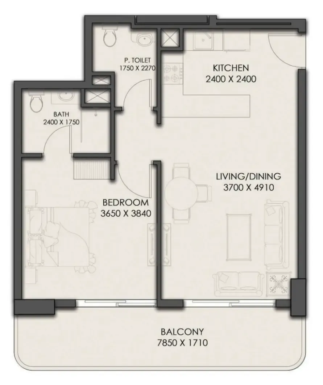
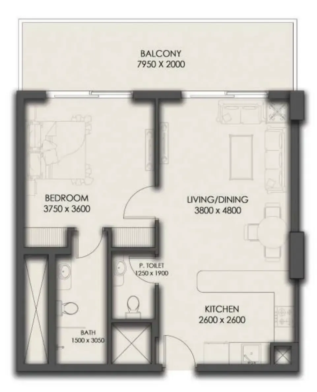
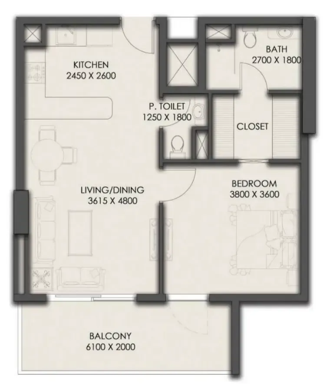
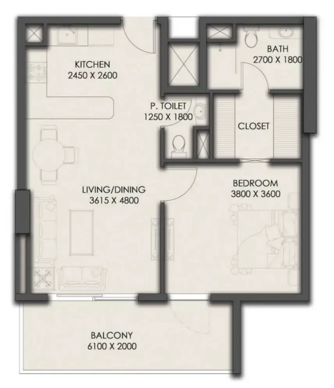
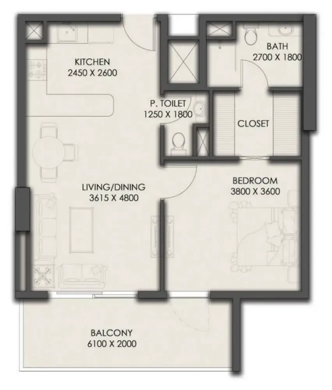
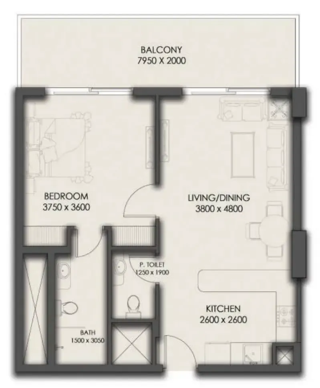
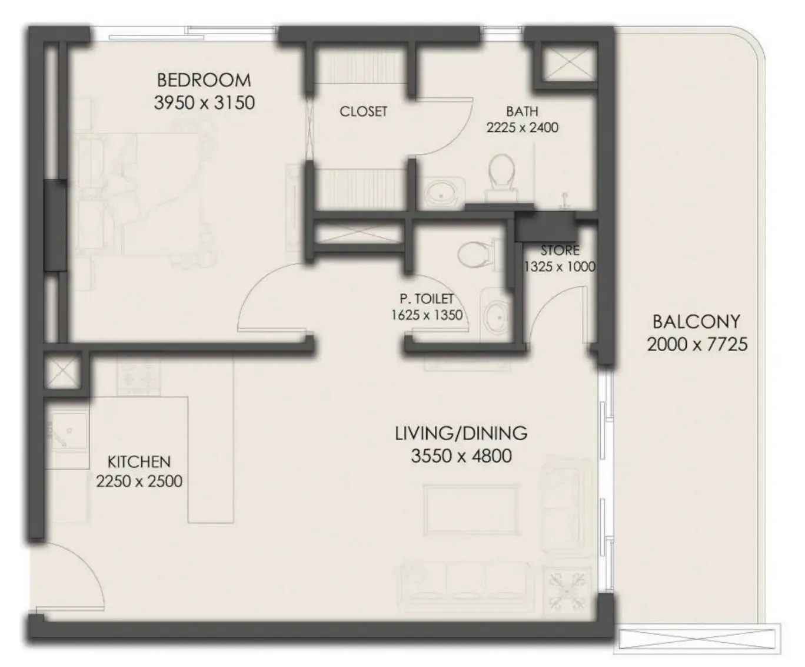
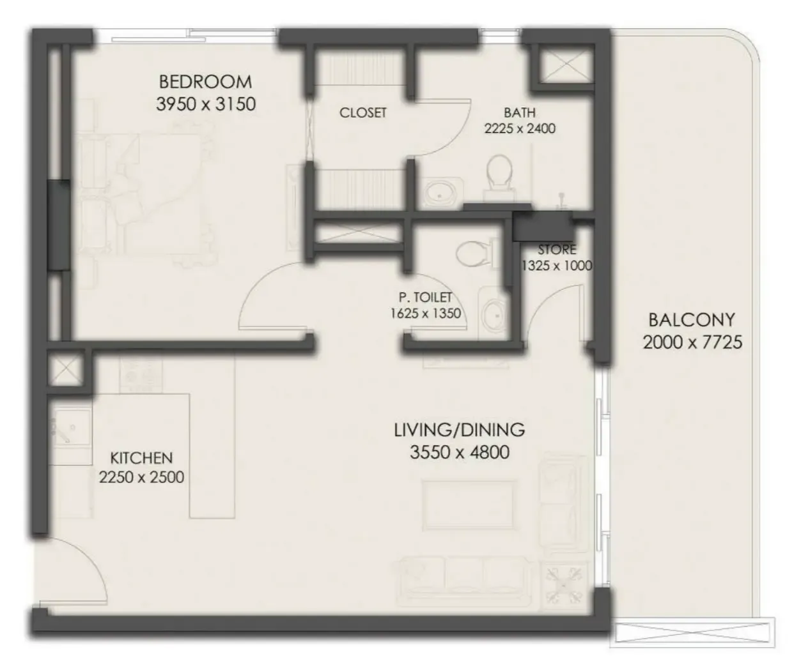
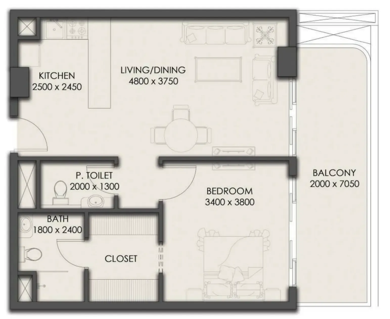
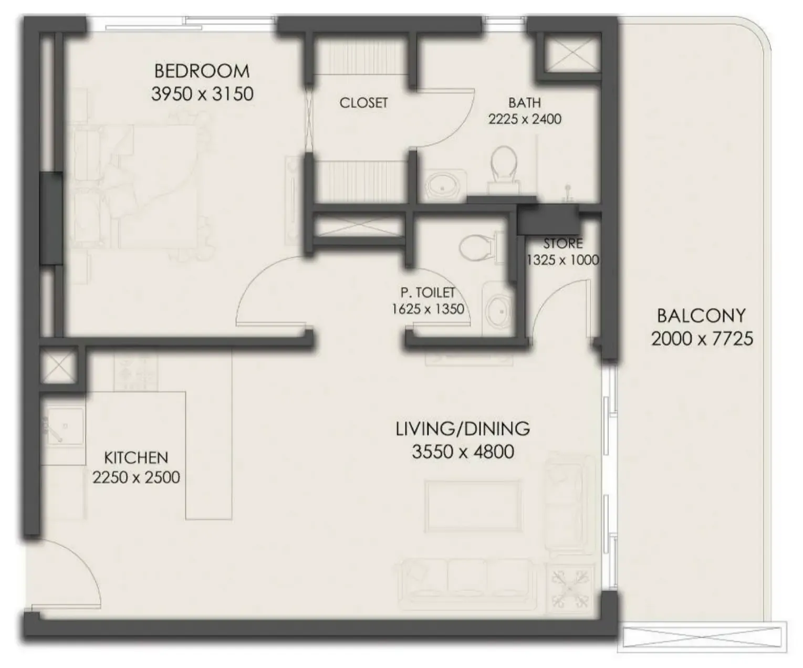
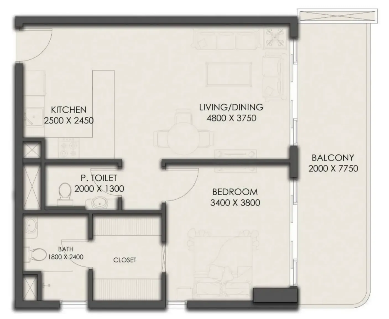
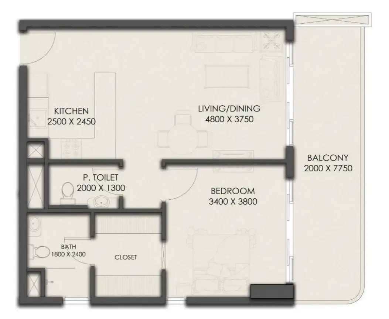
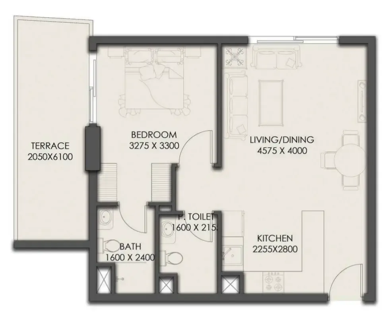
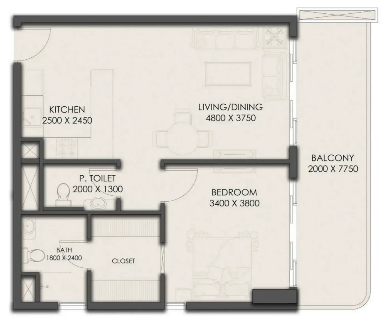
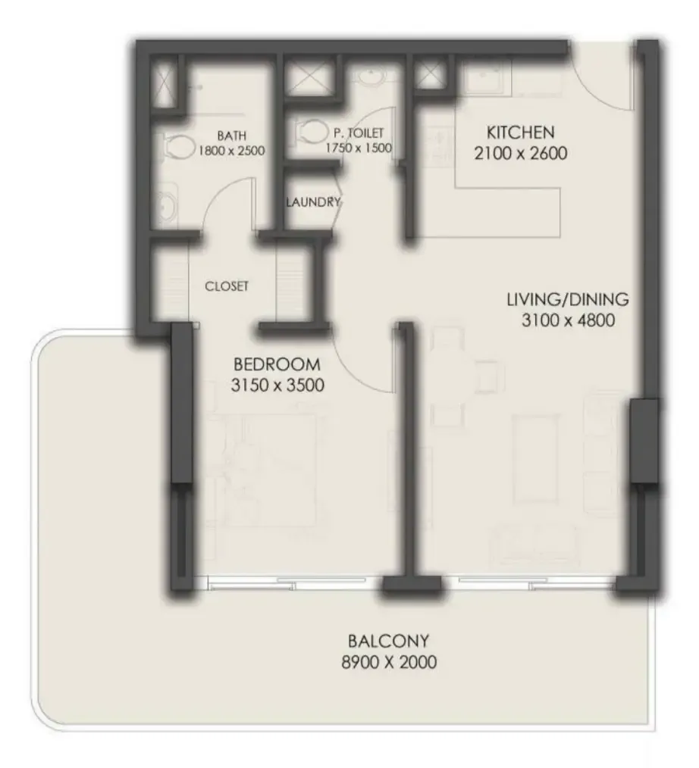
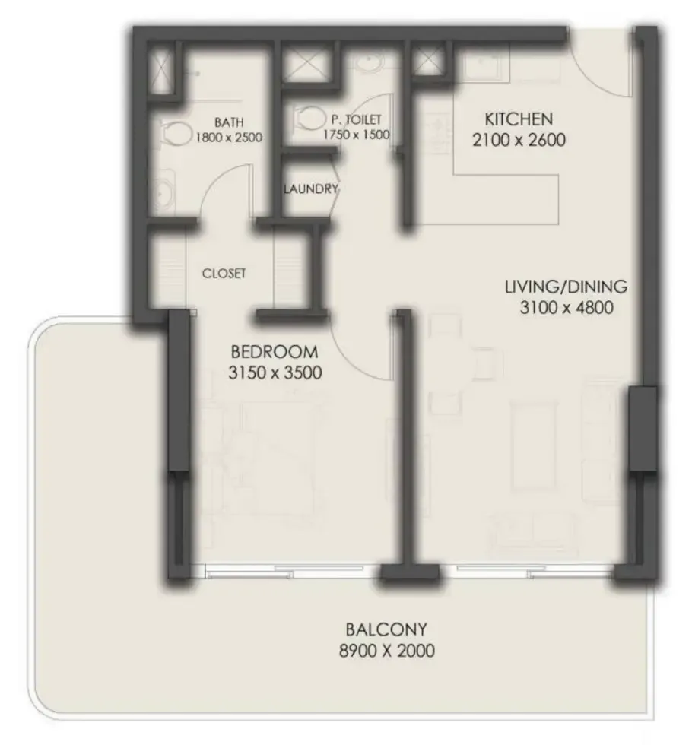
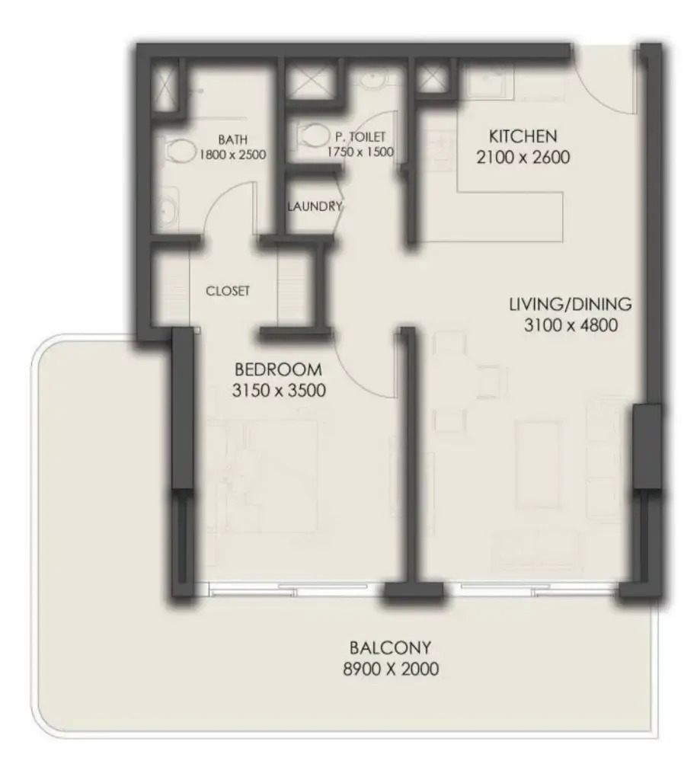
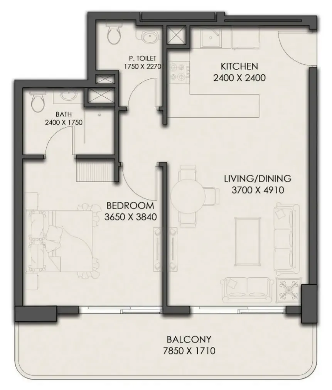
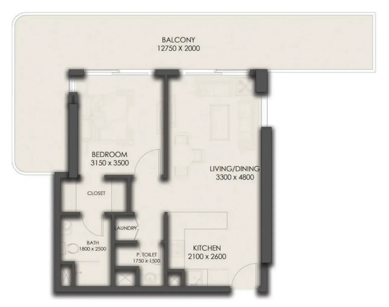
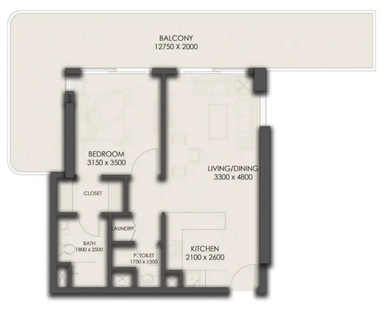
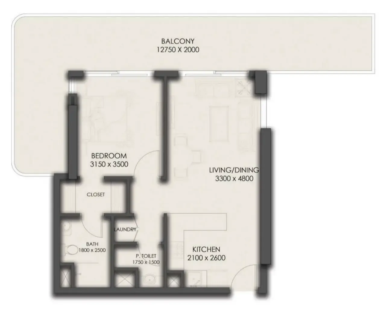
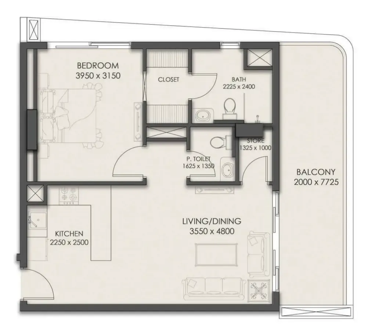
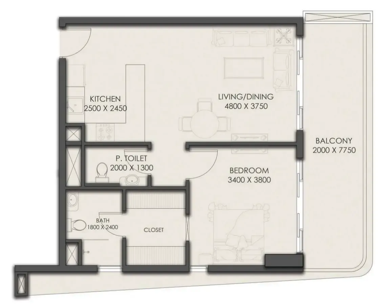
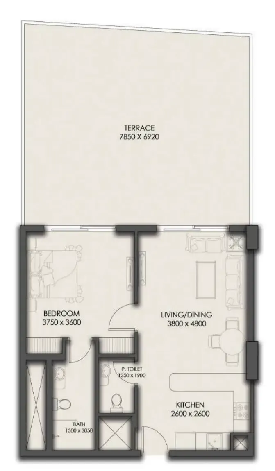
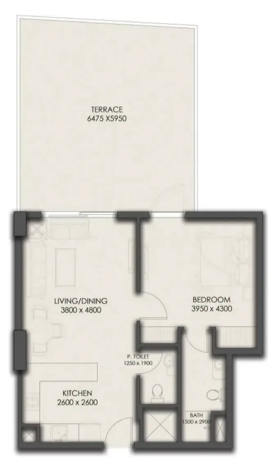
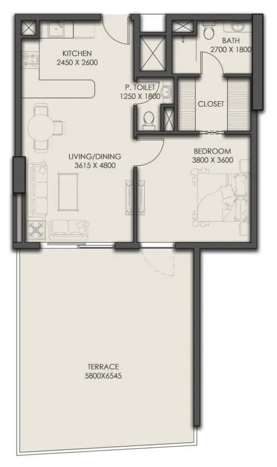
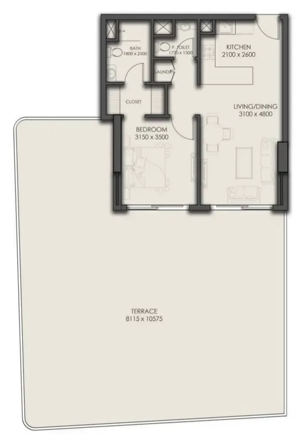
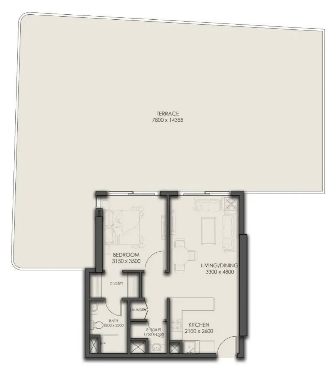
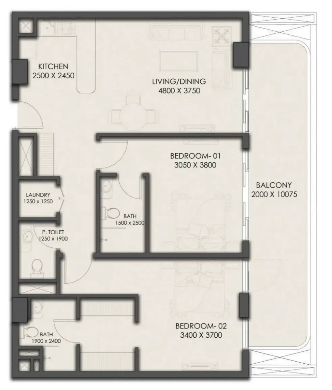
Floor plans

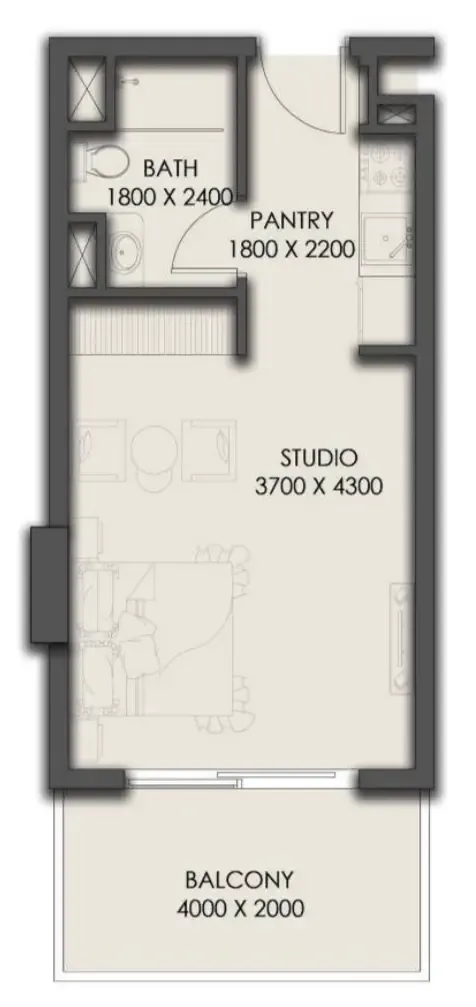
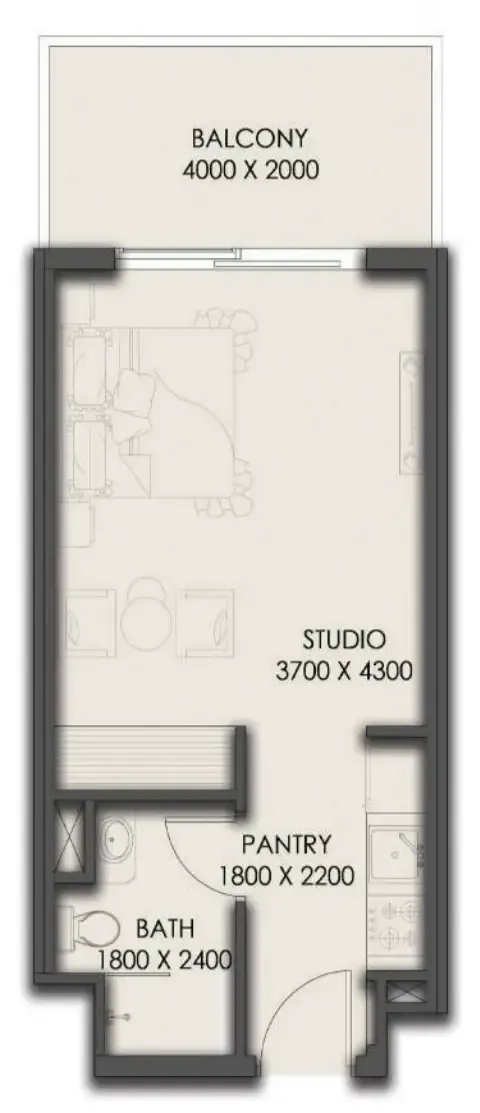
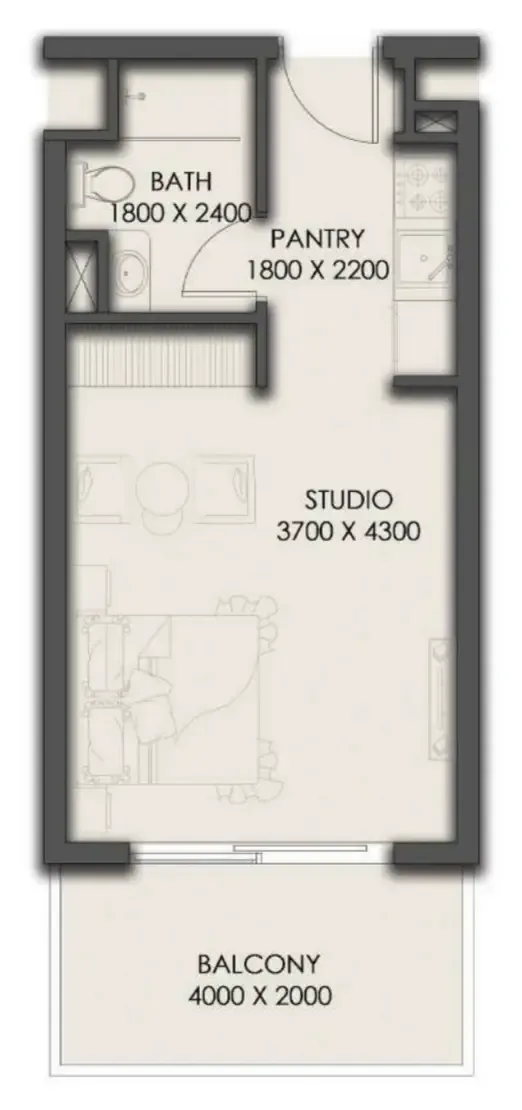
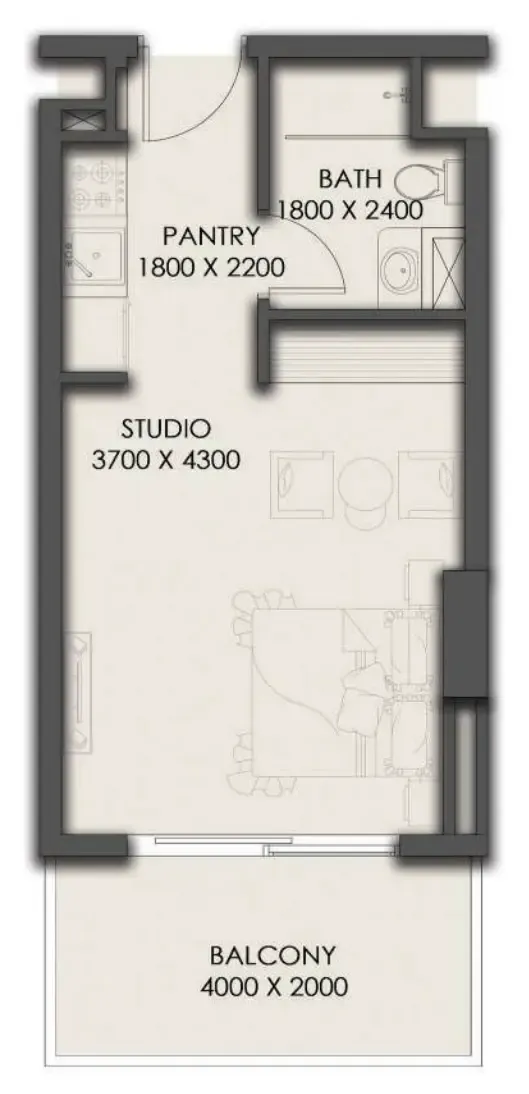
Open any plan to inspect the residence layout in full detail.

Loading floor plans...

Project detail

Typical units

Indicative layouts, price ranges, and internal areas.

LayoutBedroomsPrice (AED)Size
0 bedroom layoutStudio561.9K388 sqft
0 bedroom layoutStudio569.7K393 sqft
0 bedroom layoutStudio570.0K393 sqft
0 bedroom layoutStudio572.2K395 sqft
0 bedroom layoutStudio573.5K388 sqft
0 bedroom layoutStudio573.6K393 sqft
0 bedroom layoutStudio573.9K393 sqft
0 bedroom layoutStudio574.0K396 sqft
0 bedroom layoutStudio575.3K397 sqft
0 bedroom layoutStudio575.7K389 sqft
0 bedroom layoutStudio576.1K395 sqft
0 bedroom layoutStudio578.2K396 sqft
0 bedroom layoutStudio581.5K393 sqft
0 bedroom layoutStudio581.8K393 sqft
0 bedroom layoutStudio584.0K395 sqft
0 bedroom layoutStudio585.9K396 sqft
0 bedroom layoutStudio586.1K396 sqft
0 bedroom layoutStudio587.2K397 sqft
0 bedroom layoutStudio589.3K398 sqft
0 bedroom layoutStudio658.8K599 sqft
0 bedroom layoutStudio662.6K602 sqft
0 bedroom layoutStudio674.8K613 sqft
0 bedroom layoutStudio678.2K617 sqft
0 bedroom layoutStudio678.8K617 sqft
0 bedroom layoutStudio691.9K629 sqft
0 bedroom layoutStudio697.2K634 sqft
0 bedroom layoutStudio697.6K634 sqft
0 bedroom layoutStudio714.1K649 sqft
1 bedroom layout1 bedroom870K691 sqft
1 bedroom layout1 bedroom910K691 sqft
1 bedroom layout1 bedroom910K716 sqft
1 bedroom layout1 bedroom910K691 sqft
1 bedroom layout1 bedroom910K716 sqft
1 bedroom layout1 bedroom920K717 sqft
1 bedroom layout1 bedroom930K722 sqft
1 bedroom layout1 bedroom970K767 sqft
1 bedroom layout1 bedroom970K766 sqft
1 bedroom layout1 bedroom970K743 sqft
1 bedroom layout1 bedroom970K767 sqft
1 bedroom layout1 bedroom980K786 sqft
1 bedroom layout1 bedroom980K766 sqft
1 bedroom layout1 bedroom980K786 sqft
1 bedroom layout1 bedroom982.7K702 sqft
1 bedroom layout1 bedroom985K786 sqft
1 bedroom layout1 bedroom1M828 sqft
1 bedroom layout1 bedroom1.0M722 sqft
1 bedroom layout1 bedroom1.1M915 sqft
1 bedroom layout1 bedroom1.1M786 sqft
1 bedroom layout1 bedroom1.2M1,164 sqft
1 bedroom layout1 bedroom1.4M987 sqft
1 bedroom layout1 bedroom1.5M1,044 sqft
1 bedroom layout1 bedroom1.6M1,681 sqft
1 bedroom layout1 bedroom1.8M1,958 sqft
2 bedroom layout2 bedroom1.5M1,132 sqft
Project detail

Payment plans

Review the available instalment structures and key milestones.

Payment structure

Payment Plan

0 months
5%
On booking
on booking
45%
During construction
during construction
5%
1st Installment
5%
2nd Installment
5%
3rd Installment
30%
30 months payment (1% per month)
10%
Upon Handover
on handover
40%
Within 40 months PH (1% per month)
post handover
Project detail

Amenities

Facilities designed around everyday comfort, wellness, and leisure.

Adults Pool
Kids Pool
Poolside Lounge Deck
Outdoor Firepit Lounge
Outdoor Cinema
Fully Equipped Gymnasium
BBQ Area
Project detail

Buildings

Building

Building

apartment
Escrow: 200930376

Studio, 1 and 2 bedroom apartments

Project detail

Parking

Allocated parking by residence type and bedroom configuration.

Unit typeBedroomsParking spaces
apartment01
apartment11
apartment21
Project detail

Project specifications

Key construction, completion, and ownership information.

Available units
66
Unit types
apartments
Service charge
13 AED/sqft
Furnishing
Semi Furnished
Buildings
1
Construction end
Dec 2028
Completion
Dec 2028

Personalised advisory

Request your private brief

Tell us how you are approaching Park Residency. Your answers help your advisor prepare availability, comparisons, and a conversation around your actual requirements.

Your details help us prepare and respond to this property enquiry. See our Privacy Policy for how information is used and retained.