Back to off-plan projects
under constructionon sale

Park Five

A development by Deyaar

Dubai Production City, Dubai

Confirmed price range

728.9K – 3.3M AED

Unit availability

135

Bedrooms

0–3

Bathrooms

Completion

Dec 2027

Area

437 – 2,749 sqft

Buildings

4

Share this property

Project detail

Overview

A closer look at the residences, lifestyle, and location.

The residences

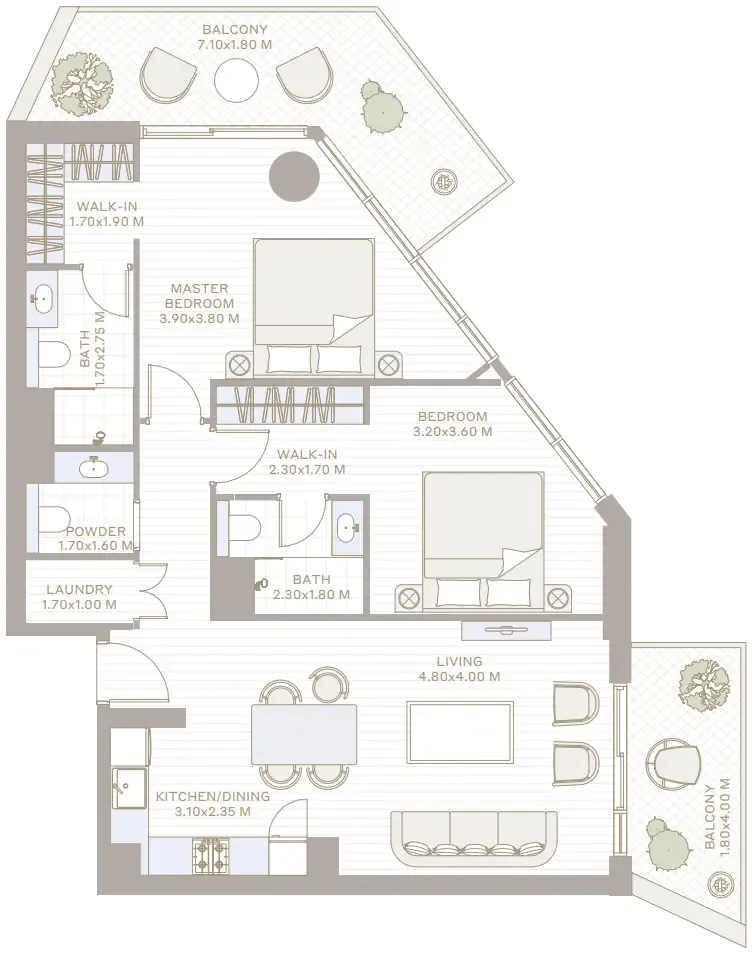
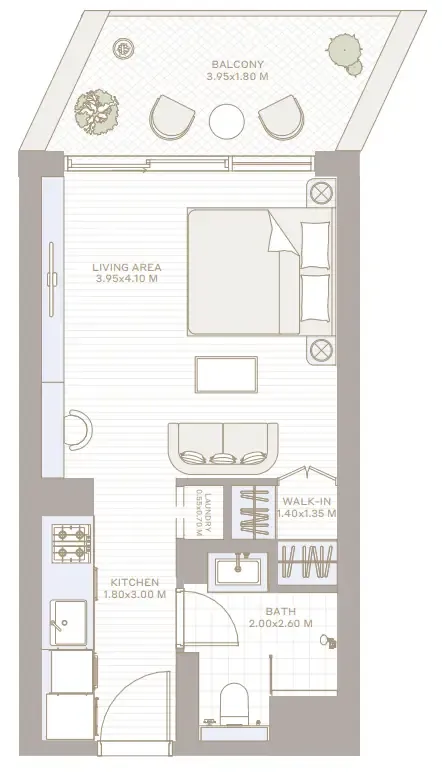
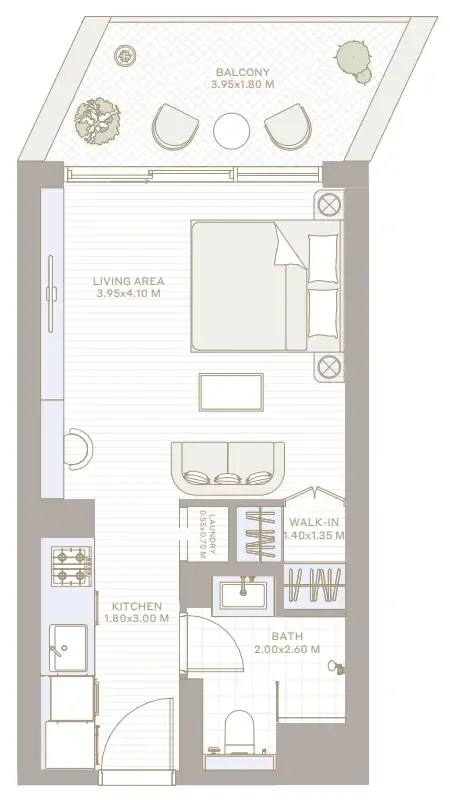
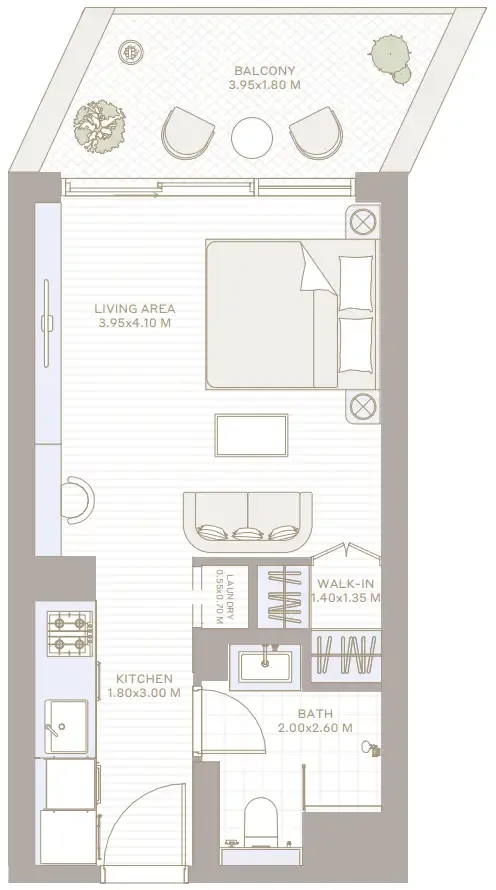
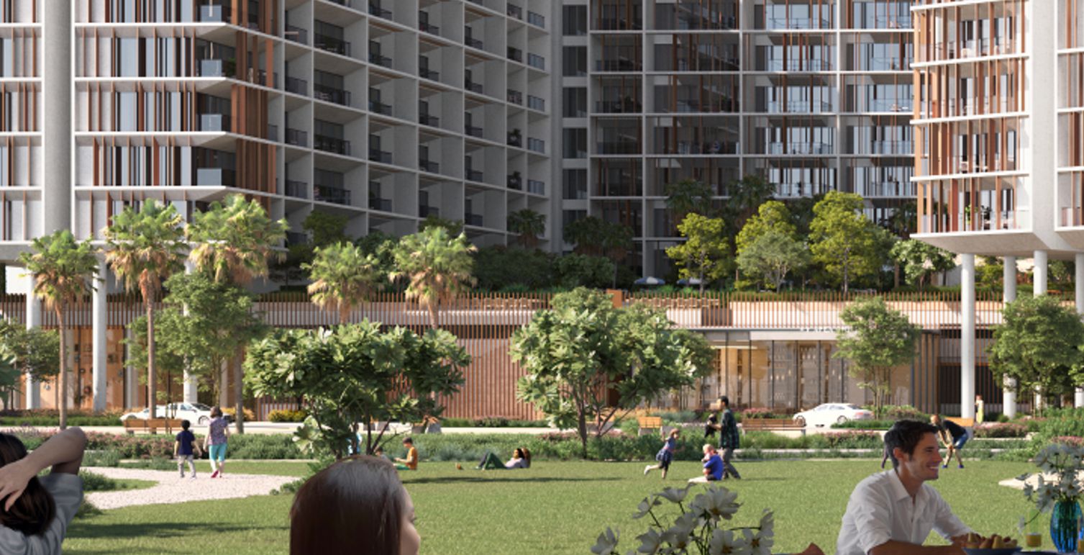
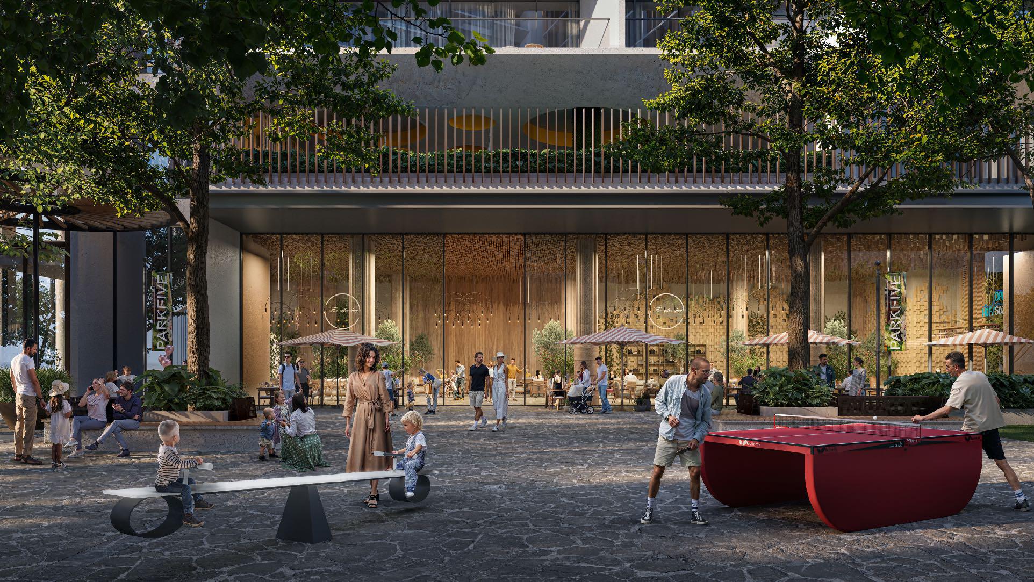
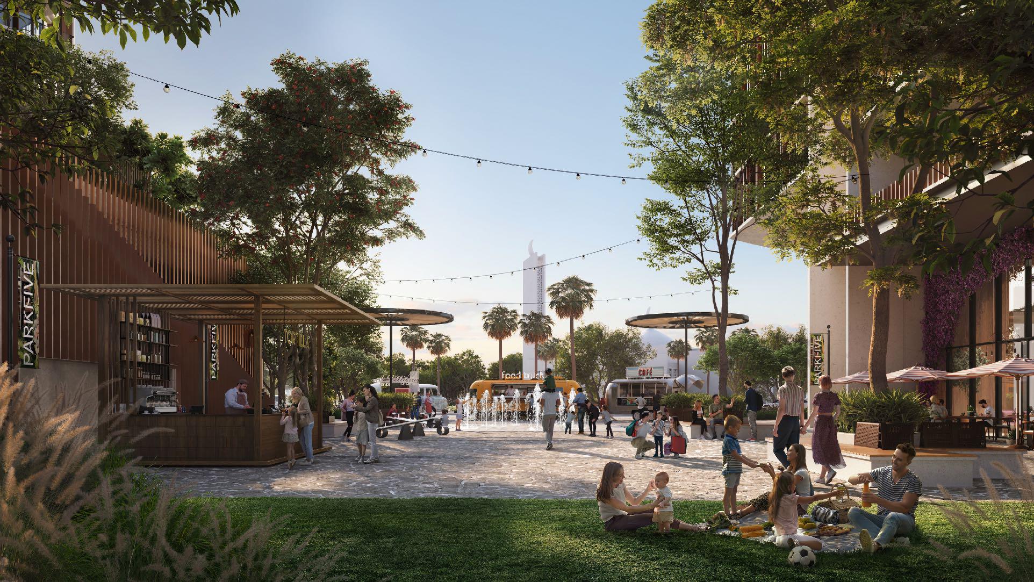
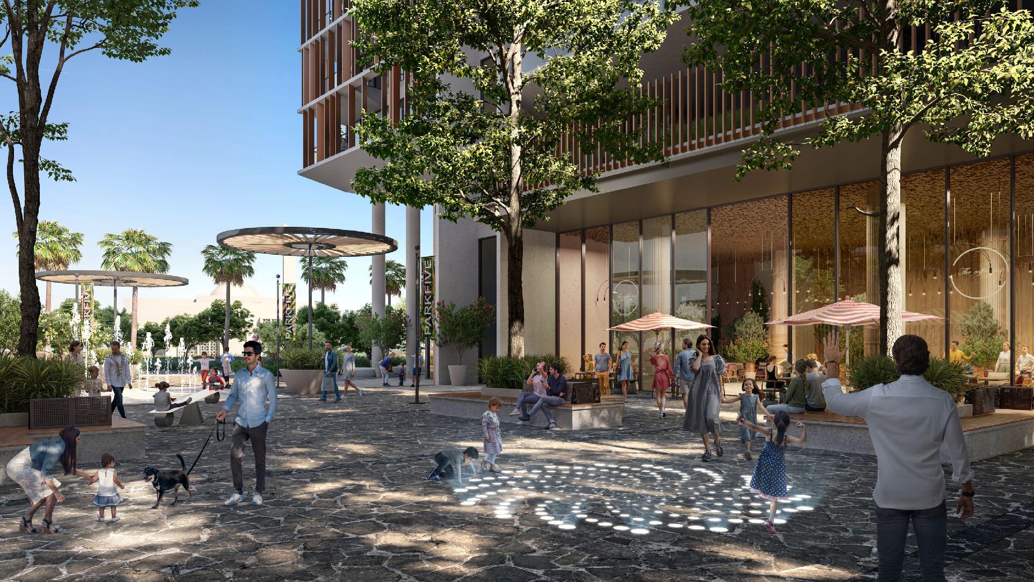
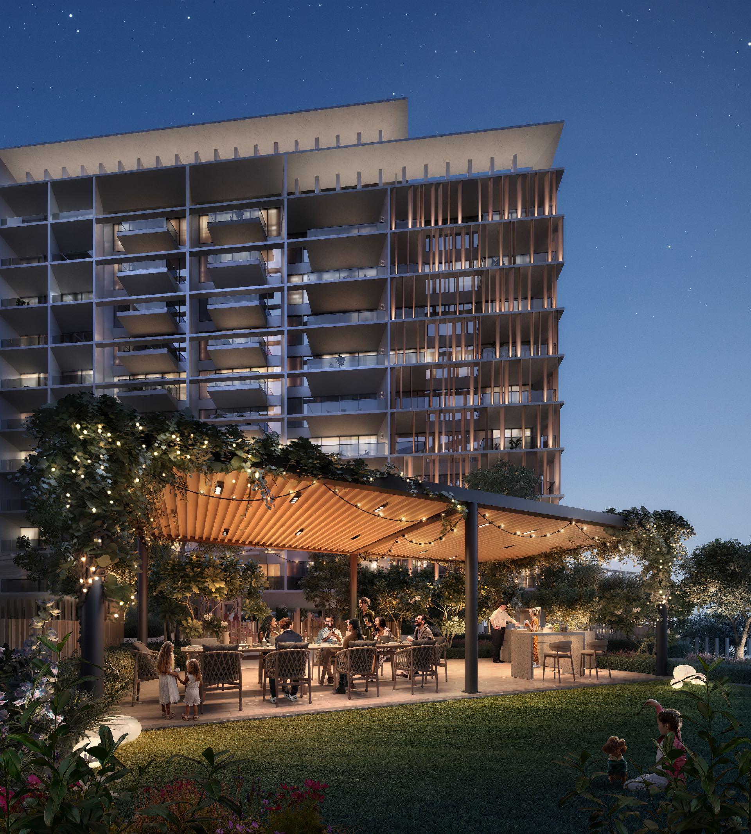
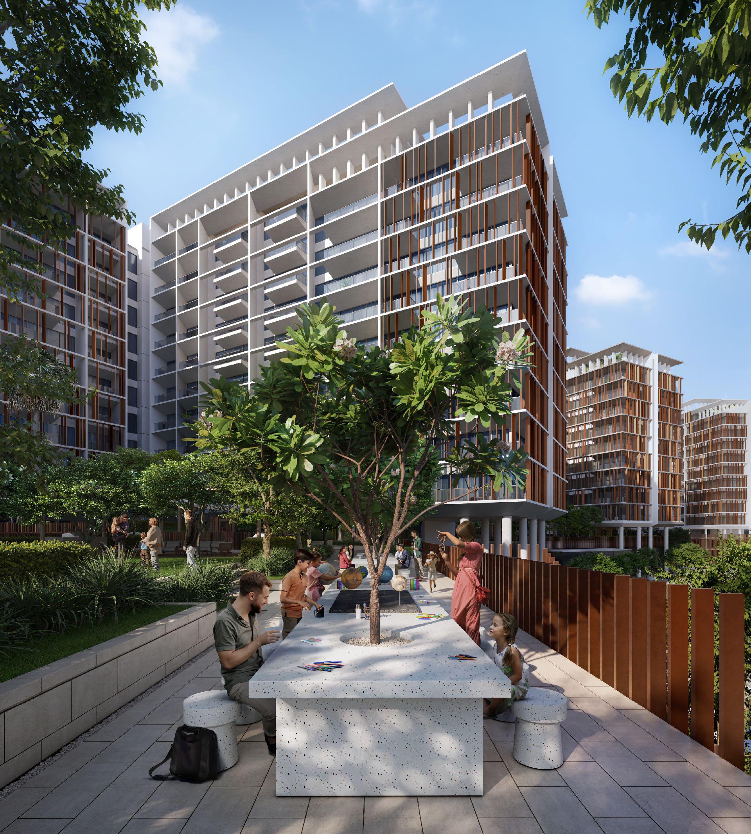
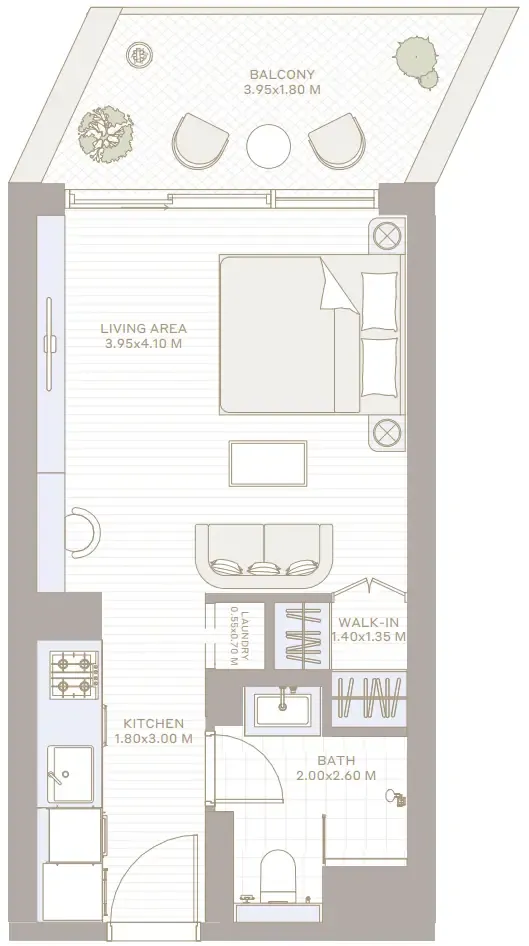
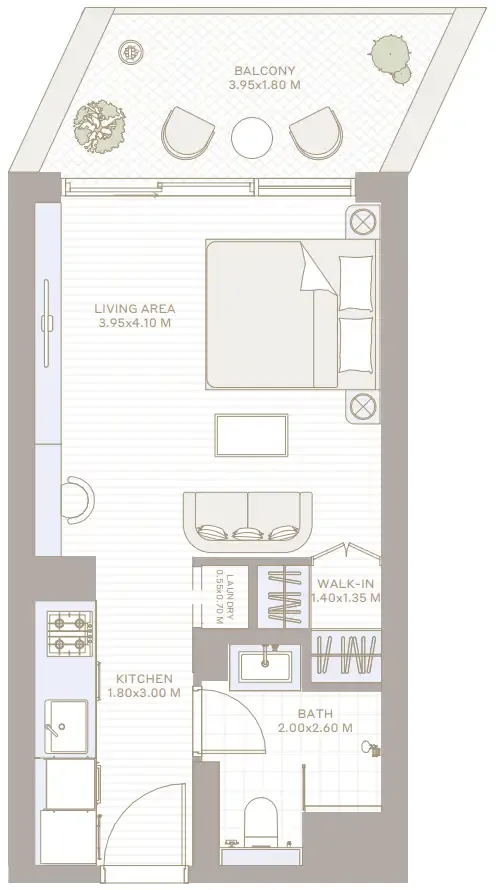
Park Five is a contemporary residential development comprising five residential buildings, with the initial phase introducing Towers A and B. The project offers a selection of studios, one-bedroom, and two-bedroom apartments designed around a concept that combines modern architectural forms with subtle traditional Arabian design influences. Geometric façades, biophilic design principles, spacious balconies, water features, and thoughtfully integrated communal elements create a cohesive residential environment focused on comfort, functionality, and community living. The residences are designed to maximize natural light while maintaining a clean and contemporary aesthetic.

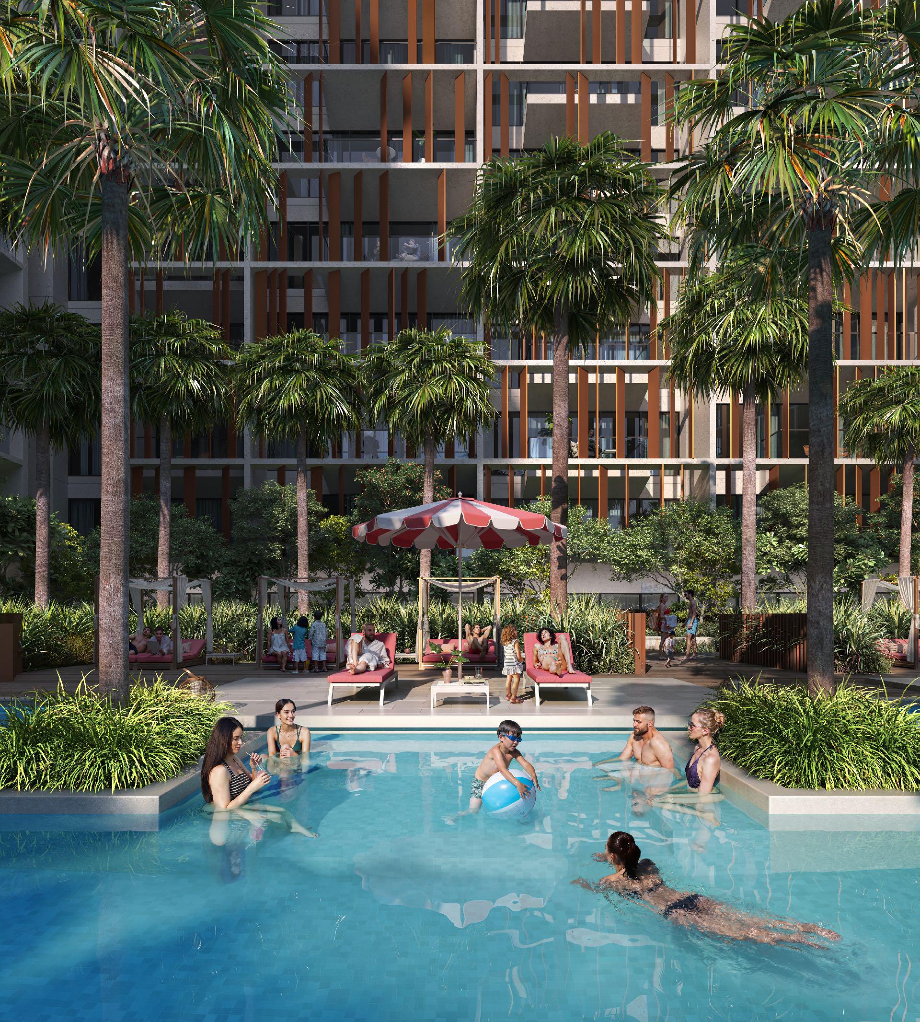
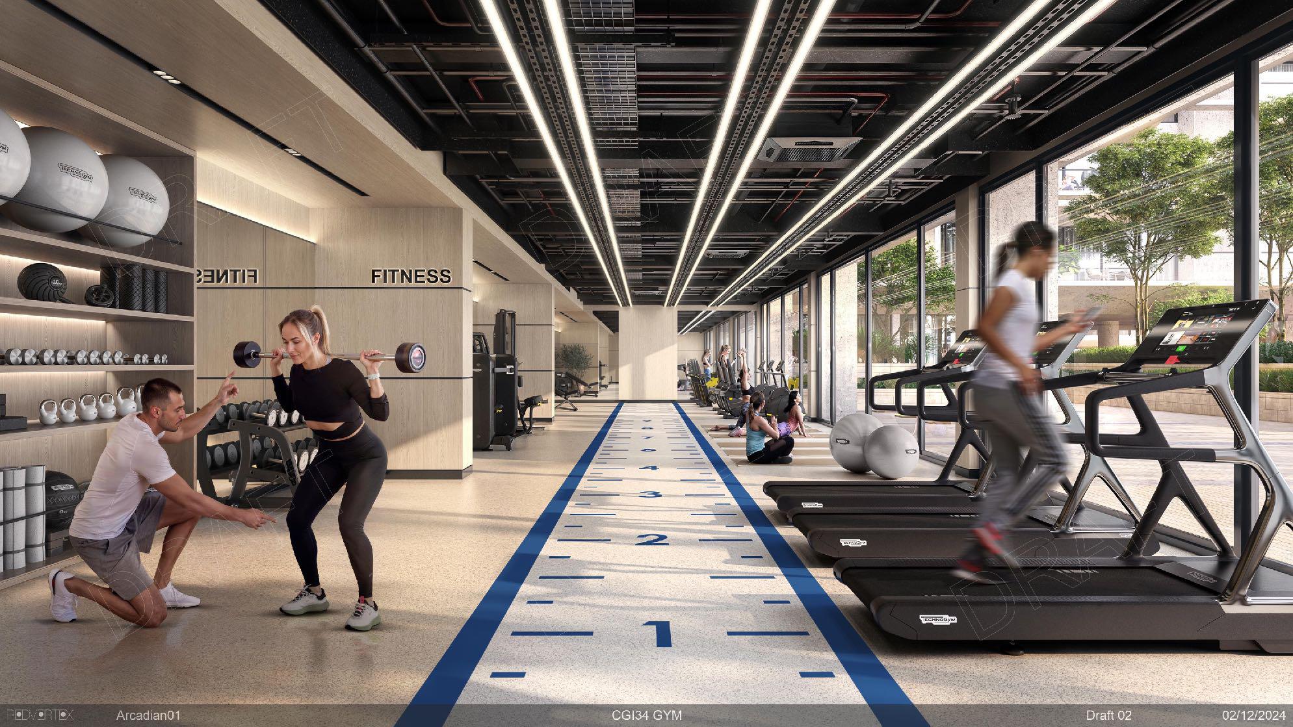
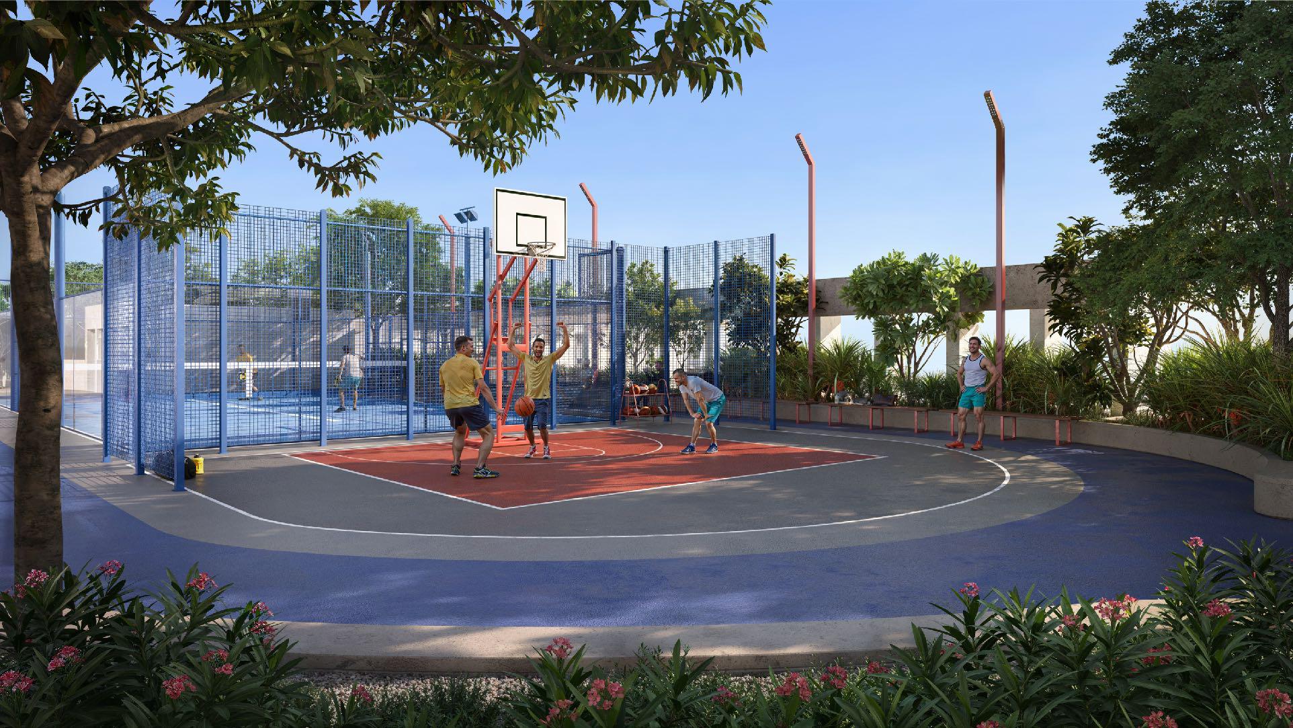
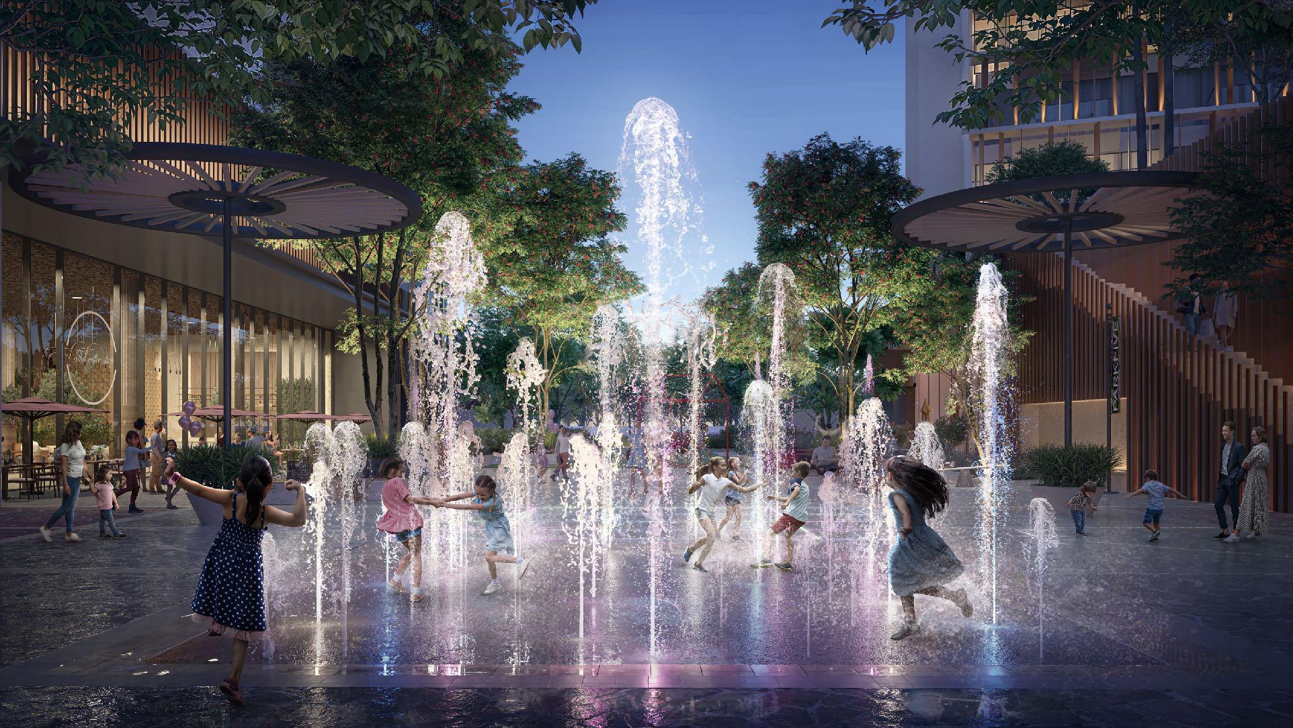
Residents have access to a comprehensive range of amenities designed for recreation, wellness, and social interaction. These include swimming pools, children's play areas, landscaped green spaces, BBQ areas, a community lawn, outdoor and indoor coworking spaces, a rooftop Zen garden, a basketball court, a padel tennis court, communal dining areas, rooftop tea terraces, seating lounges, plunge pools, pet-friendly green areas, and a fully equipped fitness center. The amenity offering supports both active and relaxed lifestyles while encouraging community engagement.

The living spaces and bathrooms feature high-end finishes and premium materials throughout. Interiors are enhanced by abundant natural light and carefully selected fixtures and fittings. All apartments are equipped with a smart home system. Kitchens include built-in appliances. Residences are delivered without furniture. The overall specification reflects a modern finishing standard with high-quality materials and integrated smart-home technology.
Location & lifestyle

Dubai Production City (DPC) is a vibrant community designed to foster creativity and innovation, primarily catering to the media, production, and publishing industries. Strategically located near key highways, it offers excellent connectivity to Dubai’s major hubs, including the Dubai Marina and Al Maktoum International Airport. The area is characterized by its modern infrastructure, tailored to meet the needs of businesses, while also offering a dynamic environment for professionals and residents alike.

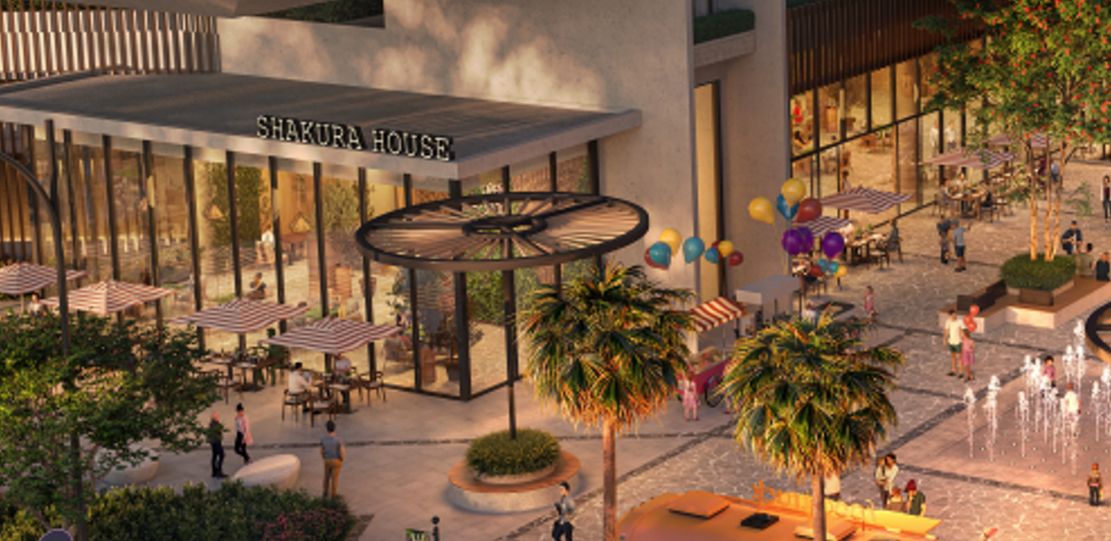
Beyond its business focus, Dubai Production City provides a balanced lifestyle with a range of amenities. Residential complexes within the district feature contemporary designs and cater to a diverse community. With parks, retail outlets, cafes, and fitness centers, the area promotes a lifestyle of convenience and leisure. Educational institutions and healthcare facilities within close reach further enhance its appeal as a well-rounded community.
DPC also emphasizes sustainability and green living, integrating eco-friendly practices into its design. Lush landscapes and open spaces are thoughtfully incorporated, providing a refreshing environment for residents and visitors. Whether you’re a business professional seeking a dynamic workspace or a family looking for a vibrant neighborhood, Dubai Production City offers a unique blend of innovation, comfort, and connectivity.

Aumera decision frame

How to examine this project

A structured reading of the published dossier—not a return forecast or recommendation.

Decision signals

  • Requires the buyer to examine how much capital is committed by the handover point.
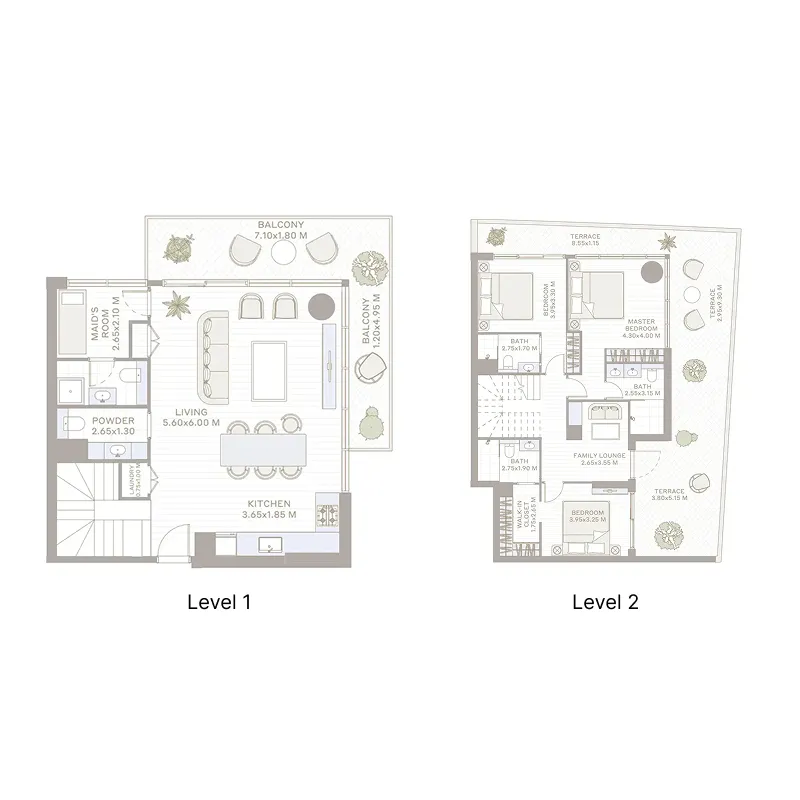
  • Offers a mixed unit range across apartments, duplex.
  • Should be reviewed alongside comparable delivered work by Deyaar.

Catalogue completeness

Completion timing
Confirm before reservation
Service charge
Present in catalogue
Escrow information
Present in catalogue
Payment milestones
Present in catalogue
Project detail

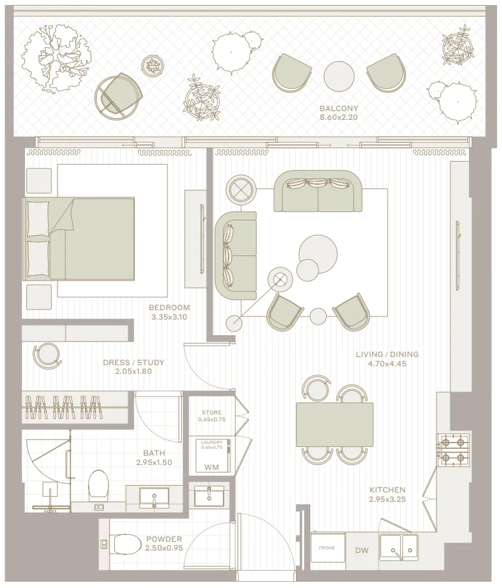
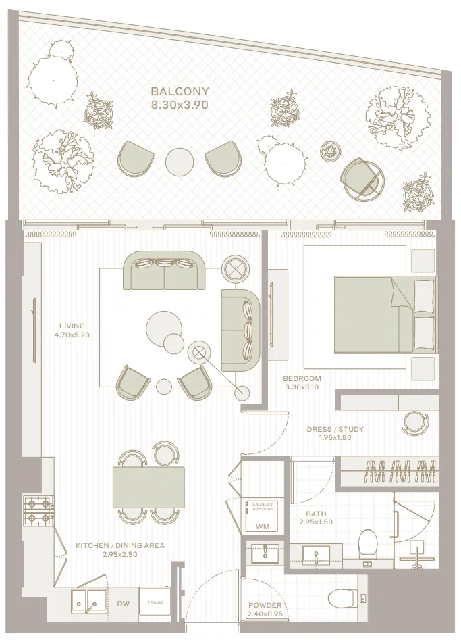
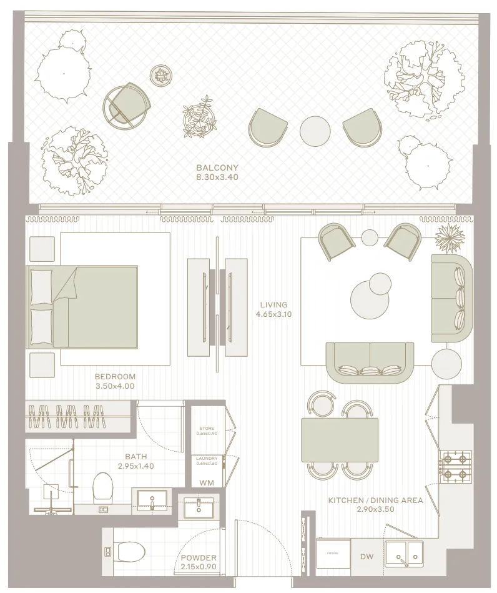
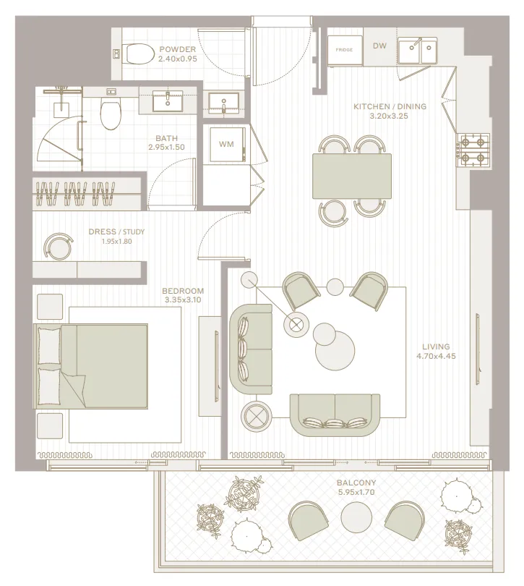
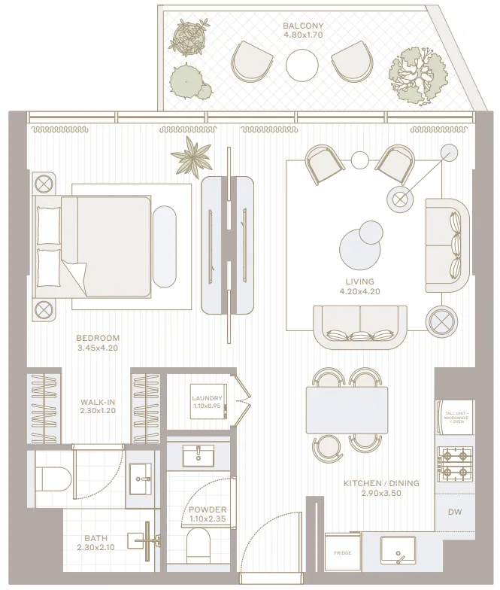
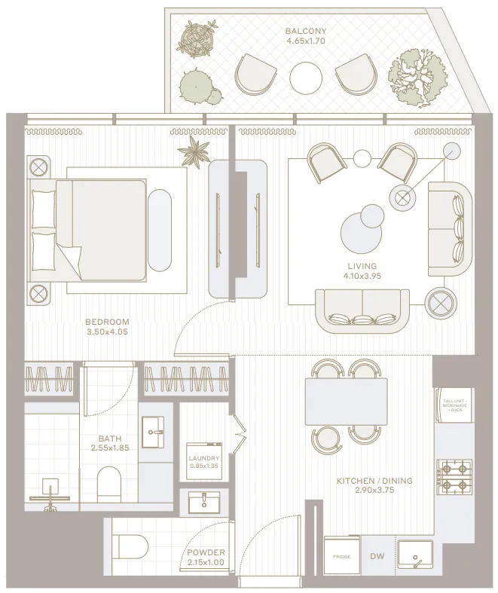
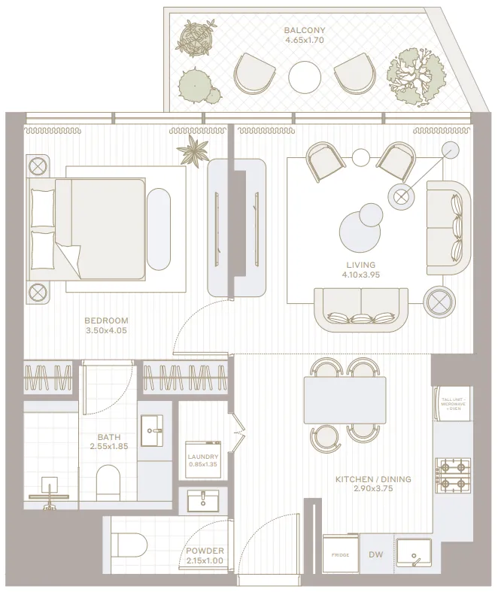
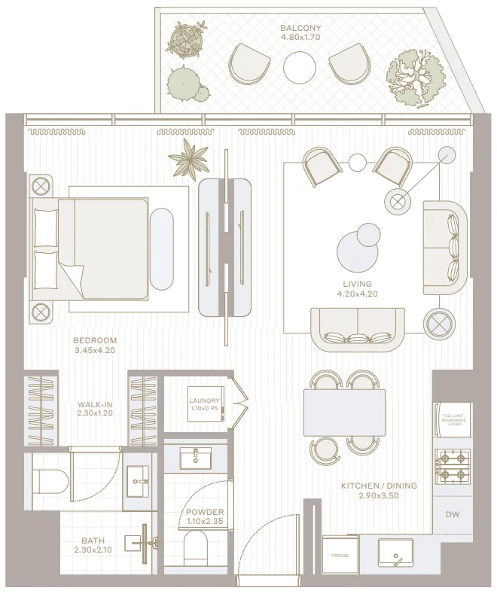
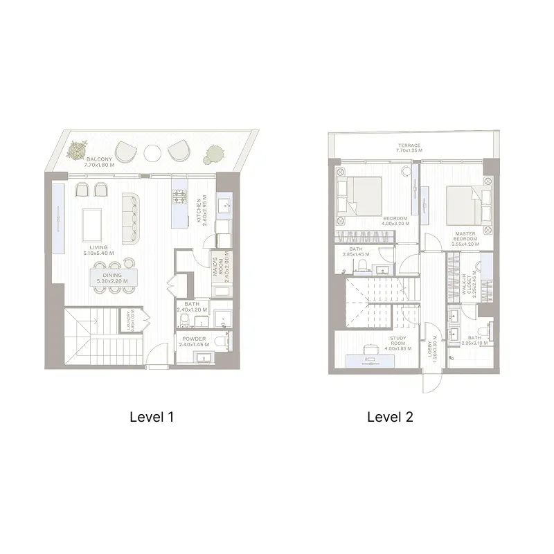
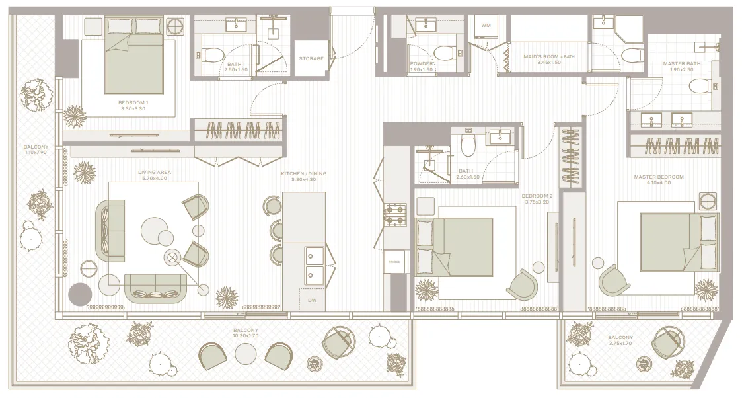
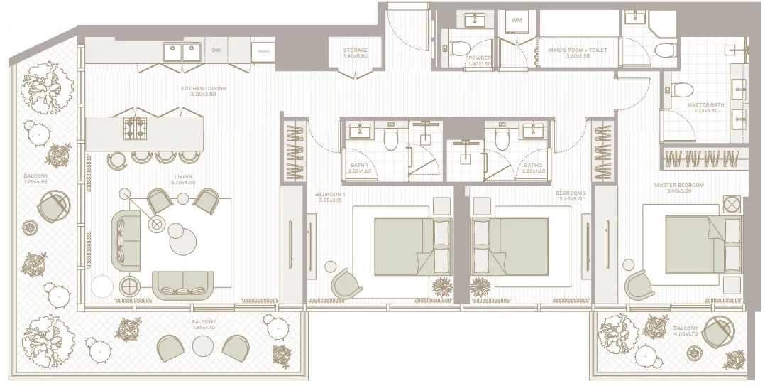
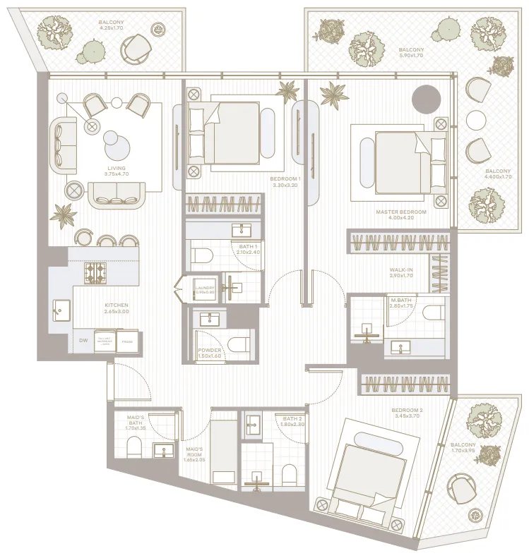
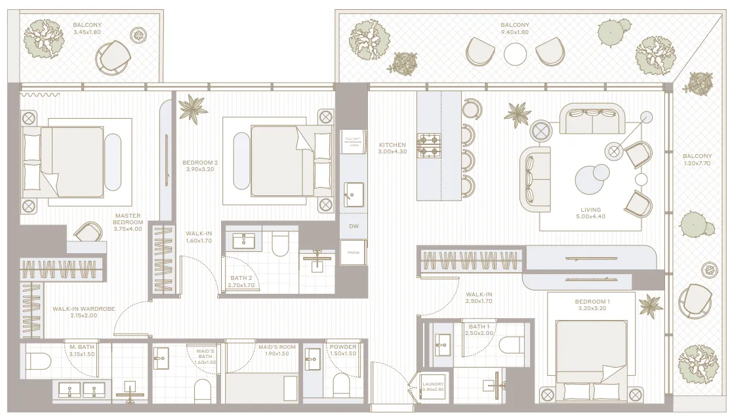
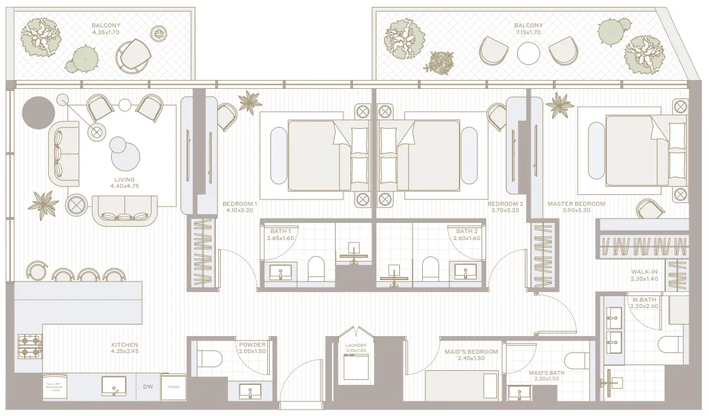
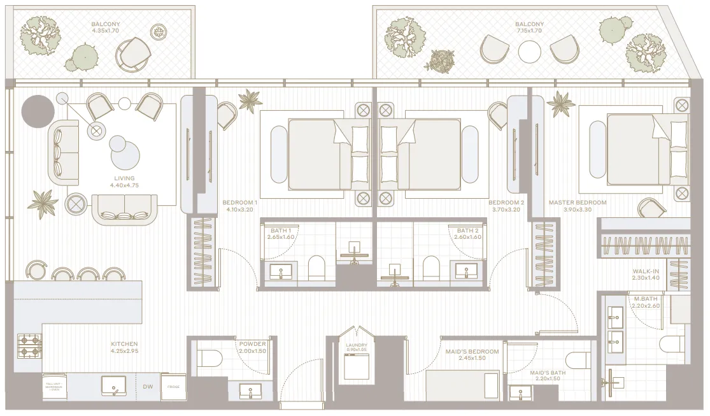
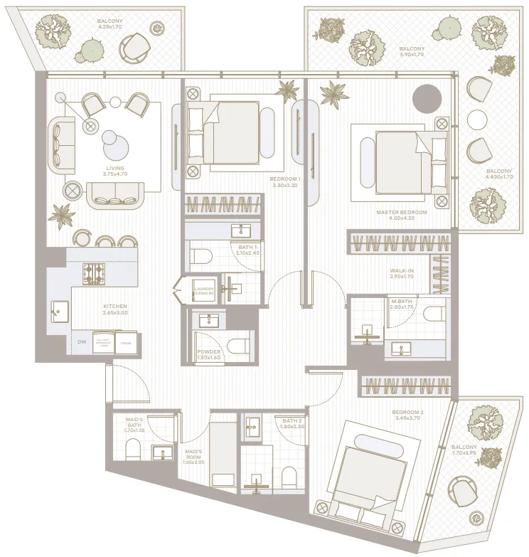
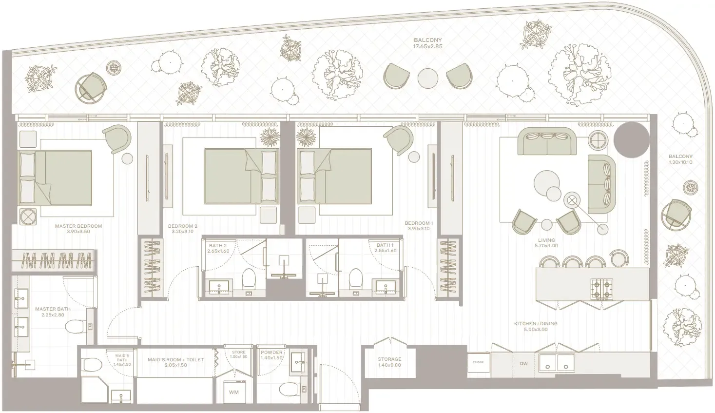
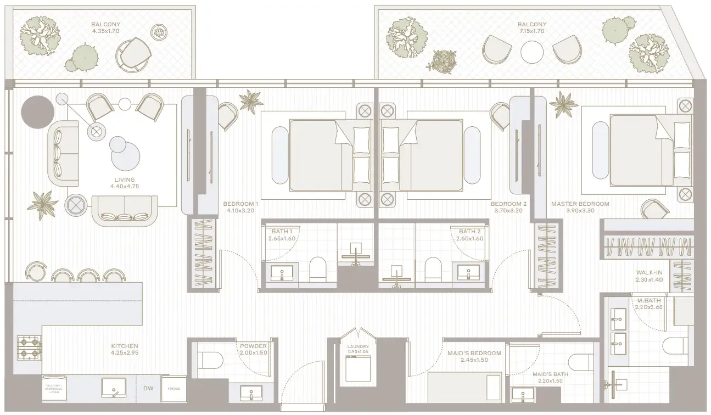
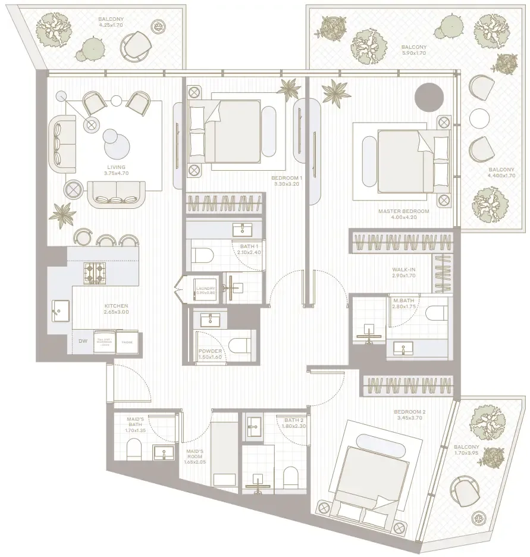
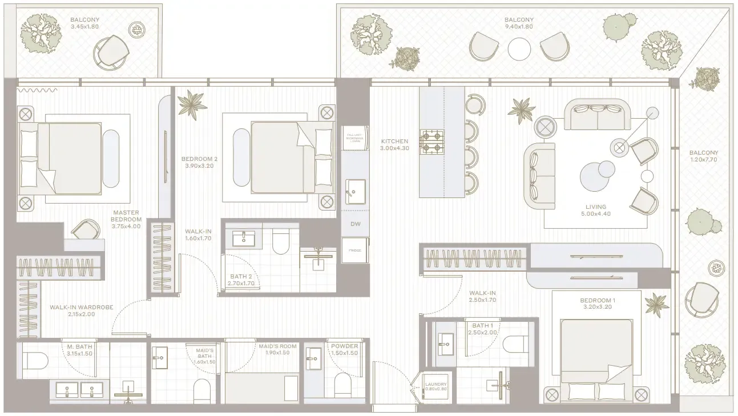
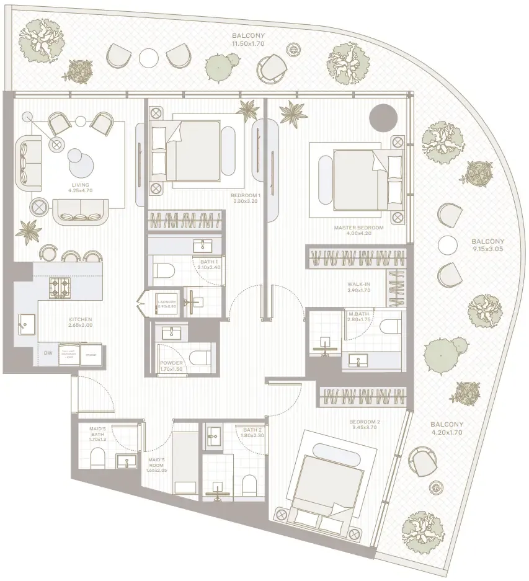
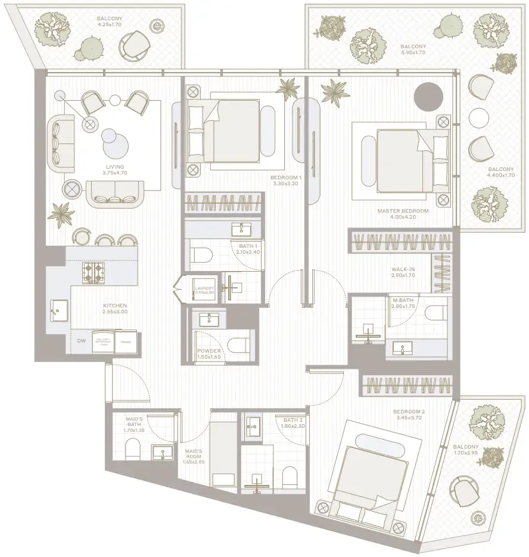
Floor plans

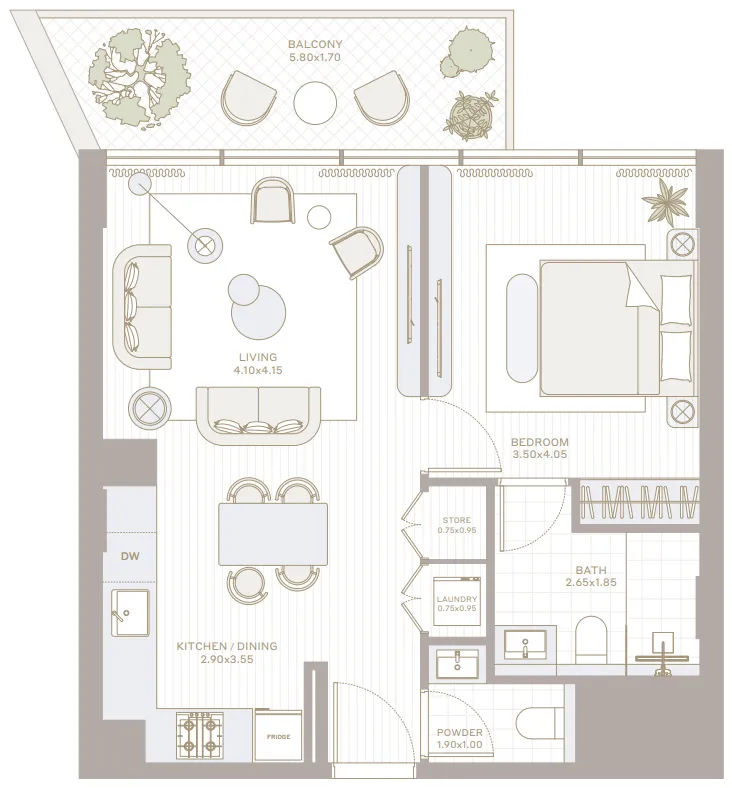
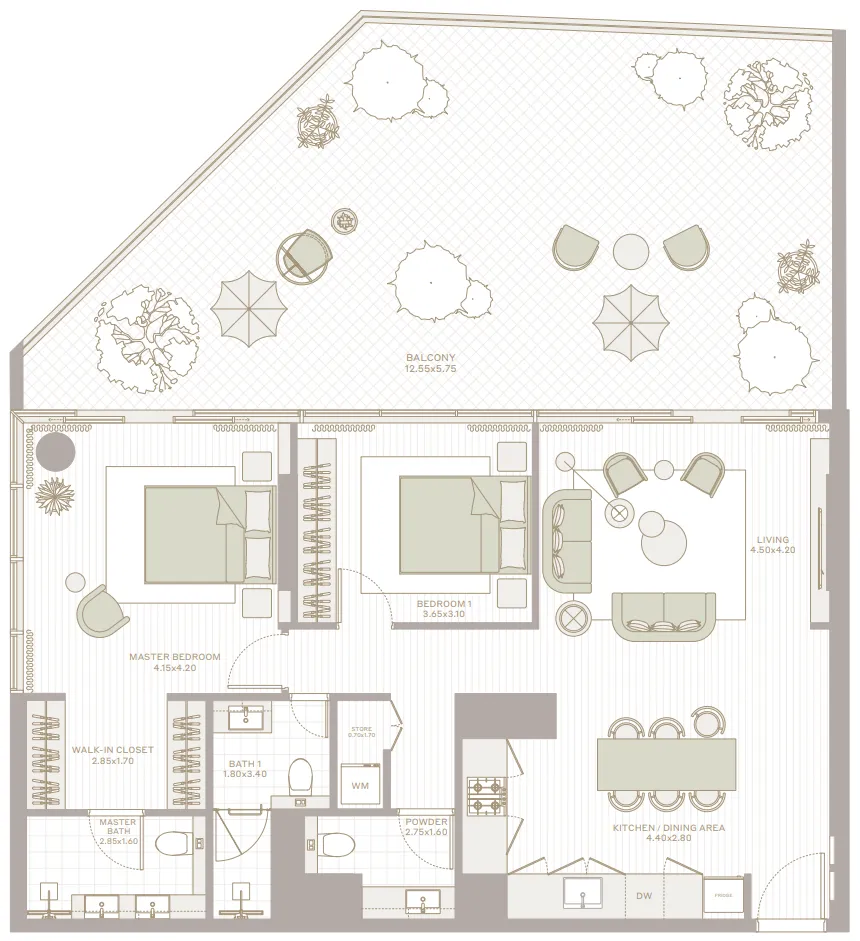
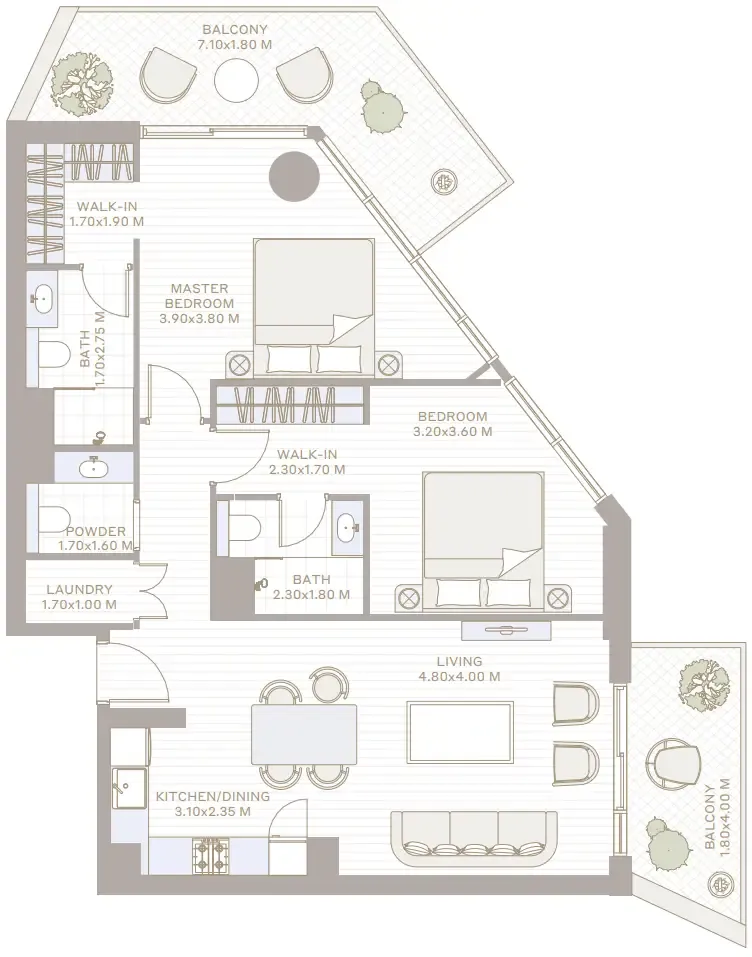
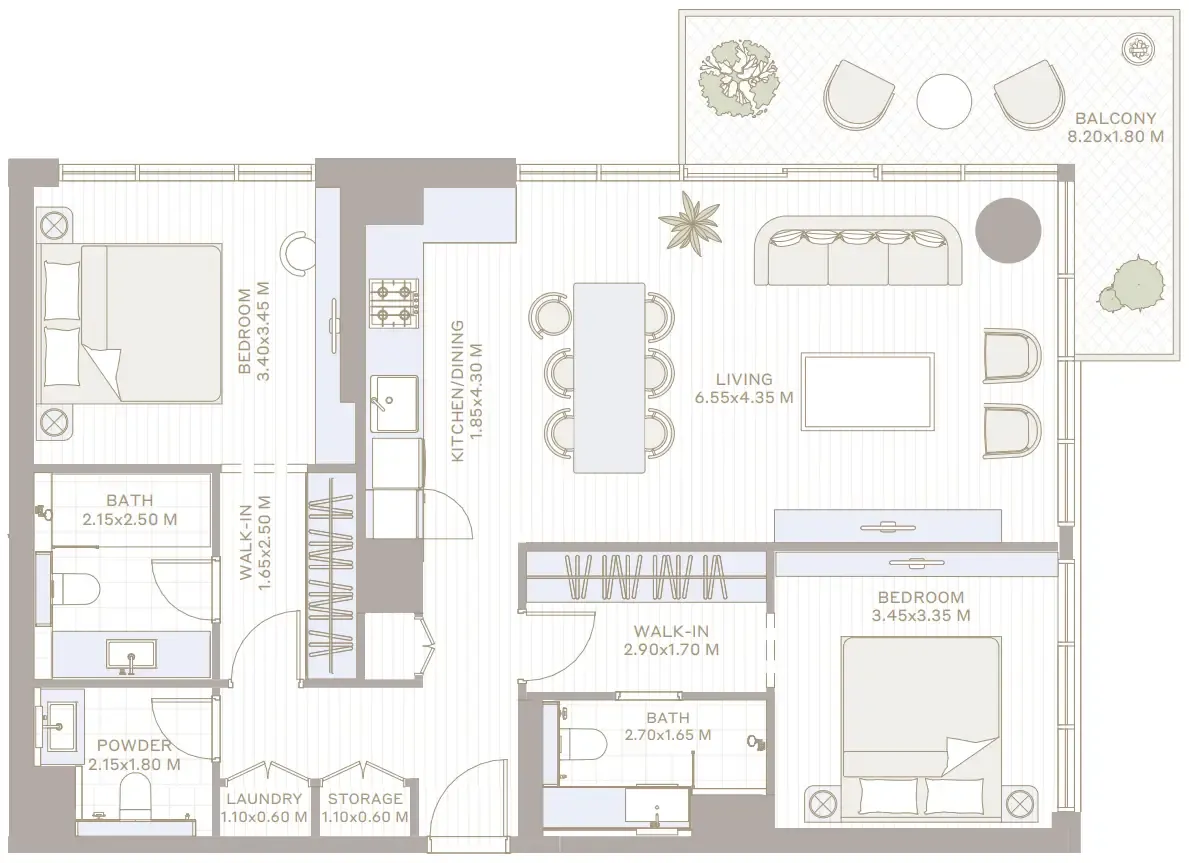
Open any plan to inspect the residence layout in full detail.

Loading floor plans...

Project detail

Typical units

Indicative layouts, price ranges, and internal areas.

LayoutBedroomsPrice (AED)Size
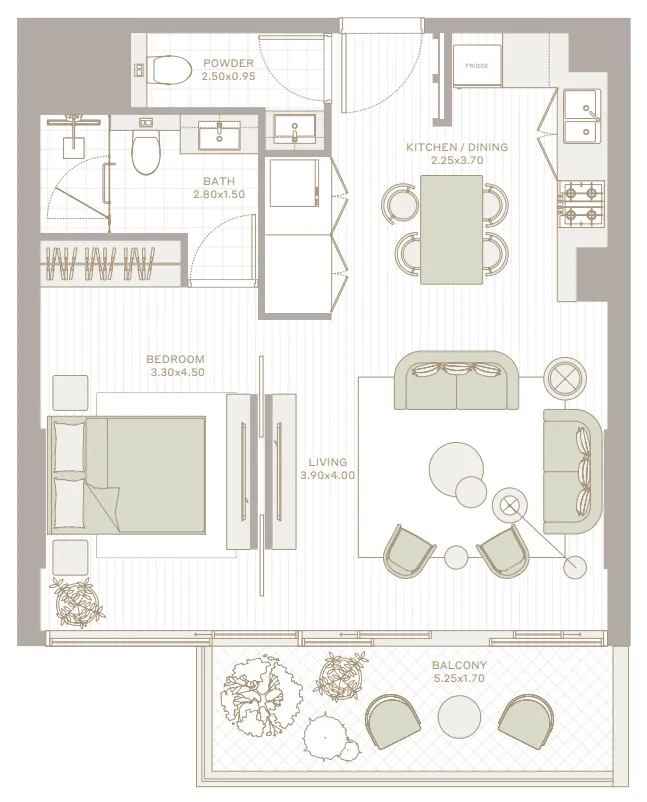
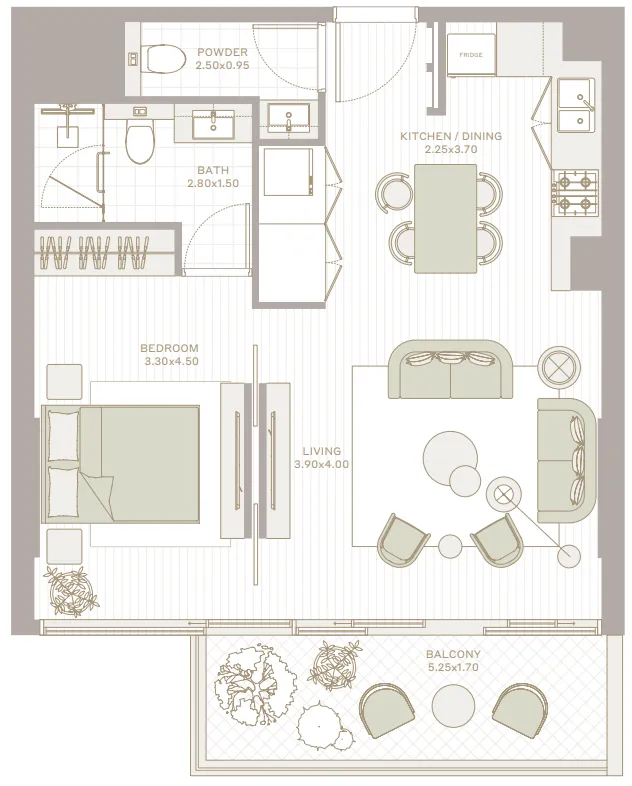
0 bedroom layoutStudio720.8K – 735.4K434 – 437 sqft
0 bedroom layoutStudio728.9K – 741.9K437 sqft
0 bedroom layoutStudio728.9K437 sqft
0 bedroom layoutStudio741.9K437 sqft
0 bedroom layoutStudio748.4K437 sqft
0 bedroom layoutStudio720.8K434 sqft
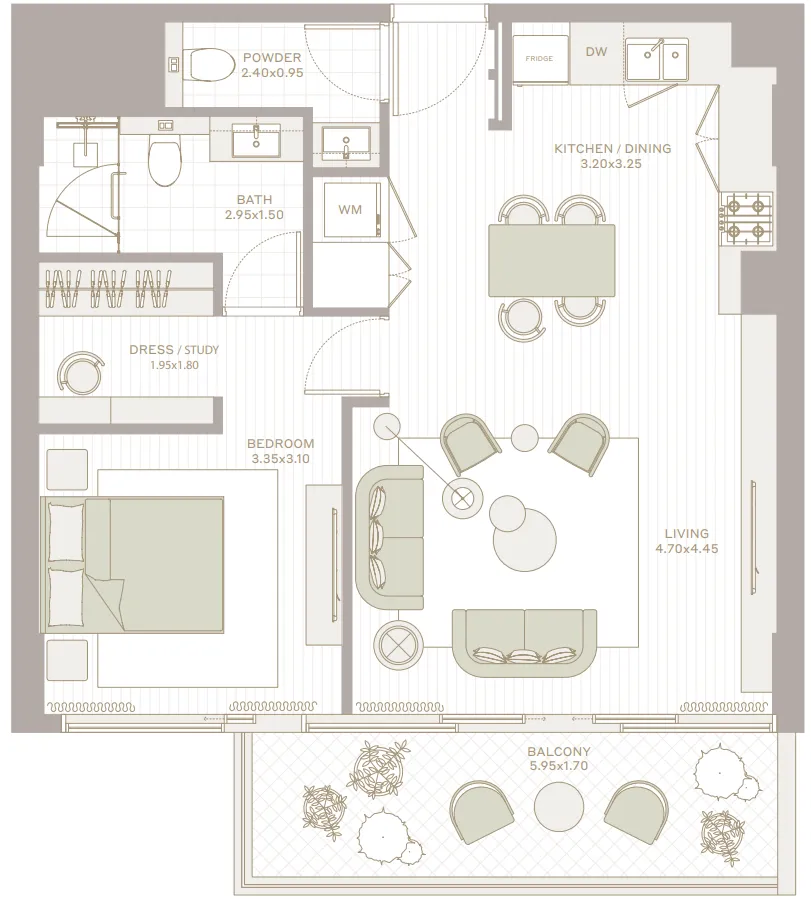
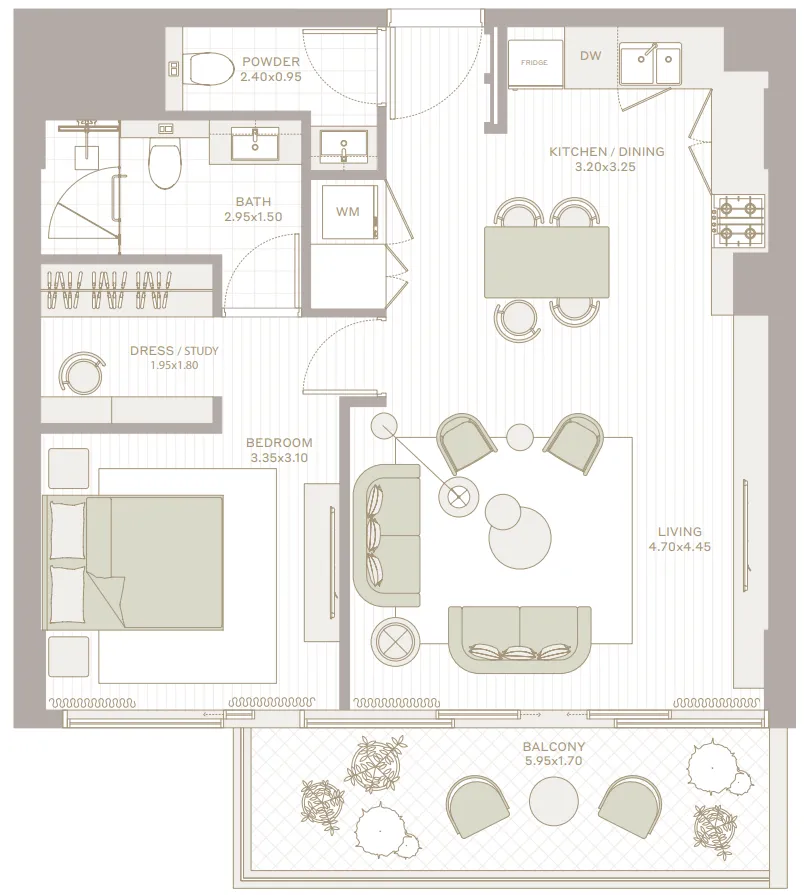
1 bedroom layout1 bedroom1.1M930 sqft
1 bedroom layout1 bedroom1.2M1,025 sqft
1 bedroom layout1 bedroom1.1M922 sqft
1 bedroom layout1 bedroom1.0M – 1.1M808 – 823 sqft
1 bedroom layout1 bedroom1.0M735 sqft
1 bedroom layout1 bedroom1.1M813 sqft
1 bedroom layout1 bedroom1.0M – 1.1M809 – 826 sqft
1 bedroom layout1 bedroom1.0M769 sqft
1 bedroom layout1 bedroom1.0M758 sqft
1 bedroom layout1 bedroom1.1M758 sqft
1 bedroom layout1 bedroom1.1M769 sqft
1 bedroom layout1 bedroom1.0M768 sqft
2 bedroom layout2 bedroom1.8M1,753 sqft
2 bedroom layout2 bedroom1.6M – 1.7M1,220 – 1,221 sqft
2 bedroom layout2 bedroom1.8M1,243 sqft
2 bedroom layout2 bedroom2.4M1,815 – 1,832 sqft
3 bedroom layout3 bedroom2.4M1,827 sqft
3 bedroom layout3 bedroom2.2M – 2.4M1,777 sqft
3 bedroom layout3 bedroom2.3M1,735 – 1,751 sqft
3 bedroom layout3 bedroom2.2M1,665 sqft
3 bedroom layout3 bedroom2.3M1,637 sqft
3 bedroom layout3 bedroom2.3M1,735 sqft
3 bedroom layout3 bedroom2.3M2,045 sqft
3 bedroom layout3 bedroom2.3M1,633 – 1,637 sqft
3 bedroom layout3 bedroom2.3M1,735 – 1,751 sqft
3 bedroom layout3 bedroom2.2M1,665 sqft
3 bedroom layout3 bedroom2.3M2,028 sqft
3 bedroom layout3 bedroom2.3M – 2.4M1,751 – 1,821 sqft
3 bedroom layout3 bedroom3.3M2,749 sqft
Project detail

Payment plans

Review the available instalment structures and key milestones.

Payment structure

Payment Plan 45/55

0 months
10%
On booking
on booking
35%
During construction
during construction
55%
Upon Handover
on handover

Payment structure

Payment Plan 30/70

0 months
10%
On booking
on booking
20%
During construction
during construction
70%
Upon Handover
on handover
Project detail

Amenities

Facilities designed around everyday comfort, wellness, and leisure.

Food Market Hall
Water Fountains
Green Lawn & Dog Park
2 Outdoor Kids Play Areas
Tea Terrace & Seating Area
Сonvenience Retail
Adult & Kids Swimming Pools
Bbq Area
Outdoor Coworking Spaces
Gym
Multipurpose Communal Dining
Roooftop Zen Garden
Basketball Hoop
Padel Tennis Court
Project detail

Buildings

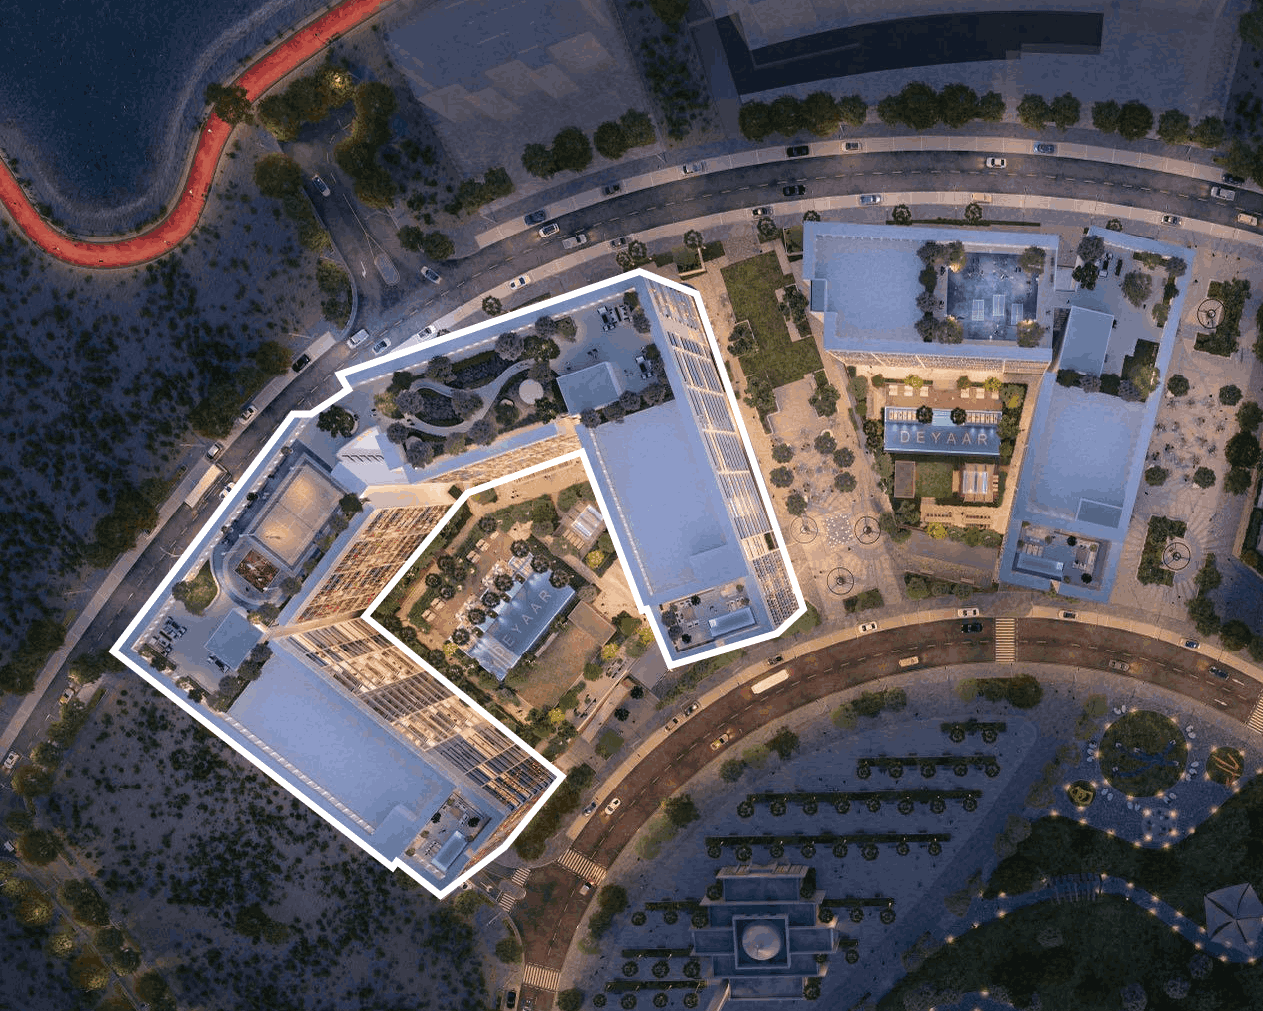
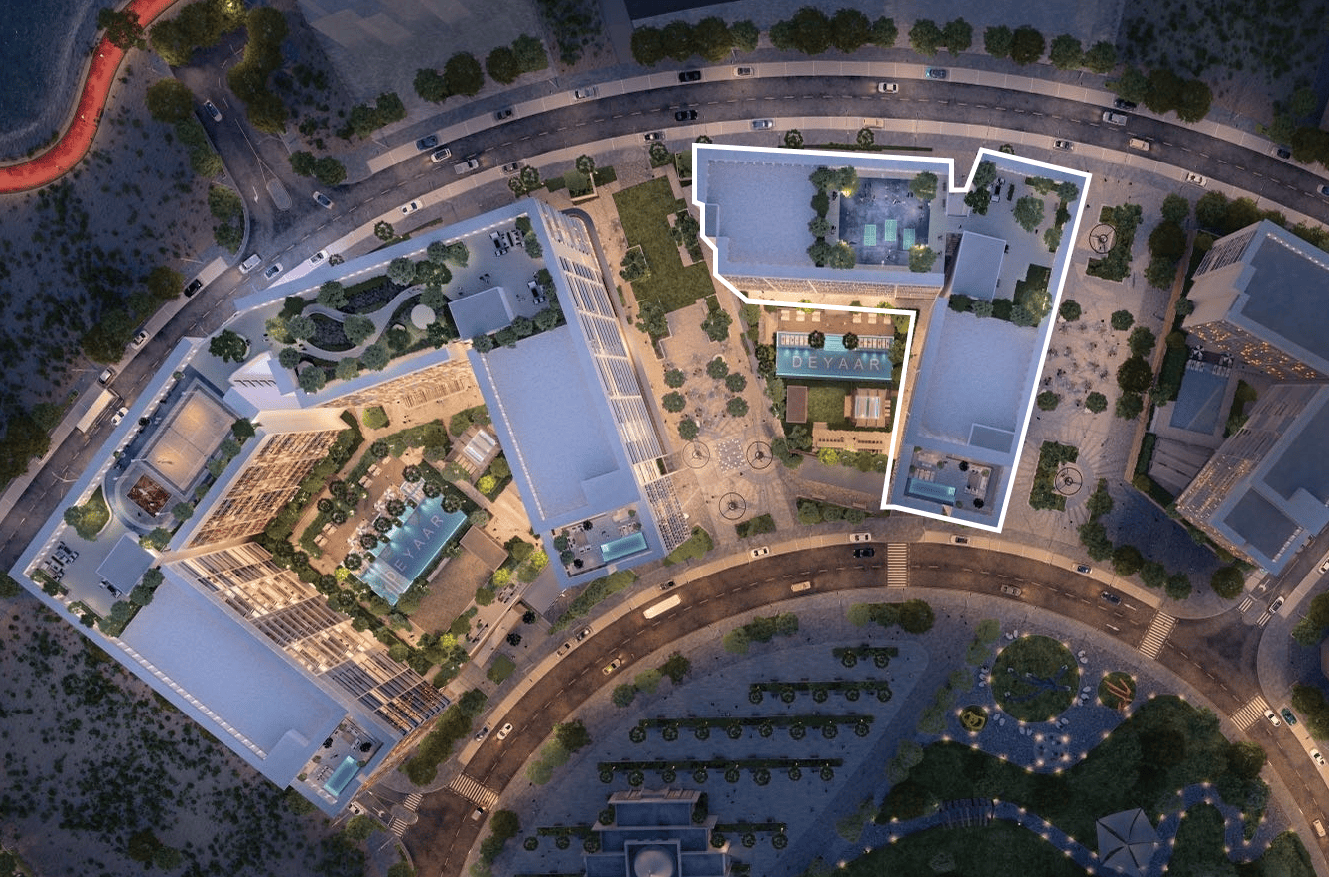
Elm Towers A & B

Elm Towers A & B

unknown
Escrow: 001582142020401

Studio, 1 & 2 bedroom apartments

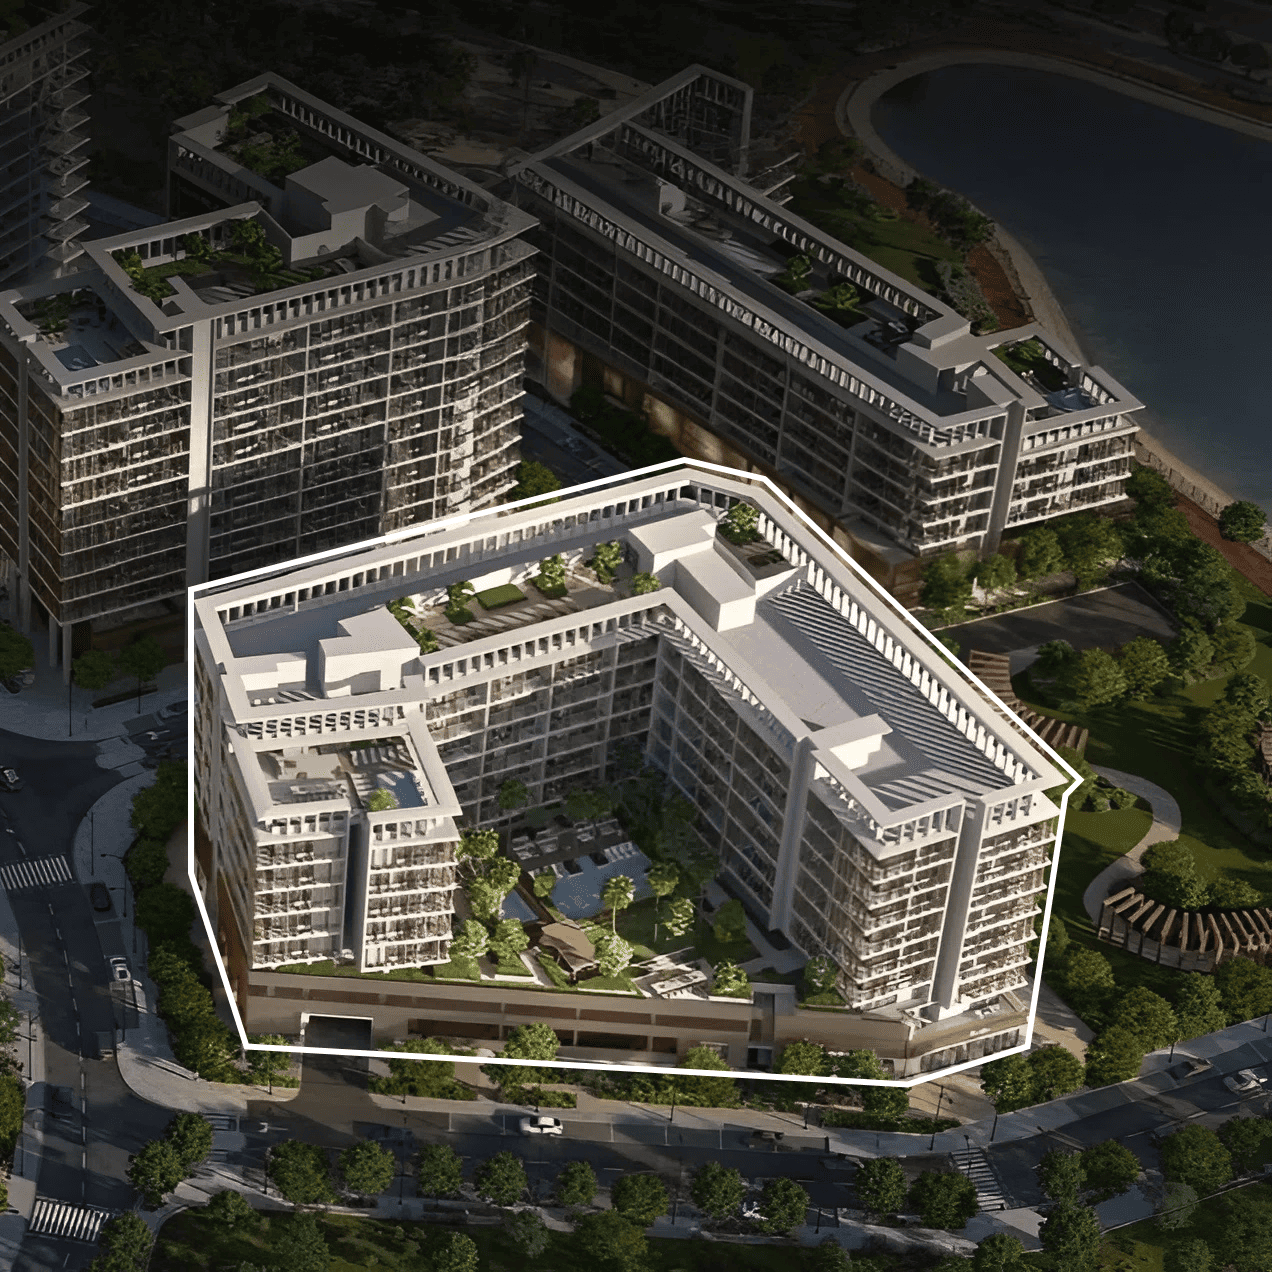
Ivy Tower

Ivy Tower

unknown
Escrow: 454761830009

Studio, 1, 2 & 3 bedroom apartments

Ember Tower

Ember Tower

unknown
Escrow: 001582143761201

Studio, 1, 2 & 3 bedroom apartments

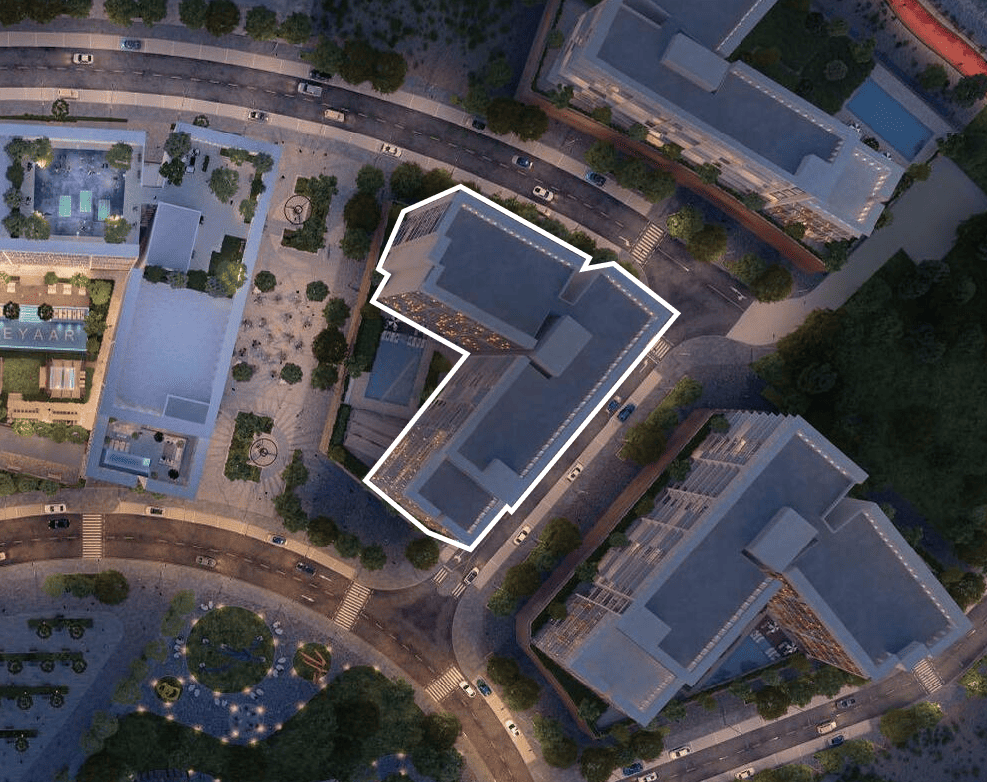
Neem Tower

Neem Tower

unknown
Escrow: 001582174791701

Studio, 1, 2 & 3 bedroom apartments

Project detail

Parking

Allocated parking by residence type and bedroom configuration.

Unit typeBedroomsParking spaces
apartment21
apartment11
apartment01
Project detail

Project specifications

Key construction, completion, and ownership information.

Available units
135
Unit types
apartments, duplex
Service charge
14-16 AED/sqft
Furnishing
Semi Furnished
Buildings
4
Construction start
Apr 2025
Construction end
Dec 2027
Completion
Dec 2027
Escrow no.
001582142020401

Personalised advisory

Request your private brief

Tell us how you are approaching Park Five. Your answers help your advisor prepare availability, comparisons, and a conversation around your actual requirements.

Your details help us prepare and respond to this property enquiry. See our Privacy Policy for how information is used and retained.