Back to off-plan projects
completedon sale

Paramount Tower Hotel And Residences

A development by DAMAC

Business Bay, Dubai

Confirmed price range

1.4M – 2.6M AED

Unit availability

11

Bedrooms

0–1

Bathrooms

Completion

Sep 2019

Area

520 – 1,049 sqft

Buildings

1

Share this property

Project detail

Overview

A closer look at the residences, lifestyle, and location.

The residences

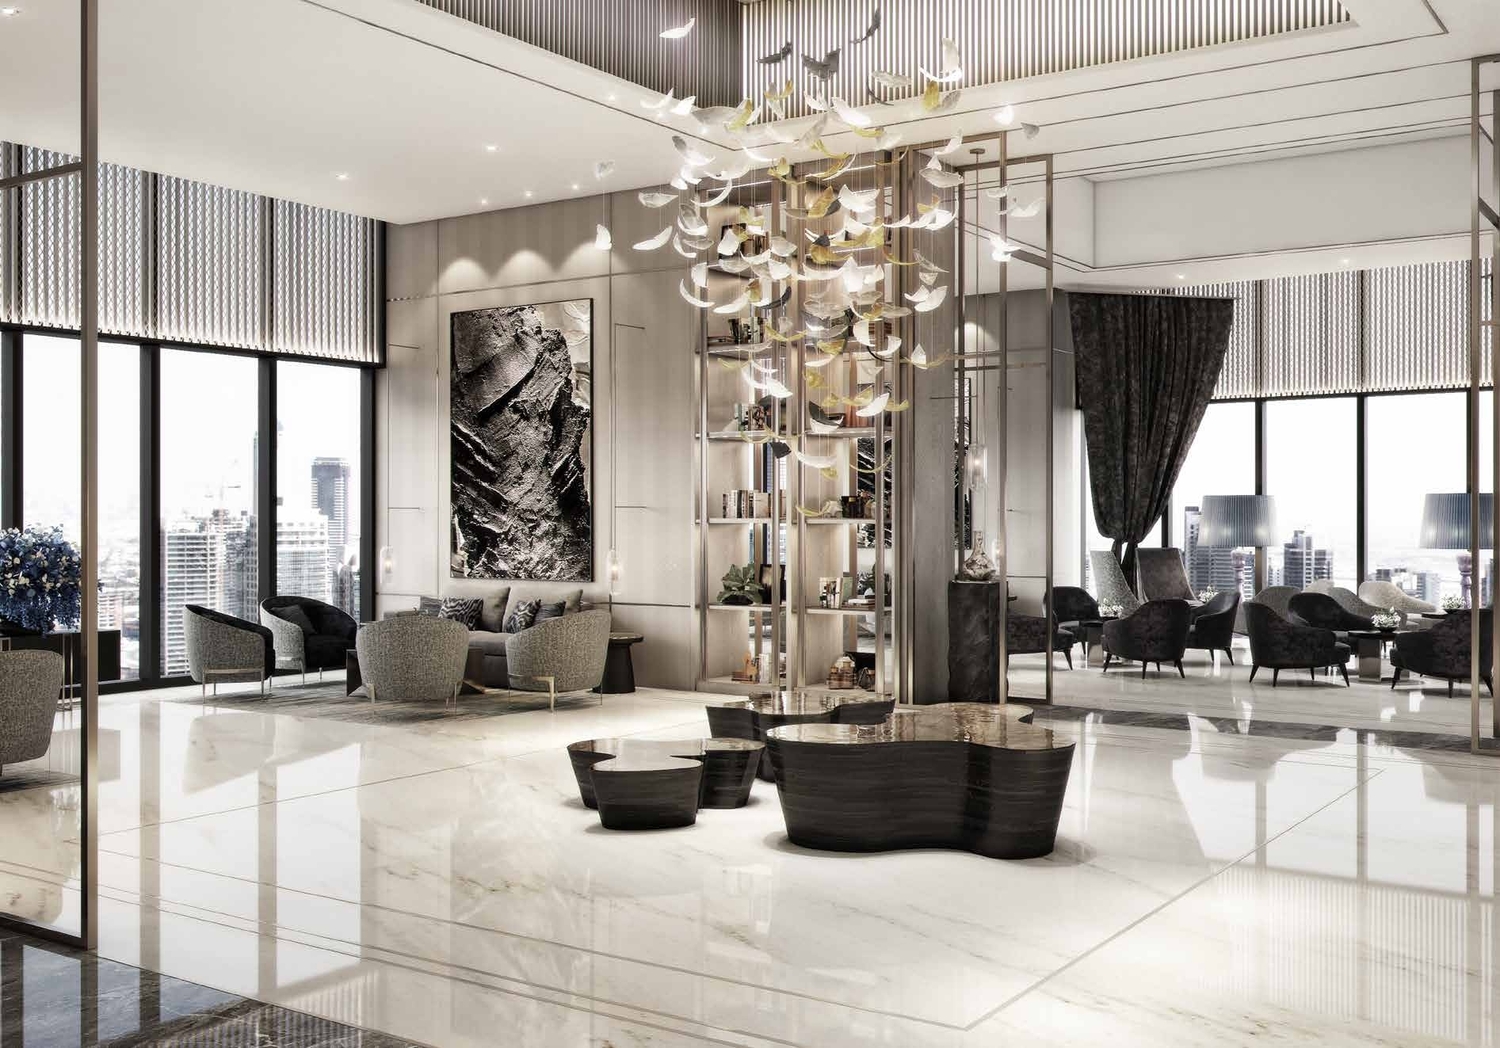
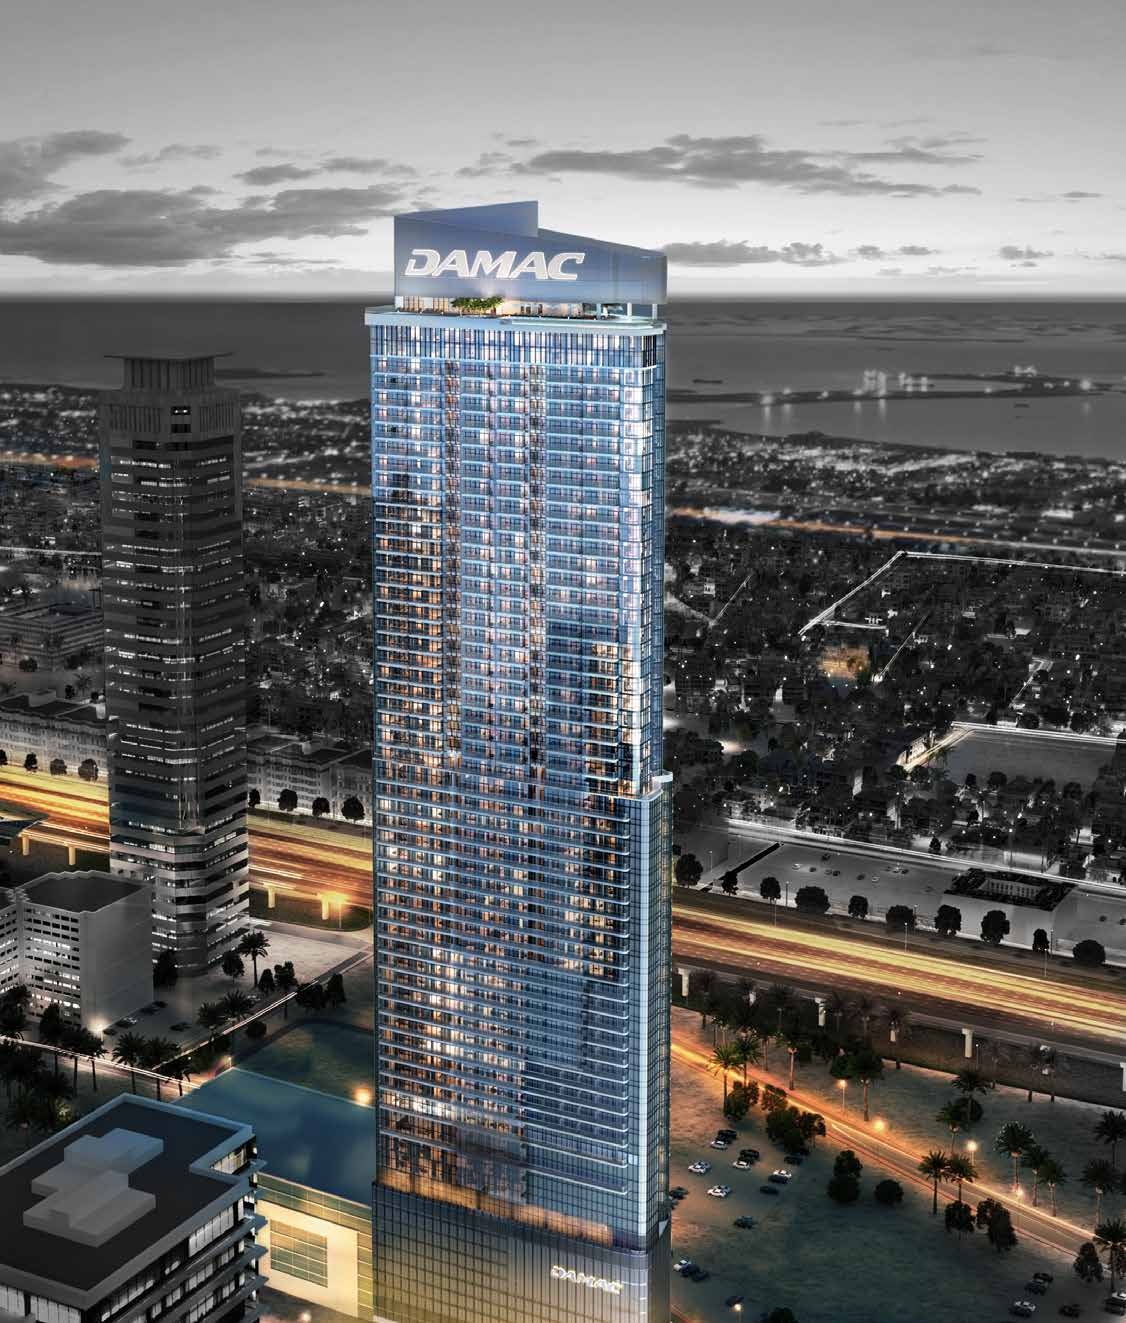
The Paramount Tower Hotel and Residences is a 63-storey mixed-use development combining hospitality, residential living, and retail functions within a single high-rise structure. The building features retail spaces on the ground floor, a hotel occupying floors 5 to 25, and luxury residences located from floors 26 to 63. The project is designed under the Paramount Hotels & Resorts concept, integrating a cohesive architectural approach that blends hotel services with private residential living, creating a unified vertical community.

The amenities within the tower are aligned with the Paramount signature lifestyle offering, providing a strong focus on entertainment and comfort. Residents and guests benefit from hotel-style services as well as curated leisure facilities, including access to a cinematic experience concept with a home theatre environment and a dedicated library of Paramount Pictures films. The development is tailored to deliver a hospitality-driven living experience, combining residential privacy with full hotel infrastructure and services.

The interiors feature fully furnished apartments with a functional and comfortable layout. Kitchens are fully equipped with appliances, supporting ready-to-move-in living standards. Finishing is completed with high-quality materials in a modern style, consistent with the overall luxury positioning of the development, ensuring a polished and contemporary residential environment without requiring additional furnishing.
Location & lifestyle

Business Bay is one of Dubai’s most dynamic and fast-paced neighborhoods, known as the city's central business, commercial, and residential hub. Located just minutes from Downtown Dubai and the iconic Burj Khalifa, it offers a strategic location with seamless access to Sheikh Zayed Road and Al Khail Road. Business Bay is a prime destination for professionals, entrepreneurs, and investors looking to be at the heart of Dubai’s thriving economy, with a skyline defined by high-rise towers, luxury hotels, and modern office spaces.

Beyond its corporate appeal, Business Bay has evolved into a vibrant lifestyle destination. The area features a wide range of residential options, from upscale studios to spacious penthouses, many with stunning views of the Dubai Canal. Residents enjoy an urban lifestyle with access to fine dining, boutique cafes, waterfront promenades, gyms, and art spaces, all set against a backdrop of architectural elegance. The Dubai Water Canal also adds a touch of serenity, perfect for walks, boat rides, or simply enjoying the city lights by the water.

As one of the most well-connected and sought-after areas in Dubai, Business Bay continues to grow as a leading hub for luxury living and commercial innovation. Whether you're working, living, or investing, it offers the perfect blend of modern convenience, cosmopolitan energy, and high-end urban living — all in one prime location.

Aumera decision frame

How to examine this project

A structured reading of the published dossier—not a return forecast or recommendation.

Decision signals

  • Requires the buyer to examine how much capital is committed by the handover point.
  • The specific unit, layout efficiency, and view premium should carry more weight than the headline starting price.
  • Should be reviewed alongside comparable delivered work by DAMAC.

Catalogue completeness

Completion timing
Confirm before reservation
Service charge
Present in catalogue
Escrow information
Present in catalogue
Payment milestones
Present in catalogue
Project detail

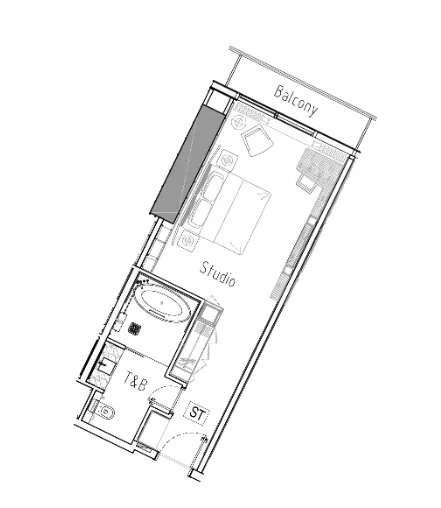
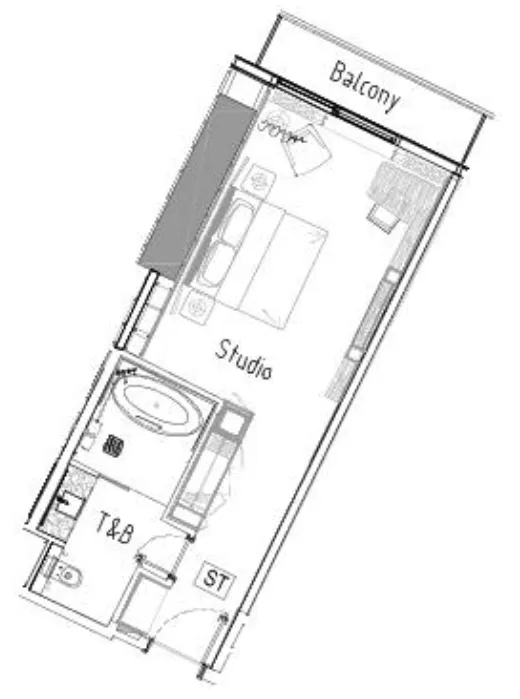
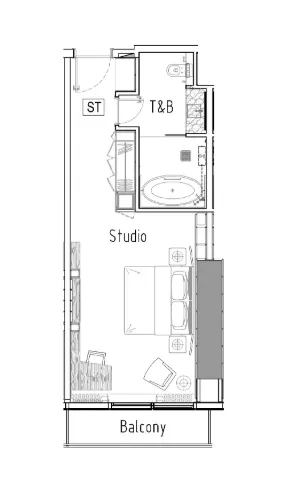
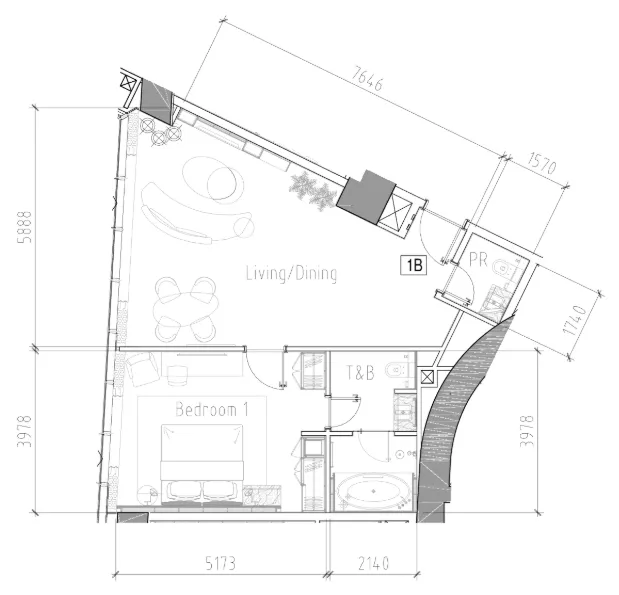
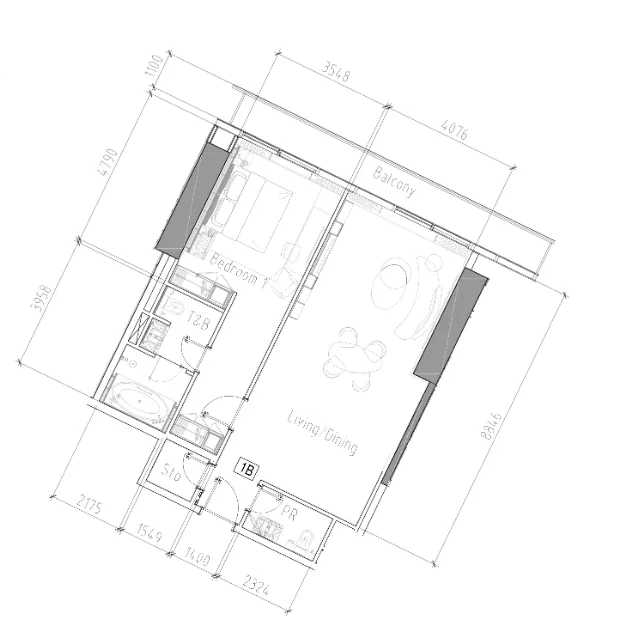
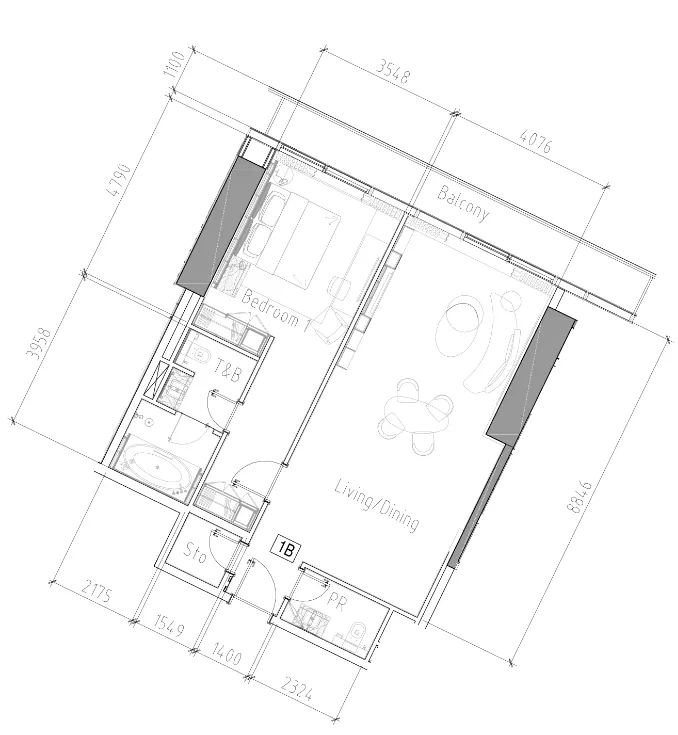
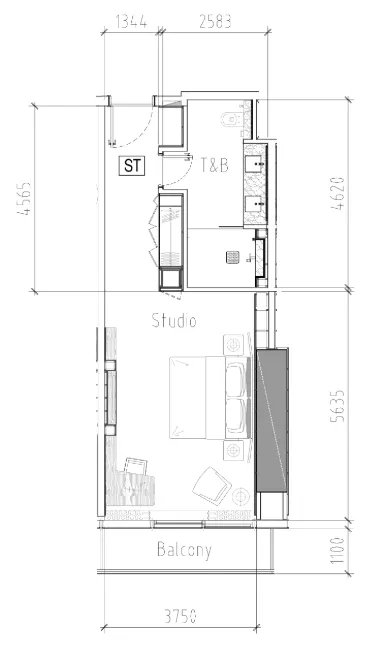
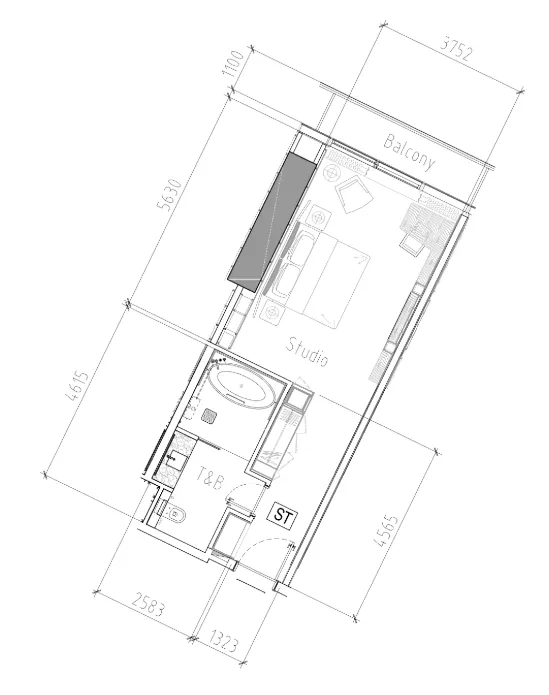
Floor plans

Open any plan to inspect the residence layout in full detail.

Loading floor plans...

Project detail

Typical units

Indicative layouts, price ranges, and internal areas.

LayoutBedroomsPrice (AED)Size
0 bedroom layoutStudio1.4M520 sqft
1 bedroom layout1 bedroom2.1M844 sqft
1 bedroom layout1 bedroom2.6M1,049 sqft
Project detail

Payment plans

Review the available instalment structures and key milestones.

Payment structure

Payment Plan

0 months
100%
On booking
on booking
Project detail

Amenities

Facilities designed around everyday comfort, wellness, and leisure.

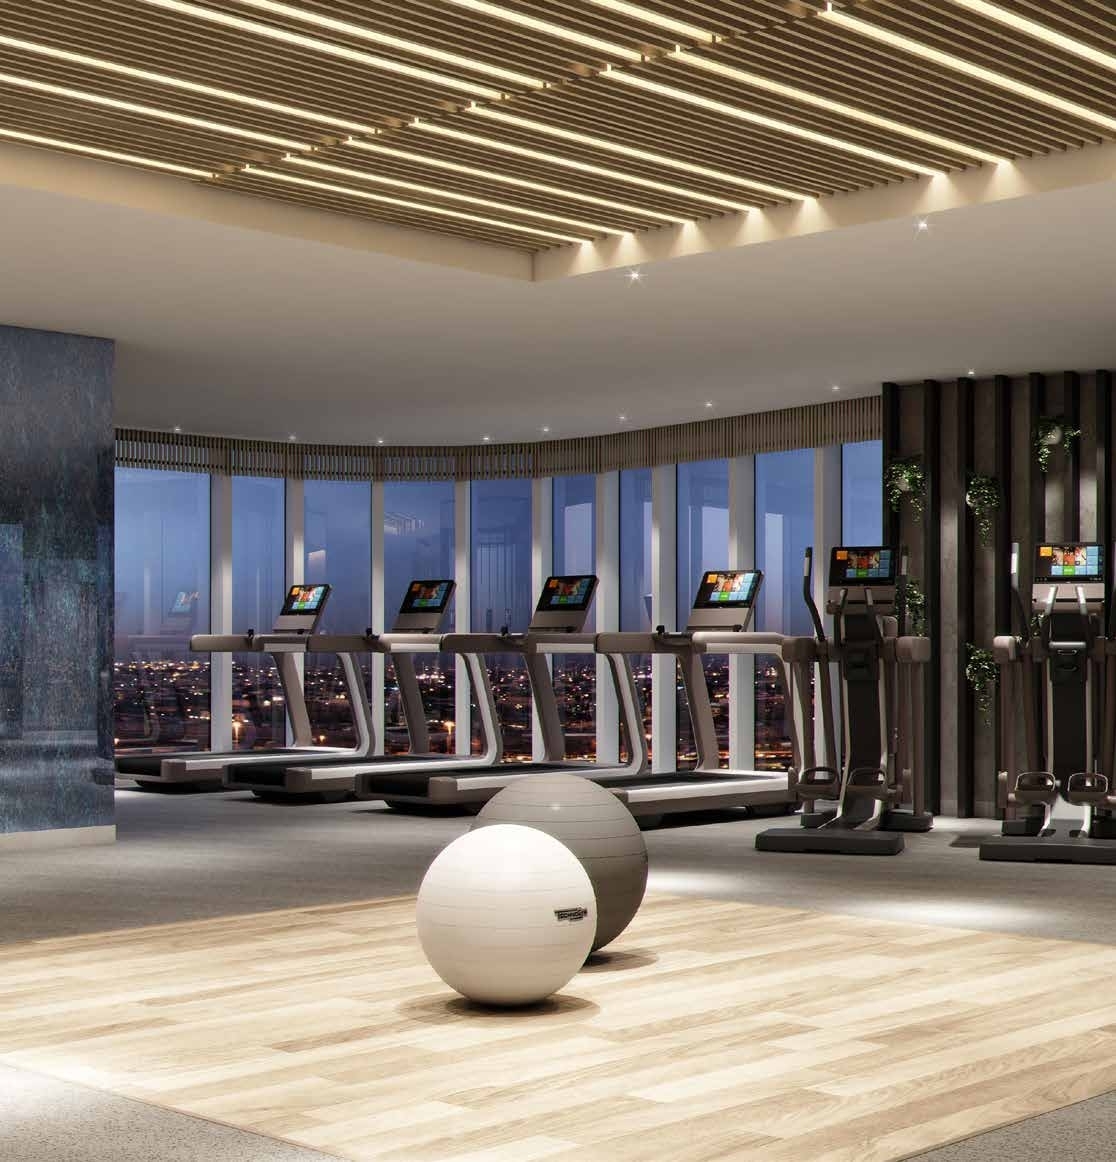
State Of Art Wellness Facilities
Axis Of Action
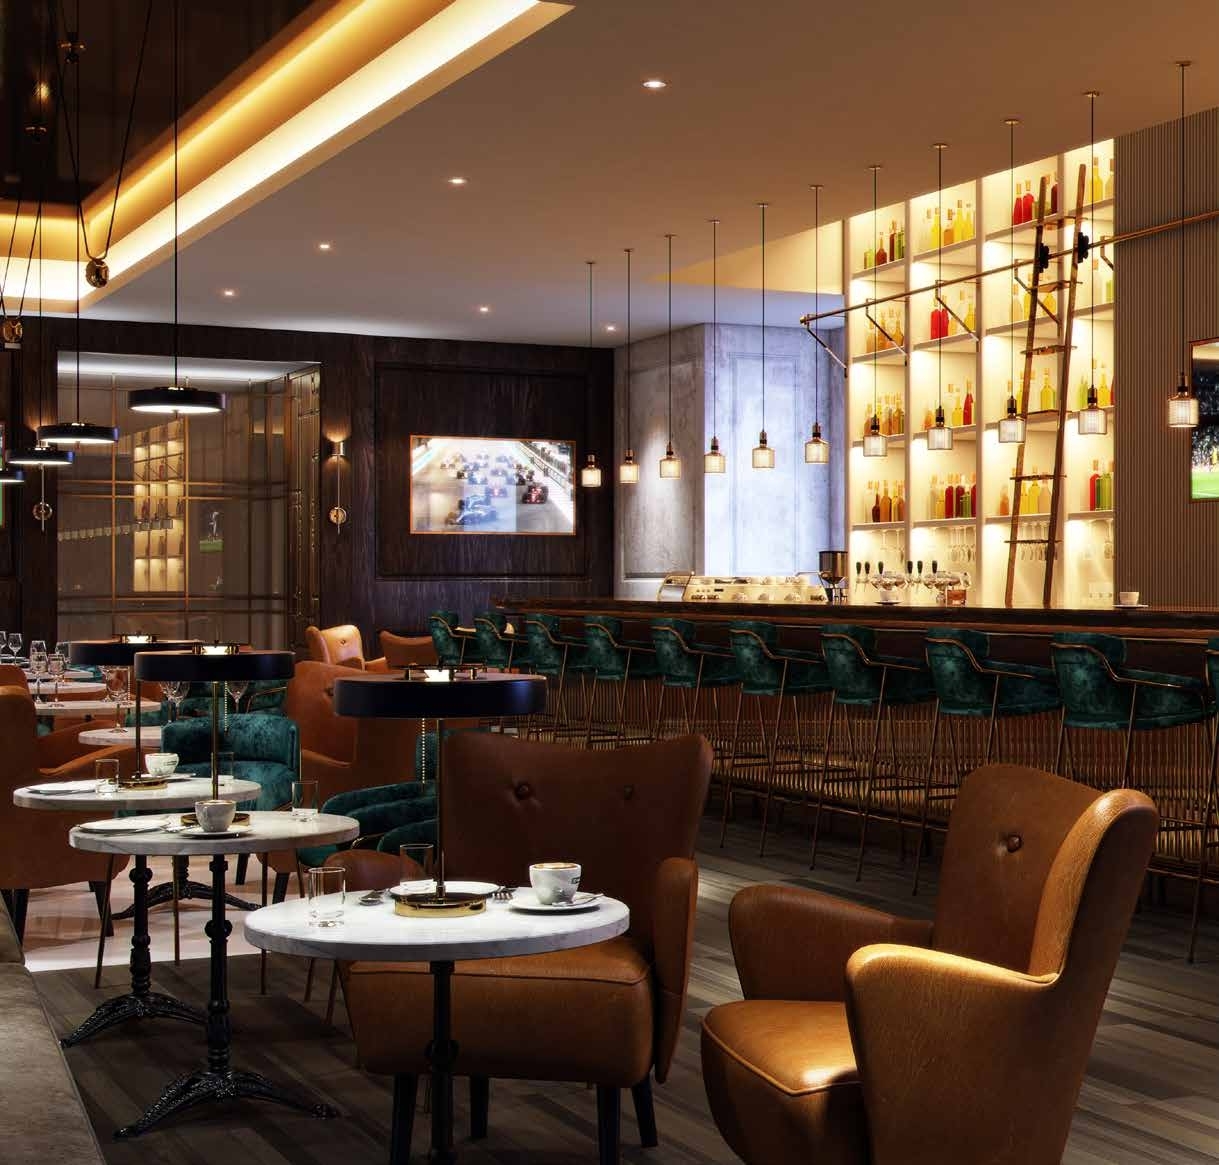
Mixologist Bar
Sky Hotel Lobby
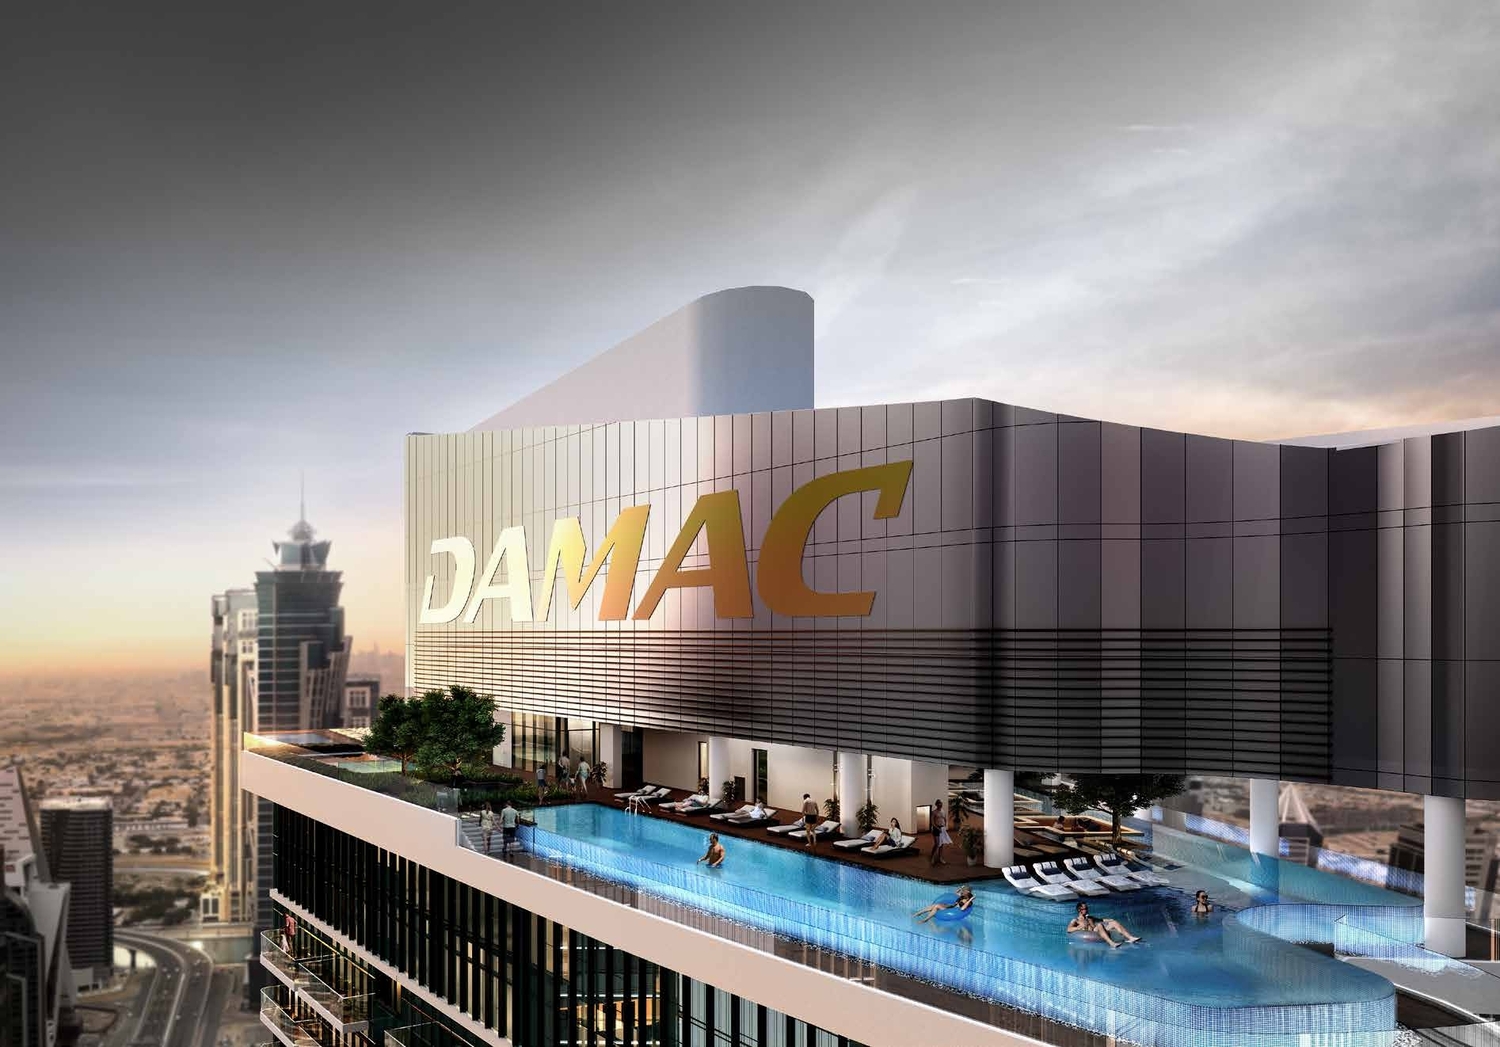
235m High Infinity Pool
World-Class Chefs And Inspired Menus
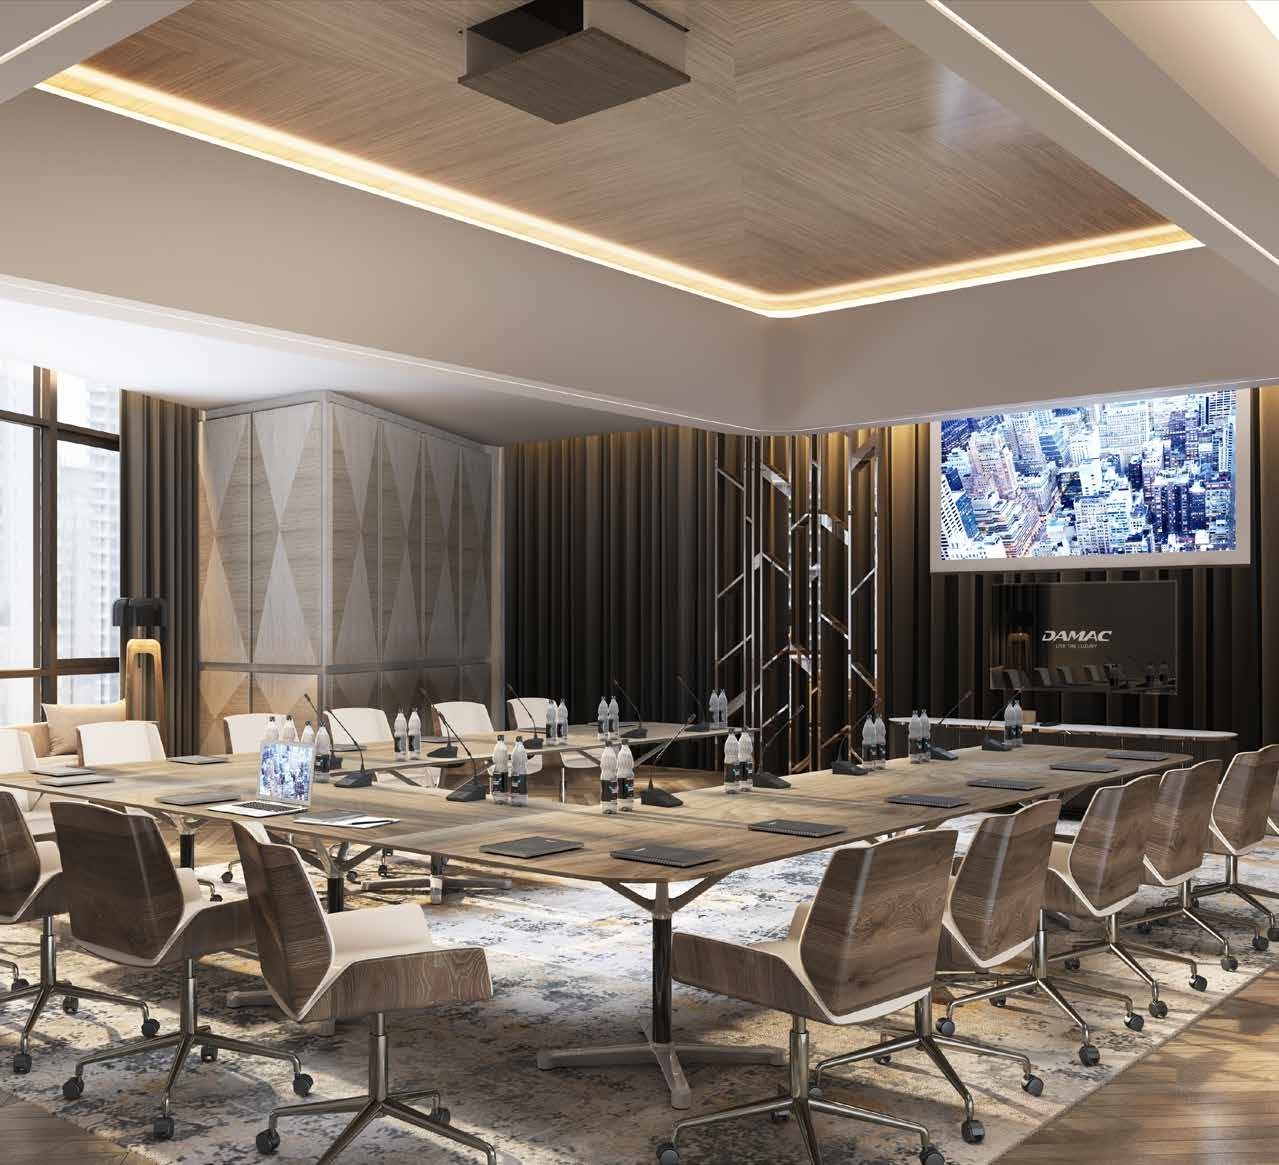
Meeting Rooms
Project detail

Buildings

Tower

Tower

unknown
Escrow: 1001698784

Studio, 1, 2, 3 bedroom apartments & Studio, 1, 2 bedroom hotel apartments

Project detail

Parking

Allocated parking by residence type and bedroom configuration.

Unit typeBedroomsParking spaces
apartment32
apartment21
apartment11
apartment01
Project detail

Project specifications

Key construction, completion, and ownership information.

Available units
11
Unit types
apartments
Service charge
23.5 AED/sqft
Furnishing
Yes
Buildings
1
Construction start
Jul 2015
Construction end
Sep 2019
Completion
Sep 2019
Escrow no.
1001698784

Personalised advisory

Request your private brief

Tell us how you are approaching Paramount Tower Hotel And Residences. Your answers help your advisor prepare availability, comparisons, and a conversation around your actual requirements.

Your details help us prepare and respond to this property enquiry. See our Privacy Policy for how information is used and retained.