Back to off-plan projects
under constructionon sale

Palm Central Private Residences Phase 2

A development by Nakheel

Palm Jebel Ali, Dubai Emirate

Confirmed price range

2.7M – 18.9M AED

Unit availability

7

Bedrooms

1–5

Bathrooms

Completion

Sep 2030

Area

827 – 5,041 sqft

Buildings

1

Share this property

Project detail

Overview

A closer look at the residences, lifestyle, and location.

The residences

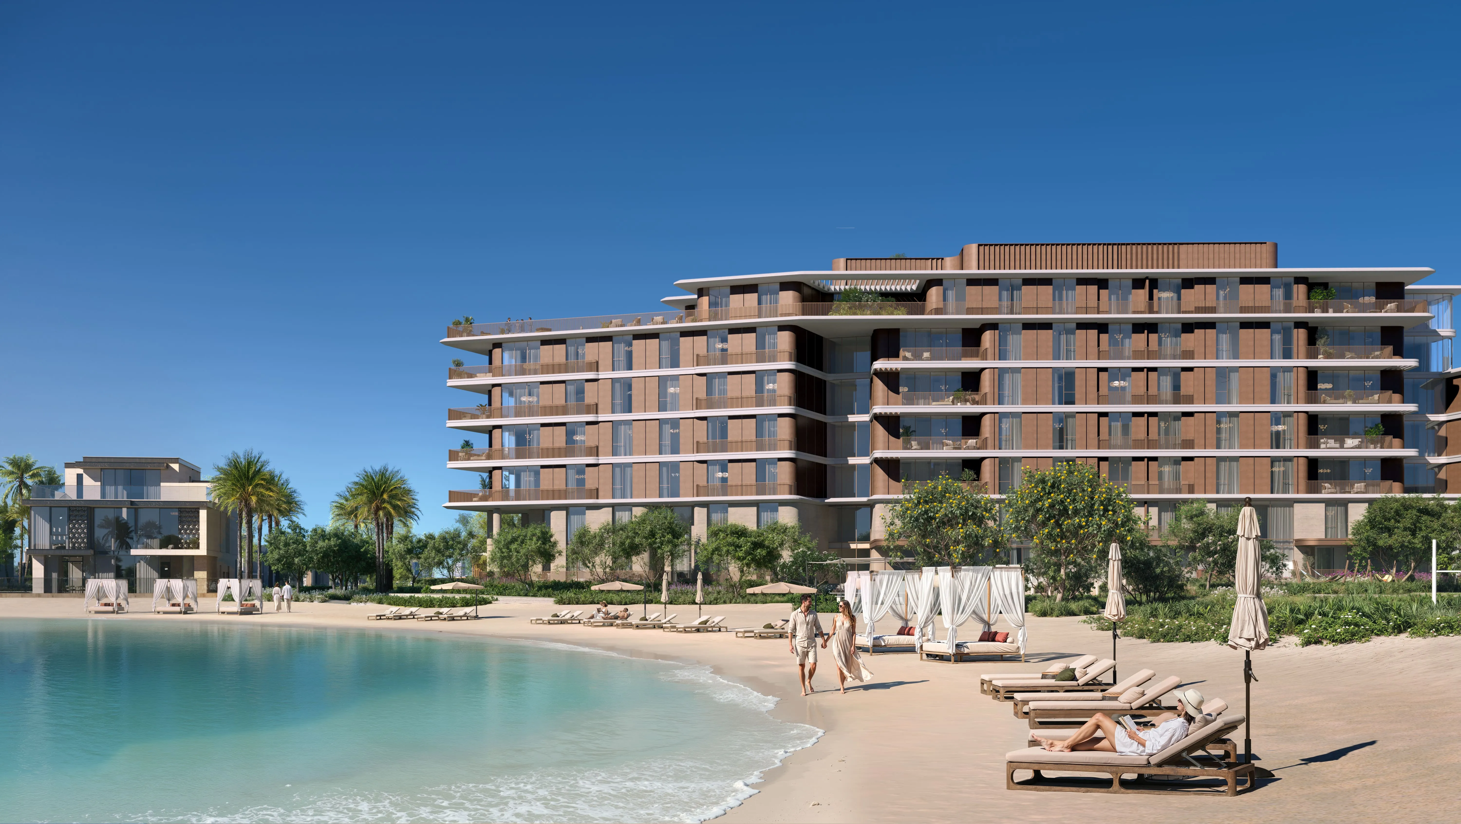
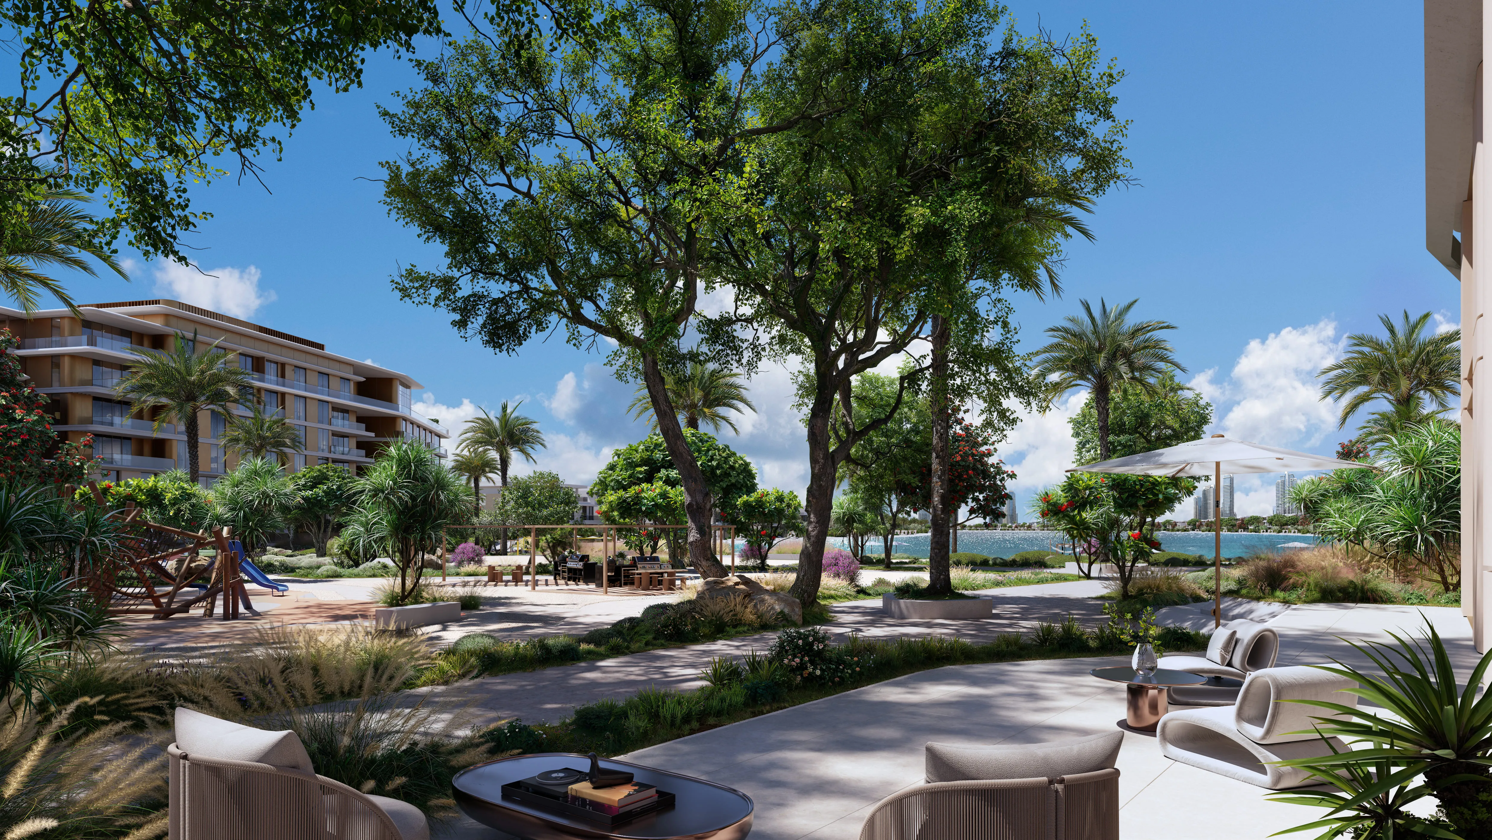
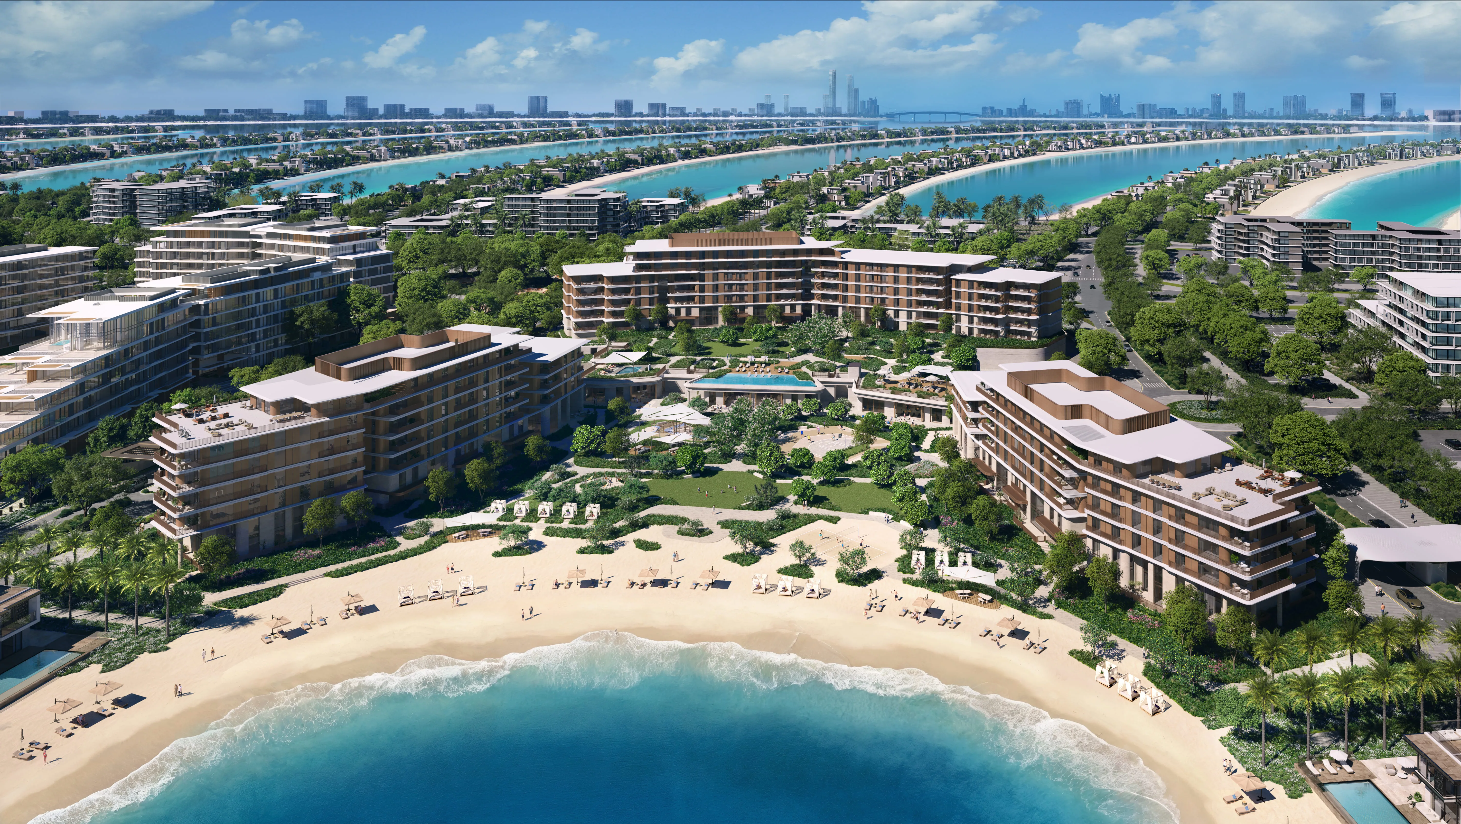
Palm Central Private Residences Phase 2 by Nakheel is an exceptional waterfront development, designed to deliver a refined resort-inspired lifestyle in one of Dubai’s most prestigious destinations. The project offers an outstanding selection of 1, 2, 2.5, 3 and 4-bedroom apartments, as well as spacious 4 and 5-bedroom townhouses, all thoughtfully crafted to maximize comfort, natural light, and breathtaking views.

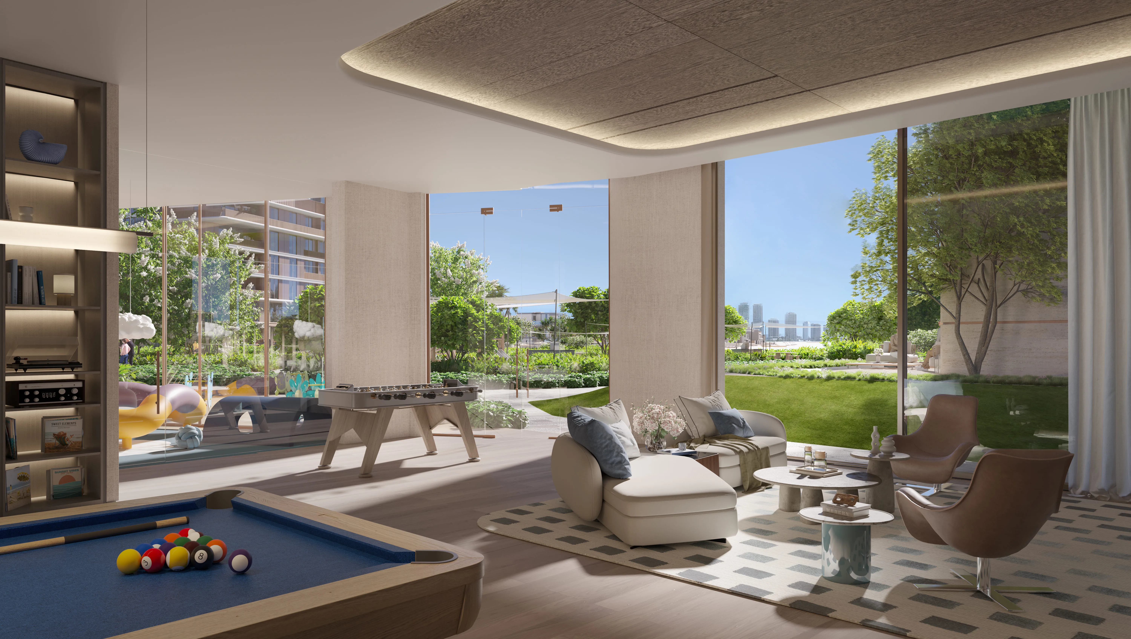
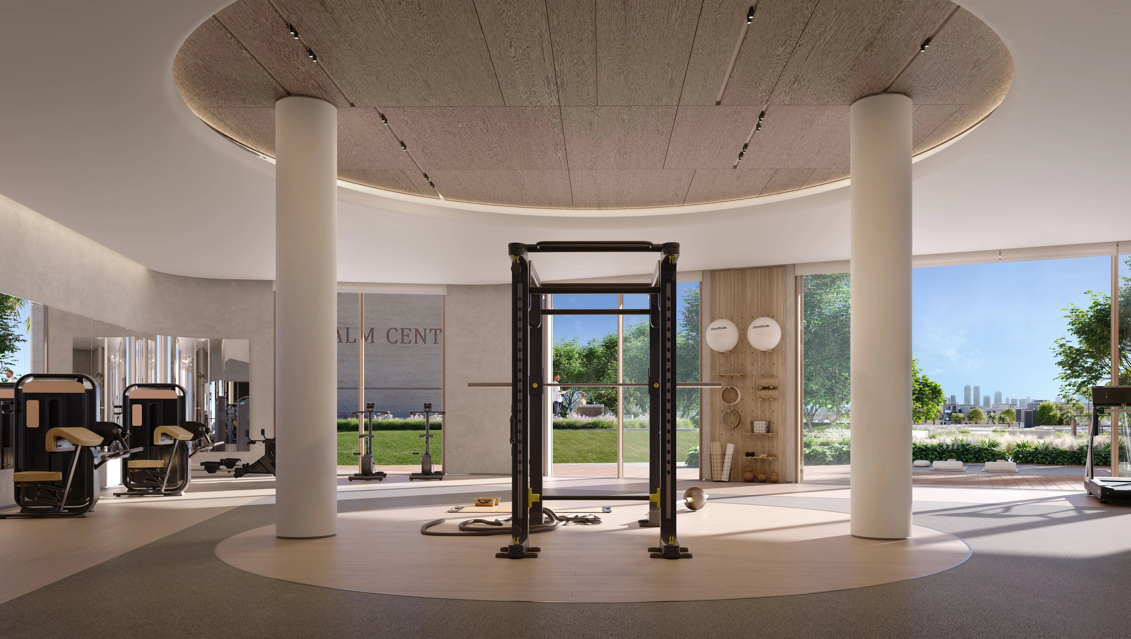
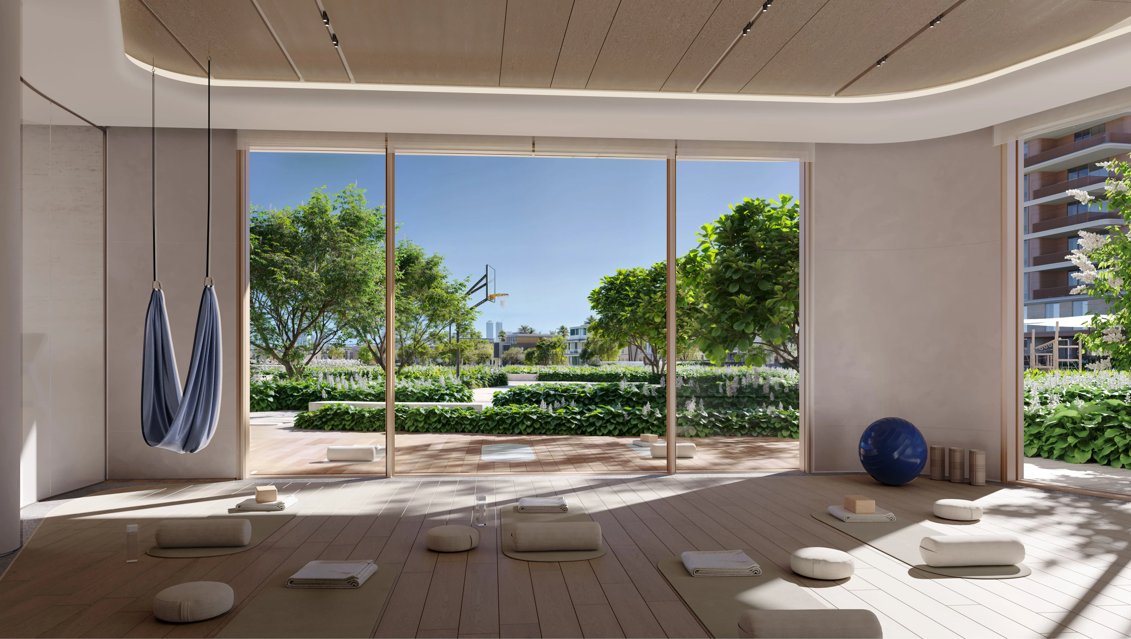
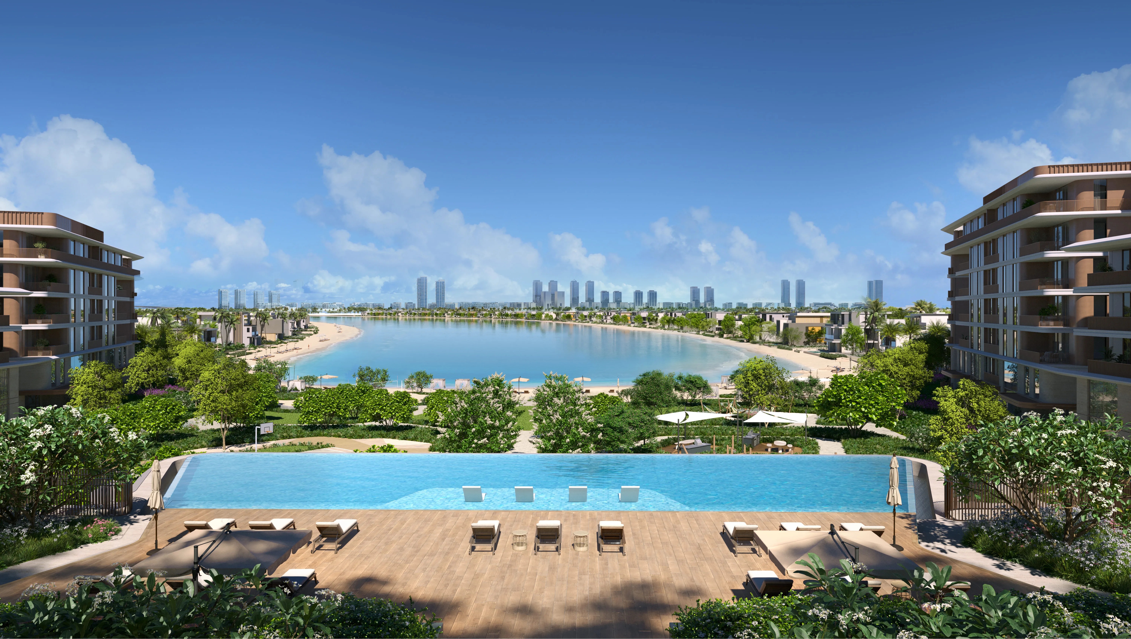
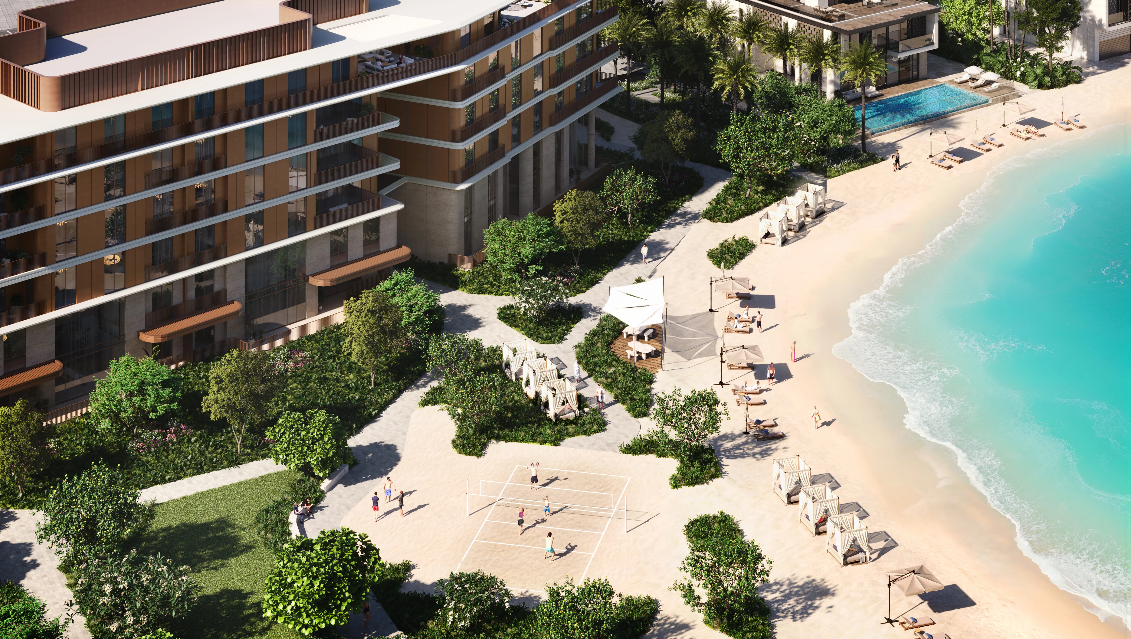
Residents enjoy an impressive collection of lifestyle amenities designed for relaxation, wellness, and recreation. These include a private beach, infinity pool, clubhouse, gym with fitness studio, indoor and outdoor children’s play areas, games room, padel court, beach volleyball court, BBQ area, outdoor fitness zone, landscaped event lawn, and elegant social spaces that create a vibrant yet tranquil living environment.

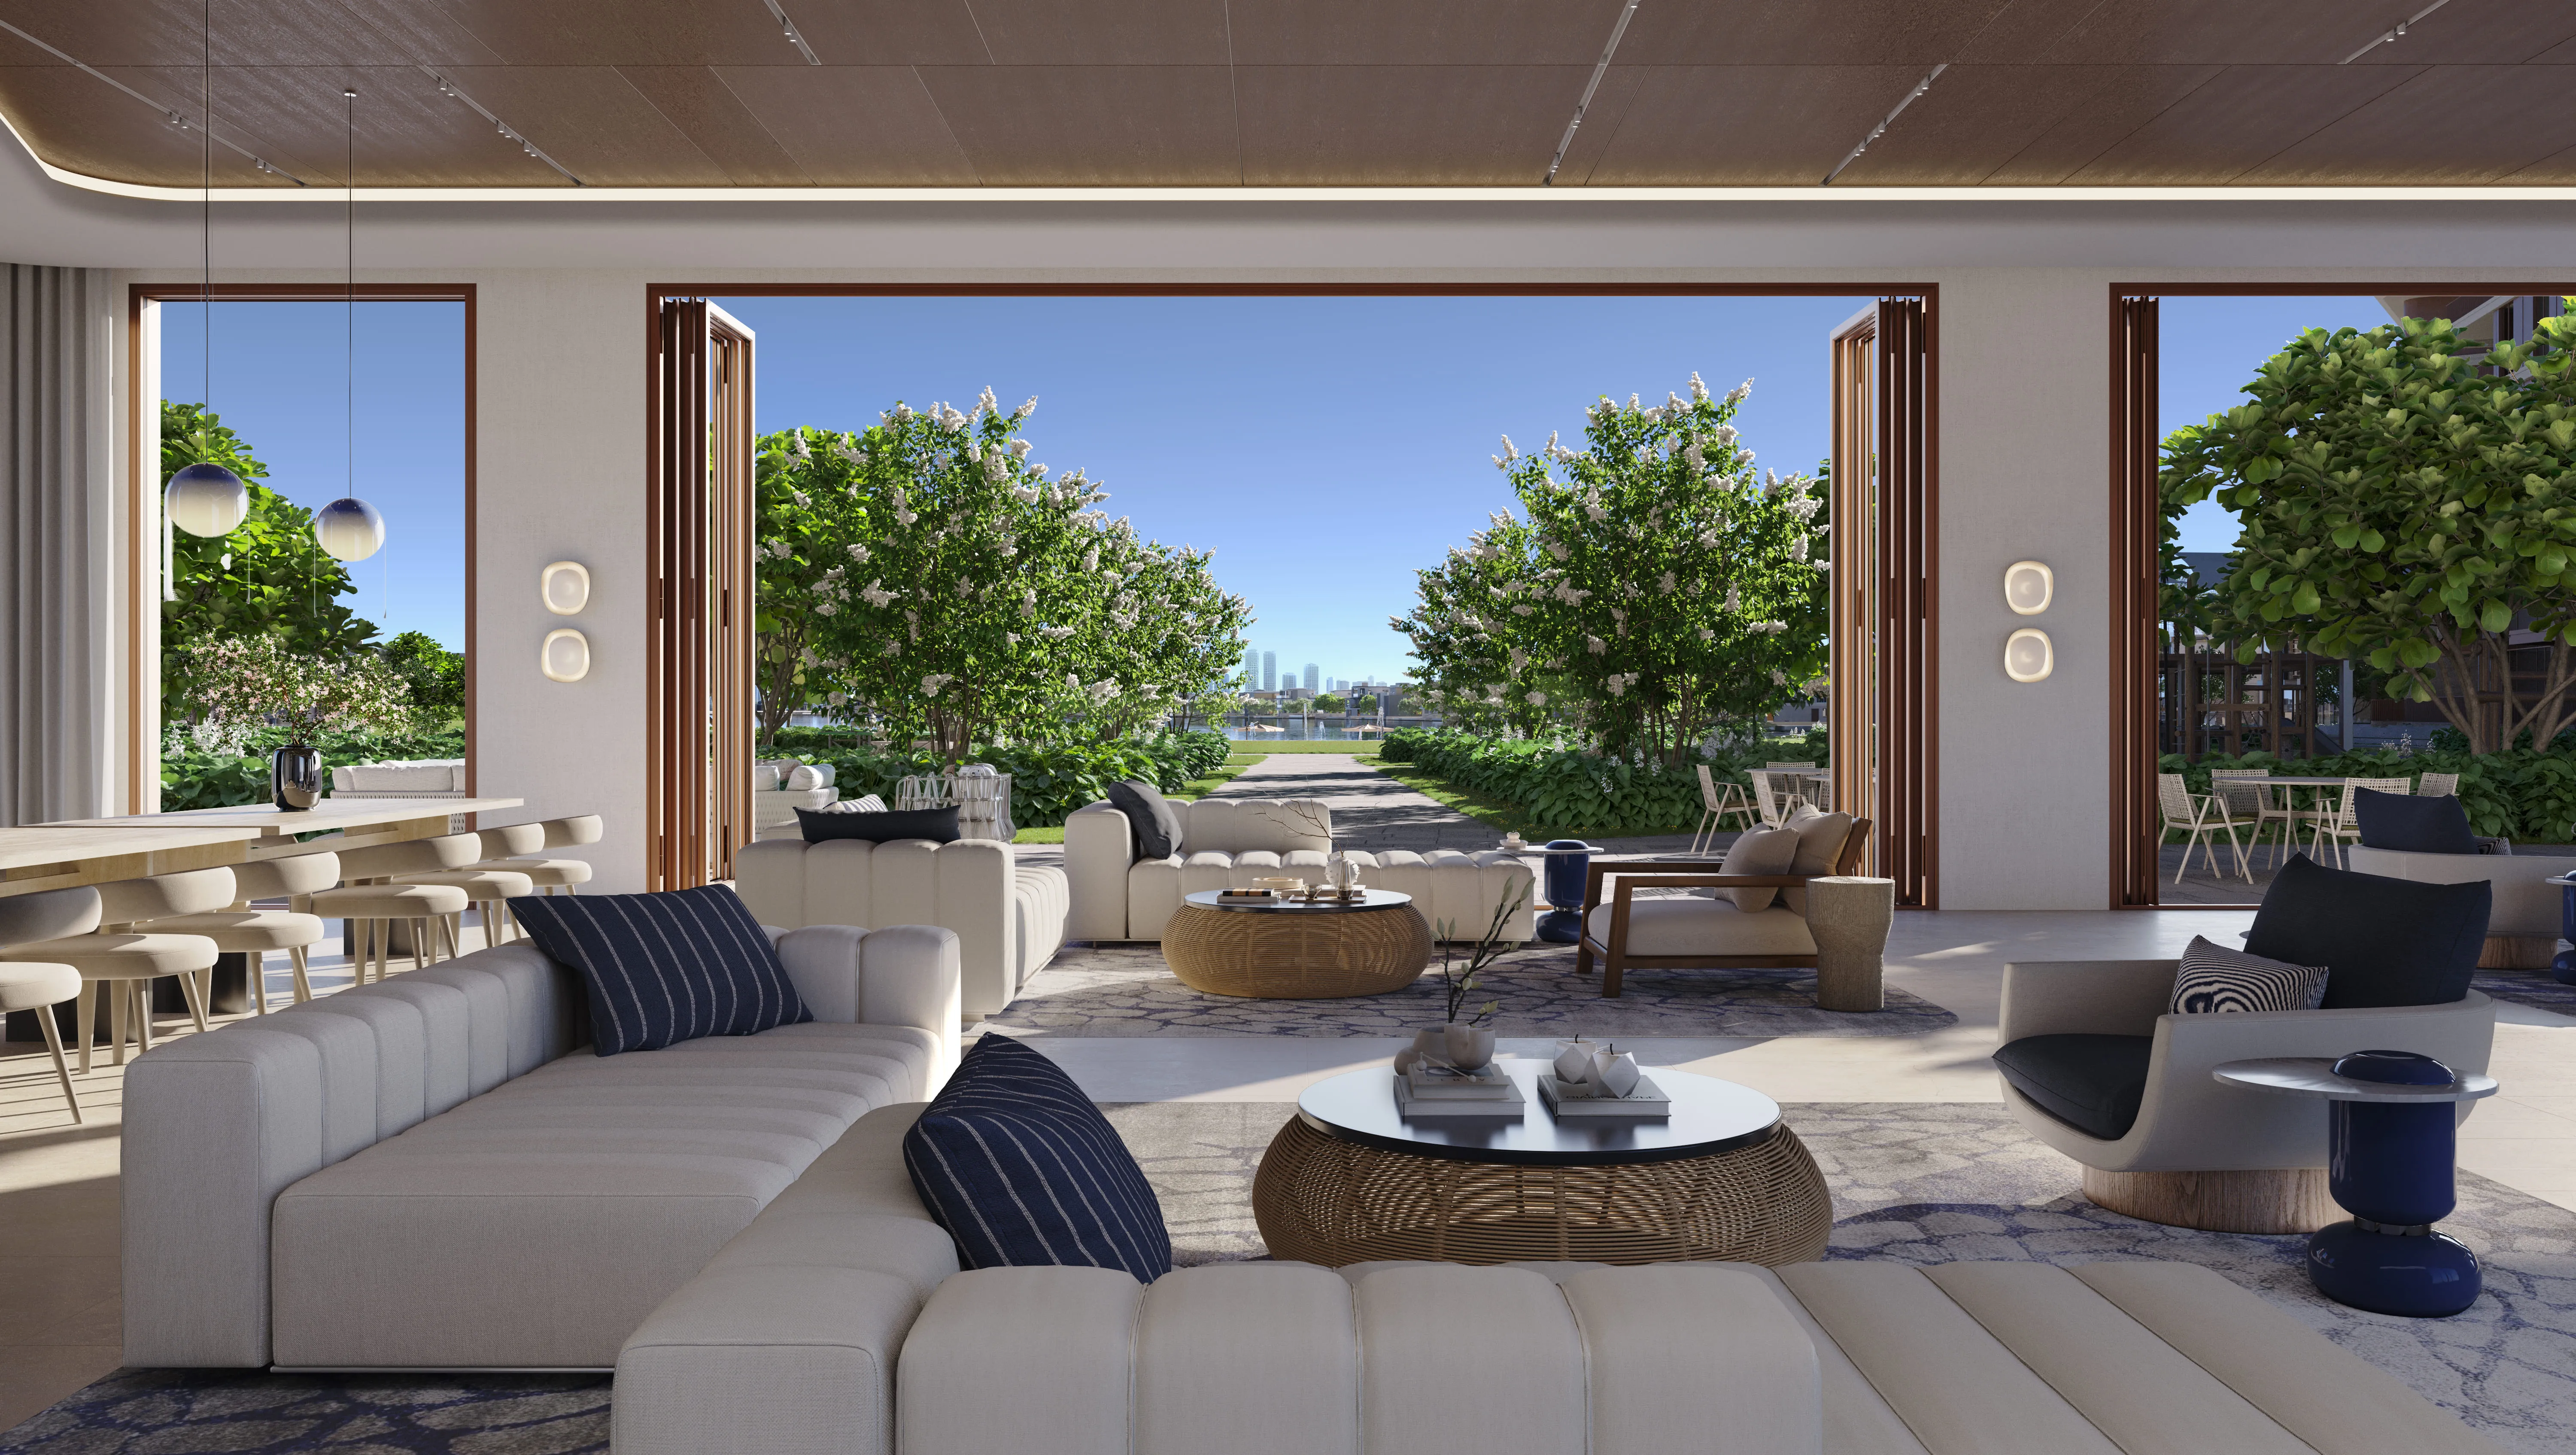
The semi-furnished residences feature contemporary interiors, open-plan layouts, and floor-to-ceiling glazing that fills every home with natural light while showcasing stunning sea views. Premium materials, natural textures, refined finishes, spacious balconies, and thoughtfully designed kitchens combine to create sophisticated living spaces that perfectly balance elegance, comfort, and modern coastal living.
Location & lifestyle

Palm Jebel Ali is a stunning man-made island located off the coast of Dubai, United Arab Emirates. Resembling a palm tree when viewed from above, this ambitious project is a testament to Dubai's innovation and engineering prowess.

The development on Palm Jebel Ali is set to include a wide range of residential, commercial, and leisure facilities. It is designed to be a self-sustaining community, with infrastructure that includes roads, bridges, and utilities. The island is planned to be connected to the mainland of Dubai via a bridge and accessible through a monorail system.

Palm Jebel Ali is a testament to Dubai's dedication to creating unique and luxurious living environments. With its stunning location and ambitious vision, it promises to offer a lifestyle that blends natural beauty, modern amenities, and the allure of coastal living. As it nears completion, it represents an exciting chapter in Dubai's ongoing development and innovation.

Aumera decision frame

How to examine this project

A structured reading of the published dossier—not a return forecast or recommendation.

Decision signals

  • Requires the buyer to examine how much capital is committed by the handover point.
  • Offers a mixed unit range across apartments, townhouse.
  • Should be reviewed alongside comparable delivered work by Nakheel.

Catalogue completeness

Completion timing
Confirm before reservation
Service charge
Present in catalogue
Escrow information
Confirm before reservation
Payment milestones
Present in catalogue
Project detail

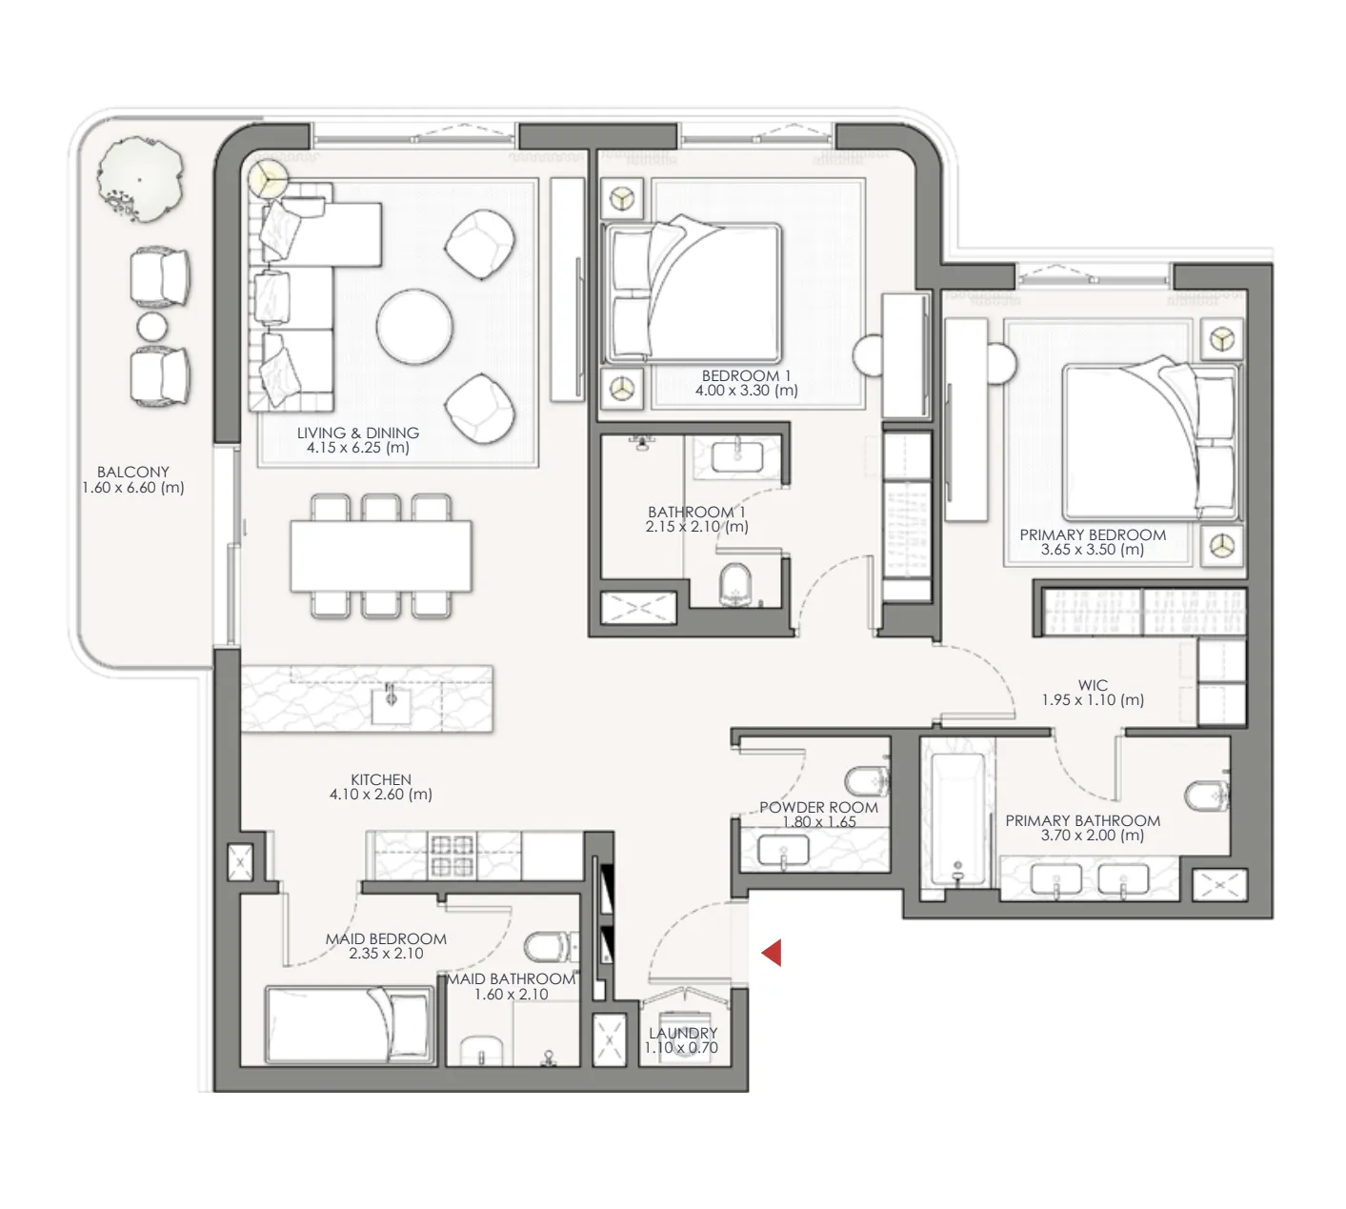
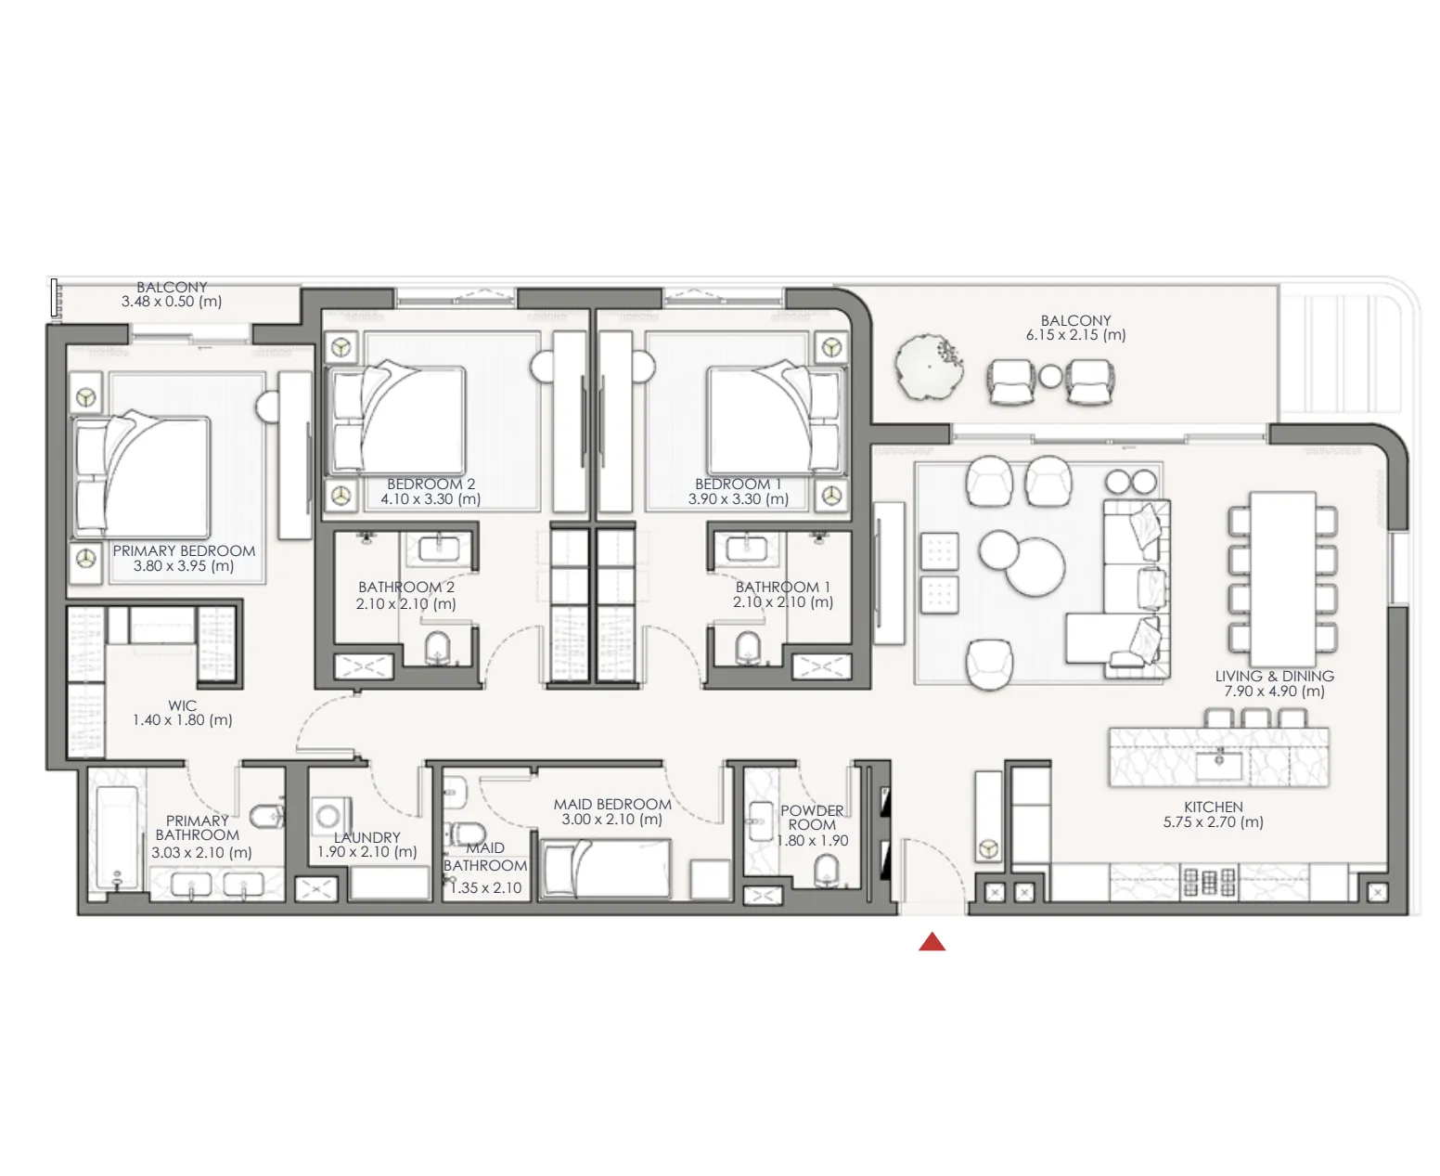
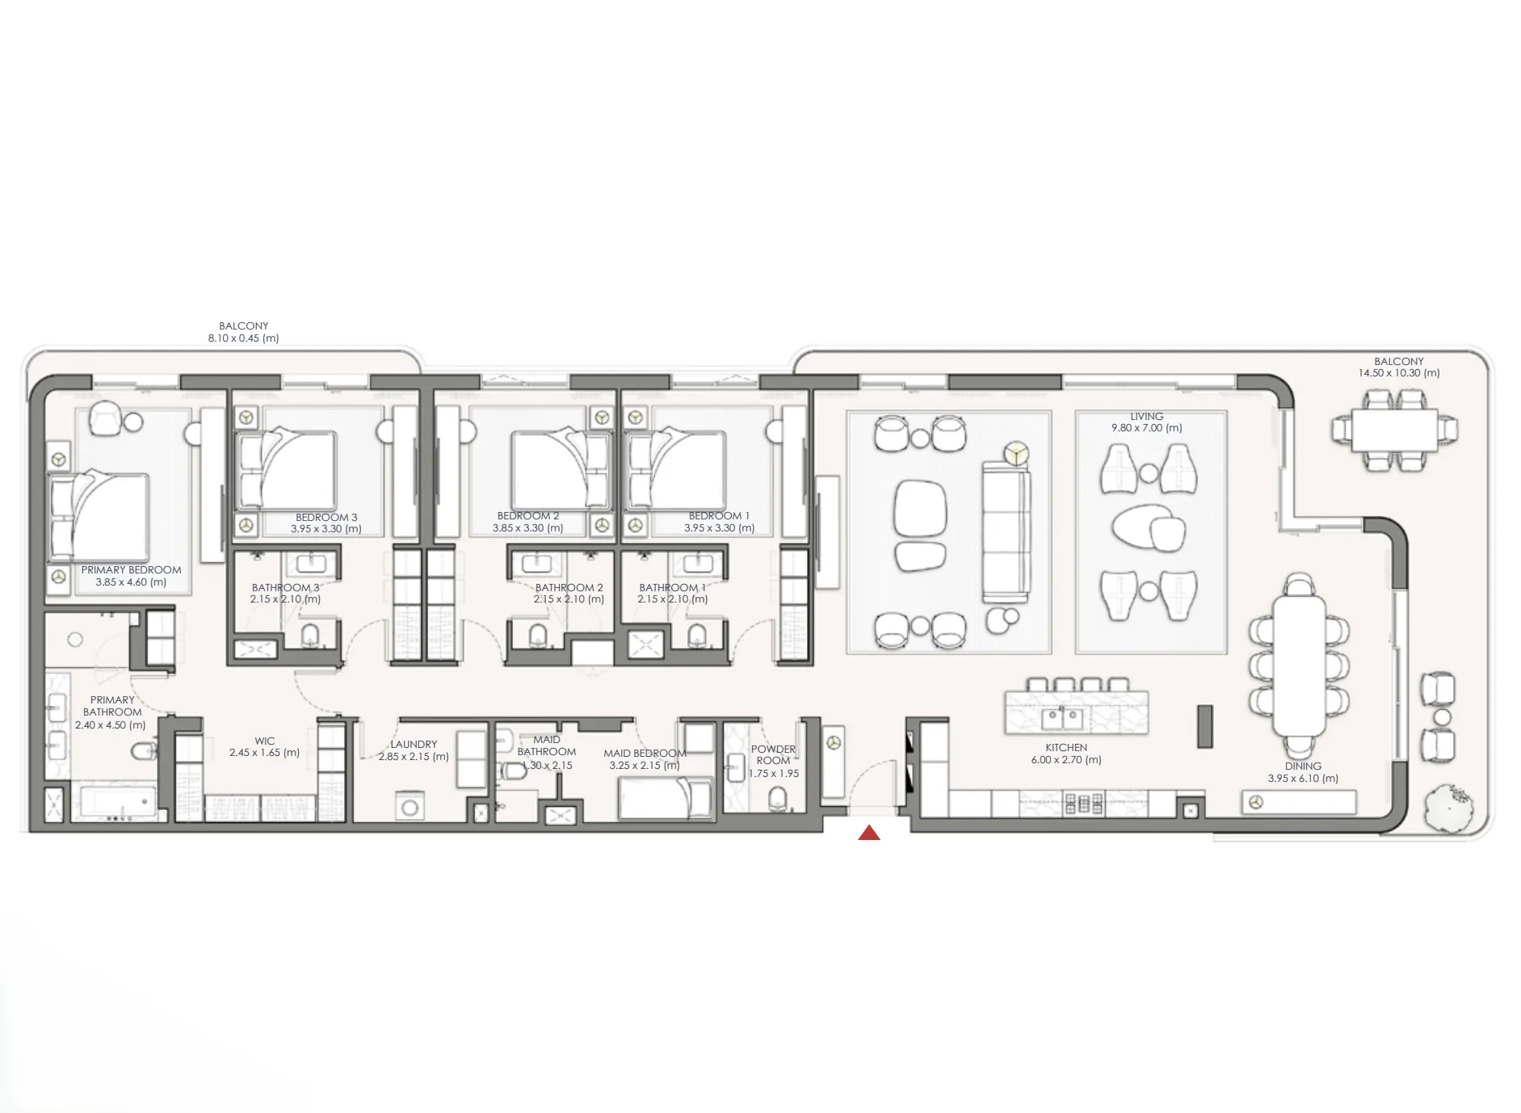
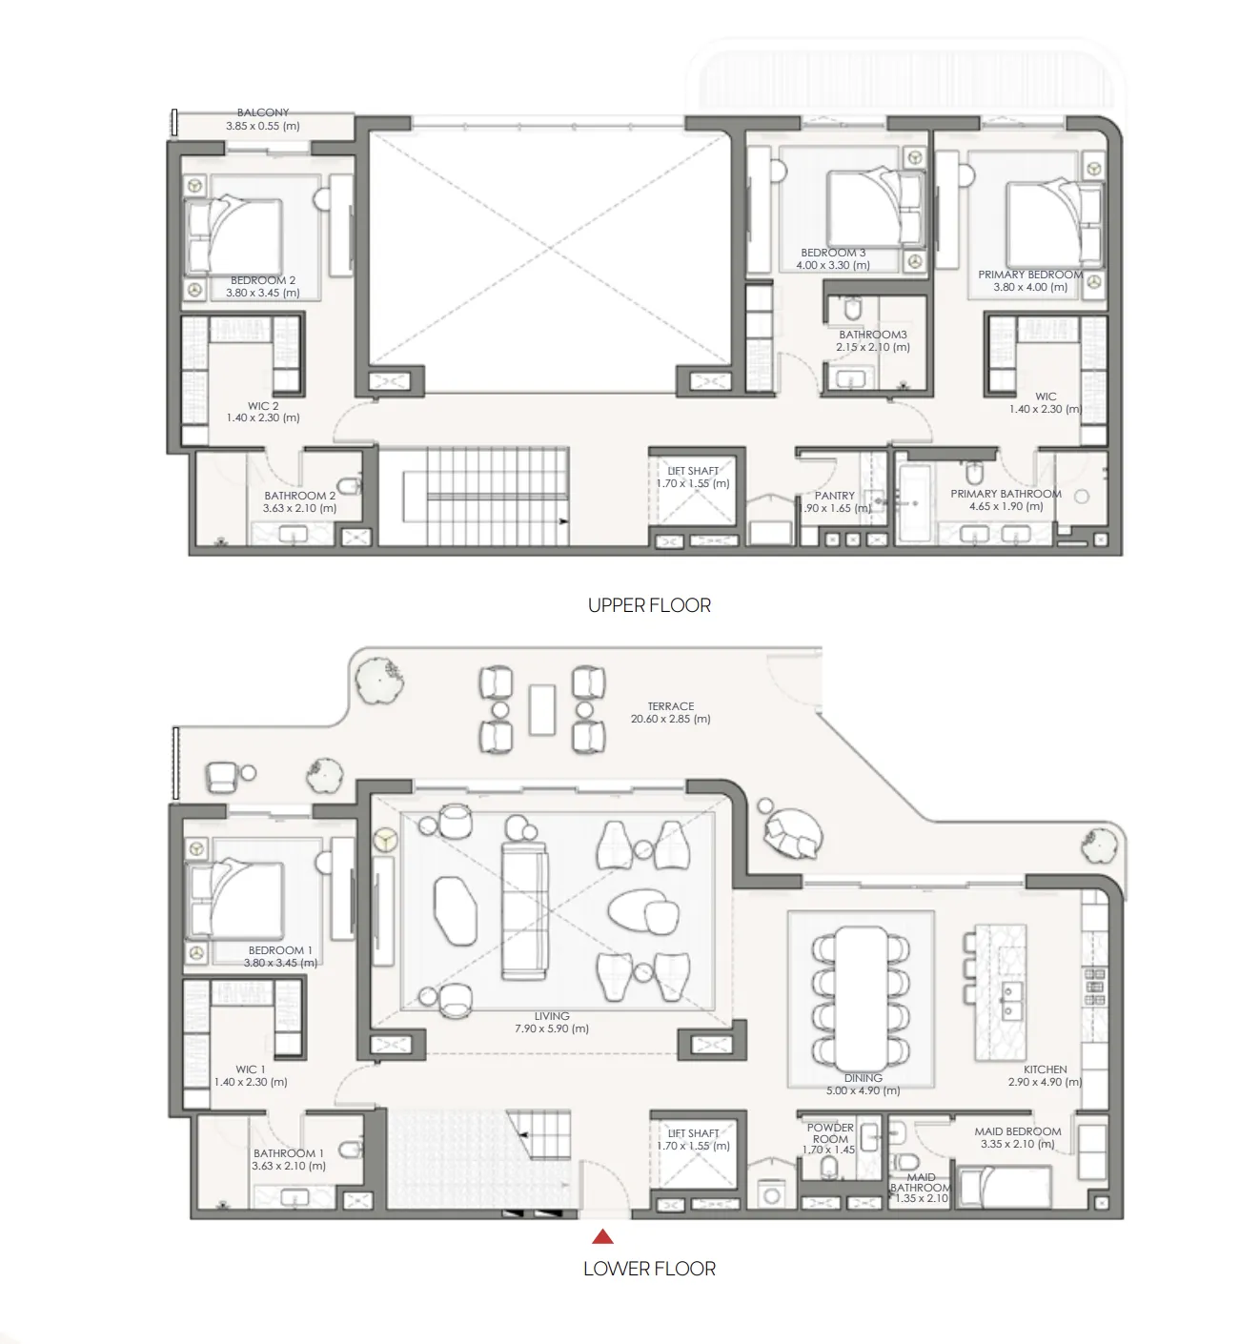
Floor plans

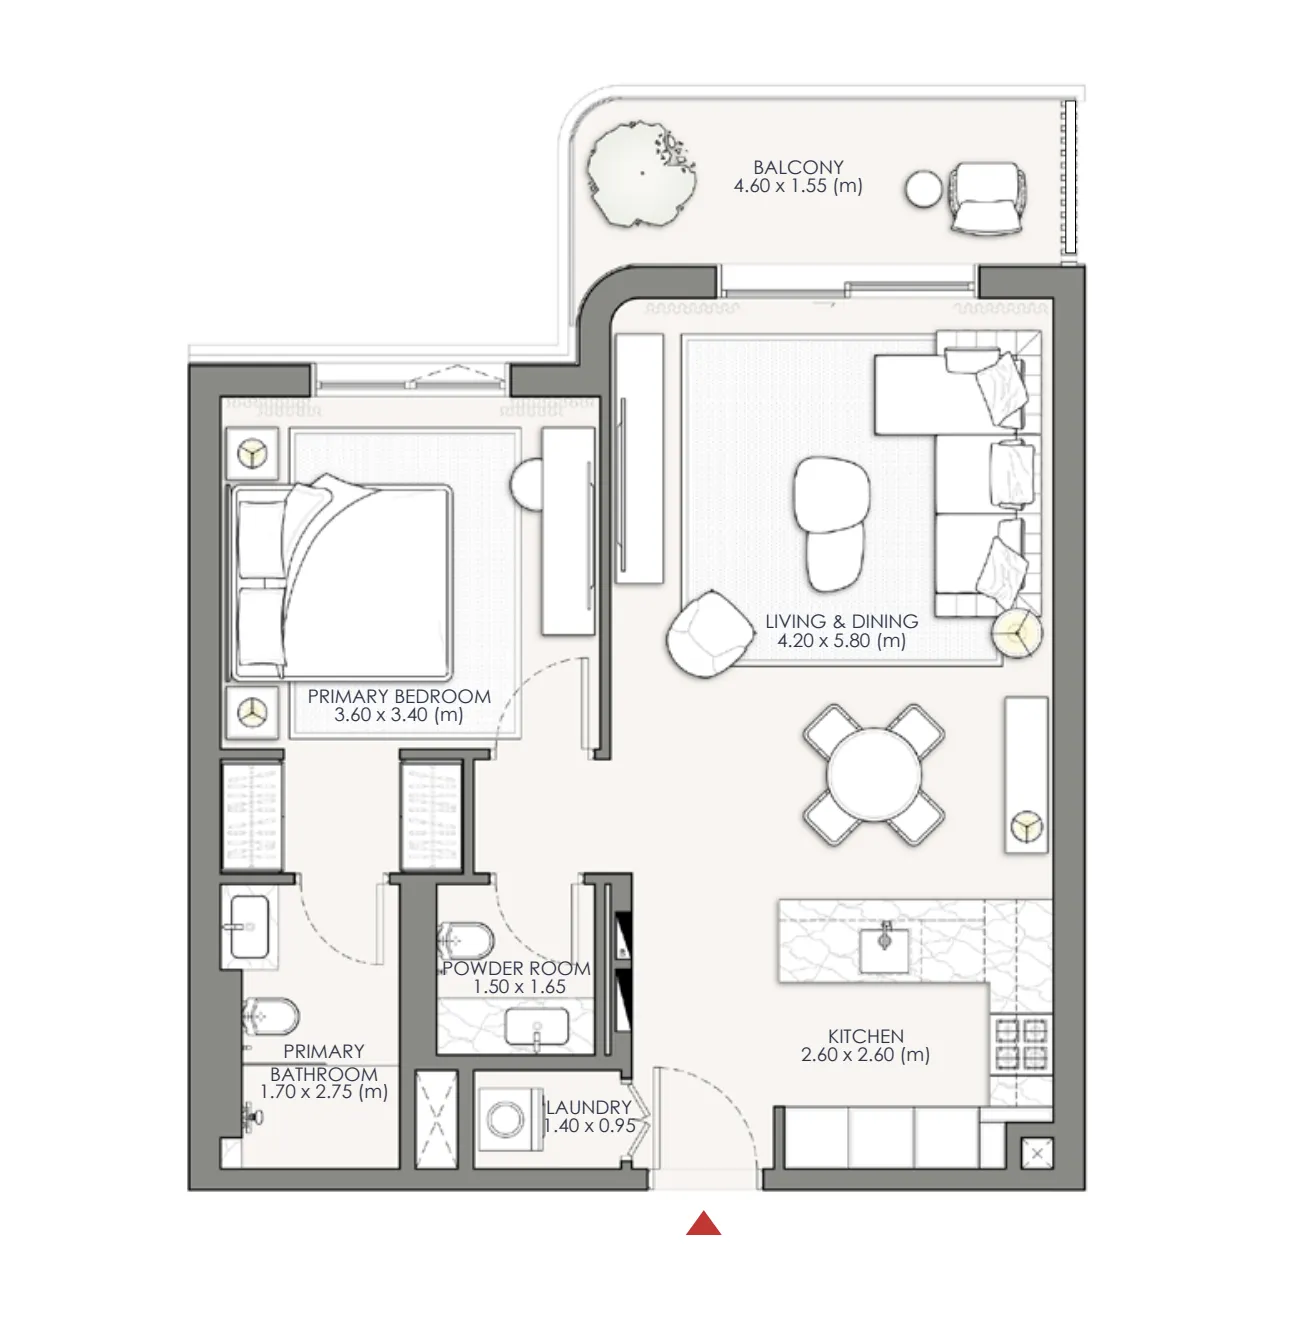
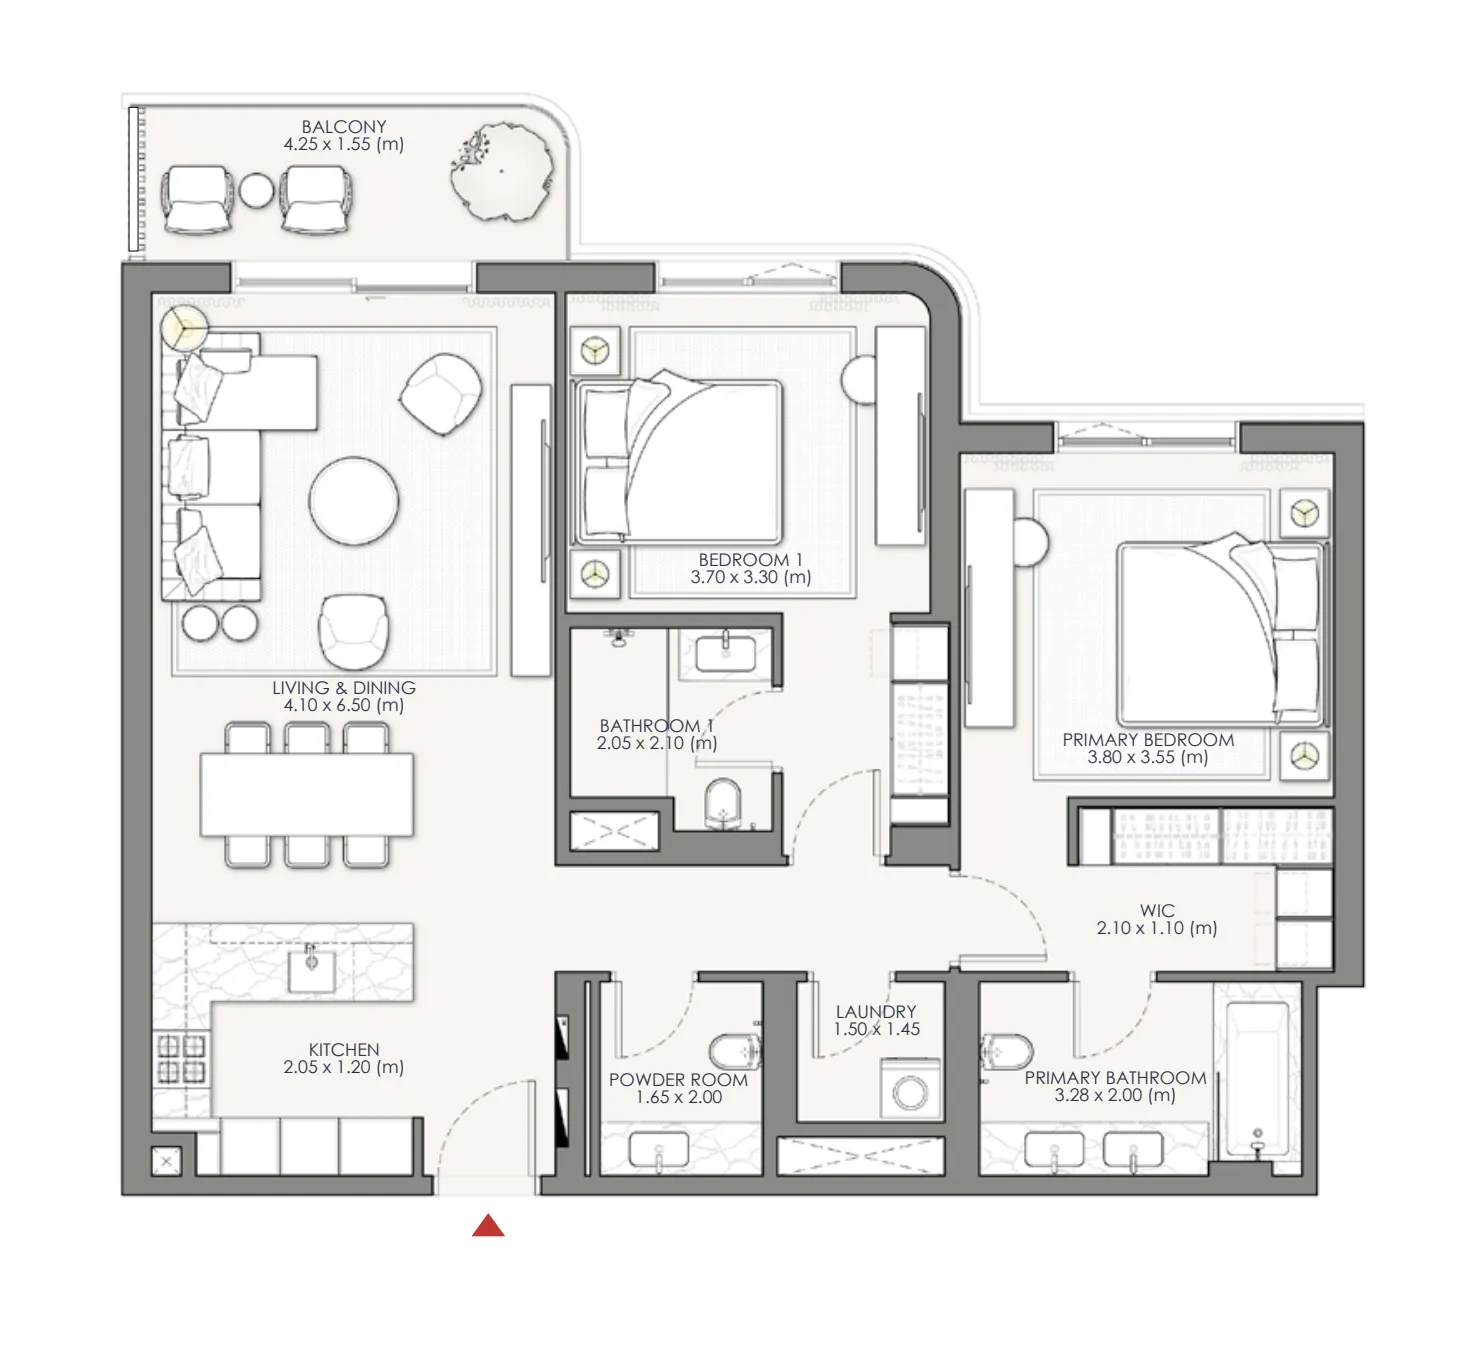
Open any plan to inspect the residence layout in full detail.

Loading floor plans...

Project detail

Typical units

Indicative layouts, price ranges, and internal areas.

LayoutBedroomsPrice (AED)Size
1 bedroom layout1 bedroom2.7M827 sqft
2 bedroom layout2 bedroom4.3M1,215 sqft
2 bedroom layout2 bedroom4.9M1,466 sqft
3 bedroom layout3 bedroom7.5M2,039 sqft
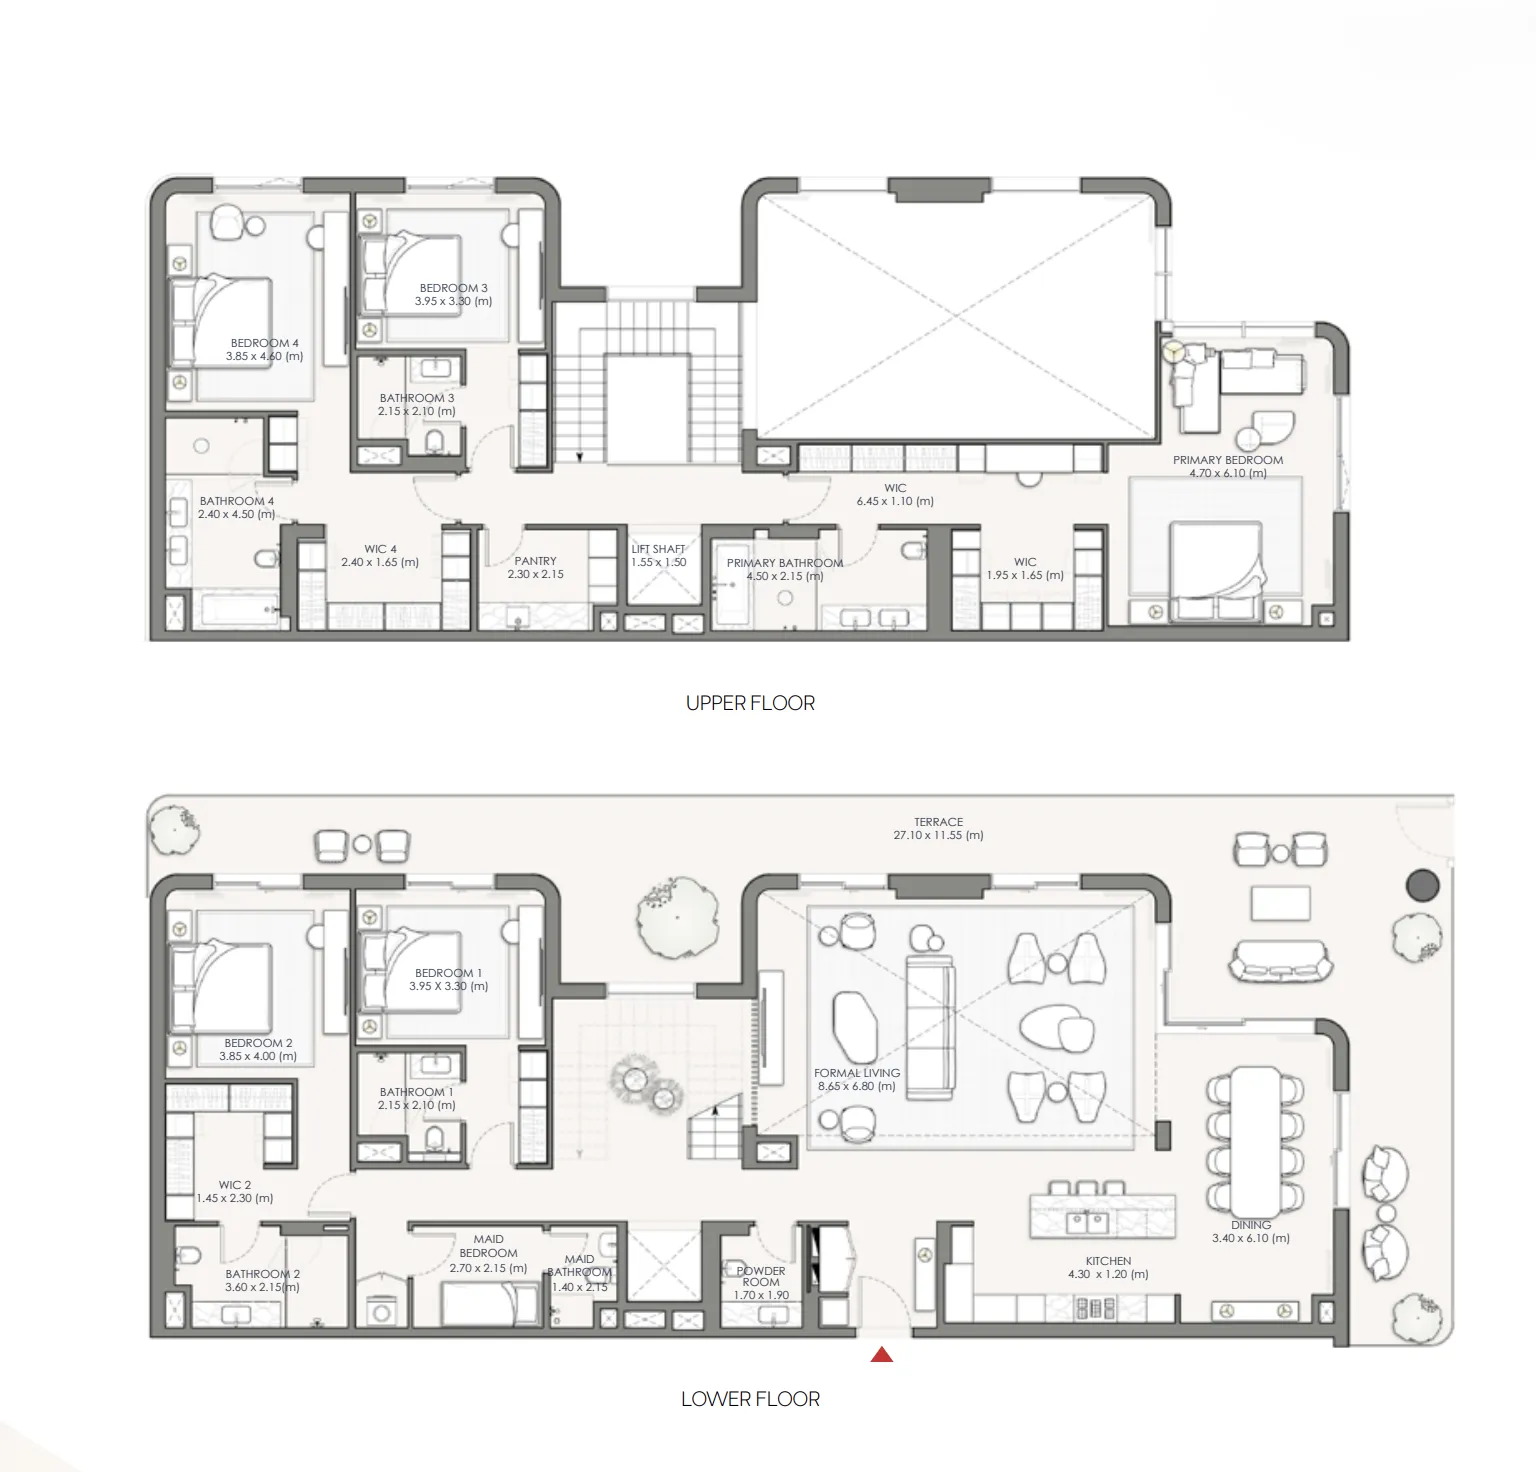
4 bedroom layout4 bedroom12.4M3,269 sqft
4 bedroom layout4 bedroom14.9M3,990 sqft
5 bedroom layout5 bedroom18.9M5,041 sqft
Project detail

Payment plans

Review the available instalment structures and key milestones.

Payment structure

Payment Plan 60/40

0 months
20%
On booking
on booking
40%
During construction
during construction
5%
1st Installment
5%
2nd Installment
10%
3rd Installment
5%
4th Installment
5%
5th Installment
5%
6th Installment
5%
7th Installment
40%
Upon Handover
on handover

Payment structure

Payment Plan 70/30

0 months
20%
On booking
on booking
50%
During construction
during construction
5%
1st Installment
5%
2nd Installment
10%
3rd Installment
10%
4th Installment
10%
5th Installment
5%
6th Installment
5%
7th Installment
30%
Upon Handover
on handover
Project detail

Amenities

Facilities designed around everyday comfort, wellness, and leisure.

Clubhouse
Games Room
Gym
Yoga Studio
Infinity Pool
Beach Volleyball
Beach Lounge
Kids' Play Areas
Padel Court
Outdoor BBQ
Project detail

Buildings

3 Buildings

3 Buildings

apartment
7 floorsEscrow: 019000096070

1, 2, 2.5, 3, 4 bedroom apartments & 4, 5 bedroom townhouses

2030-09-30T00:00:00.000Z

Project detail

Parking

Allocated parking by residence type and bedroom configuration.

Unit typeBedroomsParking spaces
apartment11
apartment21
apartment32
apartment42
apartment2.51
apartment52
Project detail

Project specifications

Key construction, completion, and ownership information.

Available units
7
Unit types
apartments, townhouse
Service charge
28 AED/sqft
Furnishing
Semi Furnished
Buildings
1
Construction end
Sep 2030
Completion
Sep 2030

Personalised advisory

Request your private brief

Tell us how you are approaching Palm Central Private Residences Phase 2. Your answers help your advisor prepare availability, comparisons, and a conversation around your actual requirements.

Your details help us prepare and respond to this property enquiry. See our Privacy Policy for how information is used and retained.