Back to off-plan projects
under constructionout of stock

Palm Central Private Residences

A development by Nakheel

Palm Jebel Ali, Dubai

Unit availability

9

Bedrooms

Bathrooms

Completion

Aug 2029

Area

Buildings

3

Share this property

Project detail

Overview

A closer look at the residences, lifestyle, and location.

The residences

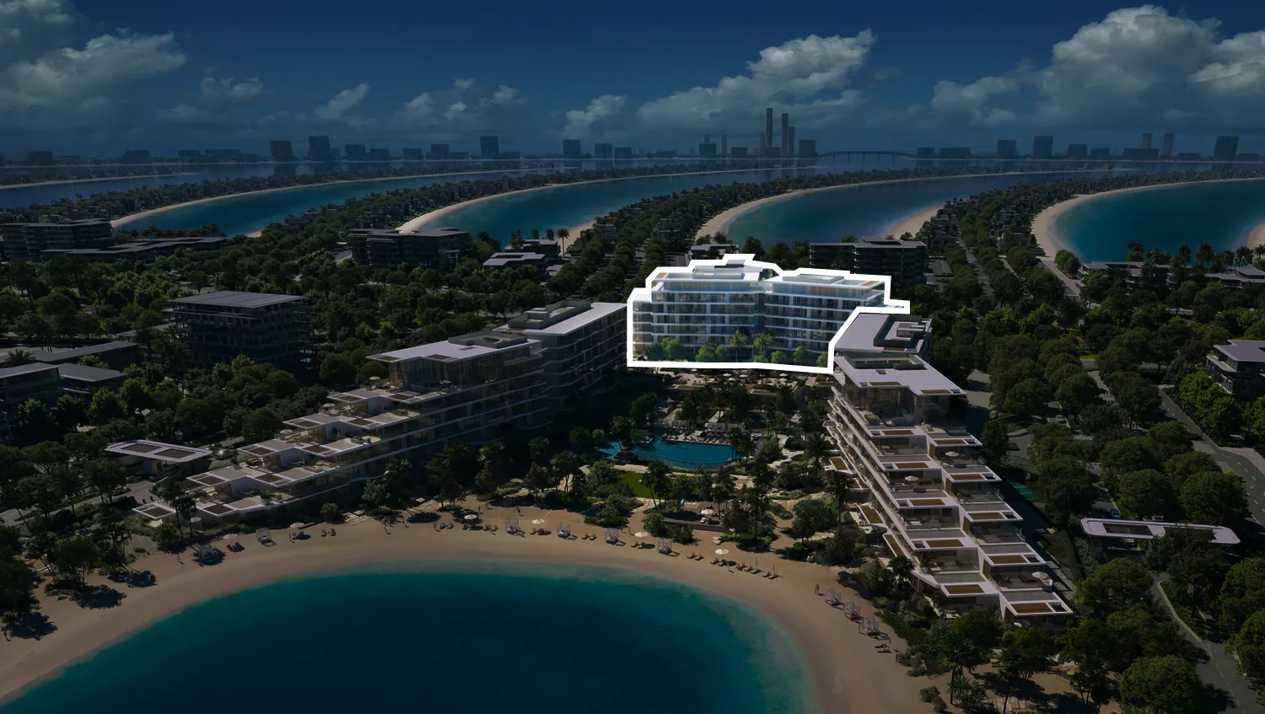
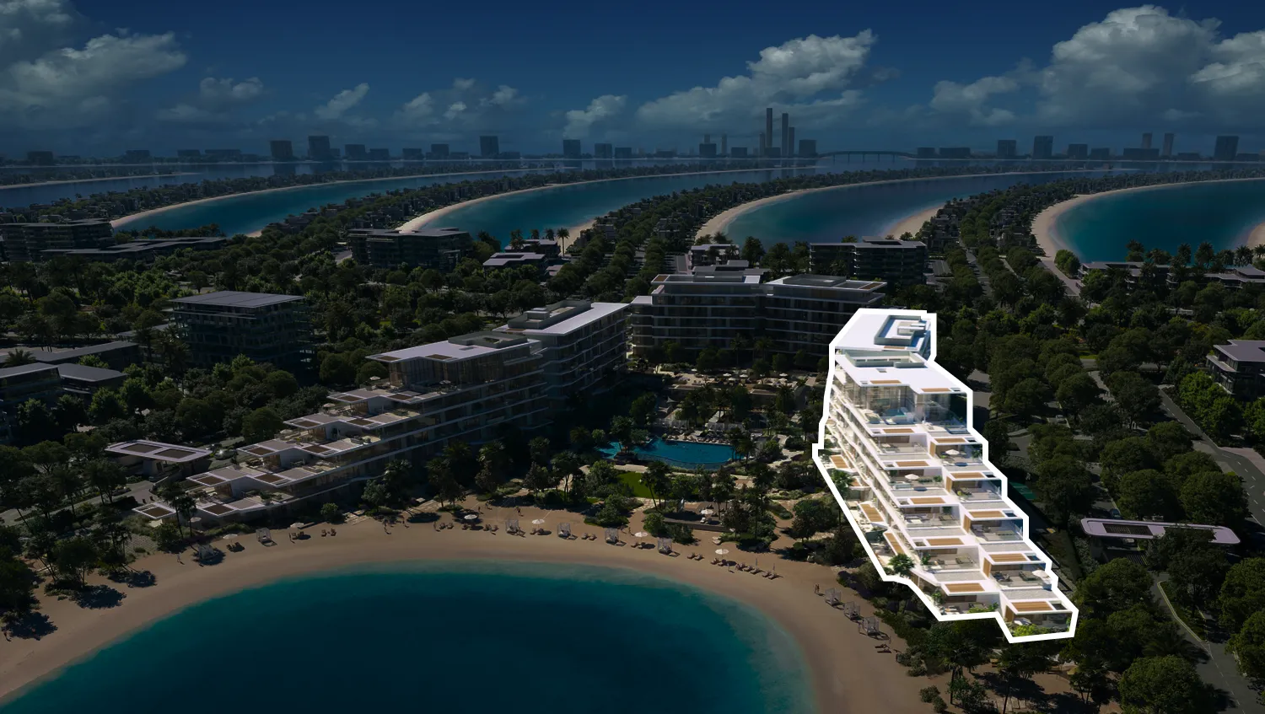
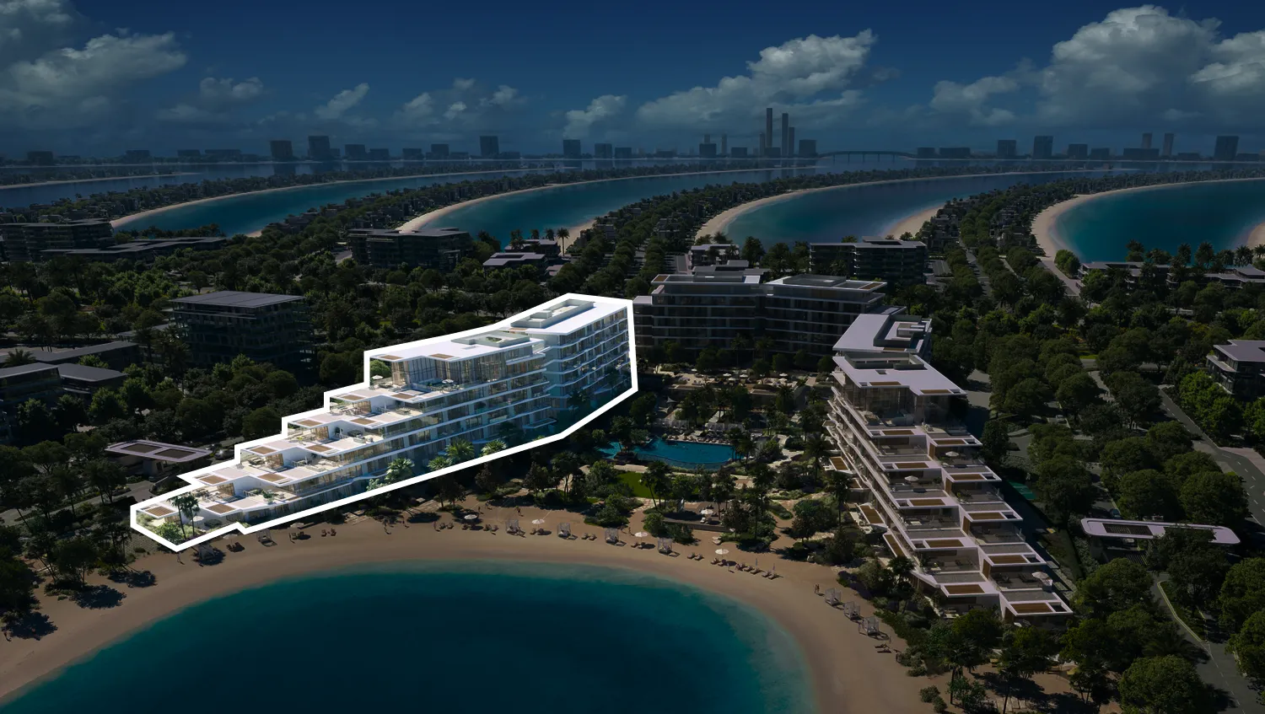
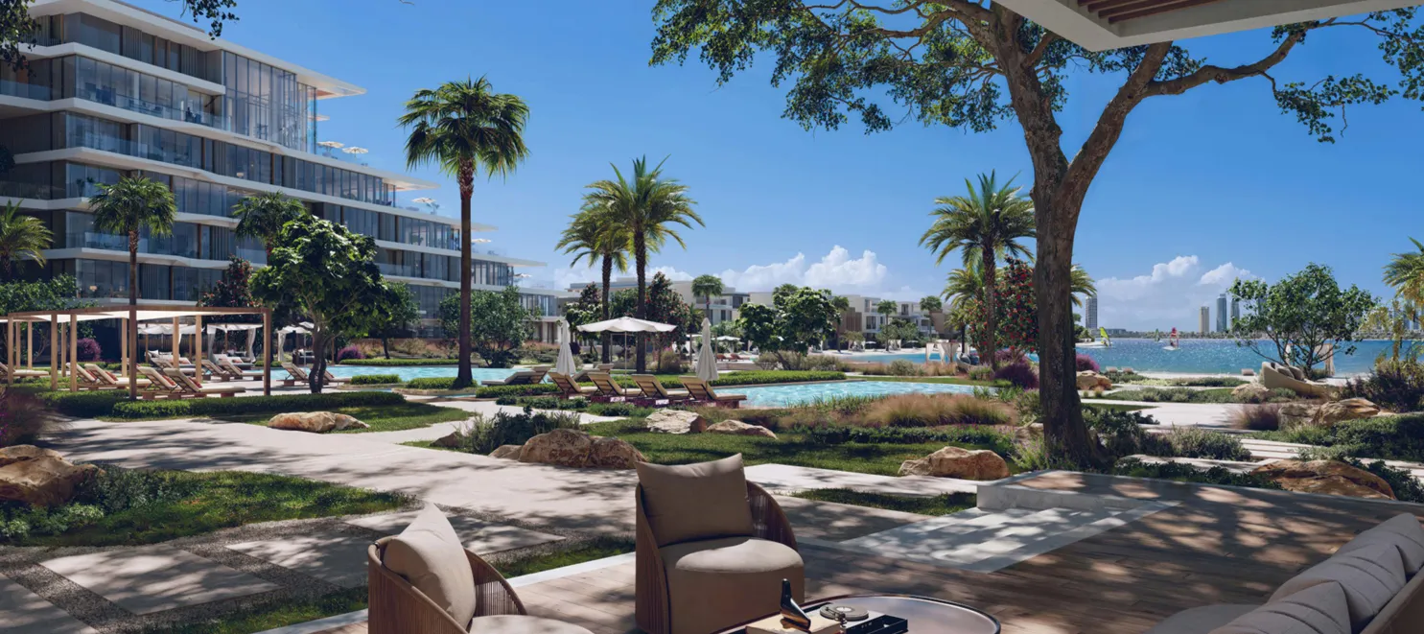
Palm Central Private Residences redefines resort-style living through an architecture that breathes serenity and balance. Rising from the island’s central spine between Fronds M and N, the development consists of three elegant buildings shaped to follow the rhythm of the sea and horizon. The stepped design, soft tones, and flowing forms create a seamless connection between land and water, offering residents uninterrupted panoramic views of the Arabian Gulf. Every line and surface is drawn to reflect calm, light, and timeless coastal elegance.

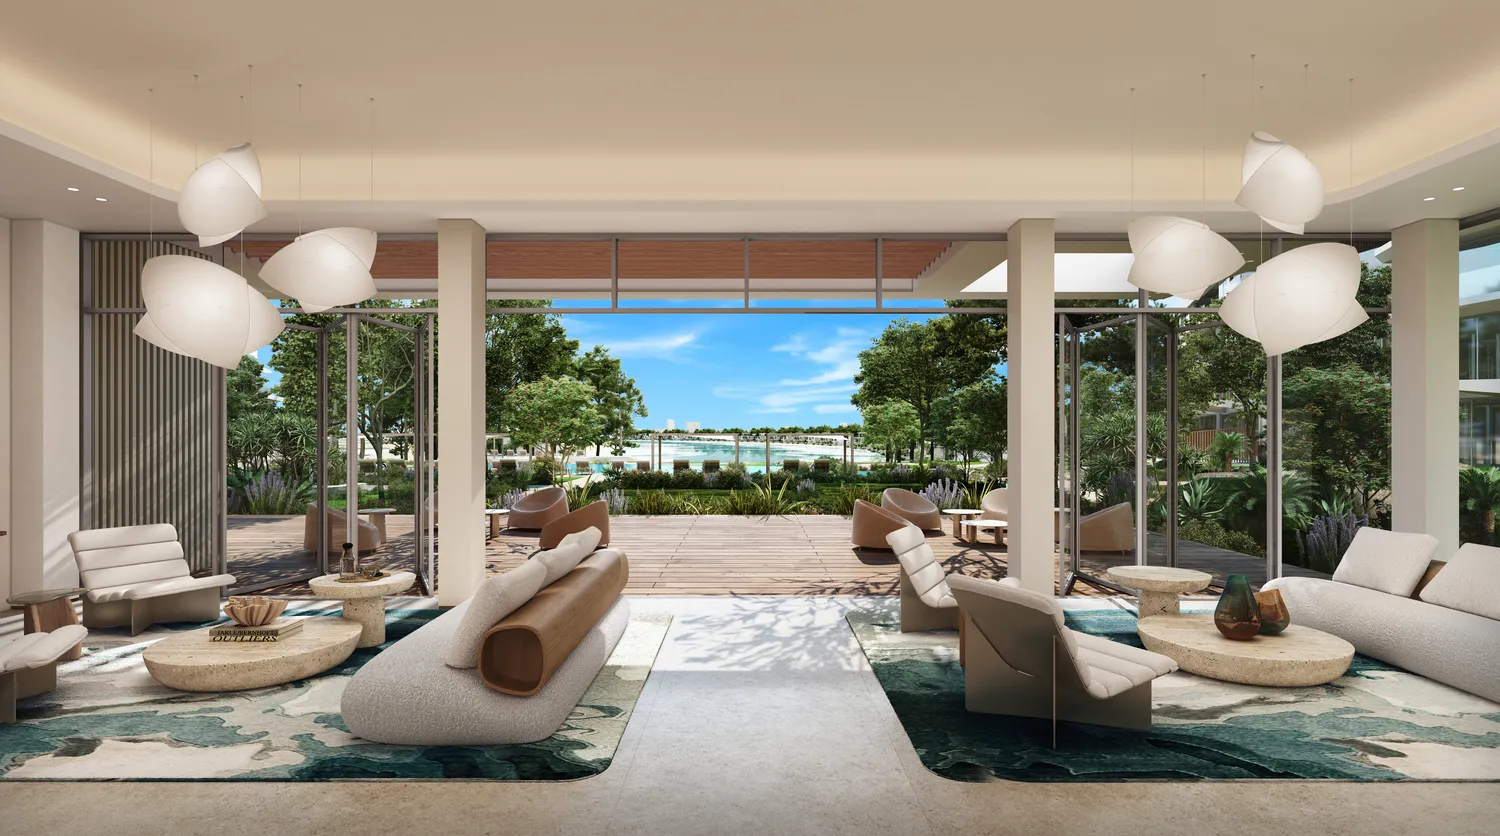
The project offers a refined collection of one- to five-bedroom residences, including townhouses and penthouses with private pools. Each home is a sanctuary of natural light and tranquility, defined by open layouts, warm textures, and understated sophistication. Floor-to-ceiling windows blur the line between interior and exterior, while terraces and balconies extend the living space towards the sea. Natural materials such as wood, stone, and glass create a soothing palette that harmonizes with the island’s landscape, turning every residence into a private retreat.

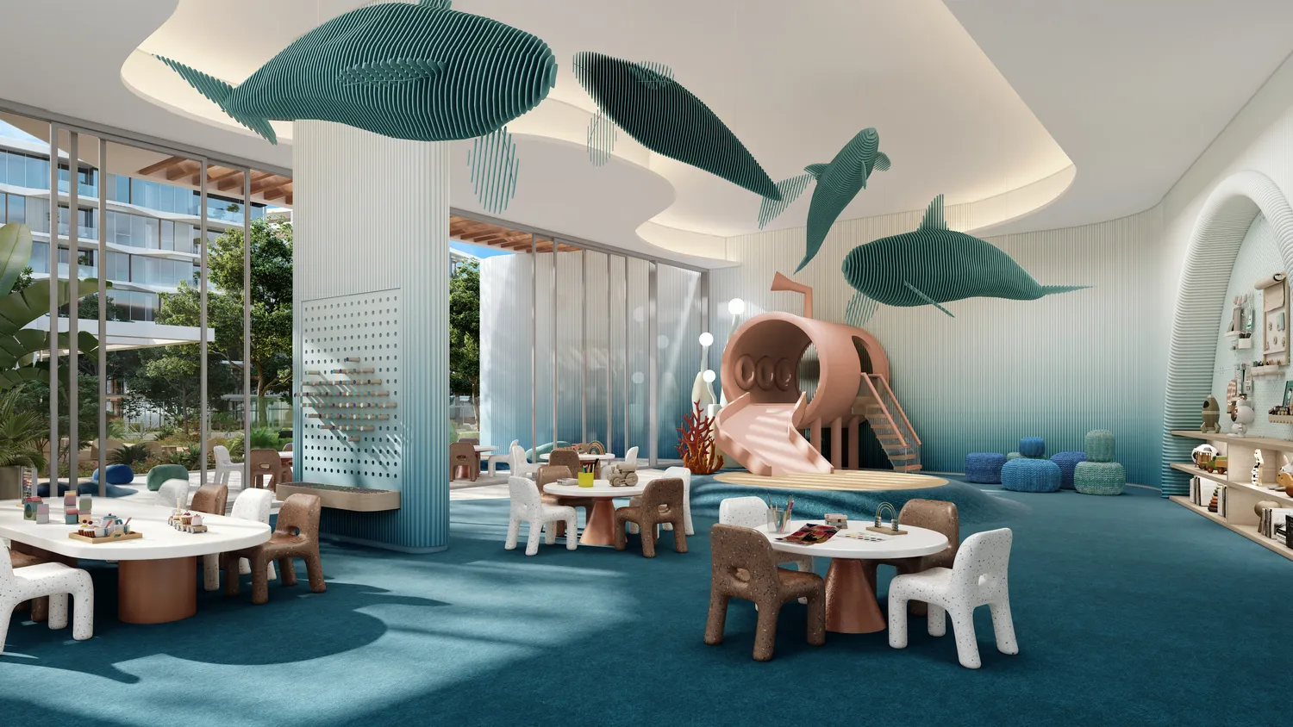
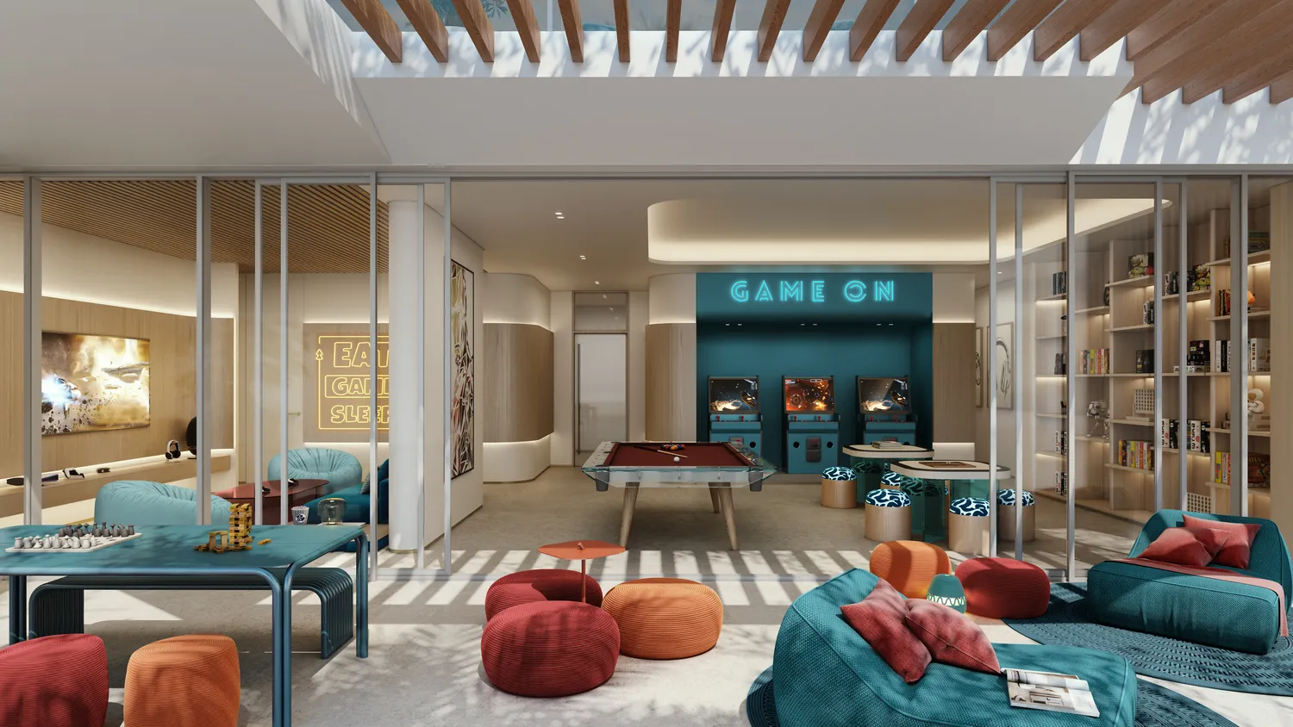
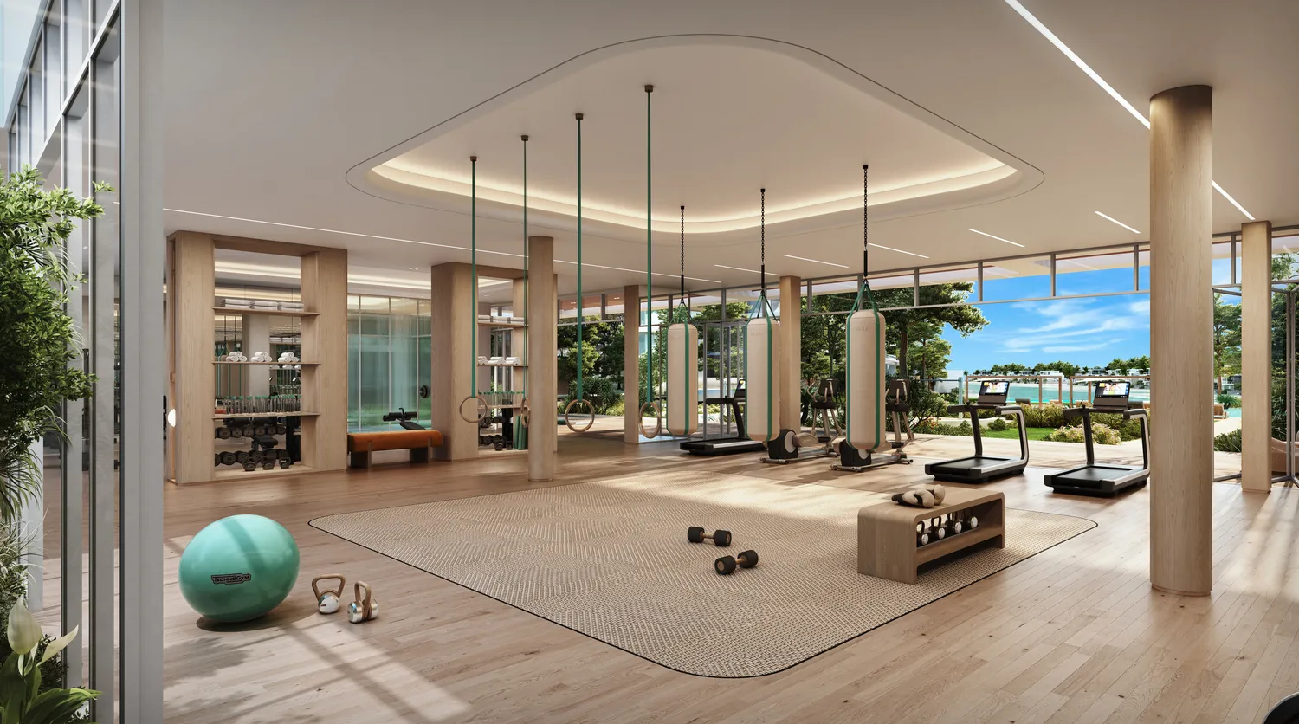
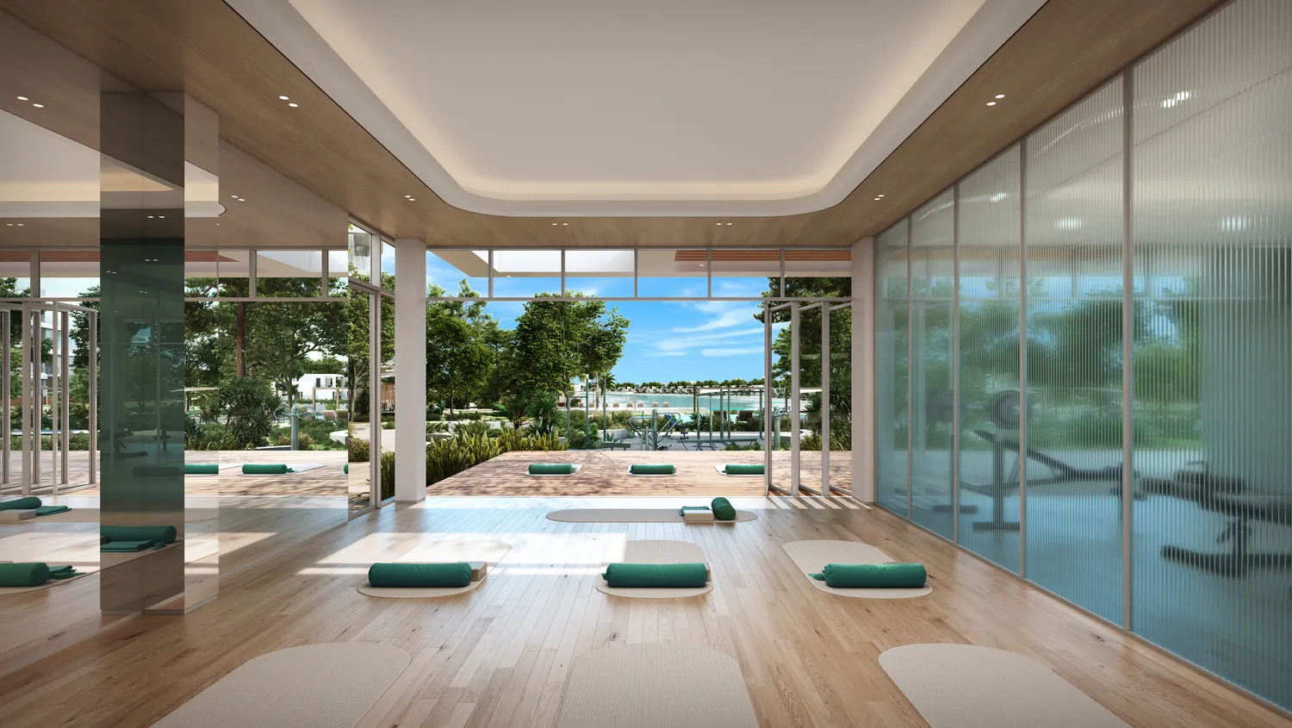
Palm Central Private Residences features a complete selection of resort-inspired amenities that enhance well-being and leisure. Residents enjoy direct beach access, an infinity pool with Jacuzzi, gym and yoga studio, games and multipurpose rooms, and dedicated indoor and outdoor play areas for children. The beach lounge, cinema, outdoor dining zones, event lawn, and padel courts encourage community and relaxation, while elegant lobbies, lush gardens, and private garages add convenience and comfort. More than a destination, Palm Central is a state of mind — a place where architecture, nature, and the sea exist in quiet harmony.
Finishing and materials

Modern finishing using high quality materials.

Kitchen and appliances

Equipped kitchens.

Furnishing

No.

Location & lifestyle

Palm Jebel Ali is a stunning man-made island located off the coast of Dubai, United Arab Emirates. Resembling a palm tree when viewed from above, this ambitious project is a testament to Dubai's innovation and engineering prowess.

The development on Palm Jebel Ali is set to include a wide range of residential, commercial, and leisure facilities. It is designed to be a self-sustaining community, with infrastructure that includes roads, bridges, and utilities. The island is planned to be connected to the mainland of Dubai via a bridge and accessible through a monorail system.

Palm Jebel Ali is a testament to Dubai's dedication to creating unique and luxurious living environments. With its stunning location and ambitious vision, it promises to offer a lifestyle that blends natural beauty, modern amenities, and the allure of coastal living. As it nears completion, it represents an exciting chapter in Dubai's ongoing development and innovation.

Aumera decision frame

How to examine this project

A structured reading of the published dossier—not a return forecast or recommendation.

Decision signals

  • Requires the buyer to examine how much capital is committed by the handover point.
  • The specific unit, layout efficiency, and view premium should carry more weight than the headline starting price.
  • Should be reviewed alongside comparable delivered work by Nakheel.

Catalogue completeness

Completion timing
Confirm before reservation
Service charge
Present in catalogue
Escrow information
Confirm before reservation
Payment milestones
Present in catalogue
Project detail

Floor plans

Open any plan to inspect the residence layout in full detail.

Loading floor plans...

Project detail

Payment plans

Review the available instalment structures and key milestones.

Payment structure

Payment Plan

0 months
20%
On booking
on booking
50%
During construction
during construction
30%
Upon Handover
on handover
Project detail

Amenities

Facilities designed around everyday comfort, wellness, and leisure.

Yoga Studio
Terrace
Kids Play Room
Games Room
Gym
Clubhouse
Project detail

Buildings

Building C

Building C

unknown
6 floorsEscrow: 4031226981289002

1, 2, 2.5, 3, 3.5, 4, 5 bedroom apartments & 5 bedroom penthouses & 4 bedroom townhouses

Building B

Building B

unknown
6 floorsEscrow: 4031226981289002

1, 2, 2.5, 3, 3.5, 4, 5 bedroom apartments & 5 bedroom penthouses & 4 bedroom townhouses

Building A

Building A

unknown
6 floorsEscrow: 4031226981289002

1, 2, 2.5, 3, 3.5, 4, 5 bedroom apartments & 5 bedroom penthouses & 4 bedroom townhouses

Project detail

Parking

Allocated parking by residence type and bedroom configuration.

Unit typeBedroomsParking spaces
apartment11
apartment21
apartment2.51
apartment32
apartment3.52
apartment42
apartment52
Project detail

Project specifications

Key construction, completion, and ownership information.

Available units
9
Service charge
20-25 AED/sqft
Furnishing
No
Buildings
3
Construction start
Jan 2026
Construction end
Aug 2029
Completion
Aug 2029

Personalised advisory

Request your private brief

Tell us how you are approaching Palm Central Private Residences. Your answers help your advisor prepare availability, comparisons, and a conversation around your actual requirements.

Your details help us prepare and respond to this property enquiry. See our Privacy Policy for how information is used and retained.