Back to off-plan projects
under constructionon sale

Palatium Residence

A development by Ahmadyar Real Estate Development

JVC (Jumeirah Village Circle), Dubai

Confirmed price range

1.4M – 1.4M AED

Unit availability

21

Bedrooms

1

Bathrooms

Completion

Jun 2026

Area

845 – 860 sqft

Buildings

1

Share this property

Project detail

Overview

A closer look at the residences, lifestyle, and location.

The residences

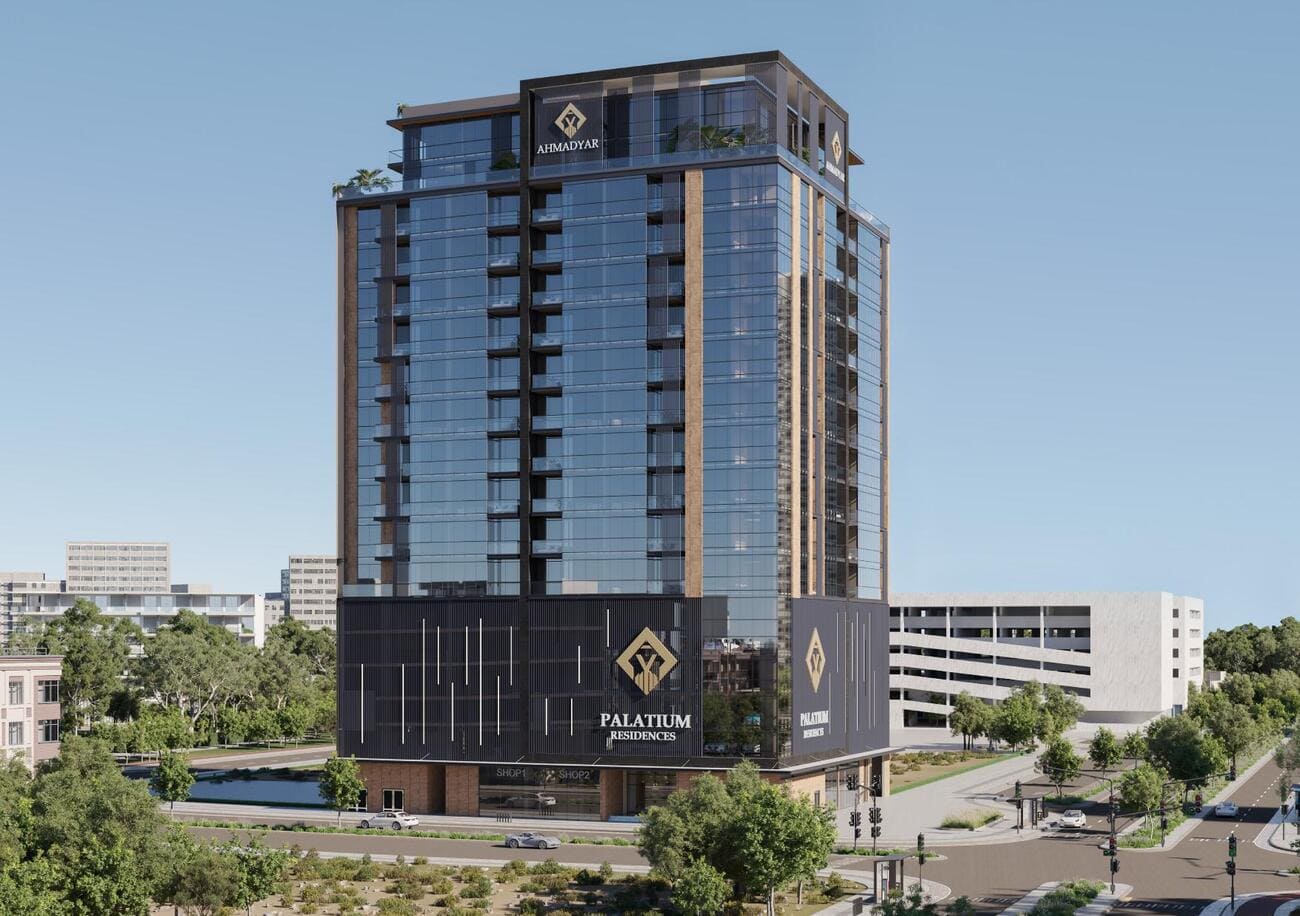
Palatium Residences, an extraordinary project by Ahmadyar Developments, invites you to experience the epitome of upscale living in Dubai. With its exclusively designed apartments and advanced smart home automation, Palatium Residences sets a new standard for urban living. Located in one of the prime areas within Jumeirah Village Circle, studio, 1, 2, & 3 bedroom apartments offer premium finishes, including porcelain tiles and exquisite woodwork, ensuring elegance and sophistication at every turn. Residents can also expect exceptional maintenance services catering to their needs, ensuring seamless living experiences. 

All units come with smart home automation, kitchen appliances, ensuring convenience for your culinary endeavors. High ceilings and wall-to-wall windows brighten each apartment with natural light, offering breathtaking community views and lush parks. Ensuite bedrooms provide a private sanctuary with elegant finishes and thoughtful details. 

Moreover, our commitment to providing breathtaking views further enhances the sense of community at Palatium Residences. With vistas overlooking the vibrant community below and the serene greenery of nearby parks, residents can connect with nature and each other, creating a harmonious living experience that embraces the beauty of our surroundings. Whether admiring the skyline from a balcony or strolling through the landscaped grounds, every view at Palatium Residences reminds you of the vibrant community that thrives within our walls.
Finishing and materials

Smart home automation thoughtfully designed, these residences seamlessly blend functional spaces with elegant style, offering a calming and focused space. Additionally, residents can expect high-end branded quality and finish throughout the property.

Kitchen and appliances

Equipped kitchen

Furnishing

No

Location & lifestyle

Nestled in the heart of Dubai, Jumeirah Village Circle, or JVC, is a vibrant and rapidly growing community that captivates residents and visitors alike. This idyllic circular-shaped neighborhood is designed to offer a harmonious blend of modern living and natural beauty.

JVC's tree-lined streets, tranquil parks, and spacious villas and apartments make it a truly unique and welcoming place to call home. The community exudes a sense of peace and balance, providing a welcome escape from the hustle and bustle of city life, while still being conveniently located within Dubai.

Residents of JVC enjoy a host of amenities, including schools, shopping centers, parks, and recreational facilities, all thoughtfully integrated into the community's design. It's a place where families thrive, professionals find a convenient home, and nature lovers revel in the serene surroundings.

Aumera decision frame

How to examine this project

A structured reading of the published dossier—not a return forecast or recommendation.

Decision signals

  • Requires the buyer to examine how much capital is committed by the handover point.
  • The specific unit, layout efficiency, and view premium should carry more weight than the headline starting price.
  • Should be reviewed alongside comparable delivered work by Ahmadyar Real Estate Development.

Catalogue completeness

Completion timing
Confirm before reservation
Service charge
Present in catalogue
Escrow information
Present in catalogue
Payment milestones
Present in catalogue
Project detail

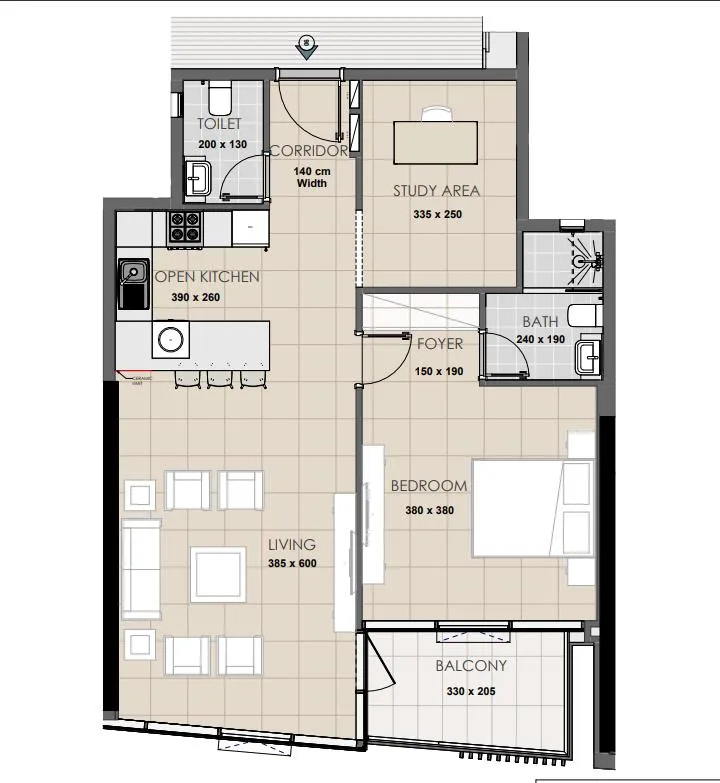
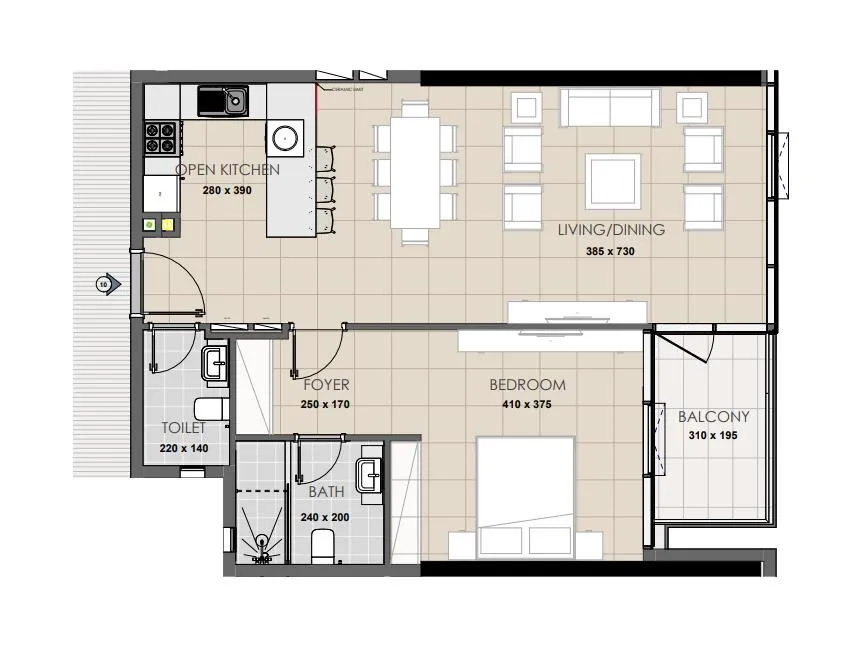
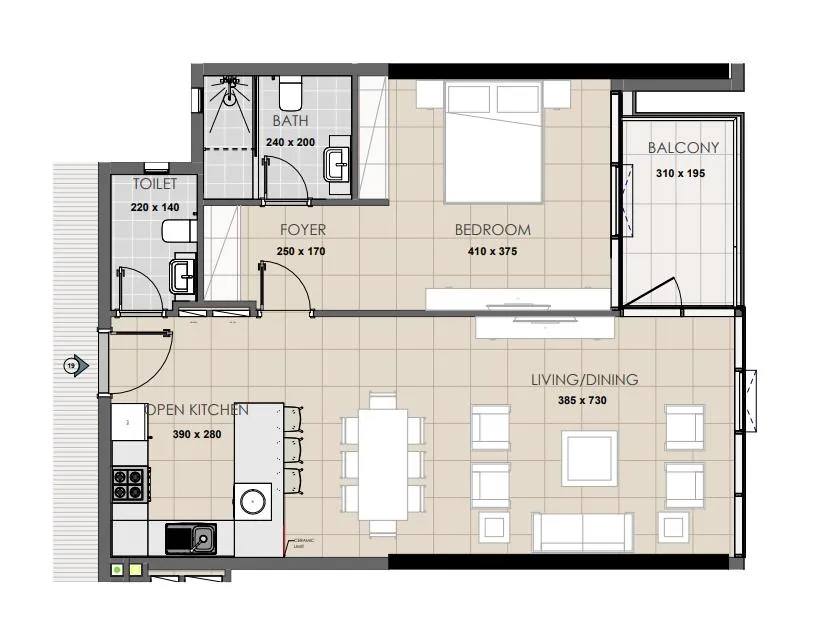
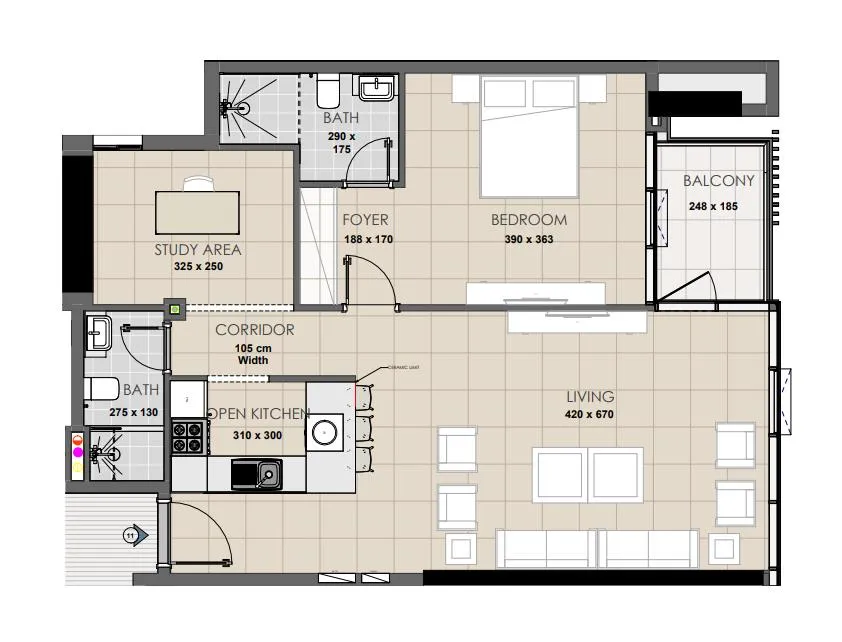
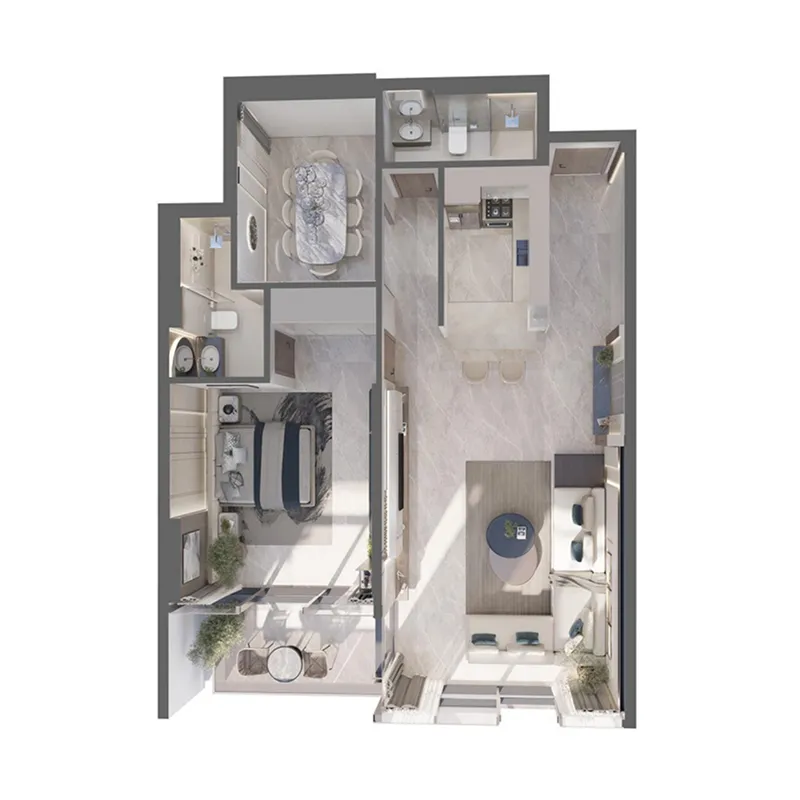
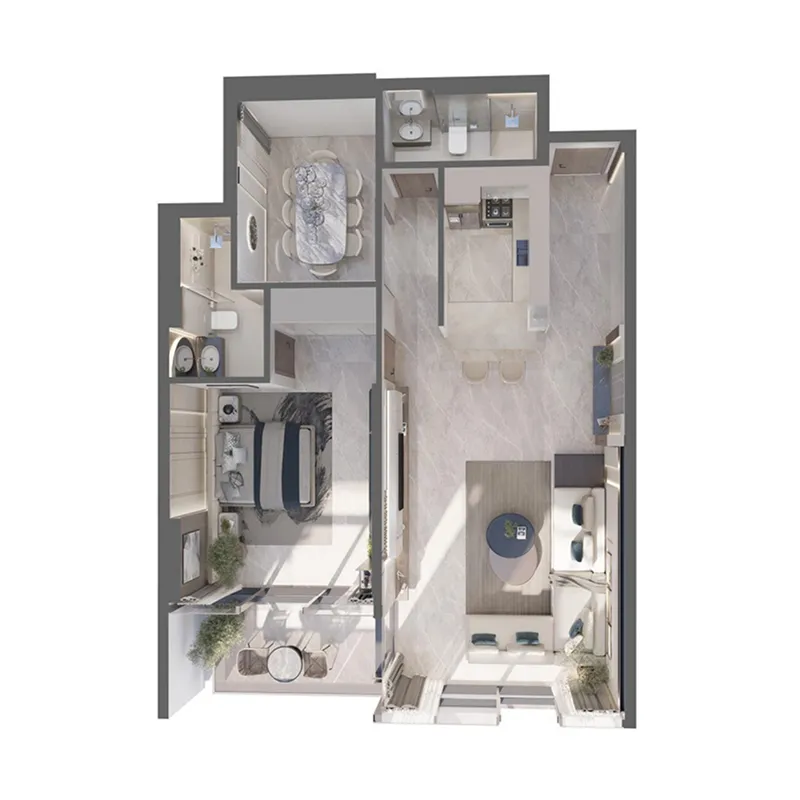
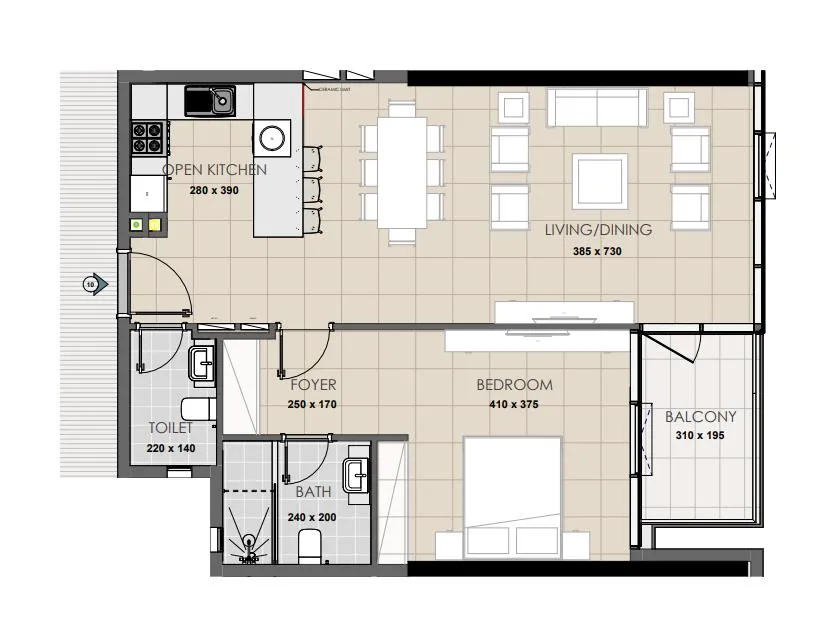
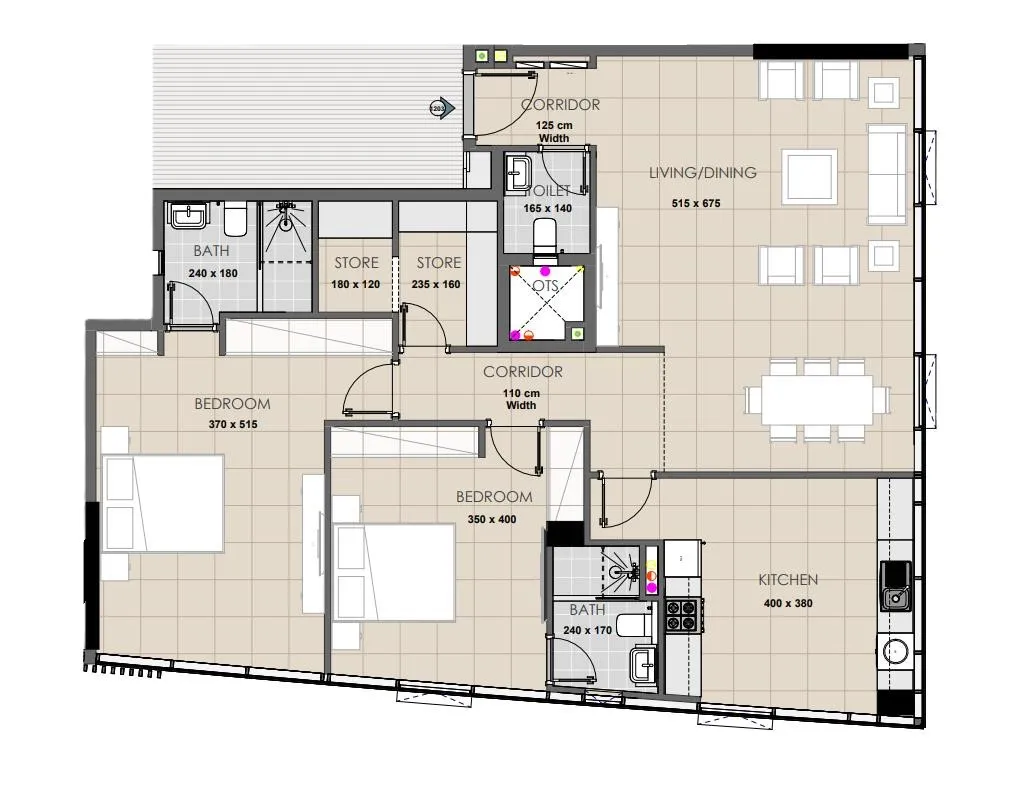
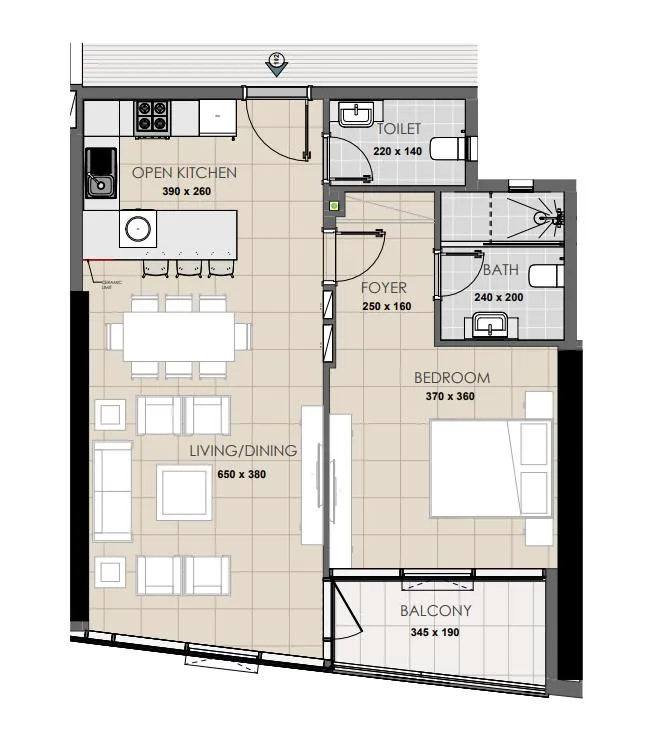
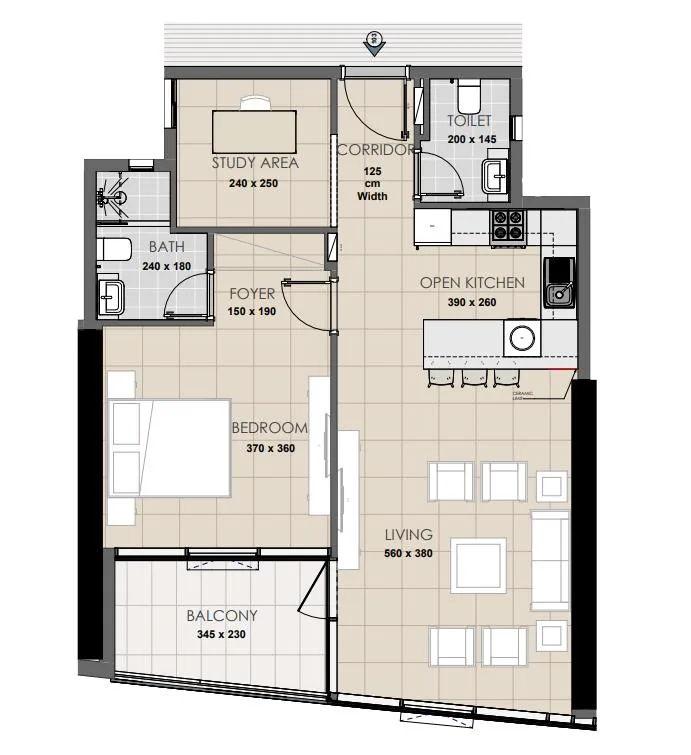
Floor plans

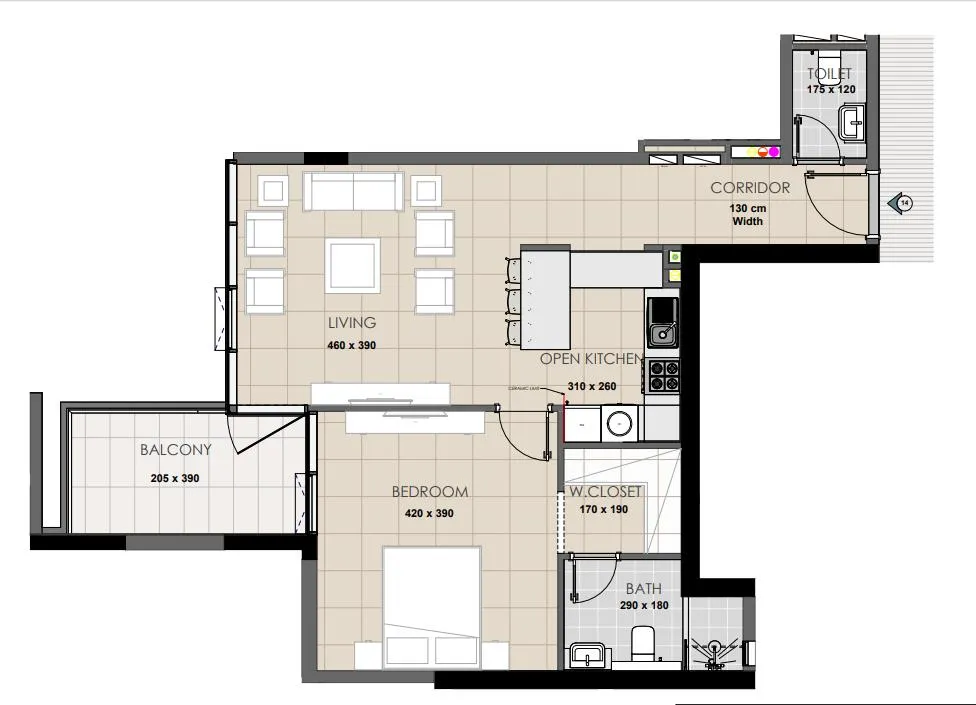
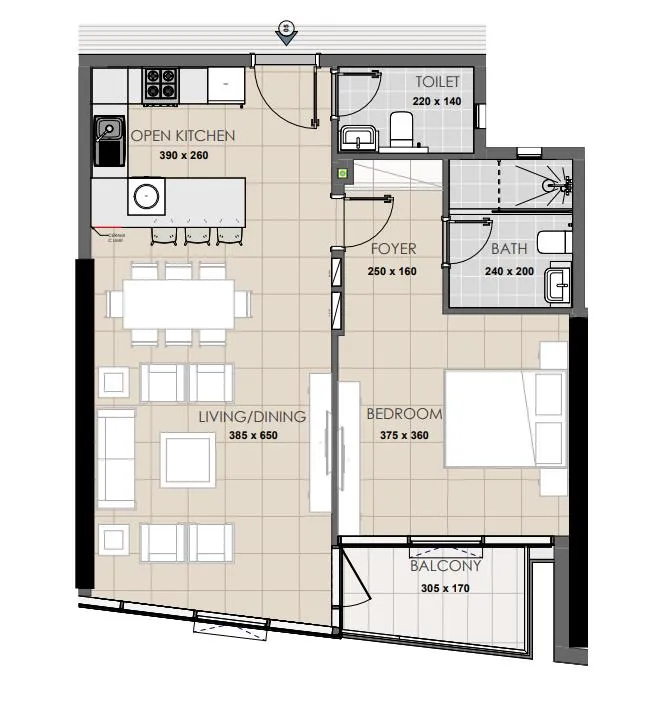
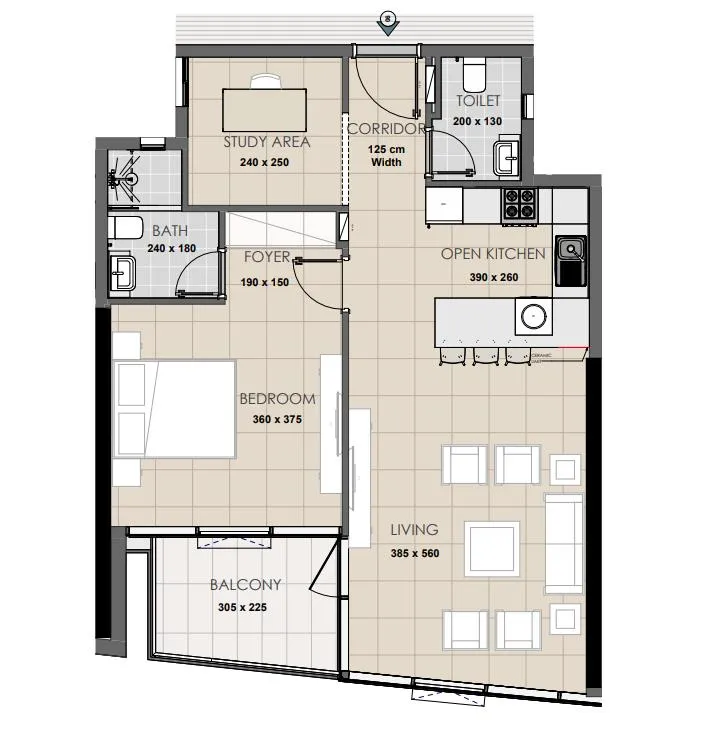
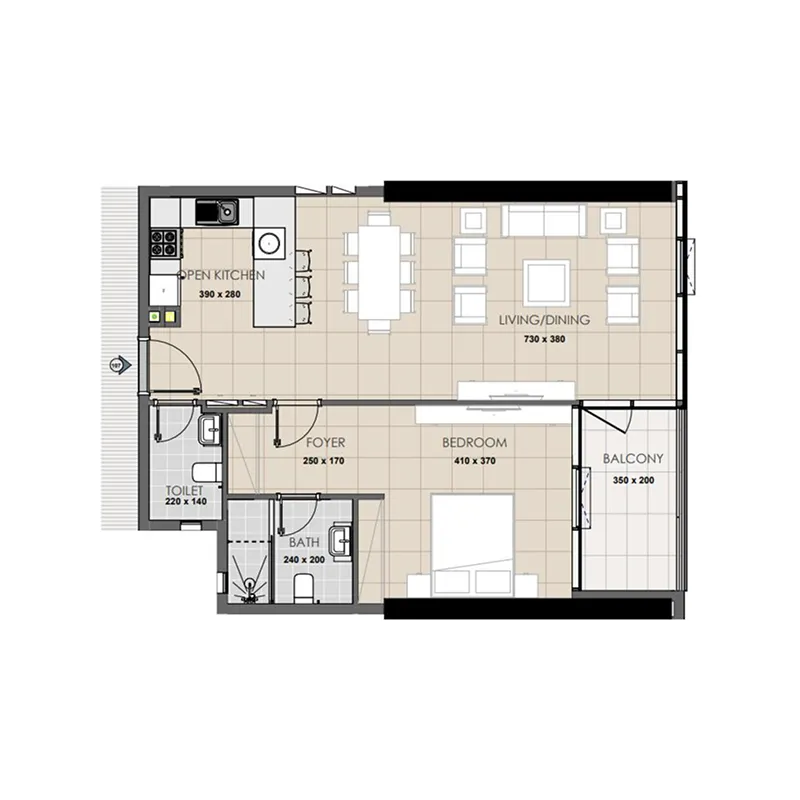
Open any plan to inspect the residence layout in full detail.

Loading floor plans...

Project detail

Typical units

Indicative layouts, price ranges, and internal areas.

LayoutBedroomsPrice (AED)Size
1 bedroom layout1 bedroom1.3M770 sqft
1 bedroom layout1 bedroom1.3M827 sqft
1 bedroom layout1 bedroom1.2M866 sqft
1 bedroom layout1 bedroom1.2M – 1.3M840 sqft
1 bedroom layout1 bedroom1.2M – 1.4M845 sqft
1 bedroom layout1 bedroom1.3M916 sqft
1 bedroom layout1 bedroom1.1M800 sqft
1 bedroom layout1 bedroom1.1M754 sqft
1 bedroom layout1 bedroom1.2M809 sqft
1 bedroom layout1 bedroom1.4M857 sqft
1 bedroom layout1 bedroom1.4M988 sqft
1 bedroom layout1 bedroom1.4M860 sqft
1 bedroom layout1 bedroom1.4M840 sqft
2 bedroom layout2 bedroom1.7M1,303 sqft
Project detail

Payment plans

Review the available instalment structures and key milestones.

Payment structure

Payment Plan

0 months
10%
On booking
on booking · 10 payment - On booking (Palatium Residence)
50%
During construction
during construction · 50 payment - During construction (Palatium Residence)
40%
Upon Handover
on handover · 40 payment - Upon Handover (Palatium Residence)
Project detail

Amenities

Facilities designed around everyday comfort, wellness, and leisure.

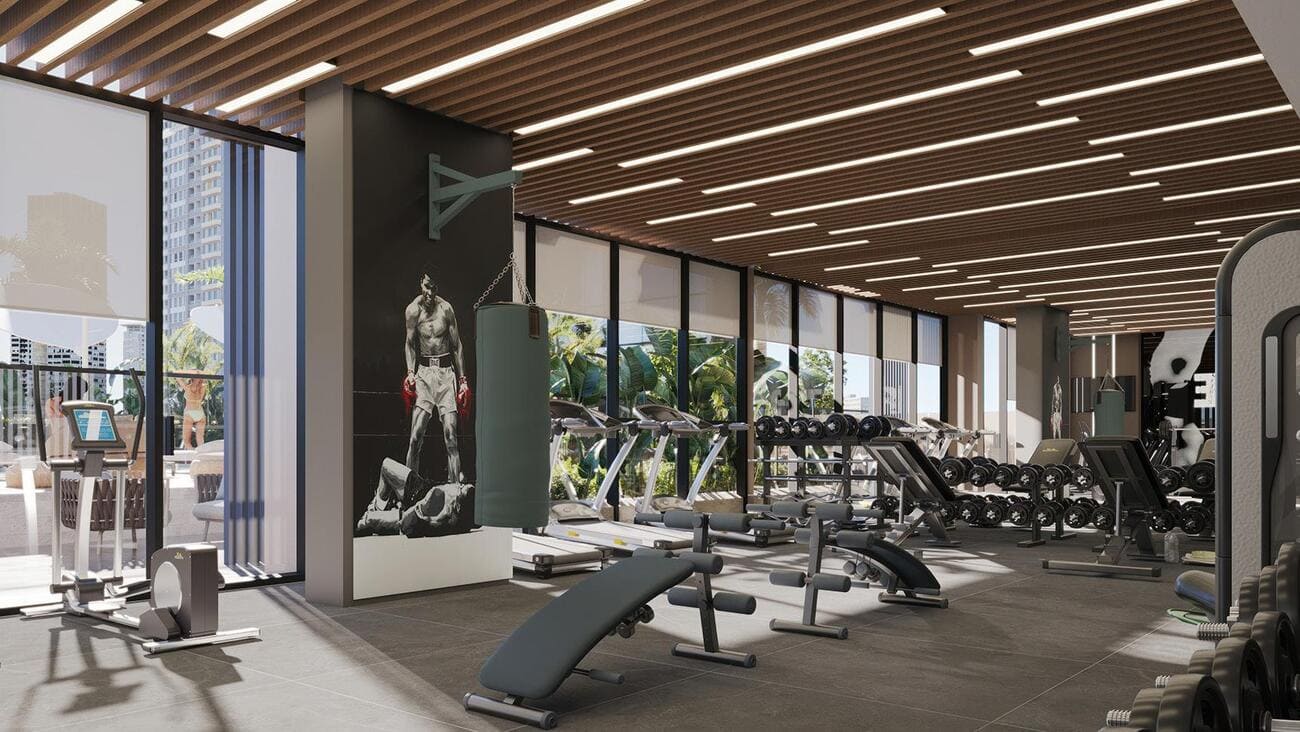
Gym
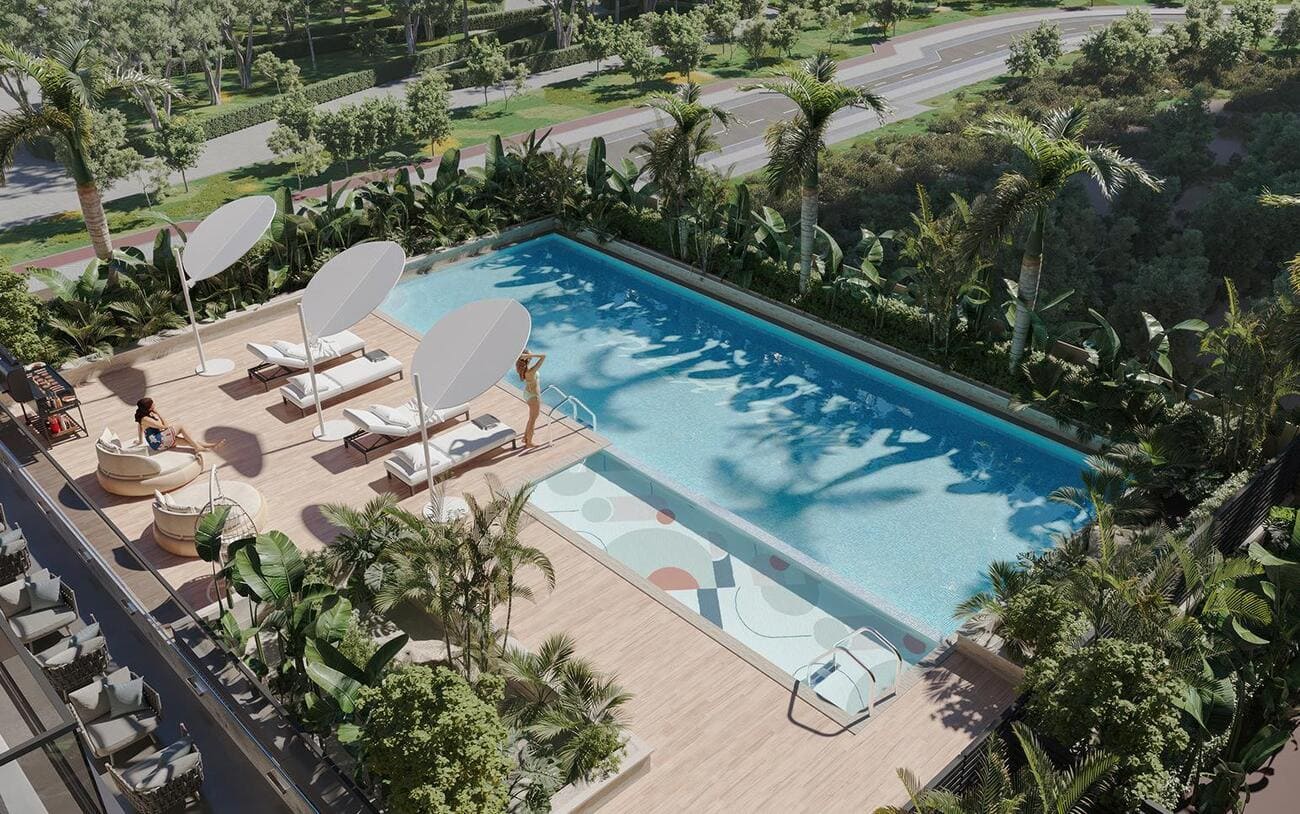
Swimming Pool
Project detail

Buildings

Building

Building

unknown
Escrow: 1011226040086002

Studio, 1, 2 & 3 bedroom apartments

Project detail

Parking

Allocated parking by residence type and bedroom configuration.

Unit typeBedroomsParking spaces
apartment32
apartment21
apartment11
apartment01
Project detail

Project specifications

Key construction, completion, and ownership information.

Available units
21
Unit types
apartments
Service charge
12 AED/sqft
Furnishing
Only Kitchen
Buildings
1
Construction start
May 2024
Construction end
Jun 2026
Completion
Jun 2026
Escrow no.
1011226040086002

Personalised advisory

Request your private brief

Tell us how you are approaching Palatium Residence. Your answers help your advisor prepare availability, comparisons, and a conversation around your actual requirements.

Your details help us prepare and respond to this property enquiry. See our Privacy Policy for how information is used and retained.