Back to off-plan projects
under constructionon sale

OXO The Residences

A development by OXO

Beraban, Bali

Confirmed price range

2.6M – 3.2M AED

Unit availability

3

Bedrooms

3–5

Bathrooms

Completion

Sep 2026

Area

2,476 – 3,584 sqft

Buildings

1

Share this property

Project detail

Overview

A closer look at the residences, lifestyle, and location.

The residences

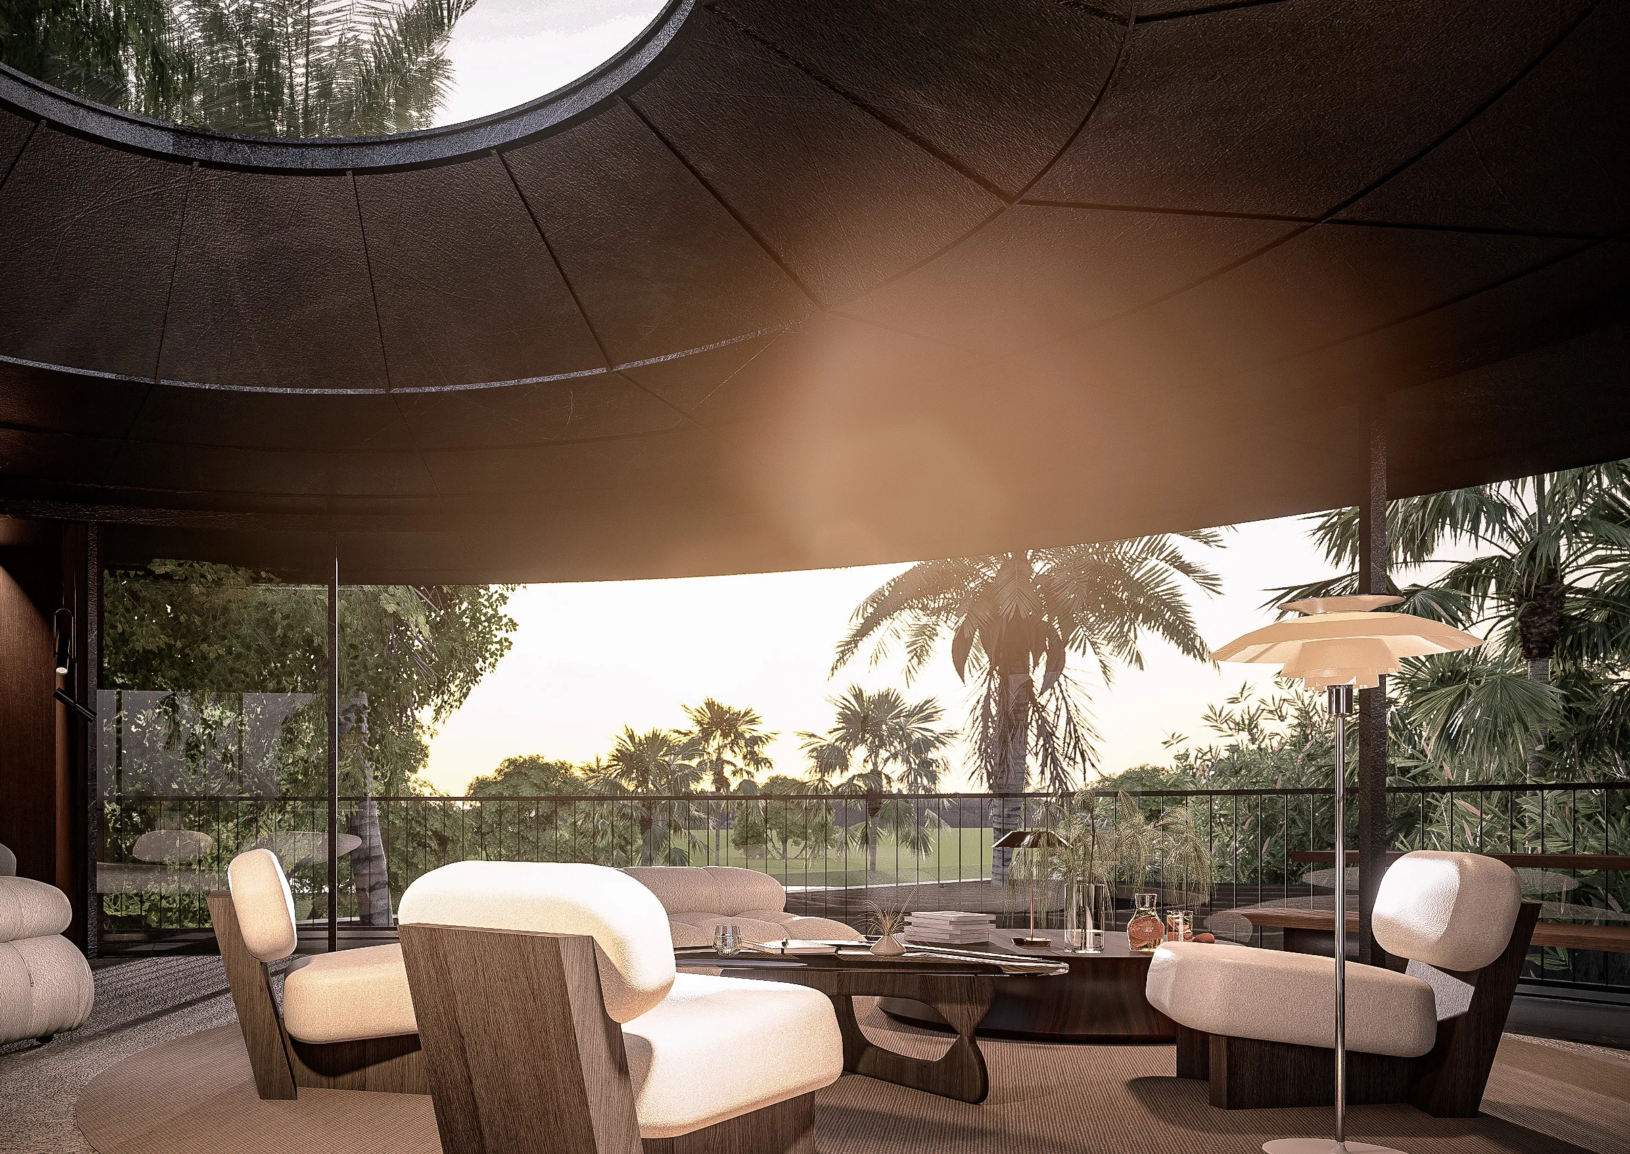
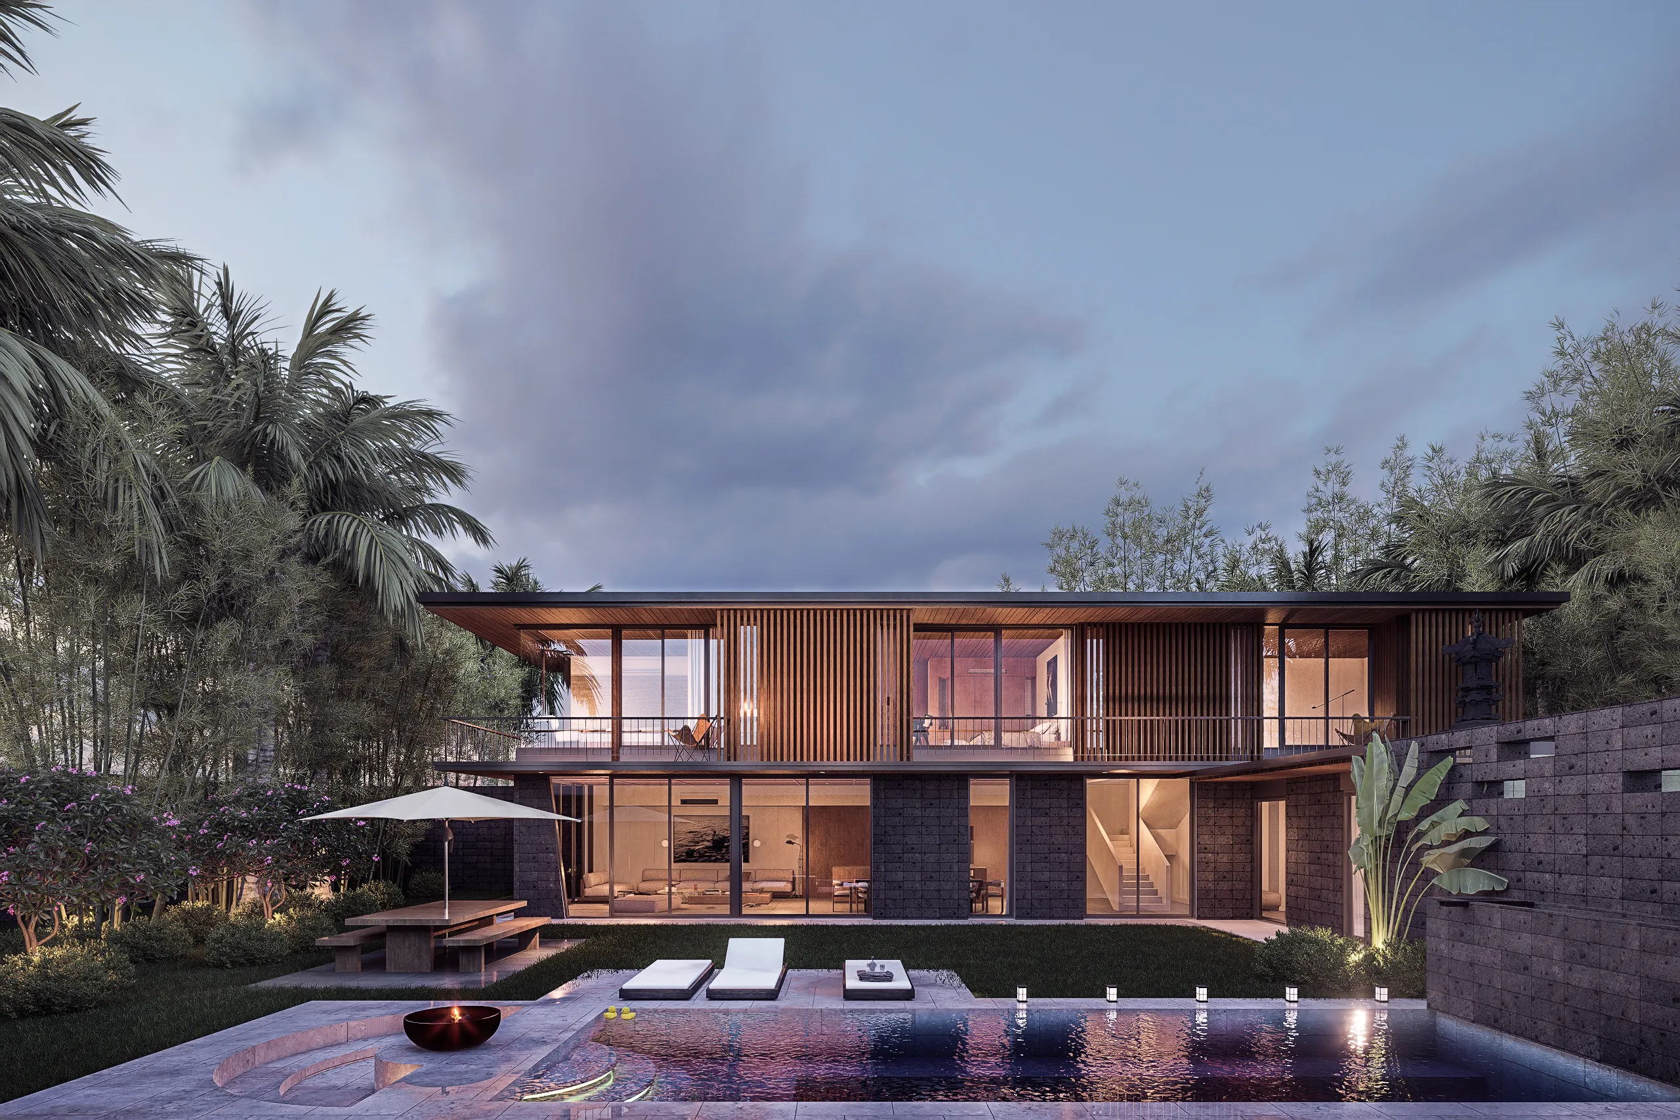
OXO The Residences is a visionary freehold development co-created by OXO Living and the masterminds behind most anticipated creative city. Designed by renowned architect Alexis Dornier, this exclusive gated community features a limited collection of contemporary villas, each crafted as a seamless blend of tropical modernism and industrial elegance. Set within a serene landscape, the residences offer a rare opportunity for freehold ownership in Bali, providing discerning investors with complete control, long-term security, and generational wealth.

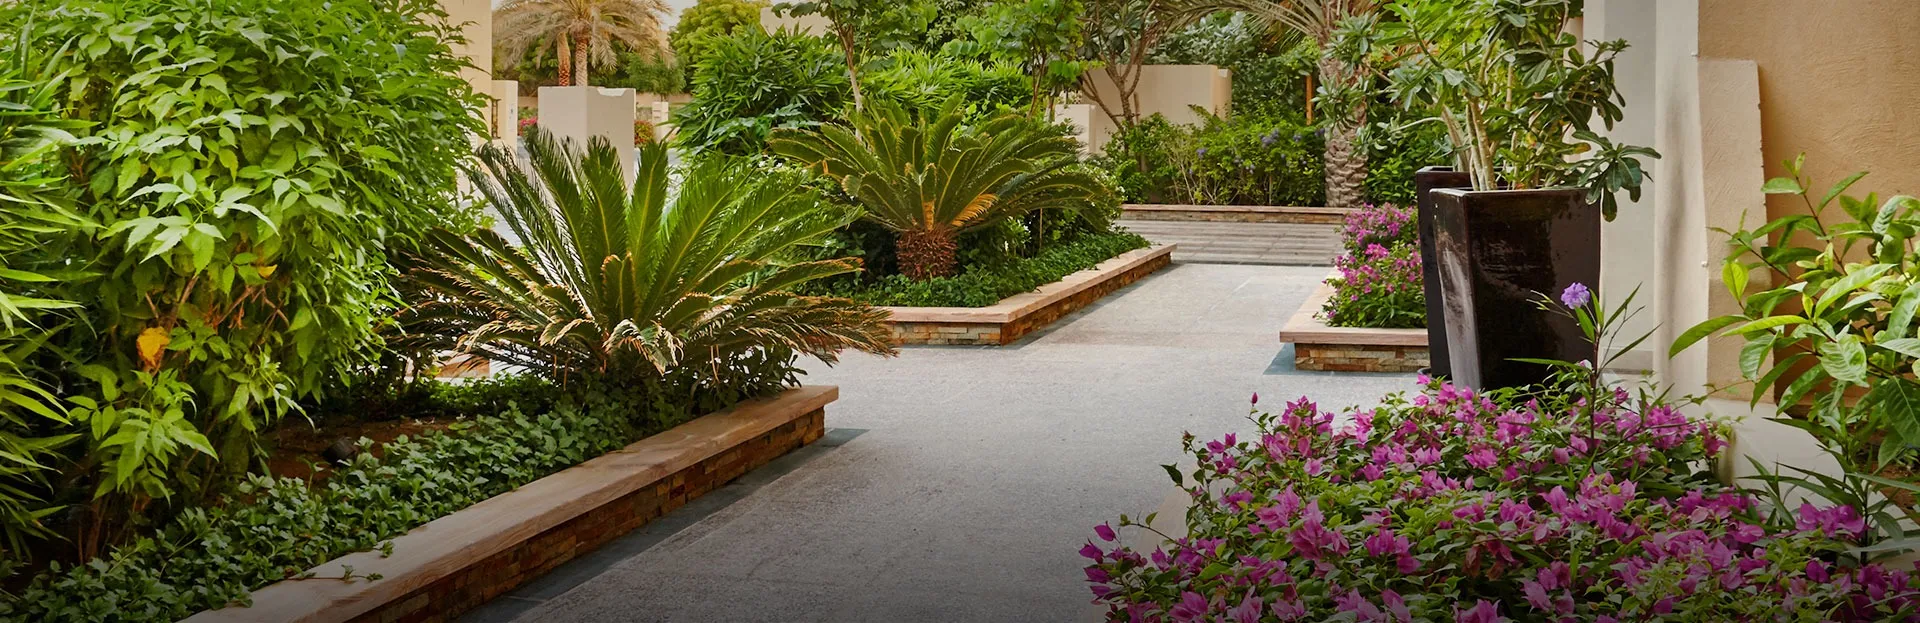
Residents enjoy a thoughtfully curated ecosystem designed for connection and wellbeing. The complex features a clubhouse, lush themed gardens, a children’s playground, an outdoor BBQ area, an outdoor fitness zone, and EV charging stations. Wide streets and landscaped pathways invite leisurely strolls, while the gated environment ensures privacy and safety for families. Shared spaces are intentionally designed to foster authentic interactions and quality time, offering everything residents need and nothing they don’t.

Every villa at OXO The Residences is a sanctuary of understated luxury. Interiors feature polished concrete floors, marble finishes, veneer wood ceilings, and off-white painted walls. Kitchens are state-of-the-art with marble countertops, built-in ovens, electric stoves, premium refrigerators, and reverse osmosis drinking water systems. Bedrooms boast built-in walk-in closets, queen-size headboards, and en-suite bathrooms with marble tiled walls, copper-plated faucets, and glass shower screens. Optional furniture packages and customizable multi-function rooms allow owners to tailor their space for a bedroom, office, fitness room, or entertainment suite.
Location & lifestyle

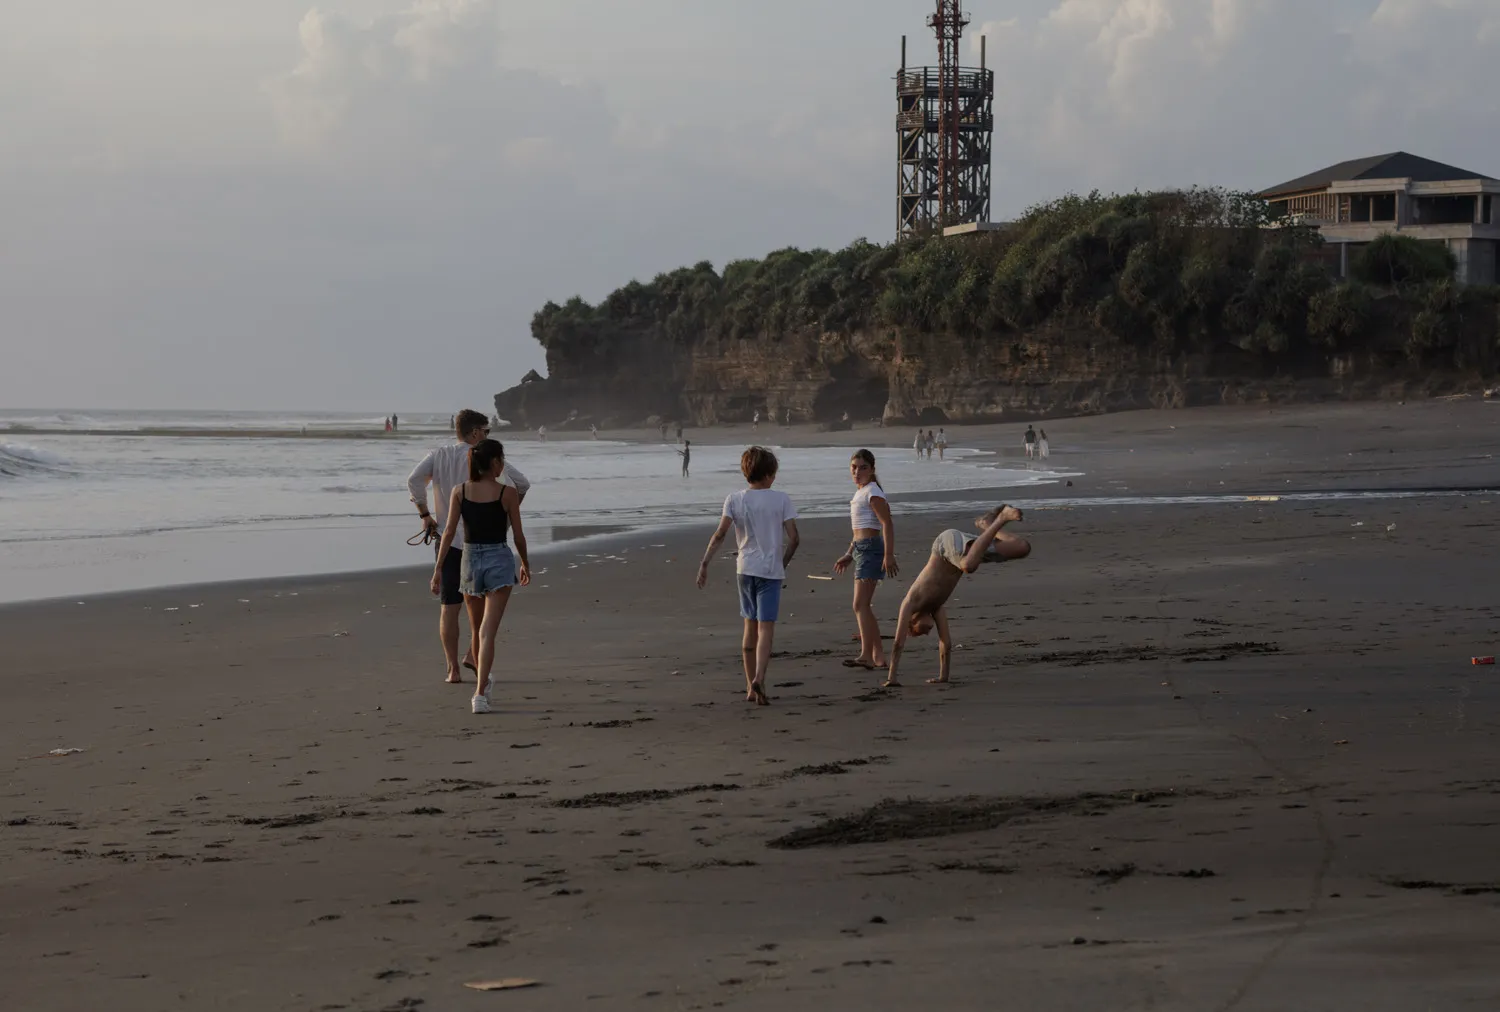
Nestled in the up-and-coming Nyanyi area on Bali’s southwest coast, this exceptional location places residents at the heart of the island’s next lifestyle destination, following the evolution of Kuta, Seminyak, Canggu, and Pererenan. Nyanyi is home to Nuanu, a visionary creative city spanning lush beachfront land, dedicated to preserving nature, art, culture, education, wellness, and harmonious living. The area is defined by its commitment to sustainability, with most of the land remaining green and untouched, offering a true escape into tropical beauty.

The location is distinguished by its perfect balance of seclusion and connectivity. Just a short drive from the iconic Tanah Lot temple and the vibrant energy of Canggu, it offers easy access to world-class surfing beaches, international schools, and the island’s most exciting new cultural and entertainment venues. The international airport is also within comfortable reach, ensuring seamless travel for global citizens.

For those seeking a residence that embodies freedom, nature, and community, Nyanyi delivers an unmatched lifestyle. Its unique combination of pristine landscapes, visionary development, and strong growth potential makes it one of Bali’s most promising addresses. This is a place where one can enjoy the best of Balimserene, inspiring and effortlessly connected

Aumera decision frame

How to examine this project

A structured reading of the published dossier—not a return forecast or recommendation.

Decision signals

  • Requires the buyer to examine how much capital is committed by the handover point.
  • The specific unit, layout efficiency, and view premium should carry more weight than the headline starting price.
  • Should be reviewed alongside comparable delivered work by OXO.

Catalogue completeness

Completion timing
Confirm before reservation
Service charge
Confirm before reservation
Escrow information
Confirm before reservation
Payment milestones
Present in catalogue
Project detail

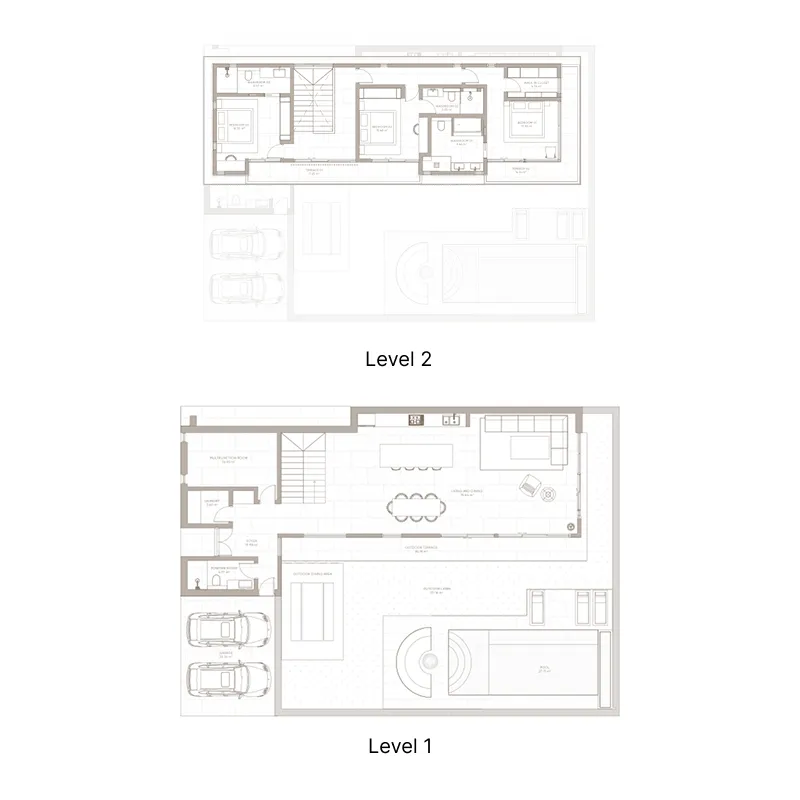
Floor plans

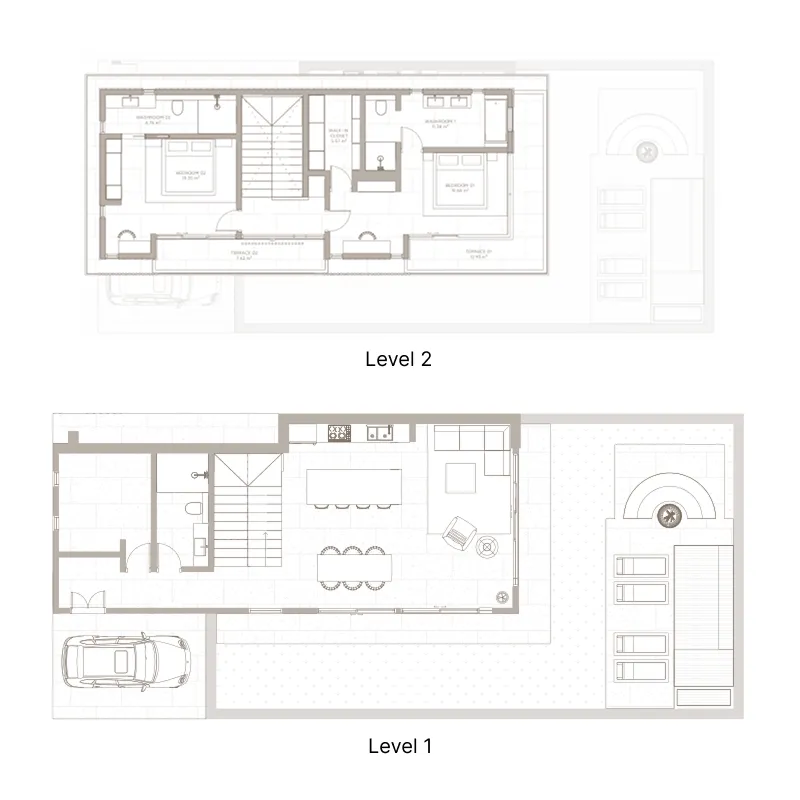
Open any plan to inspect the residence layout in full detail.

Loading floor plans...

Project detail

Typical units

Indicative layouts, price ranges, and internal areas.

LayoutBedroomsPrice (AED)Size
3 bedroom layout3 bedroom2.6M2,476 sqft
4 bedroom layout4 bedroom3.2M3,326 sqft
Project detail

Payment plans

Review the available instalment structures and key milestones.

Payment structure

Payment Plan 60/40

0 months
30%
On booking
on booking
30%
During construction
during construction
40%
Upon Handover
on handover
Project detail

Amenities

Facilities designed around everyday comfort, wellness, and leisure.

Club House
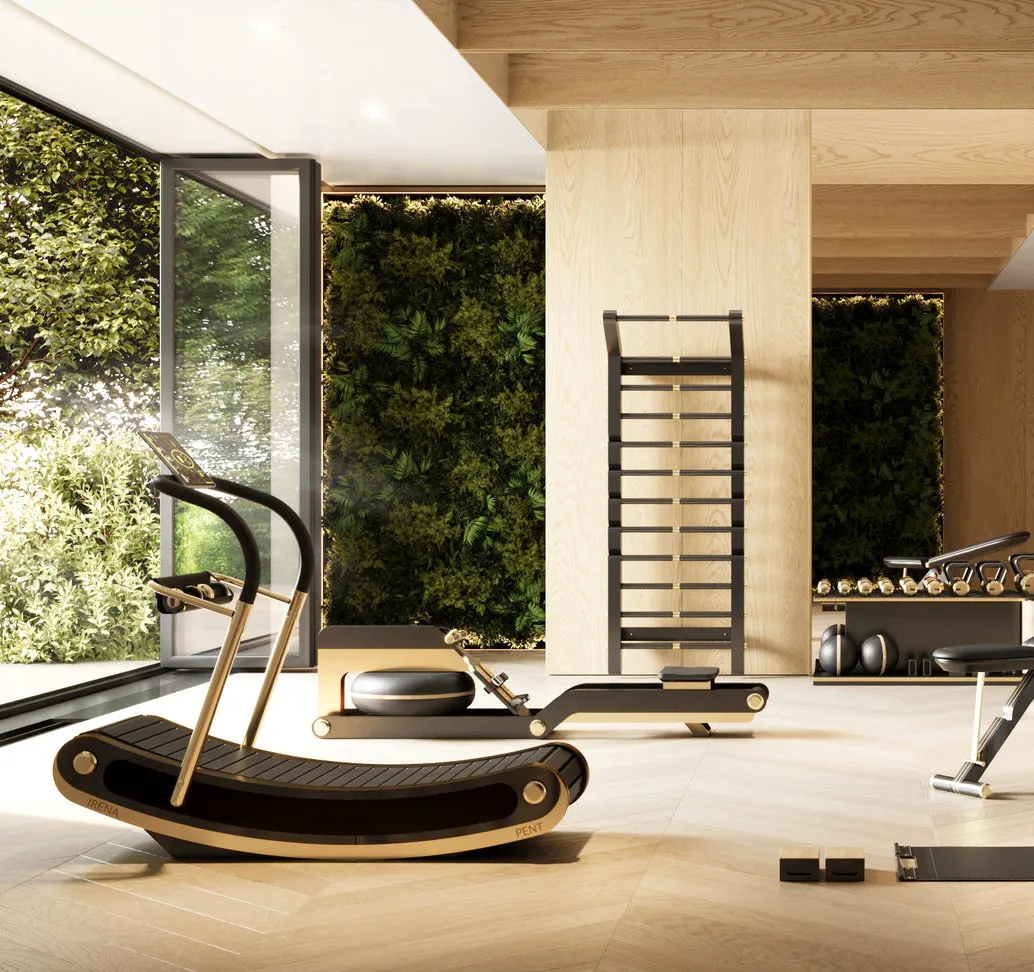
Private Gym
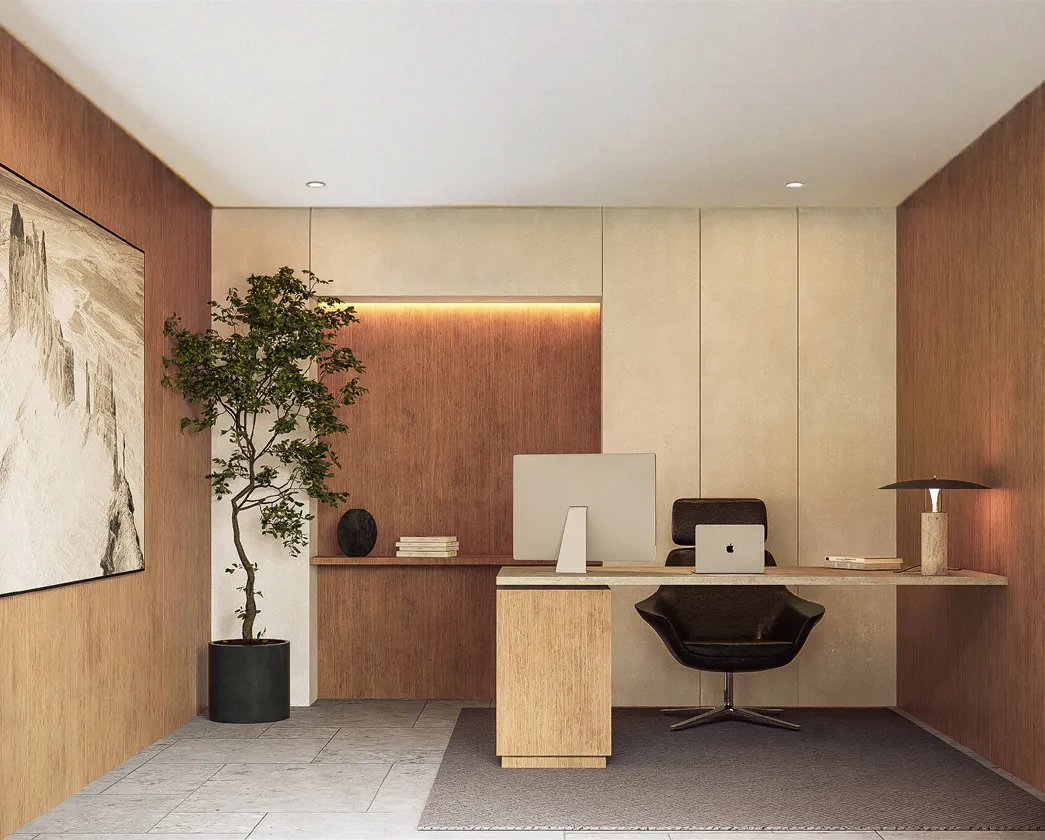
Home Office
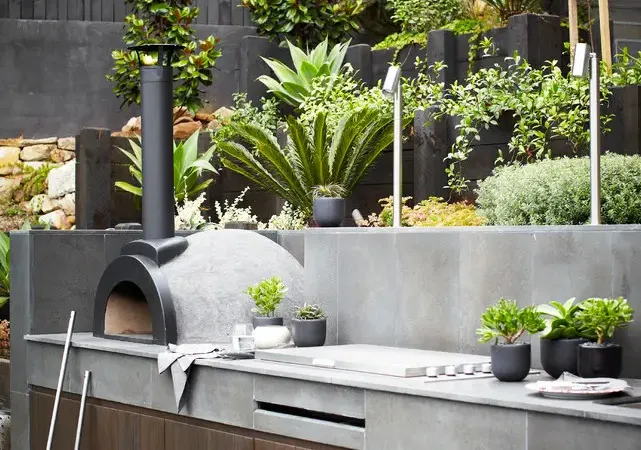
Communal Pizza Oven
Outdoor Fitness
Garden Area
Public Beach
Project detail

Buildings

Villas

Villas

villa
Project detail

Parking

Allocated parking by residence type and bedroom configuration.

Unit typeBedroomsParking spaces
apartment31
apartment42
apartment52
Project detail

Project specifications

Key construction, completion, and ownership information.

Available units
3
Unit types
villa
Furnishing
Yes
Buildings
1
Construction end
Sep 2026
Completion
Sep 2026

Personalised advisory

Request your private brief

Tell us how you are approaching OXO The Residences. Your answers help your advisor prepare availability, comparisons, and a conversation around your actual requirements.

Your details help us prepare and respond to this property enquiry. See our Privacy Policy for how information is used and retained.