Back to off-plan projects
under constructionon sale

OXO The Pavilions

A development by OXO

Beraban, Bali

Confirmed price range

2.7M – 4.6M AED

Unit availability

3

Bedrooms

3–5

Bathrooms

Completion

Sep 2027

Area

1,604 – 3,466 sqft

Buildings

1

Share this property

Project detail

Overview

A closer look at the residences, lifestyle, and location.

The residences

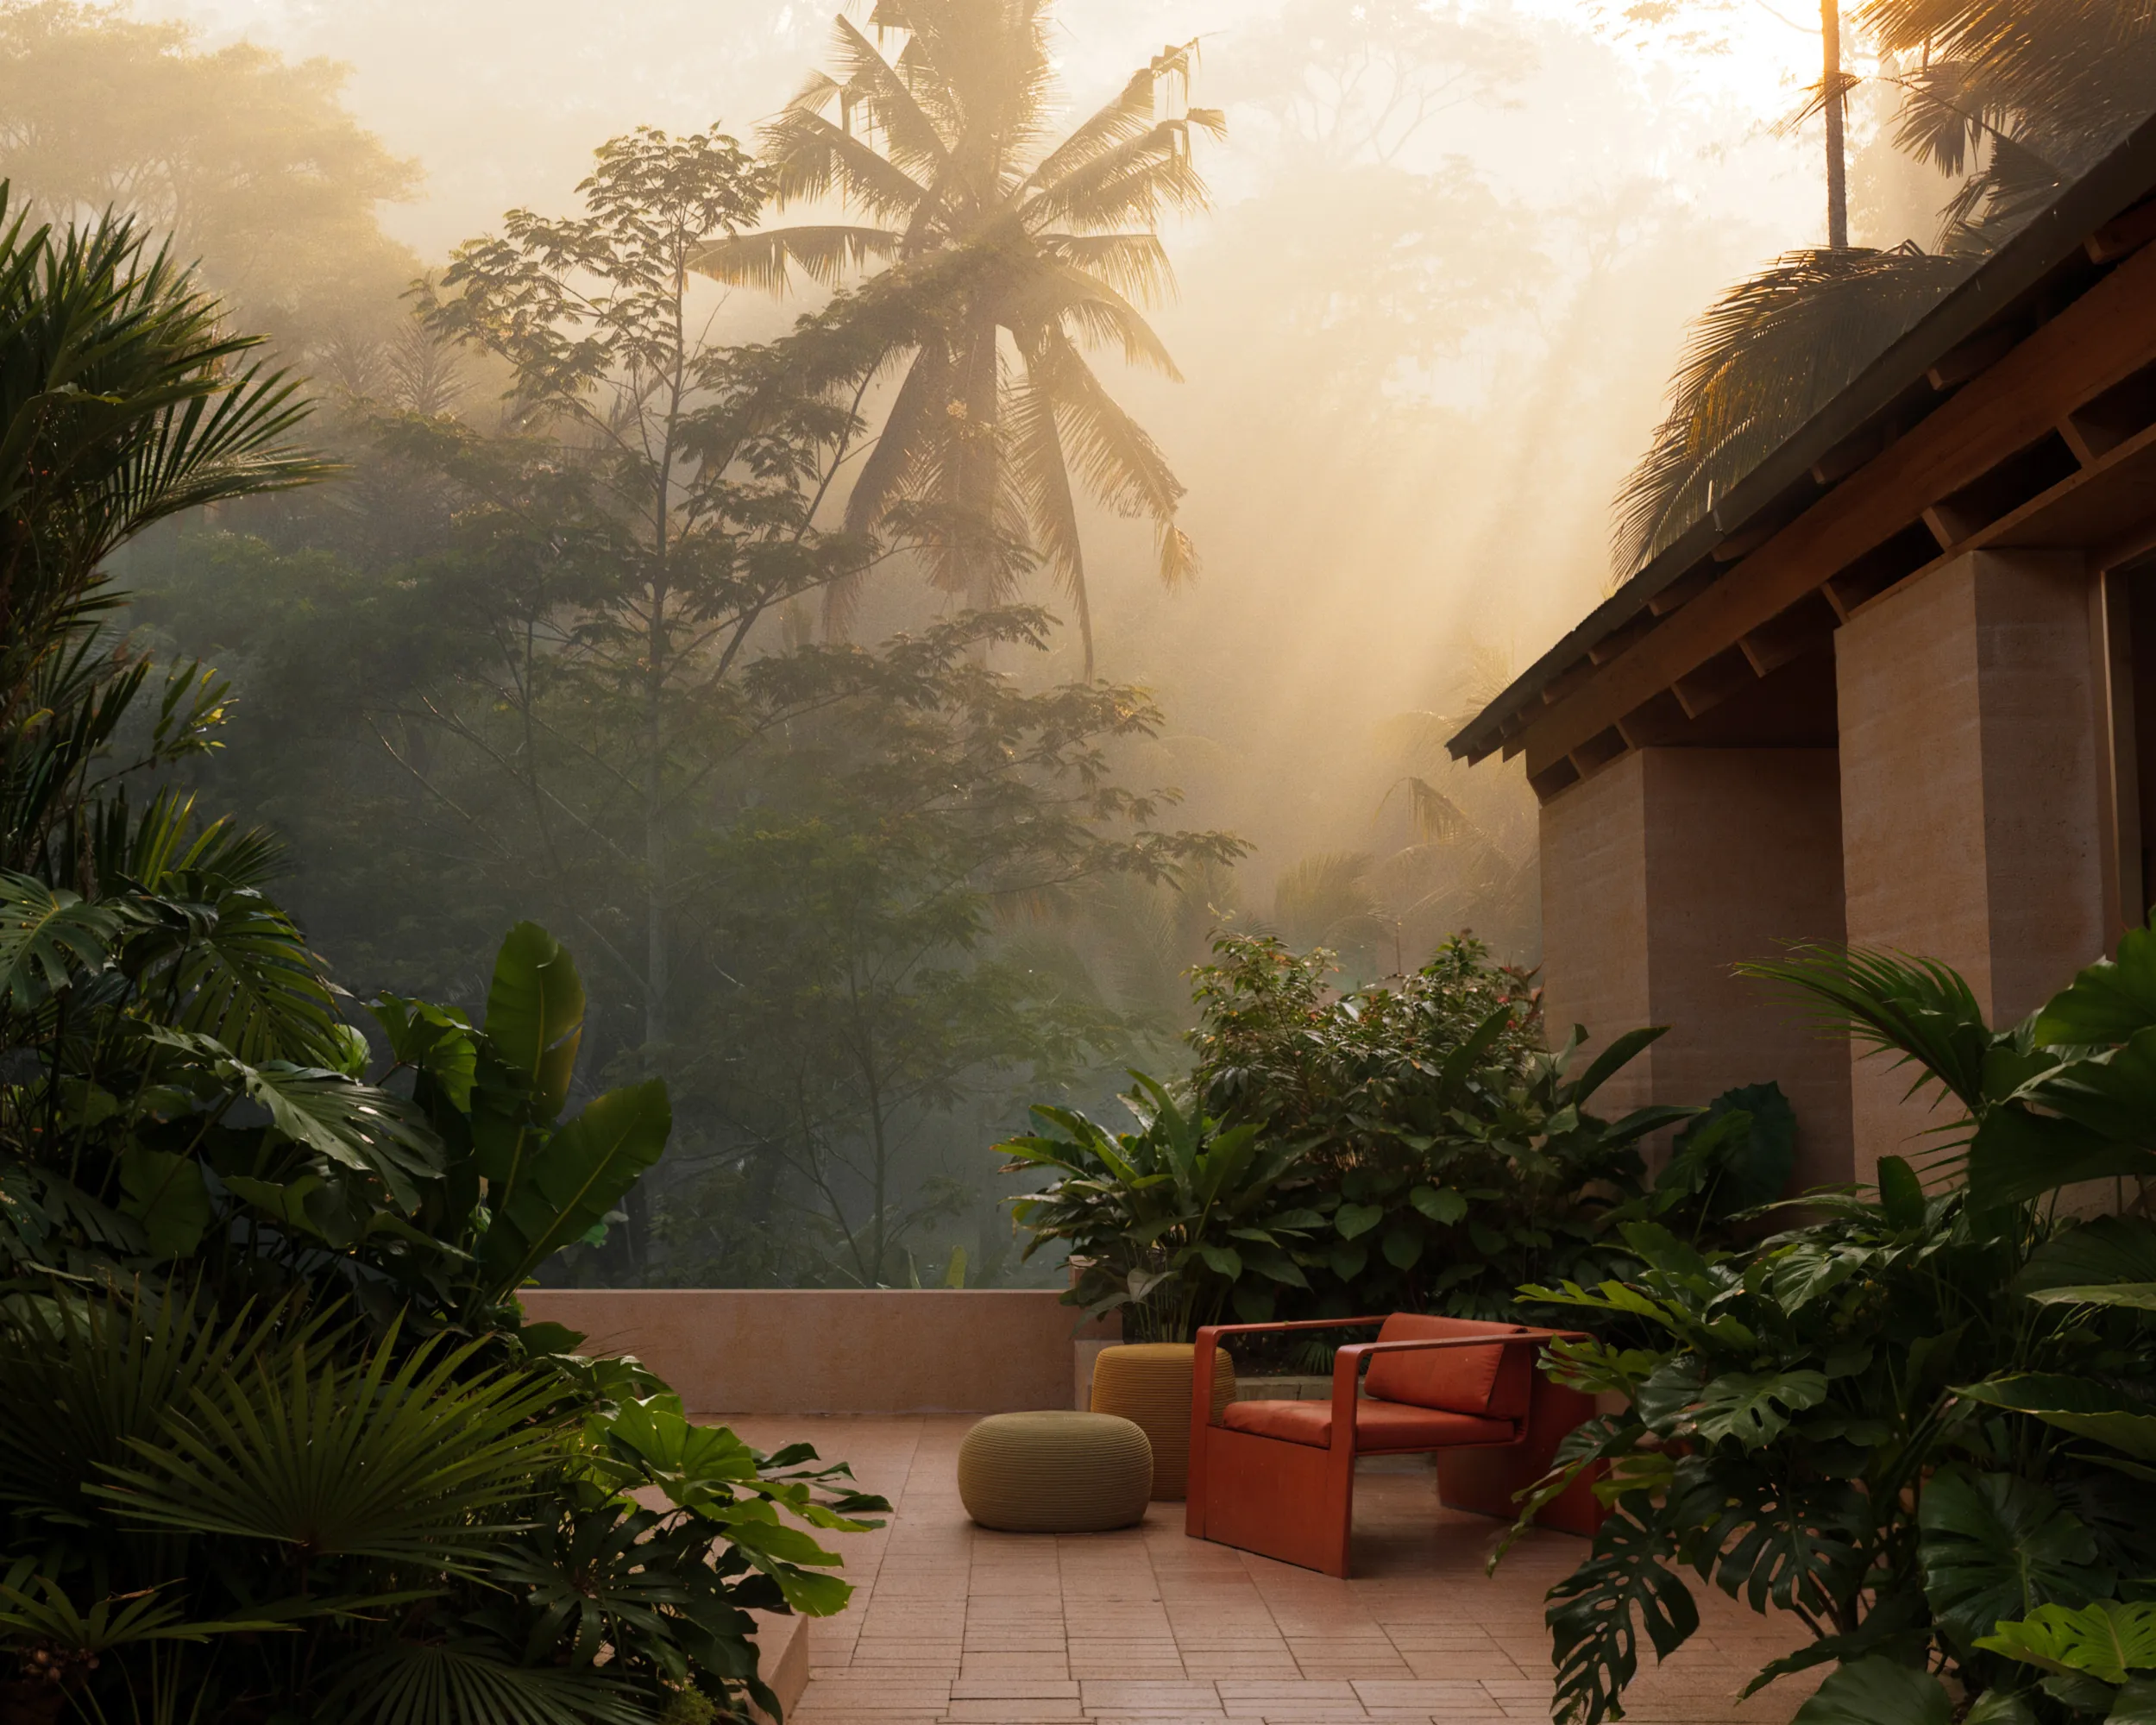
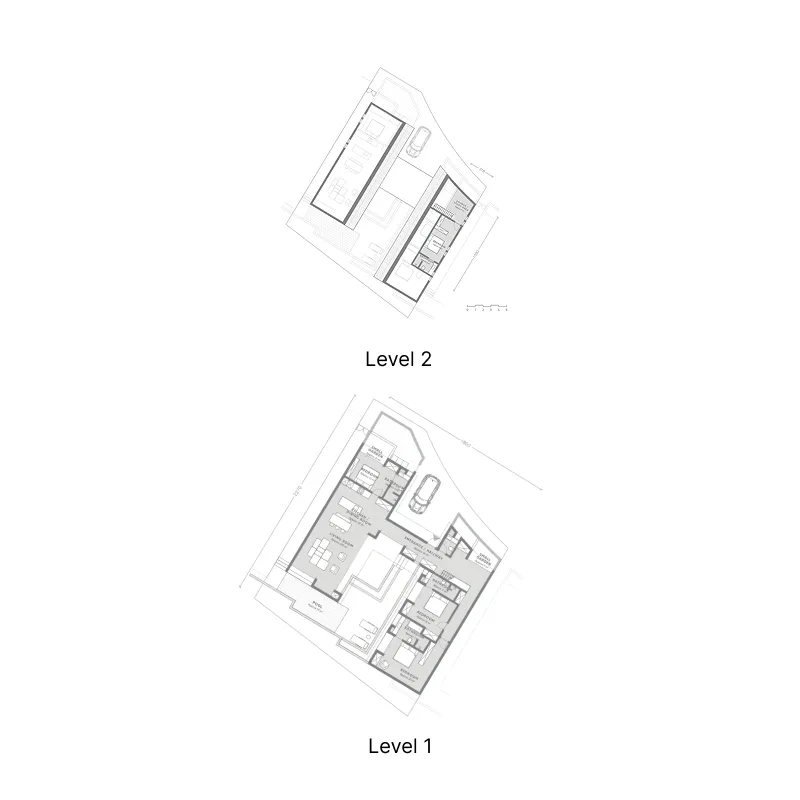
OXO The Pavilions is a visionary wellness living residence developed by OXO in collaboration with world-renowned architect Chris Precht of Precht Studios. This exclusive project features a collection of uniquely designed villas, each with its own floor plan, orientation, landscape, and personalized interior finishes, no two are alike. For the first time in Bali, international leaders and visionaries have come together to offer freehold ownership, ensuring complete control, security, and generational wealth for discerning investors.

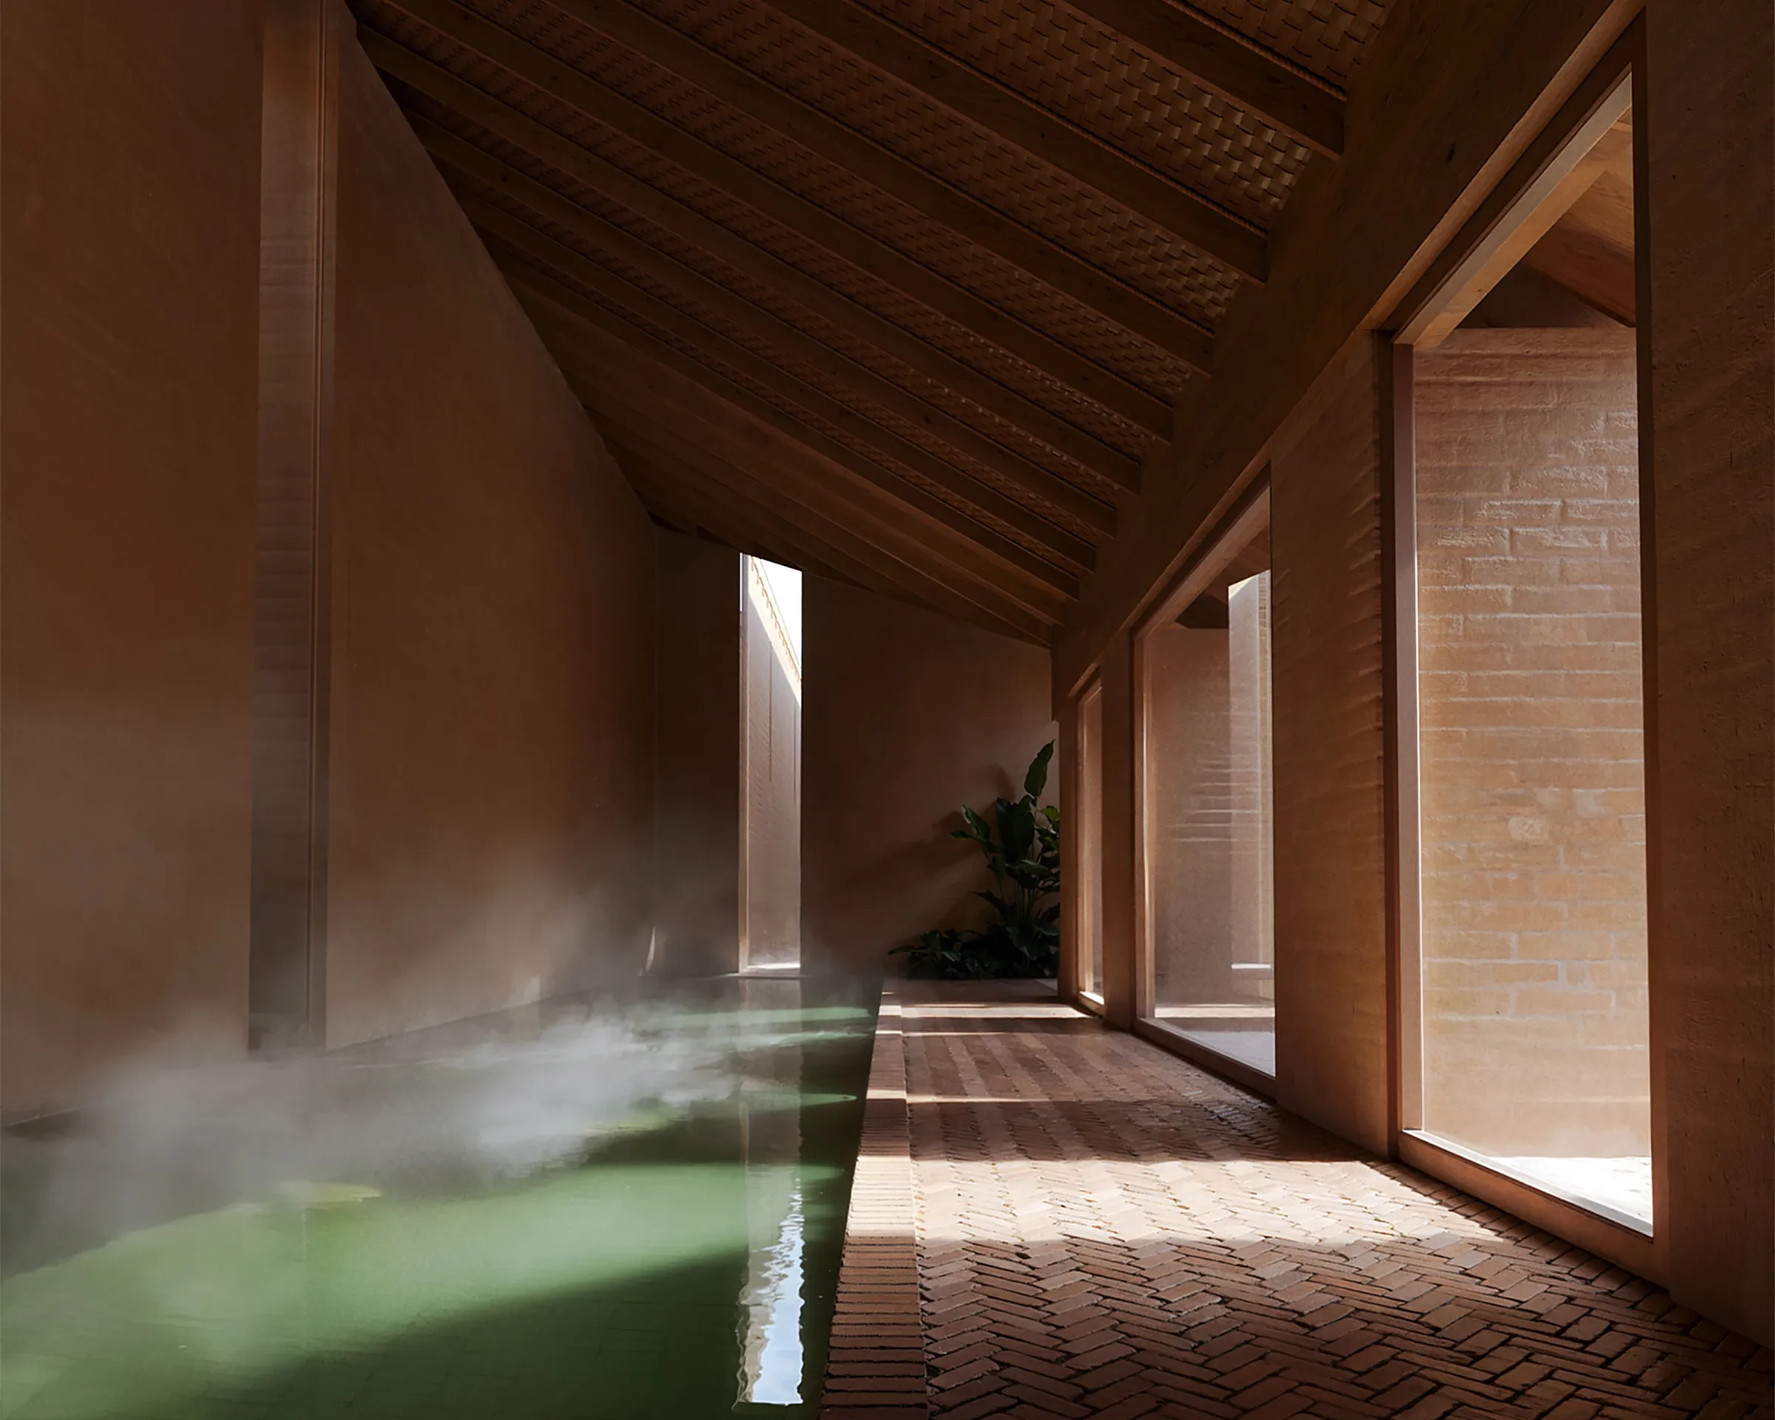
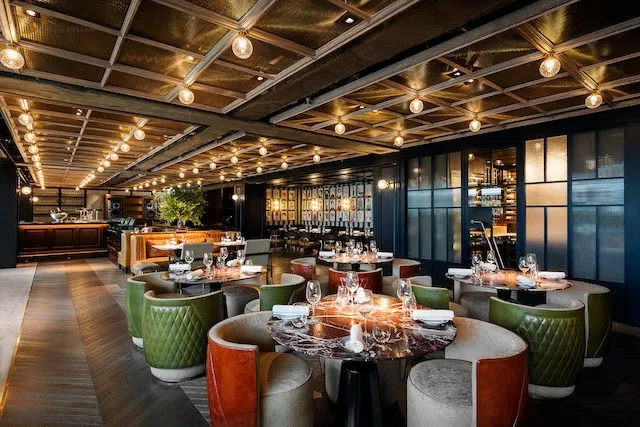
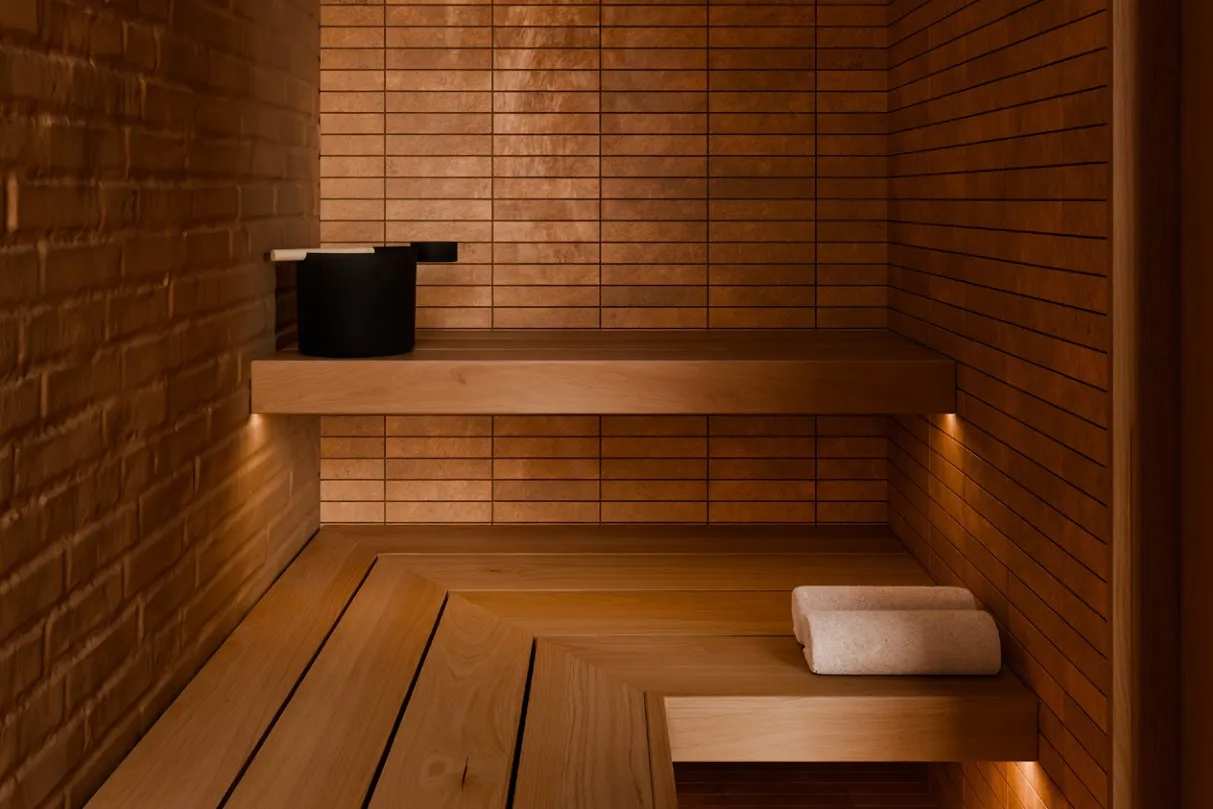
Residents enjoy an unparalleled ecosystem dedicated to restoration and balance. At the heart of the property lies a stunning wellness centre featuring a sauna, ice bath, hammam, and a dream gym with high-performance fitness equipment. A wellness concierge offers personalized services including assisted stretching, guided meditation, breathwork, and nutritional guidance. The complex also features hydrotherapy pools, EV charging stations, dozens of restaurants, beach clubs, art galleries and cultural venues.

Every villa at OXO The Pavilions is a sanctuary of warmth and sophistication. Interiors feature terracotta flooring, textured paint over brick walls, bamboo or rattan lattice ceilings, and wood plank finishes. Kitchens are state-of-the-art with built-in ovens, electric stoves, premium refrigerators, and sinks with bronze finish faucets. Open-plan living areas flow effortlessly into private gardens, inviting natural light and tropical breezes. Smart home systems allow effortless control of lighting, temperature, and security, while customizable options let residents tailor their space for ultimate wellbeing.
Parking

Shared parking.

Location & lifestyle

Nestled within Nuanu, a creative city in the Nyanyi area of Bali, this exceptional location places residents at the heart of a visionary community of creators, leaders, and changemakers. Spanning a vast natural landscape, Nuanu is designed as an integrated ecosystem where nature dominates, bringing together spaces for wellness, culture, education, art, entertainment, and nature-inspired living. The area is home to dozens of restaurants, beach clubs, galleries, and performance venues.

The location is distinguished by its perfect balance of seclusion and connectivity. Just a short drive from the iconic Tanah Lot temple and the vibrant energy of Canggu, it offers easy access to Bali's most celebrated attractions while maintaining a peaceful, immersive atmosphere. The international airport is also within comfortable reach, ensuring seamless travel for global citizens.

For those seeking a residence that embodies intention, design, and experience, Nuanu delivers an unmatched lifestyle. Its unique combination of world-class amenities, creative community, and pristine natural surroundings makes it one of Bali's most desirable addresses. This is a place where one can enjoy the best of Bali, serene, inspiring and effortlessly connected.

Aumera decision frame

How to examine this project

A structured reading of the published dossier—not a return forecast or recommendation.

Decision signals

  • Requires the buyer to examine how much capital is committed by the handover point.
  • The specific unit, layout efficiency, and view premium should carry more weight than the headline starting price.
  • Should be reviewed alongside comparable delivered work by OXO.

Catalogue completeness

Completion timing
Confirm before reservation
Service charge
Confirm before reservation
Escrow information
Confirm before reservation
Payment milestones
Present in catalogue
Project detail

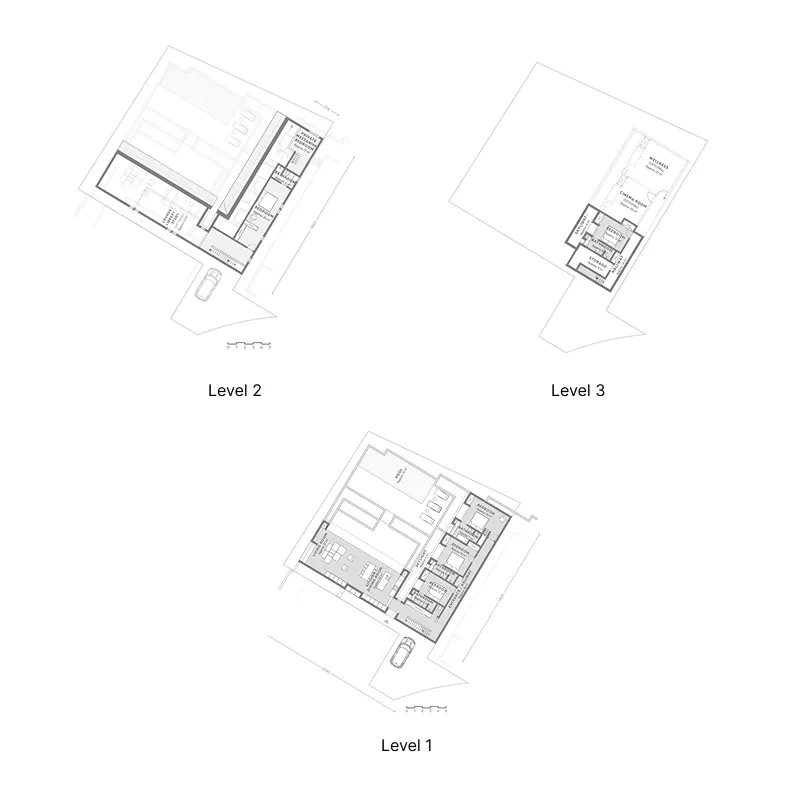
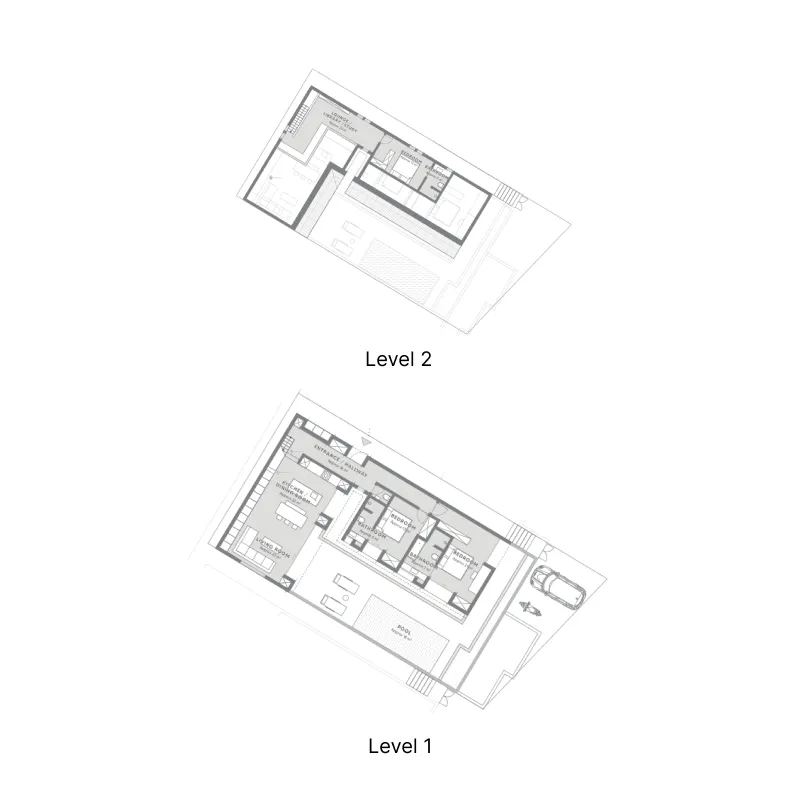
Floor plans

Open any plan to inspect the residence layout in full detail.

Loading floor plans...

Project detail

Typical units

Indicative layouts, price ranges, and internal areas.

LayoutBedroomsPrice (AED)Size
3 bedroom layout3 bedroom2.7M1,604 sqft
4 bedroom layout4 bedroom3.4M2,196 sqft
5 bedroom layout5 bedroom4.6M3,466 sqft
Project detail

Payment plans

Review the available instalment structures and key milestones.

Payment structure

Payment Plan 60/40

0 months
30%
On booking
on booking
30%
During construction
during construction
40%
Upon Handover
on handover
Project detail

Amenities

Facilities designed around everyday comfort, wellness, and leisure.

Swimming Pool
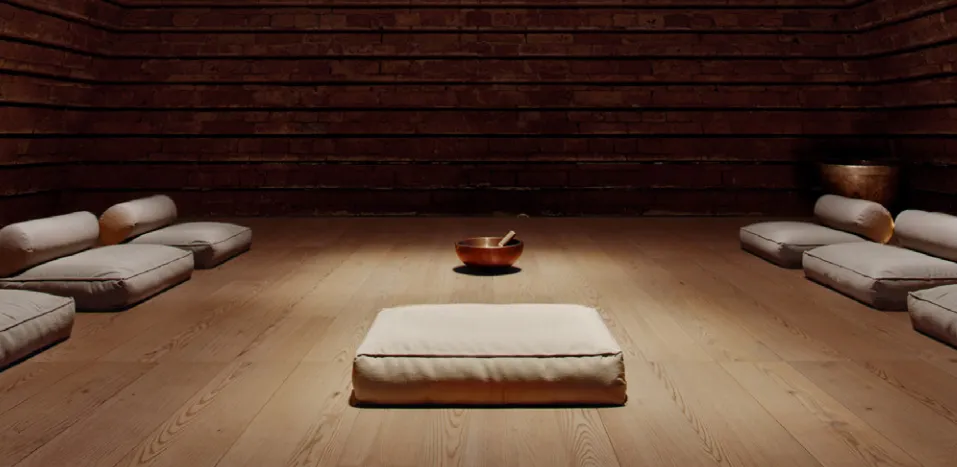
Meditation Area
Yoga Area
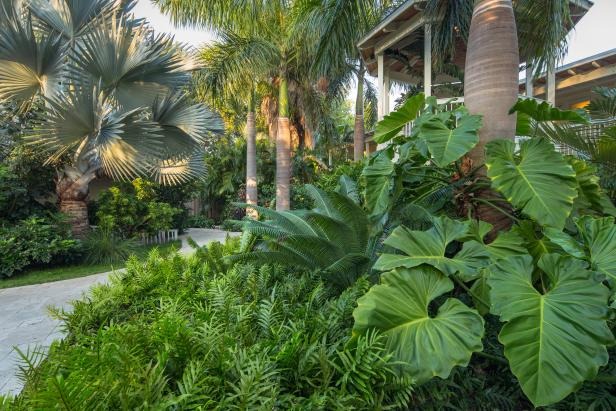
Lush Green Zones
Terrace
Cafe
Golf Zone
Sauna
Project detail

Buildings

Villas

Villas

villa
Project detail

Project specifications

Key construction, completion, and ownership information.

Available units
3
Unit types
villa
Furnishing
Yes
Buildings
1
Construction end
Sep 2027
Completion
Sep 2027
Managing company
OXO Hospitality Management

Personalised advisory

Request your private brief

Tell us how you are approaching OXO The Pavilions. Your answers help your advisor prepare availability, comparisons, and a conversation around your actual requirements.

Your details help us prepare and respond to this property enquiry. See our Privacy Policy for how information is used and retained.