Back to off-plan projects
under constructionon sale

Orvessa Residences

A development by BNW Developments

Al Furjan, Dubai

Confirmed price range

1.7M – 2.8M AED

Unit availability

29

Bedrooms

1–3

Bathrooms

Completion

Sep 2028

Area

1,122 – 1,608 sqft

Buildings

1

Share this property

Project detail

Overview

A closer look at the residences, lifestyle, and location.

The residences

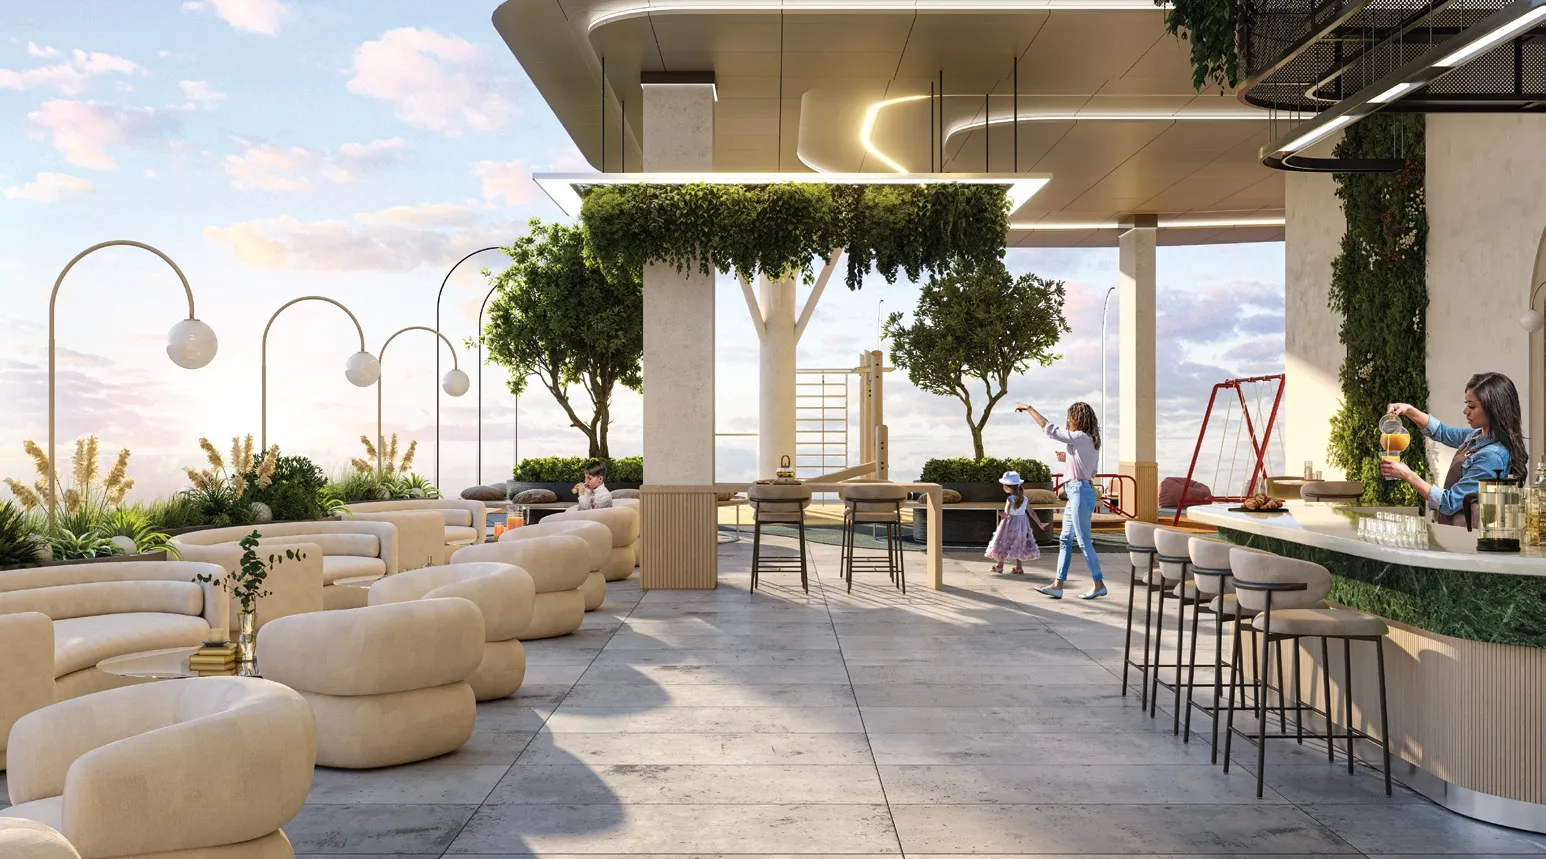
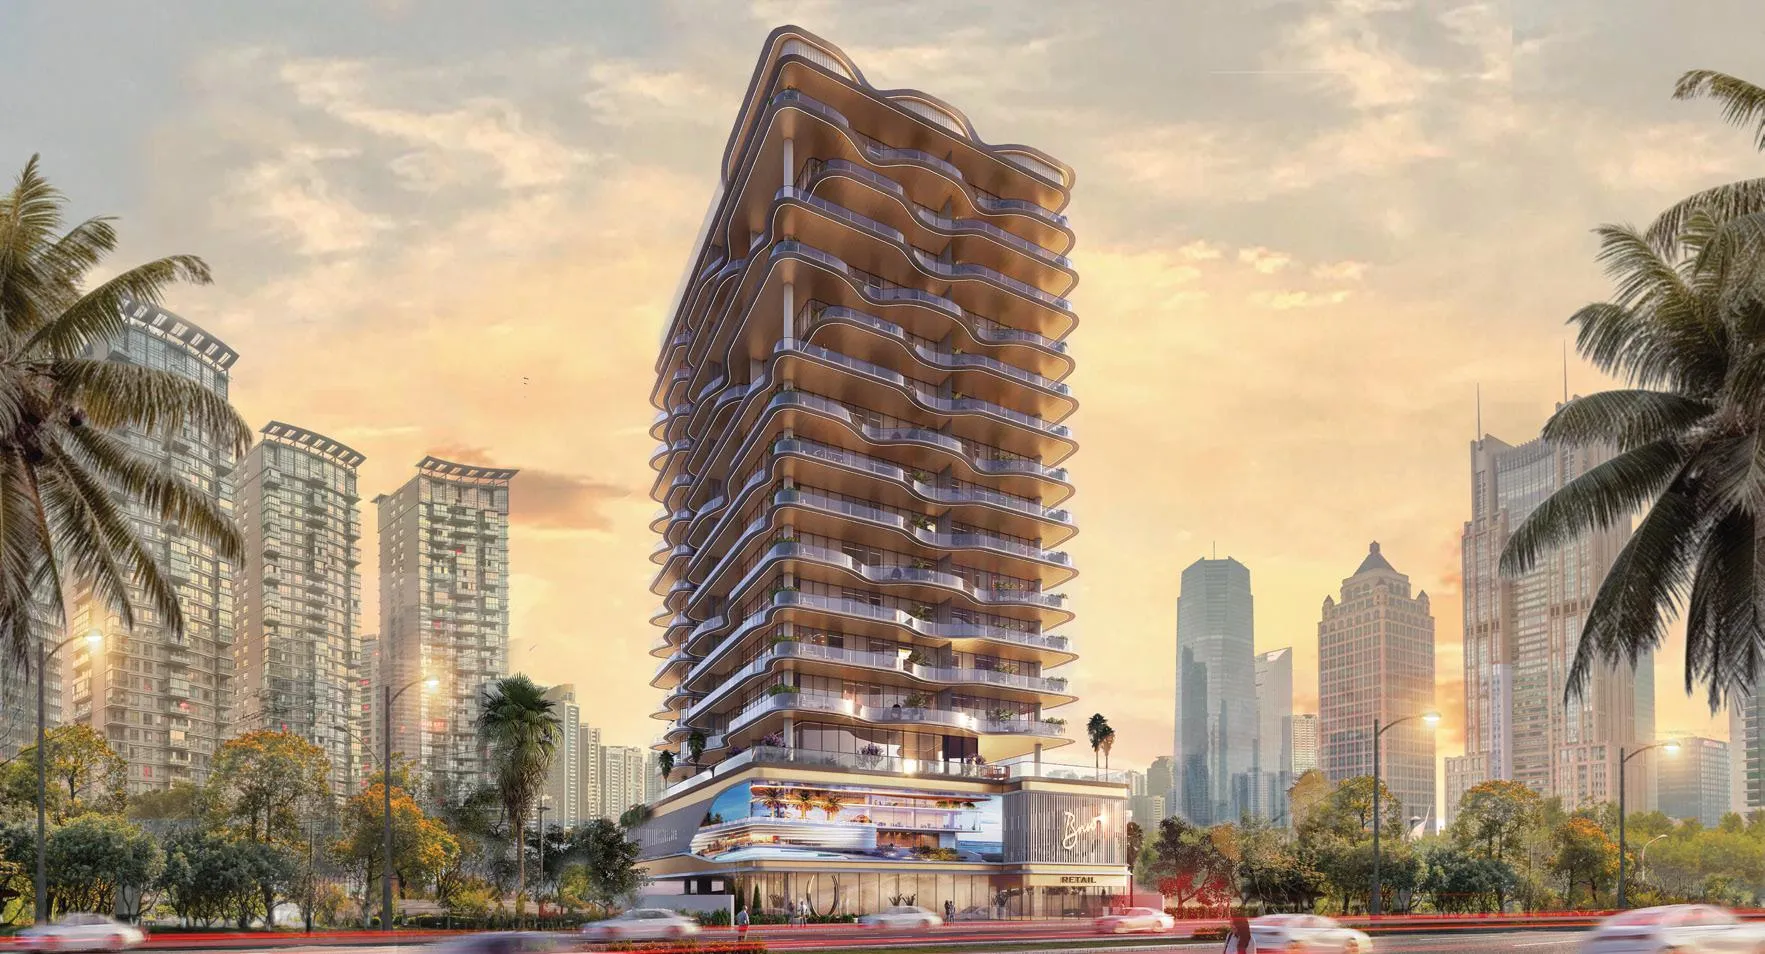
Orvessa Residences is a refined residential development by BNW Developments, located in the well-established community of Al Furjan. The project is defined by contemporary architecture with elegant wave-inspired balconies, lush greenery, and a balanced podium-and-rooftop composition that creates a strong visual identity. Designed to blend tranquility with urban energy, Orvessa offers a boutique residential experience that combines thoughtful design, comfort, and a sophisticated lifestyle setting within one of Dubai’s most family-oriented districts.

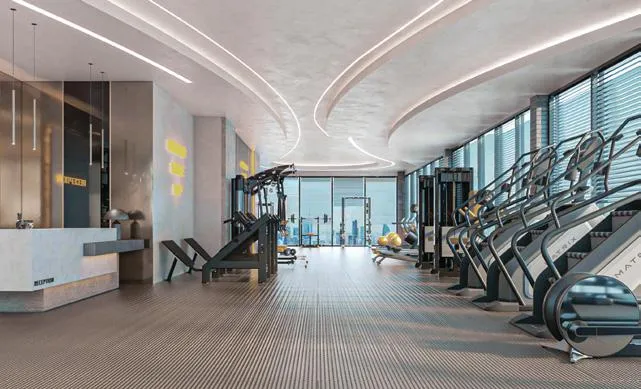
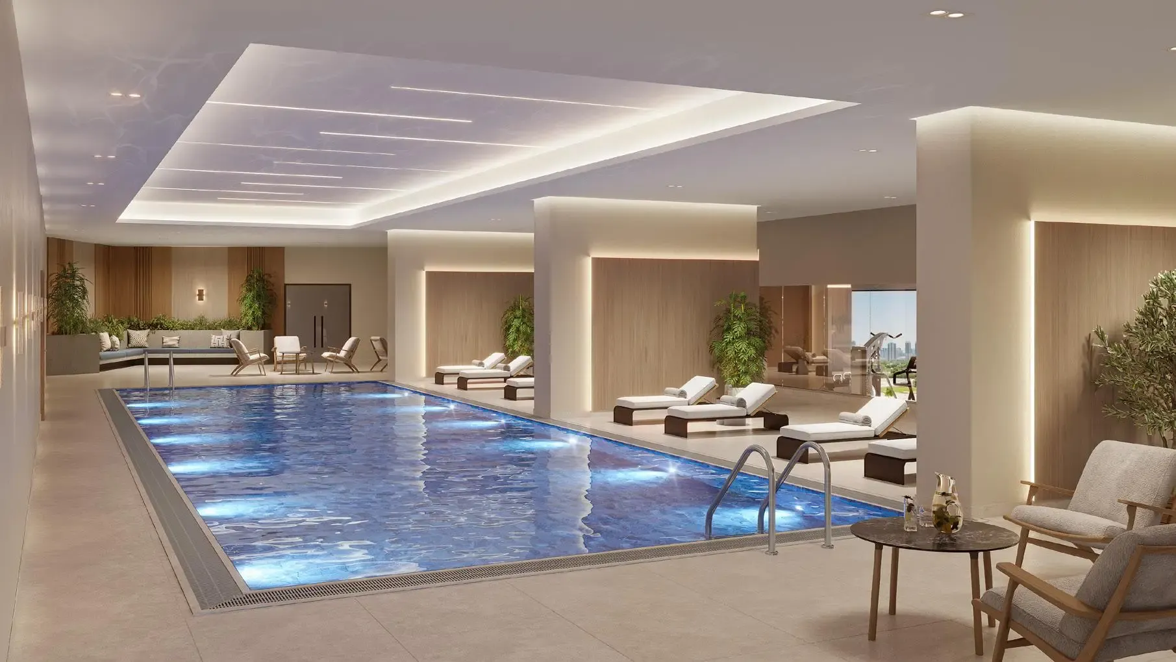
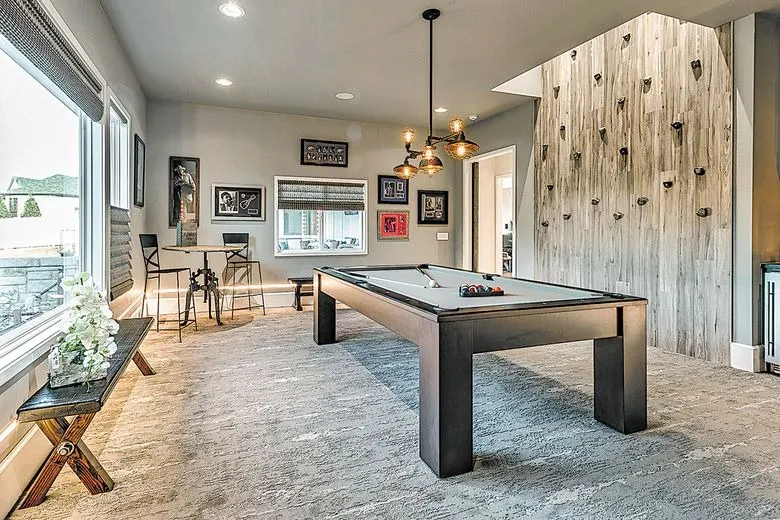
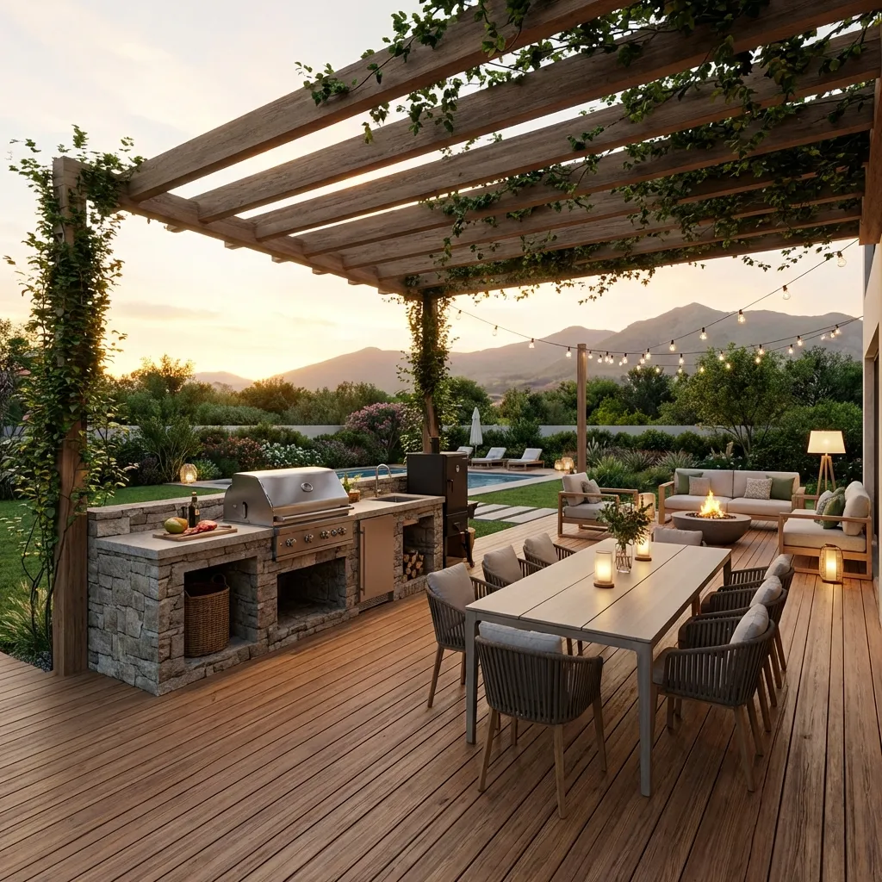
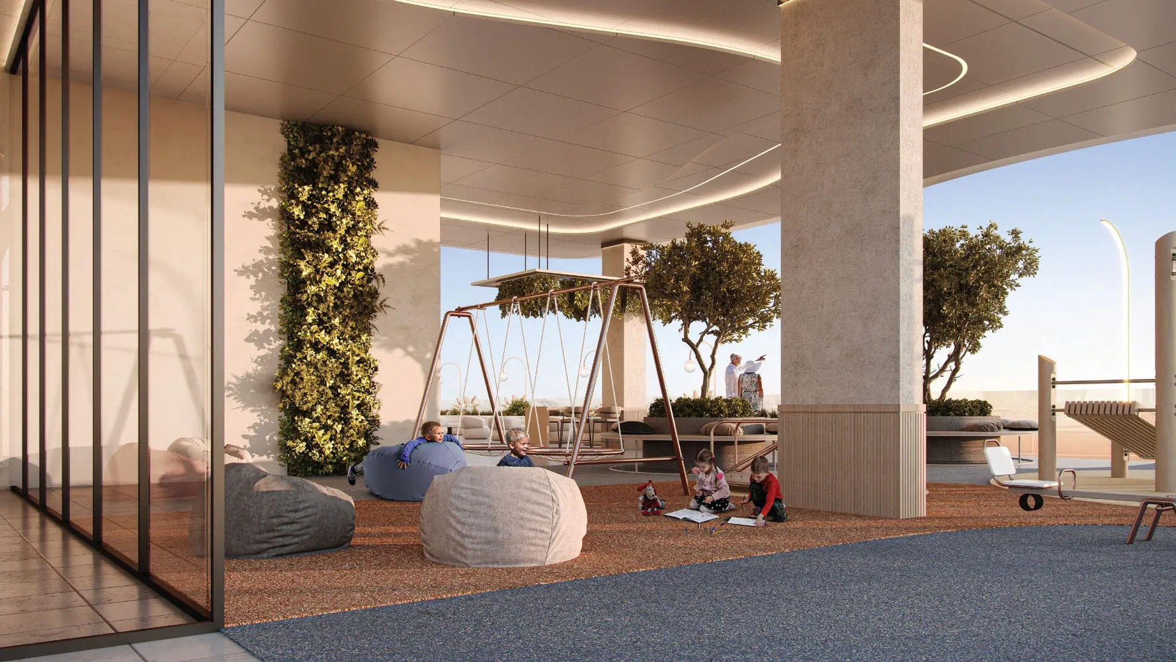
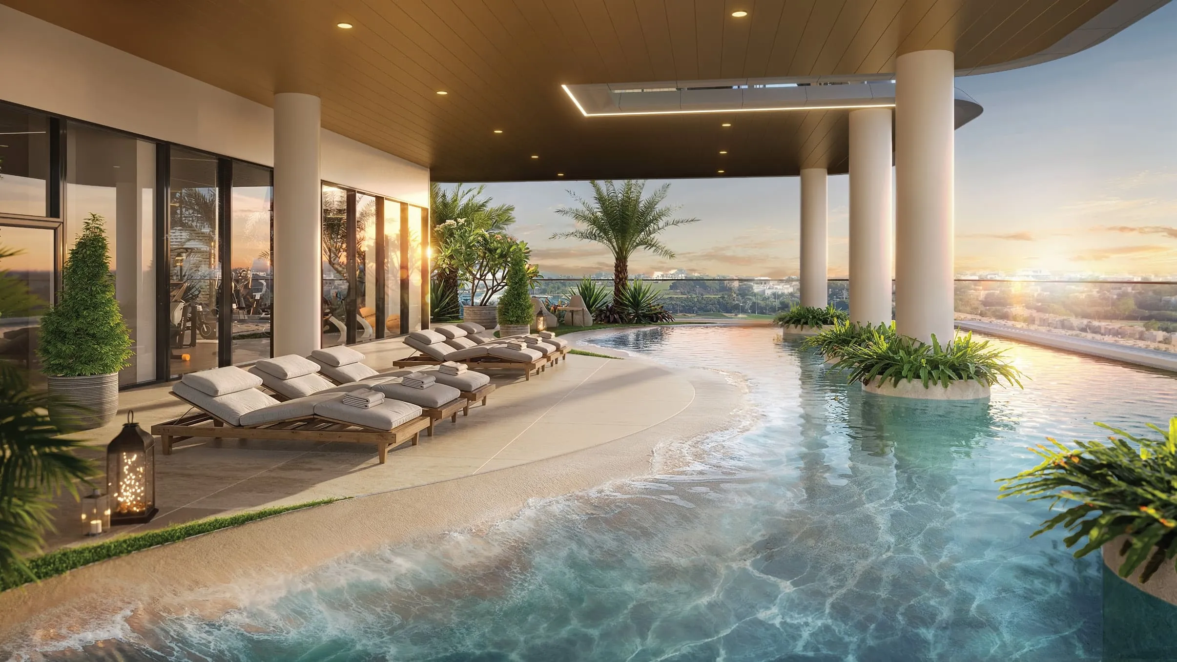
The project features a curated collection of lifestyle and wellness amenities designed to support everyday living and relaxation. Residents have access to indoor and outdoor gyms, a swimming pool, meditation areas, steam and sauna facilities, indoor and outdoor kids’ play areas, a game room, BBQ spaces, and a quiet reading corner. These amenities are carefully integrated to promote wellbeing, social interaction, and a sense of community while maintaining a calm residential atmosphere.

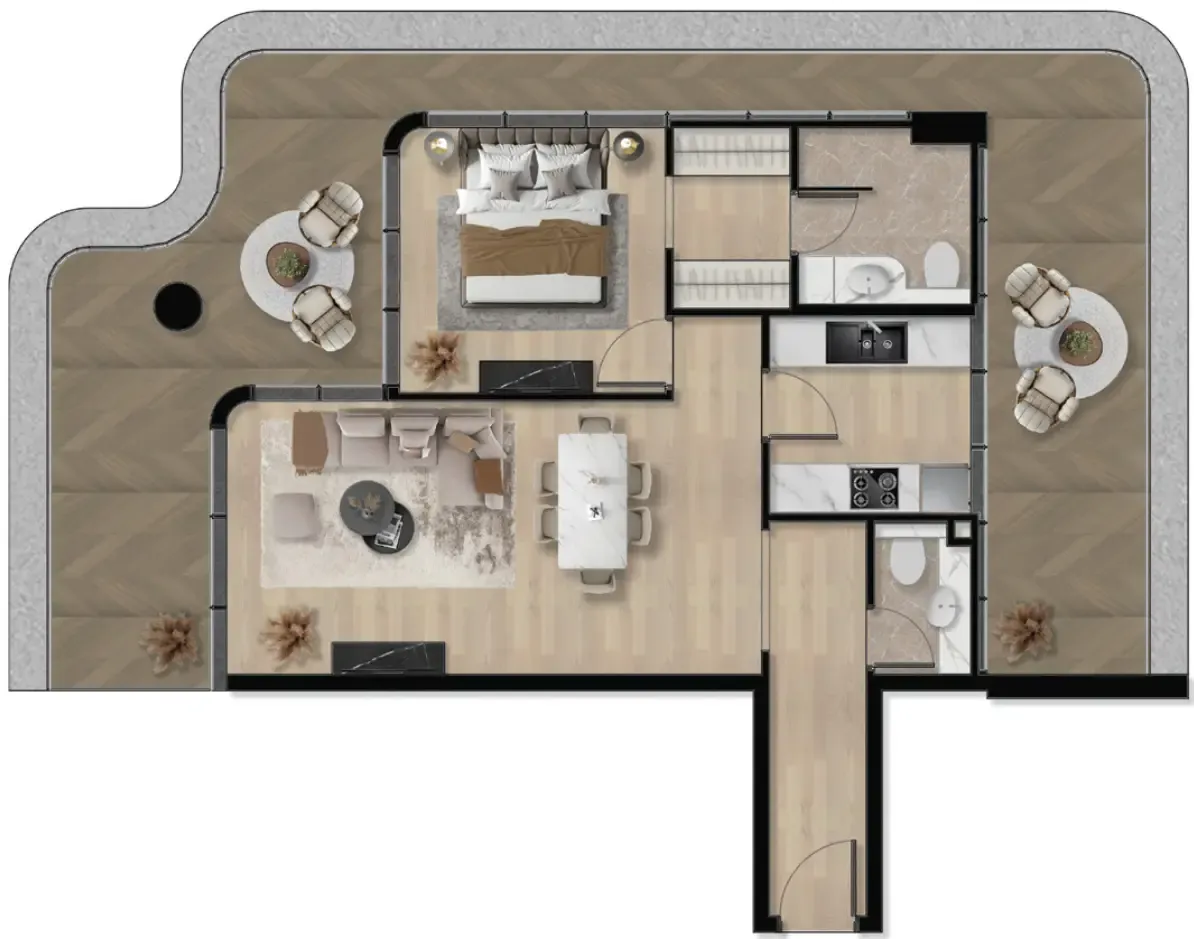
Interiors at Orvessa Residences are crafted with a focus on quality, functionality, and modern comfort. The apartments are delivered without furniture and feature high-quality finishes with modern materials, reflecting the project’s emphasis on refined living. Spacious layouts, contemporary detailing, and well-planned living areas allow residents to personalize their homes while enjoying a premium, move-in-ready residential environment.
Location & lifestyle

Al Furjan is a residential community situated in close proximity to Dubai Marina, Jumeirah Beach Residence (JBR), and other popular areas in Dubai. It covers an area of approximately 560 hectares and consists of both villas and apartment buildings, offering a diverse range of housing options for residents.

The community is known for its well-planned infrastructure and thoughtfully designed properties. It features a mix of architectural styles, including Arabic, Mediterranean, and contemporary designs, creating a visually appealing and diverse atmosphere.

In terms of amenities, Al Furjan offers a range of facilities to enhance the quality of life for its residents. These include landscaped parks, playgrounds, fitness centers, swimming pools, sports courts, and cycling and jogging tracks. There are also retail centers within the community that provide convenient access to shopping, dining, and other essential services.

Aumera decision frame

How to examine this project

A structured reading of the published dossier—not a return forecast or recommendation.

Decision signals

  • Requires the buyer to examine how much capital is committed by the handover point.
  • The specific unit, layout efficiency, and view premium should carry more weight than the headline starting price.
  • Should be reviewed alongside comparable delivered work by BNW Developments.

Catalogue completeness

Completion timing
Confirm before reservation
Service charge
Present in catalogue
Escrow information
Confirm before reservation
Payment milestones
Present in catalogue
Project detail

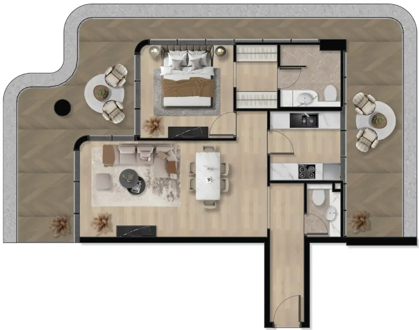
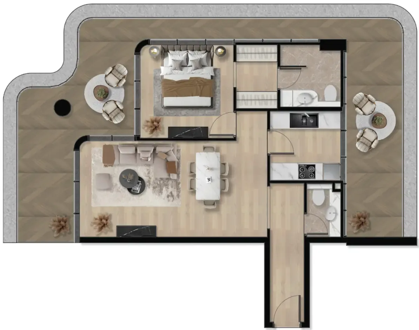
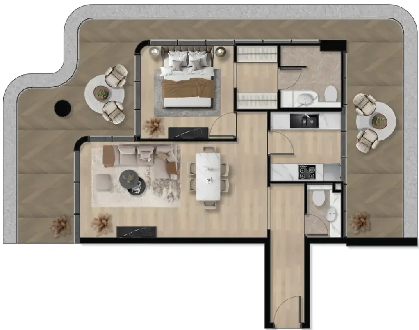
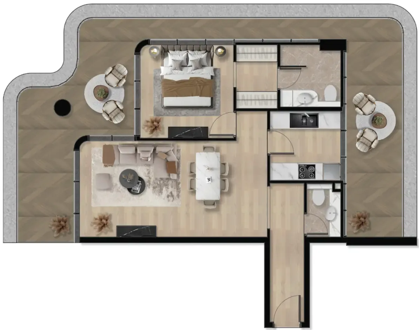
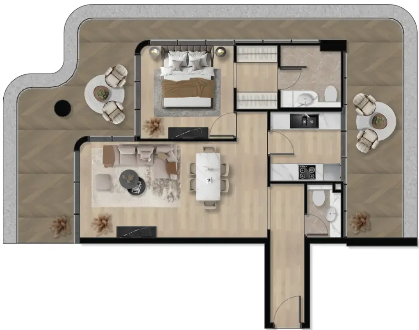
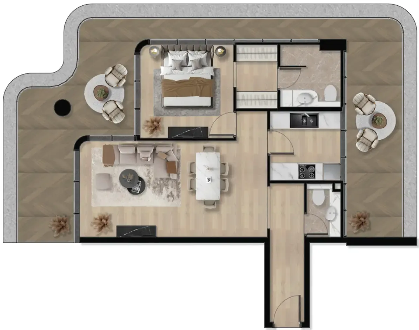
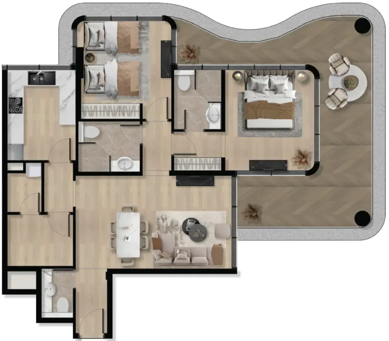
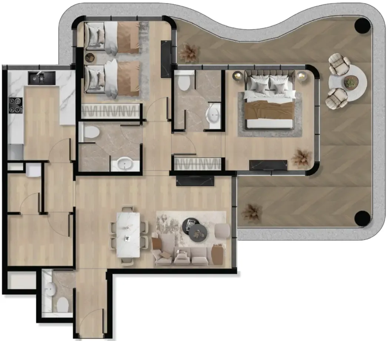
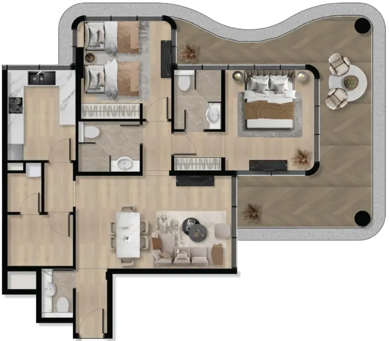
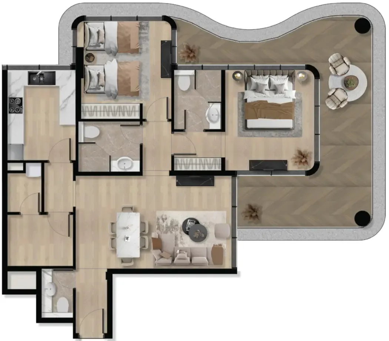
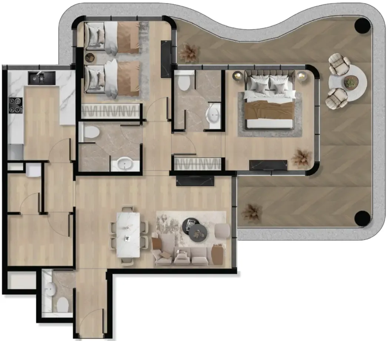
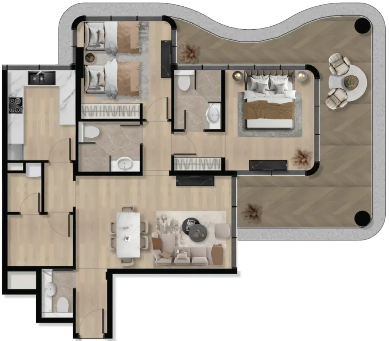
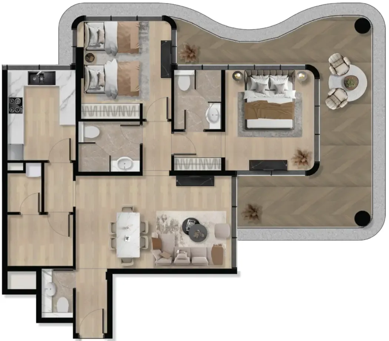
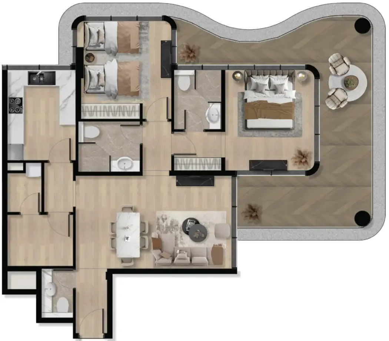
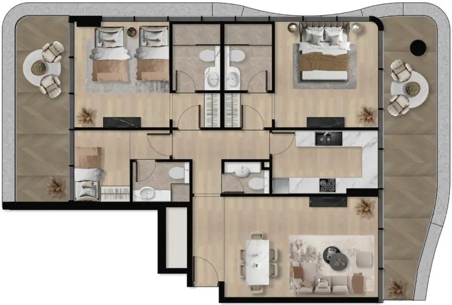
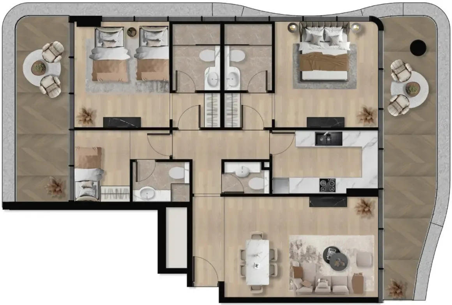
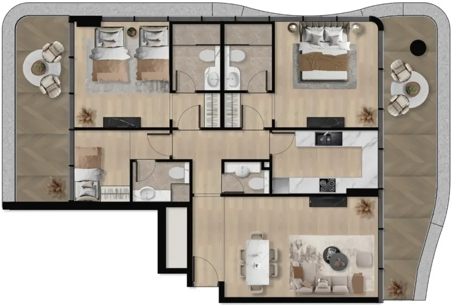
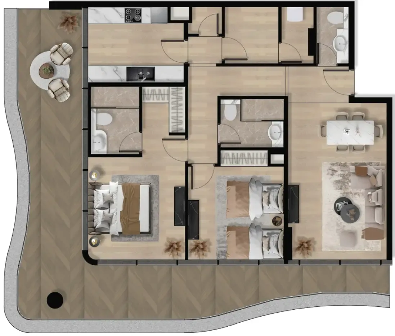
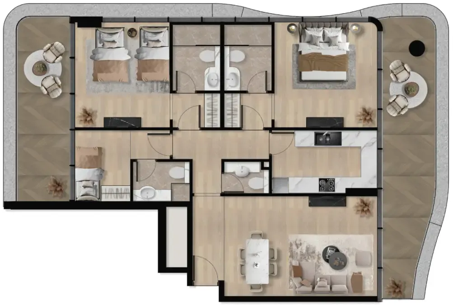
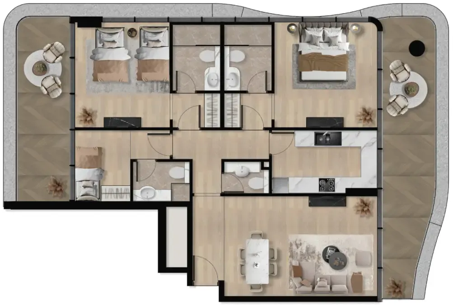
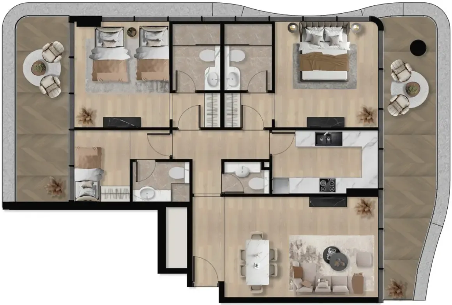
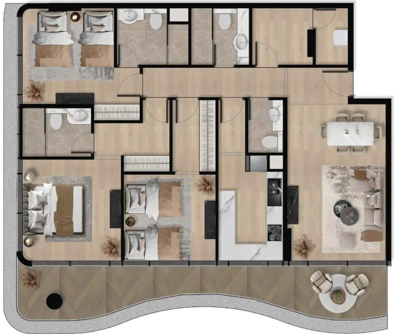
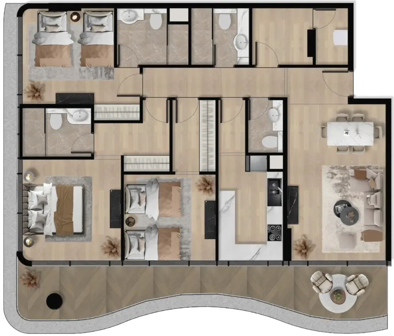
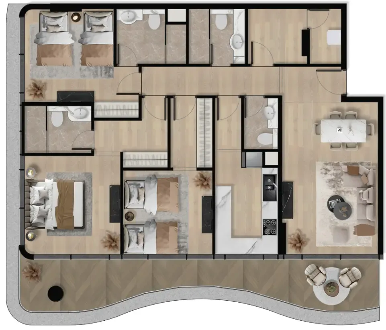
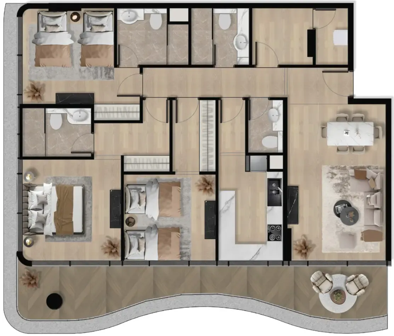
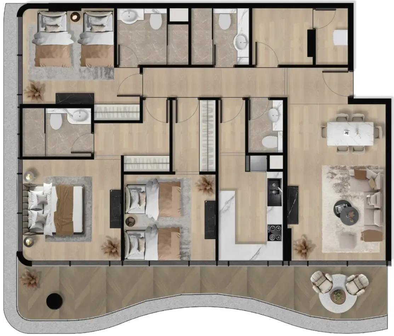
Floor plans

Open any plan to inspect the residence layout in full detail.

Loading floor plans...

Project detail

Typical units

Indicative layouts, price ranges, and internal areas.

LayoutBedroomsPrice (AED)Size
1 bedroom layout1 bedroom1.7M1,122 sqft
1 bedroom layout1 bedroom1.7M1,123 sqft
1 bedroom layout1 bedroom1.7M1,122 sqft
1 bedroom layout1 bedroom1.8M1,146 sqft
2 bedroom layout2 bedroom2.3M1,357 sqft
2 bedroom layout2 bedroom2.3M1,397 sqft
2 bedroom layout2 bedroom2.5M1,494 sqft
2 bedroom layout2 bedroom2.6M1,582 sqft
2 bedroom layout2 bedroom2.6M1,528 sqft
3 bedroom layout3 bedroom2.8M1,600 sqft
3 bedroom layout3 bedroom2.8M1,608 sqft
Project detail

Payment plans

Review the available instalment structures and key milestones.

Payment structure

Payment Plan 70/30

0 months
20%
On booking
on booking
50%
During construction
during construction
10%
1st Installment
5%
2nd Installment
5%
3rd Installment
5%
4th Installment
5%
5th Installment
5%
6th Installment
5%
7th Installment
5%
8th Installment
5%
9th Installment
30%
Upon Handover
on handover
Project detail

Amenities

Facilities designed around everyday comfort, wellness, and leisure.

Indoor and Outdoor Gym
Swimming Pool
Games Room
Meditation Zone
Reading Corner
BBQ Area
Kids Play Area
Pool Deck
Sitting Area
Project detail

Buildings

Tower

Tower

apartment
Escrow: 3003989660000002

1, 2 & 3 bedroom apartments

Project detail

Parking

Allocated parking by residence type and bedroom configuration.

Unit typeBedroomsParking spaces
apartment11
apartment21
apartment32
Project detail

Project specifications

Key construction, completion, and ownership information.

Available units
29
Unit types
apartments
Service charge
18 AED/sqft
Furnishing
Yes
Buildings
1
Construction start
Oct 2025
Construction end
Sep 2028
Completion
Sep 2028

Personalised advisory

Request your private brief

Tell us how you are approaching Orvessa Residences. Your answers help your advisor prepare availability, comparisons, and a conversation around your actual requirements.

Your details help us prepare and respond to this property enquiry. See our Privacy Policy for how information is used and retained.