Back to off-plan projects
under constructionout of stock

Orise

A development by Beyond Developments

Maritime City, Dubai

Unit availability

2

Bedrooms

Bathrooms

Completion

Mar 2028

Area

Buildings

1

Share this property

Project detail

Overview

A closer look at the residences, lifestyle, and location.

The residences

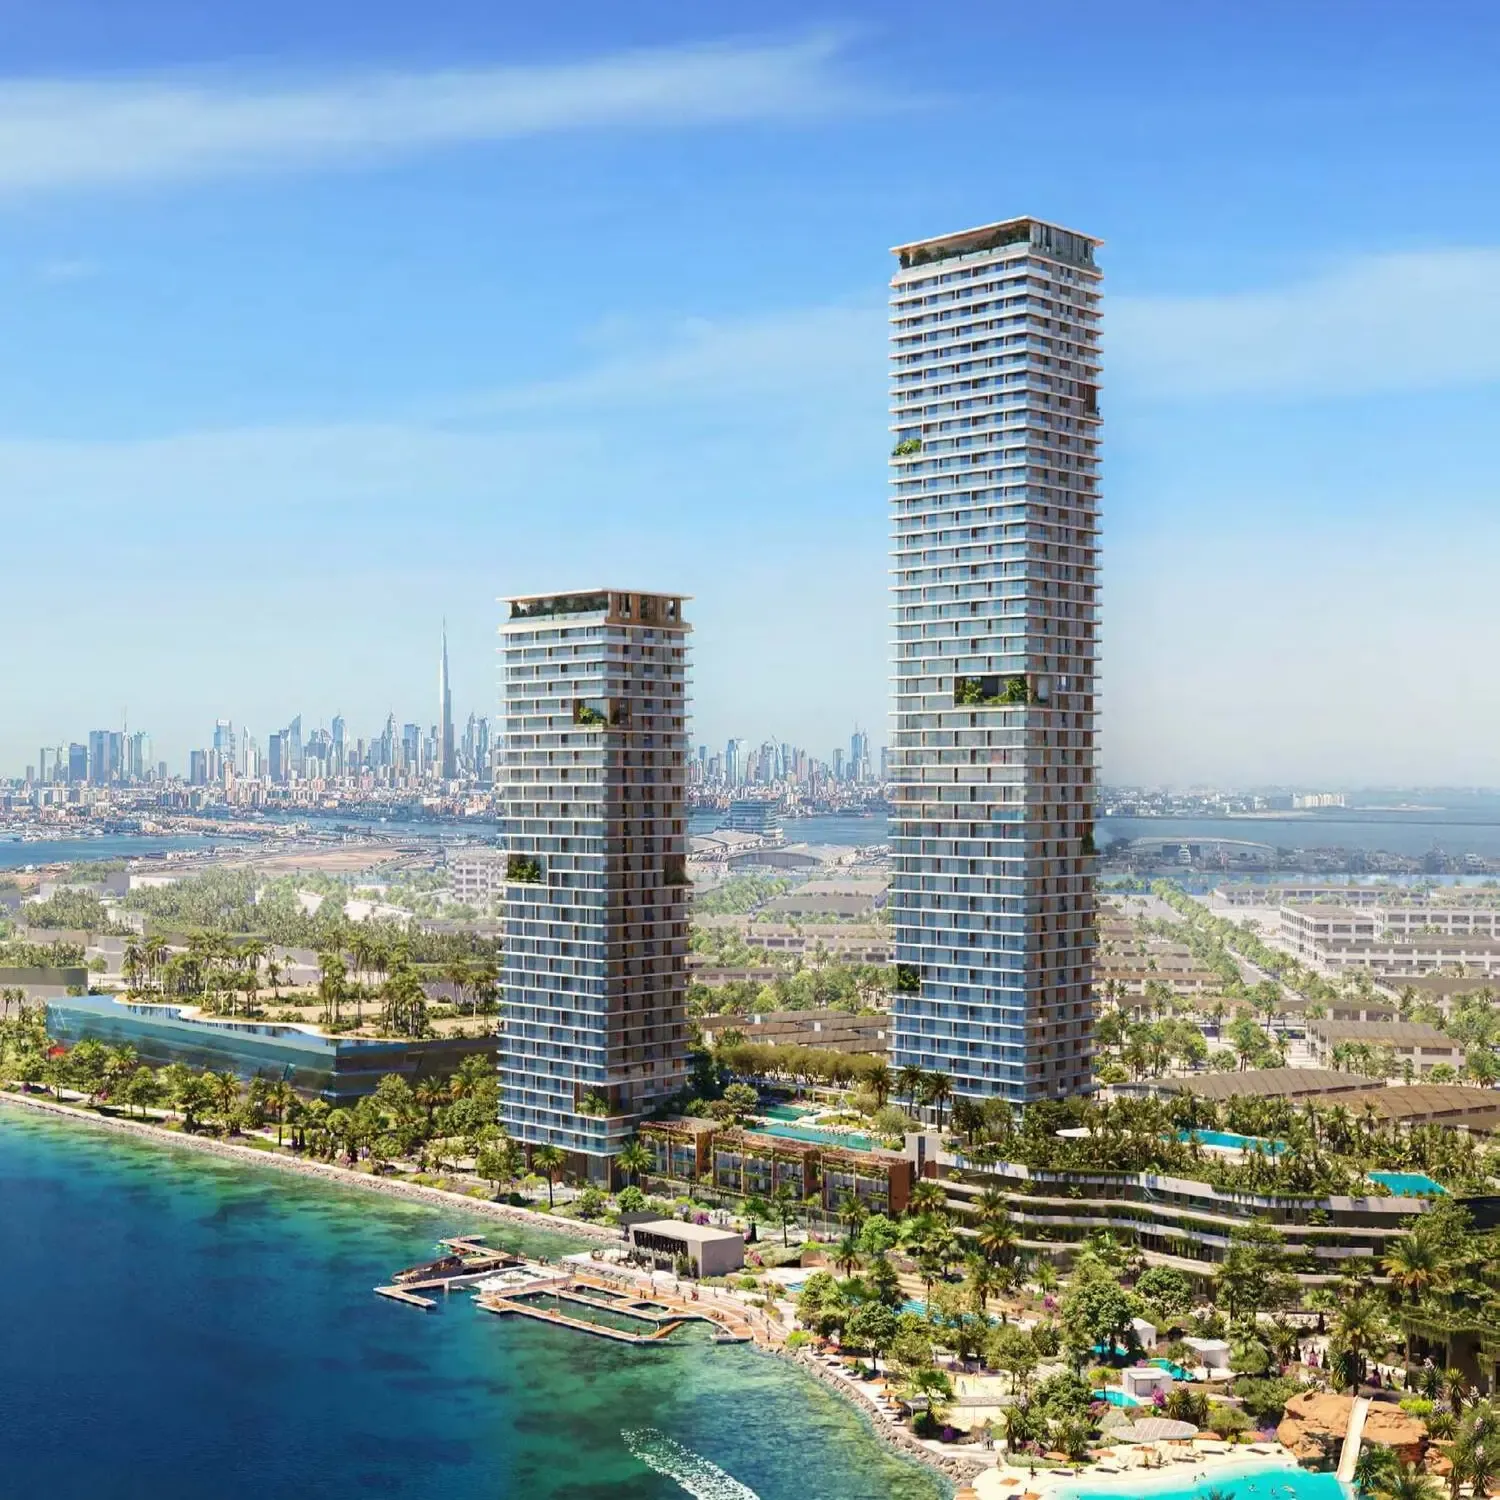
Orise is an architectural marvel, offering a unique collection of luxurious living spaces designed for a contemporary lifestyle with expansive glass facades that maximize surrounding coastal and city views. The development includes diverse residences ranging from apartments and chalets to duplexes and penthouses, each meticulously crafted to blend modern design with personal comfort. With over thirty unique layouts, Orise ensures that every residence offers an unparalleled living experience where breathtaking views become a daily reality.

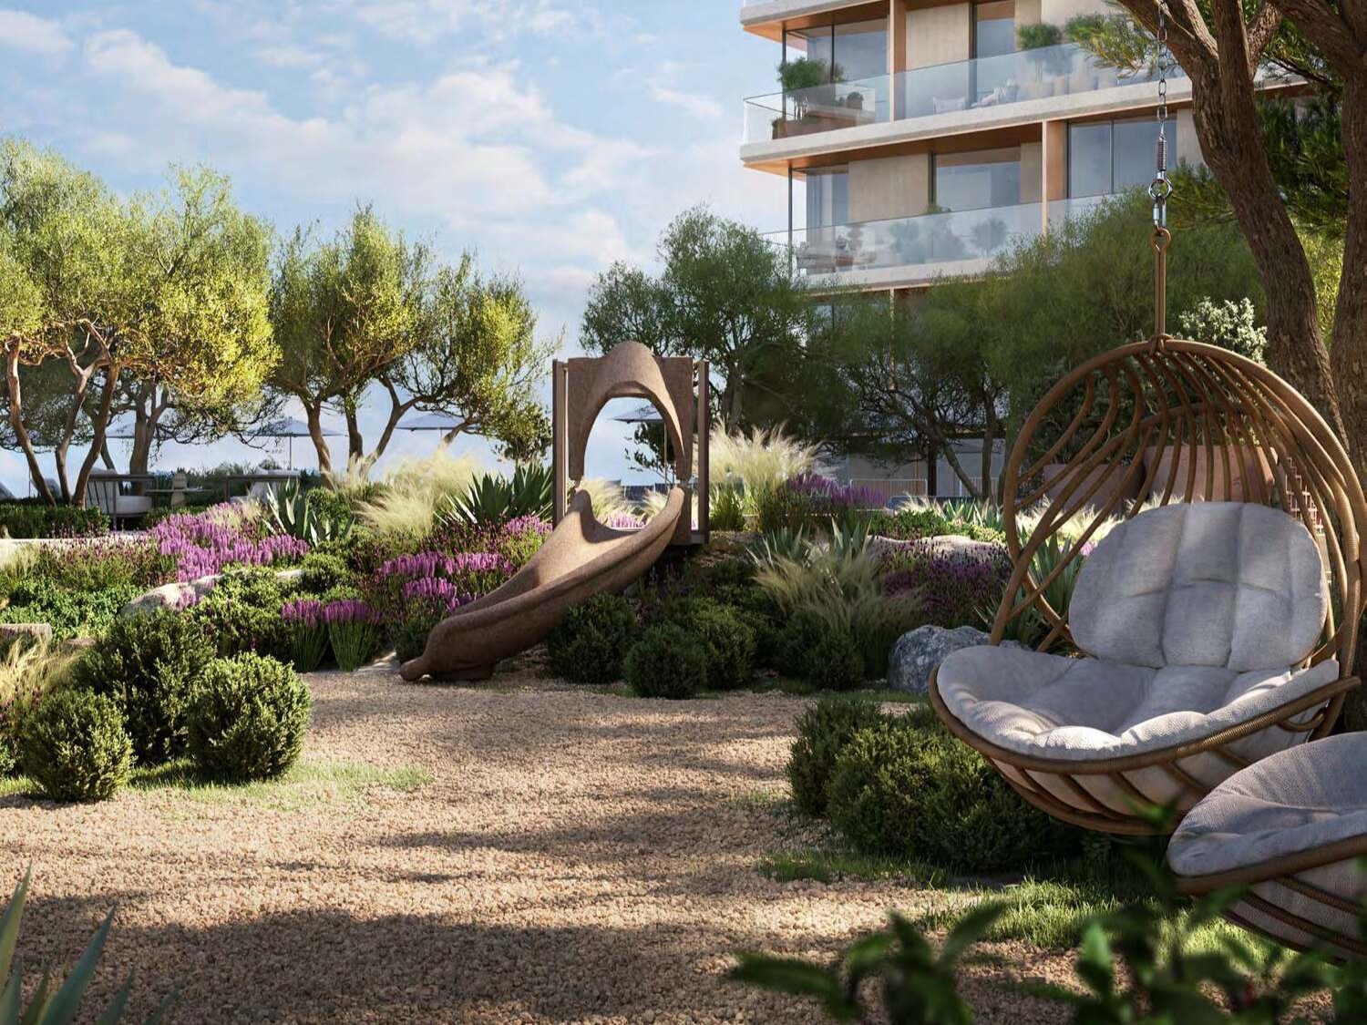
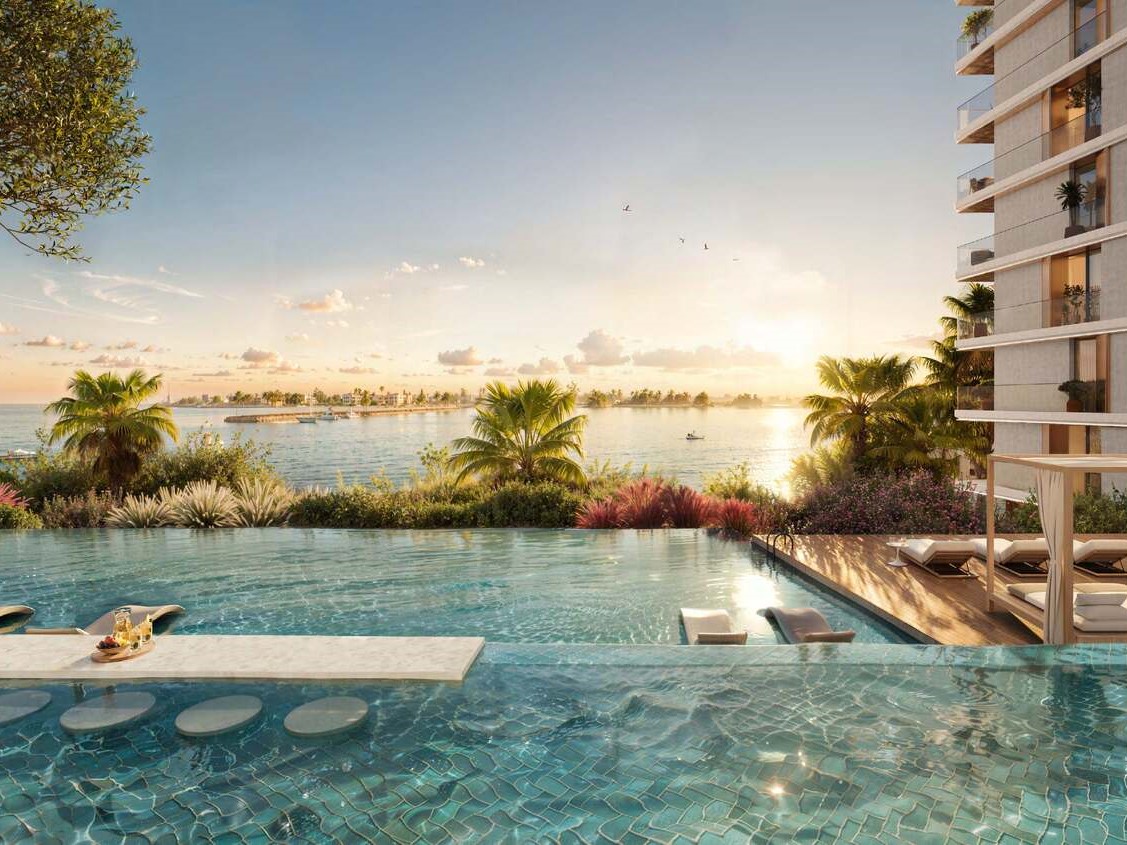
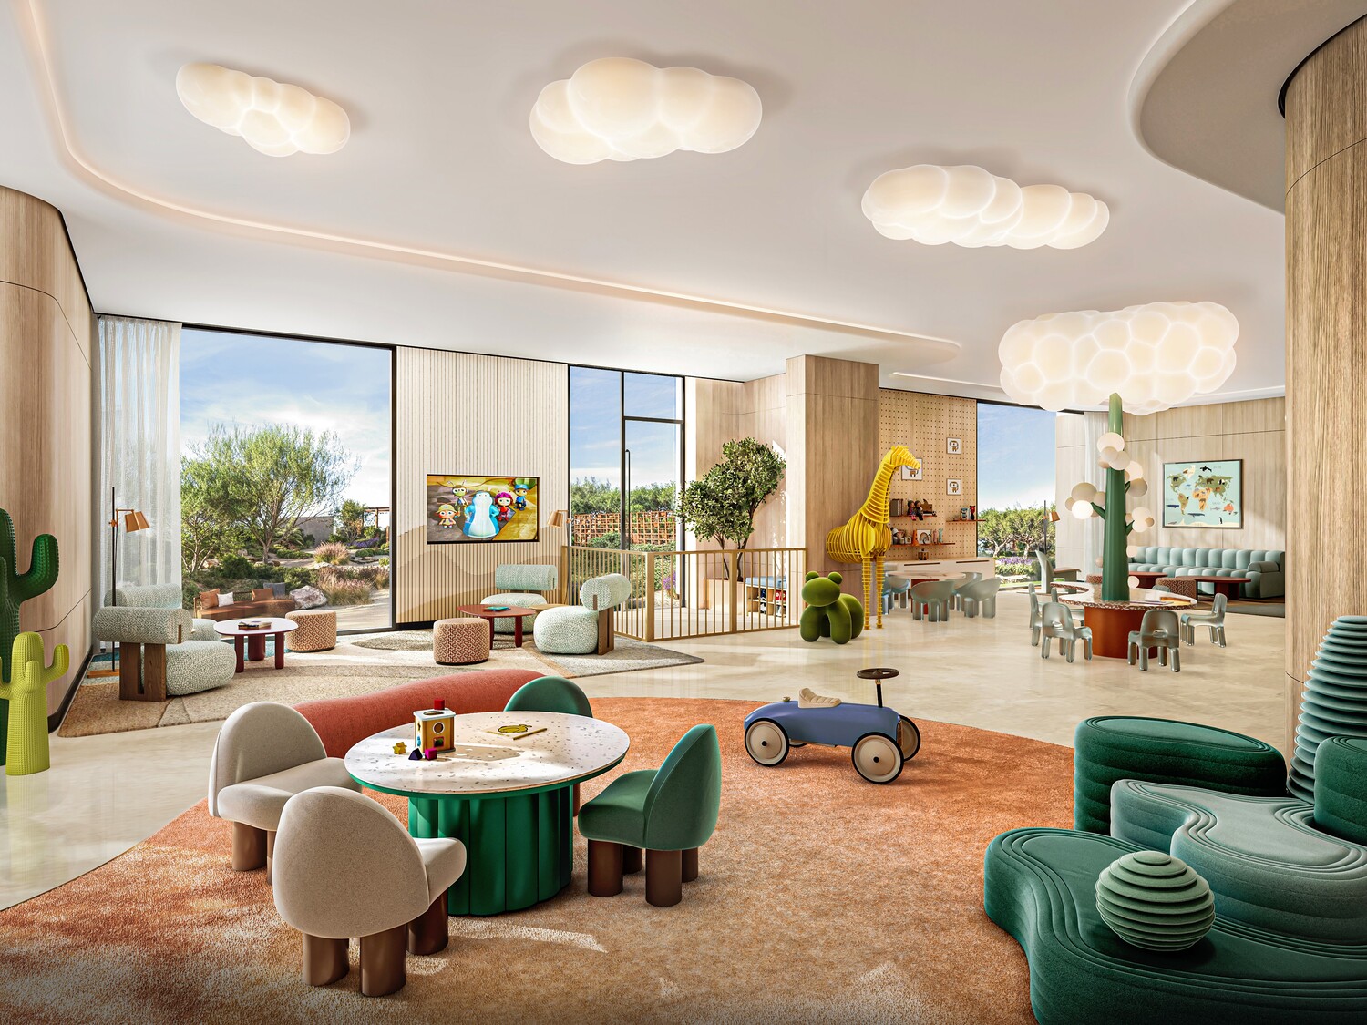
The amenities at Orise redefine luxury and convenience, creating a sanctuary for residents with highlights including an infinity pool with panoramic sea views, a serene zen garden, and an olive orchard providing tranquil green spaces. Fitness enthusiasts can revel in state-of-the-art gym facilities, yoga and pilates rooms, and wellness spas, while social gatherings can be hosted at BBQ and lounge areas. Dedicated kids' corners and play areas ensure fun and safety for children, while every thoughtfully curated space promotes well-being, leisure, and vibrant community living.

Each residence features modern finishing with high-quality materials, floor-to-ceiling windows, and fine finishes that create an atmosphere of sophisticated elegance. The equipped kitchens feature premium appliances, while smart home automation systems add a layer of innovation and convenience to everyday living. The seamless blend of form and function reflects a reputation for excellence, delivering a lifestyle that combines nature, luxury, and cutting-edge technology in a transformative living experience.
Location & lifestyle

This prestigious development is situated in Dubai Maritime City, a unique and innovative community located in the heart of Dubai that offers a comprehensive range of maritime services and infrastructure. The community is designed to create a conducive environment for businesses and professionals in the maritime sector, featuring state-of-the-art shipyards, dry docks, and repair facilities. The area offers specialized zones for maritime businesses, marine equipment providers, and maritime education and training institutions.

The district is strategically located, offering convenient access to major transportation hubs and business districts throughout Dubai. The community benefits from its proximity to Dubai's ports, connecting it to global trade routes and facilitating seamless movement of goods and services. The strategic location ensures efficient logistics and easy connectivity for businesses and residents alike.

The neighborhood's unique maritime character creates a distinctive and vibrant atmosphere that sets it apart from other areas of Dubai. The community's innovative design and comprehensive infrastructure make it an ideal destination for those seeking a dynamic and well-connected living environment. This distinguished location represents the perfect combination of maritime heritage, strategic connectivity, and modern urban living, offering an unmatched lifestyle in one of Dubai's most distinctive communities.

Aumera decision frame

How to examine this project

A structured reading of the published dossier—not a return forecast or recommendation.

Decision signals

  • Requires the buyer to examine how much capital is committed by the handover point.
  • The specific unit, layout efficiency, and view premium should carry more weight than the headline starting price.
  • Should be reviewed alongside comparable delivered work by Beyond Developments.

Catalogue completeness

Completion timing
Confirm before reservation
Service charge
Present in catalogue
Escrow information
Present in catalogue
Payment milestones
Present in catalogue
Project detail

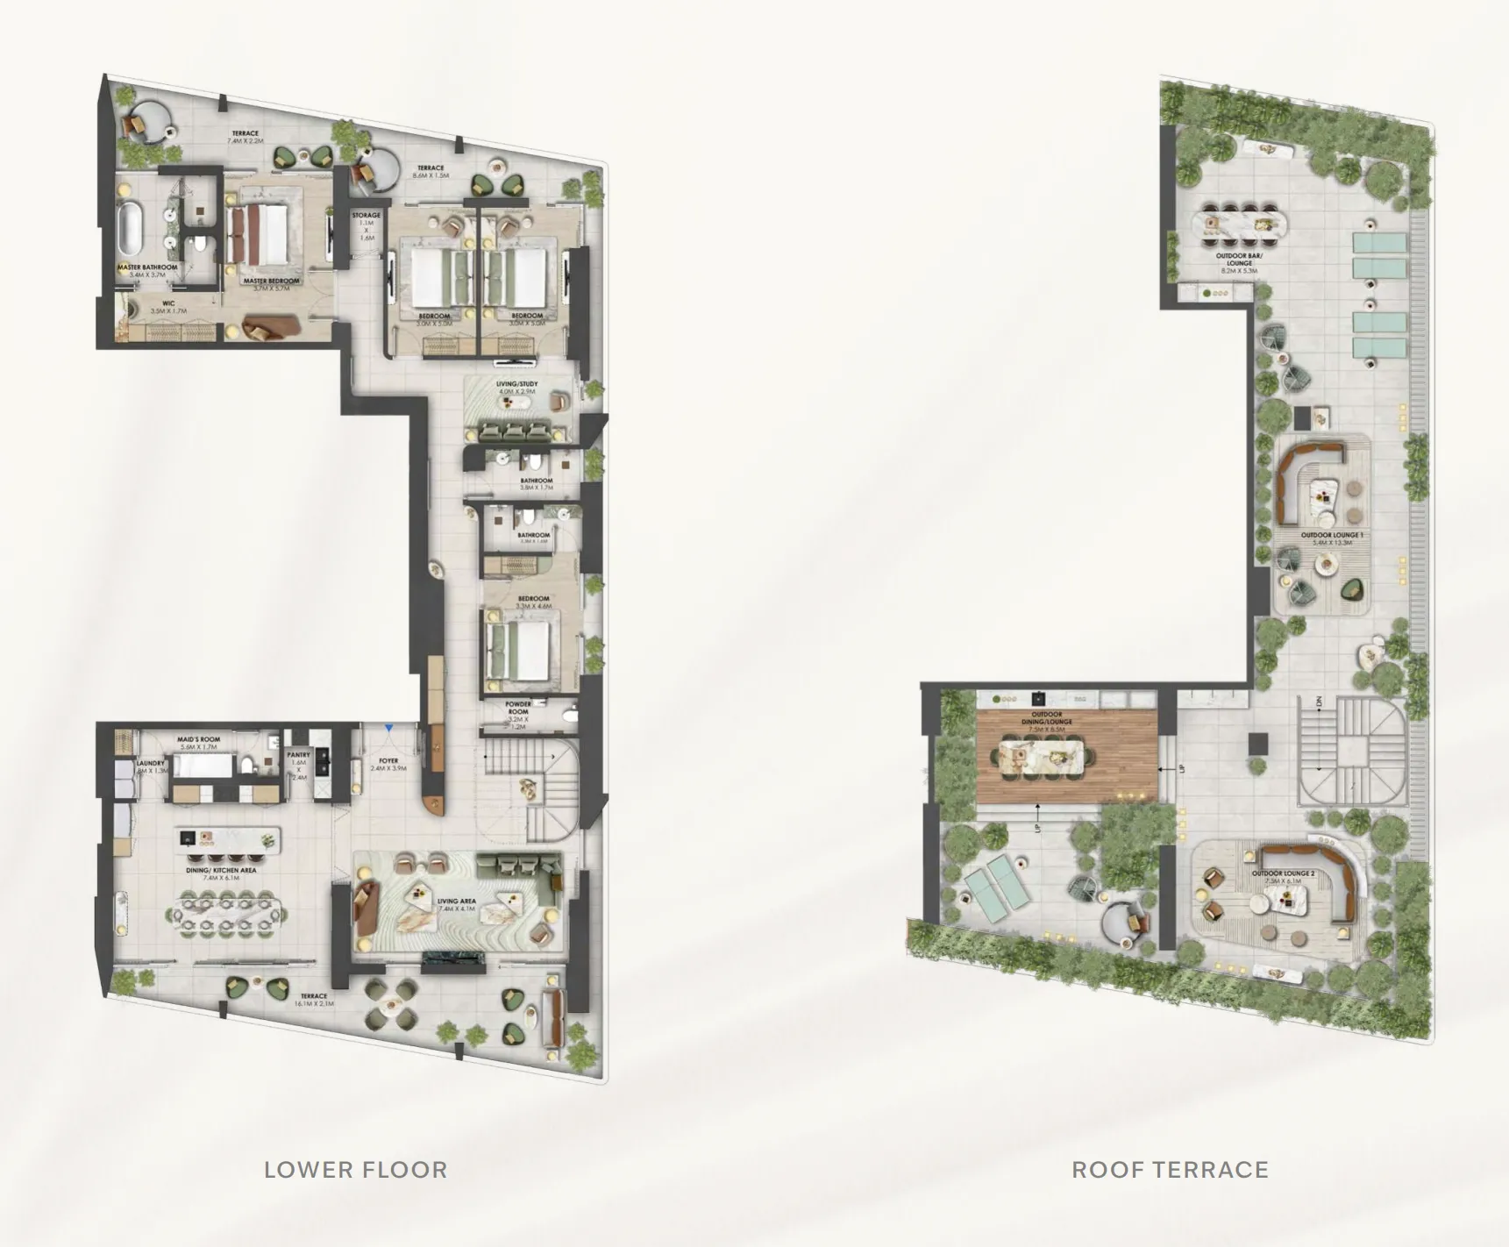
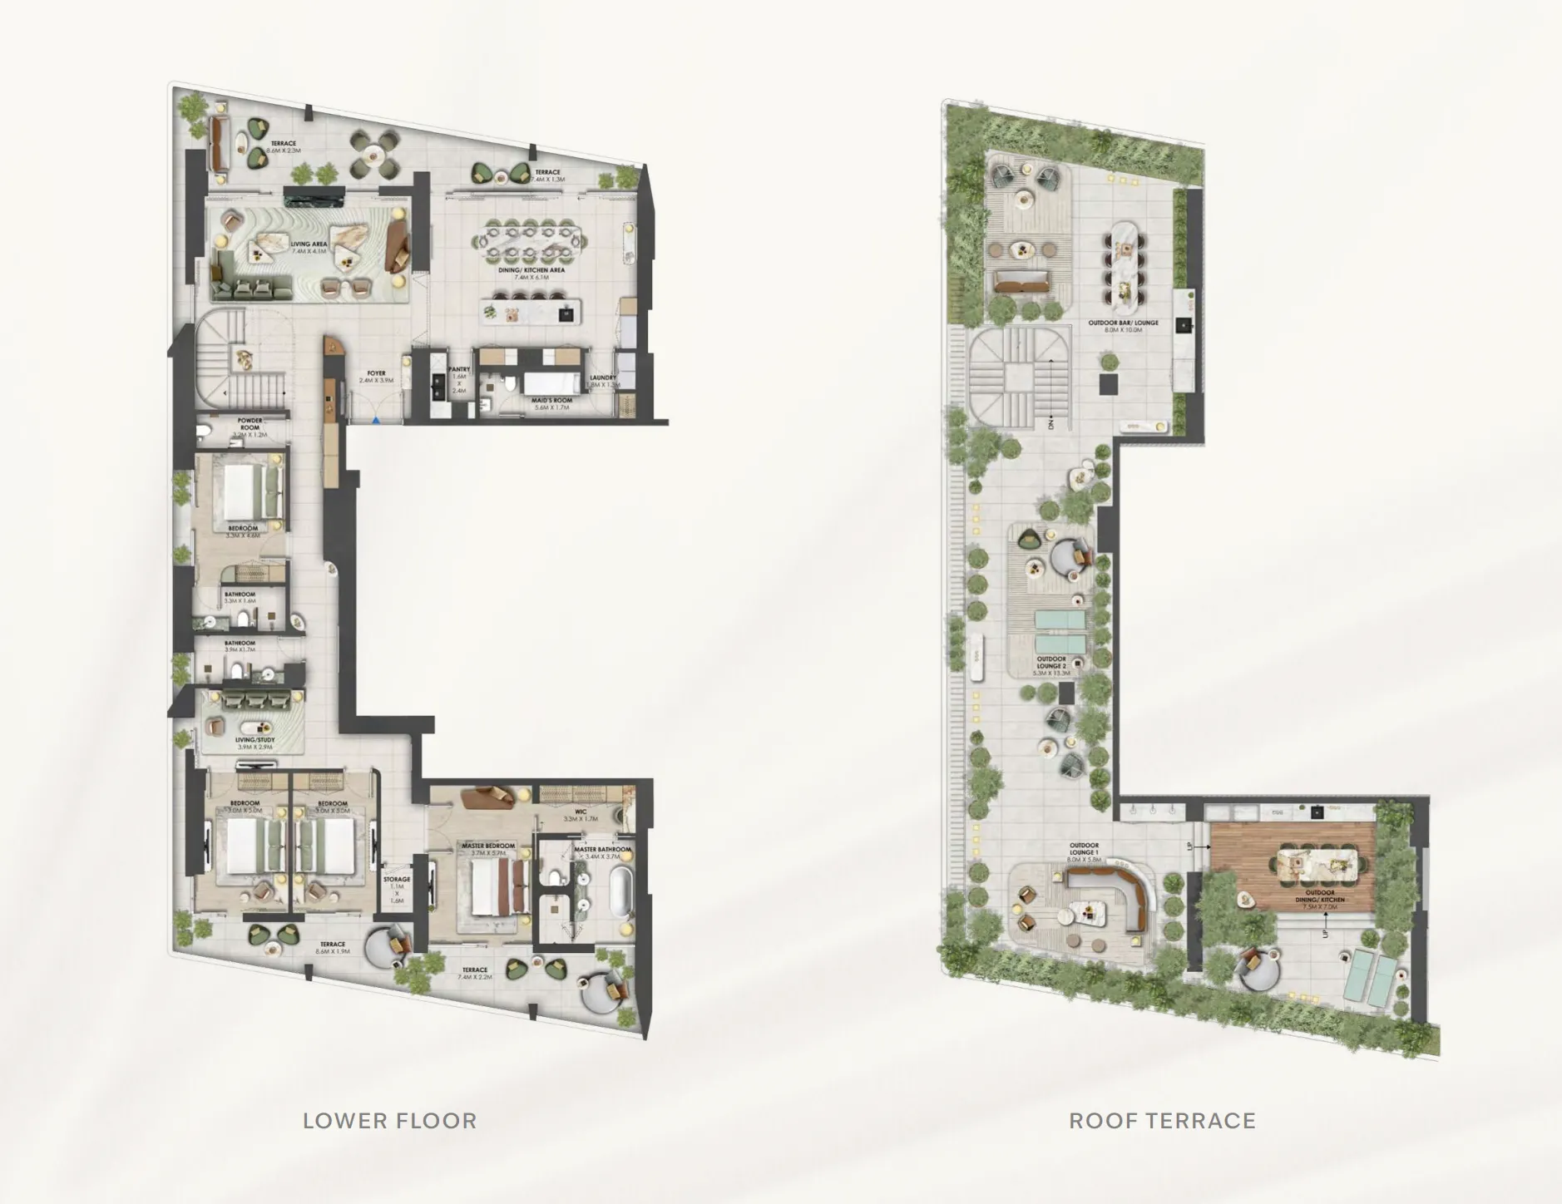
Floor plans

Open any plan to inspect the residence layout in full detail.

Loading floor plans...

Project detail

Typical units

Indicative layouts, price ranges, and internal areas.

LayoutBedroomsPrice (AED)Size
4 bedroom layout4 bedroom20.8M5,325 sqft
4 bedroom layout4 bedroom23.4M6,734 sqft
Project detail

Payment plans

Review the available instalment structures and key milestones.

Payment structure

Payment Plan

0 months
10%
On booking
on booking
40%
During construction
during construction
50%
Upon Handover
on handover
Project detail

Amenities

Facilities designed around everyday comfort, wellness, and leisure.

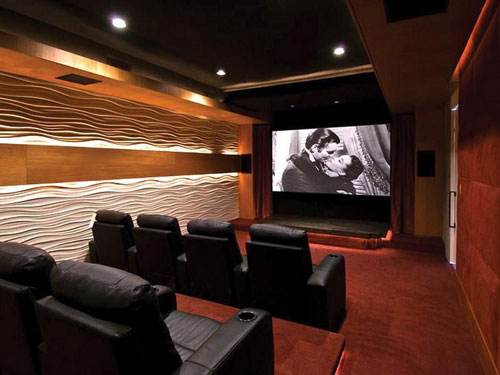
Cinema Room
Bbq Area
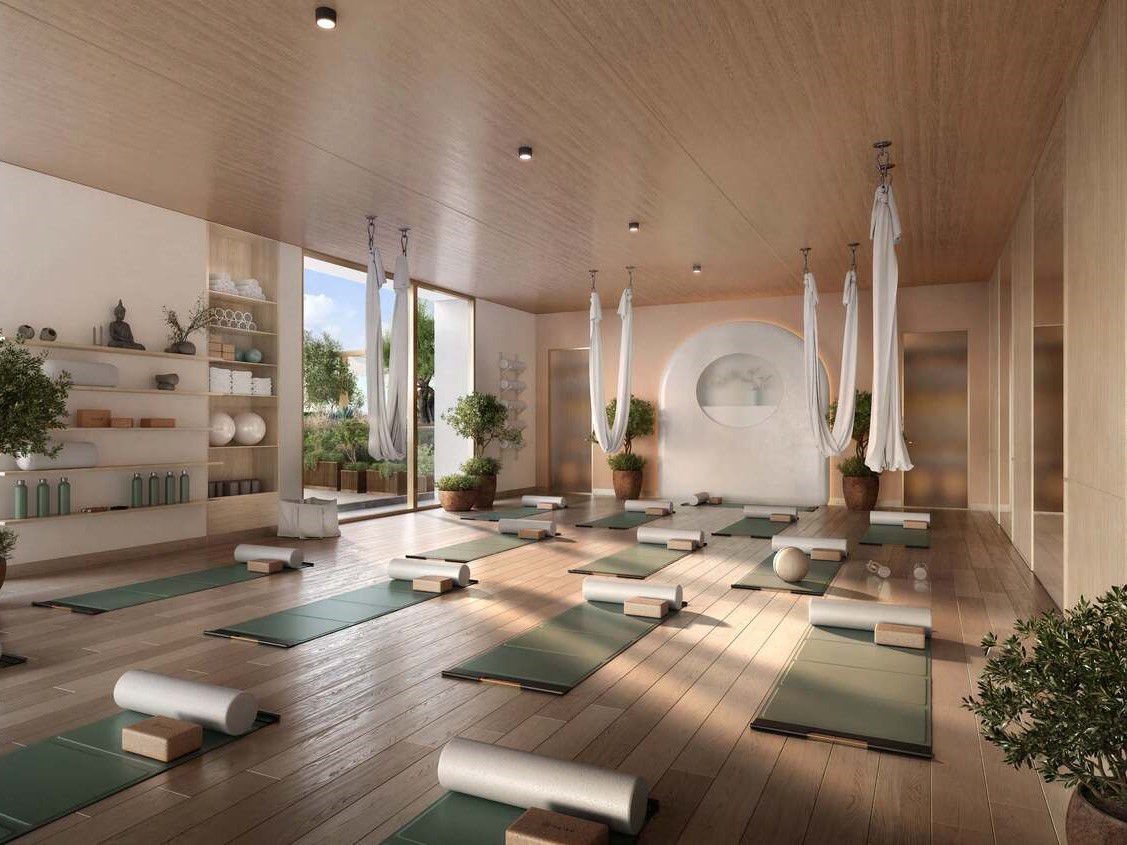
Pilates & Yoga Studio
Zen Garden
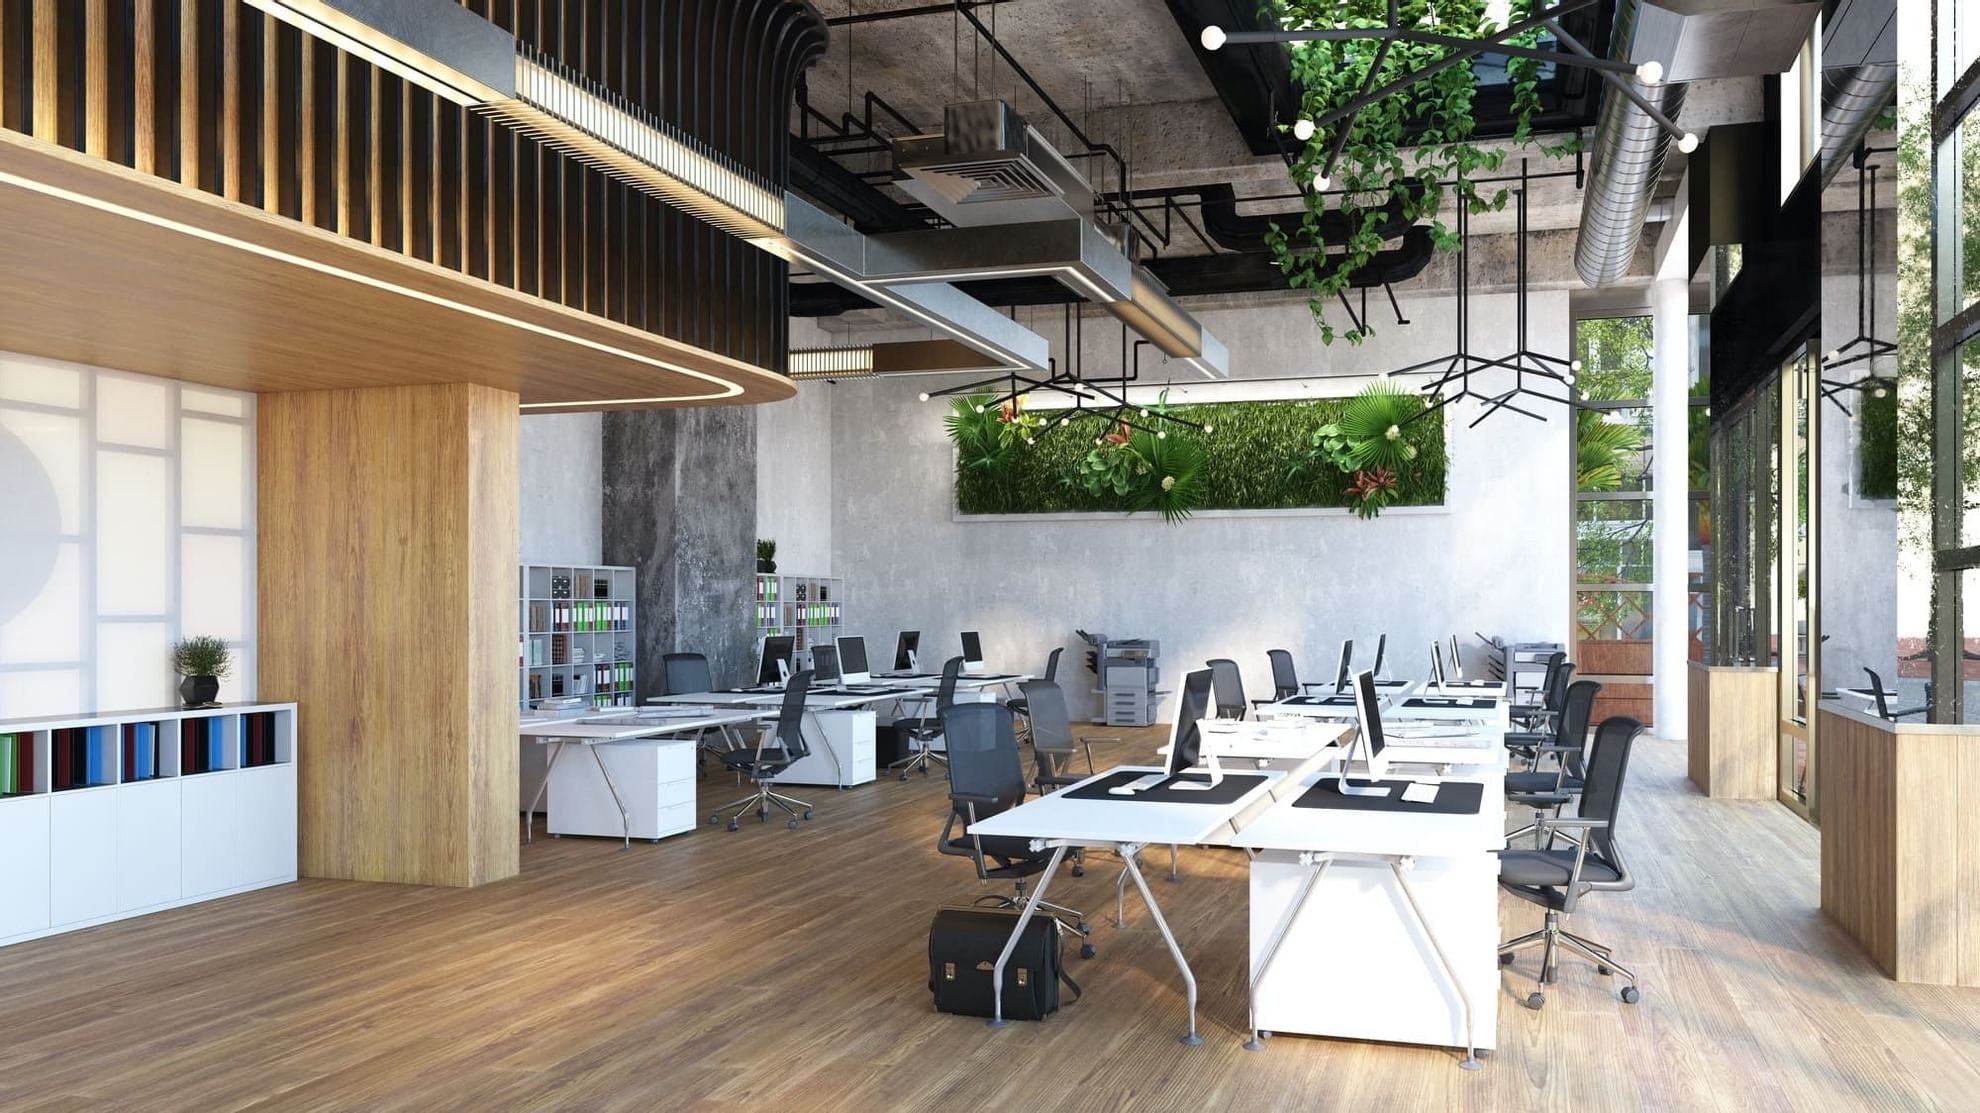
Co-Working Area
Infinity Pool
Gym
Kids’ Corner
Project detail

Buildings

2 Towers

2 Towers

apartment
27 floors

1, 2 bedroom apartments & 3, 4 bedroom duplexes & 4 bedroom penthouses & 2, 3 bedroom chalets

2028-03-31T00:00:00.000Z

Project detail

Parking

Allocated parking by residence type and bedroom configuration.

Unit typeBedroomsParking spaces
apartment11
apartment21
duplex42
apartment32
Project detail

Project specifications

Key construction, completion, and ownership information.

Available units
2
Service charge
21 AED/sqft
Furnishing
Semi Furnished
Buildings
1
Construction start
Feb 2025
Construction end
Mar 2028
Completion
Mar 2028
Escrow no.
0205902663702

Personalised advisory

Request your private brief

Tell us how you are approaching Orise. Your answers help your advisor prepare availability, comparisons, and a conversation around your actual requirements.

Your details help us prepare and respond to this property enquiry. See our Privacy Policy for how information is used and retained.