Back to off-plan projects
completedout of stockPost-handover

One Za’abeel Residences

A development by Ithra Dubai

Zabeel 1&2, Dubai

Unit availability

0

Bedrooms

Bathrooms

Completion

Nov 2023

Area

Buildings

2

Share this property

Project detail

Overview

A closer look at the residences, lifestyle, and location.

The residences

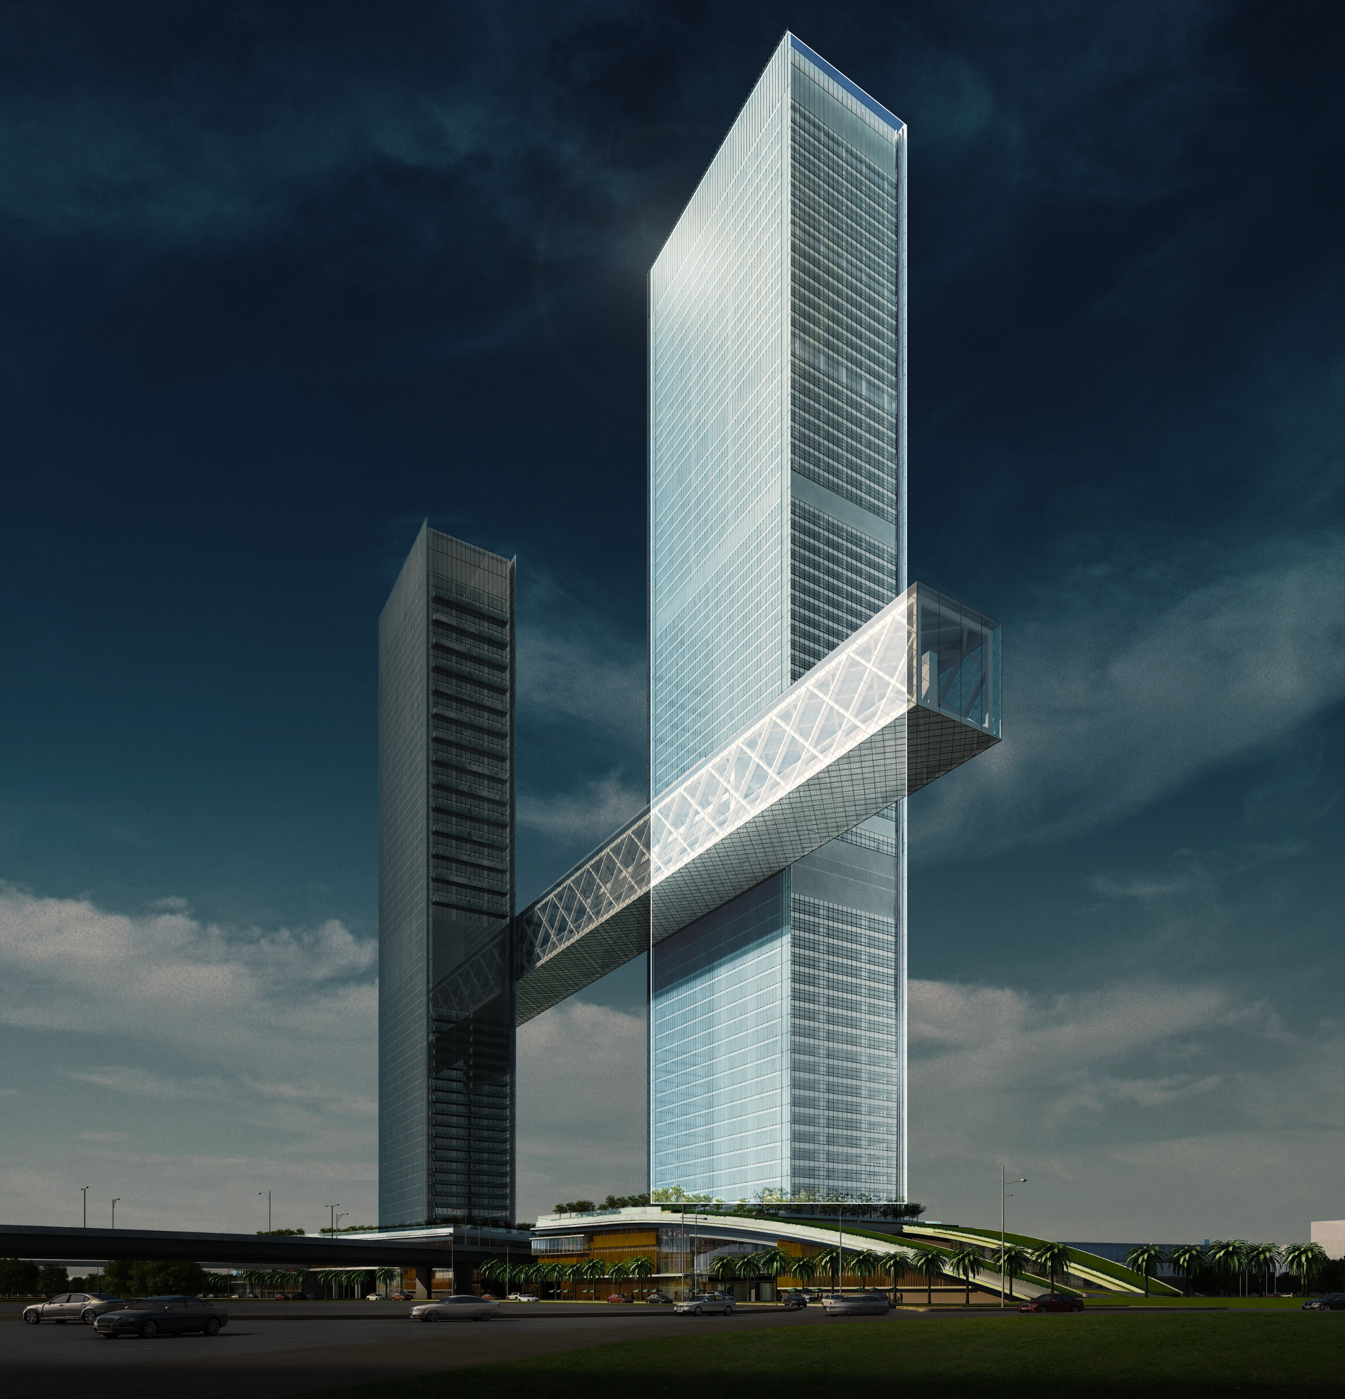
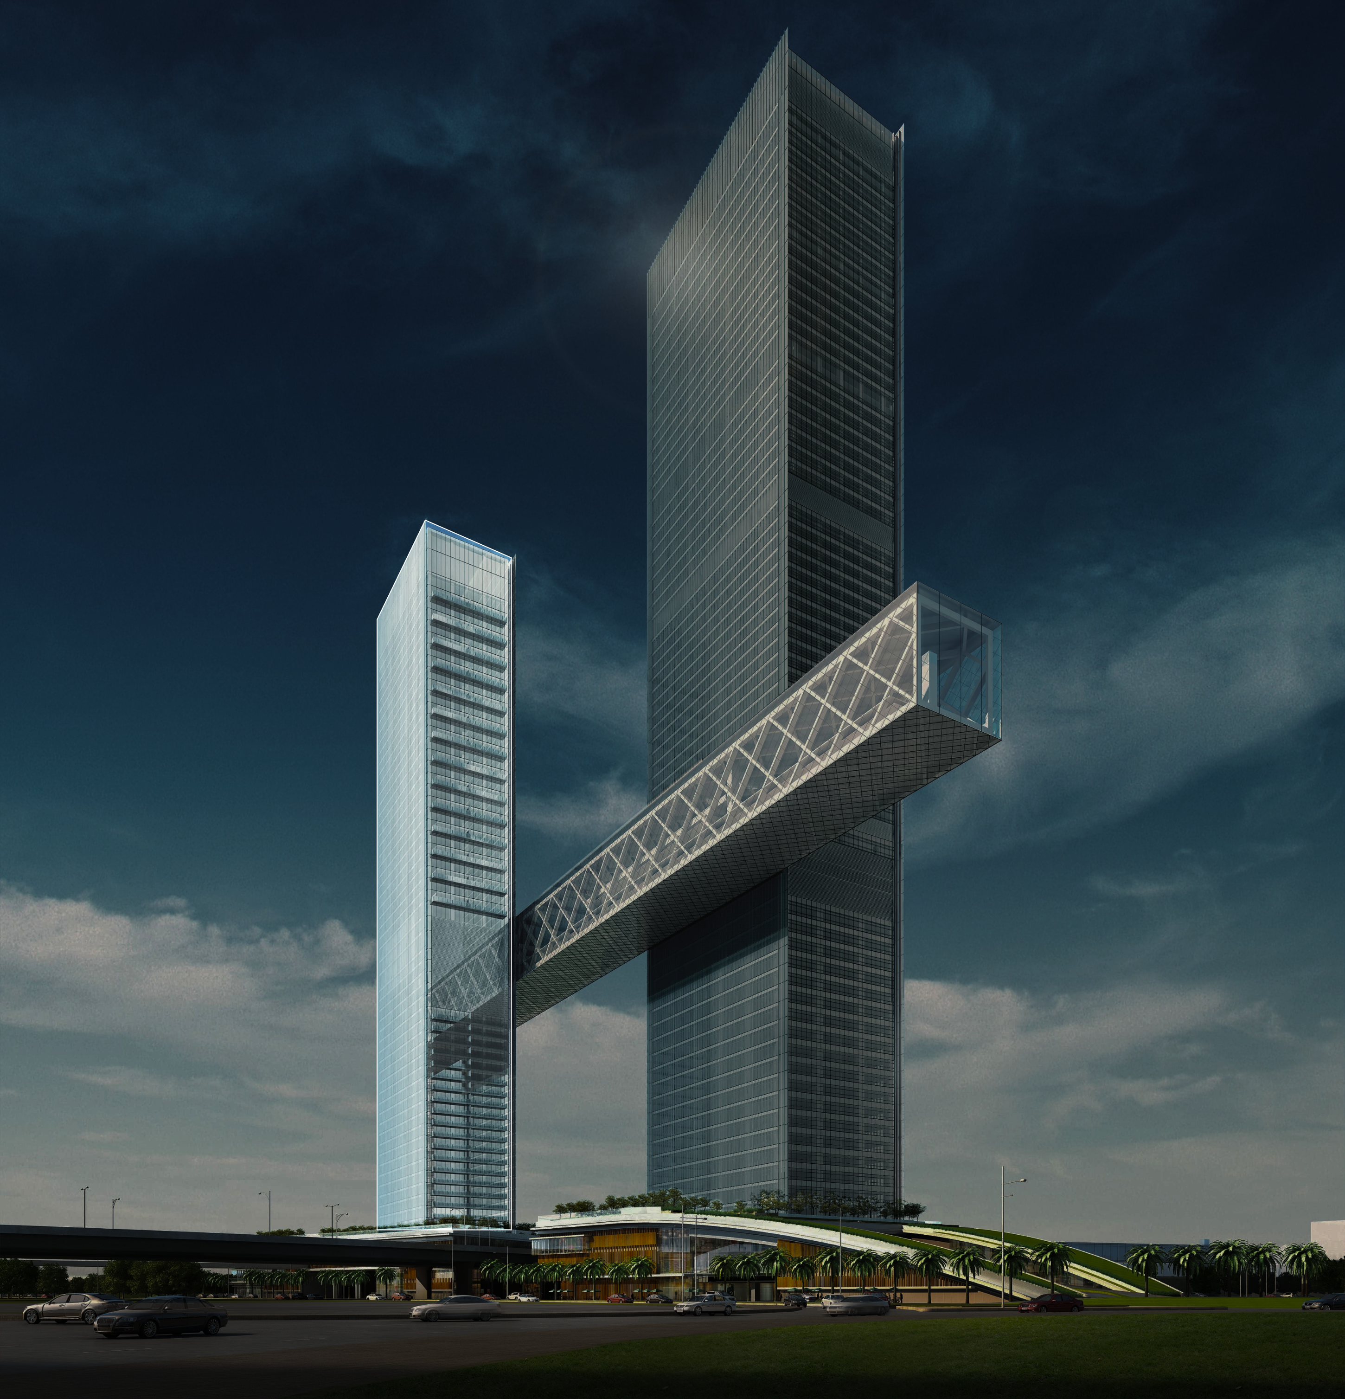
With residences, businesses and leisure experiences that flow seamlessly together, this iconic development promises the people of Dubai a fascinating and elevated experience that seamlessly melds into their lifestyle.  Standing out from the crowd amongst the glittering Dubai skyline, the two towers forge the gateway to the Central Business District. Floating an awe-inspiring 100 metres above the ground and stretching over 226 metres in length, The Link at One Za’abeel will offer an exploration of world-class restaurants, celebrity chef outlets, retail and entertainment. Awe inspiring twin residential towers feature luxurious 1, 2, 3 and 4 bedroom apartments and a 5 bedroom penthouse.  With a spell binding horizon in sight and a marvelous location, this iconic masterpiece houses beautifully crafted design and interiors in its 59-storey tower.  Discover a style of living like no other, designed with modern zeal and an impressive level of luxury.

Finishing and materials

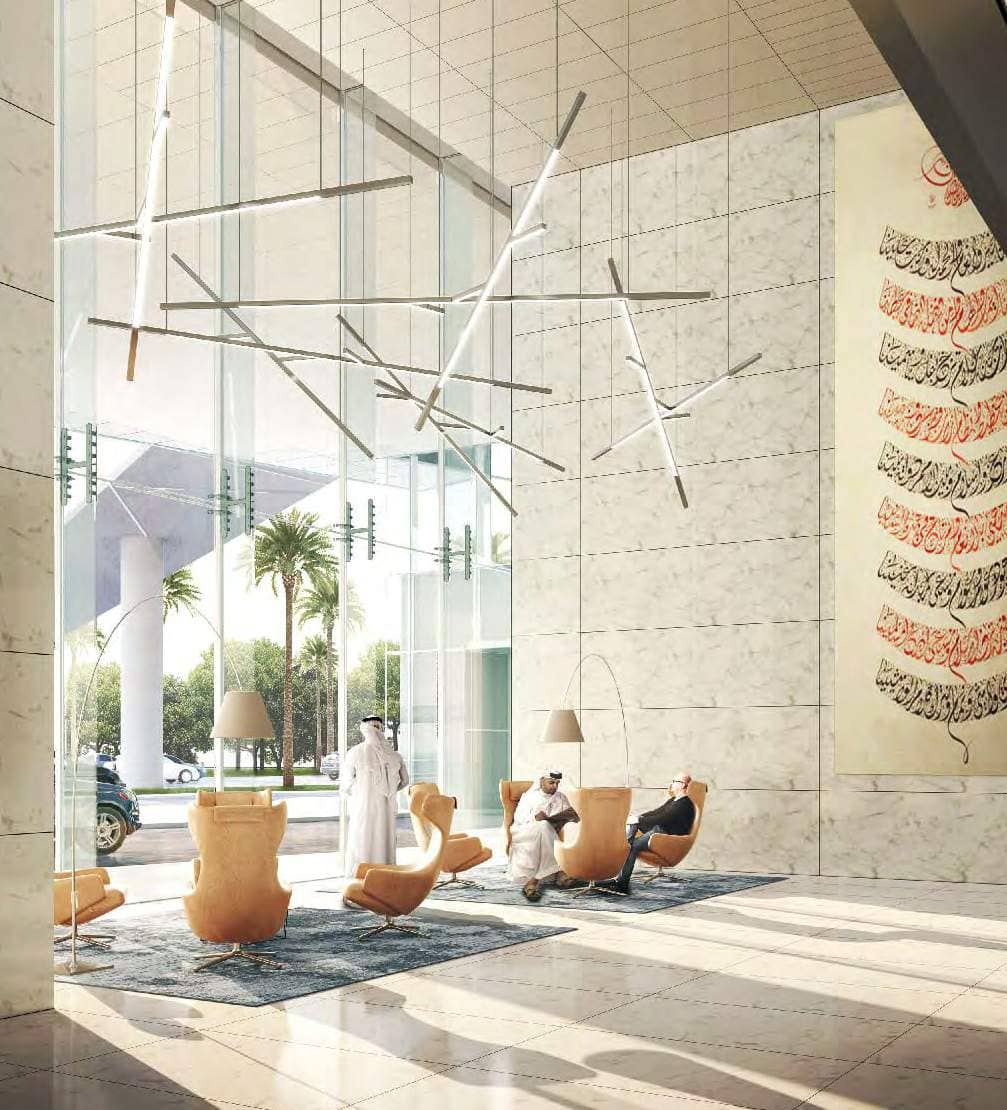
Every inch echoes touches of masterful planning, great attention to detail and that cherished, plush comfort called home.  The floor plan of each residential unit is a study in ease of movement and elegance in flow, apart from the enriching comfort of sophisticated interior designing that distinguishes the crème de la crème of homes.  DUPLEX  Spread over two storeys, these apartments are designed with entertaining in mind. The vivacious homes are spacious with ample room and plenty of features like an open plan living room with a dining area and a Siemens equipped kitchen as well as a separate lounge area that can be used for an office or a study.  SIMPLEX  Unexpected architectural details, high-end modern interiors create an alluring lifestyle. This perfectly proportioned Simplex Apartments have been designed to suit the contemporary individual looking for an elegant home. Unfurnished to allow for a bespoke finish, the apartments are stunningly appointed with grand windows showcasing the amazing surrounding vistas and gorgeous views on all sides.   Connected to the open plan living rooms and dining spaces is a fully equipped Siemens kitchen while the apartments are also fitted with smart home automation technology.

Kitchen and appliances

Siemens equipped kitchen

Furnishing

Unfurnished

Location & lifestyle

One Za’abeel represents the ultimate address for the modern urban citizen, located at the heart of one of the most dynamic cities in the world. One Za’abeel has been designed to incorporate the world’s best living, working and leisure experiences in the heart of Dubai, to create something simply spectacular and everlasting.

Masterfully crafted and strategically situated, One Za’abeel offers effortless connections for its residents. As well as a direct connection to the World Trade Centre, the complex is only a short drive from iconic destinations like Dubai Mall, Burj Khalifa and Dubai International Airport.

Located in the central hub of the city, One Za’abeel stands tall, like a beacon shining towards the gate of the Dubai International Financial Centre. From the two towers, the view encompasses Zabeel park, World Trade Centre, Dubai Financial District, Burj Khalifa, Dubai Mall and the Dubai Frame.

Aumera decision frame

How to examine this project

A structured reading of the published dossier—not a return forecast or recommendation.

Decision signals

  • Includes a post-handover structure for buyers comparing payment pressure beyond completion.
  • The specific unit, layout efficiency, and view premium should carry more weight than the headline starting price.
  • Should be reviewed alongside comparable delivered work by Ithra Dubai.

Catalogue completeness

Completion timing
Present in catalogue
Service charge
Confirm before reservation
Escrow information
Present in catalogue
Payment milestones
Present in catalogue
Project detail

Floor plans

Open any plan to inspect the residence layout in full detail.

Loading floor plans...

Project detail

Payment plans

Review the available instalment structures and key milestones.

Payment structure

Payment plan

EOI: 0

0 months
20%
On booking
on booking · 20 payment - On booking (One Za’abeel Residences)
20%
During construction
during construction · 20 payment - During construction (One Za’abeel Residences)
10%
Upon Handover
on handover · 10 payment - Upon Handover (One Za’abeel Residences)
50%
Post Handover
post handover · 50 payment - Post Handover (One Za’abeel Residences)
Project detail

Amenities

Facilities designed around everyday comfort, wellness, and leisure.

Bbq Area
Multipurpose Room
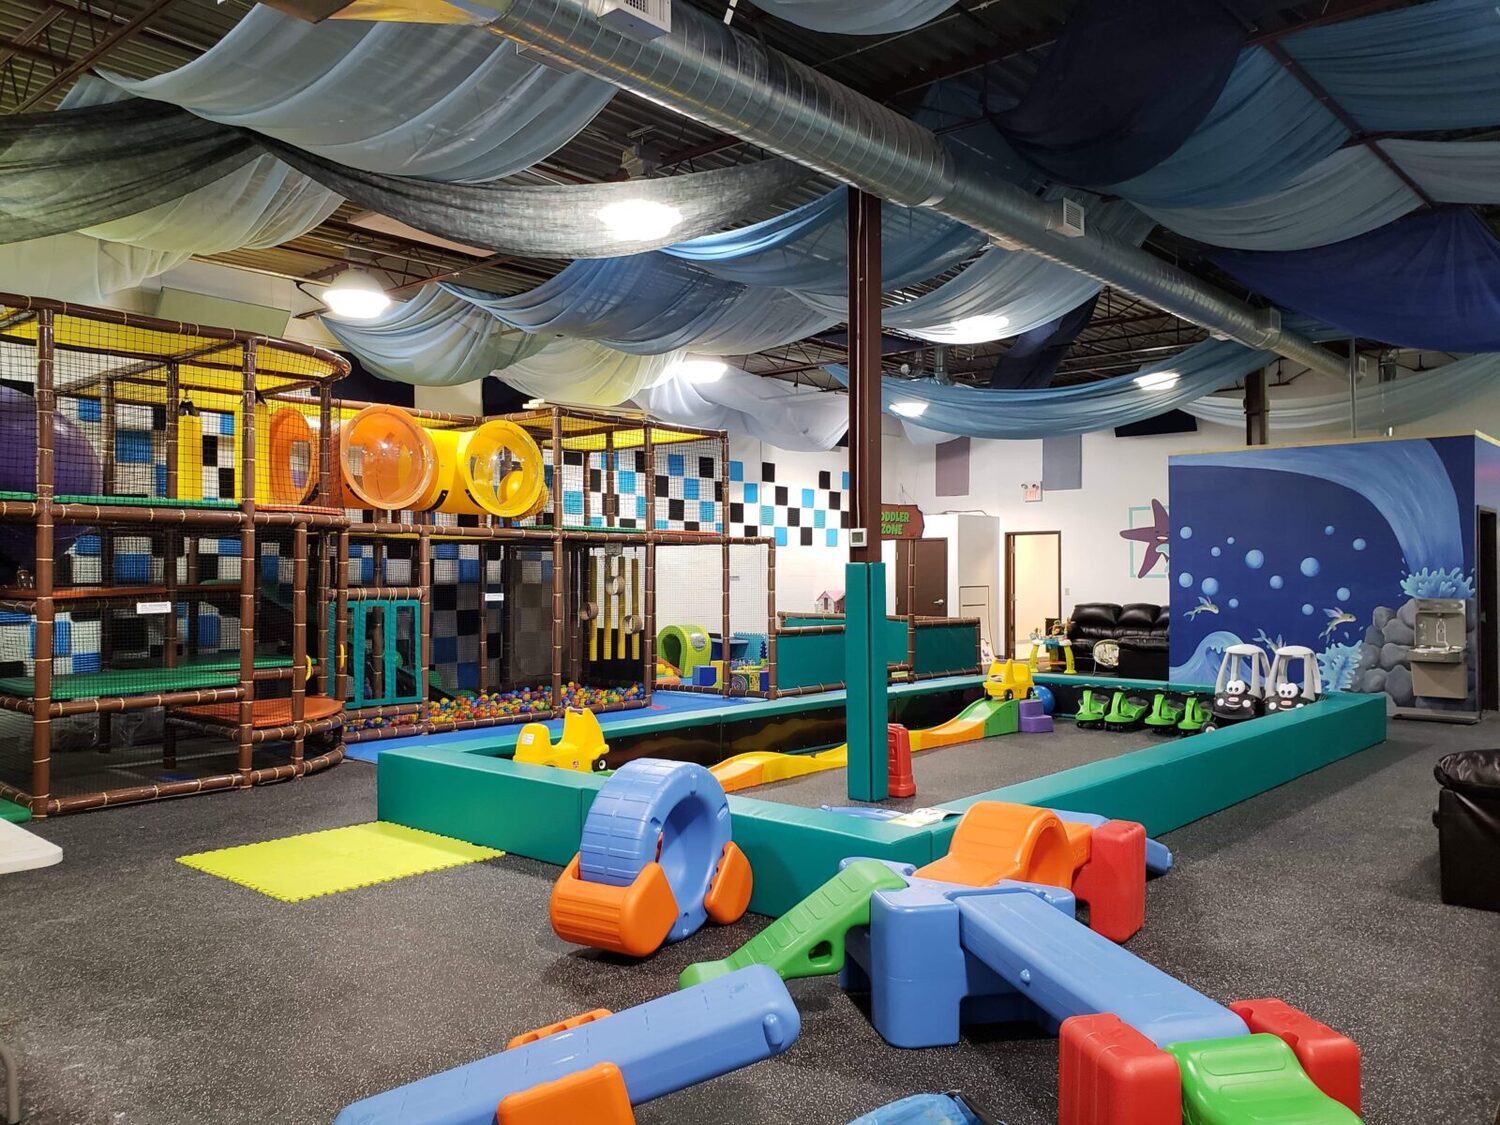
Kids Playground
Gym / Sauna & Steam Room
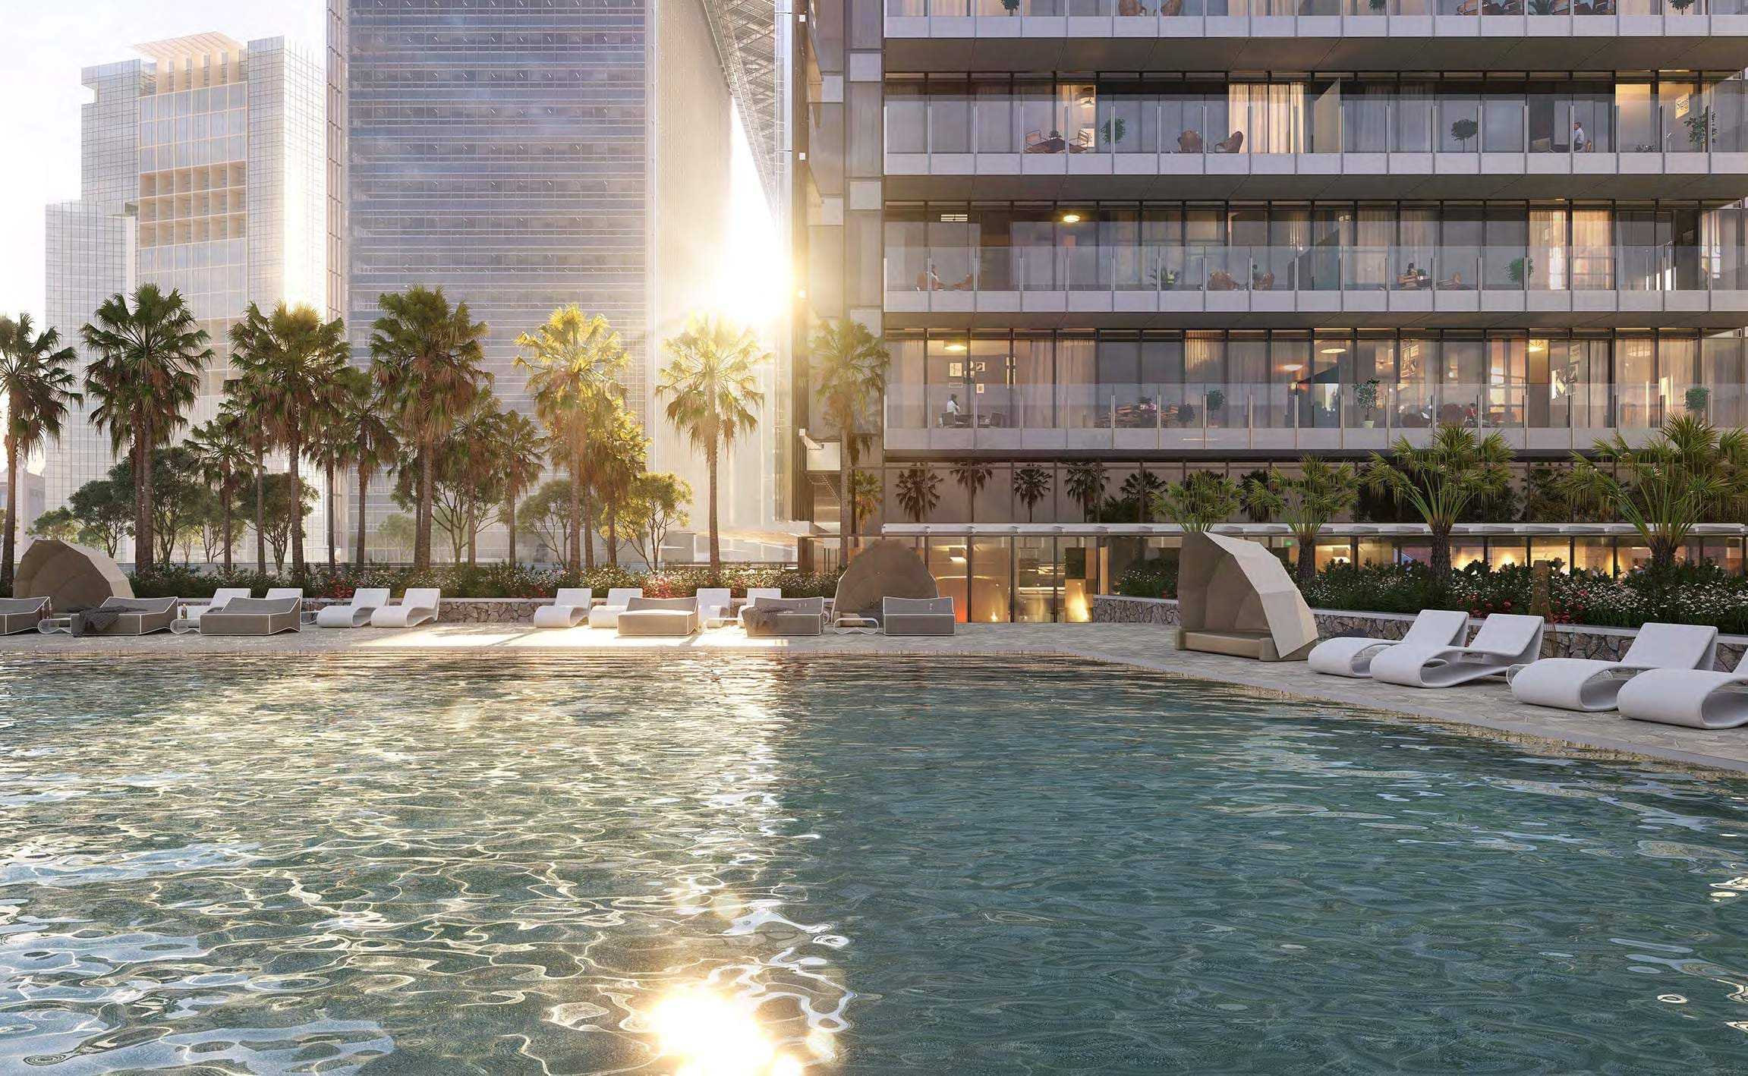
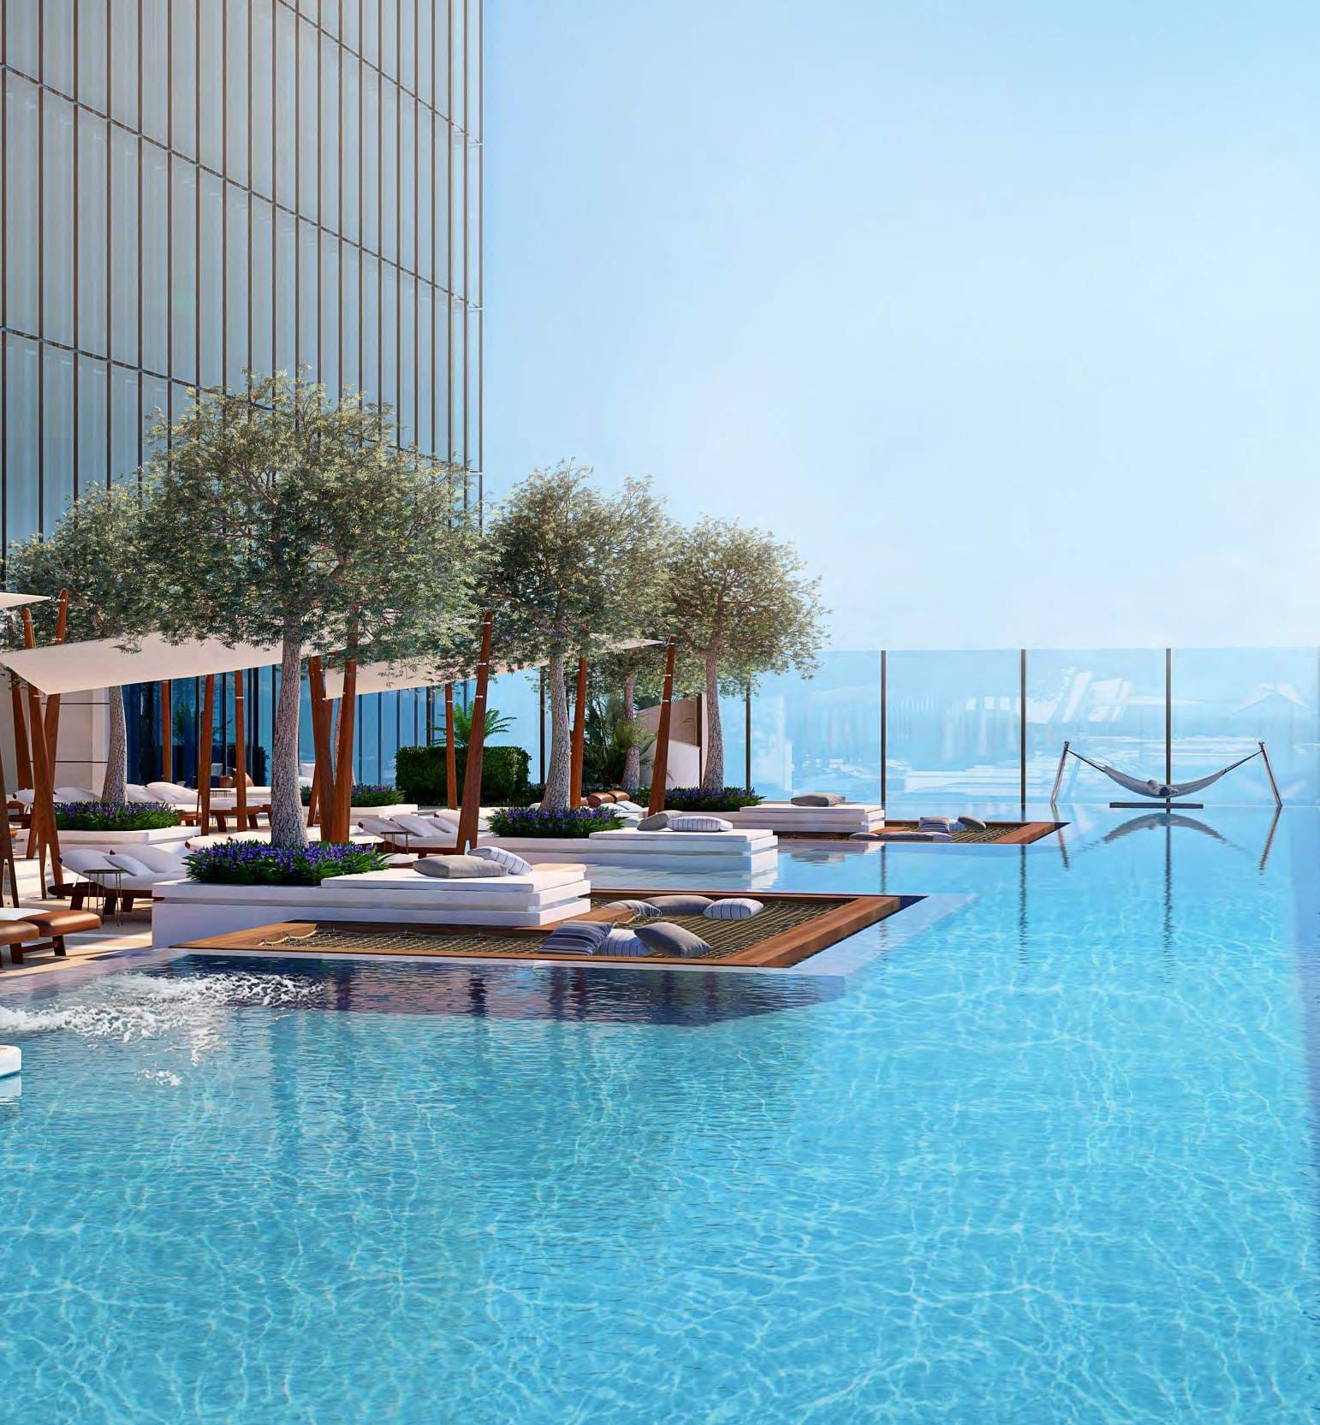
Beach Type Swimming Pool
Apartments With Private Garden
Project detail

Buildings

Tower A

Tower A

unknown

1, 2, 3 bedroom apartments, 1, 2, 3, 4 bedroom duplexes and a 5 bedroom penthouse

Tower B

Tower B

unknown

1, 2, 3 bedroom apartments, 1, 2, 3, 4 bedroom duplexes and a 5 bedroom penthouse

Project detail

Parking

Allocated parking by residence type and bedroom configuration.

Unit typeBedroomsParking spaces
duplex12
duplex33
apartment32
penthouse54
duplex22
duplex43
apartment11
Project detail

Project specifications

Key construction, completion, and ownership information.

Available units
0
Furnishing
Only Kitchen
Buildings
2
Construction start
May 2022
Construction end
Dec 2023
Completion
Dec 2023
Post-handover plan
Available
Escrow no.
0204660856705

Personalised advisory

Request your private brief

Tell us how you are approaching One Za’abeel Residences. Your answers help your advisor prepare availability, comparisons, and a conversation around your actual requirements.

Your details help us prepare and respond to this property enquiry. See our Privacy Policy for how information is used and retained.